2,092 properties for sale in University of Technology

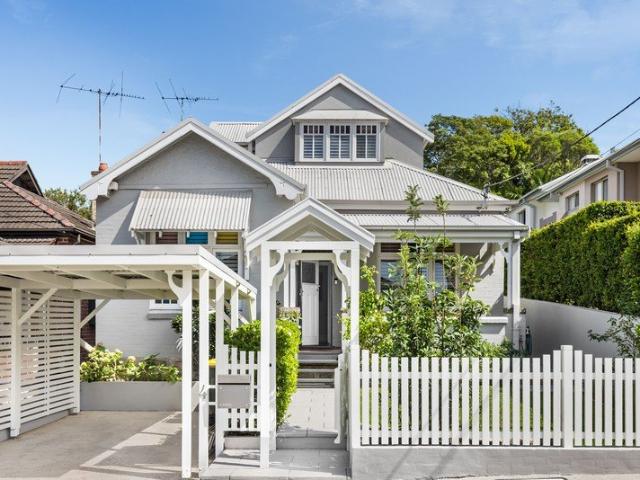
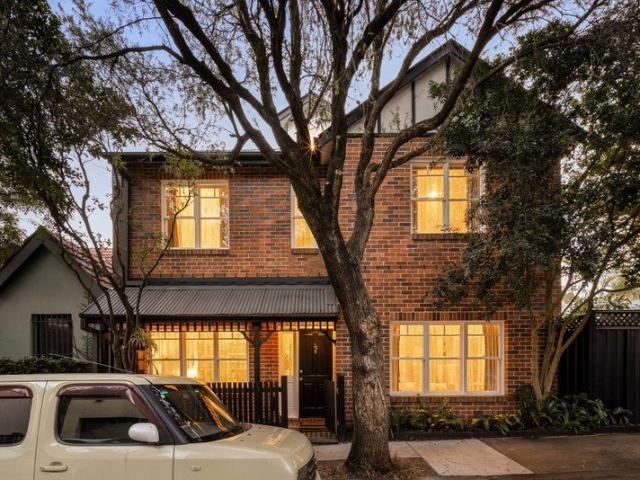
Idyllic Family Home & Garden Entertainer of Purposeful Design
View photo
House · for sale
Request Details
Idyllic Family Home & Garden Entertainer of Purposeful Design
University of Technology
· 4 Bedrooms · 2 Baths · House
· Garden · Equipped kitchen
University of Technology · 4 Bedrooms · 2 Baths · House · Garden · Equipped kitchen
Delivering a remarkable sense of serenity and comfort in a lush pocket of Newtown, this exceptional family home presents as a supreme haven of thoughtful composition and flow. The north-facing garden is immersed in greenery, while sunlight illuminates the living and dining room, as well as the custom kitchen and spacious first-floor bedrooms. It is a stroll from King Street, Sydney Park and Marrickville Metro, while within the catchment for Newtown High School of the Performing Arts and moments to Camdenville Public School. Nestled in a vibrant community focused setting, this home is a brilliant opportunity for families seeking to make the area their long-term home. • Full-brick construction with extra-high ceilings • Well-placed to capture sunlight from the north • Remarkably versatile layout for active families • Stylish timber floorboards & glass bi-fold doors • Flowing living & dining area opens to garden • Lush garden invites tranquil outdoor entertaining • Pristine kitchen person
Request Details
High Quality Finishes & Contemporary Family Living
View photo
House · for sale
Request Details
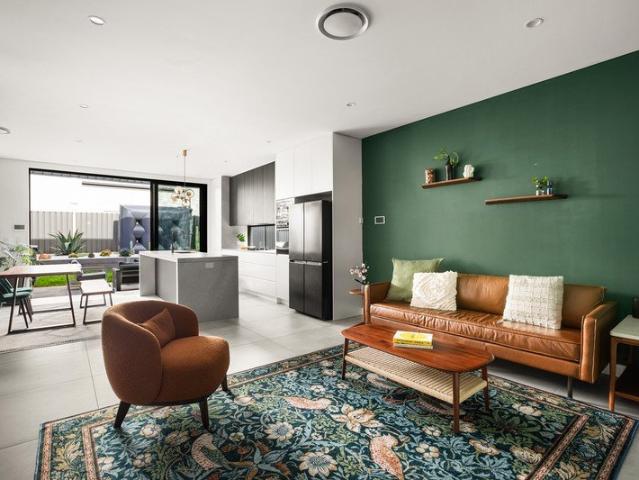
High Quality Finishes & Contemporary Family Living
University of Technology
· 4 Bedrooms · 4 Baths · House
· Garden · Patio · Equipped kitchen
University of Technology · 4 Bedrooms · 4 Baths · House · Garden · Patio · Equipped kitchen
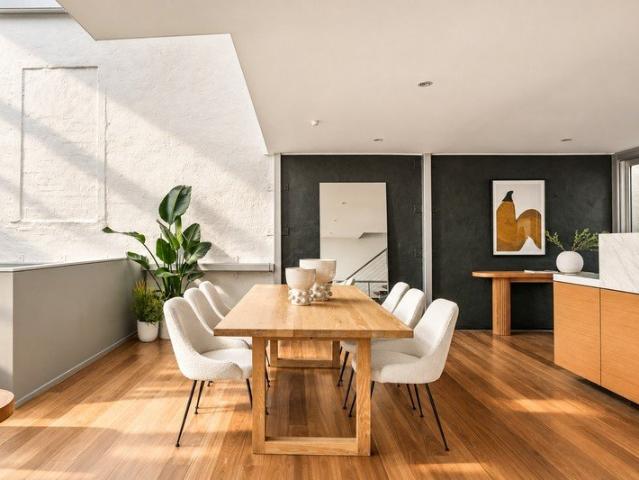
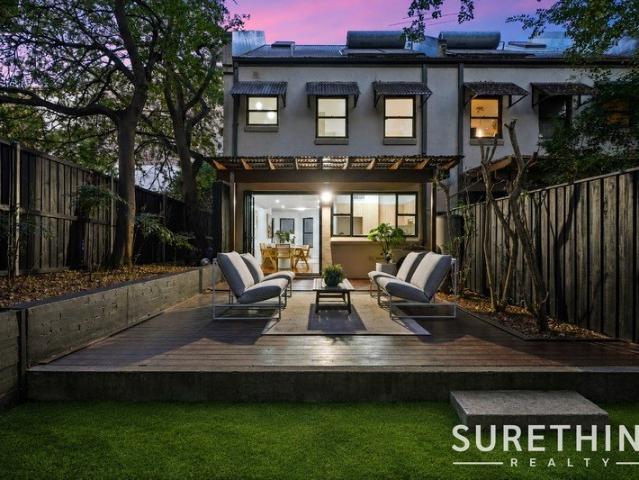
High-quality finishes, contemporary design and effortless low-maintenance living come together in this exceptional family residence. Designed to maximise natural light and create a seamless connection between indoor and outdoor living, the home offers generous proportions, multiple living spaces and an outstanding entertaining environment. The owners are ready to move forward, presenting an excellent opportunity for buyers seeking a premium family home in a highly convenient location. Just a short stroll from Sydney Park, Sydenham Metro, cafés, restaurants, shops, schools and local parklands, this is a property that deserves your immediate attention. • Bright, flowing open-plan interiors with stylish tiled flooring • Vergola-covered entertaining patio with a fully equipped outdoor kitchen • Private, low-maintenance garden ideal for families and entertaining • Gourmet stone kitchen with premium appliances and a large breakfast island • Four generously proportioned bedrooms, four bathroo
Request Details
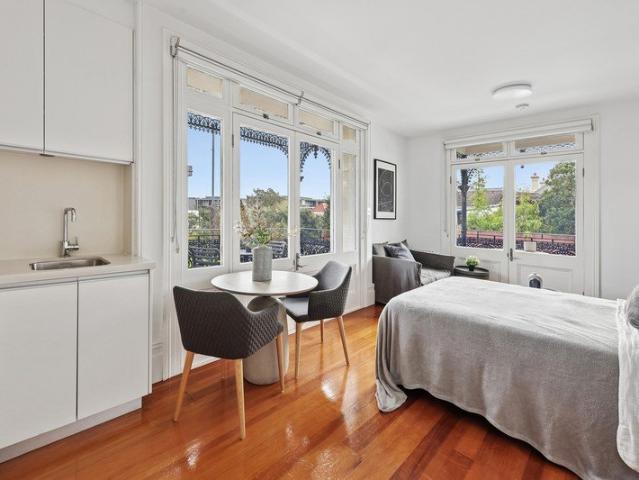
Stylish Studio Sanctuary
View photo
Studio · for sale
Request Details
Stylish Studio Sanctuary
University of Technology
· 1 Bath · Studio
· Balcony · Equipped kitchen
University of Technology · 1 Bath · Studio · Balcony · Equipped kitchen
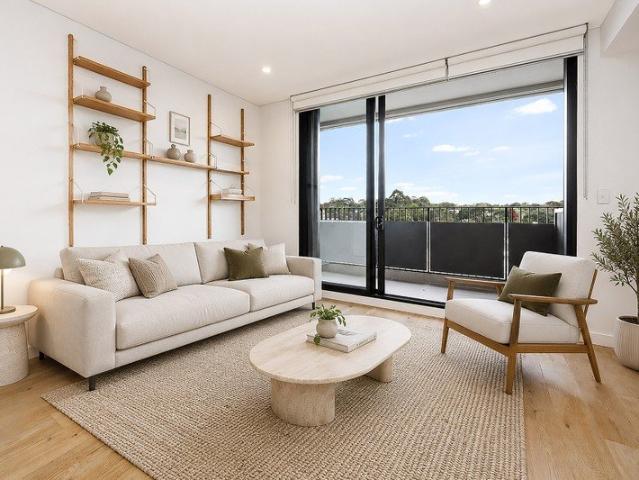
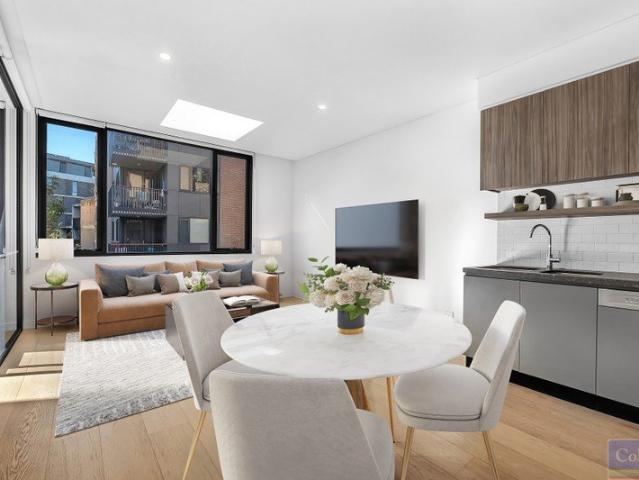
Immerse yourself in contemporary luxury with this sophisticated studio apartment in Leichhardt. Artfully designed, it offers an inviting blend of luxurious finishes and effortless style. Enjoy the serene atmosphere created by an open-plan living area, highlighted by expansive floor-to-ceiling sliding doors leading to a private balcony with stunning neighborhood views. Residents are promised an upscale urban experience, complemented by an outdoor pool, a convenient BBQ space, and the reassurance of an onsite building manager. - Effortlessly stylish open-plan living area with timber flooring - Floor-to-ceiling sliding doors opening to a serene private balcony - Kitchen crafted for culinary delight with premium appliances - Elegantly designed bathroom featuring modern amenities - Communal area with a beautiful pool and a BBQ space for leisure - Onsite building manager for enhanced convenience This meticulously crafted studio apartment elevates urban living in Leichhardt to new heights. A
Request Details
Classic character semi / easy single level floorplan
View photo
House · for sale
Request Details
Classic character semi / easy single level floorplan
University of Technology
· 2 Bedrooms · 1 Bath · House
· Garden · Patio · Equipped kitchen
University of Technology · 2 Bedrooms · 1 Bath · House · Garden · Patio · Equipped kitchen
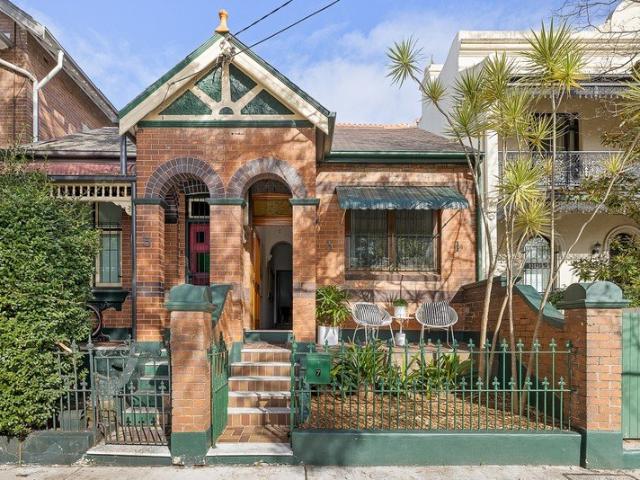
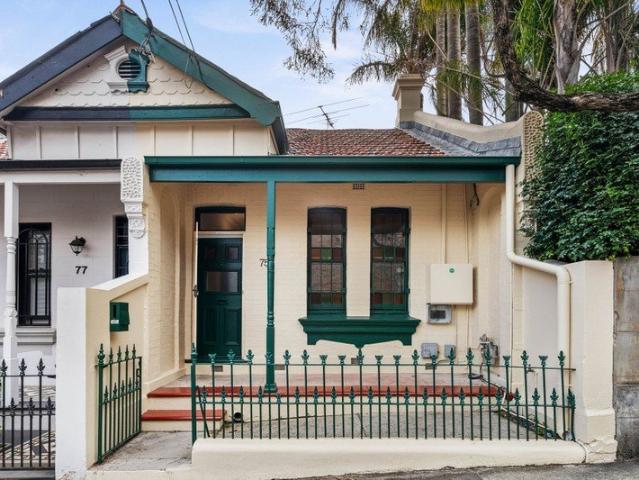
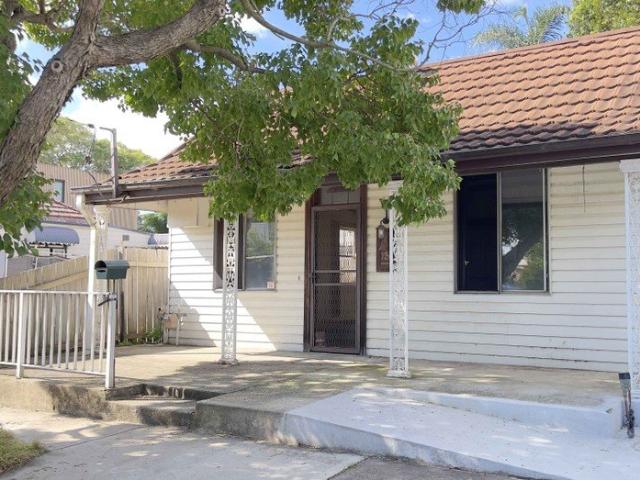
Beautifully inviting in its current form, this classic semi combines period character, a leafy setting and an easy-flowing single-level floorplan, with scope to add your own touches over time. A forecourt garden creates an appealing entry, while polished floorboards, high ornate ceilings and decorative plasterwork retain the home's timeless character. With the rear opening to a patio and alfresco area, along with a backyard workshop, it offers plenty of space amid green surrounds on 177sqm land. Just a block from Stanmore Station, it provides an exceptionally convenient village lifestyle in one of the Inner West's most connected pockets. Highlights Classic semi with forecourt garden entry Easy-living, flowing single-level floorplan Polished floorboards and ornate ceilings Decorative plasterwork and ceiling fans A/C throughout, neat updated kitchen Generous bedrooms with built-in robes Bathroom plus large separate laundry Patio and alfresco entertaining area Leafy rear setting, detached
Request Details
Serene terrace of flawless design with vibrant in/outdoor living spaces
View photo
House · for sale
Request Details
Serene terrace of flawless design with vibrant in/outdoor living spaces
University of Technology
· 2 Bedrooms · 1 Bath · House
· Terrace · Air conditioning · Parking · Equipped kitchen
University of Technology · 2 Bedrooms · 1 Bath · House · Terrace · Air conditioning · Parking · Equipped kitchen
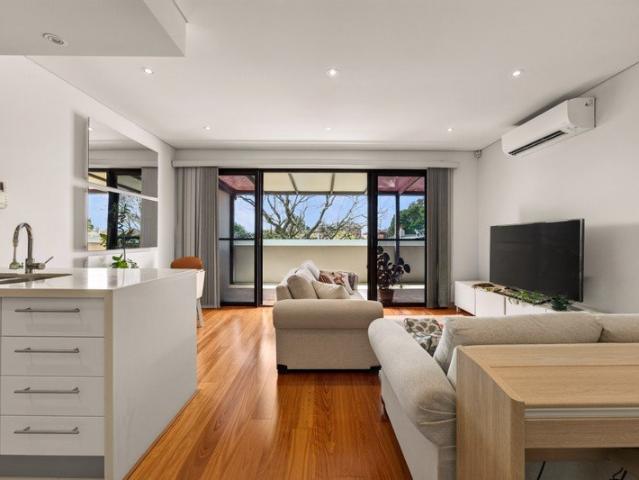
Embrace a prized inner-west lifestyle in this wonderful home, boasting impeccable presentation across a thoughtful level layout. Interiors are defined by high ceilings and are tastefully presented with timber floorboards and stone benchtops. It optimises amenity by placing the bathroom close to the two bedrooms, while offering an attic conversion as a bright space to use as a study or hobby room. This home also maximises rear lane access with the provision of onsite parking. It is situated only 350 metres from Camperdown Rest Memorial Park plus Australia Street Infants School, while only 650 metres from Newtown Station, near the nexus of King Street and Enmore Road dining precincts. • Inviting hallway with elegant period ceiling cornices & archway • Bright living zone with air con & access to a north courtyard • Bespoke kitchen with stone benchtops & stainless splashbacks • Both bedrooms are generous & provide mirrored built-in robes • Converted attic provides options for storage & cre
Request Details
A sunlit waterfront sanctuary with panoramic views
View photo
Apartment · for sale
Request Details
A sunlit waterfront sanctuary with panoramic views
University of Technology
· 3 Bedrooms · 2 Baths · Apartment
· Terrace · Lift · Parking · Equipped kitchen
University of Technology · 3 Bedrooms · 2 Baths · Apartment · Terrace · Lift · Parking · Equipped kitchen
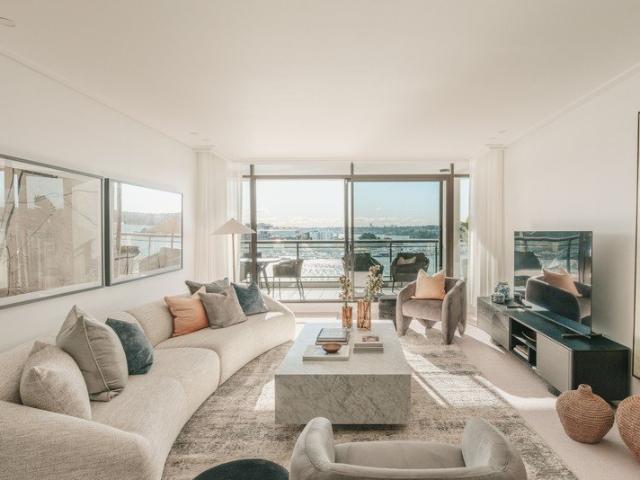
Seemingly suspended above the harbour, this custom renovated residence is immersed in breathtaking 180-degree water views from a prized sub-penthouse position in Balmain Shores' coveted Watersedge collection. Recreated from a shell to maximise light, space and the ever-changing harbour panorama, the three-bedroom apartment offers a refined waterfront sanctuary with a perfect north aspect and an uplifting sense of privacy. A carefully curated palette of soft grey and white tones, natural stone and brushed brass accents creates a calm and cohesive aesthetic, allowing the spectacular outlook to take centre stage. At its heart, a Calacatta Statuario marble kitchen with butler's pantry anchors the living space, while a view-swept entertainer's terrace provides the perfect setting for relaxing or hosting against a dazzling harbour backdrop. Three bedrooms are complemented by two luxurious bathrooms with underfloor heating, while level lift access to double parking and resort-style facilities
Request Details
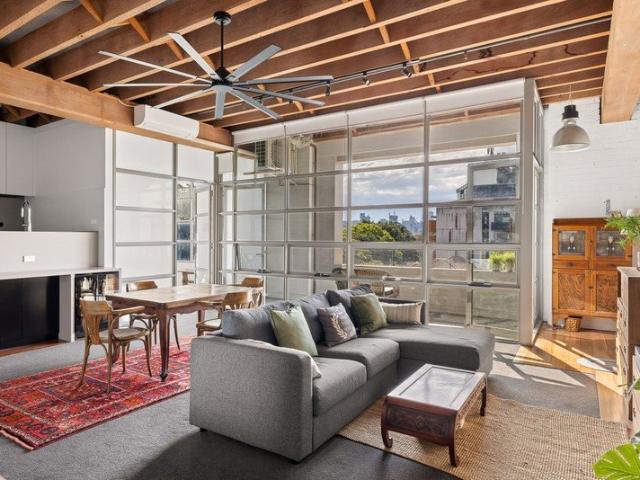
Extraordinary warehouse living with a vast street level creative studio
View photo
House · for sale
Request Details
Extraordinary warehouse living with a vast street level creative studio
University of Technology
· 2 Bedrooms · 2 Baths · House
· Equipped kitchen
University of Technology · 2 Bedrooms · 2 Baths · House · Equipped kitchen
Far more than a two-bedroom strata title warehouse residence, this remarkable three-level home offers something increasingly rare in the inner city: an inspiring, professional-scale workspace completely separate from the living areas above. Entered directly from O'Connell Street, the vast 9.1 x 6.9m ground floor, presents an exceptional environment for an architect, graphic designer, artist or creative professional wanting to work from home, without compromising their living space. Polished concrete floors, soaring ceilings, oversized industrial windows and abundant natural light give the space genuine studio presence, while a tranquil koi pond brings an unexpected sense of calm. Equally adaptable as an additional living zone, the entire level offers outstanding flexibility as needs evolve. Above, the residence unfolds into an expansive 10.3 x 6.9m living, dining and kitchen level with dramatic double-height volume, warm timber floors and light streaming through industrial windows and
Request Details
Rare Opportunity
View photo
House · for sale
Request Details
Rare Opportunity
University of Technology
· 1 Bedroom · 1 Bath · House
University of Technology · 1 Bedroom · 1 Bath · House
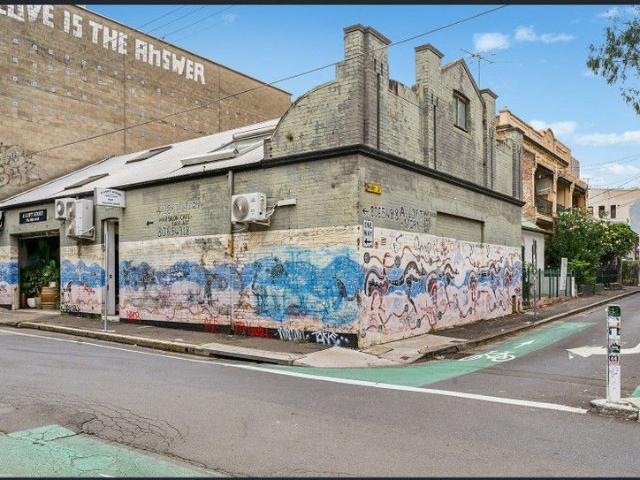
Join the gentrification of Sydney's hippest suburb. An incredible acquisition opportunity is this corner warehouse opposite a local park and walking distance to King Street bars, cafes and vibrant retail strip. Currently trading as a hair salon. High Points - Inner City Warehouse - Invest Today Prosper Tomorrow - Land: 202sqm - Floor Area: 226sqm - Currently trading as a hair salon - Located just 300m from the Newtown Station
Request Details
Mixed use, multi purpose property in a premier location
View photo
House · for sale
Request Details
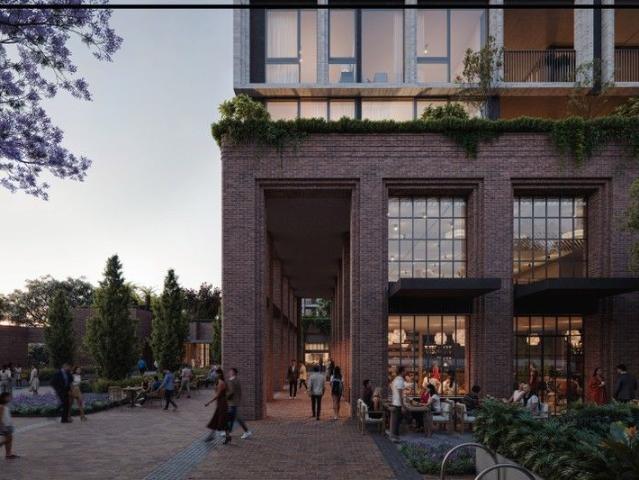
Mixed use, multi purpose property in a premier location
University of Technology
· 4 Bedrooms · 2 Baths · House
· Equipped kitchen
University of Technology · 4 Bedrooms · 2 Baths · House · Equipped kitchen
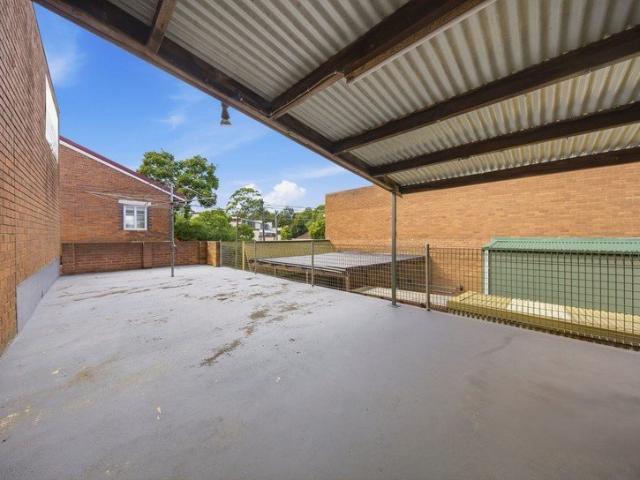
A exciting opportunity to secure a substantial property on 198sqm with abundant potential and upside in a blue-ribbon Stanmore location. Offering outstanding flexibility for commercial, residential, or combined residential and commercial use. Rear lane access with space for two cars is a major advantage, while the property's position approximately 180 metres from Stanmore Station provides exceptional convenience and accessibility. The property will appeal to a wide range of buyers seeking a flexible mixed-use property with the ability to adapt the space to their individual requirements. Accommodation: Multiple rooms suitable for office, consulting, bedroom or living accommodation Generous multi-purpose living or work areas Flexible and highly adaptable internal layout Kitchen Bathroom amenities Rear lane access with garaging for two cars Features: Residential zoning Mixed use, multi-purpose property Suitable for commercial, residential, or combined residential and commercial use Outsta
Request Details
Freestanding home with elevated potential to add a second level with sweeping water views STCA
View photo
House · for sale
Request Details
Freestanding home with elevated potential to add a second level with sweeping water views STCA
University of Technology
· 3 Bedrooms · 1 Bath · House
· Equipped kitchen
University of Technology · 3 Bedrooms · 1 Bath · House · Equipped kitchen
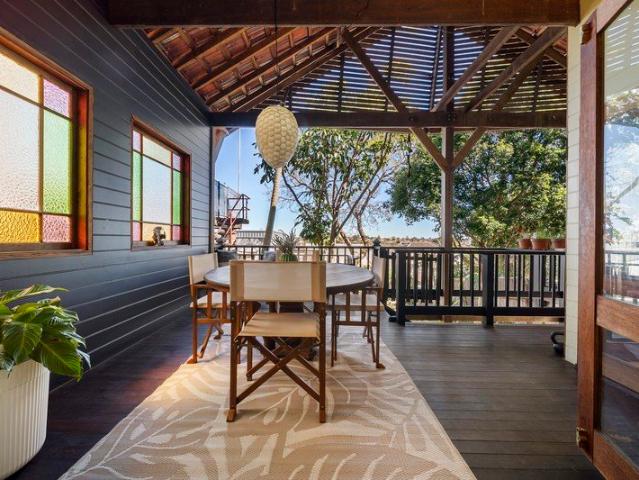
Tightly held for almost three decades, this solid double brick home is freestanding on approx. 303sqm offering spacious living on the one level including an elevated pavilion-style entertainment area at the rear showcasing a district outlook all the way to the Blue Mountains. The home is perfectly liveable now, great for a young family and provides exciting scope to further develop or rebuild and create dream living with spectacular views over the water (STCA). In an area with no heritage conservation restrictions, the home is only 230m to Orange Grove Public School, 350m from the Leichhardt North light rail and 550m to Leichhardt Aquatic Centre, waterfront parks and the renowned Bay Run. - Feature leadlights, high ornate ceilings, Black Japan floorboards - Living/dining opens to pavilion-style deck with cathedral ceiling - Large gas kitchen has granite benchtops and s/steel appliances - Three full sized bedrooms, two with adjoining sunroom or study - Bathroom featuring a sunken bath a
Request Details
Renovate or knock down All offers considered
View photo
House · for sale
Request Details
New
Renovate or knock down All offers considered
University of Technology
· 2 Bedrooms · 1 Bath · House
University of Technology · 2 Bedrooms · 1 Bath · House
Perched in a prime location in a quiet sought-after street, this home is a blank slate brimming with possibility. This gem could be lovingly restored or reimagined as a new build. Just moments from the lively cafe and restaurant culture of Norton Street and approximately a 10 minute drive from Sydney's CBD, this storied residence invites you to reimagine its future. While it awaits a full renovation- or even offers the possibility of a knock-down - its generous footprint, and unbeatable proximity to the city, ensure a rare canvas for your dream vision. Potential for a third bedroom/home office space. This is your chance to craft something truly extraordinary
Request Details
Spacious Top Floor Apartment in a Leafy Drummoyne Setting
View photo
Apartment · for sale
Request Details
Spacious Top Floor Apartment in a Leafy Drummoyne Setting
University of Technology
· 2 Bedrooms · 1 Bath · Apartment
· Terrace
University of Technology · 2 Bedrooms · 1 Bath · Apartment · Terrace
Perched on the top floor of a boutique block, this recently refurbished and freshly painted apartment delivers an outstanding lifestyle in one of Drummoyne's most sought-after tree-lined streets. Showcasing generous proportions, abundant natural light, beautiful oak timber flooring and elevated city and district views, it offers immediate comfort with excellent scope to further enhance and add value over time. Designed for relaxed living and effortless entertaining, the spacious open-plan living and dining area flows seamlessly onto a sun-drenched terrace capturing sweeping district vistas and leafy surrounds. Perfectly positioned, you'll enjoy the convenience of Harris Farm Markets, popular cafés and village shops, with Brett Park and the picturesque Bay Run just at the end of the street. Quality schools, waterfront parklands and express CBD bus services are all within easy walking distance. - Bright top-floor position in a well-maintained boutique block - Recently refurbished and fre
Request Details
Spacious 80sqm One Bedroom plus Study in Trio
View photo
Apartment · for sale
Request Details
Spacious 80sqm One Bedroom plus Study in Trio
University of Technology
· 1 Bedroom · 1 Bath · Apartment
· Balcony · Air conditioning · Swimming pool · Parking · Equipped kitchen
University of Technology · 1 Bedroom · 1 Bath · Apartment · Balcony · Air conditioning · Swimming pool · Parking · Equipped kitchen
Set high on the eighth floor of Trio, this oversized one-bedroom plus study apartment offers a rare combination of space, style and spectacular views. A generous layout, premium finishes and exceptional entertaining areas create an effortless lifestyle, with resort-style facilities and Annandale Village just moments away. - Expansive corner loggia, fitted with water, power, gas outlet - Generous 80sqm floor plan, dedicated study room - Sleek kitchen with Smeg appliances and soft close cabinetry - Double bedroom with built-in, ensuite and access to balcony - Beautifully appointed bathroom with bathtub and separate shower - Ducted air conditioning, downlights, study/media alcove - Residents choice of an outdoor or indoor pool, two gymnasiums - Onsite building manager, security, Thai and Japanese restaurants - Car space with storage, visitor parking, internal laundry - Near RPA Hospital, The University Of Sydney, CBD, Tramsheds
Request Details
North east facing apartment with parking
View photo
Apartment · for sale
Request Details
North east facing apartment with parking
University of Technology
· 1 Bedroom · 1 Bath · Apartment
· Balcony · Parking
University of Technology · 1 Bedroom · 1 Bath · Apartment · Balcony · Parking
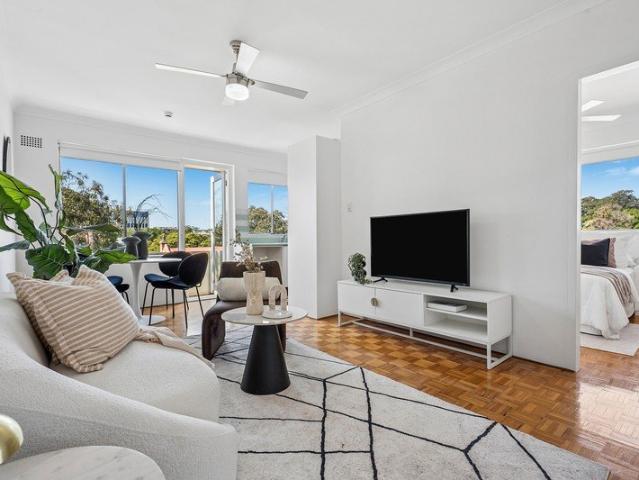
This highly convenient location is close to everything, and just a short walk to Camperdown Commons. Features a bright North East aspect, parquetry flooring and parking. - North East position allowing for ample natural light and cross ventilation - Perfectly liveable as is, with scope to further add value and personalise to suit - Open plan living space with fresh paint and wood parquetry floors ceiling fans - Good-sized bedroom including a built-in wardrobe and double-wide windows - Quietly set to the rear of the building with an elevated leafy outlook - Private rear-facing balcony plus an off-street car space on title - Tightly held boutique block of 12 apartments with low levies - Well-presented interiors with excellent potential for future enhancement - Moments bus, trains, Sydney Uni, RPA Hospital, and Newtown - Outgoings, Strata $925.00, Council $413.00, Water $211.00 (all per quarter)
Request Details
A forever family home in a bayside pocket
View photo
House · for sale
Request Details
A forever family home in a bayside pocket
University of Technology
· 5 Bedrooms · 2 Baths · House
· Garden
University of Technology · 5 Bedrooms · 2 Baths · House · Garden
One look at this home and you know it's something special, and it's not just its setting in one of Drummoyne's best-loved neighbourhoods that sets it apart. Paying homage to its c1920 heritage, a thoughtful and measured redesign of the double-fronted beauty sees original character and contemporary additions celebrated in equal measure, with a strong focus on light, liveability and creating a true forever home. Opening to a lush, established garden bathed in northerly sunshine, the five-bedroom residence offers a wonderful sense of space and flexibility, with a choice of generous living areas ideal for modern family life. Soaring vaulted ceilings on the upper level add a dramatic architectural layer while a playful sense of whimsy softens the home's refined design. Showcased in Home Beautiful and featured on Better Homes & Gardens following its 2002 reinvention, this is a home of enduring style just one street back from Brett Park and a 500m stroll to the Bay Run, Drummoyne Swimming Cen
Request Details
Impeccably Designed Two Bedroom Residence Offering Luxury, Space and Unmatched Convenience
View photo
Apartment · for sale
Request Details
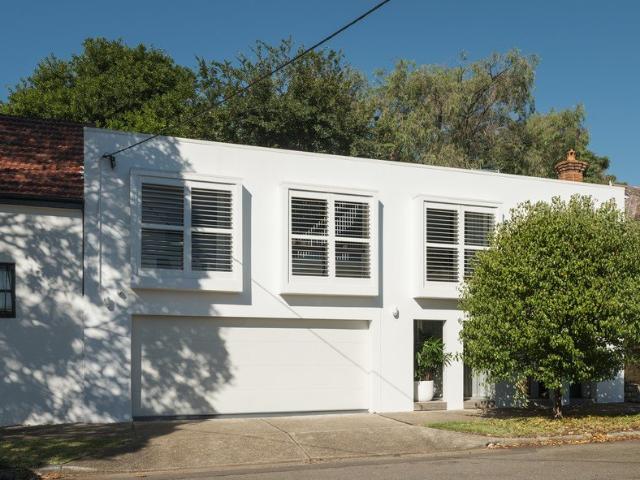
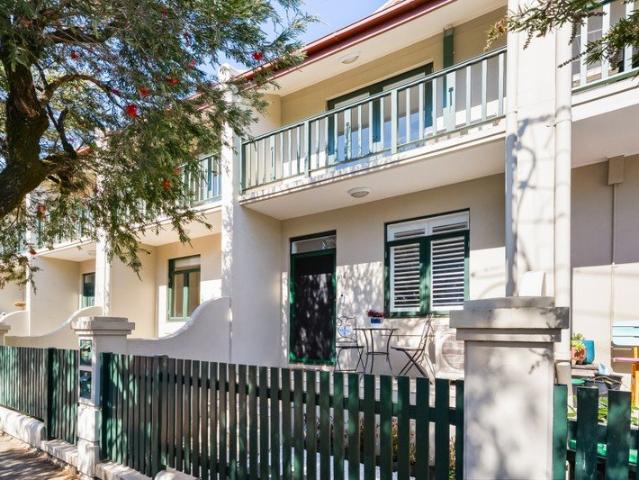
Impeccably Designed Two Bedroom Residence Offering Luxury, Space and Unmatched Convenience
University of Technology
· 2 Bedrooms · 2 Baths · Apartment
· Balcony · Terrace
University of Technology · 2 Bedrooms · 2 Baths · Apartment · Balcony · Terrace
Positioned on the third floor of the highly regarded West End Residences, this exceptional apartment is arguably one of the largest two-bedroom offerings in the building, spanning an impressive 111sqm (including balcony). Combining generous proportions, premium finishes and effortless convenience, it presents an outstanding opportunity for owner-occupiers, investors or those seeking a sophisticated city-fringe retreat. Thoughtfully designed with distinct living and accommodation zones, the residence showcases a light-filled open-plan layout complemented by high-quality finishes throughout. Floor-to-ceiling glazing enhances the sense of space, while the expansive living and dining area seamlessly extends to a covered entertainer's terrace, capturing an attractive urban outlook. A dedicated study nook provides flexibility for working from home, while two contemporary bathrooms add further practicality and appeal. Enjoying a prime position in the heart of Glebe, the apartment is moments f
Request Details
Full brick townhouse, a stone's throw away from the city
View photo
Townhouse · for sale
Request Details
Full brick townhouse, a stone's throw away from the city
University of Technology
· 4 Bedrooms · 2 Baths · Townhouse
· Balcony · Equipped kitchen
University of Technology · 4 Bedrooms · 2 Baths · Townhouse · Balcony · Equipped kitchen
Conveniently located on the fringe of the inner city, this modern & spacious townhouse offers a peaceful, low-maintenance lifestyle. Light-filled & airy interiors have been stylishly modernised & seamlessly connect indoor & outdoor living spaces, all enjoying a leafy outlook. Situated in a prominent location within walking distance to Glebe Point Road, Broadway, University of Sydney & 300m to Forest Lodge Public & St James Catholic Primary Schools. - 4 generous bedrooms with built-ins & balcony access off the third bedroom -The master suite includes an ensuite & the adaptable floorplan allows you to convert the 4th bedroom to a home office or teenage retreat - Open plan living/dining with polished floors, extending out to entertaining deck & grassed space - Wraparound kitchen with gas cooking, dishwasher, stone benchtops & stainless-steel appliances - 2 Fully tiled bathrooms, with a chic bathing tub in the main & a separate internal laundry with powder room on the ground floor - Enjoy
Request Details
Peaceful Rear of Block Apartment with Sunny Northerly Aspect
View photo
Apartment · for sale
Request Details
Peaceful Rear of Block Apartment with Sunny Northerly Aspect
University of Technology
· 2 Bedrooms · 2 Baths · Apartment
· Parking
University of Technology · 2 Bedrooms · 2 Baths · Apartment · Parking
Quietly positioned at the rear of the block and enjoying a prized northerly aspect, this inviting split-level apartment offers a wonderful sense of peace, privacy and natural light. Well removed from Victoria Road, the home provides a surprisingly tranquil setting while remaining moments from Drummoyne's shops, cafes and waterfront. The versatile layout is thoughtfully designed across two levels, offering exceptional flexibility for modern living. Two separate living areas provide space for both relaxing and entertaining, while a dedicated study area is ideal for those working from home. With two bedrooms, two bathrooms and secure parking, this is a spacious and adaptable home offering lifestyle convenience in a highly connected location. Features Include: - Peaceful rear-of-block position away from the road - Prized northerly aspect providing excellent natural light - Versatile split-level layout offering excellent separation of space - Two separate living areas for flexible family li
Request Details
NE facing warehouse with views of city skyline
View photo
Apartment · for sale
Request Details
NE facing warehouse with views of city skyline
University of Technology
· 2 Bedrooms · 2 Baths · Apartment
· Balcony · Air conditioning · Lift · Parking · Equipped kitchen
University of Technology · 2 Bedrooms · 2 Baths · Apartment · Balcony · Air conditioning · Lift · Parking · Equipped kitchen
A NE-facing warehouse conversion with views to the city skyline, this home in the 'Grace' building is an incredible example of preservation, history and wow factor. Arguably one of the area's best, a short walk to RPA Hospital, Sydney Uni and an array of cafe/dining precincts within minutes access to the CBD. Highlights Modern design + warehouse character 4m ceilings & exposed timber beams Natural light, expansive north windows Impressive views & in/outdoor balcony Marble kitchen w/ s/steel appliances Masses of storage space, built-in robes Full bathroom, master ensuite, laundry Split air-con, security entry, lift access Valuable parking space w/ adj. storage Strata Report available: bw.com.au
Request Details
Modern One Bedroom Apartment in the Heart of Glebe
View photo
Apartment · for sale
Request Details
Modern One Bedroom Apartment in the Heart of Glebe
University of Technology
· 1 Bedroom · 1 Bath · Apartment
· Balcony · Parking
University of Technology · 1 Bedroom · 1 Bath · Apartment · Balcony · Parking
Offering comfortable living in a quiet, leafy setting, this well-presented one-bedroom apartment combines a bright interior with a convenient Glebe location. Enjoy being moments from Glebe's cafés, restaurants, schools, harbourside parklands, foreshore walks, shops and public transport. Features: Light-filled interiors Balcony with district views With built-in shelving Parking space Shared laundry Private viewings available by appointment, at a time that suits your schedule
Request Details
Brand new 3 bedroom residence
View photo
Terraced House · for sale
Request Details
Brand new 3 bedroom residence
University of Technology
· 3 Bedrooms · 3 Baths · Terraced House
University of Technology · 3 Bedrooms · 3 Baths · Terraced House
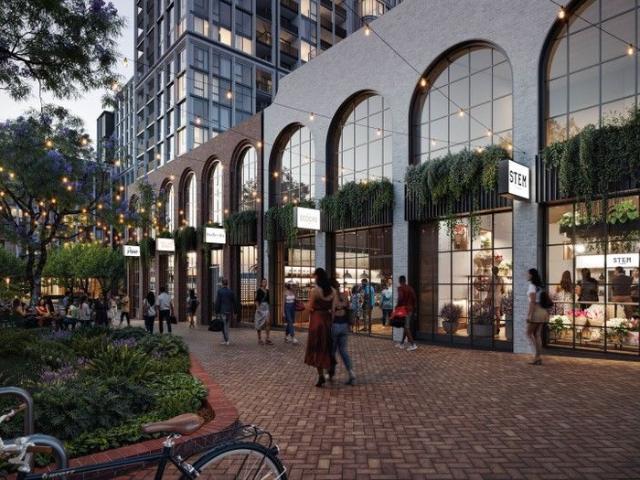
Welcome to Rozelle Village, a vibrant new neighbourhood that stands apart while embracing the unique charm of the Inner West. From the grand brick arches of Victoria Road to the modest, crafted style of Waterloo Street and the boutique-lined laneway off Darling Street, you'll feel the local inspiration the moment you arrive. Quintessentially Rozellian in design, this new community is built for the best of modern living. With stunning apartments designed by SJB and lush rooftop gardens, the residences at Rozelle Village offer breathtaking views of the city and Harbour. Choose from an individually composed 1, 2, or 3-bedroom home, studio, or penthouse, and enjoy the luxury of a private domain high above it all. With the vibrant plaza below featuring boutiques, eateries, and everyday conveniences, there'll always something to see and explore at Rozelle Village. This lively hub is where Rozelle and Balmain come together, creating a space alive with culture and connection. Rozelle Village i
Request Details
Timeless Elegance in a Landmark Sydney Building
View photo
Apartment · for sale
Request Details
Timeless Elegance in a Landmark Sydney Building
University of Technology
· 1 Bath · Apartment
University of Technology · 1 Bath · Apartment
Recognised as one of Sydney's most distinguished apartment buildings, Ravenscourt blends timeless heritage character with refined contemporary design. This beautifully restored, strata-titled studio apartment presents a rare opportunity to secure a residence within this iconic landmark. Showcasing a master-crafted restoration, the apartment pairs elegant period detailing with quality modern finishes and appliances. With its rich history, impeccable craftsmanship and highly coveted location, it offers an exceptional blend of lifestyle appeal and investment potential. - Stylish, fully furnished studio apartment within the historic Ravenscourt building - Impeccably restored with premium finishes, period charm and quality modern conveniences - Prime location moments from Sydney University, Glebe Point Road and Harold Park Tramsheds - Close to foreshore parks, the Bays Precinct, RPA Hospital, UTS and Inner West amenities - Surrounded by a vibrant array of cafés, pubs, restaurants and popula
Request Details
Brand new 2 bedroom residence
View photo
Apartment · for sale
Request Details
Brand new 2 bedroom residence
University of Technology
· 2 Bedrooms · 2 Baths · Apartment
University of Technology · 2 Bedrooms · 2 Baths · Apartment
Welcome to Rozelle Village, a vibrant new neighbourhood that stands apart while embracing the unique charm of the Inner West. From the grand brick arches of Victoria Road to the modest, crafted style of Waterloo Street and the boutique-lined laneway off Darling Street, you'll feel the local inspiration the moment you arrive. Quintessentially Rozellian in design, this new community is built for the best of modern living. With stunning apartments designed by SJB and lush rooftop gardens, the residences at Rozelle Village offer breathtaking views of the city and Harbour. Choose from an individually composed 1, 2, or 3-bedroom home, studio, or penthouse, and enjoy the luxury of a private domain high above it all. With the vibrant plaza below featuring boutiques, eateries, and everyday conveniences, there'll always something to see and explore at Rozelle Village. This lively hub is where Rozelle and Balmain come together, creating a space alive with culture and connection. Rozelle Village i
Request Details
Stylish townhouse near Leichhardt's best
View photo
Townhouse · for sale
Request Details
Stylish townhouse near Leichhardt's best
University of Technology
· 3 Bedrooms · 2 Baths · Townhouse
· Balcony · Parking · Equipped kitchen
University of Technology · 3 Bedrooms · 2 Baths · Townhouse · Balcony · Parking · Equipped kitchen
Spanning four levels, this sophisticated townhouse delivers exceptional space and flexibility, with outdoor living woven into every level and a double lock-up garage below with internal access. Close to Marketplace Leichhardt and Norton Plaza, it's a walk to the best of Leichhardt. - Four-storey townhouse near the Italian Forum - Wooden floorboards and carpet t/out, split a/c - Spacious living & dining space front of house - Modern Caesarstone kitchen, induction c'ktop - 3 carpeted bedrooms, 3 w/ split a/c & 2 w/ built-ins - Master bedroom w/ ensuite & private balcony - Top-floor bed 3 with a sunny courtyard retreat - Tidy main bath upstairs & sep. internal laundry - Low-maintenance rear deck with great privacy - Double lock-up garage + storage, int. access - 850m to Petersham Park & near MarketPlace - 350m to Norton Plaza shops & supermarkets - Close to Petersham Station, buses & light rail
Request Details
Modern Luxury Redefined. An Opportunity Not to be Missed!
View photo
House · for sale
Request Details
Modern Luxury Redefined. An Opportunity Not to be Missed!
University of Technology
· 3 Bedrooms · 2 Baths · House
· Parking
University of Technology · 3 Bedrooms · 2 Baths · House · Parking
Bold, yet incredibly private and designed for sophisticated modern living, this architect designed residence embodies the essence of urban style. The home boasts freshly renovated interiors exuding a contemporary warehouse feel, showcases meticulous attention to detail and top-tier finishes complemented by a soaring atrium and expansive front windows on both levels which fill the space with natural light and provide tranquil views of surrounding greenery. A private upper level deck creates an exceptional area for alfresco entertaining, while a rare lock-up double garage completes this remarkable offering. Conveniently serviced by the amenities of both Annandale and Leichhardt, the home blends architectural innovation, luxurious comfort and everyday practicality in a vibrant Inner West neighbourhood with rapid access into the city. - Soaring internal atrium/courtyard provides unique architectural centrepiece - Upper level living/dining has bespoke cabinetry and polished concrete floor -
Request Details

Get email alerts

Don't miss out: be the first to know about new properties

The alert was correctly created

On subscribing you accept the conditions of use and the privacy policy
Alert
Receive new ads in your inbox
Save this search
Receive alerts for new listings

We'll send you an email when we have new properties for: "Properties for sale in University of Technology"

The alert was correctly created

Wentworth Point
Inner West Sydney
Get email alerts and be the first to see new listings
Required field
On subscribing I accept the terms of the privacy policy
Perfect! You'll soon start receiving new listings via email
Alert
Receive an email when we have new ads for Properties for sale in University of Technology
Save this search
Filters

Bedrooms

Size (m²)

Price

$
$

Property type

Bathrooms

Clear all filters
Receive notifications when new entries are published.