2,080 properties for sale in University of Technology

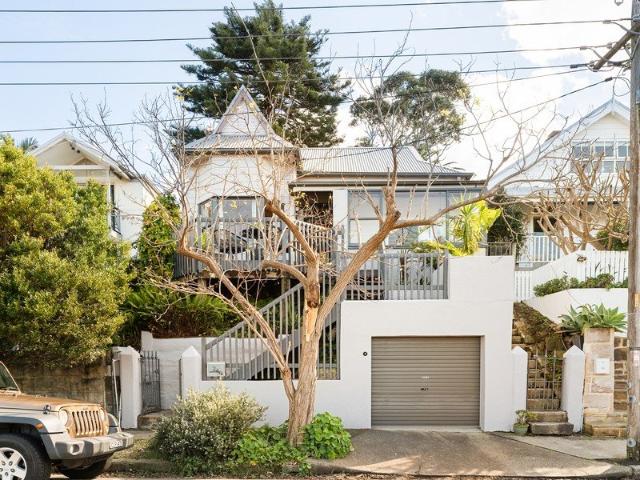
Soulful terrace in quiet, leafy cul de sac
View photo
House · for sale
Request Details
Soulful terrace in quiet, leafy cul de sac
University of Technology
· 2 Bedrooms · 2 Baths · House
· Balcony · Terrace · Fireplace · Parking · Equipped kitchen
University of Technology · 2 Bedrooms · 2 Baths · House · Balcony · Terrace · Fireplace · Parking · Equipped kitchen
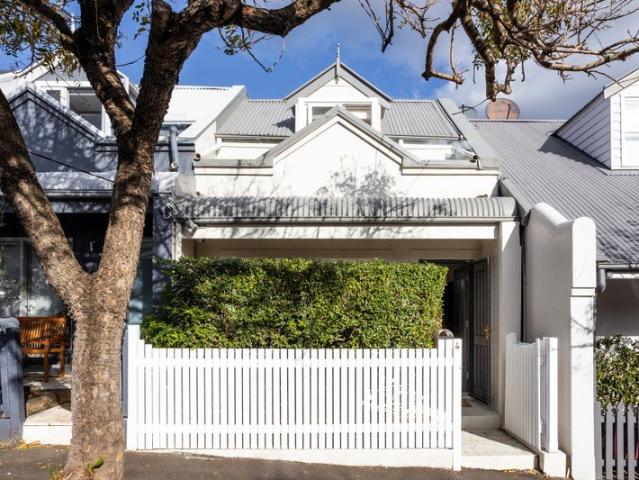
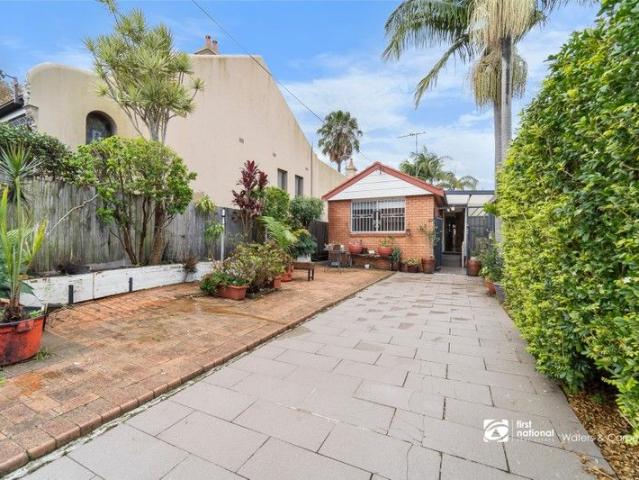
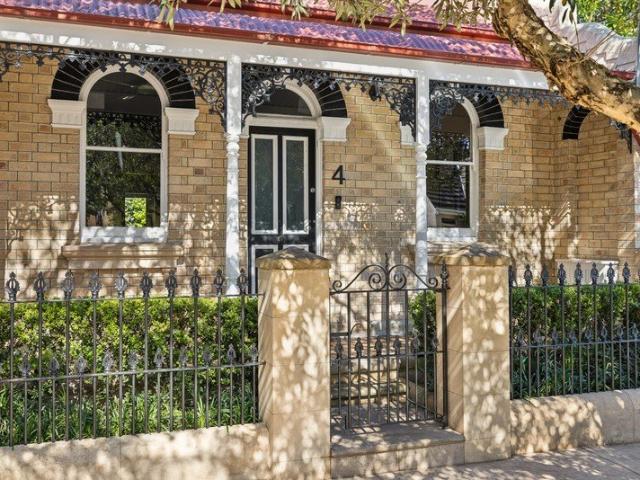
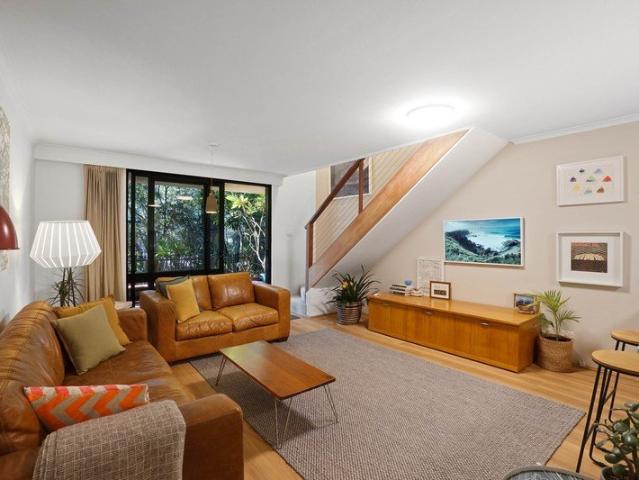
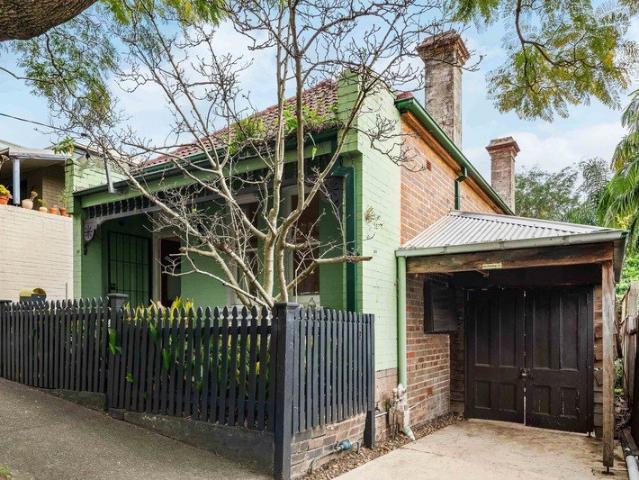
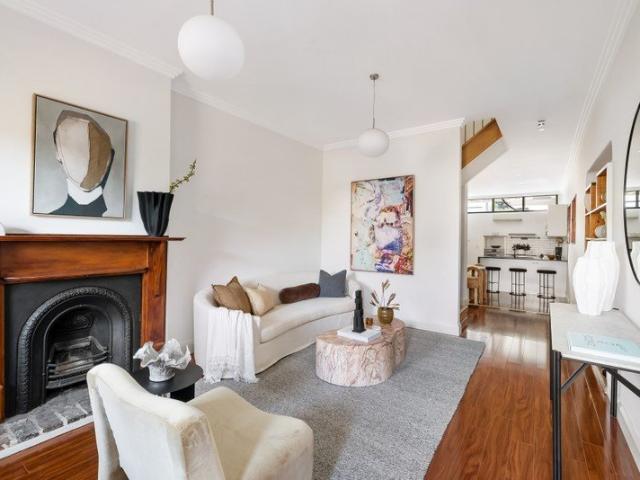
Full of light and rich in character, this timeless terrace sits on a prized leafy street just off Enmore Road's dining strip, flaunting elegant finishes across both levels. Crowning it all is a luxurious master suite, while rear lane access secures off-street parking. - Lovely Victorian terrace on tree-lined street - Upper-level extension completed 2015-16 - Timber floorboards and carpet throughout - Formal lounge front of house with fireplace - Open kitchen & dining area with b'kfast bar - Luxurious master w/ walk-in robe & ensuite - Second bedroom upstairs with built-in robe - Private balcony off master w/ French doors - Well-kept bathroom w/ tub, hallway skylight - Joint laundry in bath w/ appliances included - Paved rear courtyard with E-facing aspect - Wall of storage cupboards and shed at rear - Car space w/ auto roller door, rear lane acc. - 900m to Newtown Stn, stroll to public buses - 800m to TAFE Design Centre & near schools
Request Details
Price Slashed for Quick Sale
View photo
Apartment · for sale
Request Details
Price Slashed for Quick Sale
University of Technology
· 2 Bedrooms · 1 Bath · Apartment
University of Technology · 2 Bedrooms · 1 Bath · Apartment
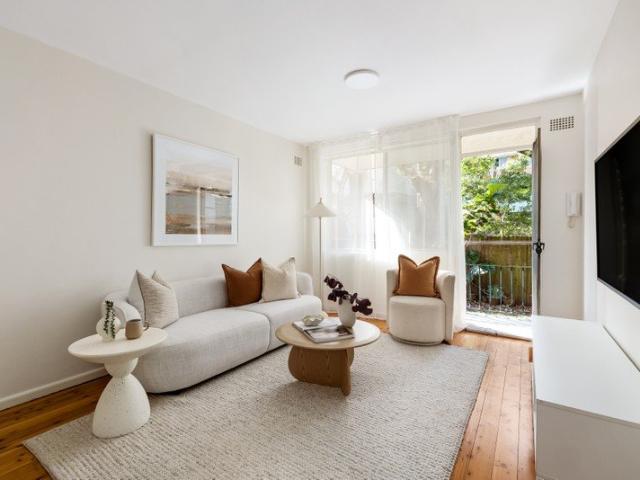
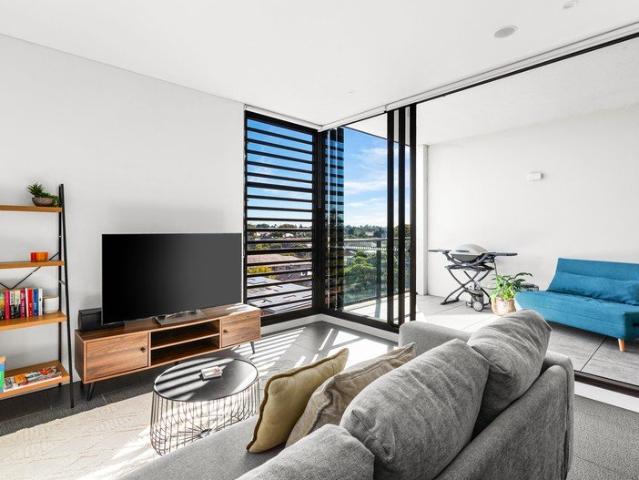
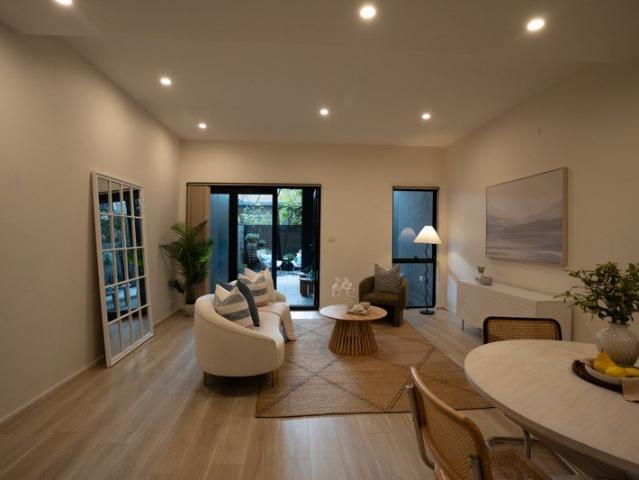
More reminiscent of a private residence than a traditional apartment, this exceptional home combines generous house-like proportions with the ease of low-maintenance, level access living in one of Camperdown's most desirable village pockets. Hidden within a boutique security building and embraced by a wonderfully spacious north-facing courtyard, the home unfolds with an immediate sense of light, openness and tranquillity. Expansive living and dining spaces flow effortlessly outdoors, creating an inviting extension of the home where entertaining, gardening or simply enjoying the sunshine becomes part of everyday life. Beautifully proportioned throughout, the thoughtfully designed floorplan offers a rare feeling of space seldom found in apartment living. Oversized interiors, abundant natural light and a seamless indoor-outdoor connection create an atmosphere that is both refined and effortlessly liveable. Perfectly positioned to enjoy the very best of Sydney's Inner West, the home is jus
Request Details
A private rooftop world above Newtown
View photo
Apartment · for sale
Request Details
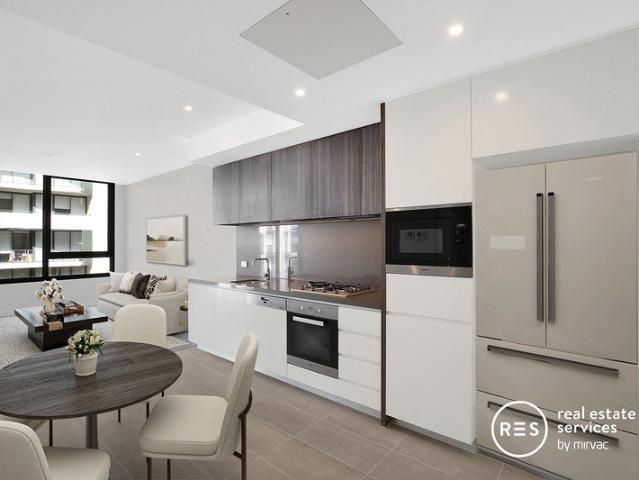
A private rooftop world above Newtown
University of Technology
· 3 Bedrooms · 2 Baths · Apartment
· Terrace · Parking
University of Technology · 3 Bedrooms · 2 Baths · Apartment · Terrace · Parking
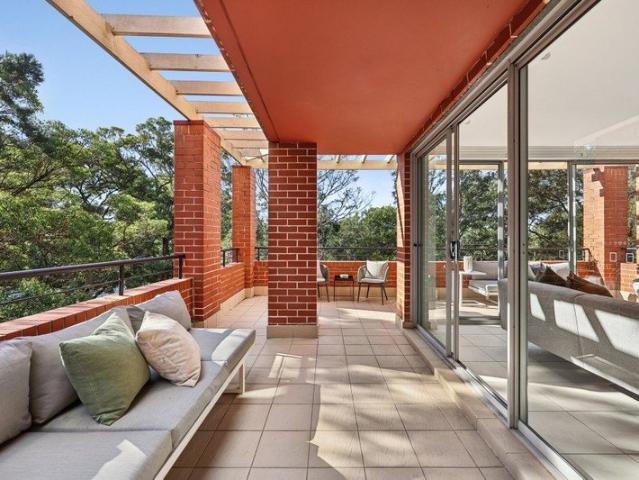
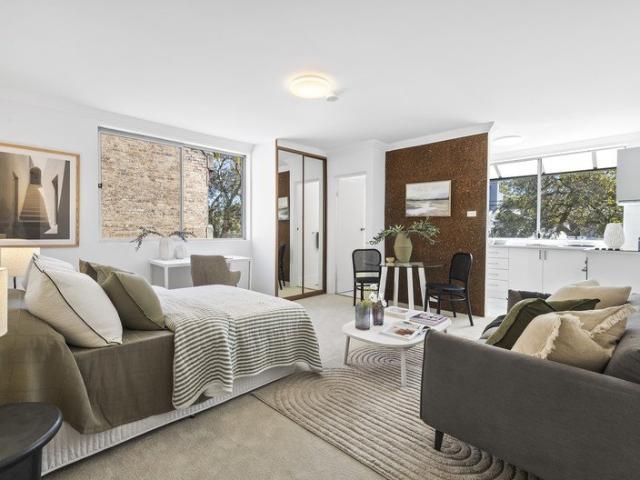
A private rooftop oasis in the heart of Newtown, this dual-level residence is crowned with a superb 360-degree roof terrace setting it apart from anything else in the building. Occupying a sunny NE corner position in the rear wing of a secure collection of 25, the three-bedroom apartment combines the scale and flexibility of a house with the ambiance of an urban loft, all wrapped in a remarkably peaceful setting overlooking Lillian Fowler Reserve. Offered for sale for the first time since completion in 1995, the three-bedroom home presents a prime canvas for transformation. Immersed in leafy treetop vistas enhancing its sanctuary-like feel, the 249sqm approx residence unfolds over two levels with a wraparound terrace and a private rooftop featuring a dedicated dining courtyard and vast open-air terrace designed for entertaining, relaxing and soaking up the serenity. Complete with a master suite and secure undercover parking, this urban haven is perfectly positioned between the Universi
Request Details
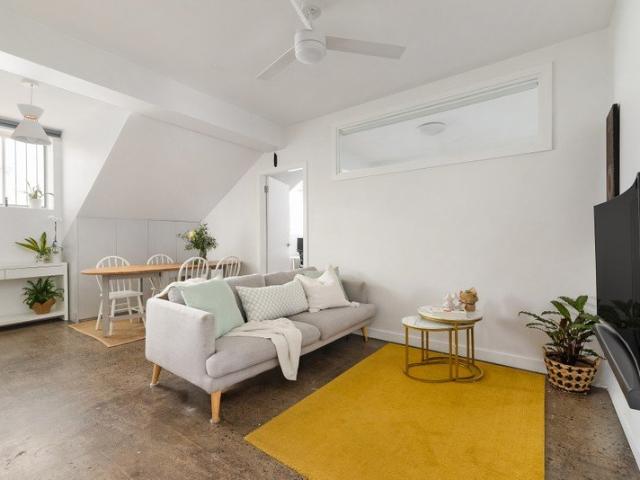
Secluded Inner West retreat in quiet complex
View photo
Apartment · for sale
Request Details
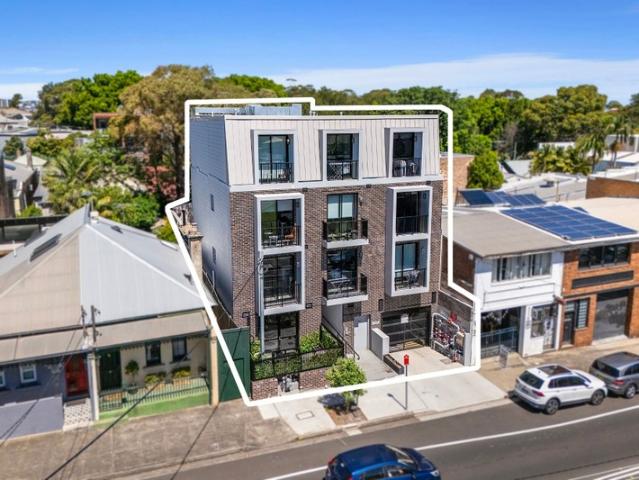
Secluded Inner West retreat in quiet complex
University of Technology
· 2 Bedrooms · 1 Bath · Apartment
· Balcony · Parking · Equipped kitchen
University of Technology · 2 Bedrooms · 1 Bath · Apartment · Balcony · Parking · Equipped kitchen
Sunlight pours across timber floorboards throughout this two-bedroom apartment, where peaceful privacy meets effortless convenience in central Stanmore. Outside, Stanmore hums along at an easy walk's distance, with the station, shops, cafes and schools all part of the deal. - Peaceful two-bed retreat in secure complex - Fantastic investment/first-home opportunity - Timber floorboards t/out, ample natural light - Bright living & dining area with balcony flow - Well-kept gas kitchen w/ good storage space - 2 good-size beds, N-facing bed 1 w/ built-ins - Tidy main bathroom w/ separate tub/shower - Covered balcony off living, room for seating - Off-street parking, shared storage & laundry - 550m to Stanmore Station & close to buses - 600m to Soulmate Cafe & near local schools - 2 street access points via Cavendish Street
Request Details
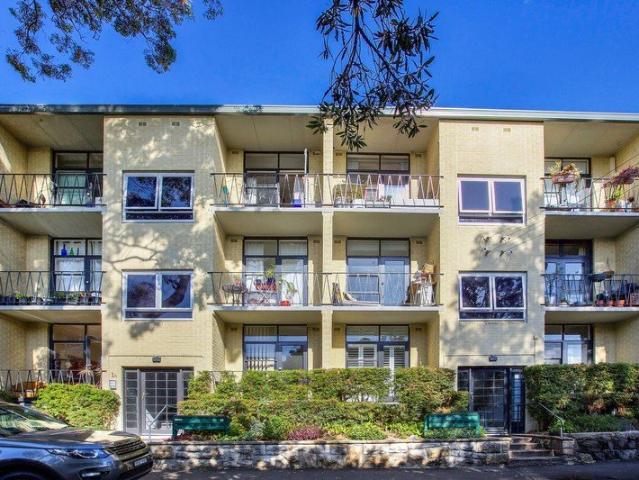
Smart Marrickville lifestyle in a modernised terrace
View photo
House · for sale
Request Details
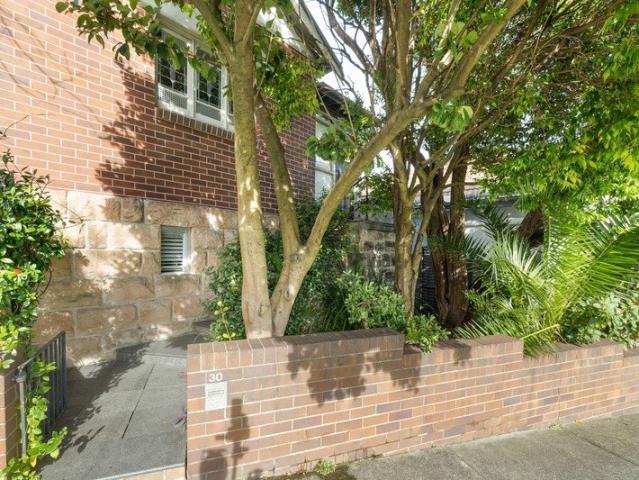
New
Smart Marrickville lifestyle in a modernised terrace
University of Technology
· 2 Bedrooms · 1 Bath · House
· Garden · Terrace · Patio · Equipped kitchen
University of Technology · 2 Bedrooms · 1 Bath · House · Garden · Terrace · Patio · Equipped kitchen
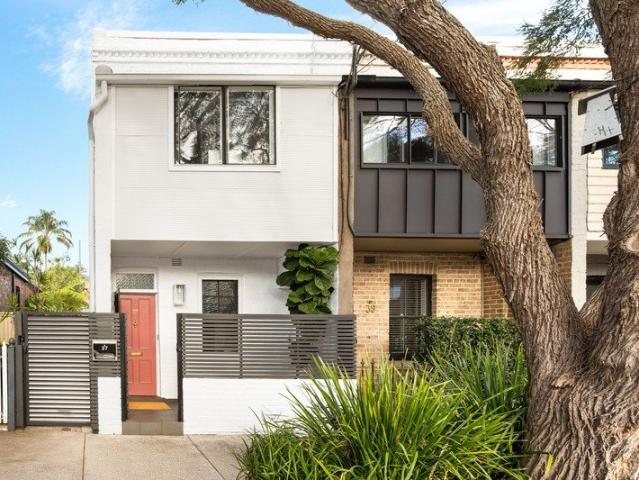
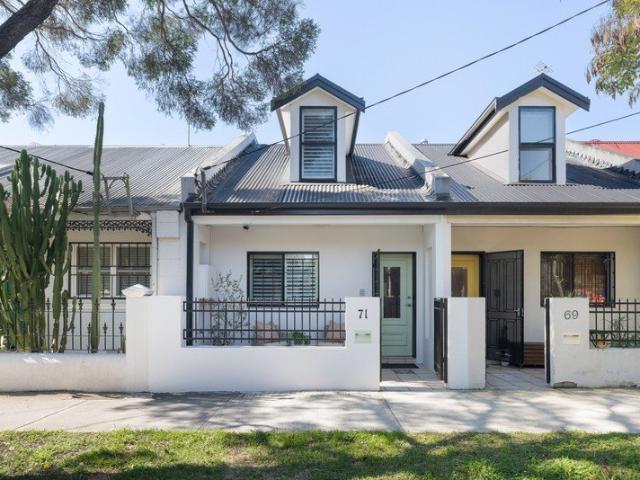
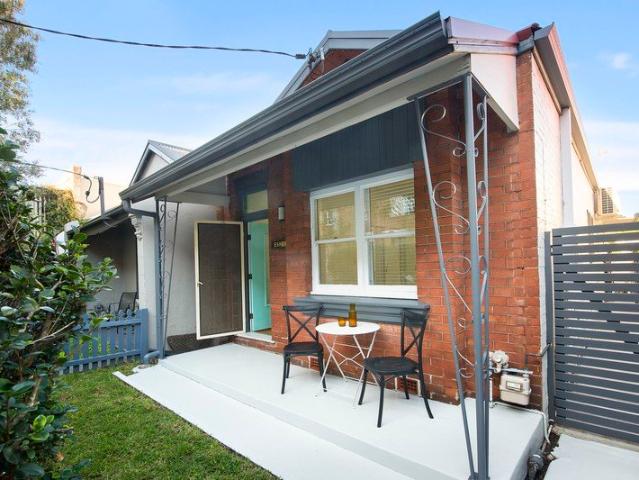
A great option for those on the lookout for a lifestyle and location package, this renovated end terrace is just a few minutes from all the action in Enmore and Marrickville yet sits in a boutique community-friendly street. Tastefully refreshed and updated throughout, it is presented in immaculate condition with modern finishes, good natural light and a great sense of privacy. This user-friendly home is smartly appointed, low in maintenance and ideally positioned in a vibrant Marrickville neighbourhood, with Enmore Road cafes and restaurants, Enmore Park and city transport all easily accessible on foot. • Stylishly presented throughout with bright living and dining areas • Landscaped rear garden with paved dining patio and sunlit lawn • Two upstairs bedrooms with built-ins, main has a sunroom/study • Well-appointed kitchen includes gas cooking and dishwasher • Air-conditioning, timber floors plus a lock-up shed at the rear • A short distance to Metro shops and Marrickville Road dining
Request Details
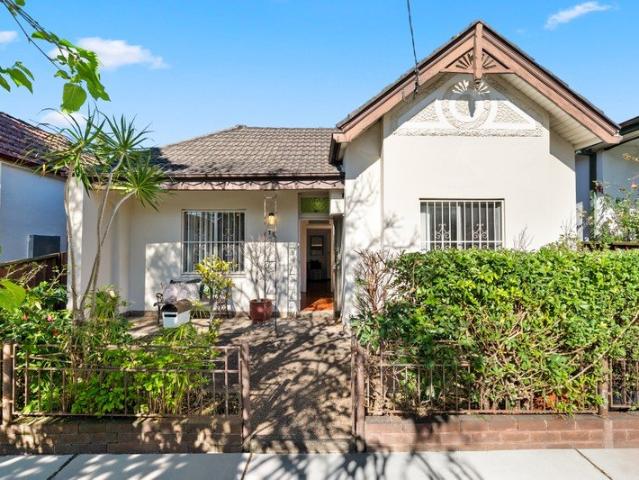
Stylish Living Defined by Space, Quality and Convenience
View photo
House · for sale
Request Details
Stylish Living Defined by Space, Quality and Convenience
University of Technology
· 3 Bedrooms · 1 Bath · House
· Balcony · Air conditioning · Parking · Equipped kitchen
University of Technology · 3 Bedrooms · 1 Bath · House · Balcony · Air conditioning · Parking · Equipped kitchen
This architecturally renovated full brick home has been beautifully enhanced for a contemporary lifestyle over two levels featuring sophisticated updates and seamless indoor/outdoor flow. Quality refurbishments are showcased throughout along with a stunning new kitchen, bathroom and additional powder room, with the open living space extending to a sundrenched alfresco area. Complete with an auto lock-up garage accessed from a rear laneway, it offers an exceptional opportunity for buyers at almost any stage of life, needs nothing done and enjoys a premium setting within easy reach of MarketPlace shops and the vibrant amenities of Norton Street. Spacious living and dining with effortless flow to the outdoors Stylish new gas kitchen with island bench, integrated appliances All bedrooms provide built-ins, one with Velux opening skylight Two of the bedrooms each have their own balcony and air con Paved low maintenance courtyard area for entertaining New full bathroom upstairs and a ground f
Request Details
FRESHLY UPDATED HOME ON A GENEROUS 335.3sqm BLOCK
View photo
House · for sale
Request Details
FRESHLY UPDATED HOME ON A GENEROUS 335.3sqm BLOCK
University of Technology
· 3 Bedrooms · 1 Bath · House
· Parking · Equipped kitchen
University of Technology · 3 Bedrooms · 1 Bath · House · Parking · Equipped kitchen
Freshly updated and ready to enjoy, this well presented home offers comfort, space and exciting future potential. Featuring 3 bedrooms, a large light filled living area, eat-in kitchen, new stylish bathroom, new laundry, the home has also been freshly painted throughout. Step outside to a covered entertaining area, perfect year-round gatherings, along with a private courtyard and workshop/storage room. Set on a generous 335.3sqm block, the property also offers ample off-street parking for up to four vehicles. Conveniently located close to public transport and the Forum, this property presents an excellent opportunity for owner occupiers, investors, or those looking to rebuild their dream home (STCA) on a substantial parcel of land. Features: Recently renovated bathroom and laundry Freshly painted throughout Three bedrooms Large living area Eat-in kitchen Covered outdoor entertaining area Private courtyard Workshop/storage Big 335.3 sqm block Close to public transport Ideal to move stra
Request Details
Renovated classic with leafy outdoor living
View photo
House · for sale
Request Details
Renovated classic with leafy outdoor living
University of Technology
· 3 Bedrooms · 1 Bath · House
· Garden · Terrace · Fireplace · Patio · Equipped kitchen
University of Technology · 3 Bedrooms · 1 Bath · House · Garden · Terrace · Fireplace · Patio · Equipped kitchen
A beautifully renovated example of a classic Annandale home, this elegant double-fronted house combines original character with considered contemporary updates and a wonderful connection to the outdoors. Set on a leafy street, its graceful interiors feature high ceilings, timber floorboards and a fireplace, with separate living and dining spaces extending through bi-fold doors to a covered patio and landscaped garden. The elevated rear terrace creates a private garden setting, while valuable front-to-rear side access adds everyday practicality. Just blocks from Booth Street village, CBD transport, Annandale Public & St Brendan's Primary Schools and the best of Annandale's village lifestyle. Highlights Beautifully renovated freestanding home Leafy street, landscaped surrounds Bi-fold doors to private courtyard Covered patio, elevated rear garden Elegant interiors with high ceilings Separate living and dining spaces Timber floorboards, original fireplace Stone kitchen with gas cooking Ba
Request Details
Your dynamic Marrickville lifestyle awaits
View photo
Apartment · for sale
Request Details
Your dynamic Marrickville lifestyle awaits
University of Technology
· 1 Bedroom · 1 Bath · Apartment
· Balcony · Terrace · Equipped kitchen
University of Technology · 1 Bedroom · 1 Bath · Apartment · Balcony · Terrace · Equipped kitchen
Positioned close to the heart of Marrickville's thriving lifestyle hub and just footsteps to buzzing cafés, dining hotspots and the library, this designer one-bedroom plus study residence displays contemporary flair and superb convenience. It sits in an elevated position with vibrant urban outlooks and features a generous single-level floorplan that's ideally configured to meet the needs of those who enjoy easy living. Residents of Mirvac's eco-friendly Marrick & Co development building also have access to the building's edible gardens and landscaped areas, as well as a rooftop entertainment terrace capturing sweeping panoramas. • An elevated seventh floor aspect with sunlight and rooftop outlooks • Crisp and fresh interiors feature a light-filled open plan design • A large covered terrace with sweeping views over the treetops • Contemporary kitchen with dishwasher and chic gas appliances • Fully carpeted bedroom with a wardrobe and access to the balcony • Separate study nook, security
Request Details
Modern low maintenance home / desirable northerly aspect
View photo
House · for sale
Request Details
Modern low maintenance home / desirable northerly aspect
University of Technology
· 3 Bedrooms · 3 Baths · House
· Garden · Air conditioning · Parking · Patio · Equipped kitchen
University of Technology · 3 Bedrooms · 3 Baths · House · Garden · Air conditioning · Parking · Patio · Equipped kitchen
Built from the ground up and designed for effortless contemporary living, this low-upkeep home offers generous proportions with a seamless connection to its private north facing outdoors. Warm floorboards, plantation shutters and refined finishes establish a sense of quality, while french doors extend the interiors to a patio and level courtyard. Positioned in a popular street with rear gate access and carport off Belmore Street, it is an easy walk to Sydenham Metro station, schools, cafes and dining, with Marrickville Road, and Newtown close by. Highlights Modern home, tasteful interior style Prized north-facing rear and garden Three generous bedrooms with built-ins Three full bathrooms, laundry, main spa Stone kitchen, gas cooking, dishwasher Plantation shutters, timber floorboards French doors and seamless outdoor flow Split air conditioning, ample storage Rear access and carport off Belmore St Easy walk to transport, schools, cafes One of the area's best-regarded streets Free Build
Request Details
Elevated Character Home with Sweeping City Views
View photo
House · for sale
Request Details
Elevated Character Home with Sweeping City Views
University of Technology
· 4 Bedrooms · 1 Bath · House
· Garden · Parking · Patio · Equipped kitchen
University of Technology · 4 Bedrooms · 1 Bath · House · Garden · Parking · Patio · Equipped kitchen
This freestanding character home boasts some of the best views in the Inner West, with an enviable north-easterly aspect across Whites Creek Valley Parklands, all the way to the city skyline, North Sydney and Chatswood. There are four large bedrooms with plenty of natural light and original pressed-metal ceilings and wainscotting. The two front bedrooms have view-capturing alcoves, one with gorgeous bay windows, the other a private separate sunroom. Timber parquetry floors flow through to the living/dining/kitchen space which is a more recent extension. A second living area makes a perfect reading nook or media room. Stacking doors lead to a spacious and secluded backyard, with an alfresco patio. A lockup garage at the front provides secure off-street parking. The home is in one of Lilyfield's most desirable streets, just moments to parks, cafés, schools, and shops. - Freestanding double-fronted character home - Elevated panoramic views to the city & beyond - Four bedrooms with built-i
Request Details
A sandstone treasure with Mixed Use zoning
View photo
House · for sale
Request Details
A sandstone treasure with Mixed Use zoning
University of Technology
· 3 Bedrooms · 2 Baths · House
· Parking
University of Technology · 3 Bedrooms · 2 Baths · House · Parking
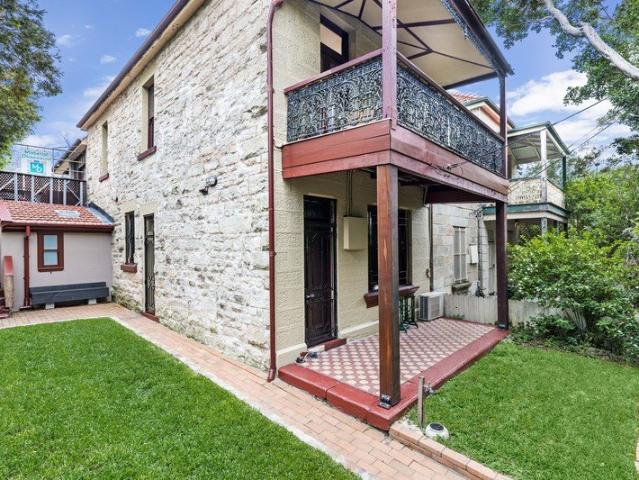
One of only a pair of surviving sandstone homes at the gateway to Drummoyne, this freestanding treasure stands as an elegant reminder of the past while offering a remarkably adaptable layout that's ideally suited to contemporary lifestyles. Dating to the late 1800s and crafted by stonemasons, the two-storey home stands as one of the east-side's earliest homes with a private setting at the cul-de-sac end of the street fronting Apex Park. Bright and spacious interiors have updated allowing its authentic soul to shine with level access to triple parking a massive bonus in this bayside setting. Available for the first time in 40 years with only ever a handful of families in ownership, this is a home that has been built to last with Mixed Use zoning and a superbly equipped studio space ideal as professional consulting rooms, a boutique design studio or wellness space. Explore the potential and capitalise on the opportunity to adapt the layout to suit or reconfigure as a family home. Just 50
Request Details
Tightly held character home in prime Marrickville pocket
View photo
House · for sale
Request Details
Tightly held character home in prime Marrickville pocket
University of Technology
· 3 Bedrooms · 1 Bath · House
· Garden · Parking · Patio · Equipped kitchen
University of Technology · 3 Bedrooms · 1 Bath · House · Garden · Parking · Patio · Equipped kitchen
Peacefully positioned on a wide palm tree-lined street in the heart of Marrickville's vibrant lifestyle precinct, this charming character residence has been lovingly held by the same family for 41 years. Beautifully presented and filled with timeless appeal, the generous single level layout ensures effortless comfort, with two separate living rooms and sun kissed outdoor retreats. Footsteps from the revitalised Marrickville Library, The Henson, and an exceptional array of cafés, restaurants, specialty stores and transport, this is a rare opportunity in one of the Inner West's most coveted neighbourhoods. • Charming character home on a sun washed Marrickville parcel • Soaring ornate ceilings and beautiful period details throughout • Elegant lounge plus a separate dining room extending outdoors • Sunlit backyard with paved patio for relaxed outdoor entertaining • Three bright and spacious bedrooms plus a neat gas kitchen • Rear access to a lock-up garage, laundry room with ample storage
Request Details
Ultra Modern Registered Boarding House in the Heart of St Peters
View photo
Flat · for sale
Request Details
Ultra Modern Registered Boarding House in the Heart of St Peters
University of Technology
· 17 Bedrooms · 17 Baths · Flat
· Parking · Cellar · Equipped kitchen
University of Technology · 17 Bedrooms · 17 Baths · Flat · Parking · Cellar · Equipped kitchen
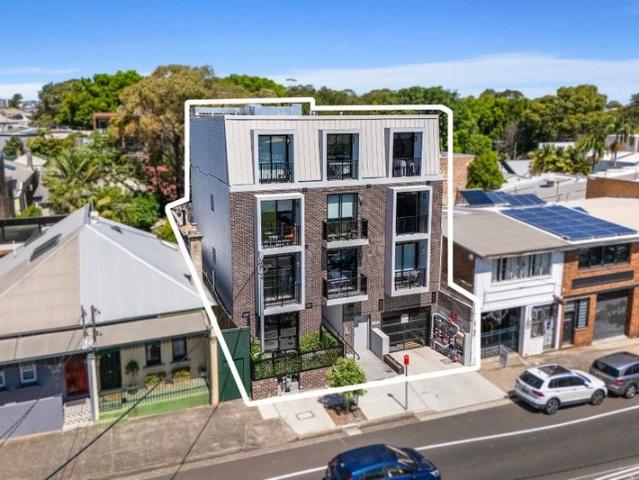
Strathfield Partners is proud to present this rare and exceptional investment opportunity, a self-contained, registered boarding house featuring 17 ultra-modern studio apartments across four levels, with basement parking. Ideally located in one of St Peters' most sought-after areas, this as-new property offers savvy investors a chance to secure a high-yielding asset in a prime location. Conveniently positioned just a 5-minute walk to St Peters Train Station and a 10-minute walk to Marrickville Metro Shopping Centre, this property is surrounded by elite universities, schools, and an array of lifestyle amenities. Features include: - Registered boarding house, completed in 2023, offering 17 self-contained studio apartments over 4 levels of accommodation - Basement level parking for 5 cars with ample off-street parking - All studios include a kitchen (with fridge, electric stove top, microwave oven), built-in wardrobe and bathroom - Ground floor includes a communal area, bicycle racks, gar
Request Details
Renovated townhouse with courtyard & leafy outlook
View photo
House · for sale
Request Details
Renovated townhouse with courtyard & leafy outlook
University of Technology
· 2 Bedrooms · 1 Bath · House
· Balcony · Parking · Equipped kitchen
University of Technology · 2 Bedrooms · 1 Bath · House · Balcony · Parking · Equipped kitchen
Tranquil leafy views frame both levels of this immaculately presented townhouse. Well maintained security complex Parkside Terraces set in a peaceful pocket adjacent to Johnstons Creek Reserve. Bright and airy with a well designed layout, the two-level residence has a modern renovated kitchen and spacious living/dining area flowing to a leafy courtyard. With a plush carpeted staircase leading to two spacious bedrooms and a renovated bathroom. Features: - Living and dining area with sliding glass doors to courtyard - Modern renovated kitchen with quality appliances - Two bedrooms with ceiling fans, main with built-ins and balcony - Modern, renovated bathroom with luxe fittings and vanity - Internal laundry/butlers pantry room - Courtyard, ideal for entertaining and relaxing - Car space in secure parking area with remote-controlled door and storage unit Enjoy a wonderful lifestyle in this park-side enclave at the border of Annandale and Forest Lodge with a short stroll to Booth Street ca
Request Details
STUNNING C1908 COTTAGE IN A PEACEFUL LIFESTYLE ENCLAVE WITH DA APPROVED PLANS
View photo
House · for sale
Request Details
STUNNING C1908 COTTAGE IN A PEACEFUL LIFESTYLE ENCLAVE WITH DA APPROVED PLANS
University of Technology
· 3 Bedrooms · 1 Bath · House
· Garden · Fireplace · Equipped kitchen
University of Technology · 3 Bedrooms · 1 Bath · House · Garden · Fireplace · Equipped kitchen
Tucked away in a quiet one-way street, this charming freestanding c1908 cottage offers timeless character, abundant natural light and exciting future potential. Beautifully presented and brimming with original period features, the home enjoys a prized north-facing rear aspect, with versatile interiors flowing effortlessly to a generous sun-drenched backyard. Perfect to enjoy immediately, while also offering scope to renovate, extend or further enhance over time (STCA). Ideally positioned just moments from the vibrant Tramsheds dining precinct, Glebe Foreshore, parklands, light rail and city transport. - Freestanding double-brick c1908 character cottage - Bright north-facing rear aspect with sun-filled interiors - Original timber floorboards and soaring ornate ceilings throughout - Spacious central living room with a beautiful original fireplace - Rustic eat-in kitchen with stainless steel cooker and gas cooking - Flexible third bedroom or home office opening directly to the rear garden
Request Details
Freestanding cottage in highly coveted Marrickville North
View photo
House · for sale
Request Details
Freestanding cottage in highly coveted Marrickville North
University of Technology
· 2 Bedrooms · 1 Bath · House
· Air conditioning · Parking · Patio · Equipped kitchen
University of Technology · 2 Bedrooms · 1 Bath · House · Air conditioning · Parking · Patio · Equipped kitchen
Tucked away in a sought-after Marrickville North pocket, this charming freestanding cottage delivers the perfect balance of character, comfort and supreme Inner West convenience. Beautifully presented throughout with rear access parking and a versatile home office, it offers an enviable lifestyle just footsteps from Enmore Park, Annette Kellerman Aquatic Centre and Enmore Road's renowned dining and entertainment scene. Enjoy Marrickville's celebrated café culture, boutique shops and city transport, with the vibrant attractions of Newtown in easy reach. • Freestanding cottage in a tightly-held Marrickville North location • Landscaped front patio creates a welcoming first impression • Separate rear studio/office plus two bedrooms with built-in robes • Timber floors, high ceilings, skylights and ducted air conditioning • Lounge room plus spacious gas kitchen with dedicated dining space • Renovated bathroom with bath, rain shower and frameless screens • Secure rear parking plus a private l
Request Details
MUST SELL PRICE REDUCED OWNER WILL CONSIDER OFFERS ABOVE $10m WIWO
View photo
House · for sale
Request Details
New
MUST SELL PRICE REDUCED OWNER WILL CONSIDER OFFERS ABOVE $10m WIWO
University of Technology
· 6 Bedrooms · 4 Baths · House
· Terrace
University of Technology · 6 Bedrooms · 4 Baths · House · Terrace
Over 1000sqm in the heart of Glebe Two grand Victorian residences to be sold in one line A very rare opportunity to purchase one of Glebe's largest landholdings, these two magnificent Victorian residences rest on a combined allotment of 1005sqm within a prime inner-city pocket. Proven to be a lucrative investment, each terrace house is currently approved with licences as a modern student accomodation and accommodates 26 rooms in total. Attractive to tenants and owner occupiers alike due to its proximity to the Sydney CBD and transport links, this pair of heritage dwellings are part of the nostalgic Glebe conservation area. Glebe attracts professionals wanting to live close to the city and yet enjoying harbourside living with waterfront walks, extensive green spaces and exciting food adventures. Glebe's central location means that the CBD, offices, schools and universities are all within easy reach. Built in 1875, 225A and 225B Bridge Street were originally designed as a group of four V
Request Details
Stunning 1 bed + study, Park & City Views
View photo
Apartment · for sale
Request Details
Stunning 1 bed + study, Park & City Views
University of Technology
· 1 Bedroom · 1 Bath · Apartment
· Balcony · Lift · Equipped kitchen
University of Technology · 1 Bedroom · 1 Bath · Apartment · Balcony · Lift · Equipped kitchen
This slick one-bed + study third floor apartment in 5yo iconic, architectural 655 King, standing out for its edgy design and use of raw materials. Enjoys an elevated position with never to be built out views across Sydney Park to City skyline. Bright, timeless interiors combine a generous floorplan, high ceilings, large windows, stone gas kitchen flowing living to covered East-facing balcony for relaxed indoor/outdoor entertaining. - Spacious, sundrenched Easterly aspect. Great natural light & parkland vistas - Video intercom entry from Goodsell Street - Acoustic & thermal insulated, high ceilings & ducted a/c - Large carpeted bed w/ BIR & balcony w/ city & park views - Open plan house sized living flowing to covered balcony - Custom gas kitchen w/ island, plenty of storage - Generous bathroom. Concealed laundry. - Practical dedicated work from home space - Adjacent St Peters station, opposite Sydney Park - Easy stroll to King St eateries, Metro, pubs, shops - Secure building, lift acc
Request Details
Space, Light & Location
View photo
House · for sale
Request Details
Space, Light & Location
University of Technology
· 4 Bedrooms · 2 Baths · House
· Garden · Parking · Terrace · Air conditioning · Equipped kitchen
University of Technology · 4 Bedrooms · 2 Baths · House · Garden · Parking · Terrace · Air conditioning · Equipped kitchen
Modern & Spacious family domain with northern sunlight, space and privacy. Generous proportions comprising of 401sqm on title. Light filled interiors and private outdoor spaces combine to create a superb residence in this deluxe family home. Designed to embrace easy living and entertaining, it enjoys a quiet cul-de-sac setting close to Sydney Uni, parks and village life. - Flowing open design with split level lounge and dining areas - Hardwood floors, high ceilings, quality finishes throughout - Sunlit entertainers' courtyards and landscaped rear gardens - Designer island kitchen with stone benches - Double bedrooms with built-in robes plus full main bathroom - Upper level master retreat with ensuite and garden terrace - Elevated district views from two upper level terraces - Large downstairs fourth bedroom with private access - Double garage and storage space with internal access - Ducted air conditioning, alarm security, guest powder room. -850m to Jubilee Park Light Rail and Supamar
Request Details
Light Filled 70sqm Residence with Expansive Glazing, Dual Aspects & Leafy Outlooks
View photo
Apartment · for sale
Request Details
Light Filled 70sqm Residence with Expansive Glazing, Dual Aspects & Leafy Outlooks
University of Technology
· 1 Bedroom · 1 Bath · Apartment
· Balcony · Equipped kitchen
University of Technology · 1 Bedroom · 1 Bath · Apartment · Balcony · Equipped kitchen
Positioned within Meriton's tightly held Luna development, this beautifully refreshed residence combines generous proportions, a rare dual-aspect design and tranquil leafy outlooks in one of Lewisham's most desirable addresses. Designed to maximise natural light and cross-flow ventilation, expansive glazing throughout the kitchen, living area and bedroom creates a bright, airy ambience while enhancing the sense of space and openness. The open-plan living and dining area flows effortlessly onto a generous wraparound balcony, delivering seamless indoor-outdoor living and year-round entertaining. Perfectly positioned just moments from village cafés, parks, local shops, Lewisham Station and the Light Rail, this exceptional apartment presents an outstanding opportunity for first home buyers, downsizers and investors seeking quality, lifestyle and long-term value in Sydney's sought-after Inner West. Apartment Features Expansive 62sqm of internal living plus an 8sqm wraparound balcony (70sqm
Request Details
Experience the art of living in one of Glebe's most distinct
View photo
Apartment · for sale
Request Details
Experience the art of living in one of Glebe's most distinct
University of Technology
· 2 Bedrooms · 1 Bath · Apartment
· Terrace · Parking
University of Technology · 2 Bedrooms · 1 Bath · Apartment · Terrace · Parking
Arthouse Glebe Spacious 2 Bedroom Apartment with Parking & Storage For Sale | Lease Expires 13 July 2026 Arthouse pays homage to Glebe's industrial heritage with a bold contemporary interpretation, transforming the building into a striking sculptural landmark. By night, its illuminated façade becomes a piece of public art, reflecting Glebe's vibrant creative spirit. Designed by Turner Studios, this architectural masterpiece anchors the acclaimed West End Residences, ideally positioned with Glebe Village at the top of the street and just a short stroll across Wentworth Park to the new Sydney Fish Market and cultural precinct. Situated on Level 4, this oversized apartment offers house-like proportions and sweeping leafy district views across heritage rooftops, creating a spectacular backdrop at sunset. Contemporary interiors contrast beautifully with the building's raw architectural exterior, while natural timber finishes add warmth and character. A generous covered terrace extends the l
Request Details
Arthouse Sub penthouse Spacious 2 Bed 2 Bath 1 Car For Sale, Ready To Move In
View photo
Apartment · for sale
Request Details
Arthouse Sub penthouse Spacious 2 Bed 2 Bath 1 Car For Sale, Ready To Move In
University of Technology
· 2 Bedrooms · 2 Baths · Apartment
· Terrace
University of Technology · 2 Bedrooms · 2 Baths · Apartment · Terrace
Arthouse pays homage to Glebe's industrial heritage through a bold contemporary design that transforms the building into a sculptural landmark. Designed by Turner Studio, its illuminated façade becomes a striking piece of public art at night, reflecting Glebe's vibrant creative character. Positioned within the acclaimed West End Residences, Arthouse enjoys an exceptional location with Glebe Village at the top of the street and an easy walk through Wentworth Park to the new Sydney Fish Market and cultural precinct. Situated high on Level 5, this oversized sub-penthouse apartment offers house-like proportions and sweeping leafy views across heritage rooftops, creating spectacular sunset outlooks. Contemporary interiors are complemented by warm natural timber finishes, echoing the area's industrial past while providing modern comfort and sophistication. A generous covered terrace seamlessly extends the living space outdoors, perfect for entertaining or relaxing in privacy. Residents also
Request Details
Stylish low maintenance Studio in the Heart of Newtown
View photo
Studio · for sale
Request Details
Stylish low maintenance Studio in the Heart of Newtown
University of Technology
· 1 Bath · Studio
· Equipped kitchen
University of Technology · 1 Bath · Studio · Equipped kitchen
Set on the first floor, front of complex this beautifully presented spacious 33sqm Studio Apartment is fresh with sunlit interiors offering low-maintenance living with everyday lifestyle conveniences at your doorstep. Ideal for first home/owner occupiers or perfect investment, it's a smart entry into one of Sydney's most vibrant city fringe locations. Located just moments from the buzz of King Street and Enmore Road. You're surrounded by Newtown's iconic cafés, eateries, live music venues, and local shops. Walk to Newtown or St Peters Train Stations, Sydney Park, Enmore Park and Annette Kellerman Aquatic centre, Marrickville Metro shopping centre. Everything is within reach, this apartment delivers convenience and easy everyday living. - Spacious, fresh and bright Studio Apartment - First floor position at front of building - Updated kitchen and covenient bathroom - Built-in wardrobe for storage - Popular low maintenance complex in the heart of Newtown - Only 400m walk to King Street,
Request Details
Stylish modern indoor/outdoor living 280m to Tramsheds cafes
View photo
Apartment · for sale
Request Details
Stylish modern indoor/outdoor living 280m to Tramsheds cafes
University of Technology
· 1 Bedroom · 1 Bath · Apartment
· Balcony · Air conditioning · Gym · Lift · Equipped kitchen
University of Technology · 1 Bedroom · 1 Bath · Apartment · Balcony · Air conditioning · Gym · Lift · Equipped kitchen
A sleek and sophisticated base for singles, couples or investors, this apartment is just a 280m stroll to the cosmopolitan Tramsheds. Enjoying an elevated position in the 'Vance' building, it boasts a roomy 60sqm floor plan with an emphasis on open plan indoor/outdoor living. The light-filled interiors are appointed with quality finishes and inclusions. Conveniently placed, it's just 100m to buses, 500m to light rail and 280m to shops, cafes and amenities. · Gourmet open plan kitchen and vast living/dining space · Generous covered balcony with pleasant urban outlooks · Stone kitchen, gas stainless steel appliances, dishwasher · Sizeable bedroom with built-in robe and balcony access · Sleek fully tiled bathroom, internal laundry, air conditioning · Security entrance, lift access, ready to move into / rent out · 280m to Tramsheds eateries, supermarket, gym, light rail · 1km to Glebe Point Road cafes, restaurants, Glebe Markets · 500m to foreshore reserves and 1.5km to the new Fish Market
Request Details
Modern two bedder in prime village setting
View photo
Apartment · for sale
Request Details
Modern two bedder in prime village setting
University of Technology
· 2 Bedrooms · 1 Bath · Apartment
· Equipped kitchen
University of Technology · 2 Bedrooms · 1 Bath · Apartment · Equipped kitchen
Polished concrete floors and bespoke raked ceilings bring a raw, considered warmth to this two-bedder, making for a compelling entry into one of the Inner West's most-loved villages. Marrickville Road sets the pace outside, with dining, parks and transport all part of daily life. - Cosy ground-floor apartment, 69sqm total - Ceiling fans, polished concrete floors t/out - Raked ceilings with bespoke, angled walls - Good-sized living & dining area w/ storage - Separate & spacious kitchen w/ b'kfast bar - Whirlpool induction stovetop & Haier oven - 2 large beds w/ built-ins & 1 w/ study nook - Modern bath w/ shower & heated towel rail - Large shared laundry area on ground floor - 550m to Jarvie Park, close to Henson Park - 550m to M'ckville Station & steps to buses - Surrounded by Marrickville Rd dining spots - Council $390 | Strata $599 | Water $211 p/q
Request Details
Ultra Modern Registered Boarding House in the Heart of St Peters
View photo
Townhouse · for sale
Request Details
Ultra Modern Registered Boarding House in the Heart of St Peters
University of Technology
· Townhouse
· Parking · Cellar · Equipped kitchen
University of Technology · Townhouse · Parking · Cellar · Equipped kitchen
Strathfield Partners is proud to present this rare and exceptional investment opportunity, a self-contained, registered boarding house featuring 17 ultra-modern studio apartments across four levels, with basement parking. Ideally located in one of St Peters' most sought-after areas, this as-new property offers savvy investors a chance to secure a high-yielding asset in a prime location. Conveniently positioned just a 5-minute walk to St Peters Train Station and a 10-minute walk to Marrickville Metro Shopping Centre, this property is surrounded by elite universities, schools, and an array of lifestyle amenities. Features include: - Registered boarding house, completed in 2023, offering 17 self-contained studio apartments over 4 levels of accommodation - Basement level parking for 5 cars with ample off-street parking - All studios include a kitchen (with fridge, electric stove top, microwave oven), built-in wardrobe and bathroom - Ground floor includes a communal area, bicycle racks, gar
Request Details
Harbour Views and City Vistas from a Sunlit Birchgrove Retreat
View photo
Apartment · for sale
Request Details
Harbour Views and City Vistas from a Sunlit Birchgrove Retreat
University of Technology
· 1 Bedroom · 1 Bath · Apartment
· Balcony · Equipped kitchen
University of Technology · 1 Bedroom · 1 Bath · Apartment · Balcony · Equipped kitchen
Capturing sweeping views across the harbour and Sydney skyline, this elevated one-bedroom apartment presents an exciting opportunity in a tightly held Birchgrove setting. Its light-filled interiors, generous proportions and private balcony combine to create a home of character, comfort and exceptional potential. The open-plan living and dining area is framed by expansive glass, drawing the outlook deep into the apartment and opening directly onto the balcony. Parquet flooring adds warmth throughout, while the practical kitchen offers abundant storage and an integrated dining area. Peacefully positioned within a well-maintained security building, the apartment enjoys a prized peninsula address close to village cafés, waterfront parklands, transport and the many attractions of Balmain and Birchgrove. Elevated position with sweeping harbour and city skyline views Light-filled open-plan living and dining area Private balcony capturing the picturesque outlook Generous bedroom with built-in
Request Details
Renovated character home / future potential / North Annandale locale
View photo
House · for sale
Request Details
Renovated character home / future potential / North Annandale locale
University of Technology
· 3 Bedrooms · 1 Bath · House
University of Technology · 3 Bedrooms · 1 Bath · House
Tucked into a quiet, tree-lined pocket of North Annandale, this charming character home blends immediate modern liveability with clear long-term potential. Framed by period character and a flexible multi-level layout, it offers an inviting sense of scale and warmth, with scope to further enhance over time. Positioned moments from the waterfront, Tramsheds dining precinct, light rail and the evolving Fish Markets district, it places lifestyle and convenience in effortless reach while remaining quietly removed. Across three levels, including an adaptable attic space, the home presents versatility for family living, work-from-home separation or future design. Rear lane access via Pritchard Lane and a generous frontage reinforce the long-term appeal, within easy reach of Glebe foreshore parklands, village cafés, transport links and the CBD. Highlights Quiet tree-lined Nth Annandale setting Classic California bungalow character Flexible separation and 3-level layout Attic space ideal for of
Request Details
Tightly Held Three Bedroom Character Home with Alfresco Living and Future Appeal
View photo
House · for sale
Request Details
Tightly Held Three Bedroom Character Home with Alfresco Living and Future Appeal
University of Technology
· 3 Bedrooms · 1 Bath · House
University of Technology · 3 Bedrooms · 1 Bath · House
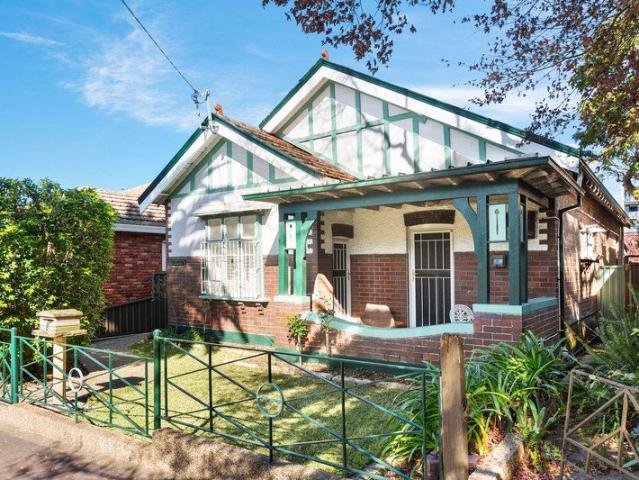
Held within the same family for more than half a century, this freestanding solid brick residence presents an exceptional opportunity in the heart of Marrickville. Rich in original character yet immediately comfortable, its convenient single level layout combines soaring ornate ceilings, polished timber floors and generous proportions with three robed bedrooms, separate living and dining areas and inviting outdoor entertaining, offering growing families and investors outstanding scope to personalise and enhance over time. ESSENTIALS & INCLUSIONS: - Set on approximately 297sqm, the freestanding solid brick residence showcases a distinctive gabled facade with decorative timber detailing, established gardens and a manicured front porch creating a peaceful setting for morning coffee or evening relaxation - A traditional entry reveals separate lounge and dining rooms enhanced by soaring patterned ceilings, polished timber floorboards, decorative cornices, statement lighting and abundant nat
Request Details

Get email alerts

Don't miss out: be the first to know about new properties

The alert was correctly created

On subscribing you accept the conditions of use and the privacy policy
Alert
Receive new ads in your inbox
Save this search
Receive alerts for new listings

We'll send you an email when we have new properties for: "Properties for sale in University of Technology"

The alert was correctly created

Wentworth Point
Inner West Sydney
Get email alerts and be the first to see new listings
Required field
On subscribing I accept the terms of the privacy policy
Perfect! You'll soon start receiving new listings via email
Alert
Receive an email when we have new ads for Properties for sale in University of Technology
Save this search
Filters

Bedrooms

Size (m²)

Price

$
$

Property type

Bathrooms

Clear all filters
Receive notifications when new entries are published.