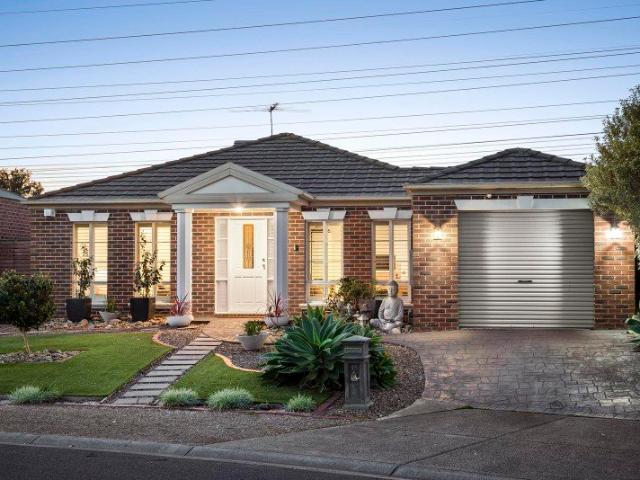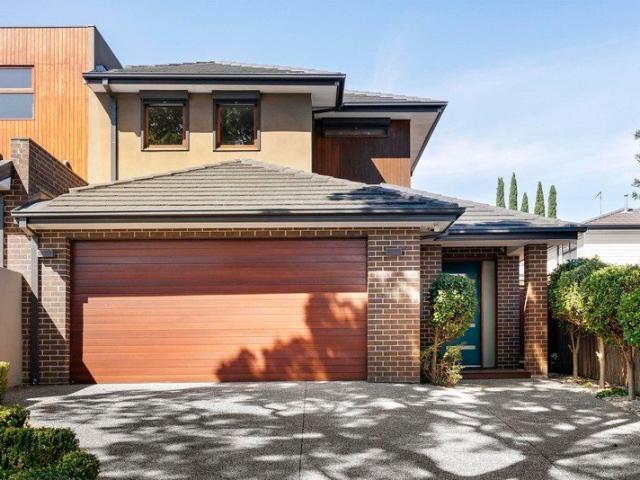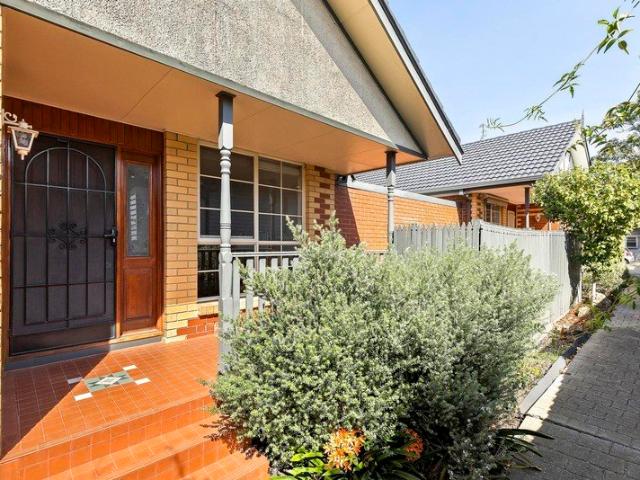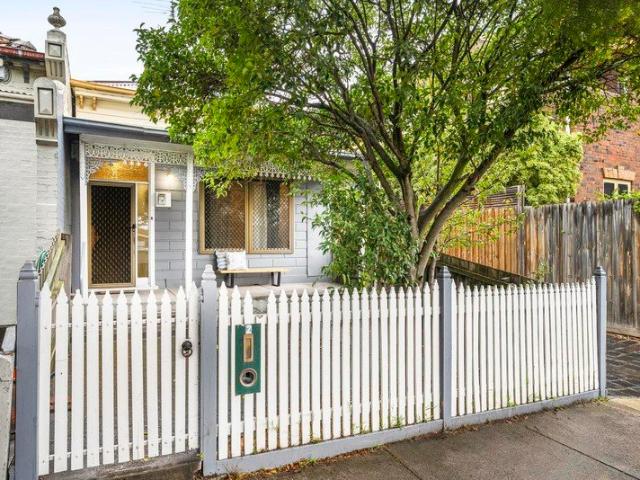
2,982 properties for sale in Strathmore, Melbourne

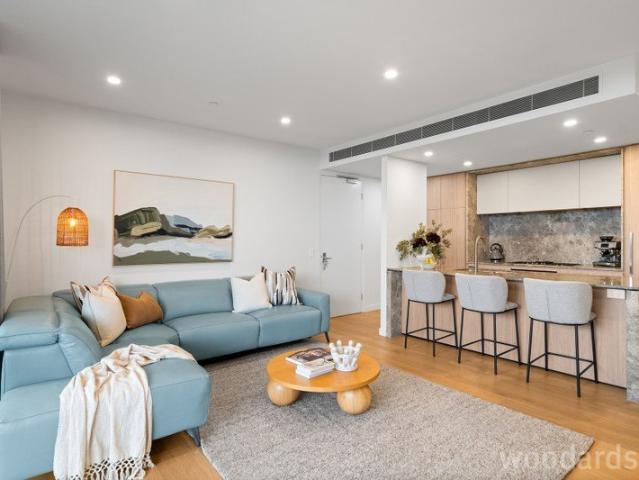
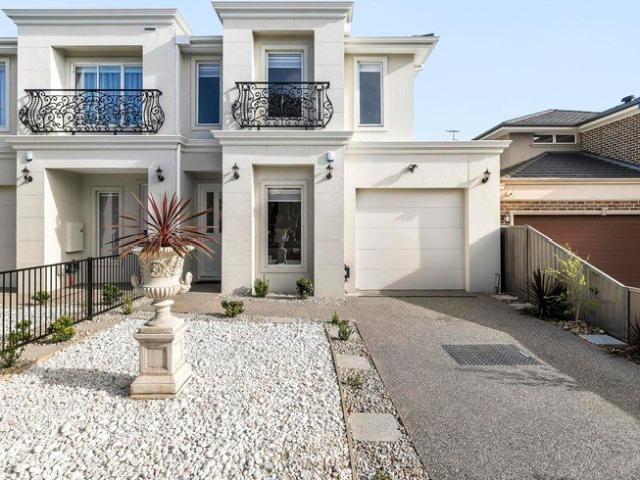
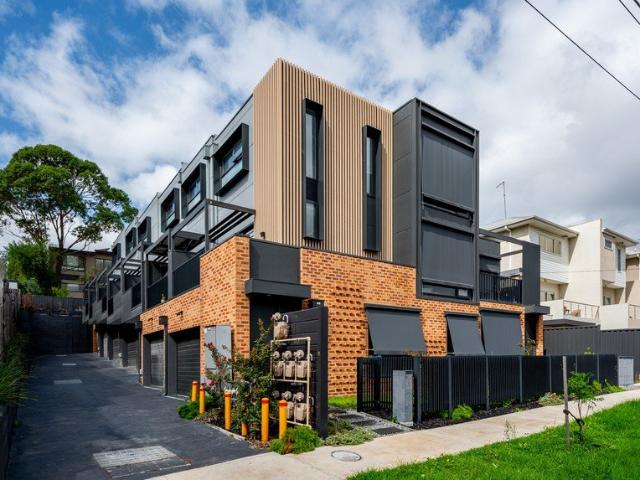
Contemporary oasis
View photo
Townhouse · for sale
Request Details
Contemporary oasis
Strathmore, Melbourne
· 3 Bedrooms · 3 Baths · Townhouse
· Balcony · Parking · Equipped kitchen
Strathmore, Melbourne · 3 Bedrooms · 3 Baths · Townhouse · Balcony · Parking · Equipped kitchen
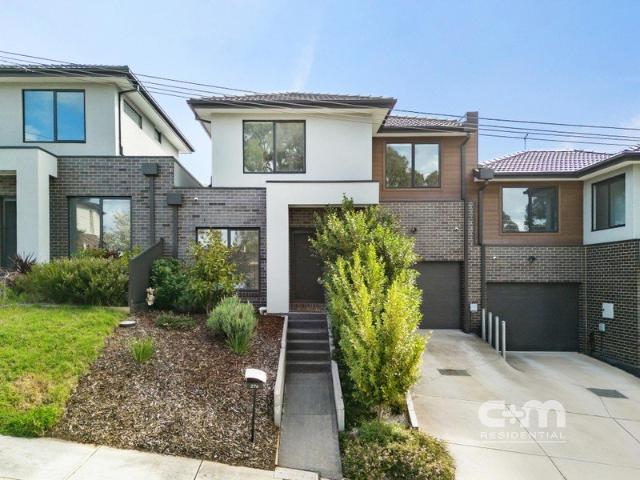
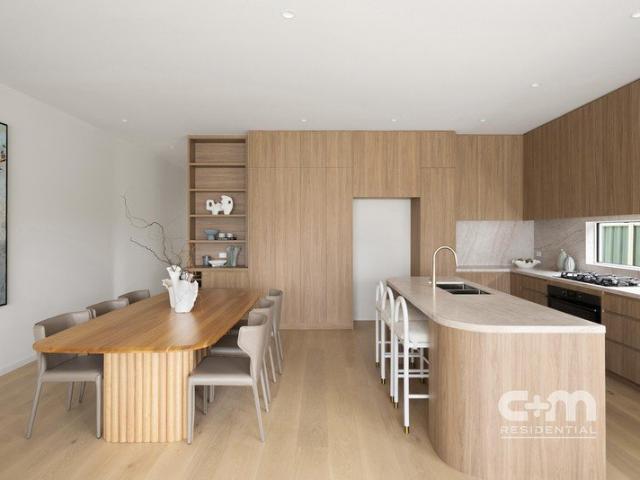
One stunning townhouse available. Unit 3 | Sold $820,000 Unit 4 | For Sale $830,000 Unit 6 | Sold $820,000 A refined fusion of contemporary sophistication and everyday practicality, these spacious three-bedroom homes offers low-maintenance living without compromise. Set across three carefully planned levels, these residences delivers exceptional living in the heart of Pascoe Vale, close to popular local cafes, eateries, shops, transport and parkland. Each townhouse features: - Sunlit open plan living and dining zones - Sleek kitchen offers gas cooking and ample cupboard space - Effortless flow to a sun drenched, north-facing balcony - Three spacious bedrooms, all with built-in robes and contemporary ensuites - Two bedrooms boast their own built-in study nooks - Dedicated study, perfect as a work from home space - Concealed European laundry and under stair storage - Split system heating and cooling - Off-street parking for two cars via tandem garage Location highlights: - Walk to Pascoe
Request Details
Expressions of Interest Closes Monday 2nd November at 5:00pm
View photo
Townhouse · for sale
Request Details
Expressions of Interest Closes Monday 2nd November at 5:00pm
Strathmore, Melbourne
· 3 Bedrooms · 2 Baths · Townhouse
· Equipped kitchen
Strathmore, Melbourne · 3 Bedrooms · 2 Baths · Townhouse · Equipped kitchen
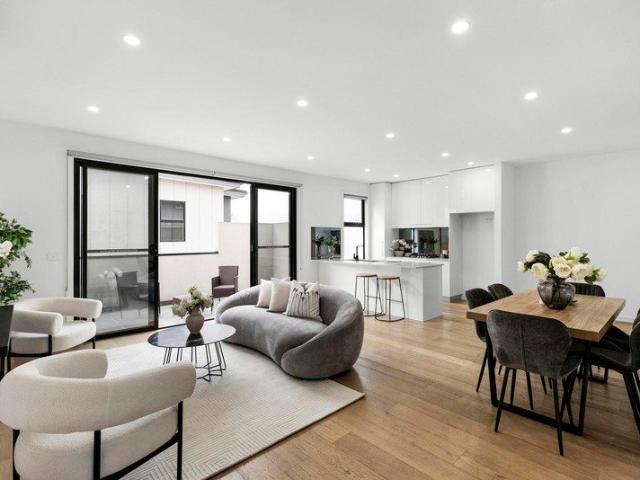
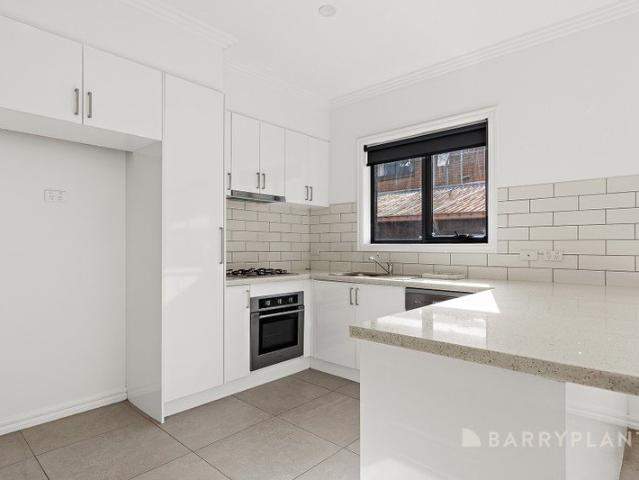
Brilliant entry into exclusive Essendon Tucked away at the rear of the complex and peacefully positioned away from Pascoe Vale Road, this double-storey townhouse presents a terrific low-maintenance lifestyle opportunity thanks to its adaptable design, quality appointments and super convenient location. Its private rear position provides an added sense of peace and privacy while remaining close to all the area's key amenities. Offering approximately 146sqm of internal space plus 48sqm of external space, the property provides an impressive sense of scale, with generous proportions throughout and plenty of room to enjoy both indoor and outdoor living. Generous accommodation begins with three bedrooms (larger main) all with built-in robes, as well as a private ensuite and central bathroom both with stone-top vanities and floor-to-ceiling tiles. Brimming with natural light, the versatile open-plan living/dining area is further enhanced by a well-appointed kitchen that comes with stone count
Request Details
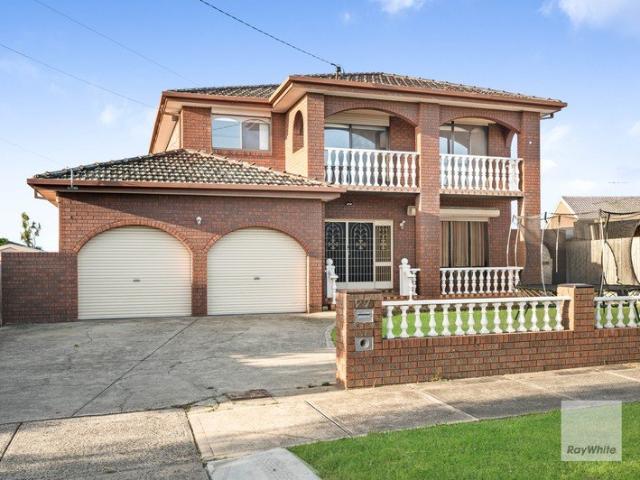
An Archibald Worth Coming Home To
View photo
Townhouse · for sale
Request Details
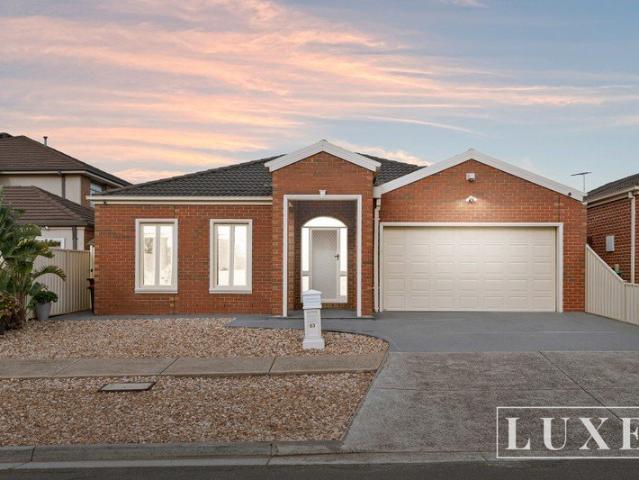
Updated
An Archibald Worth Coming Home To
Strathmore, Melbourne
· 4 Bedrooms · 3 Baths · Townhouse
· Equipped kitchen
Strathmore, Melbourne · 4 Bedrooms · 3 Baths · Townhouse · Equipped kitchen
EXPRESSONS of INTEREST Ending - Wednesday 21st of October (Unless SOLD Prior) Big family living in this spacious four-bedroom, three-bathroom home, designed to make everyday life look easy. A ground-floor bedroom and bathroom bring brilliant flexibility, while open-plan interiors, natural light and a handy study nook keep everyone comfortably connected. The gourmet kitchen takes centre stage with 900mm appliances and a generous island made for breakfasts, homework and lively family catch-ups. Best of all, the lifestyle stays wonderfully low maintenance. Opposite James Reserve and close to Pascoe Vale Station, shops and popular cafés, it's also zoned for Strathmore Secondary College. Stylish, practical and spacious - this is family living done right. THE UNDENIABLE • Brick townhouse • Built-in 2022 approx. • Land size of 164m2 approx. • Building size of 155m2 approx. • Foundation: Concrete slab THE MOST IMPORTANT • Kitchen with 900mm Bosch S/S appliances including dishwasher, stone benc
Request Details
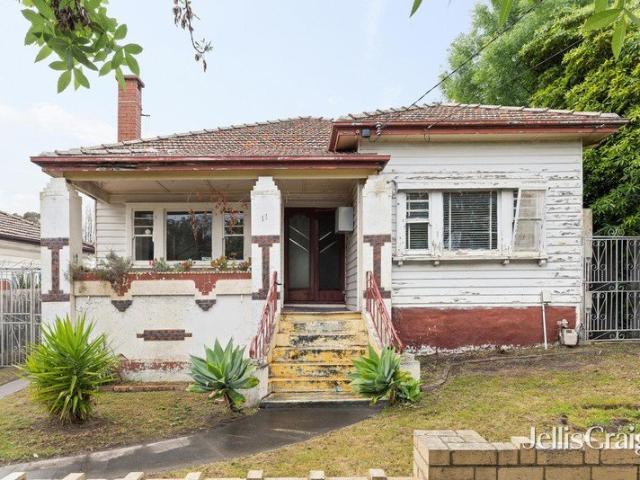
LUXURY REDESIGN OF A TRUE ESSENDON CLASSIC
View photo
House · for sale
Request Details
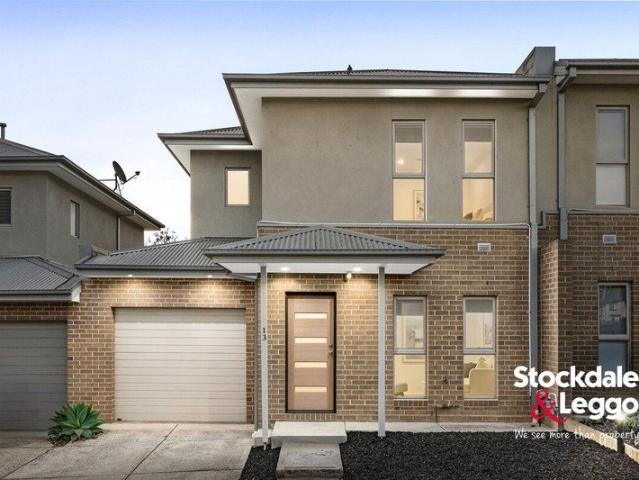
LUXURY REDESIGN OF A TRUE ESSENDON CLASSIC
Strathmore, Melbourne
· 5 Bedrooms · 3 Baths · House
· Equipped kitchen
Strathmore, Melbourne · 5 Bedrooms · 3 Baths · House · Equipped kitchen
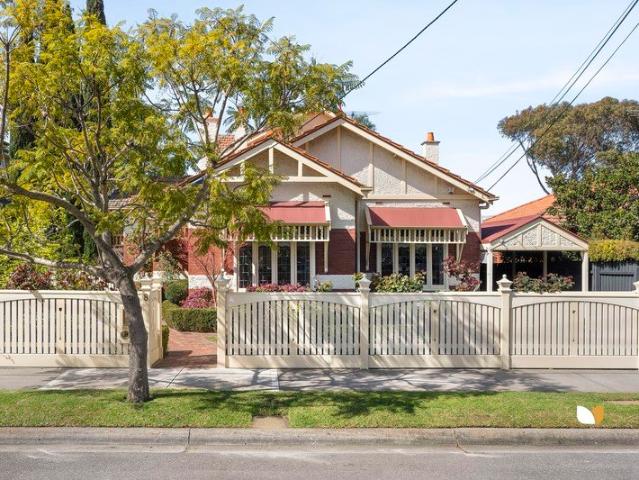
With extraordinary space and countless comforts to complement rich heritage, this renovated prize proves the perfect base for a large family, bringing serenity-backed luxury to Essendon's leafy heart. Wrapped in gardens curated over decades to be both invigorating and low-maintenance, an ultra-wide stance keeps the elegance and prominence it's held for more than a century; the ideal introduction to interiors where history and modernity go hand-in-hand. Ceilings soar, pine lies underfoot, and various old-world details keep character the centrepiece, with green outlooks from virtually every corner weaving a touch of calm into everyday life. An inviting hallway turns a corner, introduces a substantial lounge and wine/storeroom, and links a memorable entrance to a scintillating rear domain taking hospitality in its stride. Timeless home wrapped in greenery Renovated to cater for a large family 3 living areas, Bosch/Asko kitchen Gardens for entertaining and relaxing Abundant storage, parkin
Request Details
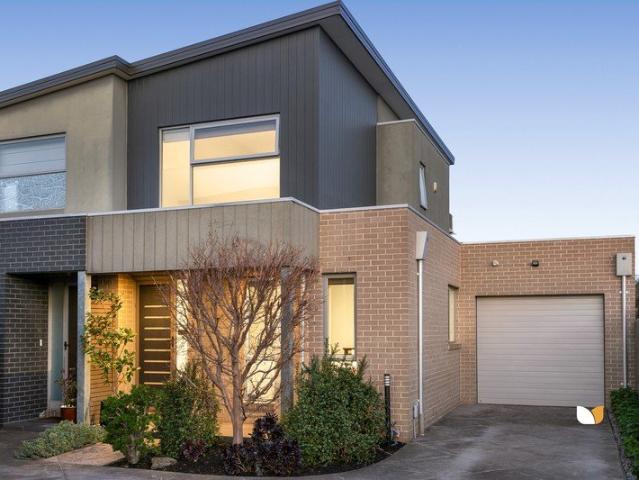
Expressions of Interest Closing Tuesday 20th October at 6:00pm
View photo
House · for sale
Request Details
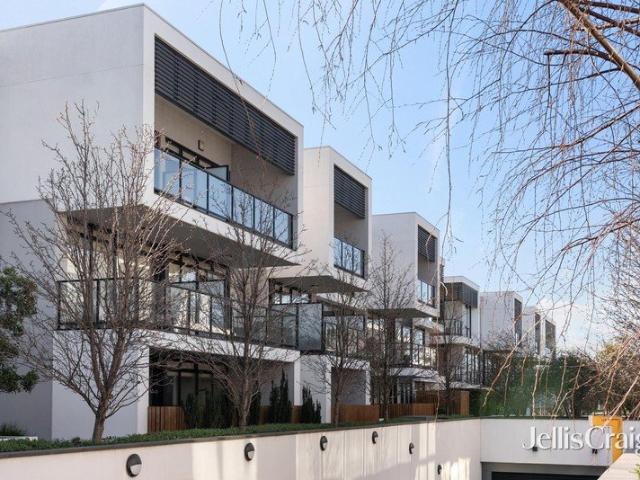
Expressions of Interest Closing Tuesday 20th October at 6:00pm
Strathmore, Melbourne
· 3 Bedrooms · 1 Bath · House
· Garden · Air conditioning · Fireplace · Parking · Patio · Equipped kitchen
Strathmore, Melbourne · 3 Bedrooms · 1 Bath · House · Garden · Air conditioning · Fireplace · Parking · Patio · Equipped kitchen
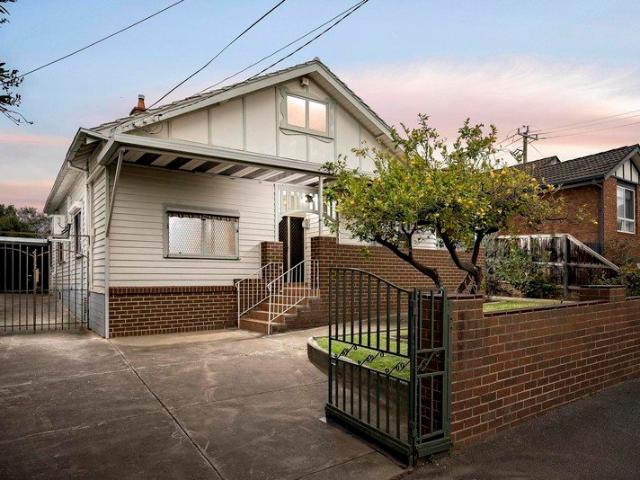
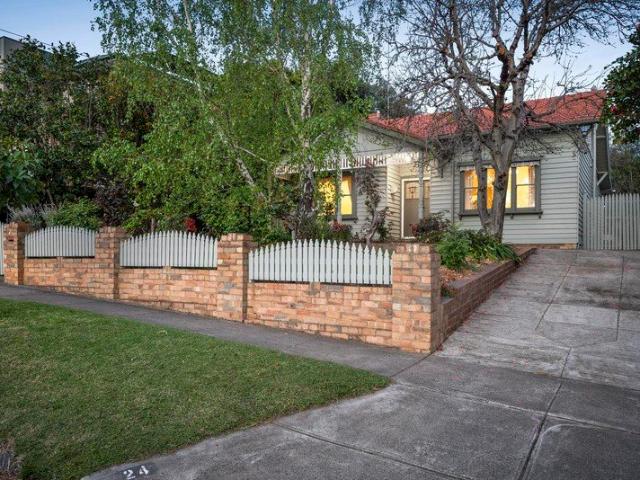
Classic Charm, Comfortable Living & Exceptional Space On a substantial block of land (approx. 568sqm) complete with rear ROW, this beautifully presented California Bungalow offers an instantly appealing family lifestyle with terrific scope to further enhance, a blank canvas to build the home of your dreams or redevelop (STCA). Well-presented from start to finish, the home's warm and welcoming interior retains an array of period charm, including lead-light windows and ornate ceilings. The accommodation comprises three generous bedrooms, all sharing a central bathroom. Family appeal continues with a sizeable living area adjoined by an open dining area, complemented by a spacious kitchen. Additional features include ducted heating, split-system air conditioning to the living/dining area and main bedroom, a charming open fireplace, and impressive high ceilings. Completing the picture is an expansive backyard with undercover patio, a substantial four-car garage & workshop with ample access,
Request Details
Elevated North East Corner Living with Exceptional Light and Lifestyle
View photo
Apartment · for sale
Request Details
Elevated North East Corner Living with Exceptional Light and Lifestyle
Strathmore, Melbourne
· 2 Bedrooms · 1 Bath · Apartment
· Garden · Balcony · Equipped kitchen
Strathmore, Melbourne · 2 Bedrooms · 1 Bath · Apartment · Garden · Balcony · Equipped kitchen
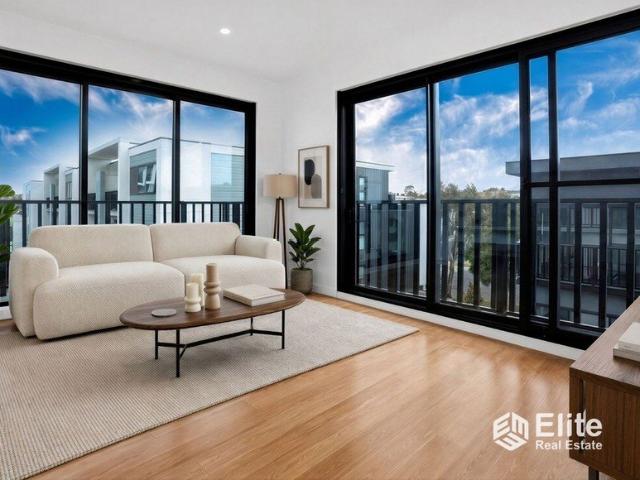
Positioned on a higher level within the highly regarded Olive York Way development, this beautifully designed north-east corner apartment combines contemporary elegance with abundant natural light, leafy outlooks and outstanding lifestyle convenience. Surrounded by landscaped gardens and just moments from cafés, supermarkets, public transport and the picturesque Moonee Ponds Creek Trail, it offers a relaxed lifestyle in one of Brunswick West's most desirable pockets. Designed to maximise its prized corner position, the spacious open-plan living and dining area is bathed in natural light throughout the day and flows seamlessly through full-height stacker doors to a generous wraparound north-east facing balcony. Offering the perfect balance of northern sunshine and eastern morning light, this inviting outdoor space is ideal for entertaining, relaxing or simply enjoying the peaceful garden surrounds. At the heart of the home, the designer Bosch kitchen showcases waterfall stone benchtops,
Request Details
Luxury Scale, Level 3 Elevation & Breathtaking City Views
View photo
House · for sale
Request Details
Luxury Scale, Level 3 Elevation & Breathtaking City Views
Strathmore, Melbourne
· 2 Bedrooms · 2 Baths · House
Strathmore, Melbourne · 2 Bedrooms · 2 Baths · House
Buyer Registration Buying with Openn This property is being marketed through the Openn platform, providing buyers with greater transparency and real-time visibility throughout the sales campaign. Register to follow as an observer, receive updates or submit an offer. Scan the QR code at the end of the photo carousel, or tap and hold it on your phone, to register. For help, contact the listing agent. Perfectly positioned on the third floor of an exclusive, highly coveted boutique development of just 28 predominantly owner-occupied residences, this oversized apartment redefines premium low maintenance living in the heart of Essendon. Spanning an impressive 127sqm of total indoor and outdoor living space, the property immediately welcomes you with stunning engineered timber floors and broad, floor-to-ceiling glass doors that capture panoramic west-facing horizon views and the glittering Melbourne CBD skyline. The heart of the home is a culinary masterpiece, showcasing a deep, marble-stone
Request Details
Rich Heritage, approved plans & future potential
View photo
House · for sale
Request Details
Rich Heritage, approved plans & future potential
Strathmore, Melbourne
· 2 Bedrooms · 1 Bath · House
· Garden · Equipped kitchen
Strathmore, Melbourne · 2 Bedrooms · 1 Bath · House · Garden · Equipped kitchen
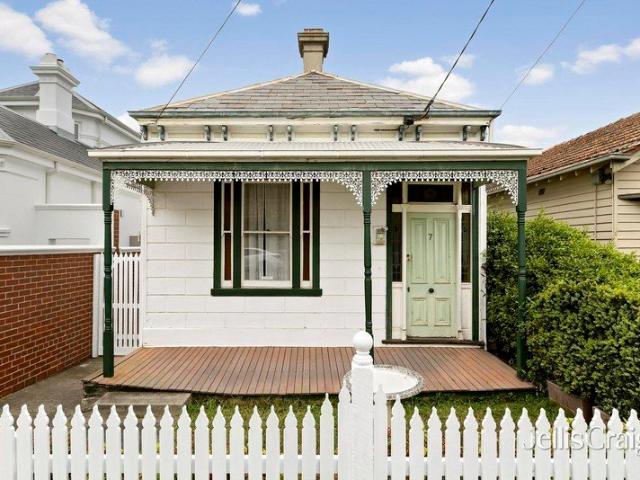
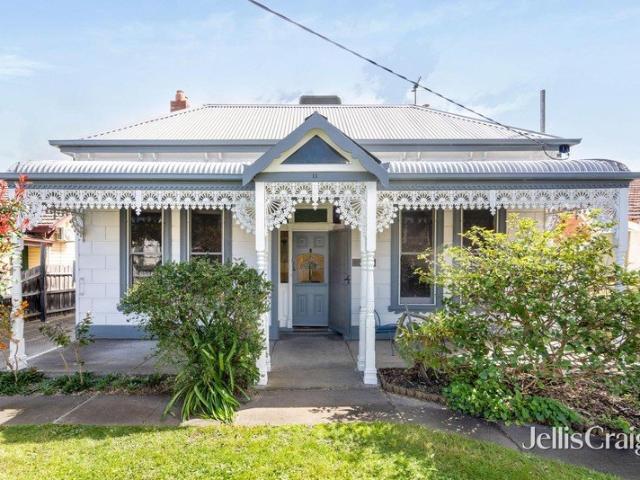
Positioned to perfection with countless conveniences at its disposal, this deep-block Victorian comes complete with approved plans and permits for a four-bedroom extension, offering an exceptional opportunity to capture its character, fully reimagine, and live luxuriously in the heart of Essendon. With iron lacework, stained-glass windows, a white-picket fence, and block-board façade charismatic from the outset, spaces that follow offer quiet comfort with room to renew. Two oversized bedrooms are introduced before a relaxing central lounge and slate-floor extension home to a kitchen/meals area, window-side study, and modern bathroom/laundry, while a deep backyard provides clear distinction from all single-front norms. The well-positioned block broadens the potential of a future redesign, while elaborate roses on soaring ceilings, exquisite cornices, Baltic pine floors, and fireplaces headline the original features perfect as foundations for the home's next chapter. Claiming a Black Str
Request Details
Expressions of Interest Closing Wednesday 28th October at 5:00pm
View photo
Apartment · for sale
Request Details
Expressions of Interest Closing Wednesday 28th October at 5:00pm
Strathmore, Melbourne
· 2 Bedrooms · 2 Baths · Apartment
· Balcony · Terrace · Parking · Equipped kitchen
Strathmore, Melbourne · 2 Bedrooms · 2 Baths · Apartment · Balcony · Terrace · Parking · Equipped kitchen
Luminous living in a perfect position Situated in the boutique AYA building (1 of only 28), this third-floor apartment is sure to impress with its quality features and secure surrounds making it an ideal entry into Moonee Ponds or blue-chip investment opportunity. Corner positioned for an abundance of light, the free-flowing interior comprises two bedrooms with built-in robes, as well as a stylish ensuite and main bathroom both with stone-top vanities and fully-tiled showers. Heart of the apartment is its adaptable open-plan living/meals area accompanied by a well-appointed kitchen that comes with stone benchtops, Smeg cooking appliances and dishwasher. Other stand-out features include a wide balcony with elevated outlook, split-system heating/cooling and European laundry facilities, along with a secure foyer, lower-level parking space and storage cage, plus exclusive access to the residents' rooftop terrace with sweeping city views. One of Melbourne's premier inner-urban hubs with Moo
Request Details
Stylish, Low Maintenance Living in a Prime Lifestyle Location
View photo
Apartment · for sale
Request Details
Stylish, Low Maintenance Living in a Prime Lifestyle Location
Strathmore, Melbourne
· 2 Bedrooms · 2 Baths · Apartment
· Equipped kitchen
Strathmore, Melbourne · 2 Bedrooms · 2 Baths · Apartment · Equipped kitchen
Perfectly positioned and beautifully presented, this contemporary apartment delivers the ideal blend of comfort, style, and conveniencemaking it an outstanding choice for first home buyers, downsizers, and savvy investors alike. Step inside to discover a light-filled open-plan living and dining zone, complemented by a sleek modern kitchen featuring ample storage and a clean, streamlined design. The space flows effortlessly onto a private balconyperfect for morning coffee or relaxed evening unwinding. Accommodation is well-appointed with generously sized bedrooms, both fitted with built-in robes, while a dedicated study or second bedroom offers flexibility for those working from home. The stylish bathroom showcases modern finishes with a full-sized shower and a contemporary vanity. Secure building access and a low-maintenance lifestyle with everything at your fingertips. Set within a well-maintained complex and conveniently located close to shops, cafes, public transport, and local amen
Request Details
'Derwent' history, modernity & space to spare
View photo
House · for sale
Request Details
'Derwent' history, modernity & space to spare
Strathmore, Melbourne
· 4 Bedrooms · 1 Bath · House
· Garden · Equipped kitchen
Strathmore, Melbourne · 4 Bedrooms · 1 Bath · House · Garden · Equipped kitchen
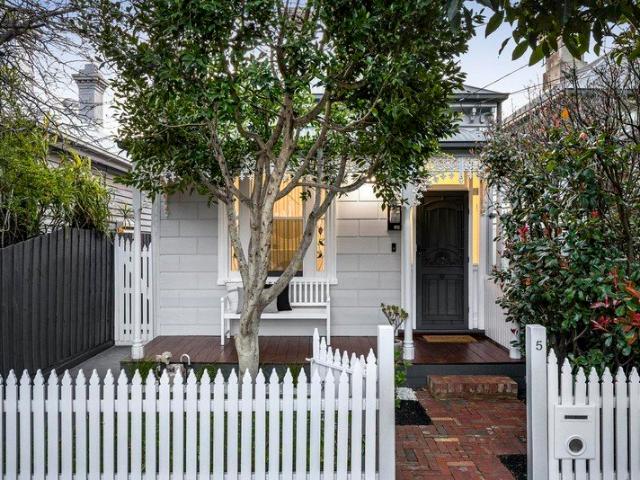
Expressions Of Interest Refreshed and modernised while retaining every ounce of its Victorian charm, this sun-splashed classic on a considerable 611sqm (approx.) parcel offers the perfect environment for a family to move straight in, personalise over time, and indulge in the best of the inner north. As endearing as ever with its picket fence, lacework, and double-fronted stance, the abode is a family standout in every respect. Three large bedrooms and a broad living room all feature in an original front domain home to Baltic pine floors, hallway fretwork, sash and leadlight windows, and ornate skirting boards and architraves; all keeping character centre-stage. A stylish bathroom and gourmet kitchen headline first-class updates, while an entertainer's alfresco reveals a two-room bungalow (guesthouse potential STCA), a separate bathroom awaiting a refresh, full-size laundry, and expansive backyard great for kids to claim as their own. With a long side driveway reaching an oversized gara
Request Details
Prestige Mar Lodge Living!
View photo
House · for sale
Request Details
Prestige Mar Lodge Living!
Strathmore, Melbourne
· 3 Bedrooms · 2 Baths · House
Strathmore, Melbourne · 3 Bedrooms · 2 Baths · House
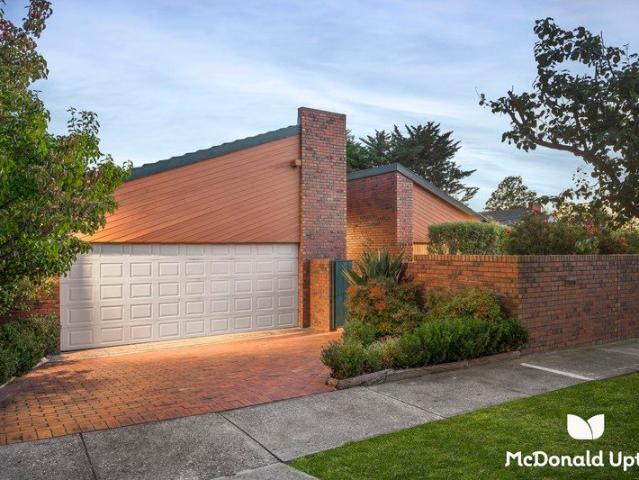
Positioned in one of Essendon's most tightly held and prestigious pockets, this architecturally designed residence in the exclusive Mar Lodge Estate presents an exceptional opportunity on a substantial allotment of approximately 869sqm, boasting an impressive 18m frontage (approx). Whether you're looking to move straight in, enhance and add further value, or explore the potential for a luxury new build (STCA), the possibilities here are truly outstanding. Beyond its charming brick façade, the home showcases a thoughtfully designed, single-level floorplan complemented by soaring high ceilings and generous proportions throughout. The master suite is ideally positioned at the front of the home, complete with a large ensuite featuring a corner spa and separate shower, creating a private retreat for homeowners. Designed with family living in mind, the home offers two separate living zones, a dedicated study or home office, and two additional bedrooms, all fitted with built-in robes and serv
Request Details
Zone in on enticing possibilities
View photo
House · for sale
Request Details
Zone in on enticing possibilities
Strathmore, Melbourne
· 3 Bedrooms · 1 Bath · House
· Garden · Parking · Equipped kitchen
Strathmore, Melbourne · 3 Bedrooms · 1 Bath · House · Garden · Parking · Equipped kitchen
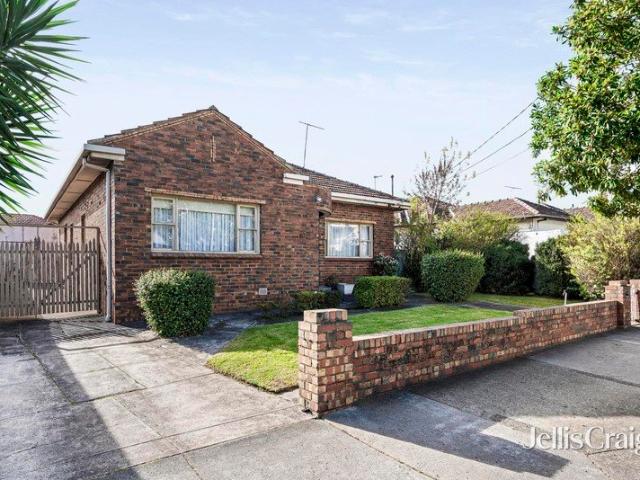
Flaunting an elegantly curved, clinker brick façade, this freestanding three bedroom house is poised on approximately 507m2 in the Strathmore College zone. Tightly held by one family since the late 1970s, the single storey sanctuary flows from a living room to a dining domain, kitchen/meals, sunroom and northerly rear garden. Highlighting a 90cm gas cooktop and matching rangehood, the kitchen ushers in welcome sunlight and looks out to the carefully kept garden and outdoor entertaining opportunities. Most of the well-proportioned bedrooms include built-in robes, while the shining bathroom is centrally placed and complete with a bath and separate shower. High ceilings enhance a relaxing sense of space, heating and cooling contribute to immediate comfort and there's a long side driveway and garage to take care of parking. Embrace the potential and express yourself through thoughtful enhancements or transformation, or consider something entirely new (subject to relevant approvals). A stro
Request Details
Ideal entry into exclusive Ardmillan
View photo
Apartment · for sale
Request Details
Ideal entry into exclusive Ardmillan
Strathmore, Melbourne
· 2 Bedrooms · 1 Bath · Apartment
· Parking · Equipped kitchen
Strathmore, Melbourne · 2 Bedrooms · 1 Bath · Apartment · Parking · Equipped kitchen
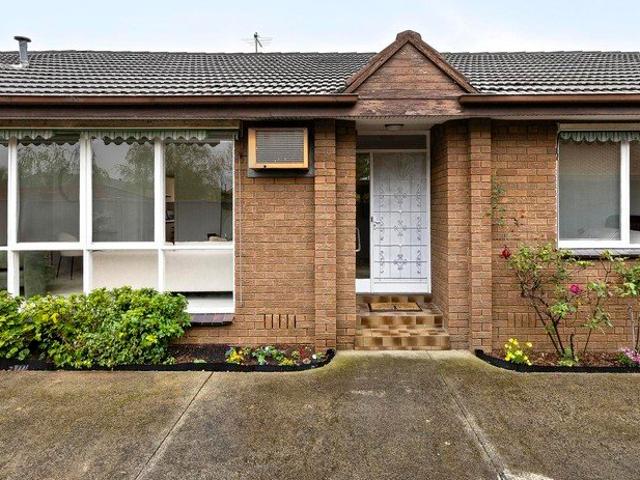
One of only five on the block, this impeccable villa provides immediate comfort and enviable convenience along with inspiring renovation potential making it a perfect choice for both first-time buyers and discerning downsizers alike. Step inside to discover a welcoming interior comprising two bedrooms with built-in robes that both share a central bathroom with separate shower and bathtub. Bathed in natural light, the living/dining room provides a delightful place to unwind leading through to the neat kitchen that comes with gas cooktop and dishwasher. Additional features of the home include a full-size laundry, fresh carpets and gas heating, plus a full-width rear courtyard with high fences for privacy and the added appeal of an undercover parking space on title. A short stroll to Moonee Ponds Station along with specialty shops, major supermarkets, popular cafes, bars and restaurants, it's also close to a choice of tram routes, Palace Cinema, Queens Park and the area's esteemed private
Request Details
Period beauty, exceptional entertaining space
View photo
House · for sale
Request Details
Period beauty, exceptional entertaining space
Strathmore, Melbourne
· 4 Bedrooms · 1 Bath · House
· Fireplace · Equipped kitchen
Strathmore, Melbourne · 4 Bedrooms · 1 Bath · House · Fireplace · Equipped kitchen
Beautiful period character, generous family proportions and excellent entertaining space come together in this inviting four-bedroom home, blending the warmth of its original era with the comfort and flexibility needed for modern life. High ceilings, decorative detailing and polished floorboards establish the home's character immediately. The front bedroom is particularly impressive, with its fireplace and lofty proportions, while three further bedrooms provide excellent family accommodation, including built-in robes to the carpeted bedrooms. An updated central bathroom adds a fresh contemporary finish. At the heart of the home, the kitchen overlooks a spacious meals zone, creating an easy setting for both everyday living and entertaining. Classic cabinetry, a substantial island bench, Siemens dishwasher and premium Falcon oven add quality, while built-in cabinetry and a fireplace give the adjoining meals area extra warmth, storage and character. A large rear family room creates a valu
Request Details
Everyday Luxury, All On One Level
View photo
House · for sale
Request Details
Everyday Luxury, All On One Level
Strathmore, Melbourne
· 3 Bedrooms · 2 Baths · House
· Equipped kitchen
Strathmore, Melbourne · 3 Bedrooms · 2 Baths · House · Equipped kitchen
Single-level living gets a seriously stylish upgrade in Glenroy's exclusive ANA Estate. Brand new and beautifully considered, this side-by-side home pairs everyday ease with a refined finish. Three generous bedrooms and two sleek bathrooms create comfortable family zones, while the expansive open-plan living and meals area gives everyone room to gather, unwind and entertain. The gourmet kitchen brings smart storage and modern functionality to the heart of the home, complemented by curved walls, gold fixtures and carefully selected details throughout. With low-maintenance spaces inside and out, weekends stay wonderfully free. Close to everything families need, this is modern Glenroy living with class, comfort and lasting appeal. THE UNDENIABLE • Weatherboard house • Side-by-side single level home • Built-in 2026 approx. • Land size of 269m2 approx. • Building size of 169m2 approx. • Foundation: Concrete slab THE MOST IMPORTANT • Kitchen with 900mm Westinghouse appliances including a dis
Request Details
Victorian charm with exceptional entertaining appeal
View photo
House · for sale
Request Details
Victorian charm with exceptional entertaining appeal
Strathmore, Melbourne
· 3 Bedrooms · 2 Baths · House
· Equipped kitchen
Strathmore, Melbourne · 3 Bedrooms · 2 Baths · House · Equipped kitchen
Beautifully blending period character with contemporary family comfort, this extended Victorian residence delivers an inviting home of impressive proportions in one of Moonee Ponds' most convenient pockets. Behind its classic façade, the home introduces three generous bedrooms, including two on the ground floor with built-in robes and a private upper-level main bedroom retreat complete with built-in robe and ensuite. An updated central bathroom and full-size laundry add everyday functionality, while the spacious living room provides a comfortable second living zone. At the heart of the home, an updated kitchen featuring Smeg oven and dishwasher, flowing to the open-plan dining and family area creates an impressive setting for everyday living and entertaining. Outdoor features a substantial undercover entertaining deck, complete with built-in BBQ facilities, retractable roof and heating perfectly suited to gatherings with family and friends. The rear laneway provides convenient access t
Request Details
Peace & privacy, light & vibrancy
View photo
Townhouse · for sale
Request Details
Peace & privacy, light & vibrancy
Strathmore, Melbourne
· 2 Bedrooms · 1 Bath · Townhouse
· Terrace · Parking · Equipped kitchen
Strathmore, Melbourne · 2 Bedrooms · 1 Bath · Townhouse · Terrace · Parking · Equipped kitchen
Expressions of Interest Closing on Thursday 22 October 2026 at 5 pm With countless conveniences right at its doorstep, this superb residence stands as a quiet retreat away from the bustle, flexible home spanning split storeys, and haven of lifestyle sharing in the Brunswick buzz. Private and peaceful at the rear of its boutique block, the home proves as adaptable as it is refined. Two sizeable bedrooms are joined downstairs by walk-in/built-in robes and a smart, twin-basin bathroom, complementing a statement second storey where gabled ceilings, sweeping vistas, a cultured palette, and all-day sun create depth, occasion, and atmosphere. Stone benchtops, stainless-steel appliances, and a wealth of cabinetry all enhance a first-class kitchen, while an open lounge and wrap-around terrace combine to make entertaining effortless. Split-system heating/cooling, wide floorboards, a remote-control garage (easy rear access), European laundry, and upstairs powder room heighten the appeal, while co
Request Details
Expressions of Interest Closes Tuesday 20th October at 6:00pm
View photo
House · for sale
Request Details
Expressions of Interest Closes Tuesday 20th October at 6:00pm
Strathmore, Melbourne
· 3 Bedrooms · 2 Baths · House
· Equipped kitchen
Strathmore, Melbourne · 3 Bedrooms · 2 Baths · House · Equipped kitchen
Quiet and private in a cul-de-sac where trees thrive and families socialise, this turnkey residence pairs impressive space and clever practicality with the welcomed simplicity of a single-level layout. Sprawling over 602sqm (approx.) with open grassland in place of a back neighbour, the home proves outstanding for a family to move straight in, establish roots, and live the Gowanbrae lifestyle. Accommodation takes the form of a generous master with a walk-in robe and ensuite, two further, robe-lined bedrooms, and a smart second bathroom with a spa bath, while a full-size office caters perfectly for home workdays. Brilliant for winter nights by the fireside, a relaxing central lounge meets a rear section taking hospitality in its stride. Plantation shutters dapple the northern sun as it pours through a feature bay window, with living and dining spaces well-served by a kitchen boasting swathes of stone, ample storage, a breakfast bar, and premium Smeg appliances. French doors blur the lin
Request Details
Expressions of Interest Closes Wednesday 4th November at 6:00pm
View photo
House · for sale
Request Details
Expressions of Interest Closes Wednesday 4th November at 6:00pm
Strathmore, Melbourne
· 4 Bedrooms · 2 Baths · House
· Garden · Equipped kitchen
Strathmore, Melbourne · 4 Bedrooms · 2 Baths · House · Garden · Equipped kitchen
Elite entertainer fusing flawless function & stunning scale Proud and prominent in a street loved for its tall trees, minimal traffic, and overarching community spirit, this turnkey prize pairs space with sun and flair with function, perfect for a family to move in and indulge in everything Essendon. Staged by greenery on the street's high side, a commanding stance preludes interiors ideal for all stages of family life. A feature lightwell makes each arrival its own event, with atmosphere amplified by a double-height void merging the two storeys. A full-size cinema room is introduced en route to a brilliant back domain, with bi-folds blending a stone-top dream kitchen, vast living/dining area, covered alfresco deck, and low-maintenance backyard to make large-scale hospitality a breeze. Capturing treetop outlooks and highlighting the sheer space on offer, a well-worked second storey hosts first-class accommodation, headlined by a master with a deep walk-in robe, luxe dual-basin ensuite,
Request Details
Revitalised villa in a prized creek pocket
View photo
Apartment · for sale
Request Details
Revitalised villa in a prized creek pocket
Strathmore, Melbourne
· 2 Bedrooms · 1 Bath · Apartment
· Parking · Equipped kitchen
Strathmore, Melbourne · 2 Bedrooms · 1 Bath · Apartment · Parking · Equipped kitchen
Set back in its boutique block to be a quiet retreat from the outside world, this fully revamped, single-storey gem brings modern comfort and turnkey ease to a prized pocket skirting Moonee Ponds Creek. Savouring green outlooks and natural light throughout the day, a brilliantly practical layout proves as ideal for downsizers as professionals and young families. Two large bedrooms are served by robes and a renovated bathroom with a separate powder room and walk-in rainfall shower, while a north-facing, sun-soaked lounge and wide-open dining space sit either side of a storage-rich kitchen equipped with premium appliances. Impressive size and minimal upkeep are perfect accompaniments to a courtyard great for hosting friends or unwinding with a book, while the home's other highlights include ducted heating, split-system heating/cooling, ceiling fans, hybrid floors, an updated laundry, and private garage. Right by the Moonee Ponds Creek Trail for bike rides to Docklands and beyond, it's on
Request Details
Period prize with exceptional potential
View photo
House · for sale
Request Details
Period prize with exceptional potential
Strathmore, Melbourne
· 3 Bedrooms · 1 Bath · House
· Garden · Parking · Equipped kitchen
Strathmore, Melbourne · 3 Bedrooms · 1 Bath · House · Garden · Parking · Equipped kitchen
Instantly enjoyable and enviably convenient, this semi-detached Victorian home occupies a deep block of land providing a world of opportunity for those looking to renovate and extend (STCA), with approved plans and permits already in place for three dwellings. The timeless facade makes way for a well-presented interior comprising three bedrooms (two large), complemented by a tidy central bathroom and separate WC. Adding to the appeal is a wide central living room leading through to the open dining area adjoined by an updated kitchen with gas cooker. Other stand-out features include towering ceilings and ducted heating, plus a substantial backyard complete with large laundry/storeroom and secure carport via the laneway. Footsteps to Union Road shops, cafes and choice of tram lines, it's also close to Ascot Vale Station (4 stops to town), popular schools and endless riverside trails, as well as easy access to Moonee Ponds' thriving retail and culinary precinct
Request Details
Cultured comfort & first class family design
View photo
Townhouse · for sale
Request Details
Cultured comfort & first class family design
Strathmore, Melbourne
· 4 Bedrooms · 3 Baths · Townhouse
· Garden · Equipped kitchen
Strathmore, Melbourne · 4 Bedrooms · 3 Baths · Townhouse · Garden · Equipped kitchen
Taking its place on one of Niddrie's most prestigious streets, this immaculately presented, move-in-ready abode offers family luxury that's bright, adaptable, and exceptional on every front. Crafted in the French Provincial style to leave an impression wrapped in elegance, the home unfolds over two levels, brilliant for a family to grow into. Northern sun flows across a study space and entrance foyer, with a guest room, third bedroom, pair of luxe bathrooms, and wealth of storage introduced before a back section tying everything together. The ceiling soars overhead, light streams in, and the sheer scale makes every occasion an event, while sliding doors merge living, dining, and backyard settings to make entertaining effortless. Durable stone sits centre-stage in a first-class kitchen, accompanied by a walk-in pantry, masses of storage, and high-end Smeg appliances. With leafy views to wake to, a northern master enjoys its own dual-basin ensuite and deep walk-in robe, joined upstairs b
Request Details
Contemporary Comfort with Everyday Convenience
View photo
Townhouse · for sale
Request Details
New
Contemporary Comfort with Everyday Convenience
Strathmore, Melbourne
· 2 Bedrooms · 1 Bath · Townhouse
· Equipped kitchen
Strathmore, Melbourne · 2 Bedrooms · 1 Bath · Townhouse · Equipped kitchen
Lifestyle and convenience come together in this contemporary townhouse, peacefully located close to local shops, public transport and everyday amenities. Inside, light-filled open-plan modern encompasses a generous living and dining area, complemented by a beautifully appointed kitchen featuring quality cabinetry, stone benchtops, stainless steel appliances and excellent storage, delivering both style and practicality. Upstairs, two bedrooms with built-in robes provide comfortable accommodation and are serviced by a spacious central bathroom, a functional layout that offers peaceful separation from the living areas below. Outside, a private, low maintenance courtyard provides the perfect space to relax, entertain or simply enjoy the peaceful location. Completing the home is a separate powder room, a well-appointed laundry, split-system heating and cooling, and under-stair storage. A car space on title completes this brilliant offering that's perfect for buyers entering the market, down
Request Details
Impressive Space with Exceptional Potential
View photo
House · for sale
Request Details
Impressive Space with Exceptional Potential
Strathmore, Melbourne
· 4 Bedrooms · 3 Baths · House
· Garden · Air conditioning · Patio · Equipped kitchen
Strathmore, Melbourne · 4 Bedrooms · 3 Baths · House · Garden · Air conditioning · Patio · Equipped kitchen
Set on a wide allotment, this substantial double-storey home offers immediate family quality along with inspiring scope to modernise and personalise - all perfectly placed in the very heart of Gladstone Park. Well-presented from start to finish, the home's light-filled interior showcases four bedrooms (large master with walk-in robe and private ensuite), as well as a central family bathroom and laundry/third bathroom. Underlining its versatile design is the inclusion of a dedicated home office, formal lounge and dining rooms, large rumpus and open family/meals area accompanied by a neat kitchen with breakfast bench, ample cupboard space and updated appliances. Hydronic heating and split-system air conditioning (both levels) provide year-round comfort, while solid timber floors, roller shutters and under-stair storeroom all enhance the home's practicality. Rounding things out is an undercover back patio looking out to the sunny north-facing backyard, plus a handy garden shed, undercover
Request Details
Golden Living on Marigold Crescent
View photo
House · for sale
Request Details
Golden Living on Marigold Crescent
Strathmore, Melbourne
· 4 Bedrooms · 2 Baths · House
· Equipped kitchen
Strathmore, Melbourne · 4 Bedrooms · 2 Baths · House · Equipped kitchen
A Home in Full Bloom There's a certain warmth to a home that's been genuinely cared for where a family has lived well, maintained proudly, and invested in the spaces that matter most. That's the feeling that greets you at 83 Marigold Crescent: a solid, well-kept family home crowned by fully renovated kitchen that lifts the entire house. Step past the covered porch entry, protected by security shutters and the home unfolds the way a well-planned layout should. Two separate living areas give it a rare kind of flexibility a formal lounge offering a quiet retreat away from the everyday, and an open-plan living and meals zone that becomes the natural gathering point. It's where mornings start, homework gets done, and evenings wind down together. A layout that understands how families actually live. At the heart of it all sits the home's showpiece: a completely renovated kitchen, finished to a standard you'd expect in a brand-new build. Sleek two-pack cabinetry, a porcelain benchtop, a Miele
Request Details
Charming Renovator's Delight
View photo
House · for sale
Request Details
Charming Renovator's Delight
Strathmore, Melbourne
· 3 Bedrooms · 1 Bath · House
· Garden · Fireplace · Parking · Equipped kitchen
Strathmore, Melbourne · 3 Bedrooms · 1 Bath · House · Garden · Fireplace · Parking · Equipped kitchen
Discover the potential of this classic three-bedroom home, nestled on a generous 431 sqm (approx.) block in the heart of Brunswick West. This property offers an exciting opportunity for renovators to create a dream residence in a sought-after location. The exterior showcases timeless character with its original facade, inviting you into a spacious interior that features high ceilings and hardwood floors. The living area is adorned with a charming fireplace, adding warmth and character to the space, while the versatile dining area is perfect for family gatherings. The kitchen, albeit in need of modernisation, provides ample space for culinary creativity. Each of the three well-proportioned bedrooms offers comfort and potential for customisation. Outside, the expansive backyard presents a blank canvas for landscaping enthusiasts, complemented by a secure garage for additional storage. Its prime location near Union Square shopping centre, Moonee Ponds Creek Trail, and local schools enhanc
Request Details
Spacious, Stylish & Designed for Effortless Family Living
View photo
Townhouse · for sale
Request Details
Spacious, Stylish & Designed for Effortless Family Living
Strathmore, Melbourne
· 3 Bedrooms · 2 Baths · Townhouse
· Equipped kitchen
Strathmore, Melbourne · 3 Bedrooms · 2 Baths · Townhouse · Equipped kitchen
Offering an impressive blend of space, functionality and contemporary comfort, this beautifully designed three-bedroom residence provides an exceptional opportunity for families, professionals and astute investors seeking a home that delivers both lifestyle and practicality. Spread across two thoughtfully designed levels, the home places all 3 bedrooms upstairs, creating a private and peaceful accommodation zone away from the main living areas. The oversized master bedroom is a true retreat, featuring extra space allowing a dedicated study nook area, built-in robes and a private ensuite. Two additional bedrooms are generously proportioned, each appointed with built-in robes and carpet, while being serviced by a spacious central bathroom complete with a full-size bath, separate shower, vanity and toilet. Downstairs, the home comes alive with its open-plan living and dining zone. The well-appointed kitchen provides excellent bench space and overlooks the adjoining meals and living areas,
Request Details
Polished Executive Townhouse in Quiet Cul de Sac
View photo
Townhouse · for sale
Request Details
Polished Executive Townhouse in Quiet Cul de Sac
Strathmore, Melbourne
· 3 Bedrooms · 2 Baths · Townhouse
· Equipped kitchen
Strathmore, Melbourne · 3 Bedrooms · 2 Baths · Townhouse · Equipped kitchen
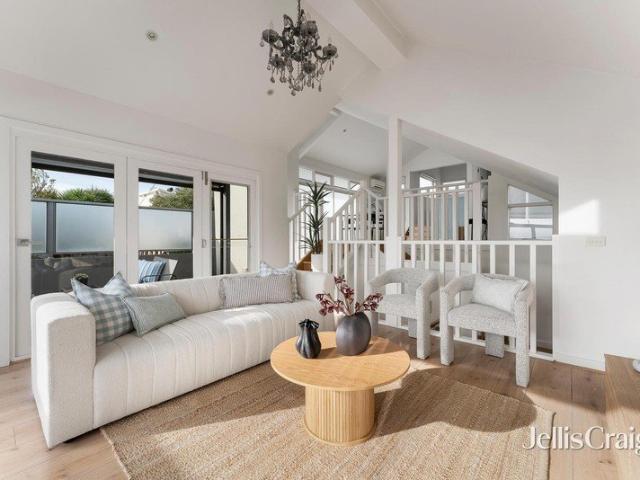
A bright and airy interior layered with a sleekly Scandi inspired aesthetic, defines this stylish executive townhouse, with everything you need in one impeccably presented, low-maintenance package. Polished timber floors and staircase, attractive textured carpets, and engineered stone counters, complement the sleek and spacious interior design, with two downstairs bedrooms (BIR's), serviced by a large family bathroom providing deep soaker tub and separate shower. An entire upstairs master with vaulted ceiling is enhanced by a mezzanine study/lounge, capacious walk-in wardrobe, and ensuite with dual vanity basins and shower. Adjoining the stylish rear kitchen, with generous soft-close cabinetry, stone island, and quality stainless steel appliances (oven/900mm gas cooktop, dishwasher), is an open-plan dining and living zone with slider out to a fabulous epoxy floored, covered alfresco the perfect spot to relax and entertain. Rounding out this inviting home, is a practical euro laundry wi
Request Details
Sleek Urban Retreat in Pascoe Vale South
View photo
Apartment · for sale
Request Details
Sleek Urban Retreat in Pascoe Vale South
Strathmore, Melbourne
· 1 Bedroom · 1 Bath · Apartment
· Balcony · Equipped kitchen
Strathmore, Melbourne · 1 Bedroom · 1 Bath · Apartment · Balcony · Equipped kitchen
Expressions of Interest Closing Tue 13th Oct at 5.30pm Experience the pinnacle of modern living in this stylish one-bedroom apartment, perfectly situated in Pascoe Vale South. Combining comfort and practicality, it aligns seamlessly with a contemporary lifestyle. The open-plan kitchen, meals, and living area are exemplified by sleek cabinetry, stone benchtops, and quality stainless steel appliances, including a dishwasher. This space gently extends to a private balcony, perfect for relaxation or outdoor entertaining. The bedroom's spaciousness is accentuated by built-in robes, providing ample storage solutions. The apartment's thoughtful design includes a sleek bathroom paired with concealed or European-style laundry facilities, creating an efficient layout. Comfort is further assured with split-system heating and cooling. Residents enjoy peace of mind with secure intercom entry, fob access, and step-free accessibility. Enhancing the living experience is access to communal green spaces
Request Details

Get email alerts

Don't miss out: be the first to know about new properties

The alert was correctly created

On subscribing you accept the conditions of use and the privacy policy
Alert
Receive new ads in your inbox
Save this search
Receive alerts for new listings

We'll send you an email when we have new properties for: "Properties for sale in Strathmore, Melbourne"

The alert was correctly created

Brunswick West
Moreland West
Get email alerts and be the first to see new listings
Required field
On subscribing I accept the terms of the privacy policy
Perfect! You'll soon start receiving new listings via email
Alert
Receive an email when we have new ads for Properties for sale in Strathmore, Melbourne
Save this search
Filters

Bedrooms

Size (m²)

m²
m²

Price

$
$

Property type

Bathrooms

Clear all filters
Receive notifications when new entries are published.