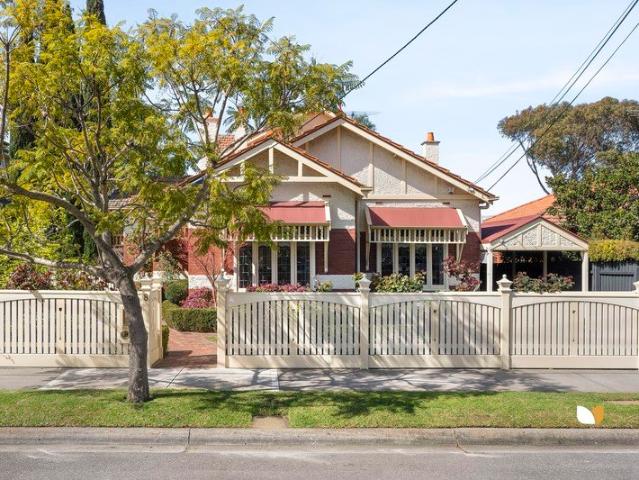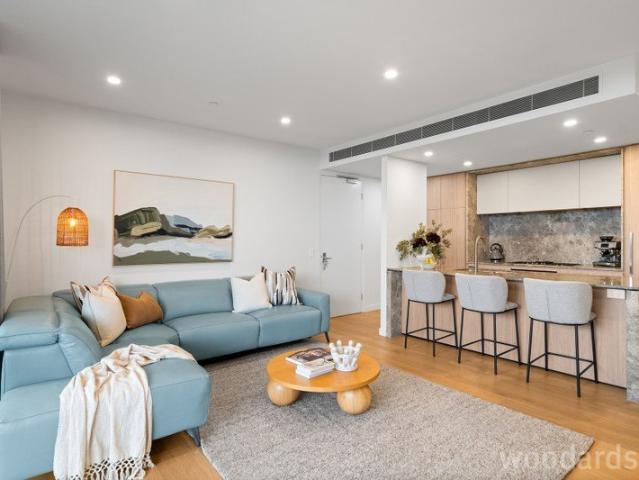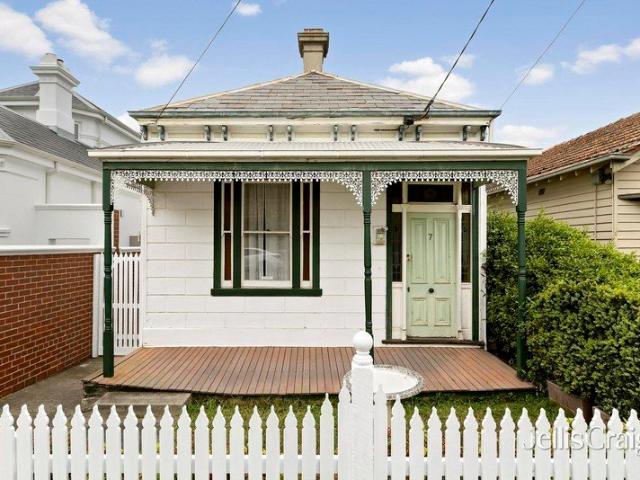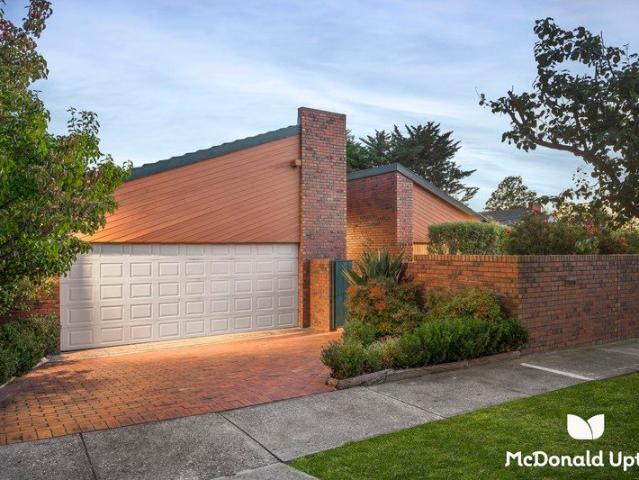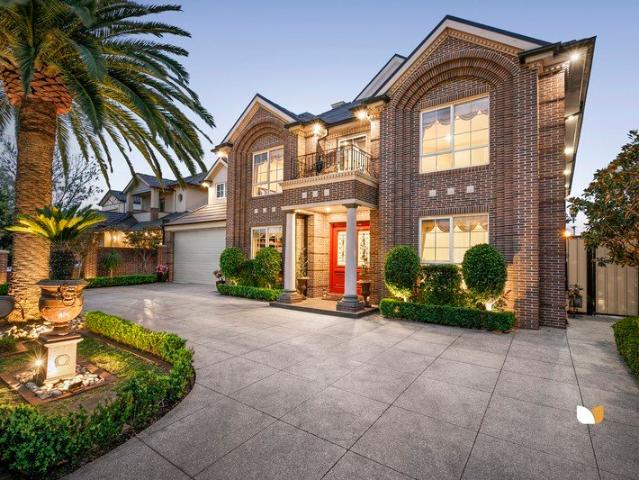
4,124 properties for sale in Essendon

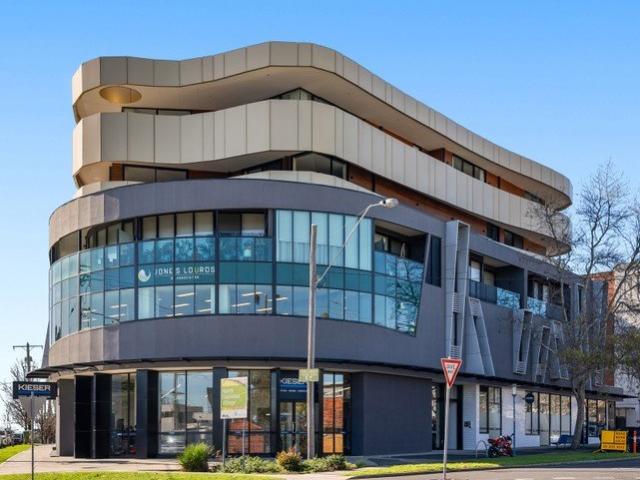
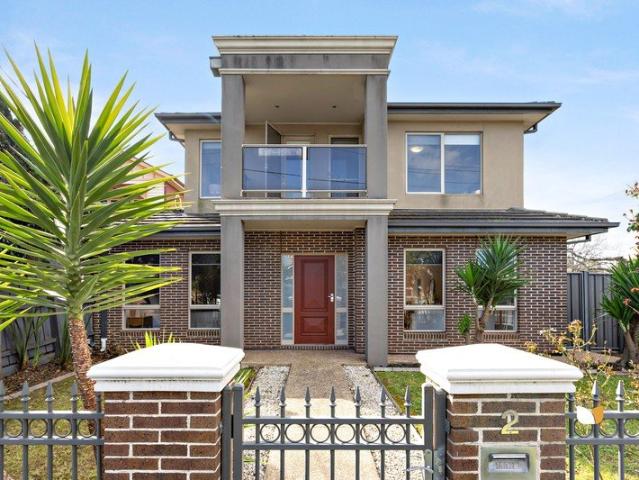
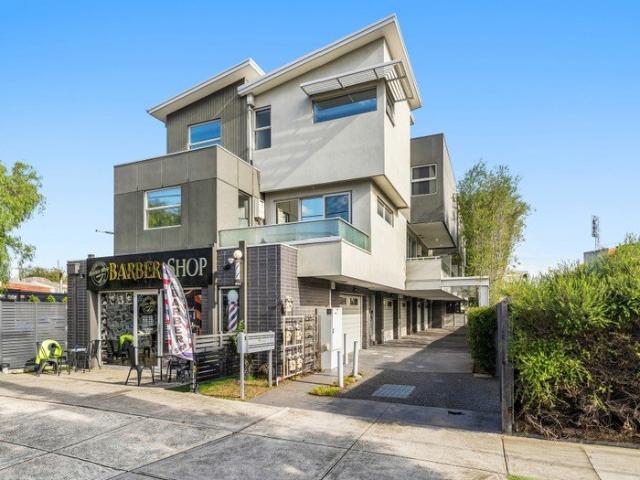
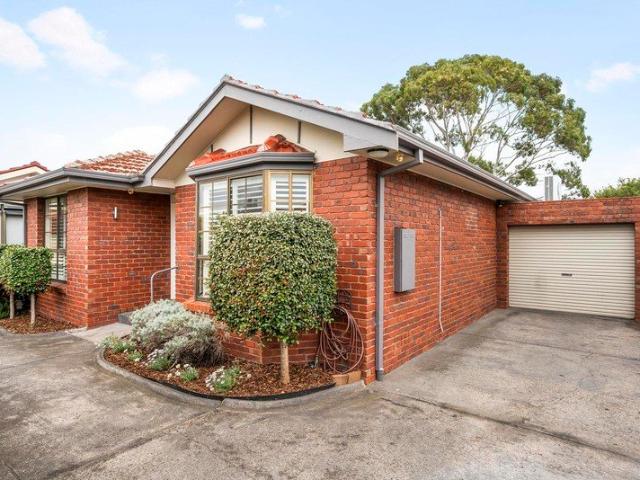
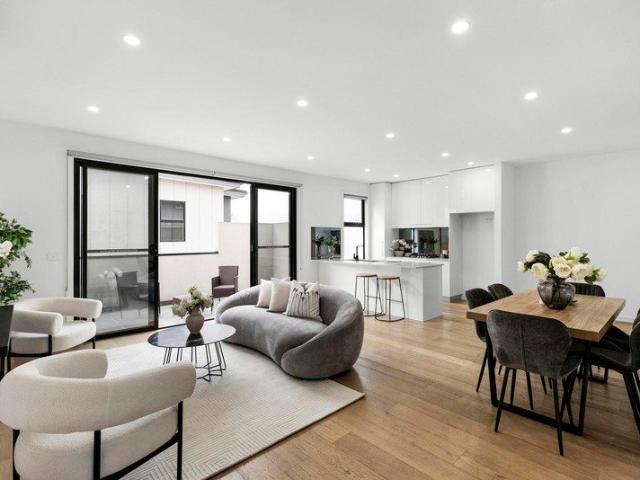
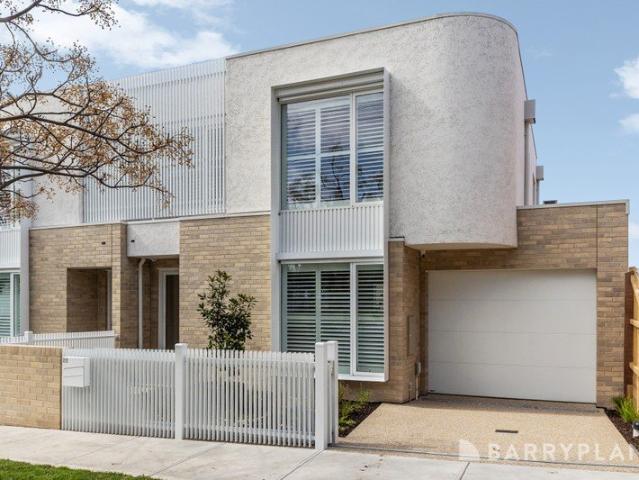
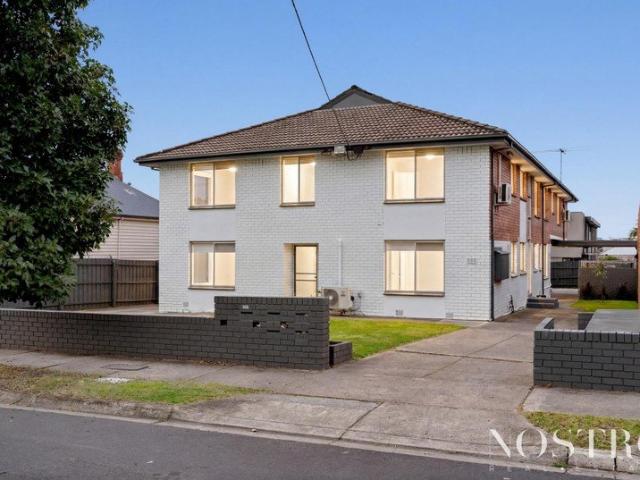
Amazing Opportunity 5 x Units, Close to every Essendon Amenity, live in, invest or redevelop STCA
View photo
Flat · for sale
Request Details
Amazing Opportunity 5 x Units, Close to every Essendon Amenity, live in, invest or redevelop STCA
Essendon
· 10 Bedrooms · 5 Baths · Flat
· Parking · Equipped kitchen
Essendon · 10 Bedrooms · 5 Baths · Flat · Parking · Equipped kitchen
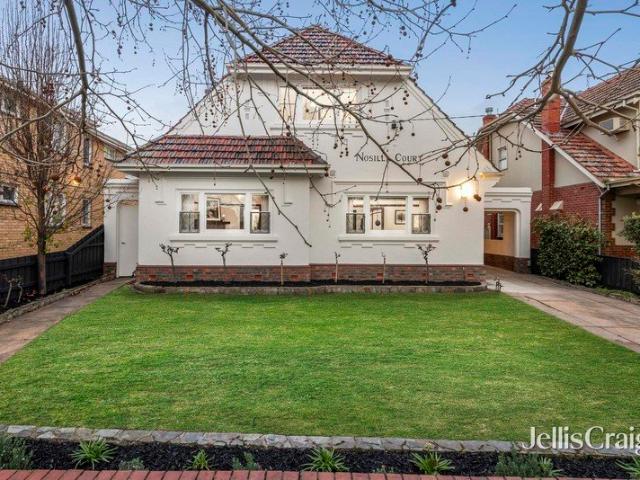
TAKE A PEEK: - Fabulous opportunity to live in, invest, or redevelop ( STCA ) - Close proximity to all Essendon local amenities and transport options - Block of 5 x units, each unit with its own allocated car parking - To be sold as a collective of 5 units, each on its own separate title - Each unit features 2 good size bedrooms, 1 bathroom, 1 Car space - 2 Units are located on the ground floor, 3 units on the first floor - Set on an expansive 725m2 ( approx ) block - Current annual rental yield of $135,000 p/annum ( approx. ) - All 5 units feature split system heating and cooling units - A mix of stylish modern upgrades & original features across each unit LOOK INSIDE: UNIT 1: - New Laminate / Hybrid flooring throughout - 2 Spacious Bedrooms with built in robes - Upgraded bathroom with single vanity toilet & shower - Separate formal lounge - Upgraded kitchen with stone benchtops, 600 mm under bench oven - Split system heating and cooling unit - Internal laundry UNIT 2: - New Laminate
Request Details
A Retro Classic with Exceptional Space
View photo
Apartment · for sale
Request Details
A Retro Classic with Exceptional Space
Essendon
· 1 Bedroom · 1 Bath · Apartment
· Equipped kitchen
Essendon · 1 Bedroom · 1 Bath · Apartment · Equipped kitchen
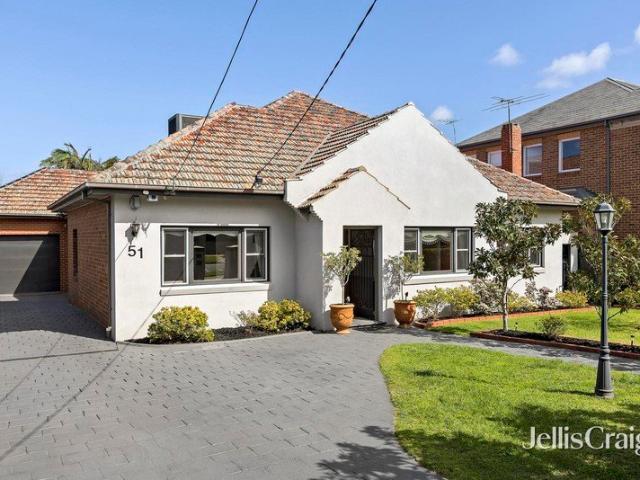
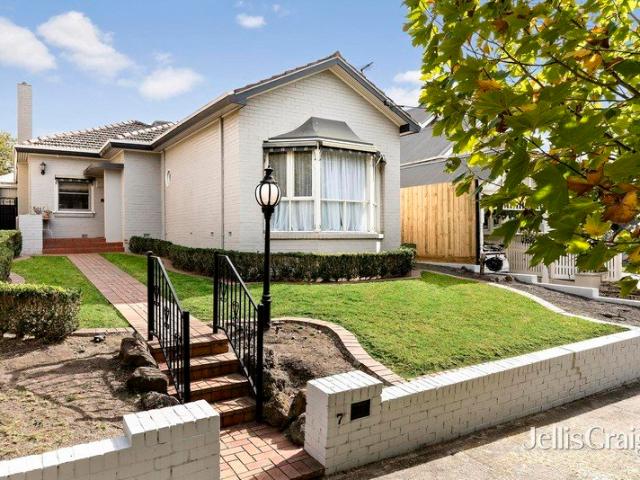
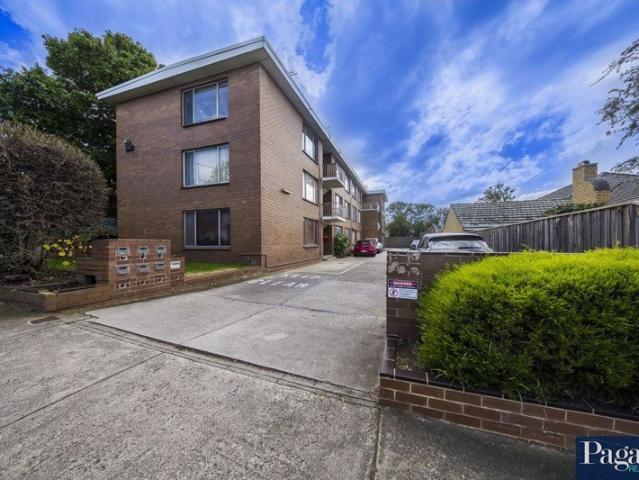
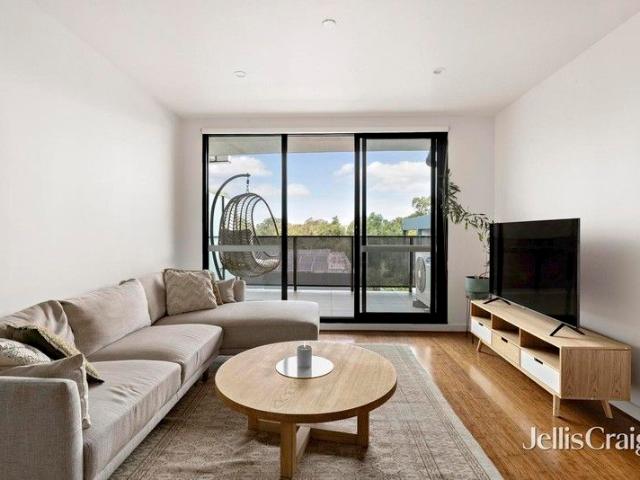
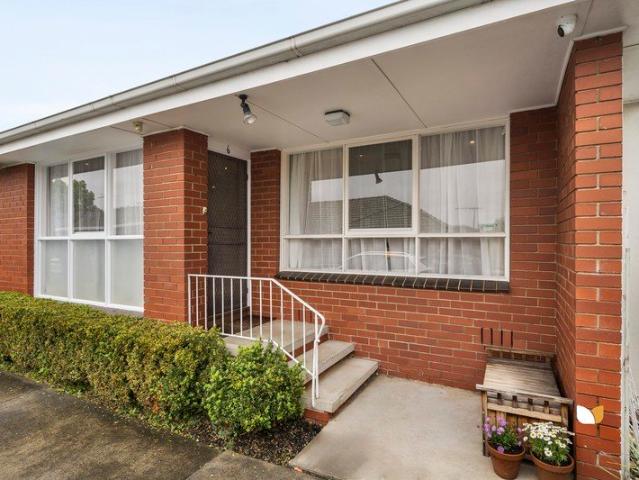
Set on the top floor of this tightly held block of just 12 apartments, this generously proportioned one-bedroom residence is a genuine throwback to the spacious apartment living of the late 1960s. (plan of subdivision is dated 1968) Offering considerably more room than many contemporary one-bedroom apartments, the home features a huge open-plan living and dining area, a separate kitchen, spacious bedroom and bathroom, together with the convenience of a car space. Presented in its original retro style, the apartment retains the character and proportions of its era, providing an excellent opportunity for those looking to move straight in, lease out or add their own contemporary touches over time. The elevated top-floor position adds privacy and natural light, while the location places you within easy reach of Essendon Station, Rose Street cafes and shopping, Buckley Street amenities and the broader Mt Alexander Road precinct, with excellent access to public transport and the CBD. A large
Request Details
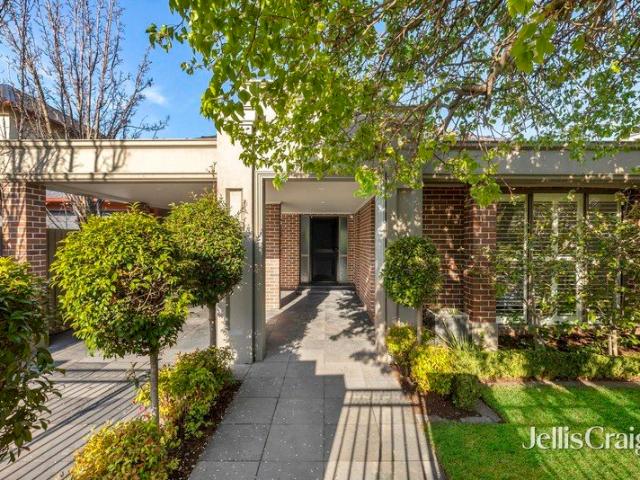
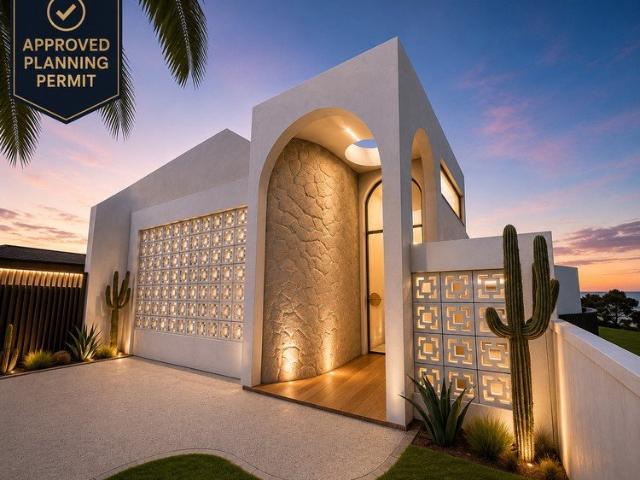
Approved Planning Permit Luxury Creekside Residence Ready to Build
View photo
House · for sale
Request Details
Approved Planning Permit Luxury Creekside Residence Ready to Build
Essendon
· 4 Bedrooms · 2 Baths · House
· Swimming pool
Essendon · 4 Bedrooms · 2 Baths · House · Swimming pool
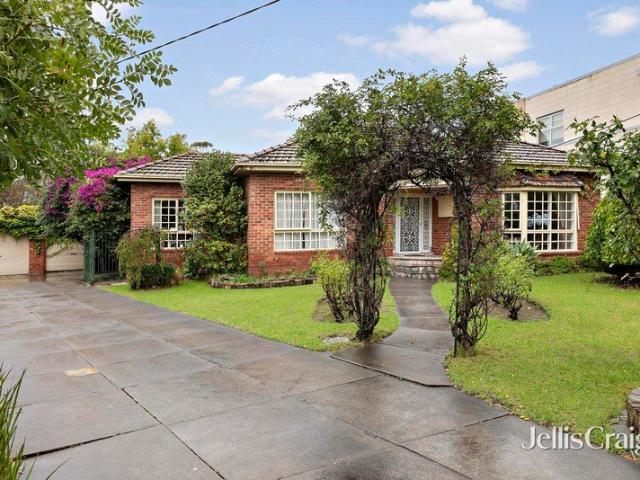
Positioned within the City of Moonee Valley and with no bushfire, flood or heritage overlays detected, this is a rare opportunity to secure a premium creekside property in one of Essendon's most tightly held locations. Set on approximately 416m² and backing directly onto the picturesque Moonee Ponds Creek Reserve, the property is offered with an approved planning permit for a striking architect-designed luxury residence. The approved design by Tomic Design transforms the existing dwelling into an impressive split-level home featuring expansive open-plan living, multiple outdoor entertaining areas, a swimming pool and high-end architectural finishes throughout. With the planning approval already secured and the majority of the building permit documentation prepared, purchasers can avoid much of the time, cost and uncertainty associated with the planning process. The successful buyer can appoint their preferred builder to finalise the remaining building permit requirements, including bui
Request Details
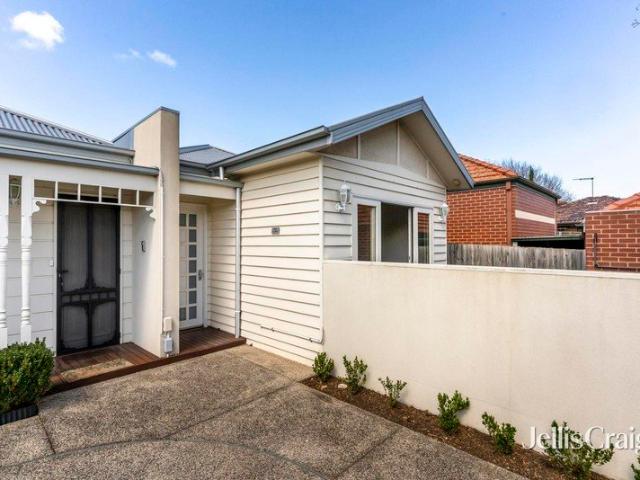
Peak Lifestyle On Leake
View photo
Apartment · for sale
Request Details
Peak Lifestyle On Leake
Essendon
· 1 Bedroom · 1 Bath · Apartment
· Lift
Essendon · 1 Bedroom · 1 Bath · Apartment · Lift
Buyer Registration - Buying with Openn This property is being marketed through the Openn platform, providing buyers with greater transparency and real-time visibility throughout the sales campaign. All prospective purchasers who wish to participate in the sale or express an interest in the property must register through the Openn platform. Registration allows buyers to receive campaign updates, submit offers and participate in the sales process. Scan the QR code at the end of the photo carousel-or tap and hold it if viewing on your phone-to register. Alternatively, speak with the listing agent for further information and assistance. Stylish and secure with sweeping views and the vibrant cafes, boutiques, shops, services, restaurants and transport options of North Essendon Village on the doorstep, this smart apartment unlocks a luminous lifestyle. In an elegantly presented, well-kept complex with secure intercom entry and elevator access, the apartment is open plan in layout. Beginning
Request Details
Stylish inside, showstopping outside
View photo
Apartment · for sale
Request Details
Stylish inside, showstopping outside
Essendon
· 2 Bedrooms · 2 Baths · Apartment
· Terrace · Equipped kitchen
Essendon · 2 Bedrooms · 2 Baths · Apartment · Terrace · Equipped kitchen
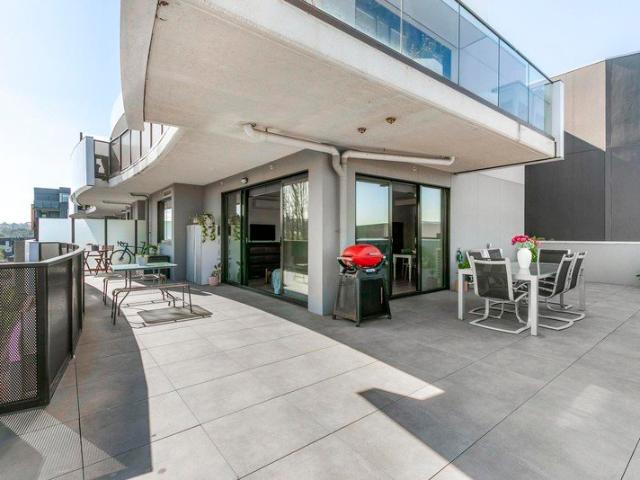
Without question one of the best in the building, this third-floor BRAVE apartment boasts an abundance of natural light and radiates modern appeal. The home sets itself apart with its quality inclusions, secure surrounds and simply enormous outdoors to enjoy all in a wonderfully convenient Essendon neighbourhood. Corner positioned and designed for ease, the home's refined interior comprises two bedrooms (larger main with WIR), as well as a stylish ensuite and equally-impressive central bathroom both with stone-top vanities and floor-to-ceiling tiles. The versatile open living/dining area is framed by elegant timber floors and floor-to-ceiling windows, accompanied by a stone-bench kitchen that comes complete with mirrored splashbacks, concealed fridge/freezer, Smeg cooking appliances and integrated dishwasher. Step outside to discover the real wow factor a rare 70m2 wrap-around terrace that almost doubles the living area and provides a brilliant space to relax or entertain while taking
Request Details
Art Deco elegance meets luxe family living
View photo
House · for sale
Request Details
Art Deco elegance meets luxe family living
Essendon
· 4 Bedrooms · 2 Baths · House
· Fireplace · Equipped kitchen
Essendon · 4 Bedrooms · 2 Baths · House · Fireplace · Equipped kitchen
A beautiful balance of 1930s character and refined contemporary design results in a stunning environment of space and style that's ideal for families that love to entertain all on 877sqm of land (approx) in the very heart of Mar Lodge. Beyond the elegant profile reflecting the home's original refinement, you'll discover an expanded single-level interior showcasing four bedrooms (main with large fully-fitted walk-in robe) complemented by a modern ensuite, equally-stylish central bathroom with freestanding tub and additional (3rd) WC. A dedicated home office adds practicality. The spacious lounge and open living/dining zones provide perfect spaces for family connection and at the very heart of the home is a superb kitchen with waterfall island bench, Ilve double oven, additional single oven, Bosch dishwasher and butler's pantry. Ducted heating, evaporative cooling and gas-log fireplace ensure year-round comfort, while high ceilings, ducted vacuum, family-sized laundry and dedicated store
Request Details
Location, Lifestyle and Low Maintenance Ease
View photo
House · for sale
Request Details
Location, Lifestyle and Low Maintenance Ease
Essendon
· 3 Bedrooms · 2 Baths · House
· Garden · Balcony · Equipped kitchen
Essendon · 3 Bedrooms · 2 Baths · House · Garden · Balcony · Equipped kitchen
Situated on the corner of a peaceful cul-de-sac, this polished two storey home delivers low-maintenance living with a light-filled, flowing floor plan and stylish detailing throughout. Beyond a neat front garden, the property opens into bright and spacious family living and dining enhanced by honey hued polished timber floors. An adjoining stone topped kitchen off to the left provides stainless steel appliances (oven, gas cooktop, dishwasher), glass splashbacks, and abundance of storage cabinetry, through to a well-sized laundry. At the top of the attractive timber and wrought iron central staircase, a plush carpeted mezzanine creates a relaxing lounge with room for a study area, while two generous bedrooms, each containing BIR's and door access to a front facing balcony, are serviced by a family bathroom with spa bath and separate shower. An additional downstairs bedroom has BIR's and semi-ensuite with slider through to a dual accessed second bathroom (shower). A northerly rear courty
Request Details
Stylish Three Level Living in a Prime Lifestyle Pocket
View photo
Townhouse · for sale
Request Details
Stylish Three Level Living in a Prime Lifestyle Pocket
Essendon
· 2 Bedrooms · 1 Bath · Townhouse
Essendon · 2 Bedrooms · 1 Bath · Townhouse
Buyer Registration - Buying with Openn This property is being marketed through the Openn platform, providing buyers with greater transparency and real-time visibility throughout the sales campaign. All prospective purchasers who wish to participate in the sale or express an interest in the property must register through the Openn platform. Registration allows buyers to receive campaign updates, submit offers and participate in the sales process. Scan the QR code at the end of the photo carousel-or tap and hold it if viewing on your phone-to register. Alternatively, speak with the listing agent for further information and assistance. Perfectly positioned between the vibrant Mount Alexander Road shopping and dining precinct and the open green spaces of Woodlands Park, this stylish three-level townhouse offers both lifestyle and convenience, ideal for a first home buyer or investors. Enjoy easy access to public transport, including trams and Glenbervie train station, along with nearby Col
Request Details
Expressions of Interest Closes Wednesday 28th October at 5:00pm
View photo
Villa · for sale
Request Details
New
Expressions of Interest Closes Wednesday 28th October at 5:00pm
Essendon
· 2 Bedrooms · 1 Bath · Villa
· Equipped kitchen
Essendon · 2 Bedrooms · 1 Bath · Villa · Equipped kitchen
Spacious, stylish and perfectly positioned in the heart of Essendon Nestled in a quiet boutique block of only four in one of Essendon's most sought-after locations, this beautifully presented North facing residence offers the perfect combination of comfort, convenience and low-maintenance living. Whether you're a first home buyer, downsizer or savvy investor, this is an outstanding opportunity to secure a quality property in one of Melbourne's most desirable suburbs. Designed with practicality and lifestyle in mind, the home features two generous bedrooms with built in/ walk in robes serviced by a central bathroom complete with bath, while the light-filled living and dining area creates a welcoming space to relax and entertain. The well-appointed stone benchtop kitchen complete with stainless steel appliances, 5 burner gas cooktop, electric oven and dishwasher provides ample storage and functionality, seamlessly connecting to the home's living zones. A convenient separate toilet is loc
Request Details
Expressions of Interest Closes Monday 2nd November at 5:00pm
View photo
Townhouse · for sale
Request Details
New
Expressions of Interest Closes Monday 2nd November at 5:00pm
Essendon
· 3 Bedrooms · 2 Baths · Townhouse
· Equipped kitchen
Essendon · 3 Bedrooms · 2 Baths · Townhouse · Equipped kitchen
Brilliant entry into exclusive Essendon Tucked away at the rear of the complex and peacefully positioned away from Pascoe Vale Road, this double-storey townhouse presents a terrific low-maintenance lifestyle opportunity thanks to its adaptable design, quality appointments and super convenient location. Its private rear position provides an added sense of peace and privacy while remaining close to all the area's key amenities. Offering approximately 146sqm of internal space plus 48sqm of external space, the property provides an impressive sense of scale, with generous proportions throughout and plenty of room to enjoy both indoor and outdoor living. Generous accommodation begins with three bedrooms (larger main) all with built-in robes, as well as a private ensuite and central bathroom both with stone-top vanities and floor-to-ceiling tiles. Brimming with natural light, the versatile open-plan living/dining area is further enhanced by a well-appointed kitchen that comes with stone count
Request Details
LUXURY REDESIGN OF A TRUE ESSENDON CLASSIC
View photo
House · for sale
Request Details
LUXURY REDESIGN OF A TRUE ESSENDON CLASSIC
Essendon
· 5 Bedrooms · 3 Baths · House
· Equipped kitchen
Essendon · 5 Bedrooms · 3 Baths · House · Equipped kitchen
With extraordinary space and countless comforts to complement rich heritage, this renovated prize proves the perfect base for a large family, bringing serenity-backed luxury to Essendon's leafy heart. Wrapped in gardens curated over decades to be both invigorating and low-maintenance, an ultra-wide stance keeps the elegance and prominence it's held for more than a century; the ideal introduction to interiors where history and modernity go hand-in-hand. Ceilings soar, pine lies underfoot, and various old-world details keep character the centrepiece, with green outlooks from virtually every corner weaving a touch of calm into everyday life. An inviting hallway turns a corner, introduces a substantial lounge and wine/storeroom, and links a memorable entrance to a scintillating rear domain taking hospitality in its stride. Timeless home wrapped in greenery Renovated to cater for a large family 3 living areas, Bosch/Asko kitchen Gardens for entertaining and relaxing Abundant storage, parkin
Request Details
Luxury Scale, Level 3 Elevation & Breathtaking City Views
View photo
House · for sale
Request Details
Luxury Scale, Level 3 Elevation & Breathtaking City Views
Essendon
· 2 Bedrooms · 2 Baths · House
Essendon · 2 Bedrooms · 2 Baths · House
Buyer Registration Buying with Openn This property is being marketed through the Openn platform, providing buyers with greater transparency and real-time visibility throughout the sales campaign. Register to follow as an observer, receive updates or submit an offer. Scan the QR code at the end of the photo carousel, or tap and hold it on your phone, to register. For help, contact the listing agent. Perfectly positioned on the third floor of an exclusive, highly coveted boutique development of just 28 predominantly owner-occupied residences, this oversized apartment redefines premium low maintenance living in the heart of Essendon. Spanning an impressive 127sqm of total indoor and outdoor living space, the property immediately welcomes you with stunning engineered timber floors and broad, floor-to-ceiling glass doors that capture panoramic west-facing horizon views and the glittering Melbourne CBD skyline. The heart of the home is a culinary masterpiece, showcasing a deep, marble-stone
Request Details
Rich Heritage, approved plans & future potential
View photo
House · for sale
Request Details
New
Rich Heritage, approved plans & future potential
Essendon
· 2 Bedrooms · 1 Bath · House
· Garden · Equipped kitchen
Essendon · 2 Bedrooms · 1 Bath · House · Garden · Equipped kitchen
Positioned to perfection with countless conveniences at its disposal, this deep-block Victorian comes complete with approved plans and permits for a four-bedroom extension, offering an exceptional opportunity to capture its character, fully reimagine, and live luxuriously in the heart of Essendon. With iron lacework, stained-glass windows, a white-picket fence, and block-board façade charismatic from the outset, spaces that follow offer quiet comfort with room to renew. Two oversized bedrooms are introduced before a relaxing central lounge and slate-floor extension home to a kitchen/meals area, window-side study, and modern bathroom/laundry, while a deep backyard provides clear distinction from all single-front norms. The well-positioned block broadens the potential of a future redesign, while elaborate roses on soaring ceilings, exquisite cornices, Baltic pine floors, and fireplaces headline the original features perfect as foundations for the home's next chapter. Claiming a Black Str
Request Details
Prestige Mar Lodge Living!
View photo
House · for sale
Request Details
Prestige Mar Lodge Living!
Essendon
· 3 Bedrooms · 2 Baths · House
Essendon · 3 Bedrooms · 2 Baths · House
Positioned in one of Essendon's most tightly held and prestigious pockets, this architecturally designed residence in the exclusive Mar Lodge Estate presents an exceptional opportunity on a substantial allotment of approximately 869sqm, boasting an impressive 18m frontage (approx). Whether you're looking to move straight in, enhance and add further value, or explore the potential for a luxury new build (STCA), the possibilities here are truly outstanding. Beyond its charming brick façade, the home showcases a thoughtfully designed, single-level floorplan complemented by soaring high ceilings and generous proportions throughout. The master suite is ideally positioned at the front of the home, complete with a large ensuite featuring a corner spa and separate shower, creating a private retreat for homeowners. Designed with family living in mind, the home offers two separate living zones, a dedicated study or home office, and two additional bedrooms, all fitted with built-in robes and serv
Request Details
Expressions of Interest Closes Wednesday 4th November at 6:00pm
View photo
House · for sale
Request Details
Expressions of Interest Closes Wednesday 4th November at 6:00pm
Essendon
· 4 Bedrooms · 2 Baths · House
· Garden · Equipped kitchen
Essendon · 4 Bedrooms · 2 Baths · House · Garden · Equipped kitchen
Elite entertainer fusing flawless function & stunning scale Proud and prominent in a street loved for its tall trees, minimal traffic, and overarching community spirit, this turnkey prize pairs space with sun and flair with function, perfect for a family to move in and indulge in everything Essendon. Staged by greenery on the street's high side, a commanding stance preludes interiors ideal for all stages of family life. A feature lightwell makes each arrival its own event, with atmosphere amplified by a double-height void merging the two storeys. A full-size cinema room is introduced en route to a brilliant back domain, with bi-folds blending a stone-top dream kitchen, vast living/dining area, covered alfresco deck, and low-maintenance backyard to make large-scale hospitality a breeze. Capturing treetop outlooks and highlighting the sheer space on offer, a well-worked second storey hosts first-class accommodation, headlined by a master with a deep walk-in robe, luxe dual-basin ensuite,
Request Details
Victorian Elegance Meets Modern Family Living
View photo
House · for sale
Request Details
Victorian Elegance Meets Modern Family Living
Essendon
· 4 Bedrooms · 3 Baths · House
· Fireplace · Equipped kitchen
Essendon · 4 Bedrooms · 3 Baths · House · Fireplace · Equipped kitchen
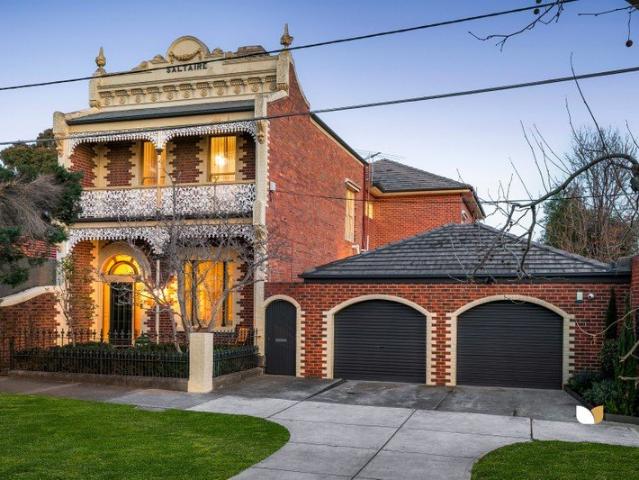
Evolving from grand Victorian origins (c1889) into a contemporary lifestyle jewel, 'Saltaire' exemplifies the seamless melding of heritage character and modern comfort. A masterfully executed interior renovation has reworked the previously extended floorplan to deliver optimal family liveability and versatility, layered with prestige fixtures and fittings. Families and entertainers will relish the abundance of formal and casual living areas, including a sophisticated lounge with bold designer flair enhanced by striking Catherine Martin wallpaper, emerald cabinetry and an original marble fireplace. A formal dining area, and expansive open living/meals zones helmed by a stand out stone bench top kitchen. Ideal for the keen home chef, it boasts an oversized island bench, ample soft close cabinetry and premium appliances including a Falcon Classic 110 Induction cooktop, dual oven and grill, Liebherr integrated fridge and freezer, and dishwasher. Upstairs, three spacious bedrooms, two with
Request Details
Freshly Presented Single Level Space
View photo
Villa · for sale
Request Details
Freshly Presented Single Level Space
Essendon
· 3 Bedrooms · 2 Baths · Villa
· Equipped kitchen
Essendon · 3 Bedrooms · 2 Baths · Villa · Equipped kitchen
Buyer Registration - Buying with Openn This property is being marketed through the Openn platform, providing buyers with greater transparency and real-time visibility throughout the sales campaign. All prospective purchasers who wish to participate in the sale or express an interest in the property must register through the Openn platform. Registration allows buyers to receive campaign updates, submit offers and participate in the sales process. Scan the QR code at the end of the photo carousel-or tap and hold it if viewing on your phone-to register. Alternatively, speak with the listing agent for further information and assistance. Set privately to the rear of a well-kept group of just three, this spacious single-level villa brings together generous proportions, practical separation and an easy-care Essendon setting. Fresh white interiors enhance the sense of space, while polished timber floors add warmth and character. A dedicated lounge creates a quiet retreat, while the kitchen and
Request Details
Exceptional Opportunity in a Prime Essendon Location
View photo
House · for sale
Request Details
Exceptional Opportunity in a Prime Essendon Location
Essendon
· 2 Bedrooms · 1 Bath · House
· Garden · Equipped kitchen
Essendon · 2 Bedrooms · 1 Bath · House · Garden · Equipped kitchen
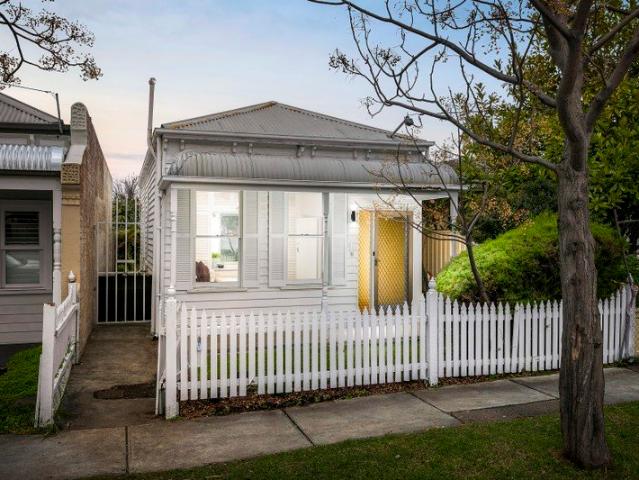
Nestled behind a charming white picket fence, this inviting residence delivers a perfect blend of character, comfort and effortless indoor-outdoor living in one of Essendon's most desirable pockets. Step inside to discover a light-filled layout featuring two well-proportioned bedrooms, both complete with built-in robes, serviced by a central bathroom. The welcoming living room provides a cozy retreat, flowing through to a generous dining and kitchen zone designed for everyday ease. At the rear, the home truly shines. A seamless connection leads to an undercover entertaining area-ideal for weekend gatherings, alfresco dining or simply unwinding in your own private sanctuary. The deep backyard offers established greenery, added flexibility, and a handy shed for extra storage. Additional highlights include a separate laundry, excellent natural light throughout, and a practical single-level floorplan that caters to first-home buyers, downsizers or savvy investors alike. Situated close to l
Request Details
Architectural Luxury, Beautifully Considered
View photo
House · for sale
Request Details
Architectural Luxury, Beautifully Considered
Essendon
· 4 Bedrooms · 2 Baths · House
· Equipped kitchen
Essendon · 4 Bedrooms · 2 Baths · House · Equipped kitchen
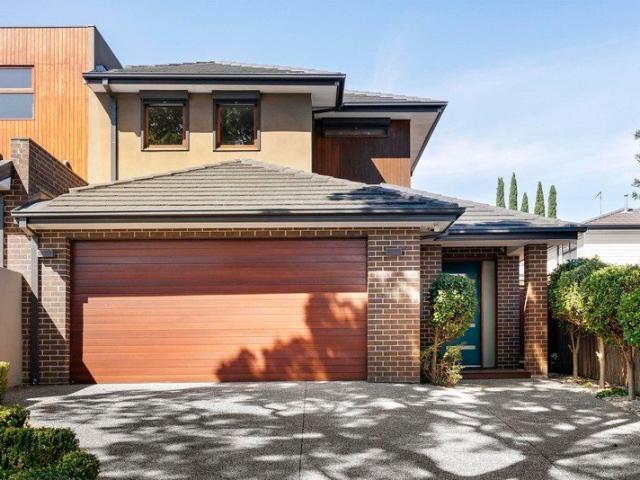
Sophisticated, serene and meticulously crafted, contemporary living is elevated to an exceptional standard in this brand-new four-bedroom residence that pairs sculptural architecture with refined materials and beautifully considered spaces. The ground floor centres around expansive open-plan living and dining, anchored by a designer kitchen with European porcelain surfaces, 900mm matte-black SMEG appliances, induction cooking and integrated refrigeration. Oak flooring and double-glazed windows enhance the sense of light and space, while sliding doors extend living outdoors to a private rear decked courtyard. Upstairs, four bedrooms are arranged around a versatile study nook, the master suite featuring its own ensuite and dedicated desk, while the remaining bedrooms offer built-in robes. A luxurious central bathroom combines a walk-in shower with a freestanding soaker tub. European Oak stairs, premium cabinetry, Phoenix tapware, fully fitted storage and sophisticated window furnishings
Request Details
Triple fronted charmer with untapped land potential
View photo
House · for sale
Request Details
Triple fronted charmer with untapped land potential
Essendon
· 4 Bedrooms · 2 Baths · House
· Garden · Equipped kitchen
Essendon · 4 Bedrooms · 2 Baths · House · Garden · Equipped kitchen
Claiming a vast 1207m2 parcel (approx.), this extended classic offers outstanding scope to move in and revitalise over time, renovate from the ground up, or start anew with one or more residences on a premier Essendon boulevard (STCA). Set well-back within its grounds to be a quiet retreat among thriving plant life, the home keeps Art Deco design cues as a nod to its origins, ideal foundations in any future revamp. Four substantial bedrooms are served by robes, a tidy bathroom with a bathtub, separate second shower, and extra powder room, while a garden-viewing front lounge and broad dining room prove perfect complements to a parquetry-floor entertainer's area. Family and meals spaces adjoin a wrap-around kitchen boasting Bosch and Westinghouse appliances, effortlessly spilling outward to make hosting a breeze. A morning coffee and evening drink are a delight in a covered alfresco area, while an evergreen backyard capitalises on the block's sheer expanse to be brilliant for kids to run
Request Details
Oversized, Light Filled Living at The Mill
View photo
Apartment · for sale
Request Details
Oversized, Light Filled Living at The Mill
Essendon
· 2 Bedrooms · 2 Baths · Apartment
· Balcony
Essendon · 2 Bedrooms · 2 Baths · Apartment · Balcony
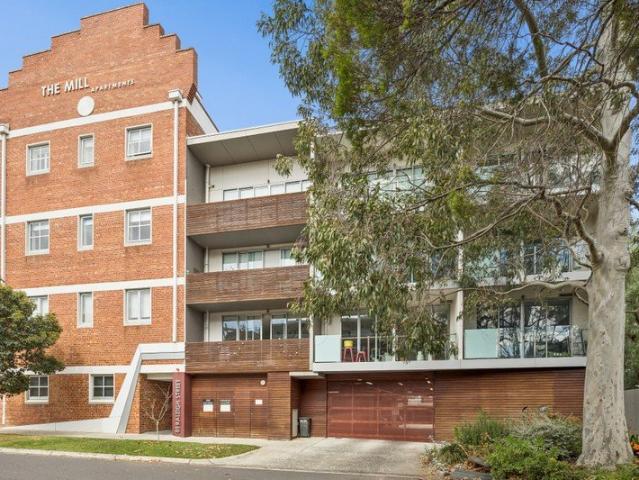
Positioned within the highly regarded Mill apartment complex in Essendon's coveted Windy Hill precinct, this impressive corner apartment stands apart with its generous 76sqm proportions, abundance of natural light and superb indoor-outdoor living. Designed with genuine space in mind, the intelligent floorplan features two remarkably generous bedrooms, both with mirrored built-in robes and excellent natural light, including a spacious main bedroom with its own private ensuite. A stylish central bathroom services the second bedroom and living areas, while a discreet European laundry adds further everyday practicality. Timber flooring flows through the smart open-plan living and dining zone, where the apartment's corner position allows natural light to pour in throughout the day. Double sliding doors extend the living space onto a large private balcony, capturing elevated neighbourhood outlooks and beautiful evening sunsets - an inviting setting for entertaining or simply unwinding at the
Request Details
Landmark Opportunity in Essendon's Rarest Parkside Position with Dual Street Frontage
View photo
House · for sale
Request Details
Landmark Opportunity in Essendon's Rarest Parkside Position with Dual Street Frontage
Essendon
· 3 Bedrooms · 1 Bath · House
· Garden · Parking · Equipped kitchen
Essendon · 3 Bedrooms · 1 Bath · House · Garden · Parking · Equipped kitchen
Directly opposite Woodlands Park and on the doorstep of North Essendon Village, this post-war classic on a deep, dual-frontage parcel stands as the most exciting, exclusive land and lifestyle prospect its pocket has offered for years. With freeways at the top of Bulla Road, Glenbervie Station, and the CBD-bound 59 Tram meaning commuting is a breeze, Village cafés, restaurants, and boutiques, the local Coles, and elite private schools frame the one-off opportunity Carnarvon's best remaining chance for a dream home on Woodlands Park. Set well-back in its block, the charismatic home proves comfortable and lettable while any planning progresses. Two large living areas, an open dining space, storage-rich kitchen, first-rate bathroom, and extra powder room complement a pair of oversized bedrooms, with park vistas a joy to wake to in a substantial front master. A barbecue alfresco area spills into a backyard with ample room for kids to run around, while a two-car garage (accessed via the rear
Request Details
Expressions of Interest Closing Wednesday November 4th at 5:00pm unless sold prior
View photo
House · for sale
Request Details
New
Expressions of Interest Closing Wednesday November 4th at 5:00pm unless sold prior
Essendon
· 5 Bedrooms · 4 Baths · House
· Swimming pool · Equipped kitchen
Essendon · 5 Bedrooms · 4 Baths · House · Swimming pool · Equipped kitchen
Resort-Style Rarity with Sensational Space & Quality With a rare horseshoe driveway, pool retreat, and 80 squares (approx.) of executive-calibre expanse over its two levels, this custom masterpiece brings ambitious design with industry-best craftsmanship to luxury in a league of its own. Three-tiered brick arches and wrought-iron scrollwork show the sheer detail, brush box floors remain immaculate to this day, and C-Bus automation, mobile-integrated security, hydronic under-slab heating, and gas-log fireplaces foster comfort brilliant today and primed for tomorrow. A fitted study, guest room with robe and ensuite access, and cinema room with the finest bespoke joinery all feature in a high-end front section, with double doors marking movement to a breathtaking main section beyond. Stone benchtops, abundant cabinet space, a butler's area with a 900mm gas-top cooker, and a suite of class-leading Miele appliances all enhance a kitchen built for the passionate cook, neighboured by living a
Request Details
Secluded style with leafy views
View photo
Apartment · for sale
Request Details
Secluded style with leafy views
Essendon
· 2 Bedrooms · 2 Baths · Apartment
· Balcony · Equipped kitchen
Essendon · 2 Bedrooms · 2 Baths · Apartment · Balcony · Equipped kitchen
Set well back from the street, this second-floor apartment combines a clever floorplan with quality appointments to deliver a lifestyle that's ideal for city professionals and astute investors alike. Ready to simply unpack and enjoy, the home's light and bright interior comprises two bedrooms (larger main) with robes, as well as a private ensuite and central bathroom both with stone-top vanities and floor-to-ceiling tiles. Adding to the appeal is a versatile open-plan living/dining area accompanied by a stone-bench kitchen complete with concealed fridge/freezer, soft-close cabinetry, Smeg cooking appliances and integrated dishwasher. Other highlights of this impressive apartment include split-system heating/cooling, additional panel heaters, laundry, double-glazed windows and hard-wearing bamboo floors. Complementing the refined interior is a wonderfully wide undercover balcony ideal for relaxing while taking in the elevated outlook, plus a secure foyer with fob entry, lower-level park
Request Details
Quiet & considered, expansive & versatile
View photo
House · for sale
Request Details
Quiet & considered, expansive & versatile
Essendon
· 4 Bedrooms · 2 Baths · House
· Garden · Parking · Equipped kitchen
Essendon · 4 Bedrooms · 2 Baths · House · Garden · Parking · Equipped kitchen
Among a prestigious family street right by St Therese's and footsteps from Lincoln Park's farmers markets, Rose Street and North Essendon Villages, and Essendon Station, this bespoke residence offers leafy luxury at its most adaptable. With an electric-gated front driveway and carport plus rear double carport, the home unfolds over a pair of sun-filled levels, outstanding for all stages of family life. A generous master with a walk-in robe and smart ensuite, fully equipped office/fourth bedroom, and full-size laundry/powder room pairing are introduced by a winding, welcoming hallway, reaching a main section exceptional in every regard. Plantation shutters dapple the northern light as it streams across the dining area, fireside living space, and tranquil back lounge, while high-end Asko appliances, stone benchtops, and abundant storage ensure the expansive kitchen can handle any occasion. Sliding doors streamline flow into a sun-splashed backyard, divine for family gatherings among flou
Request Details
Spacious, adaptable & refreshingly simple
View photo
Villa · for sale
Request Details
Spacious, adaptable & refreshingly simple
Essendon
· 2 Bedrooms · 1 Bath · Villa
· Equipped kitchen
Essendon · 2 Bedrooms · 1 Bath · Villa · Equipped kitchen
Set well-back from the street to be its own bright, spacious, easy-living haven away from the bustle, this single-storey gem is the perfect downsizer, professional, or young-family entry to Essendon's heart. With mature trees and historic homes lining the ultra-wide, low-traffic street, a long driveway giving ever further separation, and a car turntable for easy departures every single time, the home is a considered standout that excels on every front. A soaring ceiling adds to the already-impressive size and scale, with expansive living, dining, and stone-top kitchen areas spilling onto an entertainer's deck brilliant for Sunday barbecues and drinks on a summer evening. Cleverly distinct from main spaces, accommodation takes the form of a robe-lined guest room, modern bathroom with a bath and separate toilet, and master with a walk-in robe and quiet courtyard. Miele appliances, durable floors, alarm security, a video intercom, and comprehensive heating/cooling add to the offering, whi
Request Details
Contemporary Living in the Heart of Essendon
View photo
House · for sale
Request Details
Contemporary Living in the Heart of Essendon
Essendon
· 2 Bedrooms · 2 Baths · House
Essendon · 2 Bedrooms · 2 Baths · House
Perfectly positioned in one of Essendon's most sought-after pockets, this spacious two-bedroom residence offers a superb opportunity for homeowners, investors and those seeking a convenient lifestyle close to everything that matters. The thoughtfully designed floorplan provides generous living spaces complemented by three well-proportioned bedrooms and a practical layout that delivers flexibility for everyday family living. Natural light and comfortable proportions create a welcoming environment, while the low-maintenance nature of the property ensures an easy lifestyle. Prime Location Positioned in a convenient Essendon pocket, this property offers easy access to quality schools, shopping, parks, public transport and everyday amenities. • Close to Essendon Primary School and Penleigh and Essendon Grammar School • Easy access to St Monica's Primary School, St Columba's College and Lowther Hall Anglican Grammar School • Approximately 1.6km to Strathmore Secondary College • Close to DFO
Request Details
Former factory that's ready to renew
View photo
House · for sale
Request Details
Former factory that's ready to renew
Essendon
· 1 Bedroom · 1 Bath · House
· Garden · Parking · Equipped kitchen
Essendon · 1 Bedroom · 1 Bath · House · Garden · Parking · Equipped kitchen
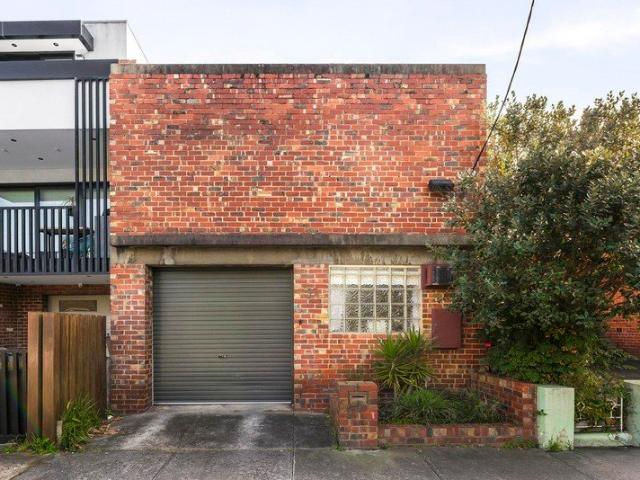
In a wonderfully convenient location, this fifties' factory has been partially converted into comfortable accommodation and now offers an amazing opportunity to fully transform into a stunning warehouse conversion or explore its rewarding development options (STCA). Key attributes of the block include general residential zoning (R1Z) along with a gentle high-side gradient (potential city views), laneway to the rear and a total land area in the vicinity of 201 square metres. Beyond its distinctive clinker brick facade, you'll discover a large semi-open interior currently comprising a sizeable bedroom that's complemented by neat kitchen and bathroom facilities. Add to this a front lounge area with mezzanine storage above that leads through to the workshop/tandem double garage. Completing the picture is a private backyard with extensive decking plus gates to the rear laneway for additional off-street parking. Footsteps to Strathmore Station along with Woodland Street shops and eateries, i
Request Details
'Nosilla'An Art Deco icon of generational standing
View photo
House · for sale
Request Details
'Nosilla'An Art Deco icon of generational standing
Essendon
· 5 Bedrooms · 3 Baths · House
· Garden · Equipped kitchen
Essendon · 5 Bedrooms · 3 Baths · House · Garden · Equipped kitchen
An Essendon landmark with history dating to 1937, 'Nosilla' represents prestige and provenance made luxurious for the modern day. Exquisite design and craft have been preserved, painstaking restorations spare no expense, and absolute perfection is showcased across every last detail, bringing life to a legacy primed for generations to come. With its archetypal Art Deco expression, weight and standing akin to its Stonnington counterparts, and placement in Moonee Valley's most esteemed enclave, the home makes an unforgettable impression; harnessed and built upon throughout interiors restored to the highest quality. A grand foyer reveals a substantial front living area, formal dining room, and master with a walk-in robe and chic ensuite, with a second bedroom/office and luxe central bathroom introduced before a rear domain bringing modernity to the fore. Two sets of stacker glass take family, meals, and stone-top Miele kitchen areas into a sun-drenched backyard, forming an indoor-outdoor s
Request Details
Revitalised Villa in the Windy Hill Estate
View photo
Apartment · for sale
Request Details
Revitalised Villa in the Windy Hill Estate
Essendon
· 2 Bedrooms · 1 Bath · Apartment
· Garden · Equipped kitchen
Essendon · 2 Bedrooms · 1 Bath · Apartment · Garden · Equipped kitchen
Quiet and private as the rear residence of its well-kept, boutique block, this revamped and revitalised, entirely turnkey villa offers light-filled comfort, hospitality prowess, and affordable access to the exclusive Windy Hill Estate. Claiming an address that's among Essendon's best, the single-level home benefits from a full renovation bringing ease and function to the fore. Master and guest bedrooms are well-served by extensive mirrored robe space and a large, skylit bathroom, while in a free-flowing main section, wonderful northern sunlight streams across living and dining spaces. Premium appliances, ample storage, and an oversized island feature in a gourmet kitchen that far outclasses the villa-unit norm, while lush greenery and overarching calm prove perfect accompaniments to an entertainer's backyard. Bright & refined, easy entertaining Northern sun across living/dining Kitchen outperforming the norm Backyard wrapped in tranquillity Steps to trains, parks, lifestyle hubs Withou
Request Details

Get email alerts

Don't miss out: be the first to know about new properties

The alert was correctly created

On subscribing you accept the conditions of use and the privacy policy
Alert
Receive new ads in your inbox
Save this search
Receive alerts for new listings

We'll send you an email when we have new properties for: "Properties for sale in Essendon"

The alert was correctly created

Travancore
Flemington, Melbourne
Get email alerts and be the first to see new listings
Required field
On subscribing I accept the terms of the privacy policy
Perfect! You'll soon start receiving new listings via email
Alert
Receive an email when we have new ads for Properties for sale in Essendon
Save this search
Filters

Bedrooms

Size (m²)

m²
m²

Price

$
$

Property type

Bathrooms

Clear all filters
Receive notifications when new entries are published.