4,124 properties for sale in Essendon

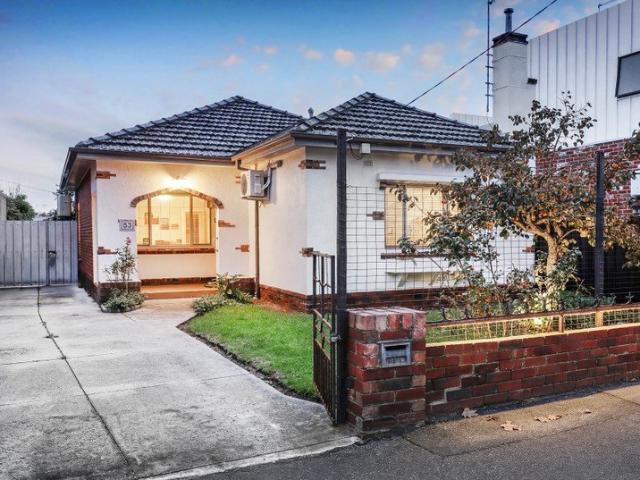
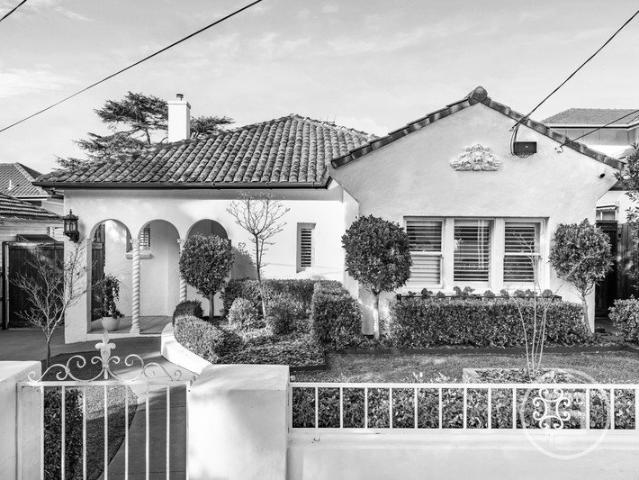
Stylish Living with Growth Zone Credentials
View photo
House · for sale
Request Details
Stylish Living with Growth Zone Credentials
Essendon
· 4 Bedrooms · 1 Bath · House
· Garden · Parking · Equipped kitchen
Essendon · 4 Bedrooms · 1 Bath · House · Garden · Parking · Equipped kitchen
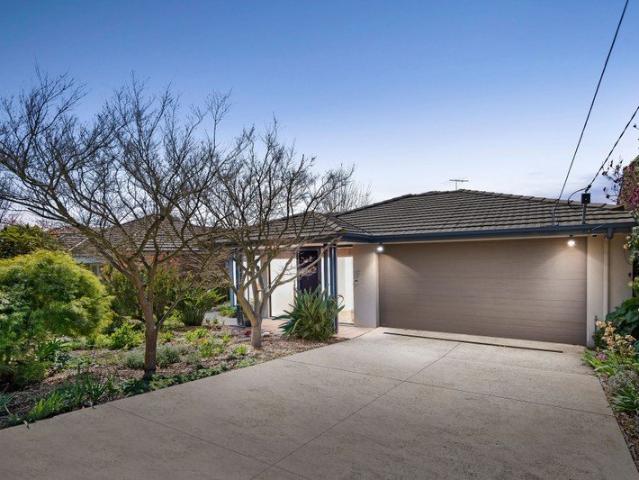
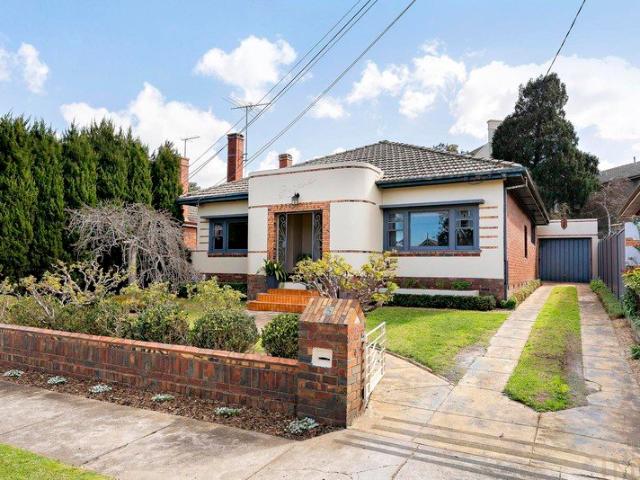
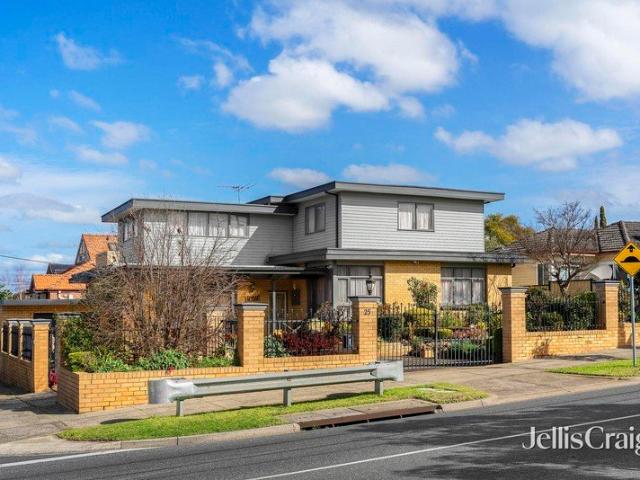
On the preferred south side of Bell Street moments from a range of amenities, this mid-century home offers a family lifestyle of quality and versatility along with residential growth zoning (RGZ2) for outstanding long-term potential. Beyond the attractive facade you'll discover a previously expanded interior showcasing four large bedrooms (three with built-in robes) all serviced by an updated bathroom and separate WC. Enhancing its family appeal is a sizeable central living room and light-filled open dining area accompanied by a contemporary kitchen with dishwasher, stainless-steel cooking appliances and ample cupboard space. Other features include a handy study alcove, high ceilings, solid hardwood floors and family-sized laundry, plus an alfresco-style entertaining deck, backyard with large garden shed and three-car front off-street parking. Footsteps to Melville Road trams along with local cafes, Piedimonte's Supermarket and choice of bus routes, it's also close to popular parks and
Request Details
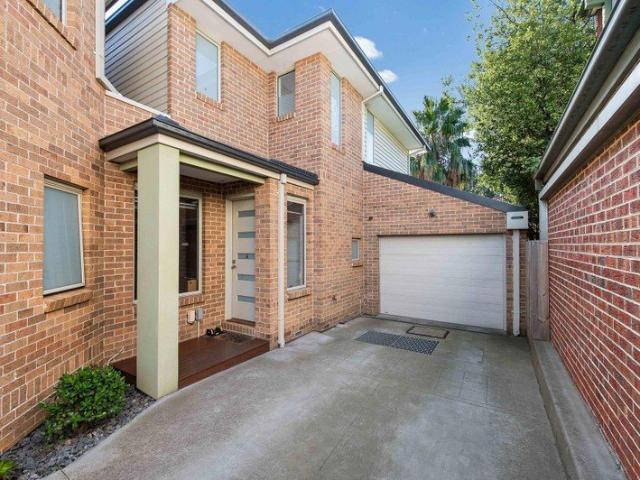
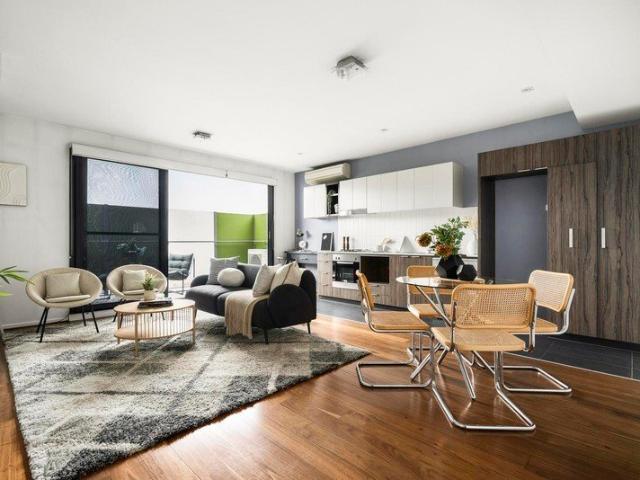
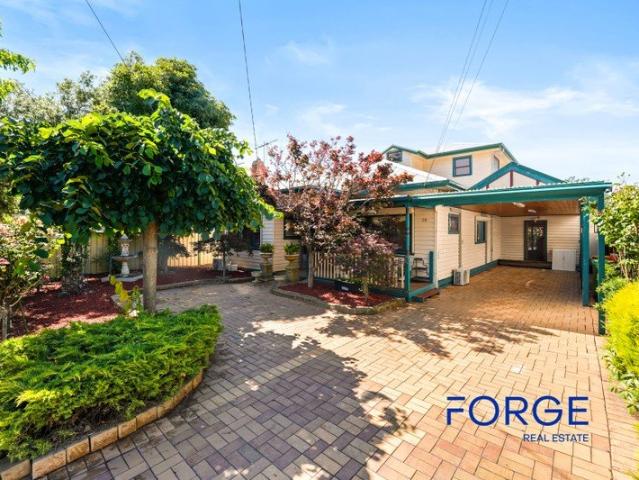
First Class Home, Very Low Outgoings
View photo
House · for sale
Request Details
New
First Class Home, Very Low Outgoings
Essendon
· 3 Bedrooms · 2 Baths · House
· Parking · Equipped kitchen
Essendon · 3 Bedrooms · 2 Baths · House · Parking · Equipped kitchen
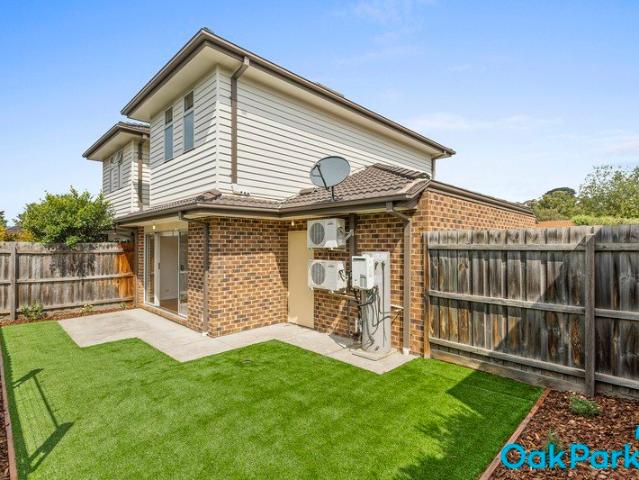
Finished to exacting specifications with no expense spared, this is sure to impress the discerning buyer. Here is an opportunity to raise your standard of living to a level of unsurpassed luxury and class inside this glamorous and almost like town residence. Exquisite finishes, meticulous presentation and a sophisticated sense of style are the three pillars on which this six star energy rating home is built upon, channelling a character of upmarket luxury in a location that's central to Moonee Pond's finest lifestyle assets. Comprising of: - Three large bedrooms, Master on ground level with ensuite and all with BIR's and split systems - State of the art open plan gourmet two-pack Kitchen with Meals/living areas - Great sized retreat area on the first level - Single lock up garage with remote and additional off street parking space - Fully landscaped low maintenance courtyard with high fencing Additional features includes three split system throughout, gas cooktop, stone benchtop, terra
Request Details
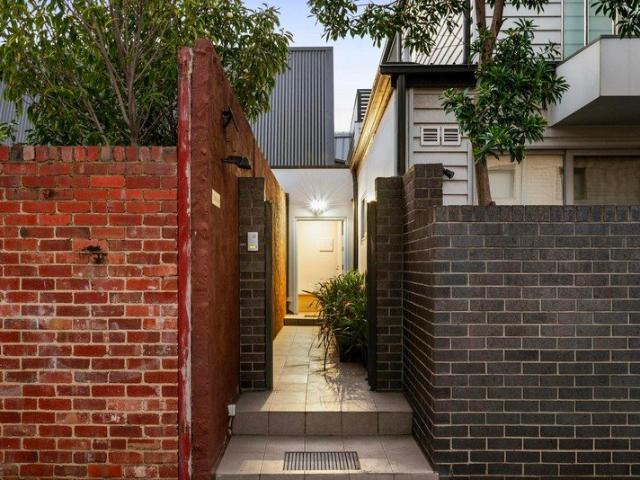
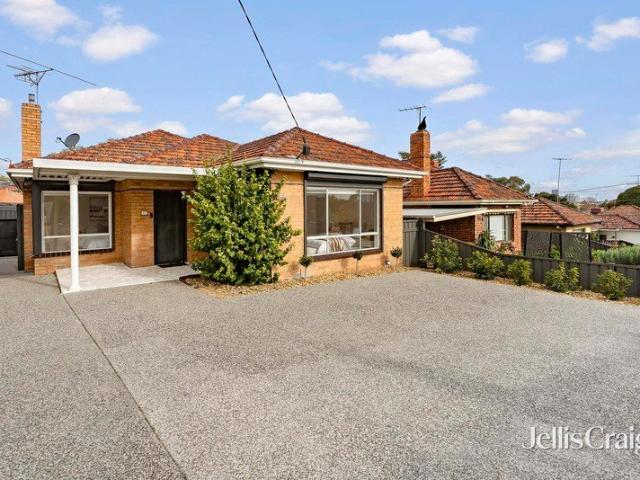
Dream Design Destined to Delight
View photo
House · for sale
Request Details
Dream Design Destined to Delight
Essendon
· 4 Bedrooms · 2 Baths · House
· Garden · Swimming pool · Patio · Equipped kitchen
Essendon · 4 Bedrooms · 2 Baths · House · Garden · Swimming pool · Patio · Equipped kitchen
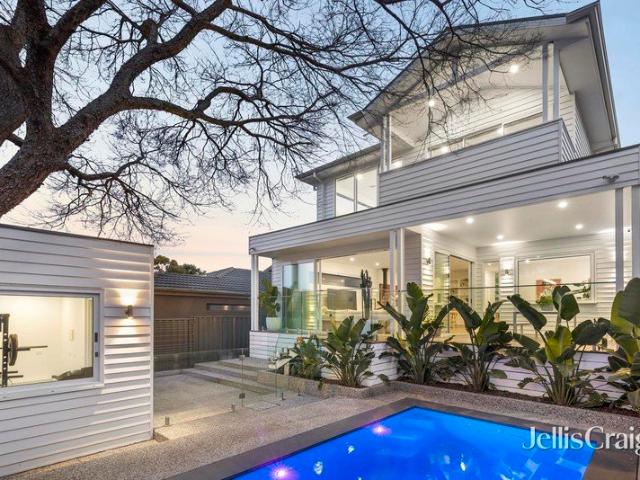
Revealing serene, sundrenched spaces flowing to a northerly entertaining area and sparkling swimming pool, this refined home is a spacious haven with stellar sunrise views. Tucked in a leafy street in an esteemed locale, it's destined to inspire love at first sight. Bursts of colour add vibrance to the front garden, and the home opens into a wide hallway that introduces elegant timber floors and high ceilings. The entrance gives no hint of the glorious family spaces beyond, with the end of the hall revealing the first peek of the dining domain. Three steps down, the recently renovated kitchen is a picture of understated elegance, combining good looks with superb substance. Northerly light pours in from an entertainer's patio beside the heated pool, and sweeping views across neighbouring rooftops add to the atmosphere. Sharing the outlook, the study is an excellent place to work from home. A large first floor retreat enhances family harmony, while bathrooms and big bedrooms are evenly d
Request Details
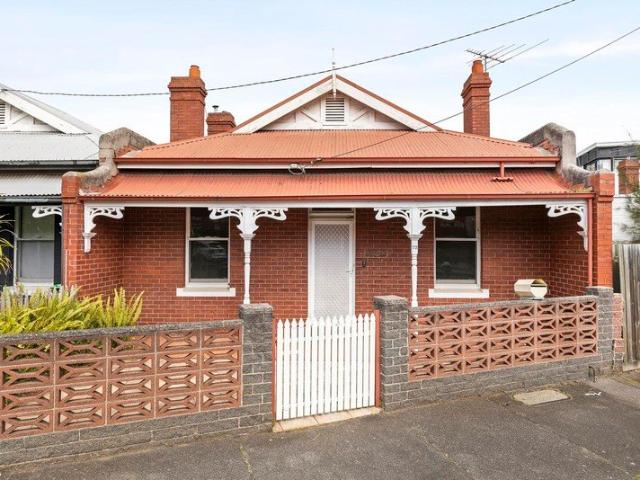
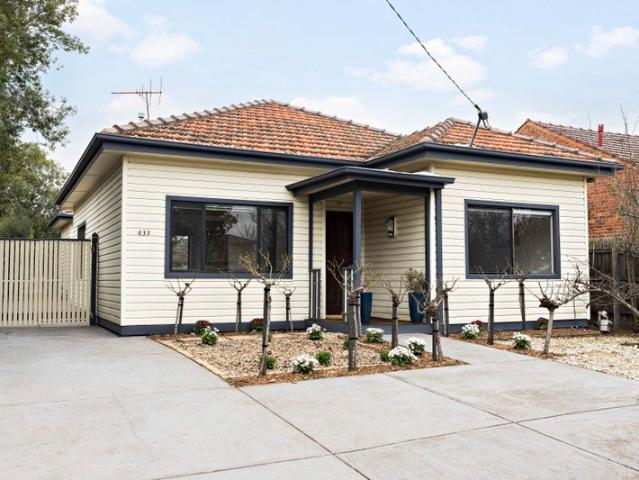
Spacious and exceptionally renovated family home on Flemington Hill
View photo
House · for sale
Request Details
Spacious and exceptionally renovated family home on Flemington Hill
Essendon
· 5 Bedrooms · 2 Baths · House
· Terrace · Cellar · Equipped kitchen
Essendon · 5 Bedrooms · 2 Baths · House · Terrace · Cellar · Equipped kitchen
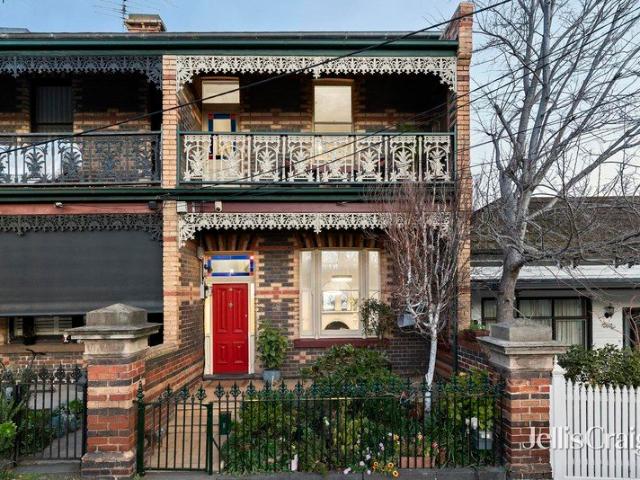
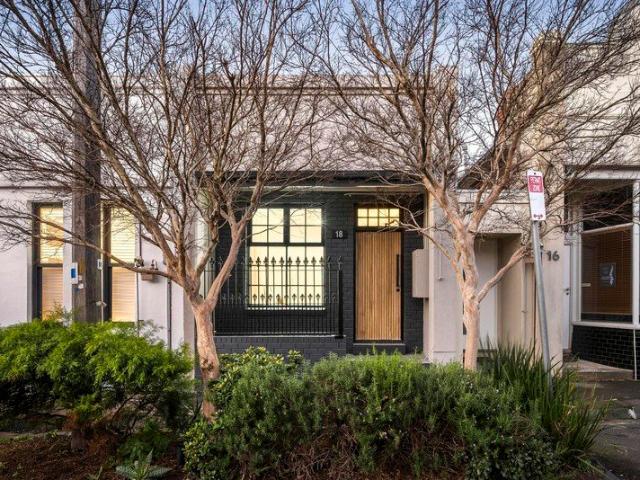
Designed for contemporary family living, this renovated and extended late-Victorian terrace offers five bedrooms and more than 180 sqm of space across four levels. At the end of its row, it combines proportions and design with preserved period character. Mitsuori Architects' passive design uses vertical voids as thermal flues and light wells, helping regulate indoor temperatures while filling the home with natural light. Beyond the hallway, a soaring, sky-lit void creates a transition between old and new. The kitchen includes Bosch appliances, dual ovens with a steamer function, lounge seating with storage, and a dining table for up to 10ideal for living and entertaining. Storage includes a wine cellar and an insulated, lined roof attic. French doors open to an Accoya deck with a built-in barbecue, beer taps and cabinetry, complemented by rainwater harvesting and motorised external UV shade blinds. Dekton surfaces, polished terrazzo floors and blackbutt joinery provide warmth and durab
Request Details
Inspired family luxury on an impressive scale
View photo
House · for sale
Request Details
Inspired family luxury on an impressive scale
Essendon
· 5 Bedrooms · 3 Baths · House
· Balcony · Equipped kitchen
Essendon · 5 Bedrooms · 3 Baths · House · Balcony · Equipped kitchen
Making a statement with its stunning architecture, premium inclusions and fabulous living/entertaining spaces, this remarkable residence is an absolute masterclass in luxurious family living. Premium accommodation begins with an extra-large main bedroom/retreat featuring its own ensuite and private balcony to enjoy the valley views. Four additional bedrooms add to the allure along with a second ensuite, deluxe central bathroom and guest powder room. Growing families will also appreciate the inclusion of a central lounge/library, rumpus (upstairs) and expansive open living/dining area with Scandia wood heater accompanied by a beautifully-appointed kitchen with 900mm cooking appliances, Bosch dishwasher and huge butler's pantry with second sink. Uncompromised quality at every turn, there's premium flooring, stone surfaces, plantation shutters and double-glazed windows all-round, along with high ceilings, laundry with chute, excellent storage solutions and ducted heating/refrigerated cool
Request Details
Contemporary Living next to Highpoint Shopping Centre with City Views
View photo
Townhouse · for sale
Request Details
Contemporary Living next to Highpoint Shopping Centre with City Views
Essendon
· 3 Bedrooms · 2 Baths · Townhouse
· Balcony · Equipped kitchen
Essendon · 3 Bedrooms · 2 Baths · Townhouse · Balcony · Equipped kitchen
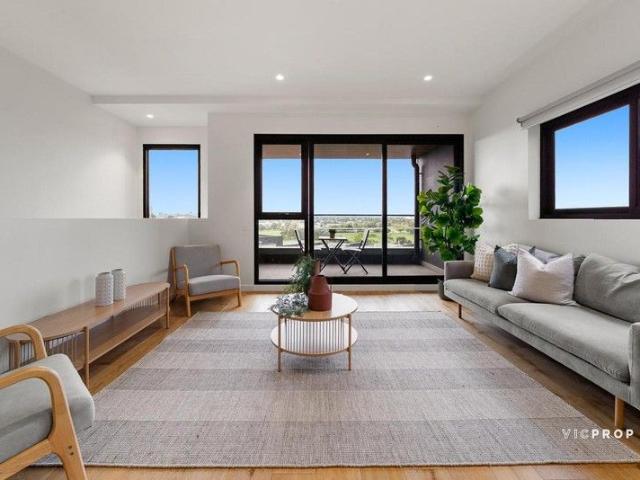
Perched in an elevated position within the highly sought-after Horizon Drive enclave, this stylish townhouse residence captures sweeping views across parkland towards the Melbourne city skyline. Designed to maximise natural light and effortless living, the home blends modern comfort with an enviable lifestyle just moments from Highpoint Shopping Centre. The light-filled open plan living and dining zone forms the heart of the home, enhanced by warm timber flooring and reverse cycle heating and cooling for year-round comfort. Large sliding doors open onto a spacious balcony where the impressive outlook provides the perfect backdrop for relaxing or entertaining. The sleek contemporary kitchen is beautifully appointed with stainless steel appliances, stone benchtops and ample storage, making everyday cooking both practical and stylish. Downstairs, the home offers three generously sized bedrooms complete with built-in robes, serviced by two well-appointed bathrooms including a master bedroo
Request Details
Private Sale Proudly Offered by Pennisi
View photo
Apartment · for sale
Request Details
Private Sale Proudly Offered by Pennisi
Essendon
· 3 Bedrooms · 2 Baths · Apartment
· Balcony · Lift · Cellar · Equipped kitchen
Essendon · 3 Bedrooms · 2 Baths · Apartment · Balcony · Lift · Cellar · Equipped kitchen
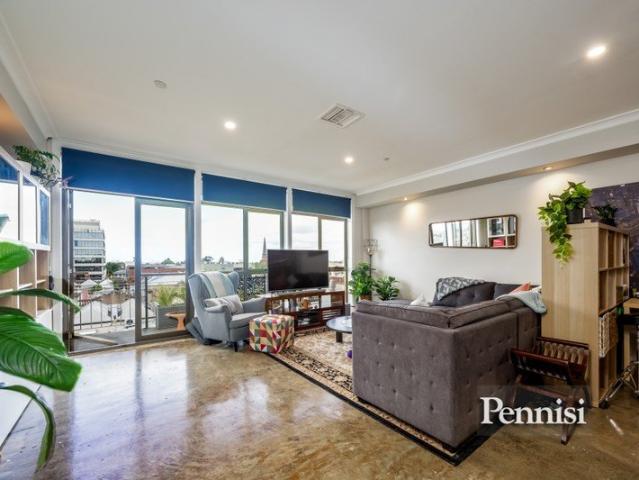
Double story Penthouse offers panoramic city views, loads of space, and located right in the heart of the thriving Moonee Ponds Village on leafy Hall Street. The Essentials: Huge open plan living domain extends onto the balcony with city views Kitchen with stainless steel appliances Three bedrooms Large two-way bathroom Guest powder room European laundry with storage The Extras: Split-system heating and cooling Soaring ceilings and excellent natural light Floor-to-ceiling glass Lift and secure intercom access Secure basement car space with direct foyer entry Boutique apartment complex The Village: Moments from Puckle Street's cafés, restaurants, wine bars and shopping, with Moonee Ponds Central, Queens Park and all transport optionstrams, trains and buseswithin easy reach. CityLink access ensures a quick connection to the CBD and the airport. The Clincher: Top-floor and tightly held, this penthouse delivers rare space and uninterrupted city views. A seamless indoor-outdoor layout, qual
Request Details
Spacious Parkside Living with Privacy, Views & Two Balconies
View photo
Apartment · for sale
Request Details
Spacious Parkside Living with Privacy, Views & Two Balconies
Essendon
· 2 Bedrooms · 2 Baths · Apartment
· Balcony · Equipped kitchen
Essendon · 2 Bedrooms · 2 Baths · Apartment · Balcony · Equipped kitchen
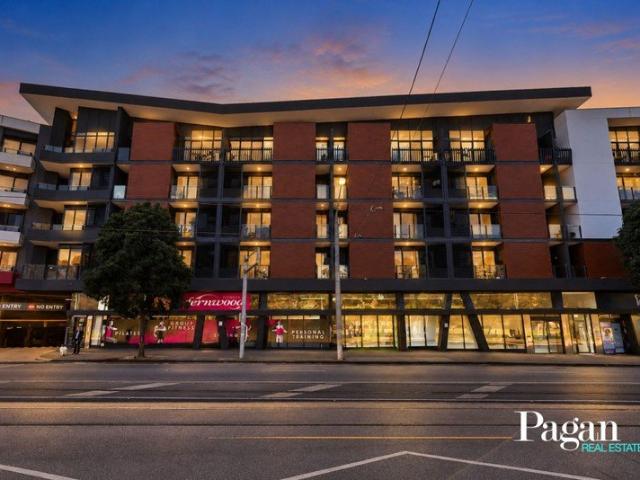
Offering generous proportions, privacy and an enviable parkside position, this impressive Travancore on the Park apartment delivers comfortable contemporary living just 3km from Melbourne CBD. The spacious open-plan living and dining zone is framed by floor-to-ceiling windows, capturing leafy views across Debneys Park. With no buildings or private balconies directly facing the apartment, it enjoys an exceptional sense of privacy and a peaceful, private oasis. The modern kitchen features stone benchtops, stainless steel appliances including gas cooking, a large pantry and stylish glass splashbacks. The generously sized master bedroom includes a walk-in robe, private ensuite and direct access to its own balcony. A second bedroom with built-in robes is complemented by a stylish central bathroom and a separate, full-sized laundry. Perfectly positioned with train and tram services at your doorstep, surrounding parkland, and an IGA supermarket and café downstairs, everything you need is conv
Request Details
Fully Refurbished Villa Living in the Heart of Glenroy
View photo
Apartment · for sale
Request Details
Fully Refurbished Villa Living in the Heart of Glenroy
Essendon
· 3 Bedrooms · 2 Baths · Apartment
· Equipped kitchen
Essendon · 3 Bedrooms · 2 Baths · Apartment · Equipped kitchen
Perfectly positioned at the rear of an exclusive boutique complex of just five residences, 5/91 Station Road, Glenroy delivers the ideal combination of style, comfort and unbeatable convenience. Thoughtfully refurbished throughout, this impressive three-bedroom, two-bathroom villa offers low-maintenance living without compromising on space or quality. Step inside to discover a light-filled interior enhanced by beautiful parquetry flooring and a timeless neutral colour palette. The spacious open-plan living and dining domain seamlessly connects to the beautifully renovated kitchen, showcasing premium 2Pac cabinetry, quality Westinghouse appliances, ample preparation space and excellent storage - perfectly designed for both everyday living and effortless entertaining. Accommodation comprises three generously proportioned bedrooms, including a private master suite complete with a walk-in robe and ensuite, while the remaining bedrooms are serviced by a central bathroom featuring a full-siz
Request Details
EFFORTLESS MODERN LIVING AND ULTIMATE CONVENIENCE!
View photo
Townhouse · for sale
Request Details
EFFORTLESS MODERN LIVING AND ULTIMATE CONVENIENCE!
Essendon
· 2 Bedrooms · 1 Bath · Townhouse
· Balcony · Parking · Equipped kitchen
Essendon · 2 Bedrooms · 1 Bath · Townhouse · Balcony · Parking · Equipped kitchen
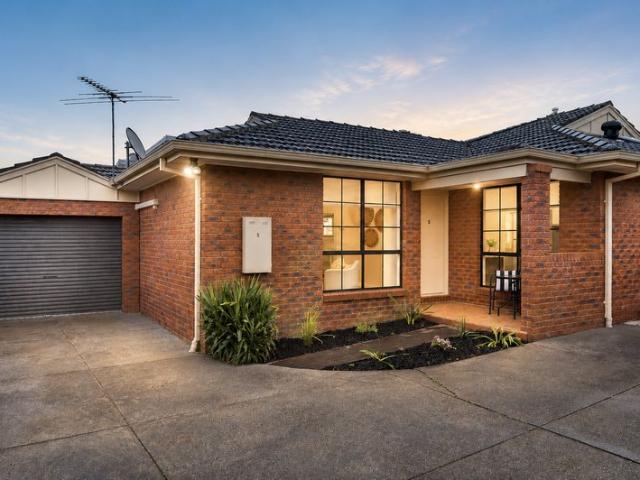
Discover the perfect blend of contemporary style, low-maintenance living, and unbeatable convenience. Ideally positioned in one of Ascot Vale's most sought-after pockets, this beautifully appointed townhouse is filled with natural light. It is perfectly suited to first-home buyers, busy professionals, downsizers, and astute investors alike. Sophisticated Indoor-Outdoor Design Light-Filled Living: Expansive open-plan living and dining zone designed for modern relaxation. Gourmet Kitchen: Sleek stone benchtops paired with premium quality appliances. Private Balcony: An effortless outdoor extension perfect for morning coffees or evening entertaining. Generous Accommodation: Two spacious bedrooms, both fitted with built-in robes. Designer Amenities: A stylish central bathroom supplemented by a convenient downstairs powder room. Premium Extras Climate Control: Split-system heating and cooling for year-round comfort. Top-Tier Security: Intercom entry provides peace of mind. Secure Parking: R
Request Details
Best Value House in Ascot Vale
View photo
House · for sale
Request Details
Best Value House in Ascot Vale
Essendon
· 2 Bedrooms · 1 Bath · House
· Access for people with disabilities · Parking · Equipped kitchen
Essendon · 2 Bedrooms · 1 Bath · House · Access for people with disabilities · Parking · Equipped kitchen
Showcasing street appeal and a highly sought-after lifestyle location, this solid clinker brick Art Deco home is the ultimate residence in a premium Ascot Vale pocket. Complete with a coveted front driveway for secure off-street parking for 4 cars, the two-bedroom, one-bathroom, two toilet residence is a perfectly comfortable home. No need to do anything to the newly renovated home, just move in. Property Highlights Art Deco Character: Striking clinker brick facade with beautiful enduring street presence. Original ornate ceiling decor and architraves with original solid timber doors. New bathroom designed to accommodate wheelchair needs. Renovated kitchen, separate water filter tap and new appliances. Aqua Stone flooring. New designer wall to wall wardrobe with plenty of drawers and shelves in master bedroom. Off-Street Parking: Rare front driveway providing convenient, secure parking. A generous 325m² block featuring a spacious, grassy lawn perfect for kids, pets, or outdoor entertain
Request Details
Secluded, secure and perfectly positioned
View photo
Apartment · for sale
Request Details
Secluded, secure and perfectly positioned
Essendon
· 2 Bedrooms · 1 Bath · Apartment
· Balcony · Parking · Equipped kitchen
Essendon · 2 Bedrooms · 1 Bath · Apartment · Balcony · Parking · Equipped kitchen
Nestled at the rear in the boutique low-rise ESSQUE building, this first-floor apartment provides a terrific entry into Essendon North with its quality features, private surrounds and enviably convenient location. Step inside to discover a welcoming entrance hallway accessing two bedrooms (large main) with mirrored robes both sharing a neat central bathroom complete with fully-tiled shower. Filled with natural light, the open-plan living/meals area offers a versatile space to relax accompanied by a stone-top kitchen with stainless-steel cooking appliances and dishwasher. Other highlights include a full-width north-facing balcony to enjoy, along with split-system heating/cooling, additional panel heaters and European laundry facilities, plus a secure entry foyer, lower-level parking space and storage cage. Thompson Reserve across the road and footsteps to the tram stop, it's also walking distance to popular cafes, local shops, supermarkets and the open spaces of Woodlands Park, as well
Request Details
Boutique style with sensational space
View photo
House · for sale
Request Details
Boutique style with sensational space
Essendon
· 3 Bedrooms · 2 Baths · House
· Parking · Equipped kitchen
Essendon · 3 Bedrooms · 2 Baths · House · Parking · Equipped kitchen
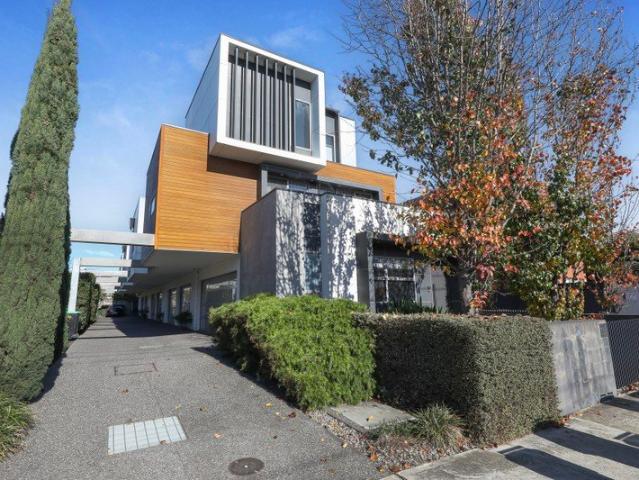
Nestled at the rear and one of only eleven in the building, this double-storey townhouse sure sets itself apart with its impressive dimensions, delightful outdoors to enjoy and very own secure private entrance all perfectly placed in the heart of Ascot Vale. Step inside to discover a meticulously maintained interior showcasing three generous bedrooms (main with WIR) complemented by a private ensuite and central bathroom both with stone-top vanities and floor-to-ceiling tiles. Spacious and versatile, the heart-of-the-home open living/dining area provides the perfect place to unwind and is accompanied by a superb stone-bench kitchen with soft-close cabinetry, Bosch cooking appliances and dishwasher. Other stand-out features include split-system heating/cooling, double-glazed windows, herringbone engineered floors and European laundry facilities, plus a full-width courtyard that's ideal for entertaining and remote-control double garage with internal entry. Moments from Union Road trams al
Request Details
Gorgeous Victorian with exceptional upside
View photo
House · for sale
Request Details
Gorgeous Victorian with exceptional upside
Essendon
· 3 Bedrooms · 1 Bath · House
· Air conditioning · Parking · Equipped kitchen
Essendon · 3 Bedrooms · 1 Bath · House · Air conditioning · Parking · Equipped kitchen
DOREEN beyond its attractive facade, this double-fronted period home provides a lifestyle of immediate functionality along with exciting options ahead for those looking to renovate and possibly expand (STCA) all in a prized city-fringe neighbourhood. Retaining its original charm, the home's current layout comprises an entrance hallway accessing two bedrooms with built-in robes both serviced by a basic bathroom and separate WC. Add to this sizeable lounge (or third bedroom) and central dining room which leads through to the functional kitchen/meals area. Other features include high ceilings, large internal laundry, gas heating and split-system air conditioning, plus a private rear courtyard with off-street parking option via the rear laneway. Mt Alexander Road trams around the corner along with local cafes, Moonee Ponds Creek Trail and the open spaces of Travancore Park, it's also close to Racecourse Road shops and both Newmarket and Flemington Bridge train stations, as well as easy acc
Request Details
Expressions of Interest Closes Wednesday 14th October at 6:00pm
View photo
House · for sale
Request Details
Expressions of Interest Closes Wednesday 14th October at 6:00pm
Essendon
· 3 Bedrooms · 1 Bath · House
· Garden · Patio · Equipped kitchen
Essendon · 3 Bedrooms · 1 Bath · House · Garden · Patio · Equipped kitchen
Art Deco elegance meets contemporary flair On a high-side block in one of Ascot Vale's premier pockets, this gorgeous home combines period elegance and updated style to provide a refined family environment along with scope to further enhance and expand in the future (STCA). The classic Art Deco facade makes way for a warm and welcoming interior showcasing three bedrooms (large main) all serviced by stylish period-inspired central bathroom. There's also a dedicated study, elegant front lounge adjoined by a formal dining room and contemporary kitchen that comes with soft-close drawers, dishwasher and stainless-steel cooking appliances. Adorned with stunning lead-light windows, high ornate ceilings, original stained timberwork and solid hardwood floors, this captivating home also includes solar power, heat pump hot water service, internal laundry and lined attic storage via the retractable ladder. Rounding things out is a sunny north-facing backyard with undercover patio and large storage
Request Details
'Spoil Yourself!' Private Sale By Negotiation
View photo
Townhouse · for sale
Request Details
'Spoil Yourself!' Private Sale By Negotiation
Essendon
· 2 Bedrooms · 1 Bath · Townhouse
· Garden · Parking · Equipped kitchen
Essendon · 2 Bedrooms · 1 Bath · Townhouse · Garden · Parking · Equipped kitchen
Picture Perfect 2 Bedroom Townhouse. Situated in the sought after Strathmore Secondary College Zone. A picture perfect presentation of a modern low maintenance home. Offering open plan living, polished floorboards, modern kitchen including dishwasher, split system air-conditioning upstairs and downstairs. A huge bonus is the massive, sunny soaked, North facing back garden. Enormous potential to develop further into a deluxe outdoor Alfresco entertainment space. A single lock up garage next to a visitors car spot means you can often have room for 2 cars off street parking. Adjacent to the Moonee Ponds creek walking/cycling tracks, sports fields and local Cafe's and shops make this location the envy of all others. Contact Brian on 0432 343 873 or at the office on 9300 4077 for further details and to book in your inspection
Request Details
Big on Space, Easy on Life
View photo
Townhouse · for sale
Request Details
Updated
Big on Space, Easy on Life
Essendon
· 3 Bedrooms · 1 Bath · Townhouse
· Garden · Equipped kitchen
Essendon · 3 Bedrooms · 1 Bath · Townhouse · Garden · Equipped kitchen
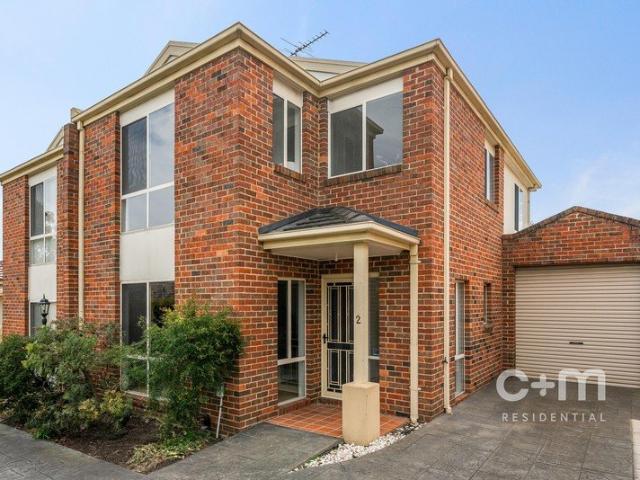
EXPRESSIONS OF INTEREST Ending - Wednesday 21st October 2026 @ 5pm (Unless SOLD Prior) Warm, welcoming and wonderfully easy to live in, this well-kept three-bedroom home has clever spaces for every part of the day. The open-plan living zone keeps everyone connected, while a ground-floor study area handles work and homework with ease. Upstairs, a retreat adds breathing room, and the central bathroom offers convenient access from the master bedroom. Modern, low-maintenance interiors and an easy-care rear yard mean weekends stay refreshingly free. Set in a popular Oak Park pocket close to shops, cafés, schools, parks and transport, it is a brilliant choice for first-home buyers, couples, families or investors ready to move smart. THE UNDENIABLE • Brick townhouse • Built-in 2000 approx. • Land: 160m2 approx. & Build: 148m2 approx. • Foundation: Concrete slab THE MOST IMPORTANT • Kitchen with S/S Domain appliances, stone benchtops, breakfast bench, microwave nook, wine rack, tiled flooring
Request Details
Classic shopfront reveals a stunning transformation
View photo
House · for sale
Request Details
Classic shopfront reveals a stunning transformation
Essendon
· 3 Bedrooms · 1 Bath · House
· Garden · Parking · Equipped kitchen
Essendon · 3 Bedrooms · 1 Bath · House · Garden · Parking · Equipped kitchen
Beyond its unique retro facade, this former shopfront residence has been extended and renovated to perfection delivering a ready-made lifestyle of quality and class in one of Ascot Vale's most attractive streetscapes. Drenched in natural light thanks to multiple roof windows throughout, the home's impressive interior boasts three bedrooms (large main) with built-in robes all serviced by a luxurious central bathroom with frameless shower and full-size bathtub. There's also an adaptable open-plan living/dining area to the rear complemented by a brand-new kitchen with waterfall island bench, soft-close cabinetry, Euro cooking appliances and dishwasher. Split-system heating/cooling and additional panel heaters add to the appeal, along with quality carpets, engineered floors, full-size modern laundry and stone benchtops throughout, plus a private north-facing backyard with secure off-street parking option via the rear laneway. Ascot Vale Station around the corner along with Nat's Coffee Sho
Request Details
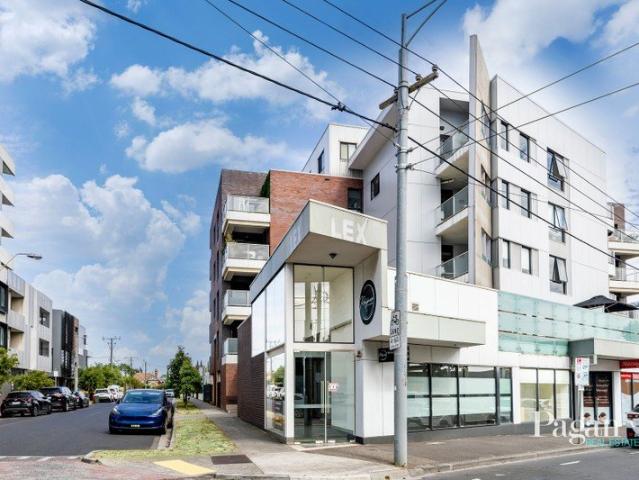
THE LEX Stylish, Spacious & Perfectly Positioned in the Heart of Moonee Ponds
View photo
Apartment · for sale
Request Details
THE LEX Stylish, Spacious & Perfectly Positioned in the Heart of Moonee Ponds
Essendon
· 1 Bedroom · 1 Bath · Apartment
Essendon · 1 Bedroom · 1 Bath · Apartment
Positioned within one of Moonee Valley's most established and highly regarded apartment buildings, THE LEX, this beautifully refreshed residence combines generous proportions, contemporary finishes and an unbeatable lifestyle location. Set within a well-maintained and tightly held complex, this impressive one-bedroom and vacant apartment presents an outstanding opportunity for first home buyers, professionals and astute investors seeking quality, comfort and convenience. A standout feature of apartment 408 is its north-facing orientation, capturing an abundance of warm natural sunlight throughout the day and creating a bright, inviting atmosphere that is immediately apparent upon entering. Freshly painted throughout and complemented by stylish hybrid timber flooring, the apartment features very high ceilings that further enhance the sense of space and allow the natural light to flow beautifully through the home. The thoughtfully designed floorplan features a spacious open-plan living a
Request Details
Parkside purity with glorious views
View photo
House · for sale
Request Details
Parkside purity with glorious views
Essendon
· 4 Bedrooms · 3 Baths · House
· Balcony · Parking · Terrace · Patio · Equipped kitchen
Essendon · 4 Bedrooms · 3 Baths · House · Balcony · Parking · Terrace · Patio · Equipped kitchen
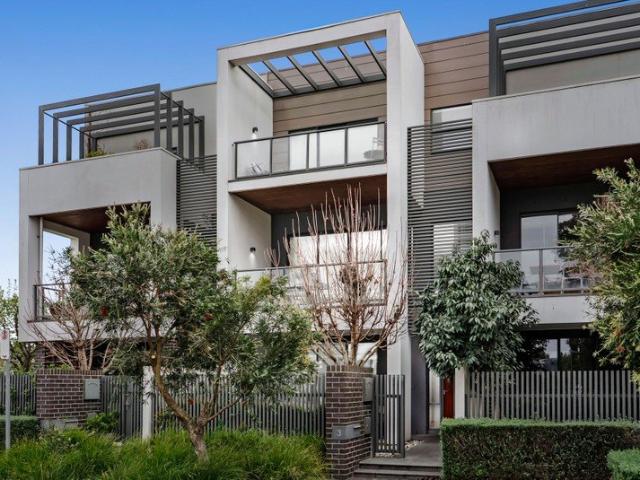
Overlooking the picturesque beauty of Ascot Chase and Walter Street Reserve, this urban style townhouse spans three considered levels with parkside aspects on each floor. An enviable address for lifestyle, it provides open parkland, walking trails and a nature reserve flanked playground footsteps from the doorstep. A welcoming entry opens to a flexible ground floor bedroom with covered patio, built-in robes and a semi ensuite bathroom, while a separate laundry leads into the double garage with under-stair storage. The first floor features open-plan living and dining enhanced with warm timber flooring and a crisp contemporary kitchen appointed with a fabulous island bench, a suite of quality appliances and a walk-in pantry. Open up the sliding glass doors and spill out to a decked alfresco terrace taking in the gorgeous views. The top floor reveals the main bedroom with a walk-in robe, ensuite and its own balcony, while two further bedrooms with built-in robes share a tiled family bathr
Request Details
Contemporary Comfort in the Heart of Pascoe Vale
View photo
House · for sale
Request Details
Contemporary Comfort in the Heart of Pascoe Vale
Essendon
· 3 Bedrooms · 2 Baths · House
· Garden · Equipped kitchen
Essendon · 3 Bedrooms · 2 Baths · House · Garden · Equipped kitchen
Expressions of Interest Closing Saturday 24th October at 5pm Beautifully finished and designed for effortless modern living, this three-bedroom, two-bathroom residence combines quality appointments, generous proportions and a highly convenient Pascoe Vale location. High ceilings, square-set finishes, and hardwood flooring create an immediate sense of quality, leading through to a spacious open-plan kitchen, dining and living zone. The kitchen is well equipped with stone benchtops, a large island bench, quality stainless-steel appliances, freestanding cooktop and oven, excellent storage and a walk-in pantry. The living and dining area connects seamlessly with the decked alfresco, creating an ideal space for entertaining or relaxing outdoors. Beyond is a private, low-maintenance backyard with convenient side access. Accommodation includes three generously sized bedrooms, highlighted by a well-appointed master suite with walk-in robe and private ensuite featuring floor-to-ceiling tiles, s
Request Details
Grand scale living with city views
View photo
House · for sale
Request Details
Grand scale living with city views
Essendon
· 6 Bedrooms · 2 Baths · House
· Equipped kitchen
Essendon · 6 Bedrooms · 2 Baths · House · Equipped kitchen
Occupying a generous 602sqm corner allotment with three phase power and excellent vehicle access, this expansive 40 square family residence delivers outstanding flexibility for multigenerational living and impressive indooroutdoor entertaining. From the moment you step inside, the home's character is immediately evidentsoaring decorative ceilings, ornate cornices, and picture rails frame a grand formal lounge and adjoining dining room, creating refined spaces ideal for hosting guests. A wide central hallway leads to three well-proportioned bedrooms, including a large main bedroom, all with built in robes. The fully tiled family bathroom features a freestanding bath and ducted heating. The Deluxe kitchen offers excellent functionality with a large island bench, dishwasher, electric wall oven, gas cooktop, and abundant storage. A separate laundry with guest toilet adds further convenience. The home's central living zone flows seamlessly to a spacious family saloon, opening out to a priva
Request Details
Architectural Elegance, Effortless Family Living
View photo
House · for sale
Request Details
Architectural Elegance, Effortless Family Living
Essendon
· 4 Bedrooms · 3 Baths · House
· Garden · Fireplace
Essendon · 4 Bedrooms · 3 Baths · House · Garden · Fireplace
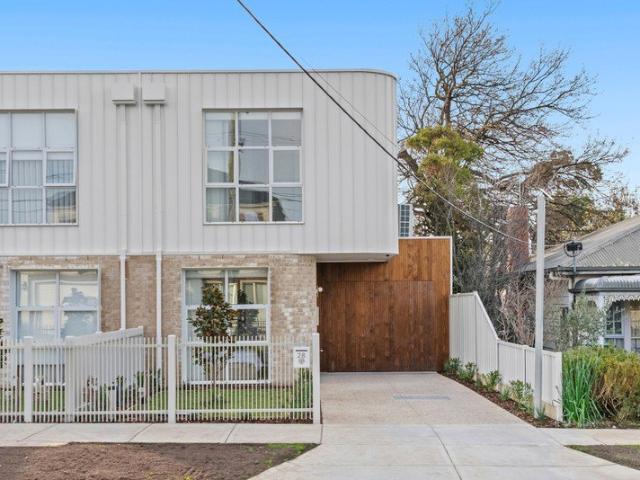
A striking expression of contemporary design, this beautifully finished four bedroom, three bathroom residence combines architectural sophistication with exceptional family functionality in one of Strathmore's most tightly held locations. Beyond its distinctive curved façade, pale brickwork and warm timber detailing, the home opens to a beautifully considered interior where soft neutral tones, polished timber flooring and an abundance of natural light create an immediate sense of warmth and refinement. The expansive open plan living and dining domain forms the heart of the home, perfectly orientated to capture the prized northern sunshine. A stunning north facing rear yard and private courtyard flood the living spaces with natural light throughout the day, while a feature gas fireplace creates an inviting atmosphere during the cooler months. Large sliding doors seamlessly connect the indoors to the generous timber entertaining deck, delivering effortless indoor and outdoor living. The
Request Details
Private Negotiation
View photo
House · for sale
Request Details
Private Negotiation
Essendon
· 4 Bedrooms · 2 Baths · House
· Garden · Equipped kitchen
Essendon · 4 Bedrooms · 2 Baths · House · Garden · Equipped kitchen
THE DEAL Freshly renovated, fully realised. This 4-bedroom, 2-bathroom family home doesn't just meet the brief for modern living it redefines it. Space, style and substance, all in one address. A grand hallway entrance sets the tone from the very first step the kind of arrival that makes every day feel a little special. From there, the home opens into a considered, contemporary layout, finished to a standard that speaks for itself. Smeg appliances anchor the kitchen, built for those who take their cooking seriously. Ducted heating and refrigerated cooling keep every season comfortable, in every room, without compromise. Out back, a beautiful, private garden made for entertaining long lunches, warm evenings, weekends that stretch on. The kind of backyard that turns a house into a home. Four bedrooms, two bathrooms, room to grow. This is family living, done properly. Ascot Vale delivers the lifestyle to match. Union Road's cafés, restaurants and boutique shopping on your doorstep. The Ma
Request Details
Elegance, eminence & refined extravagance
View photo
House · for sale
Request Details
Elegance, eminence & refined extravagance
Essendon
· 4 Bedrooms · 3 Baths · House
· Garden · Equipped kitchen
Essendon · 4 Bedrooms · 3 Baths · House · Garden · Equipped kitchen
Among the vibrant trees and diverse architecture of a quiet family side-street, this brand-new residence embraces timelessness, harnesses modernity, and delivers the finest in chic, adaptable luxury. Beyond a façade full of architectural flair, high-end oak flooring, sleek curves, towering ceilings, and all-day sunlight create an environment that's a joy to spend time in. An inviting hallway introduces a guest room with an ensuite and built-in robe, reaching a rear domain where atmosphere takes centre-stage. Ribbons of exquisite stone, extensive custom joinery, a walk-in pantry, and class-leading Smeg appliances see the kitchen reward each and every day, while a fireside living/dining space, covered alfresco with plumbed barbecue kitchen, and brilliantly private backyard combine to take on large gatherings with ease. With a retreat for kids to claim, third and fourth bedrooms are served by robes and a luxe bathroom with a bathtub, all joined upstairs by a magnificent master with a skyl
Request Details
A Little More Style. A Lot More Pascoe Vale
View photo
Townhouse · for sale
Request Details
New
A Little More Style. A Lot More Pascoe Vale
Essendon
· 2 Bedrooms · 2 Baths · Townhouse
· Parking · Equipped kitchen
Essendon · 2 Bedrooms · 2 Baths · Townhouse · Parking · Equipped kitchen
This townhouse has all the details dialled in, boasting a smart three level design with a sunlit northerly living zone and your own private courtyard. Part of a boutique collection set across three separate blocks, it's a polished, low fuss base for busy weekdays and laid back weekends. The open plan living and dining area feels bright and inviting, with engineered flooring and an easy flow outdoors. A sleek kitchen boasts ASKO integrated appliances, plus soft-close cabinetry and a walk-in pantry. Upstairs, two generous bedrooms each have their own private ensuite, mirrored robes with black trim and blackout blinds, space to switch off, recharge and reset. Downstairs, finds a full laundry, remote garage and understairs storage. Packed with extras, features double glazing and Rinnai split systems throughout, powder room, gas hot water, alarm, NBN fibre, LED lighting and ducted vacuum. Pascoe Vale Station, Gaffney Street's shops and cafes are just metres away and zoning for Strathmore Se
Request Details
Character, Comfort & Endless Convenience
View photo
House · for sale
Request Details
Character, Comfort & Endless Convenience
Essendon
· 3 Bedrooms · 2 Baths · House
· Garden · Parking · Equipped kitchen
Essendon · 3 Bedrooms · 2 Baths · House · Garden · Parking · Equipped kitchen
Rich with classical charm while adapted for the needs of today, this renovated prize brings instant comfort with family proportion to a tightly held position unmatched in its convenience. Past a façade full of '50s character, the home is its own quiet haven away from the world, sprawling over a single level to be as brilliant for a family as professionals and downsizers. Three large bedrooms are well-served by ample robe space, a dual-access master ensuite, and additional bathroom/laundry with a separate powder room perfect complements to a light-filled main living space glancing across front-yard greenery. With a complete view of kids running around the backyard, an open kitchen/meals area features a 900mm cooker to make entertaining effortless, while hardwood floors, substantial attic storage, reverse-cycle heating/cooling, double blinds, and two sheds all add to the appeal. While the forecourt and driveway house four cars, gated area holds two more, and powered tandem garage comfort
Request Details
Single Level Comfort in a Prized Parkside Pocket
View photo
Apartment · for sale
Request Details
Single Level Comfort in a Prized Parkside Pocket
Essendon
· 2 Bedrooms · 1 Bath · Apartment
· Garden · Equipped kitchen
Essendon · 2 Bedrooms · 1 Bath · Apartment · Garden · Equipped kitchen
Expressions of Interest Closing Sat 24th Oct at 5:30pm Some homes impress with scale. Others with how easily they suit the way you live. At 7/59 Austin Crescent, single-level design, established gardens and a well-balanced floorplan come together to create a home that feels as comfortable as it is easy to maintain. Behind a classic brick facade and white picket fence, an undercover porch opens into a light-filled living room framed by a bay window. The living area flows through to a generous kitchen and meals zone, where a second bay window draws in natural light. The kitchen offers a pantry, wall oven, cooktop and plenty of bench space, and connects directly to the outdoor entertaining area, making everyday dining and hosting equally effortless. Two bedrooms are positioned together at the front of the home, both with built-in robes and outlooks over the front garden, with the second bedroom featuring its own bay window. They are serviced by a central bathroom with a separate bath and
Request Details
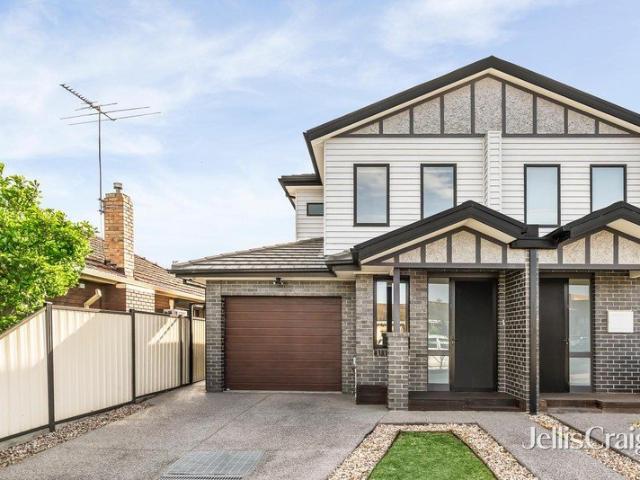
Exceptional Family Living on an Impressive 673m²
View photo
House · for sale
Request Details
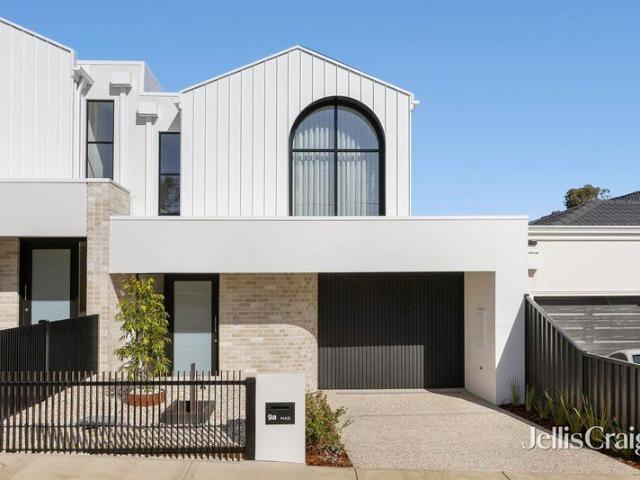
Exceptional Family Living on an Impressive 673m²
Essendon
· 5 Bedrooms · 3 Baths · House
· Equipped kitchen
Essendon · 5 Bedrooms · 3 Baths · House · Equipped kitchen
FORGE is proud to present to you this stunning and spacious house in Maribyrnong. Set on an expansive approx. 673m² allotment, this substantial five-bedroom residence delivers exceptional space, character and flexibility for families seeking a home of genuine scale. Set across approximately 673m², with approximately 303m² of internal living, the home combines generous proportions, quality finishes and multiple living and entertaining zones creating a residence designed for both everyday family life and memorable entertaining. From the moment you enter, soaring 3.2m ceilings, elegant ceiling roses, crystal chandeliers and beautiful Sydney Blue Gum hardwood flooring establish a sense of warmth and distinction. At the heart of the home is an oversized stone kitchen appointed with premium Miele appliances, complemented by two spacious living areas and two dining zones. A remarkable 40m² multifunction room provides exceptional versatility and can be enjoyed as a home cinema, library, games
Request Details
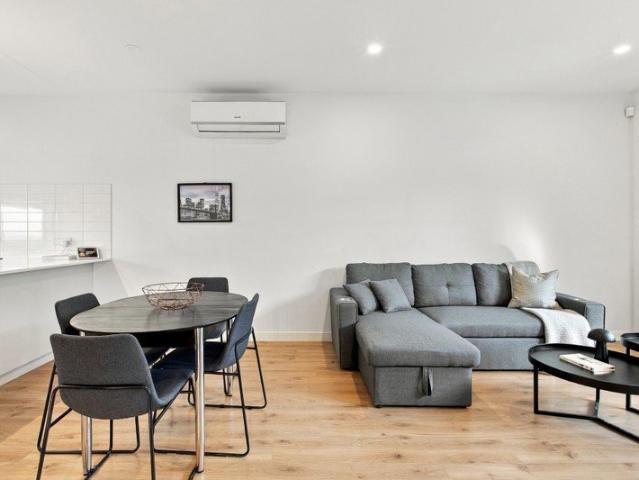
Beautifully renovated for perfect modern living
View photo
House · for sale
Request Details
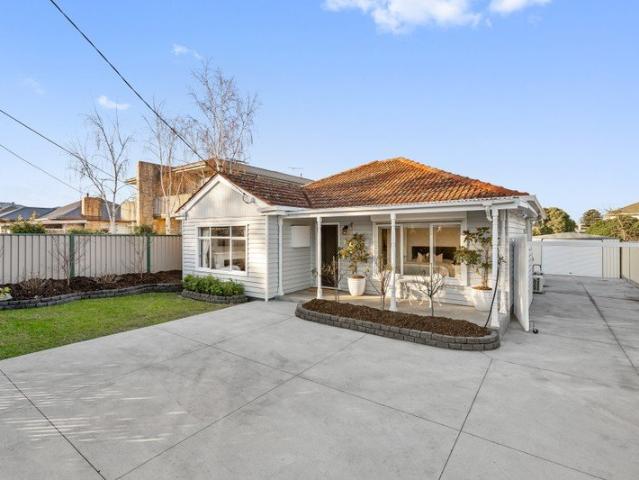
Beautifully renovated for perfect modern living
Essendon
· 3 Bedrooms · 2 Baths · House
· Garden · Patio · Equipped kitchen
Essendon · 3 Bedrooms · 2 Baths · House · Garden · Patio · Equipped kitchen
Beyond its attractive mid-century facade, this home has been totally transformed to deliver a lifestyle of absolute quality and class all perfectly placed in the sought-after Strathmore Secondary College zone. Greeted by stylish hybrid floors and an abundance of light, the home's refined interior kicks off with three generous bedrooms (two with BIRs) complemented by a stylish double-vanity ensuite and equally-impressive central bathroom complete with full-size bathtub. Further down, the central hallway opens out into a versatile living/dining area accompanied by a sleek modern kitchen that comes with breakfast bench, soft-close cabinetry, 900mm cooking appliances and integrated Bosch dishwasher. Additional features include split-system heating/cooling for year-round comfort, along with efficient LED downlights, full-size laundry, remote-control roller shutters and stone benchtops throughout. Head outside to find an alfresco patio looking out to the sizeable backyard with lush lawn, han
Request Details
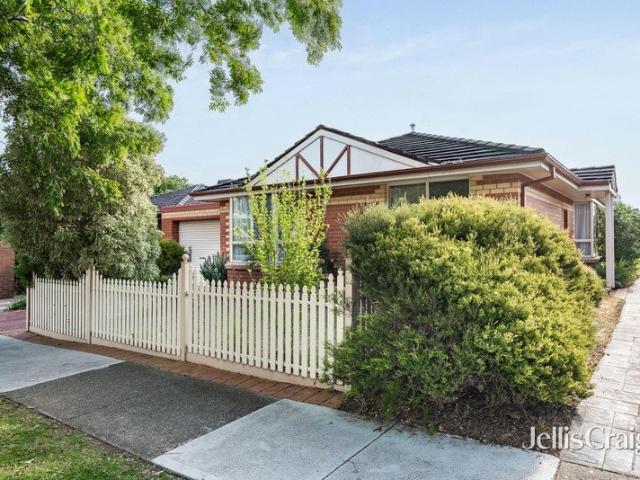
Get email alerts

Don't miss out: be the first to know about new properties

The alert was correctly created

On subscribing you accept the conditions of use and the privacy policy
Alert
Receive new ads in your inbox
Save this search
Receive alerts for new listings

We'll send you an email when we have new properties for: "Properties for sale in Essendon"

The alert was correctly created

Travancore
Flemington, Melbourne
Get email alerts and be the first to see new listings
Required field
On subscribing I accept the terms of the privacy policy
Perfect! You'll soon start receiving new listings via email
Alert
Receive an email when we have new ads for Properties for sale in Essendon
Save this search
Filters

Bedrooms

Size (m²)

m²
m²

Price

$
$

Property type

Bathrooms

Clear all filters
Receive notifications when new entries are published.