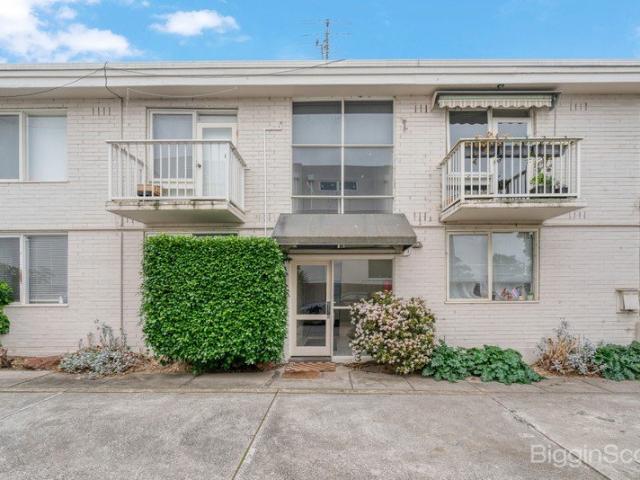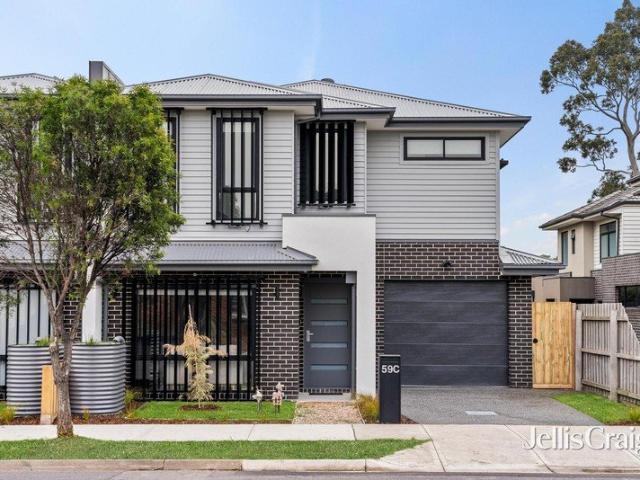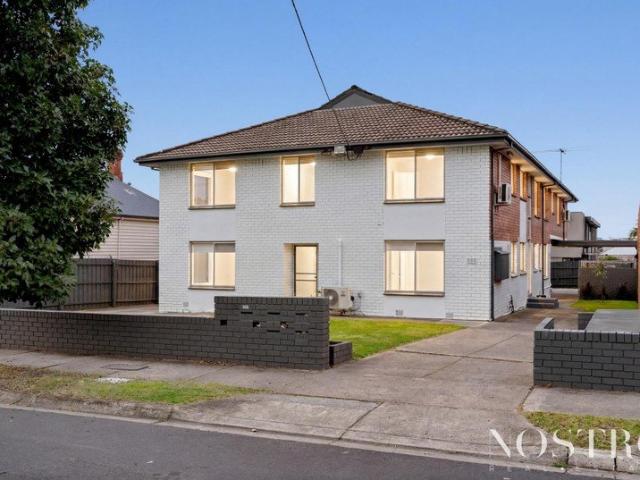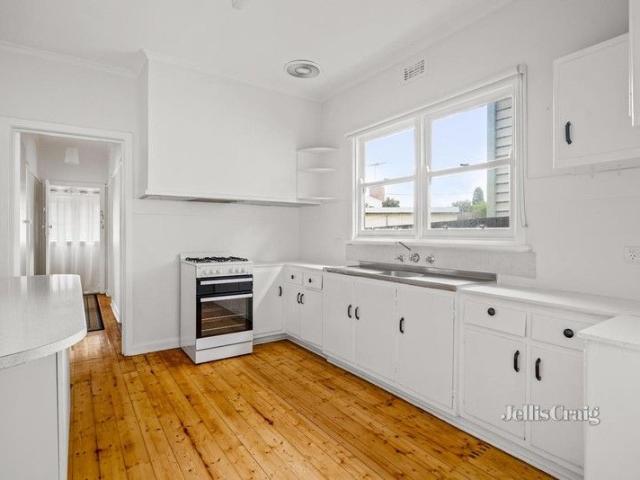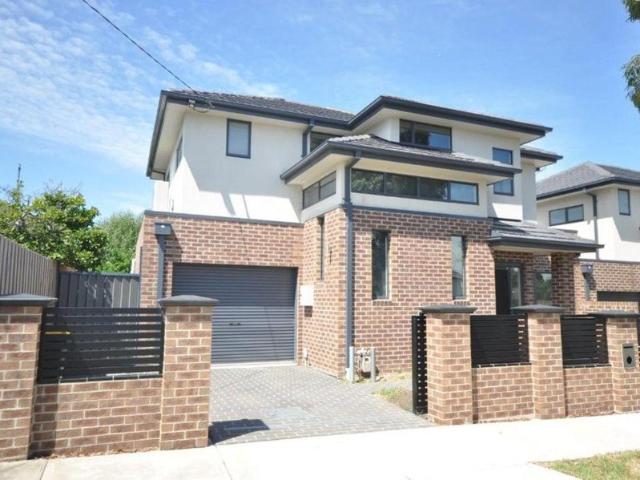
2,464 properties for sale in Niddrie

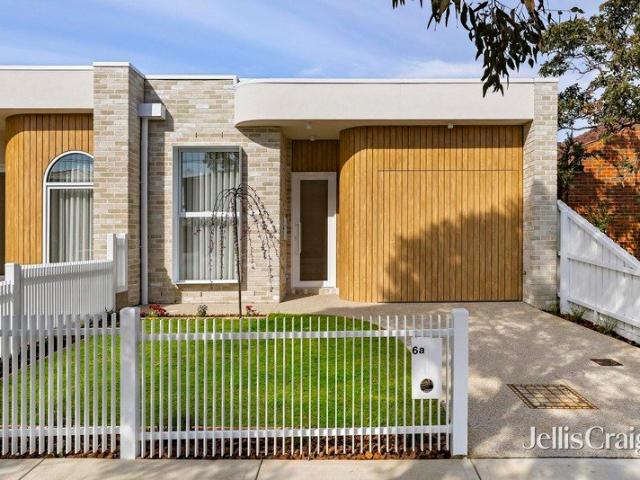
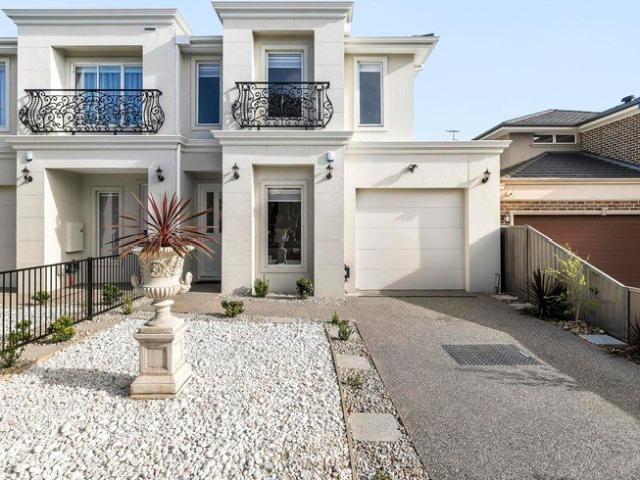
Cultured comfort & first class family design
View photo
Townhouse · for sale
Request Details
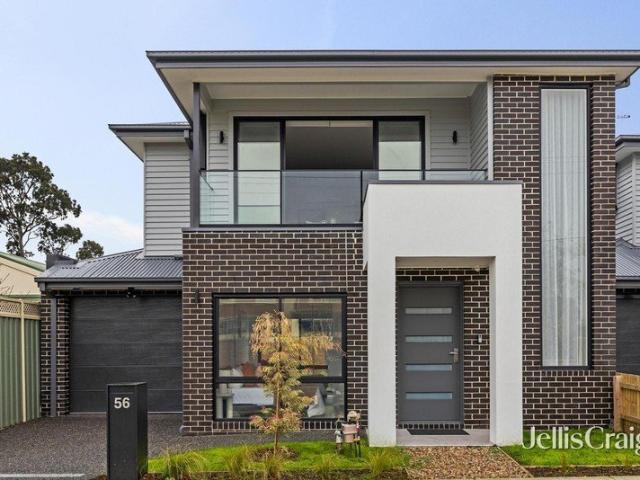
Cultured comfort & first class family design
Niddrie
· 4 Bedrooms · 3 Baths · Townhouse
· Garden · Equipped kitchen
Niddrie · 4 Bedrooms · 3 Baths · Townhouse · Garden · Equipped kitchen
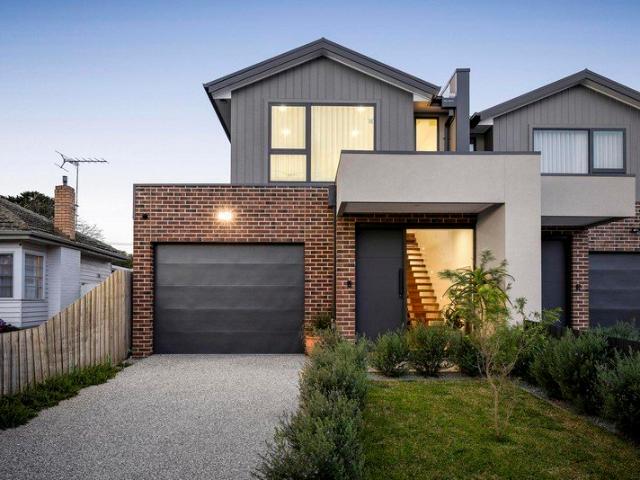
Taking its place on one of Niddrie's most prestigious streets, this immaculately presented, move-in-ready abode offers family luxury that's bright, adaptable, and exceptional on every front. Crafted in the French Provincial style to leave an impression wrapped in elegance, the home unfolds over two levels, brilliant for a family to grow into. Northern sun flows across a study space and entrance foyer, with a guest room, third bedroom, pair of luxe bathrooms, and wealth of storage introduced before a back section tying everything together. The ceiling soars overhead, light streams in, and the sheer scale makes every occasion an event, while sliding doors merge living, dining, and backyard settings to make entertaining effortless. Durable stone sits centre-stage in a first-class kitchen, accompanied by a walk-in pantry, masses of storage, and high-end Smeg appliances. With leafy views to wake to, a northern master enjoys its own dual-basin ensuite and deep walk-in robe, joined upstairs b
Request Details
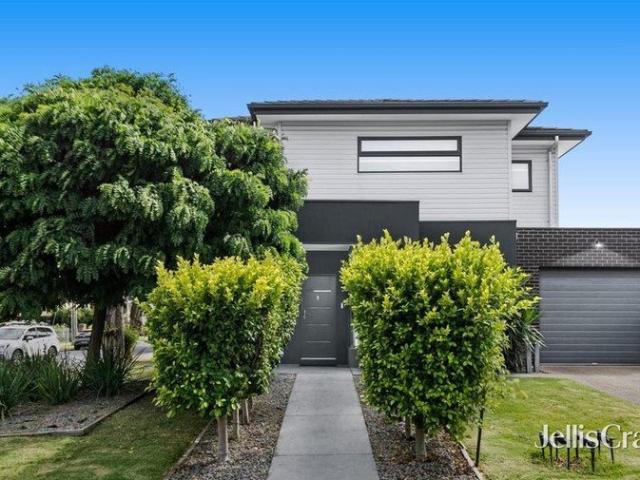
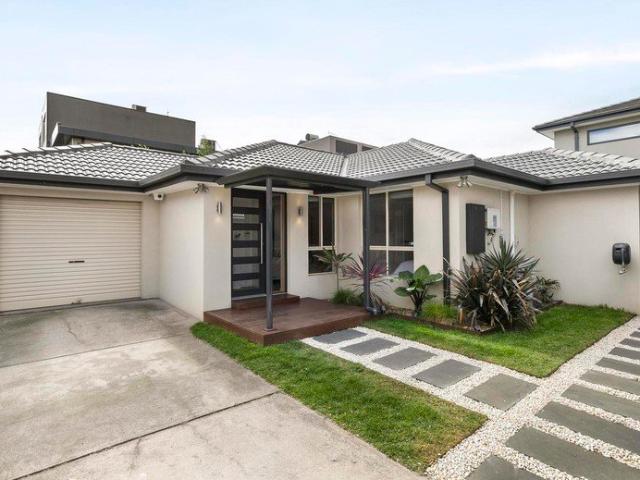
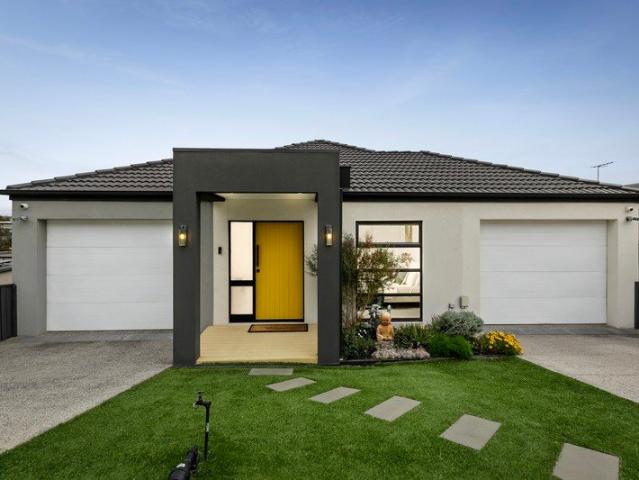
Modern living in a prime Niddrie pocket
View photo
Townhouse · for sale
Request Details
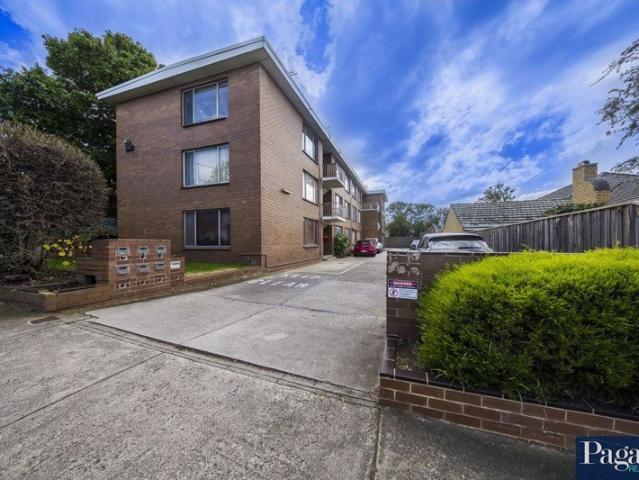
Modern living in a prime Niddrie pocket
Niddrie
· 3 Bedrooms · 2 Baths · Townhouse
· Parking · Equipped kitchen
Niddrie · 3 Bedrooms · 2 Baths · Townhouse · Parking · Equipped kitchen
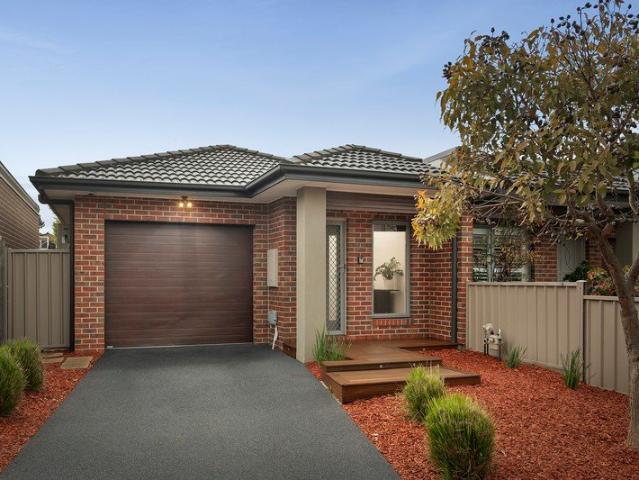
This beautifully presented townhouse showcases a contemporary, low-maintenance design in one of Niddrie's most sought-after streets. Thoughtfully designed, the modern floorplan features three generous upstairs bedrooms, including a large master, all complete with built-in robes, a private ensuite and a stylish central bathroom. Downstairs, a light-filled home office complements the spacious open-plan living and dining area, accompanied by a sleek kitchen appointed with stone benchtops, quality cooking appliances and a dishwasher. Additional highlights include split-system heating and cooling throughout, polished solid timber floors, alarm system, video intercom, powder room (third WC) and a full-sized laundry. Outside, a north-facing rear courtyard provides the perfect low-maintenance outdoor space, while the internally accessed garage offers extensive built-in storage and shelving. Ideally located with easy freeway access and close to public transport, the home is also within walking
Request Details
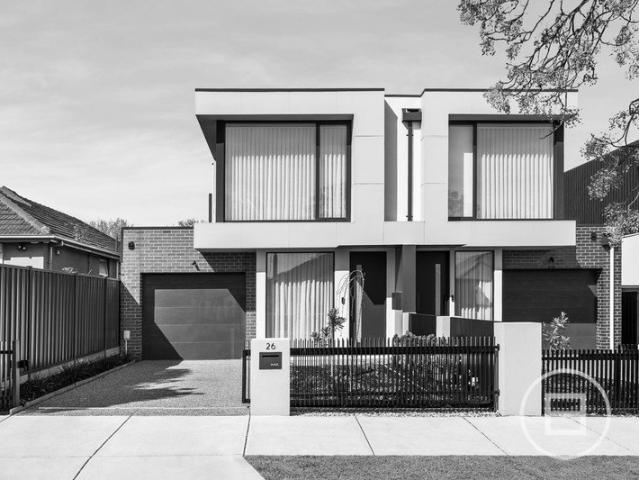
Single level sanctuary by the best of Keilor Road
View photo
House · for sale
Request Details
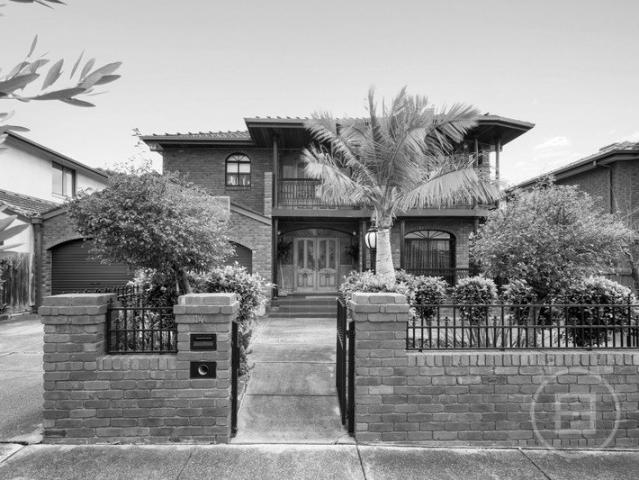
Single level sanctuary by the best of Keilor Road
Niddrie
· 4 Bedrooms · 2 Baths · House
· Garden · Equipped kitchen
Niddrie · 4 Bedrooms · 2 Baths · House · Garden · Equipped kitchen
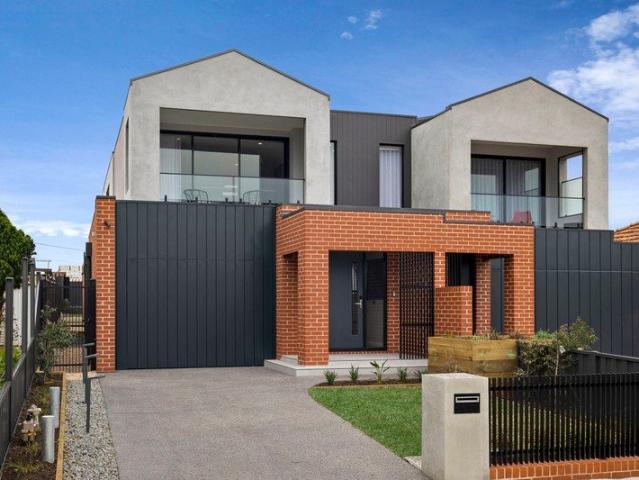
Right by the best of Keilor Road for lifestyle appeal matched by few, this brand-new abode strikes the perfect balance between flair and function, kept single-level to be equally brilliant for downsizers, professionals, or a growing family. Whisper-quiet from the moment of entry, a grand entrance foyer signals the craft, quality, and smarts of a sumptuous interior. Oak floorboards and a soaring ceiling frame the hallway, winding from a fitted workstation to a rear section taking every event in its stride. A gabled ceiling brings depth, sun pours in from above, and a palette of pale timber tones, tall sheers, Venetian plaster, and Taj Mahal bring real atmosphere to daily life, with a living/dining area and Smeg kitchen spilling into a backyard made for the entertainer. Masses of bespoke cabinetry and a luxe bathroom with a freestanding bath accompany bedrooms two, three, and four, while an elegant ensuite and dressing room with a beauty station prove stellar complements to a first-class
Request Details
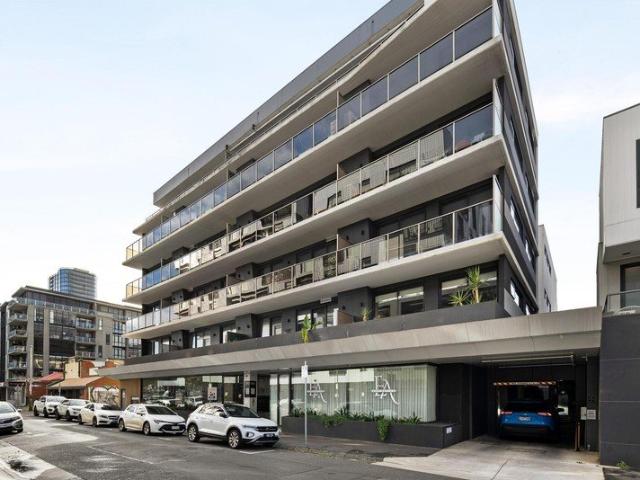
Easy living style in a perfect position
View photo
House · for sale
Request Details
Easy living style in a perfect position
Niddrie
· 3 Bedrooms · 2 Baths · House
· Patio · Equipped kitchen
Niddrie · 3 Bedrooms · 2 Baths · House · Patio · Equipped kitchen
In the very heart of Niddrie with the area's key attractions at your fingertips, this freestanding rear villa (1 of only 2) combines a sizable interior and impressive renovations to provide an exceptional low-maintenance lifestyle opportunity. Yours to simply move in and start living, the refined interior showcases three bedrooms (larger main) all with mirrored robes, as well as private ensuite and central bathroom both with floor-to-ceiling tiles. Bathed in natural light, the open-plan living/dining area offers the perfect place to unwind accompanied by a sleek stone-top kitchen with waterfall island bench, ample storage, stainless-steel cooking appliances and dishwasher. Other highlights of this vibrant villa include ducted heating/refrigerated cooling, quality carpets, engineered timber floors and modern laundry, along with the energy efficiency of a solar power system. Step outside to discover a full-width north-facing courtyard with undercover patio, extra decking and high fences
Request Details
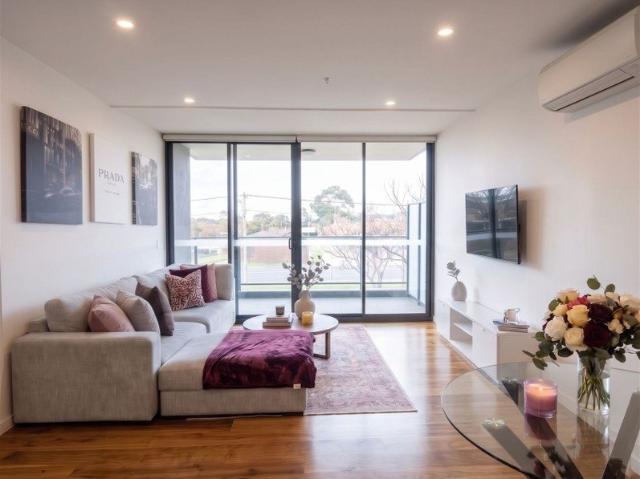
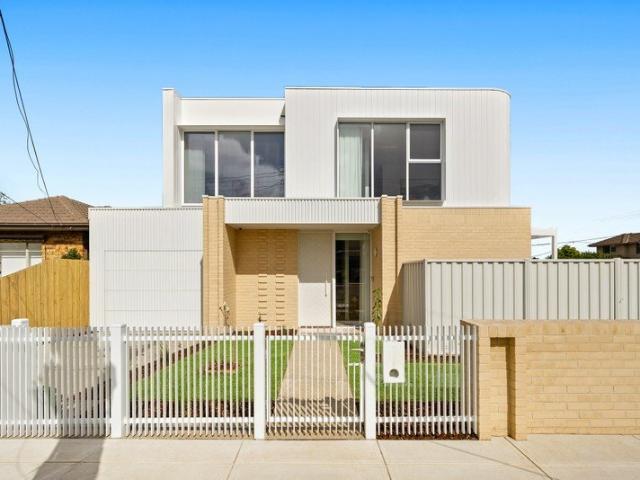
Bespoke quality, corner position and a downstairs bedroom with ensuite
View photo
House · for sale
Request Details
Bespoke quality, corner position and a downstairs bedroom with ensuite
Niddrie
· 4 Bedrooms · 3 Baths · House
Niddrie · 4 Bedrooms · 3 Baths · House
Buyer Registration Buying with Openn This home is being marketed through Openn, giving buyers greater transparency and real-time visibility throughout the campaign. All prospective purchasers wishing to participate in the sale or express an interest must register through the platform to receive updates, submit offers and take part in the sales process. Scan the QR code at the end of the photo carousel, or tap and hold it when viewing on your phone. Alternatively, contact the listing agent for assistance. Built to exacting standards, this brand-new residence combines refined finishes, a versatile layout and the independence of its own title and driveway. Occupying a desirable corner position in a wonderfully convenient location, it offers an appealing choice for small families, downsizers and buyers seeking quality, comfort and flexibility. A bedroom downstairs with its own ensuite is a standout feature, providing comfortable accommodation for those who prefer to sleep on the ground flo
Request Details
Auction Saturday 31st October at 10:30am
View photo
House · for sale
Request Details
Updated
Auction Saturday 31st October at 10:30am
Niddrie
· 4 Bedrooms · 3 Baths · House
· Garden · Fireplace · Equipped kitchen
Niddrie · 4 Bedrooms · 3 Baths · House · Garden · Fireplace · Equipped kitchen
THE DEAL Modern sensibility, cul-de-sac serenity. This brand-new prize harnesses cultured design. Nails the foundations, backs them with luxuries. The ultimate in refined, relaxing living easy every step of the way. Whisper-quiet streetscape, loved for its family atmosphere the perfect backdrop to life in a home shaped around the everyday. Entrance lounge sets the tone rear domain brings the occasion. Sun from full-height windows, dappled by sheers. Massive living and dining areas highlighting the space on offer. Fireplace for warm and cosy winter nights. Butler's area and Bosch appliances in the kitchen, tied together by the finest Taj Mahal. Slide the stacker glass inside and out become one. Alfresco for barbecues and social cocktails, greenery and sunlight invigorating a low-maintenance back garden. Any gathering, sorted. Alternate master with a robe and ensuite downstairs. Primary suite above feature window framing treetops, chic private bathroom, walk-in robe showing the craftsman
Request Details
Renovated. Remarkably Spacious. Rare Find
View photo
Apartment · for sale
Request Details
Renovated. Remarkably Spacious. Rare Find
Niddrie
· 3 Bedrooms · 2 Baths · Apartment
· Equipped kitchen
Niddrie · 3 Bedrooms · 2 Baths · Apartment · Equipped kitchen
Offering far more space and versatility than you might expect, this beautifully renovated two-bedroom townhouse delivers light-filled living, stylish contemporary finishes and exceptional flexibility across two generous levels - all in a superb Niddrie location. Elevated amongst the treetops, the upper level is wonderfully bright and inviting, with an abundance of windows capturing leafy outlooks towards the nearby Steele Creek Trail. Floating hardwood floors bring warmth and character to the spacious open-plan living and dining zone, complemented by ceiling fans and split-system heating and cooling for year-round comfort. At the heart of the home is a large, stylishly renovated kitchen designed with both everyday living and entertaining in mind. Stone benchtops and splashbacks, an island bench, dishwasher, electric cooking and an impressive amount of storage combine to create a kitchen that is as practical as it is striking. Both upstairs bedrooms are generously proportioned and featu
Request Details
BUILDERS & INVESTORS THIS ONE DESERVES YOUR ATTENTION!
View photo
House · for sale
Request Details
Updated
BUILDERS & INVESTORS THIS ONE DESERVES YOUR ATTENTION!
Niddrie
· 3 Bedrooms · 1 Bath · House
· Parking · Equipped kitchen
Niddrie · 3 Bedrooms · 1 Bath · House · Parking · Equipped kitchen
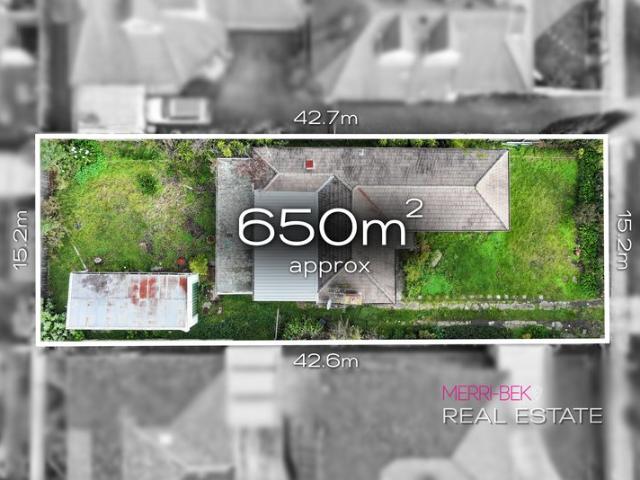
Plans & drawings available currently with Council for TWO side-by-side, 21-square, single-storey residences, each offering 3 bedrooms, 2 bathrooms and a double garage. Positioned on an impressive 650m² approx. allotment with a 15.25m frontage, this is a rare opportunity to secure a substantial development site with plans already underway. THE DEVELOPMENT POTENTIAL Approx. 650m² landholding Approx. 15.25m frontage x 42.7m depth Housing Choice zoning Transport Zone (HCT2) offering greater development flexibility and potential for up to 3 levels (STCA) Plans and drawings for two side-by-side residences Each residence designed with 3 bedrooms, 2 bathrooms and double garage Plans currently with Council An exciting opportunity for builders, developers and investors Potential to develop, hold, renovate or explore alternative outcomes (STCA) THE EXISTING HOME An original weatherboard residence currently occupies the site, comprising 3 bedrooms, kitchen, open meals and living area, central bath
Request Details
A Much Loved Family Home in a Sought After Location
View photo
House · for sale
Request Details
A Much Loved Family Home in a Sought After Location
Niddrie
· 3 Bedrooms · 1 Bath · House
· Garden · Parking · Equipped kitchen
Niddrie · 3 Bedrooms · 1 Bath · House · Garden · Parking · Equipped kitchen
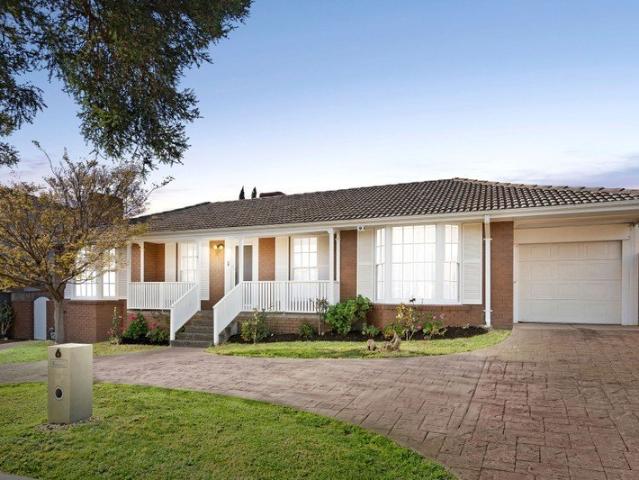
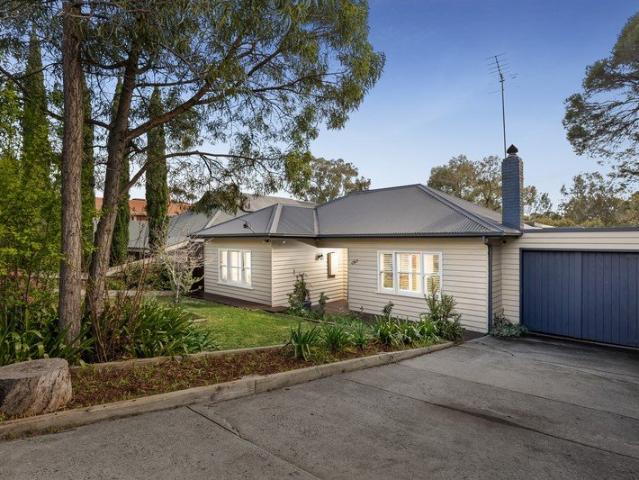
Enjoying a fantastic family friendly position, this charming three bedroom home offers easy living, stylish improvements and plenty of space to relax and entertain. A wide 22 metre frontage, broad arched driveway and garage create an impressive arrival, with plenty of off street parking for family and guests. Inside, polished timber floors flow into a sunken lounge where a bay window, decorative mantel and integrated storage create a cosy focal point. Glass sliders open to the kitchen and dining zone, featuring a timber breakfast bench, Whirlpool 900mm gas stove and oven, Smeg dishwasher, tinted glass splashback and classic profile cabinetry. Outside, discover a sun filled northerly backyard designed for family enjoyment. The undercover alfresco area is perfect for entertaining, while the natural lawn provides space for children to play. The evergreen conifers add visual impact while the garden shed and access to the front of the home add convenience. The main bedroom enjoys a bay wind
Request Details
A Substantial Floorplan with Unmatched Flexibility
View photo
House · for sale
Request Details
A Substantial Floorplan with Unmatched Flexibility
Niddrie
· 4 Bedrooms · 3 Baths · House
· Garden · Equipped kitchen
Niddrie · 4 Bedrooms · 3 Baths · House · Garden · Equipped kitchen
Enjoy a peaceful Spring Gully reserve side setting alongside a thoughtfully designed four bedroom, three bathroom home, featuring generous living zones, elevated outdoor entertaining and an impressive lower-level retreat. The home unfolds across two well planned levels, beginning with an inviting front lounge and dining area that leads into a central kitchen and family-meals zone forming a welcoming everyday hub. The kitchen is equipped with quality Bosch appliances, including a 900mm ceramic cooktop, pyrolytic oven and microwave. Large stacker windows draw in natural light, linking to a large alfresco deck providing a seamless setting for weekend barbecues and relaxed gatherings overlooking the reserve. Furthermore, the lower level backyard includes a greenhouse, shed, and cubby house for family enjoyment. Downstairs, the generous rumpus room creates an impressive multi-purpose living zone, complete with its own bathroom, dedicated storage and access to the rear garden and paved enter
Request Details
Embodiment of Elegance and Ease
View photo
House · for sale
Request Details
Embodiment of Elegance and Ease
Niddrie
· 3 Bedrooms · 2 Baths · House
· Garden · Equipped kitchen
Niddrie · 3 Bedrooms · 2 Baths · House · Garden · Equipped kitchen
A revelation of style and space, this contemporary single storey abode flaunts dual living areas, a northerly rear garden and easy low maintenance needs. In a highly desirable locale, the sparkling home is so close to transport, Buckley Park, schools and cafes, plus vibrant Keilor Road is within easy reach. Beyond a tidy front garden and smart entrance, the residence begins with a lounge, or sitting room, before sweeping on to a study and eventually reaching a vast kitchen, dining and family room. Sporting a suite of Smeg appliances, stone countertops, deep soft-close drawers and a walk-in pantry, it's a space suited to occasional cooks and passionate gourmets. An entertainer's alfresco introduces the private rear courtyard garden, optimised for relaxation and a peaceful place for long conversations and reading absorbing books. Beautifully lit through thoughtful design, the home also hosts sizeable bedrooms with built-in robes, taking the form of a walk-in robe in a main bedroom with g
Request Details
Luxe family living on an impressive scale
View photo
House · for sale
Request Details
Luxe family living on an impressive scale
Niddrie
· 4 Bedrooms · 3 Baths · House
· Equipped kitchen
Niddrie · 4 Bedrooms · 3 Baths · House · Equipped kitchen
Catering perfectly to the needs of any growing family, this as-new architectural showpiece of 32 squares (approx) combines floorplan flexibility and high-quality finishes to deliver an exceptional modern lifestyle all in a wonderfully convenient Niddrie neighbourhood. Premium accommodation begins with alternate master bedrooms (one up, one down) each with its own walk-in robe and deluxe ensuite, as well as two further bedrooms (BIRs), equally-impressive central bathroom and guest powder room (4th WC). Family versatility is underscored by a separate lounge and dedicated study (both upstairs) along with a spacious open living/dining area for families to connect adjoined by a thoughtfully designed kitchen including butler's pantry with second sink. Other features of this extraordinary home include zoned ducted heating/refrigerated cooling, high ceilings, premium carpets and engineered timber floors, along with a security system, full-size laundry, excellent storage options, double-glazed
Request Details
Contemporary Style & Exceptional Convenience in the Heart of Niddrie
View photo
Townhouse · for sale
Request Details
Contemporary Style & Exceptional Convenience in the Heart of Niddrie
Niddrie
· 2 Bedrooms · 1 Bath · Townhouse
· Equipped kitchen
Niddrie · 2 Bedrooms · 1 Bath · Townhouse · Equipped kitchen
Perfectly positioned in one of Niddries most sought-after pockets, this beautifully appointed residence delivers the ideal blend of contemporary style, quality craftsmanship and low-maintenance living, all within easy walking distance of Keilor Roads vibrant cafés, renowned restaurants, boutique shopping and everyday conveniences. Designed with comfort and functionality in mind, the home showcases a light-filled open-plan living and dining domain, seamlessly complemented by a designer kitchen featuring a striking 40mm stone benchtop, quality stainless steel 600mm appliances, dishwasher and excellent storage. Warm European Oak engineered timber flooring flows throughout the living spaces, while the stunning Vic Ash hardwood staircase with stainless steel wire balustrading creates an impressive architectural centrepiece. High ceilings, square-set cornices and LED downlights further enhance the homes modern aesthetic. Offering two generously sized bedrooms with built-in robes, a dedicated
Request Details
Sophisticated luxury living
View photo
House · for sale
Request Details
Sophisticated luxury living
Niddrie
· 4 Bedrooms · 3 Baths · House
· Balcony · Equipped kitchen
Niddrie · 4 Bedrooms · 3 Baths · House · Balcony · Equipped kitchen
Redefining executive family living, this 35 square residence offers unparalleled sophistication, contemporary excellence and impeccable attention to detail in a desirable low maintenance setting. Flooded with northern light, the flawless living and dining zones seamlessly integrate with a high end Miele kitchen featuring stunning stone bench tops, splashbacks, vast breakfast island and butler's pantry. Huge glass sliders open wide to transform the space into an indoor-outdoor haven, with the sheltered alfresco area overlooking tranquil, easy-care gardens. Upstairs, a large retreat with balcony, city views and cleverly concealed kitchenette, precedes beautifully appointed bedrooms and sumptuous family bathroom with bathtub. Adding to the glamour, the lavish main bedroom features walk-in-robe, a custom dressing table/jewellery drawer and ensuite with floor-to-ceiling imported Italian tiles, automated Velux skylight with rain sensor, heated towel rail, stone vanity and rain shower. A grou
Request Details
Sublime family sanctuary, serene park views
View photo
House · for sale
Request Details
Sublime family sanctuary, serene park views
Niddrie
· 4 Bedrooms · 4 Baths · House
· Balcony · Equipped kitchen
Niddrie · 4 Bedrooms · 4 Baths · House · Balcony · Equipped kitchen
SALE BY SET DATE CLOSES MONDAY 26TH OCTOBER 2026 AT 4:00PM (UNLESS SOLD PRIOR) Perfect parkside living awaits in this immaculate family haven of 45 squares set on a large, low maintenance 663m2 allotment (approximately). Built to a high standard by its owners in 2021, this pristine home boasts breathtaking views and combines a carefully considered layout with modern day practicality. Highlighted by designer finishes and an abundance of storage, ensuring an organised lifestyle. Light filled interiors comprise of a dedicated study, a large living and dining domain which leads onto a balcony tailored for alfresco entertaining. The kitchen showcases a large island bench, along with Smeg appliances including; cooktop, dishwasher and double ovens. The kitchen flows into a well-sized butler's kitchen and large walk-in-pantry with endless storage. A versatile lower level features a laundry, fourth bathroom and heated indoor swim spa. Access to manicured, tiered gardens offering a gateway to th
Request Details
Contemporary Family Living
House · for sale
Request Details
Contemporary Family Living
Niddrie
· 4 Bedrooms · 3 Baths · House
· Equipped kitchen
Niddrie · 4 Bedrooms · 3 Baths · House · Equipped kitchen
Perfectly positioned in a highly sought-after pocket of Niddrie, this beautifully designed four-bedroom home delivers exceptional space, comfort and convenience across two generous levels. From the moment you step through the wide and inviting entrance, the home's spacious and welcoming design is immediately evident. The ground floor features a generous guest/master bedroom complete with built-in robes and a private ensuite, providing an ideal retreat for guests, extended family or those seeking convenient downstairs accommodation. At the heart of the home is the impressive open-plan kitchen, meals and living area, designed for both everyday family living and effortless entertaining. The kitchen features a huge island bench, dishwasher and an abundance of storage, including generous pantry cupboards, making it as practical as it is stylish. A full-size laundry with extensive cabinetry provides excellent functionality and storage, while the home's thoughtful floorplan continues upstairs
Request Details
THE MINK Stylish Suburban Living with Sweeping Views
View photo
Apartment · for sale
Request Details
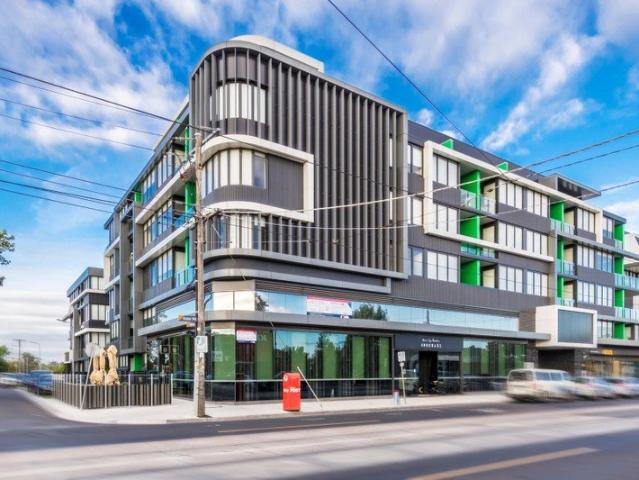
THE MINK Stylish Suburban Living with Sweeping Views
Niddrie
· 2 Bedrooms · 2 Baths · Apartment
· Balcony · Lift · Cellar · Equipped kitchen
Niddrie · 2 Bedrooms · 2 Baths · Apartment · Balcony · Lift · Cellar · Equipped kitchen
Positioned on the third floor of the highly regarded The GILL Apartments, this spacious two-bedroom, two-bathroom residence offers a fantastic opportunity to secure a well-designed apartment with a sought-after north-west aspect and sweeping suburban views. This GILL apartments offers a generous open-plan living and dining area with timber flooring, flowing onto a private north-west facing balcony capturing beautiful afternoon light and sunset views. The well-appointed kitchen features stone benchtops, quality stainless-steel appliances and ample storage. Both bedrooms are generously proportioned and include mirrored built-in robes, with the master bedroom complemented by a stylish ensuite and natural light. Additional features include split-system heating and cooling, secure intercom entry, lift access, a secure basement car space (not a stacker) and storage cage. Currently leased on a month to month tenancy, this is an excellent opportunity for investors seeking a quality apartment i
Request Details
Stylish Living with Breathtaking Views !
View photo
Apartment · for sale
Request Details
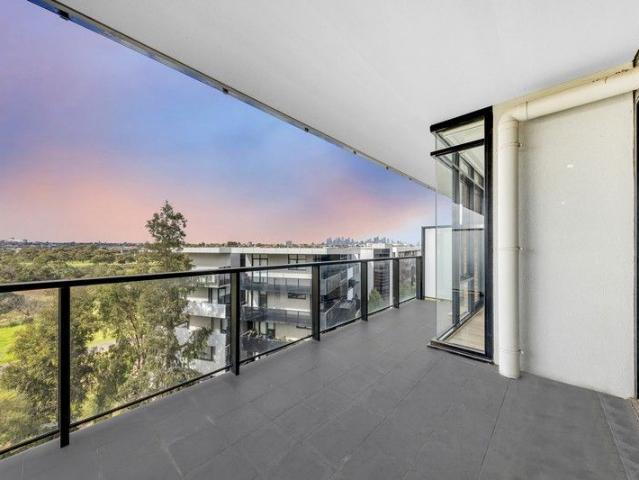
Stylish Living with Breathtaking Views !
Niddrie
· 2 Bedrooms · 2 Baths · Apartment
· Balcony · Equipped kitchen
Niddrie · 2 Bedrooms · 2 Baths · Apartment · Balcony · Equipped kitchen
Discover the perfect blend of modern luxury, convenience and breathtaking views with this stunning two-bedroom, two-bathroom apartment in the heart of Maribyrnong. Positioned in the sought-after pocket, this contemporary residence offers a spacious and stylish living environment, ideal for first-home buyers, professionals and savvy investors alike. From the moment you step inside, you'll be captivated by the seamless open-plan design that maximizes space and natural light. The modern kitchen is a true showstopper, equipped with premium stainless-steel appliances, a gas cooktop, oven and dishwasher-perfect for home chefs who love to entertain. Overlooking the lounge and dining area, the kitchen creates a central hub where functionality meets sophistication. The adjoining living space flows effortlessly onto an oversized balcony, offering the ultimate setting for relaxation. Here, you can soak in the serene, lush-green reserve views by day and be mesmerized by the twinkling Melbourne cit
Request Details
Appeal On An Elevated Plane
View photo
Townhouse · for sale
Request Details
Appeal On An Elevated Plane
Niddrie
· 3 Bedrooms · 2 Baths · Townhouse
· Balcony · Parking · Equipped kitchen
Niddrie · 3 Bedrooms · 2 Baths · Townhouse · Balcony · Parking · Equipped kitchen
Designed so that living, dining and balcony entertaining are enjoyed on its light-filled upstairs level, this dynamic, desirable townhouse provides a perfect opening moments from Pascoe Vale Primary School, St Oliver Plunkett Primary School and Raeburn Reserve. Attractive privacy and appealing proportions define ground level accommodation comprising a main bedroom with a walk-in robe and fully-tiled ensuite, two further bedrooms and a central bathroom that's also fully-tiled and impressively fitted and finished. An elegant staircase ascends to the living and dining areas where the low-maintenance ease of timber flooring complements the outdoor refinement of the balcony retreat while stone surfaces, stainless steel appliances and storage, including a substantial walk-in pantry, create a great kitchen combination. An upstairs study zone adds further user-friendliness and flexibility to a home enhanced by a powder room, downstairs laundry, secure garage and environ conscious water tank. A
Request Details
Easy Living Down By The River
View photo
Apartment · for sale
Request Details
Easy Living Down By The River
Niddrie
· 2 Bedrooms · 1 Bath · Apartment
Niddrie · 2 Bedrooms · 1 Bath · Apartment
Positioned in a well-connected Maribyrnong pocket, this apartment presents an easy-care opportunity for buyers seeking comfort, convenience and strong inner-west lifestyle appeal. Set within an established residential setting, this two-bedroom unit offers a practical floorplan with one bathroom and a dedicated car space, making it a smart option for first-home buyers, downsizers or investors looking for a property that keeps things simple. The appeal here is in the ease of living. With low-maintenance proportions and everyday functionality, the home provides the ideal base for those wanting to enjoy the best of Maribyrnong without the upkeep of a larger property. The location is a major advantage. Highpoint Shopping Centre is within easy reach, placing major retail, supermarkets, dining, cinemas and everyday services close by. The Maribyrnong River precinct also adds lifestyle value, offering walking and cycling trails, parkland and open space for those who enjoy getting outdoors. Publ
Request Details
Modern Life, Made Desirably Easy
View photo
Townhouse · for sale
Request Details
Modern Life, Made Desirably Easy
Niddrie
· 3 Bedrooms · 2 Baths · Townhouse
· Garden · Parking · Equipped kitchen
Niddrie · 3 Bedrooms · 2 Baths · Townhouse · Garden · Parking · Equipped kitchen
Style, space and sophistication all enhanced by an emphasis on low-maintenance ease define the dimensions of this designer townhouse. The flexibility of dual living areas and a generous dining domain complements ground floor dimensions that include an open-plan kitchen featuring the signature look of stone bench-tops, a breakfast bar/meals island, quality appliances and soft closing cabinetry. Engineered timber flooring, reverse cycle heating/cooling and courtyard garden outlooks further enhance the downstairs appeal. Above, a retreat/study space forms the focal point around which three bedrooms are arranged. The main bedroom's elegant dual vanity ensuite and walk-in robe distinguish its desirability while the sky-lit family bathroom offers fully tiled modern excellence that's matched by the comfort of two additional bedrooms. A downstairs laundry and powder room, secure garage, water tank and ideal presentation complete a residence of evident appeal in a quiet, convenient setting envi
Request Details
Amazing Opportunity 5 x Units, Close to every Essendon Amenity, live in, invest or redevelop STCA
View photo
Flat · for sale
Request Details
Amazing Opportunity 5 x Units, Close to every Essendon Amenity, live in, invest or redevelop STCA
Niddrie
· 10 Bedrooms · 5 Baths · Flat
· Parking · Equipped kitchen
Niddrie · 10 Bedrooms · 5 Baths · Flat · Parking · Equipped kitchen
TAKE A PEEK: - Fabulous opportunity to live in, invest, or redevelop ( STCA ) - Close proximity to all Essendon local amenities and transport options - Block of 5 x units, each unit with its own allocated car parking - To be sold as a collective of 5 units, each on its own separate title - Each unit features 2 good size bedrooms, 1 bathroom, 1 Car space - 2 Units are located on the ground floor, 3 units on the first floor - Set on an expansive 725m2 ( approx ) block - Current annual rental yield of $135,000 p/annum ( approx. ) - All 5 units feature split system heating and cooling units - A mix of stylish modern upgrades & original features across each unit LOOK INSIDE: UNIT 1: - New Laminate / Hybrid flooring throughout - 2 Spacious Bedrooms with built in robes - Upgraded bathroom with single vanity toilet & shower - Separate formal lounge - Upgraded kitchen with stone benchtops, 600 mm under bench oven - Split system heating and cooling unit - Internal laundry UNIT 2: - New Laminate
Request Details
Your Place in Coonans Hill
View photo
House · for sale
Request Details
Your Place in Coonans Hill
Niddrie
· 2 Bedrooms · 1 Bath · House
· Garden · Parking · Equipped kitchen
Niddrie · 2 Bedrooms · 1 Bath · House · Garden · Parking · Equipped kitchen
Steps away from the popular Parkstone cafe and local shops, this home resides on a healthy allotment of approximately 401sqm. Enhance, totally transform or create something brand new to your dream specifications (subject to council approval) and take advantage of this great location in the coveted Strathmore College zone. This home consists of polished floor boards throughout, two bedrooms, L-shape living and dining room, updated kitchen/meals, a central bathroom, laundry, separate toilet and rear backyard. Ample parking is provided by a long side driveway. Close to Pascoe Vale South Primary School, transport, reserves and easy access to CityLink, are all ideally close. Less than 9 kilometres from the CBD, it's a top spot to call home
Request Details
All the advantages
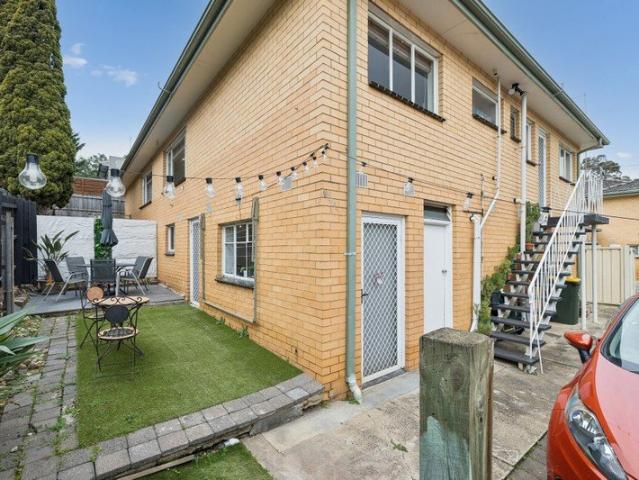
View photo
Townhouse · for sale
Request Details
All the advantages
Niddrie
· 3 Bedrooms · 2 Baths · Townhouse
· Parking · Equipped kitchen
Niddrie · 3 Bedrooms · 2 Baths · Townhouse · Parking · Equipped kitchen
Presiding over its own block with wide street frontage and no owners corporation, this enticing three bedroom, two bathroom residence is a contemporary recommendation for easy living in an alluring locale. Opening into a large kitchen, dining and living room, it flows to a deck and easy care courtyard. Serene double bedrooms, each with built-in or walk-in robe, share fully tiled bathrooms, including an ensuite. A powder room, heat/cooling, double glazing, high ceilings, storage, driveway and direct entry garage also feature. So close to primary schools, buses, Raeburn Reserve, local shops, Coburg North Village and cafes, it's also zoned to Strathmore College
Request Details
A Retro Classic with Exceptional Space
View photo
Apartment · for sale
Request Details
A Retro Classic with Exceptional Space
Niddrie
· 1 Bedroom · 1 Bath · Apartment
· Equipped kitchen
Niddrie · 1 Bedroom · 1 Bath · Apartment · Equipped kitchen
Set on the top floor of this tightly held block of just 12 apartments, this generously proportioned one-bedroom residence is a genuine throwback to the spacious apartment living of the late 1960s. (plan of subdivision is dated 1968) Offering considerably more room than many contemporary one-bedroom apartments, the home features a huge open-plan living and dining area, a separate kitchen, spacious bedroom and bathroom, together with the convenience of a car space. Presented in its original retro style, the apartment retains the character and proportions of its era, providing an excellent opportunity for those looking to move straight in, lease out or add their own contemporary touches over time. The elevated top-floor position adds privacy and natural light, while the location places you within easy reach of Essendon Station, Rose Street cafes and shopping, Buckley Street amenities and the broader Mt Alexander Road precinct, with excellent access to public transport and the CBD. A large
Request Details
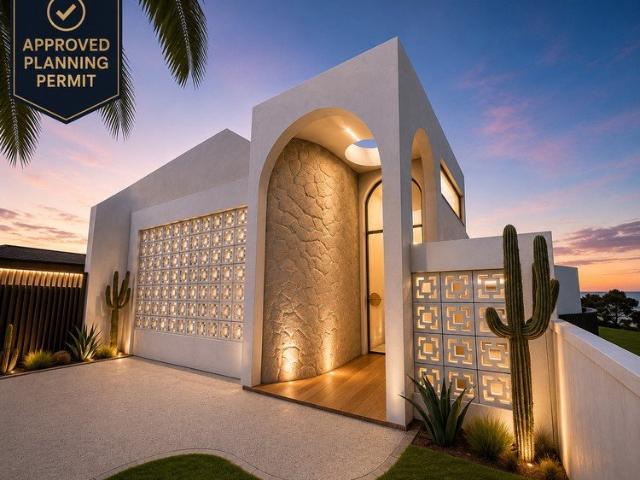
Approved Planning Permit Luxury Creekside Residence Ready to Build
View photo
House · for sale
Request Details
Approved Planning Permit Luxury Creekside Residence Ready to Build
Niddrie
· 4 Bedrooms · 2 Baths · House
· Swimming pool
Niddrie · 4 Bedrooms · 2 Baths · House · Swimming pool
Positioned within the City of Moonee Valley and with no bushfire, flood or heritage overlays detected, this is a rare opportunity to secure a premium creekside property in one of Essendon's most tightly held locations. Set on approximately 416m² and backing directly onto the picturesque Moonee Ponds Creek Reserve, the property is offered with an approved planning permit for a striking architect-designed luxury residence. The approved design by Tomic Design transforms the existing dwelling into an impressive split-level home featuring expansive open-plan living, multiple outdoor entertaining areas, a swimming pool and high-end architectural finishes throughout. With the planning approval already secured and the majority of the building permit documentation prepared, purchasers can avoid much of the time, cost and uncertainty associated with the planning process. The successful buyer can appoint their preferred builder to finalise the remaining building permit requirements, including bui
Request Details
Private Negotiation
View photo
House · for sale
Request Details
Private Negotiation
Niddrie
· 7 Bedrooms · 3 Baths · House
· Garden · Balcony · Parking · Patio · Equipped kitchen
Niddrie · 7 Bedrooms · 3 Baths · House · Garden · Balcony · Parking · Patio · Equipped kitchen
THE DEAL A defining address, lined with extraordinary homes. Templewood Crescent is a name steeped in prestige, staging this seven-bedroom showstopper where stunning scale meets real versatility. Horseshoe driveway signals the grandeur, two-storey interiors deliver the function. Front living and dining highlighting the sheer space on offer, through to an open meals area and oversized kitchen with range-topping Smeg appliances. Back family room out to a massive patio dozens upon dozens of guests catered for with ease. The ultimate large-scale entertainer. Substantial retreat and lounge, front balcony taking in stellar sights joined upstairs by six bedrooms and abundant storage. Up and downstairs bathrooms, both with separate toilets. Backyard studio, storeroom and powder room. Comprehensive heating/cooling, full-size laundry, 3-car garage. Comfortable from day one stirring scope for the future. Seconds to the playground. Parkland, oval and river trail at street's end. Fresh bread and co
Request Details
Luxury, lifestyle & location in central Moonee Ponds!
View photo
Apartment · for sale
Request Details
Luxury, lifestyle & location in central Moonee Ponds!
Niddrie
· 1 Bedroom · 1 Bath · Apartment
· Balcony · Terrace · Gym · Cellar · Equipped kitchen
Niddrie · 1 Bedroom · 1 Bath · Apartment · Balcony · Terrace · Gym · Cellar · Equipped kitchen
Located in the heart of Moonee Ponds, only moments away from all that the neighbourhood has to offer. With the convenience of the CBD nearby and close proximity to parklands such as Queens Park, local cafés, popular schools and much more, this light-filled apartment is sure to impress. Featuring a spacious single bedroom with mirrored built-in robes, a modern bathroom with shower, and an open-plan living, dining and kitchen area leading to an undercover balcony. The contemporary kitchen is complete with stainless steel Bosch appliances, dishwasher and ample cupboard space. Additional features include linen storage at the entry, secure intercom entry, split-system heating and cooling, and a secure basement car space. ORO Residence also offers residents exclusive access to a community gym and a stunning rooftop entertaining terrace with sweeping views. Everything is at your doorstep, just moments from the popular Puckle Street shopping precinct and eateries, with Moonee Ponds Train Stati
Request Details
Contemporary Style, Quality Construction & Effortless Family Living
View photo
House · for sale
Request Details
Contemporary Style, Quality Construction & Effortless Family Living
Niddrie
· 3 Bedrooms · 2 Baths · House
· Equipped kitchen
Niddrie · 3 Bedrooms · 2 Baths · House · Equipped kitchen
Beautifully appointed, intelligently designed and impeccably maintained, this stunning residence delivers a lifestyle of low-maintenance luxury in a quiet and convenient pocket moments from the open spaces of Avondale Heights Reserve. Surrounded by landscaped gardens front and rear and filled with natural light, the home's sophisticated interior showcases three generous bedrooms including a large master suite, all with built-in robes, complemented by a deluxe ensuite and equally stylish main bathroom featuring stone-top vanities and floor-to-ceiling tiling. Designed for modern family living and entertaining, the spacious open-plan living and dining zone is enhanced by impressive vaulted ceilings and seamlessly connects to a gourmet kitchen complete with stone benchtops, island breakfast bar, premium 2-pack cabinetry, 900mm Blanco cooking appliances and Bosch dishwasher. Premium inclusions throughout include gas ducted heating, split-system heating and cooling units to the master bedroo
Request Details
Premium 2 Bed, 2 Bath Apartment in Prime Pascoe Vale South Location
View photo
Apartment · for sale
Request Details
Premium 2 Bed, 2 Bath Apartment in Prime Pascoe Vale South Location
Niddrie
· 2 Bedrooms · 2 Baths · Apartment
· Balcony · Equipped kitchen
Niddrie · 2 Bedrooms · 2 Baths · Apartment · Balcony · Equipped kitchen
Selling Price: $545,000 to $555,000 - Total size 82sqm This property is leased for a period of 6 months. Pursuant to CAV guidelines, termination of the agreement after the fixed 6 months lease requires 90 days' notice from the rental provider (owner) or 28 days' notice from the renter. Rental Rate: $595 per week. Commence: Aug 3,2026 Expiry: Feb 2, 2027 Terms: Month to Month after expiry. Property Type: Apartment 2 Bedrooms 2 Bathrooms 1 Car Space Private balcony Masterbedroom with ensuite and a small corner with a study area Light-Filled, Open-Plan Design Step inside to discover a charismatic, thoughtfully zoned floor plan designed to maximize natural light. The heart of the home features a generous, sun-drenched open-plan living and dining area that flows effortlessly out to a private balconyperfect for morning coffees or evening relaxation. The sleek, gourmet kitchen is a chef's delight, boasting premium stone benchtops, ample cabinetry, and quality stainless steel appliances includ
Request Details

Get email alerts

Don't miss out: be the first to know about new properties

The alert was correctly created

On subscribing you accept the conditions of use and the privacy policy
Alert
Receive new ads in your inbox
Save this search
Receive alerts for new listings

We'll send you an email when we have new properties for: "Properties for sale in Niddrie"

The alert was correctly created

Moonee Ponds
Pascoe Vale South
Get email alerts and be the first to see new listings
Required field
On subscribing I accept the terms of the privacy policy
Perfect! You'll soon start receiving new listings via email
Alert
Receive an email when we have new ads for Properties for sale in Niddrie
Save this search
Filters

Bedrooms

Size (m²)

m²
m²

Price

$
$

Property type

Bathrooms

Clear all filters
Receive notifications when new entries are published.