2,995 properties for sale in Strathmore, Melbourne

Private Negotiation
View photo
House · for sale
Request Details
Private Negotiation
Strathmore, Melbourne
· 6 Bedrooms · 4 Baths · House
· Terrace · Equipped kitchen
Strathmore, Melbourne · 6 Bedrooms · 4 Baths · House · Terrace · Equipped kitchen
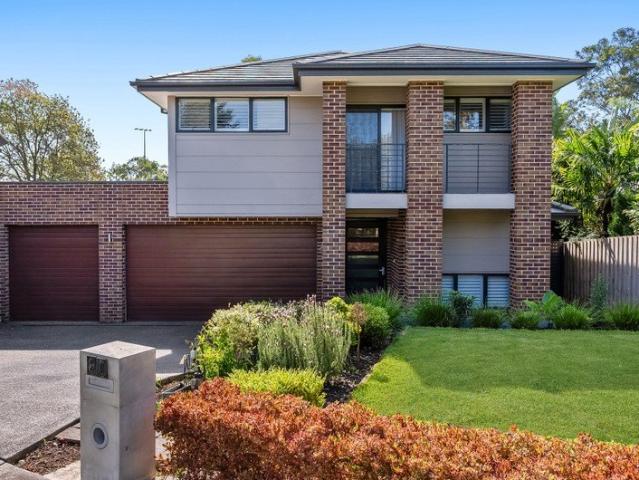
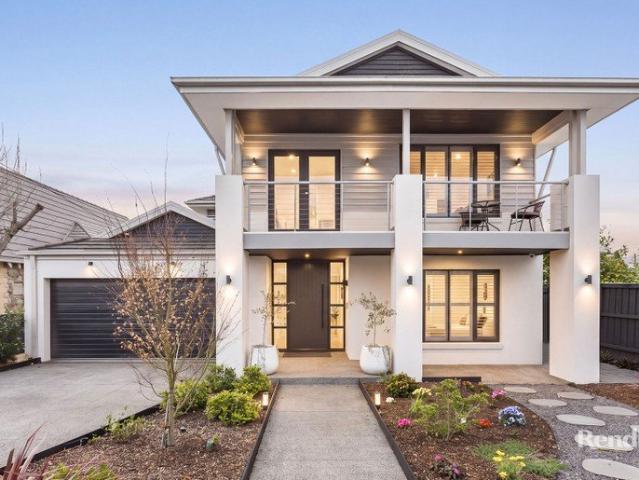
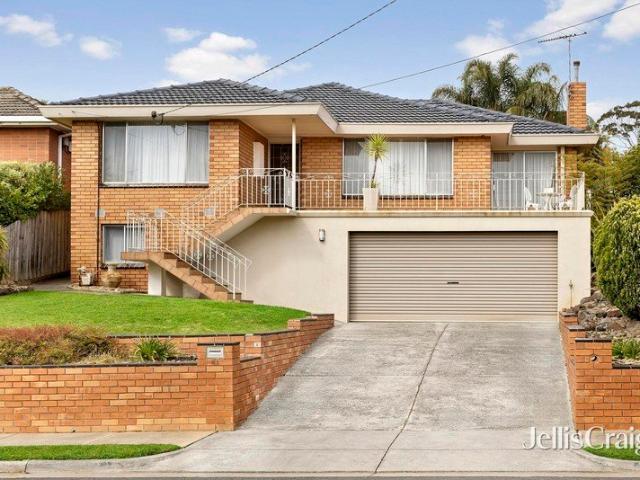
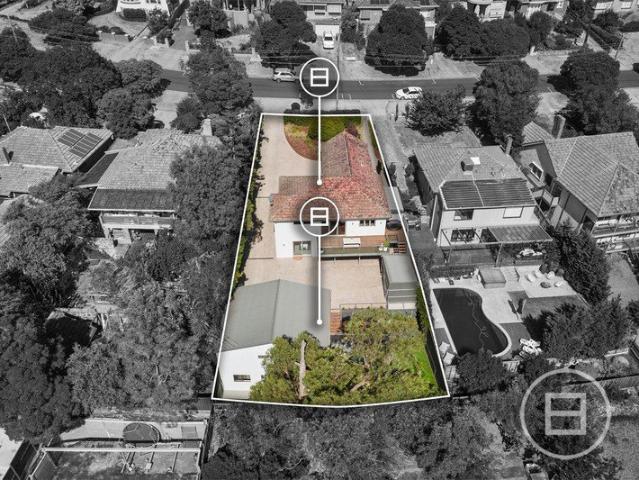
THE DEAL Pairing a renovated four-bedroom main home with a self-contained two-bedroom residence at rear, this Old Strathmore rarity offers luxury from the outset, spectacular valley views, and multigenerational living capabilities beyond anything the suburb's seen before. Hidden away behind lush landscaping for separation from the outside world, the main home sprawls over two sumptuous storeys to offer superb sunlight, outstanding space, and all the adaptability a family could ever ask for. A wide-open living/dining area flanks a kitchen that's sure to impress with its Franke and Asko appliances, servery windows, walk-in pantry, and lengthy stone benches, while an alfresco terrace's sweeping views make every occasion a memorable one. A downstairs retreat and multi-user office cater for teenagers and home professionals alike, while accommodation in four bedrooms and three bathrooms mean there's plenty of room to grow into. Other highlights include solid tallowwood floors, comprehensive
Request Details
Dream Design Destined to Delight
View photo
House · for sale
Request Details
Dream Design Destined to Delight
Strathmore, Melbourne
· 4 Bedrooms · 2 Baths · House
· Garden · Swimming pool · Patio · Equipped kitchen
Strathmore, Melbourne · 4 Bedrooms · 2 Baths · House · Garden · Swimming pool · Patio · Equipped kitchen
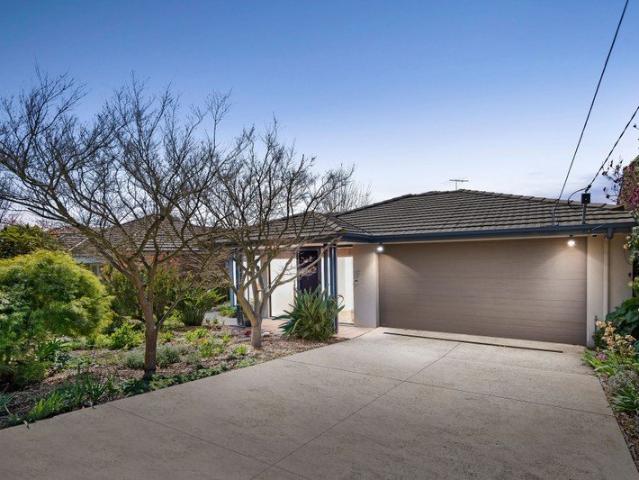
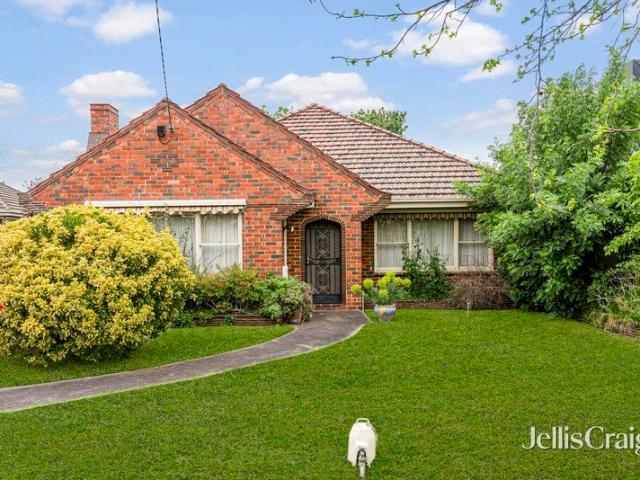
Revealing serene, sundrenched spaces flowing to a northerly entertaining area and sparkling swimming pool, this refined home is a spacious haven with stellar sunrise views. Tucked in a leafy street in an esteemed locale, it's destined to inspire love at first sight. Bursts of colour add vibrance to the front garden, and the home opens into a wide hallway that introduces elegant timber floors and high ceilings. The entrance gives no hint of the glorious family spaces beyond, with the end of the hall revealing the first peek of the dining domain. Three steps down, the recently renovated kitchen is a picture of understated elegance, combining good looks with superb substance. Northerly light pours in from an entertainer's patio beside the heated pool, and sweeping views across neighbouring rooftops add to the atmosphere. Sharing the outlook, the study is an excellent place to work from home. A large first floor retreat enhances family harmony, while bathrooms and big bedrooms are evenly d
Request Details
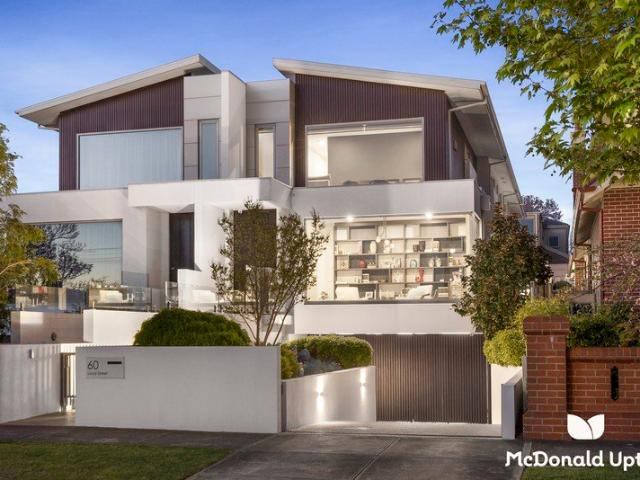
Architectural Elegance, Effortless Family Living
View photo
House · for sale
Request Details
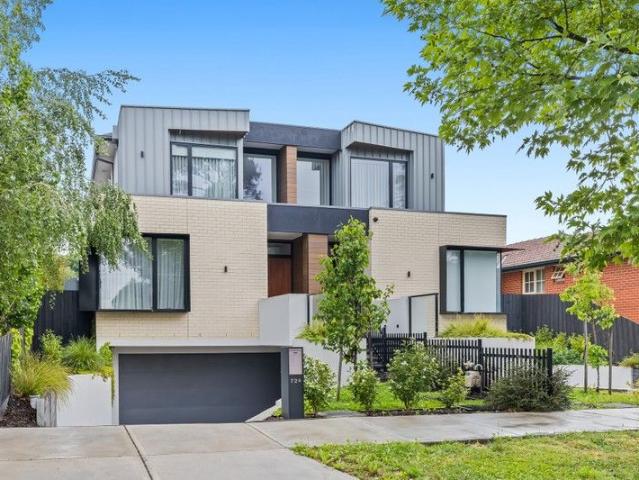
Architectural Elegance, Effortless Family Living
Strathmore, Melbourne
· 4 Bedrooms · 3 Baths · House
· Garden · Fireplace
Strathmore, Melbourne · 4 Bedrooms · 3 Baths · House · Garden · Fireplace
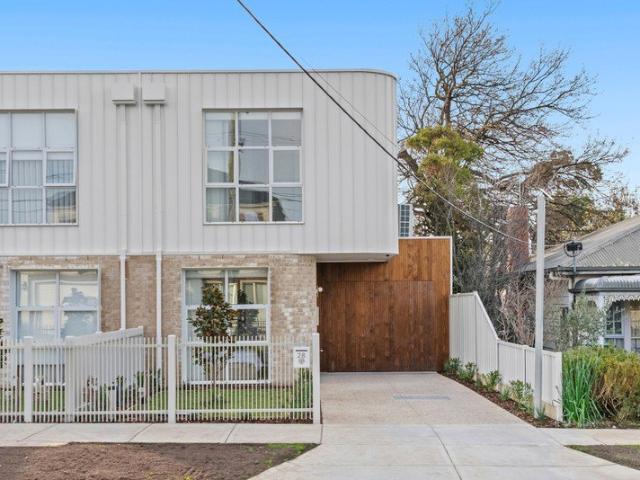
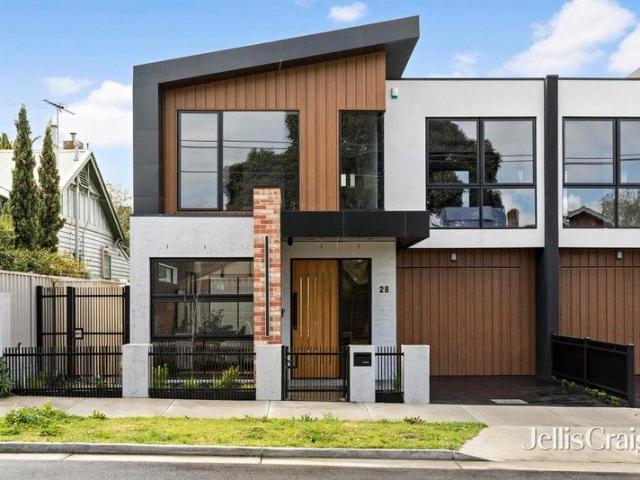
A striking expression of contemporary design, this beautifully finished four bedroom, three bathroom residence combines architectural sophistication with exceptional family functionality in one of Strathmore's most tightly held locations. Beyond its distinctive curved façade, pale brickwork and warm timber detailing, the home opens to a beautifully considered interior where soft neutral tones, polished timber flooring and an abundance of natural light create an immediate sense of warmth and refinement. The expansive open plan living and dining domain forms the heart of the home, perfectly orientated to capture the prized northern sunshine. A stunning north facing rear yard and private courtyard flood the living spaces with natural light throughout the day, while a feature gas fireplace creates an inviting atmosphere during the cooler months. Large sliding doors seamlessly connect the indoors to the generous timber entertaining deck, delivering effortless indoor and outdoor living. The
Request Details
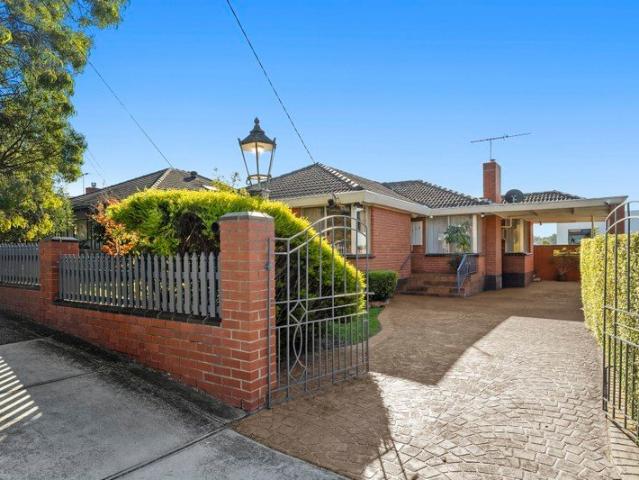
Easy living style in sought after Strathmore
View photo
Apartment · for sale
Request Details
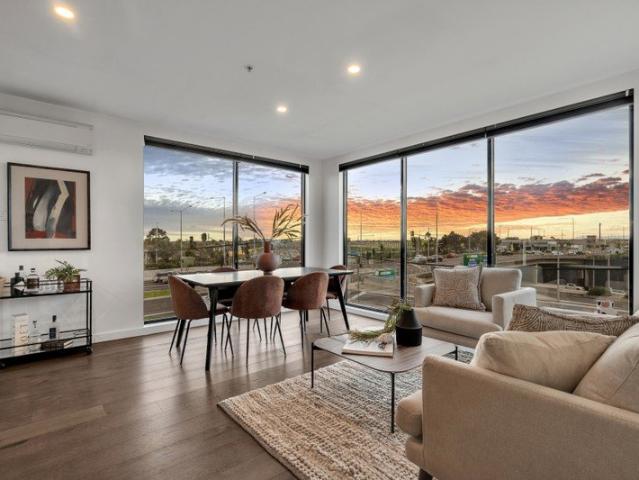
New
Easy living style in sought after Strathmore
Strathmore, Melbourne
· 2 Bedrooms · 1 Bath · Apartment
· Garden · Parking · Equipped kitchen
Strathmore, Melbourne · 2 Bedrooms · 1 Bath · Apartment · Garden · Parking · Equipped kitchen
On a sizeable sub-divided block (approx 441sqm) adjacent to reserve, this freestanding home combines quality and versatility to deliver an outstanding low-maintenance lifestyle or investment opportunity. Beyond the attractive rendered facade, you'll find a light-filled interior comprising two large bedrooms with built-in robes both complemented by a stylish bathroom with stone-top vanity and floor-to-ceiling tiles. Enhancing its appeal is the spacious open-plan living/dining area adjoined by a contemporary stone-bench kitchen complete with stainless-steel cooking appliances. Other highlights of the home include split-system heating/cooling for year-round comfort, along with a full-size laundry, alarm system, stylish plantation shutters and engineered timber floors. Rounding out this terrific lifestyle package is a sizeable backyard to enjoy with large workshop/storage shed, plus established front gardens and two-car off-street parking. A short stroll to the bus stop (on Streldon Avenue
Request Details
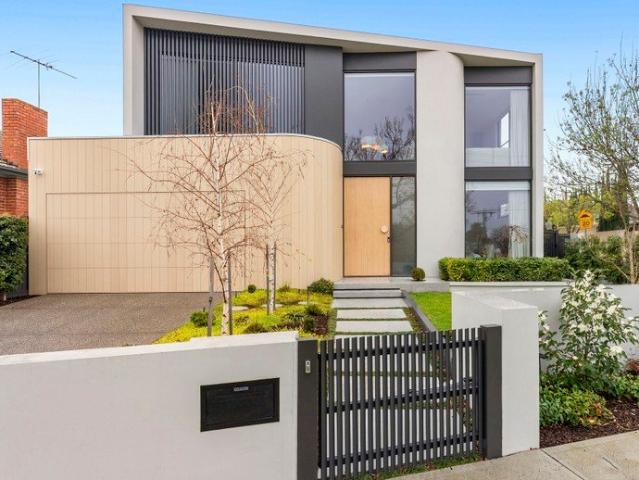
Architectural Luxury Living
View photo
House · for sale
Request Details
Architectural Luxury Living
Strathmore, Melbourne
· 4 Bedrooms · 4 Baths · House
· Fireplace · Equipped kitchen
Strathmore, Melbourne · 4 Bedrooms · 4 Baths · House · Fireplace · Equipped kitchen
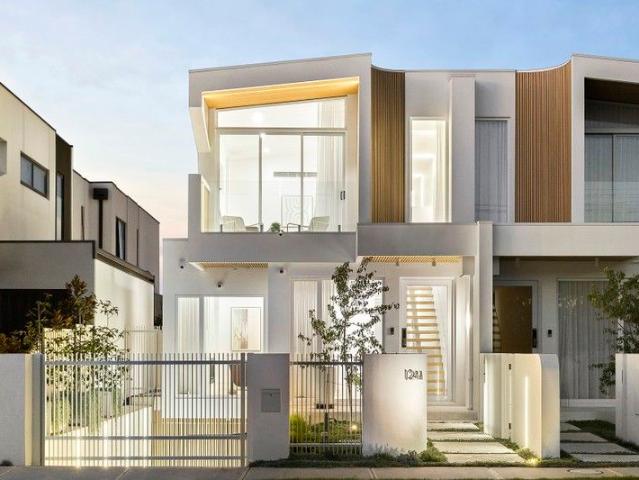
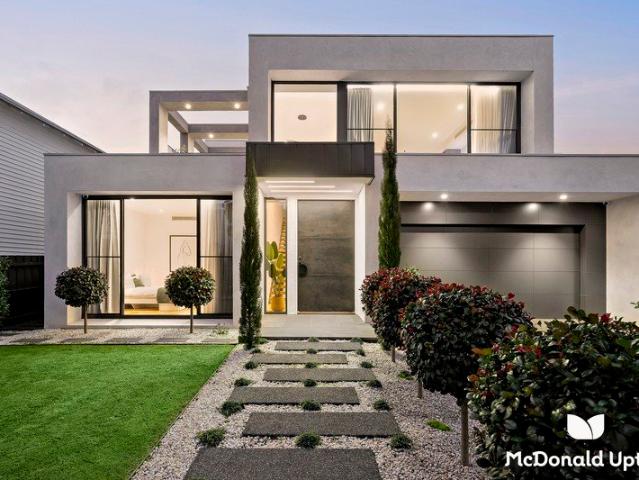
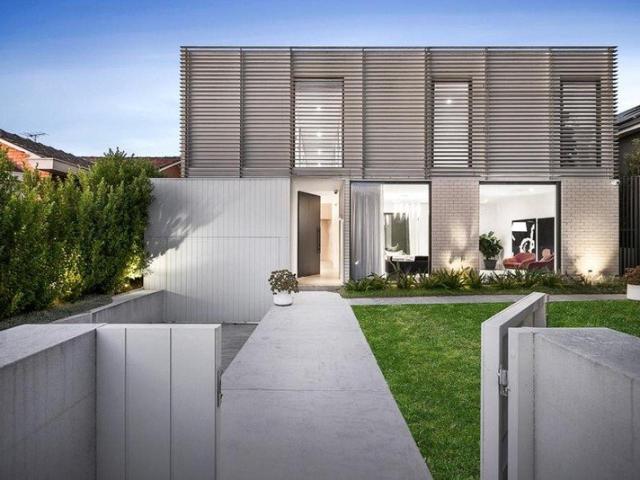
Showcasing exceptional architectural design and meticulous craftsmanship, this striking contemporary residence delivers a luxurious family lifestyle defined by space, sophistication and thoughtful design. From its bold modern facade to its refined interiors, every element has been carefully curated to create a home of enduring quality and timeless appeal. A grand entry introduces beautifully proportioned interiors where a formal living room provides a refined retreat, complemented by an expansive open-plan living and dining domain at the rear. The stunning designer kitchen forms the heart of the home, appointed with natural Calacatta Gold stone surfaces, a large island bench, quality Gaggenau appliances and a fully equipped butler's pantry. Engineered flooring flows throughout, while split-system heating and cooling ensure year-round comfort. Seamless indoor-outdoor living is a highlight, with sliding doors opening to an undercover alfresco entertaining area complete with a fireplace.
Request Details
Modern Living in a Convenient Strathmore Location
View photo
Apartment · for sale
Request Details
Modern Living in a Convenient Strathmore Location
Strathmore, Melbourne
· 1 Bedroom · 1 Bath · Apartment
· Equipped kitchen
Strathmore, Melbourne · 1 Bedroom · 1 Bath · Apartment · Equipped kitchen
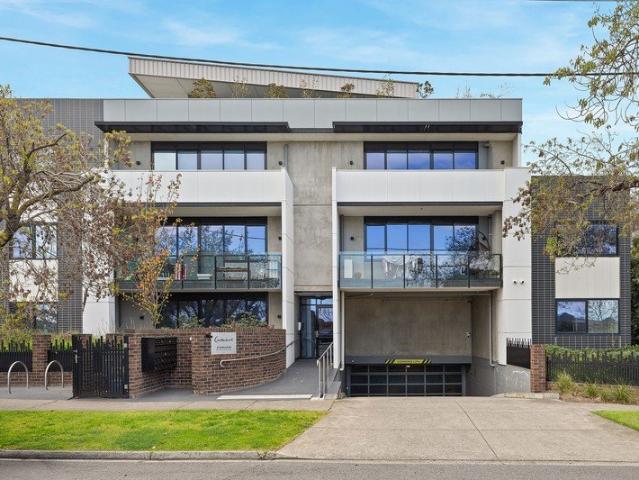
Offering a modern and low-maintenance lifestyle, this well-presented apartment combines contemporary interiors with a practical layout in a convenient Strathmore location. The open-plan kitchen and living area features sleek cabinetry, quality appliances and timber flooring, creating a bright and functional space for everyday living. The well-proportioned bedroom includes mirrored built-in robes, while the modern bathroom provides a clean and contemporary finish. Split-system heating and cooling adds year-round comfort. Perfect for first-home buyers, investors or those looking for a low-maintenance lifestyle, this apartment presents an excellent opportunity in a well-connected location close to local shops, cafes, transport and surrounding amenities. Contact Ethan 0493 894 827
Request Details
North Facing Family Entertainer Backing Onto Boeing Reserve
View photo
House · for sale
Request Details
North Facing Family Entertainer Backing Onto Boeing Reserve
Strathmore, Melbourne
· 4 Bedrooms · 2 Baths · House
Strathmore, Melbourne · 4 Bedrooms · 2 Baths · House
Buyer Registration - Buying with Openn This property is being marketed through the Openn platform, providing buyers with greater transparency and real-time visibility throughout the sales campaign. All prospective purchasers who wish to participate in the sale or express an interest in the property must register through the Openn platform. Registration allows buyers to receive campaign updates, submit offers and participate in the sales process. Scan the QR code at the end of the photo carousel-or tap and hold it if viewing on your phone-to register. Alternatively, speak with the listing agent for further information and assistance. Positioned in a tightly held pocket and backing directly onto the tranquil surrounds of Moonee Ponds Creek, this expansive, recently built family residence delivers an exceptional combination of space, quality and lifestyle on a substantial 778m² allotment with a prized north facing rear aspect. Designed to accommodate growing families with ease, the home o
Request Details
Luxury, Scale and Innovation in One of Strathmore's Finest Settings
View photo
House · for sale
Request Details
Luxury, Scale and Innovation in One of Strathmore's Finest Settings
Strathmore, Melbourne
· 4 Bedrooms · 5 Baths · House
· Gym · Lift · Parking · Cellar
Strathmore, Melbourne · 4 Bedrooms · 5 Baths · House · Gym · Lift · Parking · Cellar
Architecturally designed and crafted to an uncompromising standard, this extraordinary tri-level residence delivers approximately 54 squares of sophisticated family living with an exceptional focus on quality, functionality and lifestyle. Arguably one of Strathmore's finest town residences, the home combines substantial proportions with cutting-edge inclusions, all positioned within one of the area's most tightly held and convenient pockets. Serviced by an Italian-made lift providing seamless access across all three levels, the home offers remarkable versatility with four bedrooms, five bathrooms, dedicated study area, multiple living zones and secure accommodation for up to six vehicles. The impressive basement level sets a benchmark rarely seen in townhouse living, featuring a five-car garage with epoxy resin flooring, vehicle turntable, gym or cellar, theatre or games room, full bathroom, extensive storage and secure rear access ideal for bikes, bins or additional functionality. The
Request Details
Epitome of Opulence Backed by a Prestige Address
View photo
House · for sale
Request Details
Epitome of Opulence Backed by a Prestige Address
Strathmore, Melbourne
· 4 Bedrooms · 5 Baths · House
· Garden · Swimming pool · Equipped kitchen
Strathmore, Melbourne · 4 Bedrooms · 5 Baths · House · Garden · Swimming pool · Equipped kitchen
Staged by rich foliage on the prestigious Strathmore-Essendon border, this north-facing haven proves grand while graceful, bold while delicate, and remarkable across every facet, delivering large-family luxury of a calibre matched by few. Sharp lines, sculpted gardens, and ultra-modern flair signal aspirational grandeur to come, with a spectacular void and Venetian plaster making an impression to last a lifetime. Beyond a pocket door distinguishing front from rear, the home truly comes into its own. Sheers drape from towering ceilings, sun pours in through full-height glass, and wide-open living and dining spaces make for ambiance steeped in prestige. · Design-led masterclass in family luxe · Northern pool & yard, sun throughout · Up/down living, 2 outdoor domains · Dream kitchen, ensuites in all bedrooms · Elite schools, parks, villages close by Sleek stone, superb joinery, an integrated fridge/freezer and dishwasher, Zip Tap, built-in coffee machine, induction cooktop, and trio of ov
Request Details
Classic meets modern lifestyle with a prized Strathmore address
View photo
House · for sale
Request Details
Classic meets modern lifestyle with a prized Strathmore address
Strathmore, Melbourne
· 4 Bedrooms · 2 Baths · House
· Garden · Lift · Parking · Equipped kitchen
Strathmore, Melbourne · 4 Bedrooms · 2 Baths · House · Garden · Lift · Parking · Equipped kitchen
Clever in its design, impressive in its execution, and privileged in its placement on a premier Strathmore avenue, this thoroughly reimagined, entirely turnkey residence offers a sun-splashed environment for a family to make its own. Among a streetscape famed for its trees, minimal traffic, and overarching community atmosphere, a garden-framed stance is quick to captivate, with space, versatility, and single-storey simplicity striking the perfect balance in spaces beyond. Ample storage, a dual-basin main bathroom, and smart second bathroom accompany four oversized bedrooms, while a light-filled living/dining area adjoins a stone-top kitchen boasting stainless-steel appliances. With French doors seamlessly merging inside and out, a covered alfresco deck is brilliant for drinks, a Sunday barbecue, or sunrise espresso, while access to a backyard basketball court, durable tiled floors, reverse-cycle heating/cooling, and gated parking for at least two cars lift the offering to new heights.
Request Details
Family entertainer of the highest calibre
View photo
House · for sale
Request Details
Family entertainer of the highest calibre
Strathmore, Melbourne
· 4 Bedrooms · 3 Baths · House
· Parking · Cellar · Equipped kitchen
Strathmore, Melbourne · 4 Bedrooms · 3 Baths · House · Parking · Cellar · Equipped kitchen
Inspection strictly by appointment only From its three spacious levels to the huge basement garage and brilliant alfresco/poolside entertaining area, this modern masterpiece delivers a truly aspirational lifestyle of unrivalled sophistication and family flexibility. Introduced by impressively high ceilings, polished concrete floors and a profusion of light, this extraordinary home is as functional as it is beautiful boasting a spacious master retreat with a lounge area, dual WIRs and double vanity ensuite, as well as three large kids' bedrooms (two with built-in-desks, one with WIR), two beautiful bathrooms and two additional powder rooms. Showcasing its dream design is a multitude of living zones including dedicated theatre room, upstairs retreat, front living room and basement lounge with second kitchen, along with a vast open family/dining area complemented by a superb main kitchen with 5-metre island bench, ZIP tap, integrated fridge/freezer, Miele appliances and butler's pantry wi
Request Details
Contemporary Style, Generous Proportions & Effortless Entertaining
View photo
Townhouse · for sale
Request Details
Contemporary Style, Generous Proportions & Effortless Entertaining
Strathmore, Melbourne
· 3 Bedrooms · 2 Baths · Townhouse
· Equipped kitchen
Strathmore, Melbourne · 3 Bedrooms · 2 Baths · Townhouse · Equipped kitchen
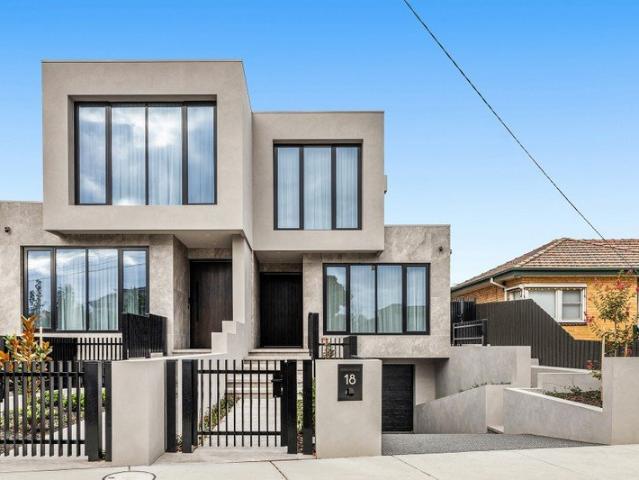
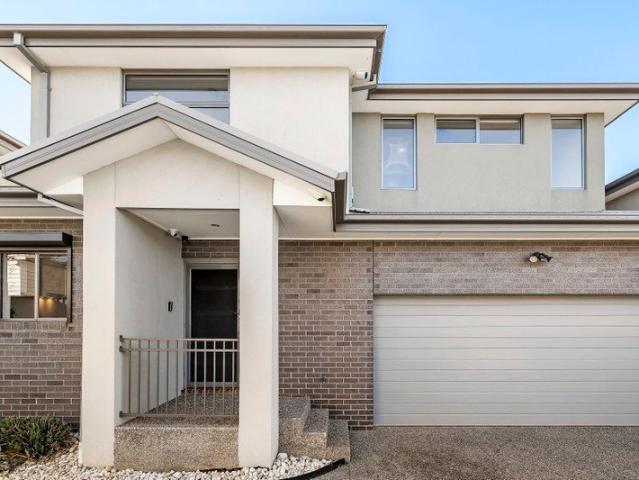
Showcasing contemporary double-storey design, generous proportions and a refined low-maintenance aesthetic, this impressive three-bedroom residence delivers the space, flexibility and indoor-outdoor connection ideal for modern family living. A striking facade combines rendered finishes, contrasting brickwork, clean architectural lines and a covered entry, setting the tone for the stylish interiors beyond. Inside, rich polished timber flooring brings warmth and character to the ground floor, beautifully balanced by crisp white walls, neutral tones and recessed lighting. The well-appointed kitchen forms a sleek centrepiece, featuring high-gloss white cabinetry, stone benchtops, glass splashbacks, stainless-steel appliances, gas cooking and dishwasher, complemented by a breakfast bar for casual meals. From here, the layout flows naturally through the dining area to a light-filled living zone, where large windows and sliding doors create an effortless connection outdoors. Designed with ent
Request Details
Amazing Potential to Create the High Life!
View photo
House · for sale
Request Details
New
Amazing Potential to Create the High Life!
Strathmore, Melbourne
· 4 Bedrooms · 2 Baths · House
· Garden · Equipped kitchen
Strathmore, Melbourne · 4 Bedrooms · 2 Baths · House · Garden · Equipped kitchen
Mid-way along a popular street in a highly regarded Strathmore pocket, this double storey brick property offers ample scope to create the ideal family home. The comfortable current floorplan features four bedrooms, two upstairs (BIR's), sharing a bathroom (shower), and two downstairs (BIR's), one with a built-in desk, serviced by a second bathroom (shower/toilet). Living spaces include a spacious front lounge with gas fire and large picture windows to enjoy elevated views, through to formal dining and a smaller sitting area. The central kitchen, with a large AGA 6-burner cooker, Fisher & Paykel dishwasher, plenty of preparation space and storage, adjoins the family meals area with a slider out to the rear garden. Handcrafted in England for over 100 years, AGA cookers blend heritage craftsmanship with modern cooking, adding a timeless sense of quality and character to this well-appointed kitchen. An additional downstairs lounge area with separate entry, perfect for a home office/study s
Request Details
Single Level Renovated Excellence in Strathmore's Finest Surrounds
View photo
House · for sale
Request Details
Single Level Renovated Excellence in Strathmore's Finest Surrounds
Strathmore, Melbourne
· 3 Bedrooms · 2 Baths · House
Strathmore, Melbourne · 3 Bedrooms · 2 Baths · House
Buyer Registration - Buying with Openn This property is being marketed through the Openn platform, providing buyers with greater transparency and real-time visibility throughout the sales campaign. All prospective purchasers who wish to participate in the sale or express an interest in the property must register through the Openn platform. Registration allows buyers to receive campaign updates, submit offers and participate in the sales process. Scan the QR code at the end of the photo carousel-or tap and hold it if viewing on your phone-to register. Alternatively, speak with the listing agent for further information and assistance. Positioned in one of Strathmore's most tightly held and highly regarded streets, this beautifully renovated single-level residence delivers a sophisticated blend of style, comfort and low-maintenance living on approximately 326sqm. Set along a distinctive double-lane road with a landscaped nature strip, the home enjoys an enviable lifestyle location with a
Request Details
A Prime Strathmore Opportunity on 650m²
View photo
House · for sale
Request Details
A Prime Strathmore Opportunity on 650m²
Strathmore, Melbourne
· 3 Bedrooms · 2 Baths · House
Strathmore, Melbourne · 3 Bedrooms · 2 Baths · House
Buyer Registration - Buying with Openn This property is being marketed through the Openn platform, providing buyers with greater transparency and real-time visibility throughout the sales campaign. All prospective purchasers who wish to participate in the sale or express an interest in the property must register through the Openn platform. Registration allows buyers to receive campaign updates, submit offers and participate in the sales process. Scan the QR code at the end of the photo carousel-or tap and hold it if viewing on your phone-to register. Alternatively, speak with the listing agent for further information and assistance. Set in a highly regarded pocket of Strathmore, this solid brick family home presents an exciting opportunity for buyers looking to renovate, rebuild or explore the potential for a new home or redevelopment, STCA. Set on a generous 650m² allotment, the existing residence offers three bedrooms, a central bathroom, comfortable lounge and a separate studio down
Request Details
A Homely Haven with Prized Potential
View photo
House · for sale
Request Details
A Homely Haven with Prized Potential
Strathmore, Melbourne
· 3 Bedrooms · 1 Bath · House
· Garden · Parking · Equipped kitchen
Strathmore, Melbourne · 3 Bedrooms · 1 Bath · House · Garden · Parking · Equipped kitchen
Expressions of Interest - Closing Monday 19th October at 5.00pm Sitting on a sizeable 651 sqm approx. in one of Strathmore's most sought after streets, this single-level brick home offers scope to renovate, rebuild or simply move in as is. In this popular pocket, it enjoys easy access to parks, schools, shops and transport, making it a fitting choice for a range of buyers. Inside, a comfortable living area adjoins a separate dining space with a servery style counter connecting to the tasteful kitchen featuring modern appliances and a wealth of cabinetry. The three good size bedrooms are serviced by a neutral toned bathroom, while the generous west facing rear garden plays host to a soft lawn, double garage and long driveway that links to the large front parking bay. It's an immaculately maintained abode with plenty of potential and the added comfort of ducted heating and cooling. In this family friendly pocket of Strathmore, around the corner from the Napier Street shops and convenienc
Request Details
Quiet Street, Quite the Reveal
View photo
House · for sale
Request Details
Quiet Street, Quite the Reveal
Strathmore, Melbourne
· 4 Bedrooms · 5 Baths · House
· Garden · Swimming pool · Equipped kitchen
Strathmore, Melbourne · 4 Bedrooms · 5 Baths · House · Garden · Swimming pool · Equipped kitchen
Expression of Interest Closing: Wednesday 21st October @12pm A crisp gabled frontage and flowering front garden give little away. Behind them sits a two-storey family home of real substance, on a quiet residential street where the pace slows and the neighbours have stayed put. In a settled Strathmore pocket, it reads as a home built for families who want room to grow without leaving the neighbourhood. Wide plank flooring sets the rhythm from the entry, running past a front study built with wine storage and enough room to serve as a guest bedroom when the house fills up. Ahead, the ceiling lifts into a raked, skylit volume where living, dining and kitchen share one uninterrupted space. The stone island invites people to gather around it, Miele appliances and a walk-in pantry doing the work behind the scenes, and the northern glass keeps the pool within reach of every conversation. Slide the doors wide and the alfresco kitchen joins the party, teppanyaki grill firing and the bar pouring
Request Details
The jewel in Old Strathmore's crown
View photo
House · for sale
Request Details
The jewel in Old Strathmore's crown
Strathmore, Melbourne
· 3 Bedrooms · 2 Baths · House
· Garden · Parking · Patio · Equipped kitchen
Strathmore, Melbourne · 3 Bedrooms · 2 Baths · House · Garden · Parking · Patio · Equipped kitchen
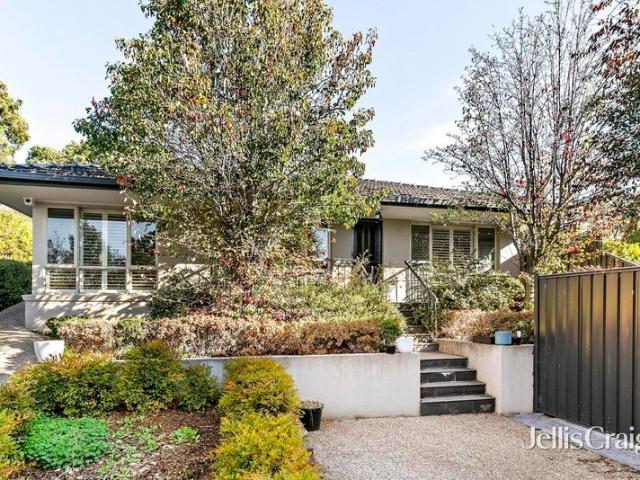
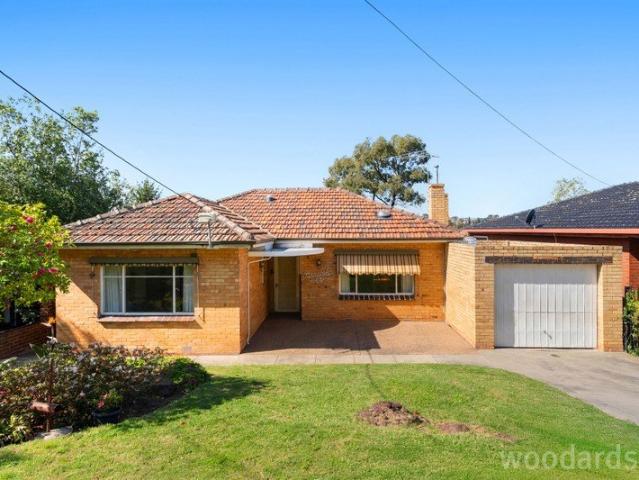
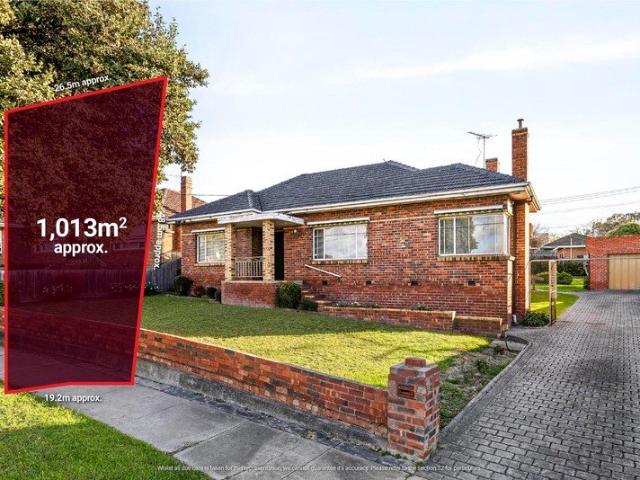
Occupying one of the largest blocks in exclusive Old Strathmore (approx 1013sqm), this mid-century home offers immediate comfort along with extraordinary potential for those looking to build a brand-new family masterpiece (STCA). First time offered for sale in well over 60 years, the home's previously expanded interior comprises three bedrooms (large main with walk-in robe), as well as a private ensuite and neat central bathroom. Add to this a front lounge and adjoining dining room leading through to the open living/meals area and accompanying kitchen complete with updated oven. Other features include gas heating, a/c, high ceilings, separate study and full-size internal laundry, plus a simply enormous backyard with undercover patio and lock-up garage/workshop via the gated driveway. Village shops and eateries around the corner along with Strathmore Primary School and Strathmore Secondary College (zoned to both), it's also close to local buses, popular parks, Strathmore Station and Moo
Request Details
Modern comfort in the heart of Strathmore
View photo
Townhouse · for sale
Request Details
Modern comfort in the heart of Strathmore
Strathmore, Melbourne
· 3 Bedrooms · 2 Baths · Townhouse
· Parking · Equipped kitchen
Strathmore, Melbourne · 3 Bedrooms · 2 Baths · Townhouse · Parking · Equipped kitchen
This brand-new stylish townhouse offers 3 bedrooms, 2 bathrooms and single garage, the perfect blend of space, style, and low maintenance living in a prime Strathmore location. Featuring a sun-filled open-plan living/dining area, a sleek stone-bench kitchen with quality appliances, and a private courtyard, this home is perfect for easy entertaining. The master bedroom includes an ensuite, and all bedrooms are equipped with built-in robes. Other highlights include ducted heating, refrigerated cooling, alarm, intercom, ducted vacuum and double glazing throughout. In addition to the single garage there is off street parking for a second car, internal access from the garage, storage shed and water tank. Located in the Strathmore Secondary College zone, it's mere moments to Woodland and Napier Street shopping and lifestyle hubs, leading private schools, the Maribyrnong River, Strathmore and Glenbervie Stations, DFO, and CityLink
Request Details
'Prestigious Location! Premiere Home!' Private Sale By Negotiation
View photo
House · for sale
Request Details
'Prestigious Location! Premiere Home!' Private Sale By Negotiation
Strathmore, Melbourne
· 3 Bedrooms · 2 Baths · House
Strathmore, Melbourne · 3 Bedrooms · 2 Baths · House
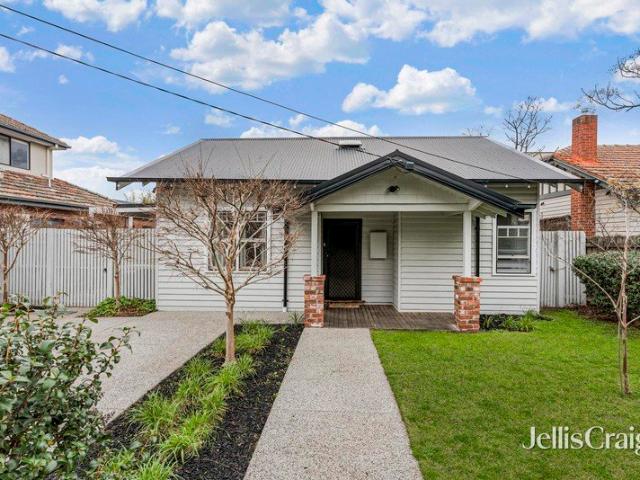
Welcome to 'Old Strathmore'! We have this gorgeous family home on offer surrounded by the very best homes in the district. The charm of yesterday is on full display. However when you step inside you get the best of both worlds new and old. The gorgeous period features are equally matched by the updated open plan living zones leading outside to the wonderful alfresco and entertaining deck. Families looking to take the next big step in their lives are rewarded with first class schools, Napier Street Shopping Village at your doorstep and an abundance of public transport options. A classic 1940's extended and updated 3 bedroom, 2 bathroom, 2 living zones, open plan brick veneer family home. Take the next step in your long term investment in real estate and move your family to the heart of the prestigious Old Strathmore. Call Brian Boyle on 0432 343 873 or at the office on 9300 4077 for more information and to book in your private inspection
Request Details
Easy Villa Access to the Strathmore Lifestyle No Owners Corp
View photo
Apartment · for sale
Request Details
Updated
Easy Villa Access to the Strathmore Lifestyle No Owners Corp
Strathmore, Melbourne
· 2 Bedrooms · 2 Baths · Apartment
· Parking · Equipped kitchen
Strathmore, Melbourne · 2 Bedrooms · 2 Baths · Apartment · Parking · Equipped kitchen
Among the trees and tranquillity of a premier Strathmore avenue, this street-facing standout is just as ideal for a downsizer as a professional or young family, offering comfort from day one with scope to refresh over time. With a mature silver birch and low-maintenance gardens setting the scene, a refreshingly streamlined interior provides impressive space and practicality to complement natural light streaming in from the north. Two sizeable bedrooms are served by ample robe storage, a tidy bathroom with a separate toilet, and ensuite in a sun-filled master, while a wide-open living/dining area accompanies a central meals zone and wrap-around kitchen with extensive bench and cabinet space. Street-facing villa with no O/C Sun streaming in from the north Generous proportions throughout Tandem garage, private driveway Village, parks, trams & CityLink Entertaining is made effortless with reverse-cycle heating/cooling, a full-size laundry, tandem garage, private driveway, and solar power a
Request Details
Dream Dimensions, Impeccable Inclusions
View photo
House · for sale
Request Details
Dream Dimensions, Impeccable Inclusions
Strathmore, Melbourne
· 4 Bedrooms · 3 Baths · House
· Garden · Balcony · Equipped kitchen
Strathmore, Melbourne · 4 Bedrooms · 3 Baths · House · Garden · Balcony · Equipped kitchen
A triumph of thoughtful design, this sophisticated four bedroom home is rich in light, space and premium inclusions. Extraordinarily generous, its kitchen, dining and family room includes a butler's pantry, gourmet fixtures, feature gas and electric fireplaces and bank of bifolds. Showcasing a suite of Smeg appliances, starring a 90cm induction cooktop and dual ovens, nestled among sweeping stone surfaces and soft-close storage, the kitchen will satisfy the most discerning. Hideaway screen doors, a barbecue kitchen, covered entertaining area and electric awning make alfresco dining a pleasure, and the space flows into a private, easily maintained garden. City and mountain views grace a retreat and balcony, spacious bedrooms offer excellent storage and each of the two levels has an eye-catching ensuite. A refined family bathroom, fully tiled powder rooms and stone-accented laundry combine with impressive inbuilt storage to ensure ease. Crowned by a spectacular skylight, zoned heating/co
Request Details
Sixties' classic with elevated potential
View photo
House · for sale
Request Details
Sixties' classic with elevated potential
Strathmore, Melbourne
· 3 Bedrooms · 1 Bath · House
· Garden · Balcony · Equipped kitchen
Strathmore, Melbourne · 3 Bedrooms · 1 Bath · House · Garden · Balcony · Equipped kitchen
In room auction, Wednesday 28th October at 6pm to be held at Jellis Craig Moonee Valley office. Level 1, 1070 Mt Alexander Road, Essendon. Enjoyed by the one family for many decades, this well-presented home affords a lifestyle of immediate comfort and versatility along with exceptional renovation potential ahead. Beyond the wide front veranda offering sweeping views, you'll discover a light-filled interior currently comprising three bedrooms (large main) all with built-in robes, as well as a neat central bathroom and separate powder room. A sizeable front lounge adds to the appeal leading through to the open living/dining area accompanied by a timber-cabinet kitchen with breakfast bench and large corner pantry. Additional features of the home include ducted heating and evaporative cooling, parquetry floors and full-size laundry, along with an alfresco-style entertaining area and sunny backyard with perimeter gardens. Completing the picture is a large under-house rumpus/entertaining ar
Request Details
Time tested character, stirring scope for the future
View photo
House · for sale
Request Details
Time tested character, stirring scope for the future
Strathmore, Melbourne
· 3 Bedrooms · 1 Bath · House
· Parking · Equipped kitchen
Strathmore, Melbourne · 3 Bedrooms · 1 Bath · House · Parking · Equipped kitchen
A home loved over generations, brimming with character, and claiming one of the largest holdings the street has to offer, this Art Deco charmer delivers inspiring scope to make a mark on Old Strathmore. With enduring period residences, modern showpieces, and no through-traffic whatsoever, U-shaped Wickham Grove is an avenue wrapped in prestige. A distant setback and exquisite '40s detail capture the exclusivity, making an impression of their own. Three bedrooms with built-in robes, a tidy bathroom with era-typical greens and pinks, substantial living and dining rooms, and an open kitchen/meals area all feature in spaces that follow, joined by ducted heating, reverse-cycle heating/cooling, and a wide side driveway reaching a double garage at block's rear. Perfect to move into and live comfortably, plan next steps over ensuing months, and undertake an eventual renovation, extension, or new-home build to rival the suburb's finest (STCA), the abode is primed for its next chapter in a posit
Request Details
Elite Family Entertainer with Basement Garage
View photo
House · for sale
Request Details
Elite Family Entertainer with Basement Garage
Strathmore, Melbourne
· 5 Bedrooms · 3 Baths · House
· Swimming pool · Lift · Parking · Cellar · Equipped kitchen
Strathmore, Melbourne · 5 Bedrooms · 3 Baths · House · Swimming pool · Lift · Parking · Cellar · Equipped kitchen
Among prestigious Strathmore surrounds with countless conveniences at its disposal, this vast and evocative, endlessly practical residence with its own lift, pool, and five-car garage delivers luxury tailor-made for today's family. Soaring above its leafy streetscape to leave a lasting impression, a cutting-edge façade reveals an interior showcasing the finest appointments, wonderful sun, abundant space, and veteran craftsmanship. With the home's palette one of refinement and distinction, a grey-tile feature wall runs the length of a broad hallway, bridging a quiet front sitting room and magnificent main section. A gourmet kitchen's butler's pantry, wealth of soft-close storage, first-class Miele induction top, oven, and dishwasher, and ribbons of Calacatta marble are certain to excite the most passionate home chef, while a living-room gas fire makes for cosy nights come wintertime. Sliding glass from oak floor to high ceiling attracts all-day rays and merges inside with out, fostering
Request Details
Striking Design, Premium Finishes and Poolside Living
View photo
House · for sale
Request Details
Striking Design, Premium Finishes and Poolside Living
Strathmore, Melbourne
· 4 Bedrooms · 4 Baths · House
· Garden · Fireplace · Swimming pool · Equipped kitchen
Strathmore, Melbourne · 4 Bedrooms · 4 Baths · House · Garden · Fireplace · Swimming pool · Equipped kitchen
Showcasing exceptional design and craftsmanship, this near-new residence, just under two years old, delivers four bedrooms, four bathrooms and refined family living on a substantial north-facing allotment. A grand entry with soaring ceilings creates an immediate statement. A versatile guest suite or secondary living room sits to the right, while the hallway unfolds to a stunning open-plan domain designed for both everyday comfort and large-scale entertaining. Bathed in natural light from its prized northern rear orientation, the kitchen, dining and family areas connect seamlessly to a beautifully landscaped backyard featuring an infinity plunge pool and covered alfresco. The north-facing rear ensures warmth, light and year-round usability of this exceptional outdoor space. The gourmet kitchen is superbly appointed with premium Miele appliances, soft-close cabinetry, an expansive island bench and a fully fitted walk-in pantry. A suspended feature fireplace anchors the living zone, addin
Request Details
Endless Potential in a Family Friendly Location
View photo
House · for sale
Request Details
Endless Potential in a Family Friendly Location
Strathmore, Melbourne
· 4 Bedrooms · 1 Bath · House
Strathmore, Melbourne · 4 Bedrooms · 1 Bath · House
This home is being marketed through the Openn platform, providing buyers with greater transparency and real-time visibility throughout the sales campaign. All prospective purchasers wishing to express their interest or participate in the sale must register through the Openn platform. Once registered, buyers can receive campaign updates, submit offers and participate directly in the sales process. To register, visit www.openn.com/brucewarburton or contact the listing agent for further information and assistance. This much-loved home combines comfortable family living, generous accommodation and exciting future potential, all within a highly sought-after pocket close to everything you need. Convenience is a standout feature, with kindergarten within easy walking distance, local shops, cafés, supermarkets and parklands all nearby. The home is also ideally positioned just 10 minutes from Melbourne Airport and approximately 10 minutes from the CBD, making commuting and travel excepti
Request Details
Premium Styling Across Oversized Scopes
View photo
Apartment · for sale
Request Details
Premium Styling Across Oversized Scopes
Strathmore, Melbourne
· 3 Bedrooms · 2 Baths · Apartment
· Balcony · Equipped kitchen
Strathmore, Melbourne · 3 Bedrooms · 2 Baths · Apartment · Balcony · Equipped kitchen
Presenting comfortable oversized proportions with low-maintenance upkeep, this ultra-contemporary residence feels more like a house rather than an apartment. One of only a few that offer this type of exclusive space in the boutique Gardenhurst allotment, the property incorporates a luminous north-facing element alongside never to be built out views. It showcases quality interiors as the well-zoned family domain progresses to a gourmet kitchen/meals area. Well-appointed in a premium suite of stainless-steel Bosch appliances including dishwasher, bar fridge, breakfast island, stone benchtops. Separate twin balconies are included with city glimpses, perfect for entertaining during the summertime. Meanwhile, carpeted bedrooms boasting built-in-robes (two with balcony access) accompany the hotel-inspired bathrooms comprising sleek matte black hardware. There are multiple split system units, double glazed windows and stylish engineered floors throughout. With a concealed European laundry, in
Request Details
Bespoke Luxury, Exceptional Space and Effortless Living
View photo
House · for sale
Request Details
Bespoke Luxury, Exceptional Space and Effortless Living
Strathmore, Melbourne
· 4 Bedrooms · 3 Baths · House
Strathmore, Melbourne · 4 Bedrooms · 3 Baths · House
Buyer Registration - Buying with Openn This property is being marketed through the Openn platform, providing buyers with greater transparency and real-time visibility throughout the sales campaign. All prospective purchasers who wish to participate in the sale or express an interest in the property must register through the Openn platform. Registration allows buyers to receive campaign updates, submit offers and participate in the sales process. Scan the QR code at the end of the photo carousel-or tap and hold it if viewing on your phone-to register. Alternatively, speak with the listing agent for further information and assistance. Showcasing bespoke craftsmanship, flexible accommodation and outstanding indoor-outdoor entertaining, this substantial freestanding residence delivers contemporary luxury in one of Strathmore's most convenient locations. Perfectly suited to small families, professional couples, downsizers and multi-generational households, the four-bedroom, three-bathroom f
Request Details
Expressions of Interest Closing 28th October at 5pm
House · for sale
Request Details
Expressions of Interest Closing 28th October at 5pm
Strathmore, Melbourne
· 4 Bedrooms · 2 Baths · House
· Equipped kitchen
Strathmore, Melbourne · 4 Bedrooms · 2 Baths · House · Equipped kitchen
Refined family domain of light and style An inspired design delivering first-class accommodation defines the appeal of this modern family residence all perfectly positioned in the sought-after Strathmore Secondary College zone. Welcomed by high ceilings and stylish engineered floors, the home's impressive interior showcases a large main bedroom with walk-in robe and its own private ensuite, as well as three additional bedrooms (also with WIRs), stylish central bathroom and guest powder room. Adding to the appeal is a dedicated study alcove with built-in workstation, rumpus/retreat and open-plan living/dining area adjoined by a superb stone-top kitchen with ample storage, 900mm cooking appliances and Bosch dishwasher. Other fine features include ducted heating/refrigerated cooling, security system, premium carpets and stylish plantation shutters, along with double-glazed windows, family-sized laundry and under-stair storeroom. Double sliding doors open out to an alfresco entertaining de
Request Details

Get email alerts

Don't miss out: be the first to know about new properties

The alert was correctly created

On subscribing you accept the conditions of use and the privacy policy
Alert
Receive new ads in your inbox
Save this search
Receive alerts for new listings

We'll send you an email when we have new properties for: "Properties for sale in Strathmore, Melbourne"

The alert was correctly created

Brunswick West
Moreland West
Get email alerts and be the first to see new listings
Required field
On subscribing I accept the terms of the privacy policy
Perfect! You'll soon start receiving new listings via email
Alert
Receive an email when we have new ads for Properties for sale in Strathmore, Melbourne
Save this search
Filters

Bedrooms

Size (m²)

m²
m²

Price

$
$

Property type

Bathrooms

Clear all filters
Receive notifications when new entries are published.