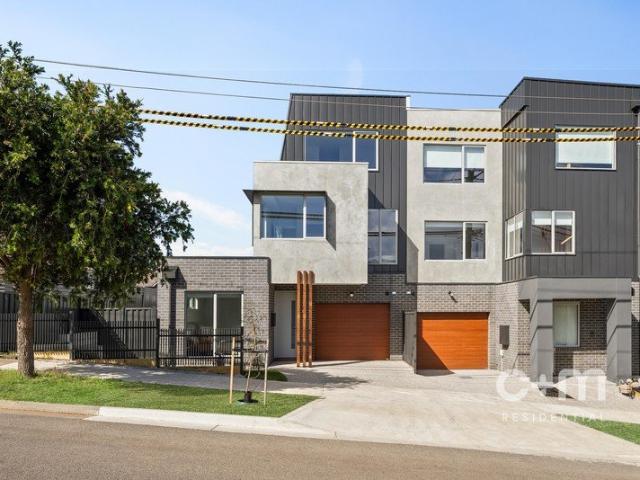
2,982 properties for sale in Strathmore, Melbourne

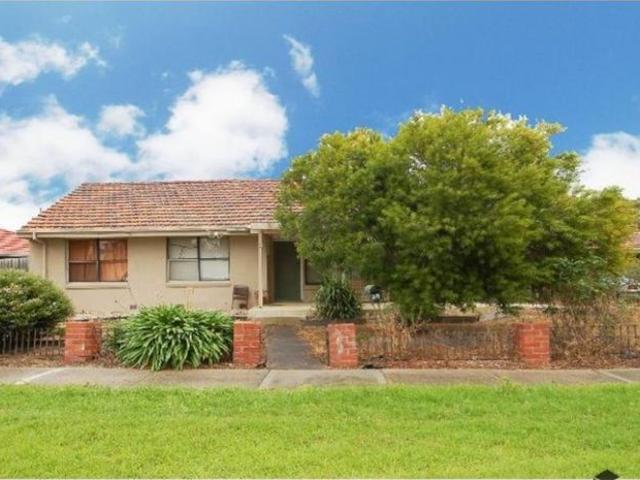
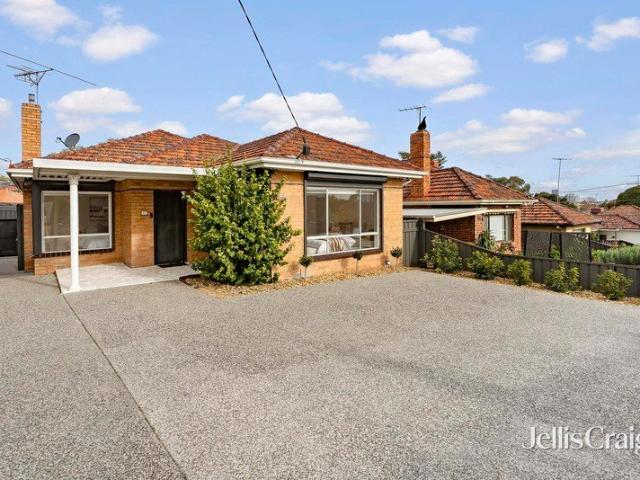
Beautifully renovated for perfect modern living
View photo
House · for sale
Request Details
Beautifully renovated for perfect modern living
Strathmore, Melbourne
· 3 Bedrooms · 2 Baths · House
· Garden · Patio · Equipped kitchen
Strathmore, Melbourne · 3 Bedrooms · 2 Baths · House · Garden · Patio · Equipped kitchen
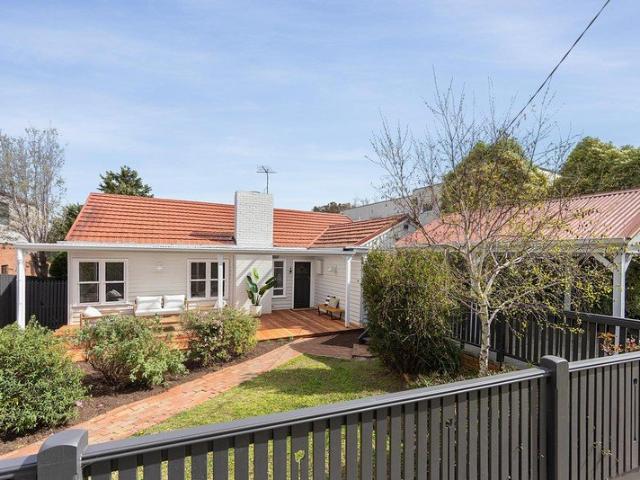
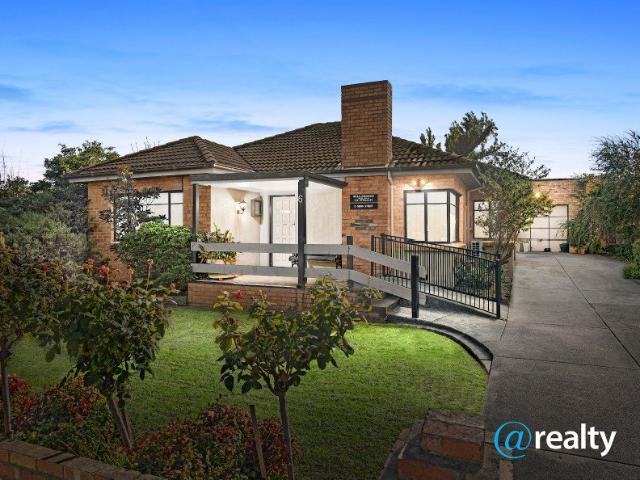
Beyond its attractive mid-century facade, this home has been totally transformed to deliver a lifestyle of absolute quality and class all perfectly placed in the sought-after Strathmore Secondary College zone. Greeted by stylish hybrid floors and an abundance of light, the home's refined interior kicks off with three generous bedrooms (two with BIRs) complemented by a stylish double-vanity ensuite and equally-impressive central bathroom complete with full-size bathtub. Further down, the central hallway opens out into a versatile living/dining area accompanied by a sleek modern kitchen that comes with breakfast bench, soft-close cabinetry, 900mm cooking appliances and integrated Bosch dishwasher. Additional features include split-system heating/cooling for year-round comfort, along with efficient LED downlights, full-size laundry, remote-control roller shutters and stone benchtops throughout. Head outside to find an alfresco patio looking out to the sizeable backyard with lush lawn, han
Request Details
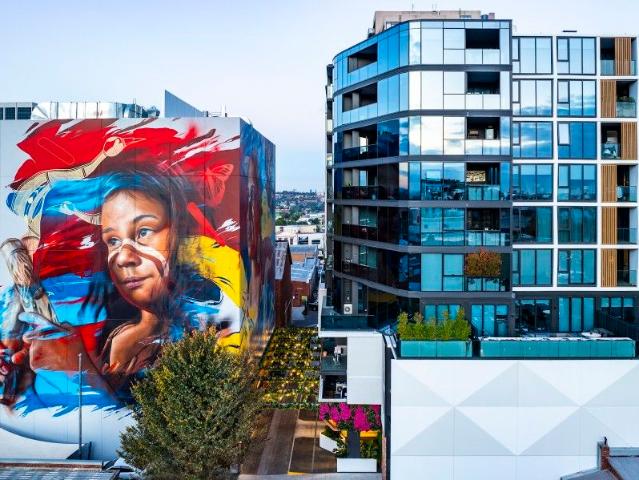
Bright & Updated Family Home in a Lovely Court!
View photo
House · for sale
Request Details
New
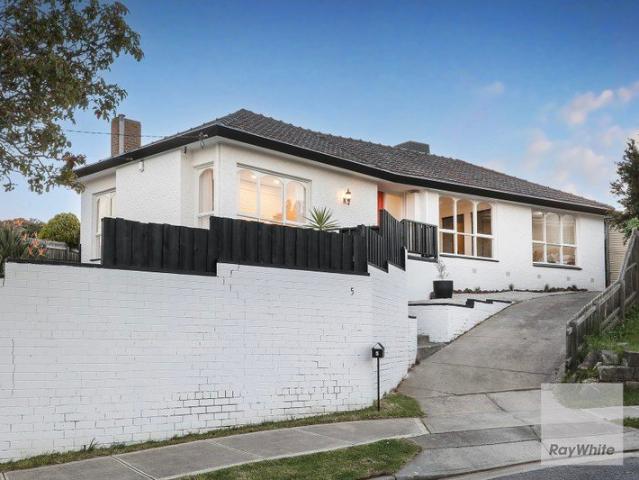
Bright & Updated Family Home in a Lovely Court!
Strathmore, Melbourne
· 3 Bedrooms · 2 Baths · House
· Swimming pool · Parking · Equipped kitchen
Strathmore, Melbourne · 3 Bedrooms · 2 Baths · House · Swimming pool · Parking · Equipped kitchen
Perfectly positioned in a quiet Gladstone Park court, this updated family home sits on a generous 623m² (approx.) allotment and combines spacious living areas, a versatile floorplan and fantastic outdoor entertaining options. Step inside to discover a bright interior highlighted by hardwood floors and feature brick walls. The home comprises a welcoming entry, a lovely step-down family lounge and dining area with high ceilings, and a bright stone-top kitchen featuring new stainless steel appliances, adjoining a spacious meals area. Accommodation includes three generously sized bedrooms, all fitted with mirrored built-in robes, with the master featuring a renovated ensuite. A central bathroom with a bath and a large separate laundry complete the layout. Additional features include ducted heating, evaporative cooling and a driveway leading to a double tandem carport. Step outside and enjoy summer with family and friends around the large in-ground pool, or relax in the private, grassed bac
Request Details
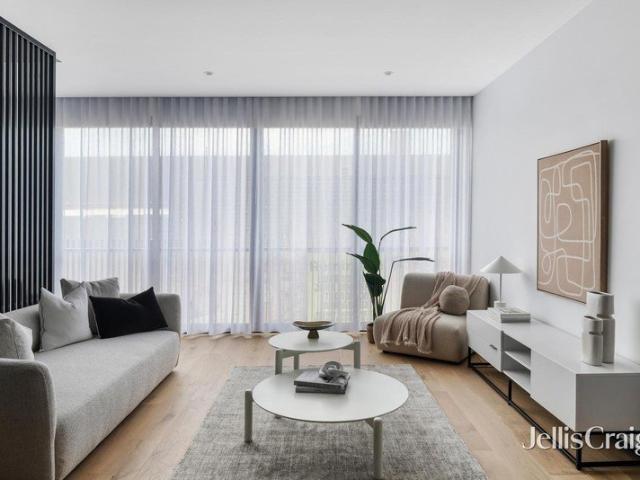
Expressions of Interest Closing 12th October at 12pm
View photo
House · for sale
Request Details
Expressions of Interest Closing 12th October at 12pm
Strathmore, Melbourne
· 4 Bedrooms · 2 Baths · House
· Air conditioning · Equipped kitchen
Strathmore, Melbourne · 4 Bedrooms · 2 Baths · House · Air conditioning · Equipped kitchen
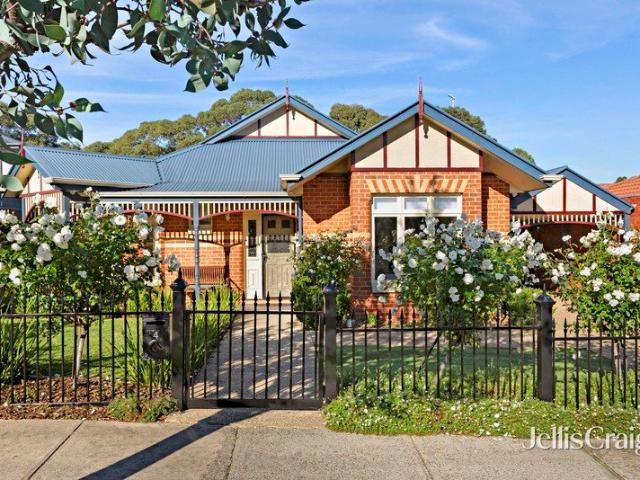
Fantastic family entertainer in a sublime setting A blissfully quiet cul-de-sac on the edge of Strathmore provides the perfect location for this remarkable home where everyday living and brilliant entertaining come together in one complete family package all on approximately 1005sqm of land. Introduced by an eternally-attractive facade of Edwardian inspiration, the home's free-flowing interior showcases three main bedrooms (extra-large master with WIR) complemented by a private ensuite and stylish central bathroom. Enhancing the home's flexibility is a sizeable study (or 4BR), versatile lounge/media room and expansive open living/dining area to the rear serviced by a stone-top kitchen complete with breakfast bench, 900mm cooking appliances, dishwasher and large walk-in pantry. Along with ducted heating and split-system air conditioning for year-round comfort, this single-level showpiece also includes additional ceiling fans (all bedrooms), high ceilings, solid hardwood floors and famil
Request Details
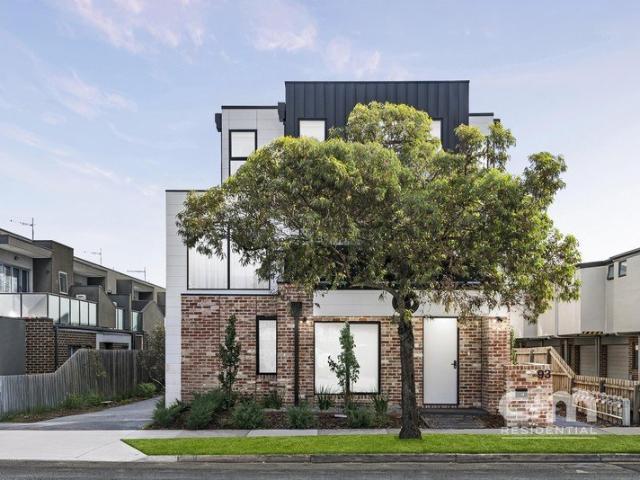
'Solid Brick, Stylishly Updated & Superbly Located' Private Sale By Negotiation
View photo
Villa · for sale
Request Details
'Solid Brick, Stylishly Updated & Superbly Located' Private Sale By Negotiation
Strathmore, Melbourne
· 2 Bedrooms · 1 Bath · Villa
· Equipped kitchen
Strathmore, Melbourne · 2 Bedrooms · 1 Bath · Villa · Equipped kitchen
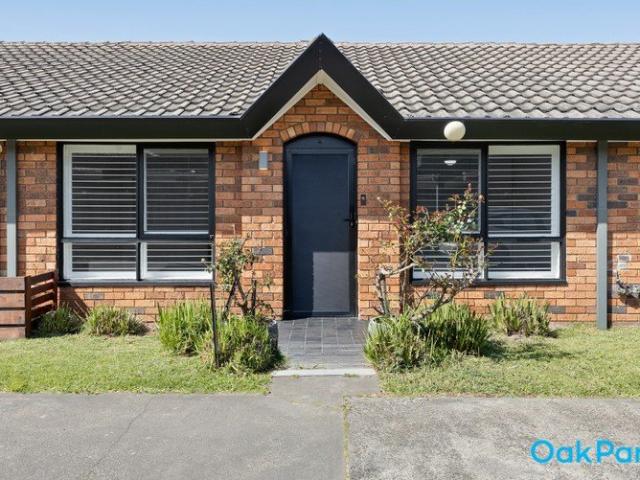
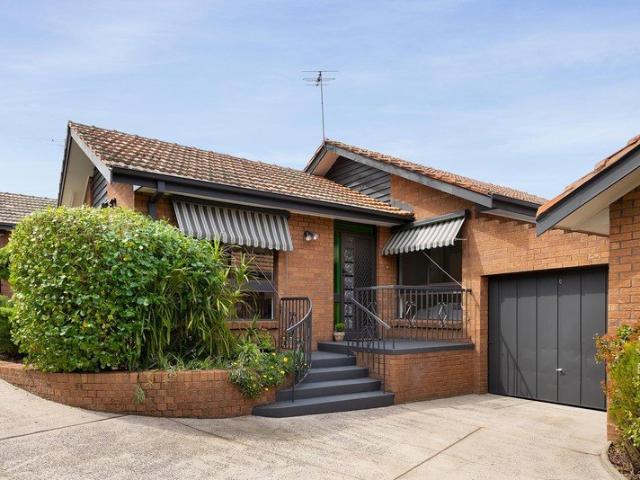
Perfectly positioned within an easy walk of Glenroy Shopping Centre and Glenroy Train Station, this very well presented solid brick two bedroom Unit offers an outstanding opportunity for first home buyers, downsizers or investors seeking a quality property in a highly convenient location. Updated throughout and ready to enjoy, the home features a spacious kitchen with ample bench and cupboard space, stainless steel appliances and dishwasher. From here, access a surprisingly large and private rear courtyard, complete with quality timber decking and a pergola with cloth cover; an ideal space for entertaining, relaxing or enjoying outdoor living. Inside, timber floating floors flow throughout the home, adding warmth and practicality. The North facing lounge room is light filled and inviting, featuring a split system heating and cooling unit for year round comfort. Both bedrooms are generously proportioned and include built in robes and ceiling fans, while the central bathroom is well appo
Request Details
Expressions of Interest Closes Wednesday 7th October at 5:30pm
View photo
House · for sale
Request Details
Expressions of Interest Closes Wednesday 7th October at 5:30pm
Strathmore, Melbourne
· 4 Bedrooms · 1 Bath · House
· Parking · Equipped kitchen
Strathmore, Melbourne · 4 Bedrooms · 1 Bath · House · Parking · Equipped kitchen
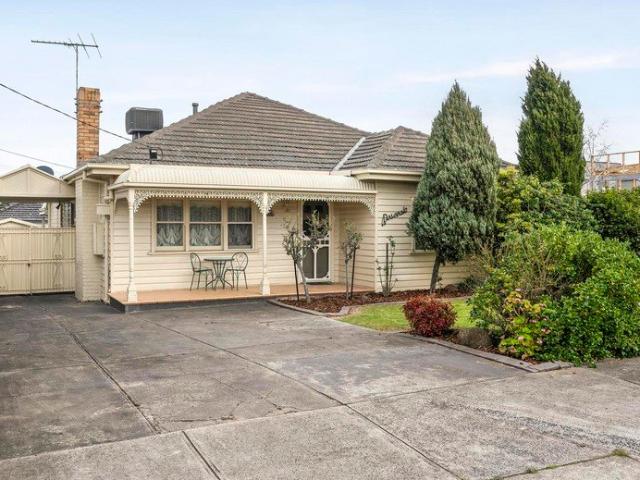
Rosevale: Relax & entertain Warm and welcoming, 'Rosevale' is a freestanding four bedroom house showcasing generous open design and a superb entertainer's deck. Nestled at the end of a court, the home sweeps past big relaxing bedrooms, with built-in robes, and a spa bathroom with separate shower. Open family and dining domains nestle around a Bosch and Miele-appointed kitchen, hosting an expansive island bench, with French doors leading to the big covered deck. Landscaped gardens, heat/cooling, polished floorboards, solar panels, a shed, long driveway, carport and garage also feature. Derby Street and Kent Road shops/cafes, transport, reserves and Pascoe Vale North Primary are all nearby
Request Details
Location, Lifestyle and Low Maintenance Ease
View photo
House · for sale
Request Details
Location, Lifestyle and Low Maintenance Ease
Strathmore, Melbourne
· 3 Bedrooms · 2 Baths · House
· Garden · Balcony · Equipped kitchen
Strathmore, Melbourne · 3 Bedrooms · 2 Baths · House · Garden · Balcony · Equipped kitchen
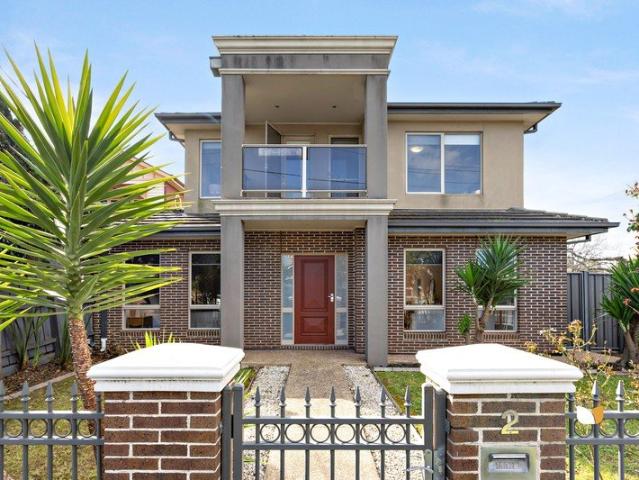
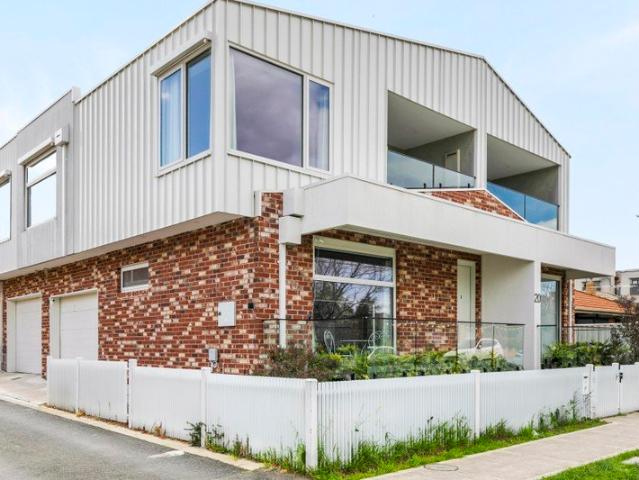
Situated on the corner of a peaceful cul-de-sac, this polished two storey home delivers low-maintenance living with a light-filled, flowing floor plan and stylish detailing throughout. Beyond a neat front garden, the property opens into bright and spacious family living and dining enhanced by honey hued polished timber floors. An adjoining stone topped kitchen off to the left provides stainless steel appliances (oven, gas cooktop, dishwasher), glass splashbacks, and abundance of storage cabinetry, through to a well-sized laundry. At the top of the attractive timber and wrought iron central staircase, a plush carpeted mezzanine creates a relaxing lounge with room for a study area, while two generous bedrooms, each containing BIR's and door access to a front facing balcony, are serviced by a family bathroom with spa bath and separate shower. An additional downstairs bedroom has BIR's and semi-ensuite with slider through to a dual accessed second bathroom (shower). A northerly rear courty
Request Details
Enjoy a Lux Lifestyle on Lex
View photo
House · for sale
Request Details
Enjoy a Lux Lifestyle on Lex
Strathmore, Melbourne
· 3 Bedrooms · 2 Baths · House
· Equipped kitchen
Strathmore, Melbourne · 3 Bedrooms · 2 Baths · House · Equipped kitchen
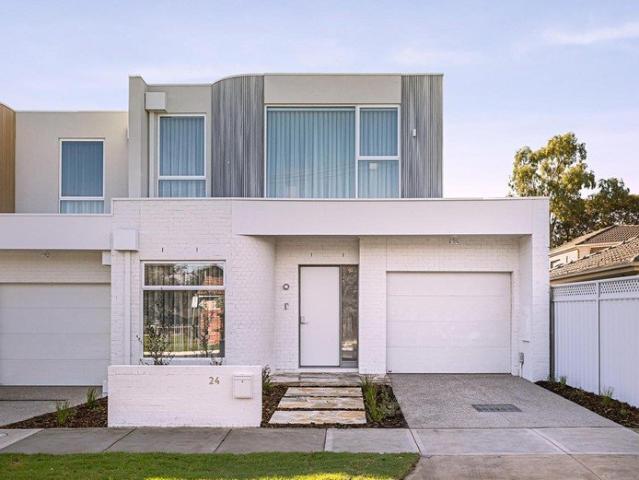
Expression of Interest Ending Sat, 10 Oct 5pm With its own street frontage and no shared land, this modern townhouse offers an environment of low-maintenance perfection thanks to its thoughtful design, high-quality features and enviably convenient location. Step inside to discover an impeccable interior bathed in natural light showcasing three bedrooms (larger main) all with built-in robes, as well as a stylish ensuite, central bathroom with full-size bathtub and guest powder room (3rd WC). The dedicated study is ideal for work-from-home professionals while the sizeable open living/dining area offers the perfect place to relax accompanied by a well-appointed kitchen with soft-close cabinetry, Bosch cooking appliances (900mm) and dishwasher. High square-set ceilings across both levels, this remarkable home also includes a full-size laundry, split-system heating/cooling (x4) and additional ceiling fans to all bedrooms, along with engineered timber floors and stone benchtops throughout. S
Request Details
Stylish Three Level Living in a Prime Lifestyle Pocket
View photo
Townhouse · for sale
Request Details
Stylish Three Level Living in a Prime Lifestyle Pocket
Strathmore, Melbourne
· 2 Bedrooms · 1 Bath · Townhouse
Strathmore, Melbourne · 2 Bedrooms · 1 Bath · Townhouse
Buyer Registration - Buying with Openn This property is being marketed through the Openn platform, providing buyers with greater transparency and real-time visibility throughout the sales campaign. All prospective purchasers who wish to participate in the sale or express an interest in the property must register through the Openn platform. Registration allows buyers to receive campaign updates, submit offers and participate in the sales process. Scan the QR code at the end of the photo carousel-or tap and hold it if viewing on your phone-to register. Alternatively, speak with the listing agent for further information and assistance. Perfectly positioned between the vibrant Mount Alexander Road shopping and dining precinct and the open green spaces of Woodlands Park, this stylish three-level townhouse offers both lifestyle and convenience, ideal for a first home buyer or investors. Enjoy easy access to public transport, including trams and Glenbervie train station, along with nearby Col
Request Details
Expressions of Interest
View photo
House · for sale
Request Details
Expressions of Interest
Strathmore, Melbourne
· 5 Bedrooms · 4 Baths · House
· Garden · Swimming pool · Equipped kitchen
Strathmore, Melbourne · 5 Bedrooms · 4 Baths · House · Garden · Swimming pool · Equipped kitchen
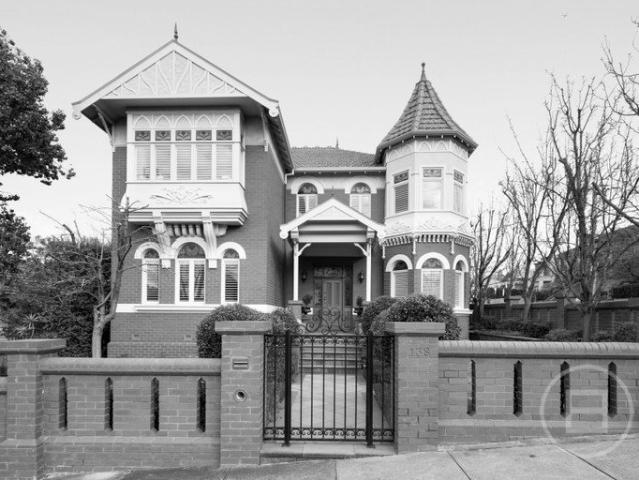
THE DEAL A testament to craftsmanship, an homage to yesteryear. This modern landmark harnesses the spirit of the Queen Anne movement for family luxury that performs today. Designed with class, crafted to last with one of the best addresses north of the Yarra. Scale, elevation and corner placement mean a memorable stance. A grand turret makes it unforgettable. Sitting and family areas wrapping around a double fire. Sun streaming in from the north. Leafy views for a touch of calm. Ceiling towering above. Elaborate across every facet, highlighting the effort, expense and ambition involved. ILVE and Bosch appliances in a granite-top kitchen. Bay window dining room glancing at greenery. Easy flow to a dream backyard all-day sun, tropical gardens, a barbecue area and statement pool. Resort living every summer. Ground-floor bedroom with a dual-access ensuite. Master with its own elegant ensuite, joined upstairs by bedrooms 3 and 4, luxe central bathroom, study for the home professional. Self-
Request Details
A Family Haven with Space, Style and Poolside Entertaining
View photo
House · for sale
Request Details
New
A Family Haven with Space, Style and Poolside Entertaining
Strathmore, Melbourne
· 5 Bedrooms · 2 Baths · House
· Equipped kitchen
Strathmore, Melbourne · 5 Bedrooms · 2 Baths · House · Equipped kitchen
Classic brick charm, generous contemporary spaces and superb outdoor entertaining come together in this five-bedroom family haven. Positioned opposite Brearley Reserve, the residence embraces the relaxed, community-focused lifestyle of Pascoe Vale South, with green spaces, recreation and excellent schools forming part of its everyday appeal. Framed by established gardens, the inviting façade opens to a spacious interior where timber floors and abundant natural light create a warm welcome. At the heart of the home, the expansive open-plan kitchen, dining and family domain connects effortlessly with the outdoors. A substantial island breakfast bar, pendant lighting, freestanding cooker, dishwasher and plentiful cabinetry make the kitchen equally suited to busy family mornings and entertaining friends. A separate sitting room provides an additional retreat for quiet evenings or growing families. Five well-proportioned bedrooms offer generous accommodation, led by a main bedroom with a wal
Request Details
Expressions of Interest Closing Tuesday 13th October at 2:00pm
View photo
House · for sale
Request Details
Expressions of Interest Closing Tuesday 13th October at 2:00pm
Strathmore, Melbourne
· 3 Bedrooms · 1 Bath · House
· Garden · Equipped kitchen
Strathmore, Melbourne · 3 Bedrooms · 1 Bath · House · Garden · Equipped kitchen
Family Lifestyle in a prized park location This attractive home combines open plan living with quality enhancements to deliver a terrific family lifestyle all in a prime location directly opposite the open spaces of Cole Reserve. The property is set on a wider-than-usual allotment (approx. 548sqm) with spectacular views to the front and rear. Filled with natural light, the beautifully presented interior comprises three bedrooms (large main with built-in robes) all sharing a neat central bathroom with separate shower and bathtub. The home provides an open plan lounge and dining area, complemented by a timber-top kitchen complete with a breakfast bench, gas cooktop and Asko dishwasher. Step outside to discover an undercover full-width alfresco deck with an elevated and expansive outlook, which is perfect for entertaining. The backyard is complete with a large grassed area, raised veggie patches, a handy storage shed and watertank. At the front of the home is a large front verandah, perfe
Request Details
Approved potential in a perfect position
View photo
House · for sale
Request Details
Approved potential in a perfect position
Strathmore, Melbourne
· 4 Bedrooms · 2 Baths · House
· Garden · Parking · Patio · Equipped kitchen
Strathmore, Melbourne · 4 Bedrooms · 2 Baths · House · Garden · Parking · Patio · Equipped kitchen
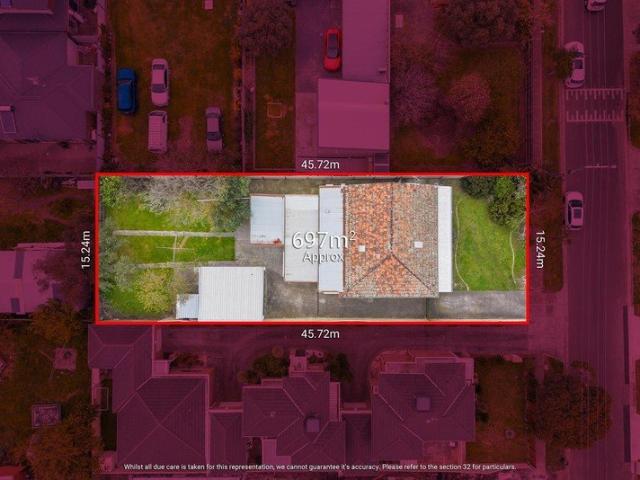
Set on a large allotment (approx 697sqm), this mid-century home provides functional family accommodation and comes complete with an approved planning permit in place to construct three sensational new 4BR townhouses. Step inside to discover a previously expanded floorplan that currently comprises four bedrooms (three with built-in robes) all serviced by two full bathrooms. Add to this a large front lounge, basic kitchen/meals area and additional living room to the rear, plus a substantial backyard with undercover patio and double garage via the gated driveway. Endorsed plans highlight three similarly proportioned townhouses each featuring 4 bedrooms (main with WIR) and 2 or 3 bathrooms, study/retreat (upstairs) and open-plan living/dining/kitchen area, plus a sunny outdoors and internally accessed garage. A short stroll to Glenroy Road buses and Sewell Reserve, along with West Street Village shops and cafes, it's also close to local schools and kinder/childcare providers, as well as ea
Request Details
Stylish, secluded and perfectly placed
View photo
Townhouse · for sale
Request Details
Updated
Stylish, secluded and perfectly placed
Strathmore, Melbourne
· 3 Bedrooms · 1 Bath · Townhouse
· Equipped kitchen
Strathmore, Melbourne · 3 Bedrooms · 1 Bath · Townhouse · Equipped kitchen
Backing onto the open spaces of Austin Crescent Reserve, this contemporary townhouse (1 of only 5) delivers a terrific low-maintenance lifestyle thanks to its quality inclusions, abundance of light throughout and enviably convenient location. Well-presented throughout, the home's ready-to-enjoy interior comprises three upstairs bedrooms (larger main) all with built-in robes, as well as a central bathroom and two separate WCs one on each level. Adding to the appeal is a front lounge leading through to the open dining area adjoined by a stone-top kitchen complete with breakfast bench, stainless-steel cooking appliances and dishwasher. Other features include high ceilings, hardwood floors and fresh carpets, along with split-system heating/cooling, additional ceiling fans and panel heaters (all bedrooms), as well as European laundry facilities and double-glazed windows all-round. Step outside to discover a low-maintenance north-facing courtyard with retractable awning and high fences for e
Request Details
Modern Living in a Prime Position
View photo
Apartment · for sale
Request Details
Modern Living in a Prime Position
Strathmore, Melbourne
· 2 Bedrooms · 2 Baths · Apartment
· Balcony · Parking · Equipped kitchen
Strathmore, Melbourne · 2 Bedrooms · 2 Baths · Apartment · Balcony · Parking · Equipped kitchen
One of only six on the block, this near-new townhouse highlights a clever design, quality inclusions and an abundance of light - all combining to deliver an outstanding low-maintenance lifestyle in the very heart of West Street Village. Welcomed by high ceilings and engineered timber floors, the home's on-trend interior comprises two bedrooms (extra-large main with walk-in robe) complemented by a private ensuite and central bathroom - both with concealed cisterns and floor-to-ceiling tiles. Heart of the home is its adaptable open-plan living/dining area accompanied by a stylish kitchen that comes with soft-close cabinetry, Electrolux cooking appliances and integrated Bosch dishwasher. Other stand-outs include split-system heating/cooling (x3), full-size laundry, under-stair storage, double-glazed windows and stone surfaces throughout, plus an undercover balcony to enjoy (stacker doors from the living area) and remote-control garage with internal entry. Footsteps to popular cafes, shops
Request Details
763m2 Room for 3 Townhouses SCA Current Rent $485 per week
View photo
House · for sale
Request Details
763m2 Room for 3 Townhouses SCA Current Rent $485 per week
Strathmore, Melbourne
· 3 Bedrooms · 1 Bath · House
Strathmore, Melbourne · 3 Bedrooms · 1 Bath · House
THE LATEST SALE IN JACANA $802,000 FOR 609m2 BLOCK WITH HOUSE 40 HALES CRES JACANA The Biggest Block in the Area has come on the Market and - Going for the asking! This property is located in a sought after pocket of Jacana and in a family oriented area. Fantastic parklands on your street & walking distance to Jacana & Broadmeadows Train Stations & Shops.The two Lots lies within Grz1 and subject to Grz1 Hume council planning scheme
Request Details
Penny Lane: Landmark Luxury in the Heart of Moonee Ponds
View photo
Apartment · for sale
Request Details
Penny Lane: Landmark Luxury in the Heart of Moonee Ponds
Strathmore, Melbourne
· 2 Bedrooms · 2 Baths · Apartment
· Balcony · Equipped kitchen
Strathmore, Melbourne · 2 Bedrooms · 2 Baths · Apartment · Balcony · Equipped kitchen
Discover the pinnacle of sophisticated urban living at Penny Lane, Moonee Ponds' newest landmark address. Designed by renowned architects Clarke Hopkins Clarke, this premium residence offers an unparalleled lifestyle of luxury and convenience, situated directly within a vibrant entertainment and culinary precinct. This stunning apartment showcases meticulous attention to detail and high-end finishes throughout. The spacious, light-filled open-plan living and dining area features beautiful timber flooring that flows seamlessly to a large, private balcony, perfect for alfresco entertaining. At the heart of the home is a gourmet kitchen, impeccably appointed with premium Miele appliances, extensive stone benchtops, an elegant splashback, and a large island bench with breakfast bar. Bedrooms are designed as serene retreats, featuring plush carpeting and mirrored built-in robes, while the master suite boasts a beautifully finished ensuite. The central bathroom continues the theme of luxury
Request Details
Oversized Three Bedroom + Home Office Street Fronted Terrace with Stunning Rooftop Retreat
View photo
Townhouse · for sale
Request Details
Oversized Three Bedroom + Home Office Street Fronted Terrace with Stunning Rooftop Retreat
Strathmore, Melbourne
· 3 Bedrooms · 3 Baths · Townhouse
· Garden · Terrace · Equipped kitchen
Strathmore, Melbourne · 3 Bedrooms · 3 Baths · Townhouse · Garden · Terrace · Equipped kitchen
High Yield Investment. Currently leased at $1,450pw or $75,400pa until March 2027 Exceptional in both build quality and generous proportions, this impressive street-fronted terrace offers three spacious bedrooms, three bathrooms plus substantial home office. The light-filled open-plan living and dining area is truly expansive and complemented by a stunning chef's kitchen featuring premium Smeg appliances and elegant natural stone finishes. High-end timber flooring flows throughout the living spaces and staircases, adding warmth and sophistication at every turn. The home is crowned by a spectacular rooftop garden terrace, creating a private oasis of tranquillity with breathtaking city viewsperfect for entertaining or relaxing in style. Ideally positioned within easy reach of the Route 55 tram, Brunswick Train Station, parklands, Brunswick South Primary School, Brunswick Secondary College, RMIT University, and an array of cafés and shopping options, this residence delivers lifestyle, con
Request Details
BONUS Double Garage Life Just Got Easier
View photo
Townhouse · for sale
Request Details
BONUS Double Garage Life Just Got Easier
Strathmore, Melbourne
· 3 Bedrooms · 2 Baths · Townhouse
· Balcony · Parking · Equipped kitchen
Strathmore, Melbourne · 3 Bedrooms · 2 Baths · Townhouse · Balcony · Parking · Equipped kitchen
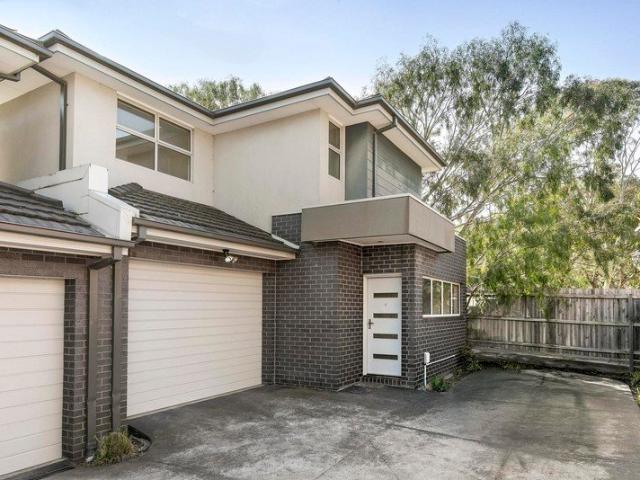
Fresh, flexible and right where you want to be. This brand new townhouse delivers modern living with a smart edge, featuring three bedrooms, two bathrooms plus a third toilet, and the bonus of a ground floor bedroom and bathroom for easy living. The open floorplan flows to a balcony off the living zone, while a private courtyard adds that extra space to unwind. A gourmet kitchen anchors it all with style and function. Walk to Pascoe Vale Station, local shops, cafes, parks and schools, all within the Strathmore Secondary College zone. A sharp move for first home buyers, families or investors. THE UNDENIABLE • Brick& weatherboard townhouse • Built-in 2026 approx. • Land size of 109m2 approx. • Building size of 14sq approx. • Foundation: Concrete slab THE MOST IMPORTANT • Kitchen with 900mm Westinghouse appliances including a dishwasher, stone benchtops, ample cupboard space, 2-tone cabinetry, finished with engineered flooring • Sizeable open-plan meals & living zone with engineered floor
Request Details
THE GROVE 2 BEDER WITH A CAR PARK
View photo
Apartment · for sale
Request Details
THE GROVE 2 BEDER WITH A CAR PARK
Strathmore, Melbourne
· 2 Bedrooms · 1 Bath · Apartment
· Balcony · Equipped kitchen
Strathmore, Melbourne · 2 Bedrooms · 1 Bath · Apartment · Balcony · Equipped kitchen
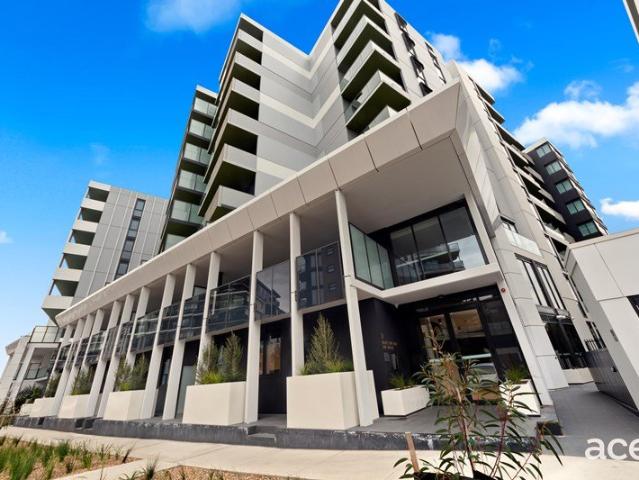
Ace Real Estate Proudly presents 204/3 Olive York Way Brunswick West. A contemporary and truly original architectural statement in a landmark location in the heart of Brunswick West. The Grove delivers an extravagant array of exclusive resident spaces. Featuring a Business Hub, a Private Dining Room with a full functional kitchen, gymnasium, selection of Gardens, and 53 visitor car spaces. The Grove is perfect for entertaining friends, working from home, relaxing at the end of a long day, or just enjoying some quiet time by yourself. KITCHEN: Stainless steel appliances Ample cupboard space Dishwasher BEDROOMS (2) BATH (1) CAR (1): Light and bright 2 bedrooms Mirrored, floor to ceiling built in wardrobes BATHROOMS (1): Floor to ceiling tiles Large shower FEATURES: Spacious balcony Heating & Cooling Open plan living and dining area European laundry LOCATION: 11km from the CBD Close proximity to restaurants and shops Walking distance to the Melville Road Tram & Anstey Train Station This p
Request Details
Prime Glenroy Address
View photo
House · for sale
Request Details
Prime Glenroy Address
Strathmore, Melbourne
· 3 Bedrooms · 1 Bath · House
Strathmore, Melbourne · 3 Bedrooms · 1 Bath · House
Sought after location. Walking distance to Glenroy station, main shopping precinct, local schools and easy access to CBD, Tullamarine Airport. This existing brick veneer property presents a rare opportunity for those with the vision to look beyond what is here today and imagine what could take its place. Currently a medical practice requiring total renovation. With the land offering a blank canvas, there is plenty of scope to let your imagination take the lead - whether that means designing a beautiful family home from the ground up or exploring the potential for a unit development (STCA). Approx: 623m2. And while your future home is yours to shape, the location is already working in your favour. You are set to enjoy the convenience of being within walking distance of Glenroy's shopping precinct and Glenroy Station, making the morning commute, the weekend shop and spontaneous trips into the city effortless. Beyond the immediate essentials, you'll have Coles, Pascoe Vale Road Market, Gl
Request Details
Luxe new living with flawless designer style
View photo
House · for sale
Request Details
Luxe new living with flawless designer style
Strathmore, Melbourne
· 4 Bedrooms · 2 Baths · House
· Equipped kitchen
Strathmore, Melbourne · 4 Bedrooms · 2 Baths · House · Equipped kitchen
Beautifully built and impeccably finished, this just-completed architectural showpiece offers a sophisticated family lifestyle of quality and versatility all serenely situated in a popular Pascoe Vale neighbourhood zoned to Strathmore Secondary College. Beyond its commanding street presence, this stunning home showcases a large main bedroom with walk-through robes and deluxe ensuite, as well as three additional bedrooms, equally-opulent central bathroom with freestanding tub and guest powder room. Spacious, versatile and flooded with natural sunlight, the open-plan living/dining area is further enhanced by a gourmet kitchen complete with waterfall island bench, Westinghouse cooking appliances (900mm) and dishwasher. Other luxuries include porcelain benchtops, double-glazed windows, impressively high ceilings and engineered timber floors, custom skylight above staircase, along with split-system heating/cooling, keyless entry, full laundry and under-stair storeroom. Rounding out this rem
Request Details
Quiet, convenient and perfectly presented
View photo
Villa · for sale
Request Details
Quiet, convenient and perfectly presented
Strathmore, Melbourne
· 2 Bedrooms · 1 Bath · Villa
· Garden · Parking · Equipped kitchen
Strathmore, Melbourne · 2 Bedrooms · 1 Bath · Villa · Garden · Parking · Equipped kitchen
One of only five on the block, this retro villa is set to make an impression with its immediate quality, spacious outdoors to enjoy and popular location making it a perfect choice for professionals, investors and downsizers alike. Instantly appealing with scope to modernise and personalise, the home's welcoming interior comprises two bedrooms with built-in robes both serviced by a neat central bathroom and separate WC. Bathed in northerly light, the versatile living room provides the perfect place to unwind leading through to the kitchen/meals area that comes with updated cooking appliances and dishwasher. Additional features of this attractive villa include split-system a/c, along with solid hardwood floors and full-size laundry, plus a wide courtyard garden with entertaining area and single garage. Austin Crescent Reserve around the corner along with Pascoe Vale Station, local cafes, Coburg/ Moonee Ponds/Glenroy shopping precincts, it's also close to a range of schools (Strathmore SC
Request Details
Contemporary Family Luxury in the Heart of Pascoe Vale
View photo
House · for sale
Request Details
Contemporary Family Luxury in the Heart of Pascoe Vale
Strathmore, Melbourne
· 4 Bedrooms · 2 Baths · House
· Garden · Equipped kitchen
Strathmore, Melbourne · 4 Bedrooms · 2 Baths · House · Garden · Equipped kitchen
Showcasing impressive proportions, stylish finishes and an abundance of natural light, this beautifully designed four-bedroom residence delivers exceptional modern family living in a sought-after Pascoe Vale location. Beyond its striking contemporary façade, soaring 3-metre-high ceilings enhance the sense of space throughout, while a spacious formal lounge and dedicated study provide versatility for family living and working from home. The heart of the home is the expansive open-plan family and dining area, complemented by a sleek designer kitchen featuring an oversized island bench, quality appliances, extensive cabinetry and a generous walk-in pantry. Large glass doors connect the living space to the covered entertaining deck and landscaped backyard, creating an effortless indoor-outdoor lifestyle. The oversized main bedroom features extensive built-in robes and a beautifully appointed ensuite, while three additional bedrooms are serviced by a stylish central bathroom complete with a
Request Details
Twice As Nice on Charlotte
View photo
Townhouse · for sale
Request Details
Twice As Nice on Charlotte
Strathmore, Melbourne
· 4 Bedrooms · 3 Baths · Townhouse
· Parking
Strathmore, Melbourne · 4 Bedrooms · 3 Baths · Townhouse · Parking
EXPRESSIONS OF INTEREST Ending - Wednesday 14th October 2026 @ 5pm (Unless SOLD Prior) Double the style, double the opportunity! These two equally beautiful, street-facing homes deliver family space without the weekend workload. Each features four bedrooms, three bathrooms, a study nook, its own garage and separate driveway, while one adds a versatile retreat. Gourmet kitchens, polished modern finishes and the extras everyone loves make everyday living feel effortlessly special. Outside, landscaped gardens provide room to relax without demanding your diary. Best of all, Oak Park Station is within walking distance, with local shops, schools and parks close by. Choose your favourite, bring the family and move quickly - these beauties will not wait around! THE UNDENIABLE • Brick & rendered townhouse • Street facing homes • Built-in 2026 approx. • T/H No: 21 - Land 190m2 & Build 199m2 approx • T/H No: 23 - Land 136m2 & Build 233m2 approx • Foundation: Concrete slab THE MOST IMPORTANT • Kit
Request Details
Expressions of Interest Closes Wednesday 28th October at 5:00pm
View photo
Villa · for sale
Request Details
Expressions of Interest Closes Wednesday 28th October at 5:00pm
Strathmore, Melbourne
· 2 Bedrooms · 1 Bath · Villa
· Equipped kitchen
Strathmore, Melbourne · 2 Bedrooms · 1 Bath · Villa · Equipped kitchen
Spacious, stylish and perfectly positioned in the heart of Essendon Nestled in a quiet boutique block of only four in one of Essendon's most sought-after locations, this beautifully presented North facing residence offers the perfect combination of comfort, convenience and low-maintenance living. Whether you're a first home buyer, downsizer or savvy investor, this is an outstanding opportunity to secure a quality property in one of Melbourne's most desirable suburbs. Designed with practicality and lifestyle in mind, the home features two generous bedrooms with built in/ walk in robes serviced by a central bathroom complete with bath, while the light-filled living and dining area creates a welcoming space to relax and entertain. The well-appointed stone benchtop kitchen complete with stainless steel appliances, 5 burner gas cooktop, electric oven and dishwasher provides ample storage and functionality, seamlessly connecting to the home's living zones. A convenient separate toilet is loc
Request Details
Big on Space, Big on Lifestyle, Zoned for Strathmore
View photo
Townhouse · for sale
Request Details
Big on Space, Big on Lifestyle, Zoned for Strathmore
Strathmore, Melbourne
· 4 Bedrooms · 3 Baths · Townhouse
· Parking · Fireplace · Equipped kitchen
Strathmore, Melbourne · 4 Bedrooms · 3 Baths · Townhouse · Parking · Fireplace · Equipped kitchen
EXPRESSIONS OF INTEREST Ending - Wednesday 14th October 2026 @ 5pm (Unless SOLD Prior) Big on space and built for family life, this townhouse feels more like a full-sized home. Four bedrooms, three bathrooms, four toilets and a double garage give everyone room to move, while zoning for Strathmore schools adds serious appeal. Open-plan living centres around a fabulous fireplace and French Provincial-style gourmet kitchen, complete with 900mm appliances and an island bench made for family feasts and easy entertaining. Add a covered alfresco, low-maintenance surrounds and a brilliant Oak Park location near Francis Winifred, local parks, Moonee Ponds Creek Trail and Oak Park Sports and Aquatic Centre. Family living has officially levelled up. THE UNDENIABLE • Brick & weatherboard townhouse • Built-in 2020 approx. • Land size of 158m2 approx. • Building size of 21sq approx. • Foundation: Concrete slab THE MOST IMPORTANT • Kitchen with S/S euro 900mm freestanding stove/oven, a dishwasher, st
Request Details
Elegant Family Living
View photo
House · for sale
Request Details
Elegant Family Living
Strathmore, Melbourne
· 4 Bedrooms · 3 Baths · House
· Equipped kitchen
Strathmore, Melbourne · 4 Bedrooms · 3 Baths · House · Equipped kitchen
Unmatched in design and crafted to absolute perfection, this stunning brand-new home showcases exceptional attention to detail and the highest quality materials throughout. From the moment you arrive, the striking façade makes a bold statement, setting the tone for the sophistication that lies beyond the designer front door. Stepping inside, you're welcomed by a breathtaking entrance that leads to a dedicated study space, thoughtfully fitted with two-tone cabinetry, a built-in desk, ample storage, and shelving-making working from home both stylish and practical. The hallway draws you in further with its dramatic open-riser staircase, featuring Vic Ash timber steps, elegant glass balustrading, and ambient LED strip lighting. Every inch of this home has been carefully considered, with design and functionality in perfect harmony. At the heart of the home, the bespoke kitchen is a masterpiece. Finished with high-gloss cabinetry, seamless stone benchtops and splashback, premium Smeg applian
Request Details
Easy Living in a Location You'll Love
View photo
Apartment · for sale
Request Details
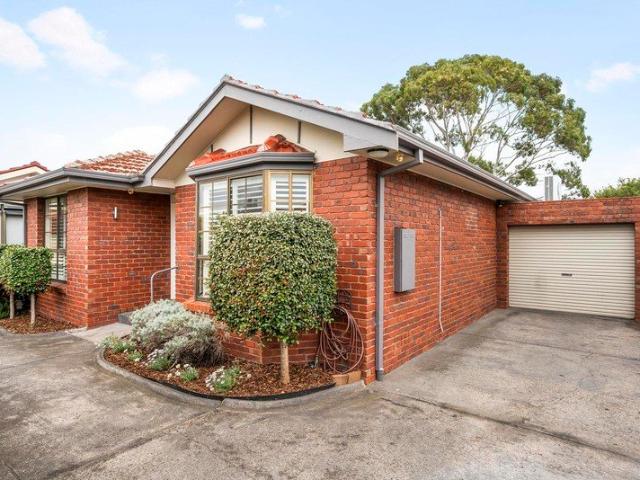
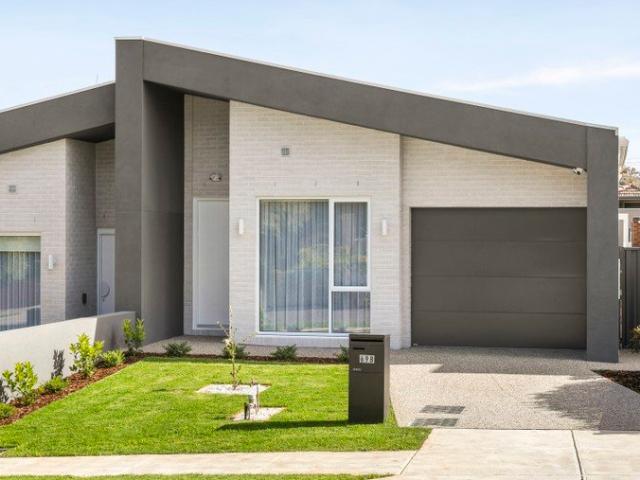
Easy Living in a Location You'll Love
Strathmore, Melbourne
· 2 Bedrooms · 1 Bath · Apartment
· Equipped kitchen
Strathmore, Melbourne · 2 Bedrooms · 1 Bath · Apartment · Equipped kitchen
Tucked away in one of Pascoe Vale's most sought-after pockets, this character-filled single-level home blends easy living with beautiful formal embellishments and an unbeatable location - PLUS no body corporate. Set on an impressive 240m² of prime, low-maintenance land, it offers a sense of space rarely found in townhomes or units. Inside, two generous bedrooms, a central bathroom and a practical layout make everyday living effortless. Merlynston Station is within easy walking distance, with a bus stop just a couple of doors down, while local cafés, shops and everyday conveniences are all close by. Perfect for first-home buyers, downsizers or retirees, this is low-maintenance living without compromising on space, character or convenience. THE UNDENIABLE • Brick villa unit • Built-in 2005 approx. • Land size of 241m2 approx. • Building size of 11sq approx. • Foundation: Concrete slab THE MOST IMPORTANT • Kitchen with S/S appliances, stone benchtops, island bench with pendant lighting, a
Request Details
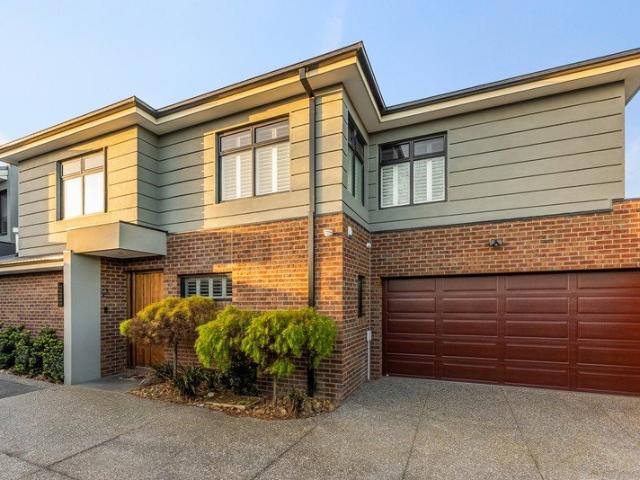
Timeless Family Appeal on a Generous Allotment with Endless Potential
View photo
House · for sale
Request Details
Timeless Family Appeal on a Generous Allotment with Endless Potential
Strathmore, Melbourne
· 3 Bedrooms · 1 Bath · House
· Fireplace · Equipped kitchen
Strathmore, Melbourne · 3 Bedrooms · 1 Bath · House · Fireplace · Equipped kitchen
Behind a classic cream brick facade with a traditional tiled roof and established front gardens, this well-maintained residence presents an exceptional opportunity for families, investors or buyers seeking immediate comfort with exciting scope to renovate, extend or enhance over time (STCA) on a generous parcel of land. Stepping inside, a welcoming entry introduces a functional floorplan where polished hardwood timber flooring, decorative cornices and large picture windows create a warm and inviting atmosphere throughout the main living spaces. A spacious lounge and adjoining dining area provide excellent flexibility for everyday living and entertaining, complemented by an abundance of natural light and a charming fireplace that adds character and warmth. The centrally positioned kitchen and meals area has been thoughtfully designed for practicality, featuring ample cabinetry, generous bench space, quality cooking appliances, tiled splashback and a breakfast peninsula, offering excelle
Request Details
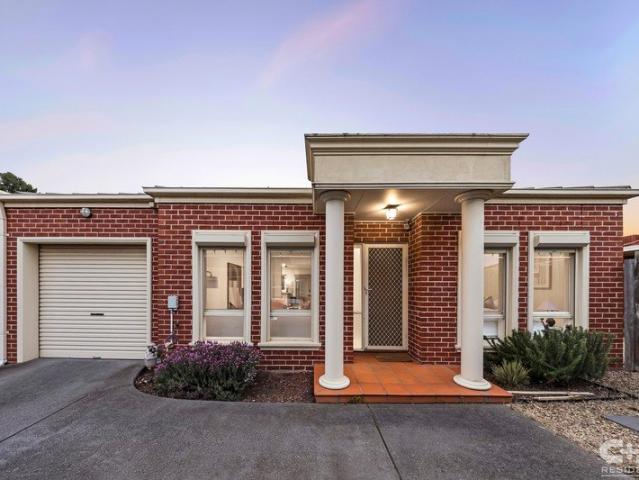
Looks lovely. Lives large
View photo
House · for sale
Request Details
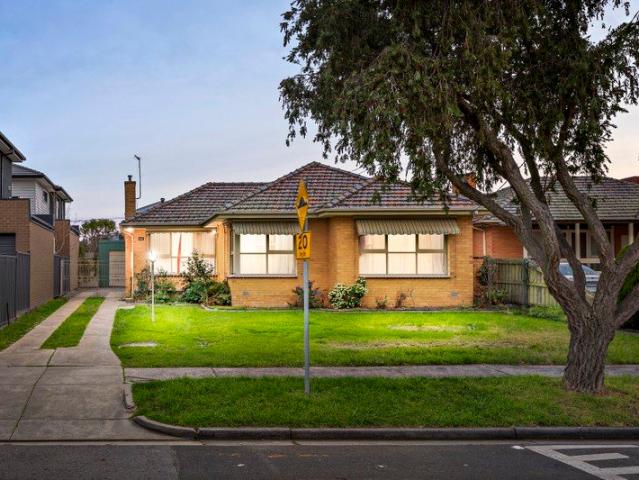
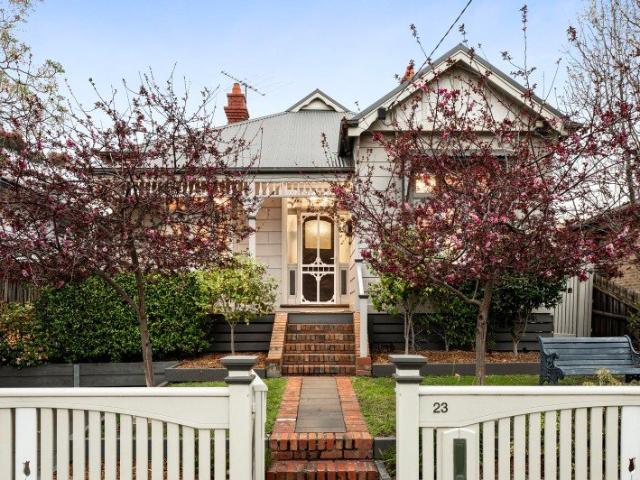
Looks lovely. Lives large
Strathmore, Melbourne
· 3 Bedrooms · 1 Bath · House
· Garden · Fireplace · Parking · Equipped kitchen
Strathmore, Melbourne · 3 Bedrooms · 1 Bath · House · Garden · Fireplace · Parking · Equipped kitchen
Set well back from the street with access via a service road, this elegant period home is pretty as a picture and just as inviting inside. Beautiful period details bring character and charm, while a warm, welcoming feel makes it easy to imagine coming home. High ceilings enhance the sense of space, with a wide central hallway leading to three large bedrooms with built-in robes, a modern bathroom with separate bath, and a versatile formal living or dining room. At the rear, a well-equipped kitchen features stainless steel appliances, dishwasher and pantry, and adjoins the meals and family area, complete with an open fireplace. French doors open to the leafy, low-maintenance garden, creating an easy connection between indoor and outdoor living. Other highlights include gas ducted heating, split-system heating and cooling, a European laundry, plantation shutters, an external awning over the rear French doors and off-street parking behind a remote-controlled gate within the front setback.
Request Details
Get email alerts

Don't miss out: be the first to know about new properties

The alert was correctly created

On subscribing you accept the conditions of use and the privacy policy
Alert
Receive new ads in your inbox
Save this search
Receive alerts for new listings

We'll send you an email when we have new properties for: "Properties for sale in Strathmore, Melbourne"

The alert was correctly created

Brunswick West
Moreland West
Get email alerts and be the first to see new listings
Required field
On subscribing I accept the terms of the privacy policy
Perfect! You'll soon start receiving new listings via email
Alert
Receive an email when we have new ads for Properties for sale in Strathmore, Melbourne
Save this search
Filters

Bedrooms

Size (m²)

m²
m²

Price

$
$

Property type

Bathrooms

Clear all filters
Receive notifications when new entries are published.