1,585 houses for sale in Strathmore, Melbourne

Private Negotiation
View photo
House · for sale
Request Details
Private Negotiation
Strathmore, Melbourne
· 6 Bedrooms · 4 Baths · House
· Terrace · Equipped kitchen
Strathmore, Melbourne · 6 Bedrooms · 4 Baths · House · Terrace · Equipped kitchen
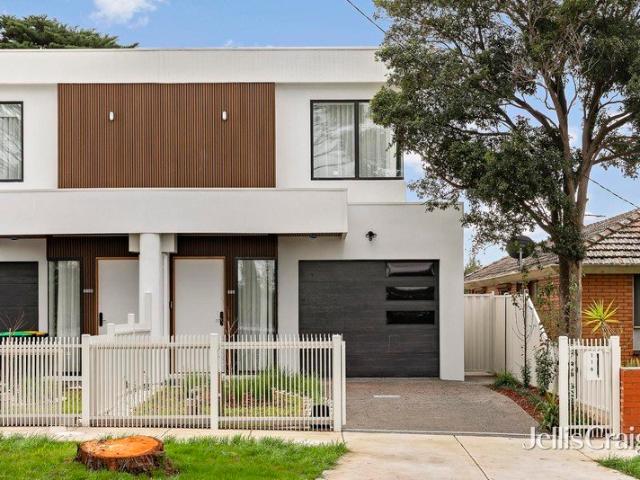
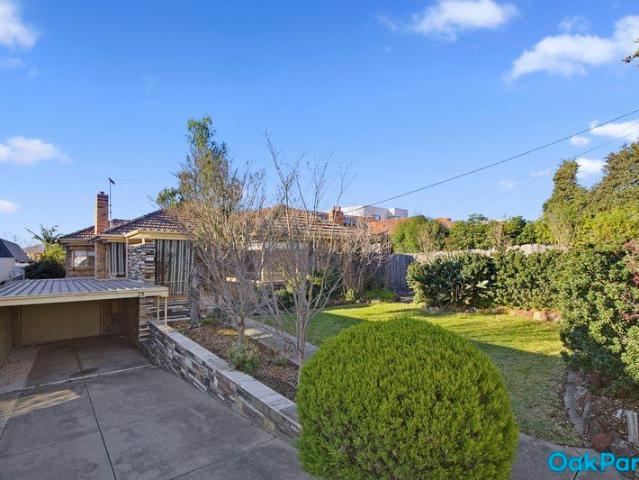
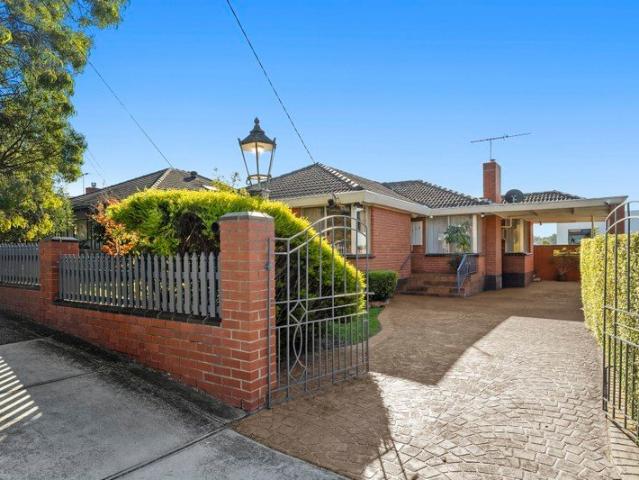
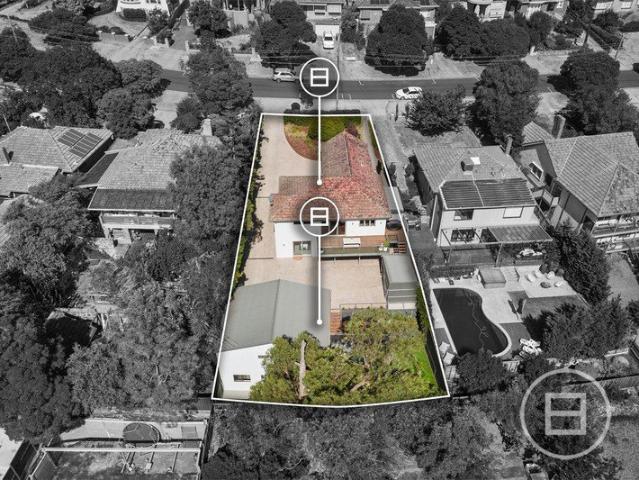
THE DEAL Pairing a renovated four-bedroom main home with a self-contained two-bedroom residence at rear, this Old Strathmore rarity offers luxury from the outset, spectacular valley views, and multigenerational living capabilities beyond anything the suburb's seen before. Hidden away behind lush landscaping for separation from the outside world, the main home sprawls over two sumptuous storeys to offer superb sunlight, outstanding space, and all the adaptability a family could ever ask for. A wide-open living/dining area flanks a kitchen that's sure to impress with its Franke and Asko appliances, servery windows, walk-in pantry, and lengthy stone benches, while an alfresco terrace's sweeping views make every occasion a memorable one. A downstairs retreat and multi-user office cater for teenagers and home professionals alike, while accommodation in four bedrooms and three bathrooms mean there's plenty of room to grow into. Other highlights include solid tallowwood floors, comprehensive
Request Details
Flexible living in a revered Strathmore setting
View photo
House · for sale
Request Details
Flexible living in a revered Strathmore setting
Strathmore, Melbourne
· 4 Bedrooms · 3 Baths · House
· Garden · Air conditioning · Equipped kitchen
Strathmore, Melbourne · 4 Bedrooms · 3 Baths · House · Garden · Air conditioning · Equipped kitchen
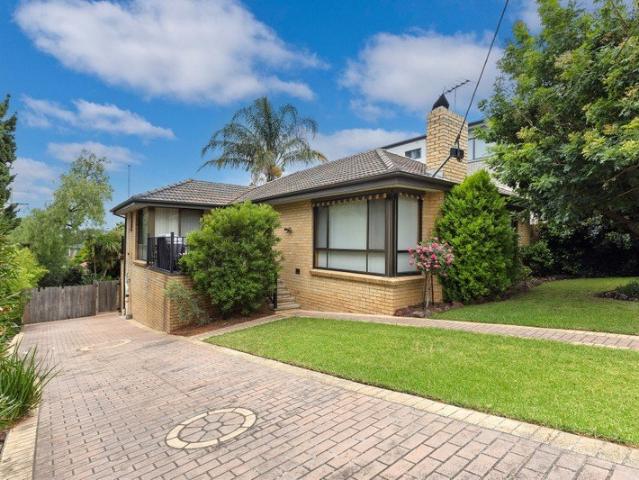
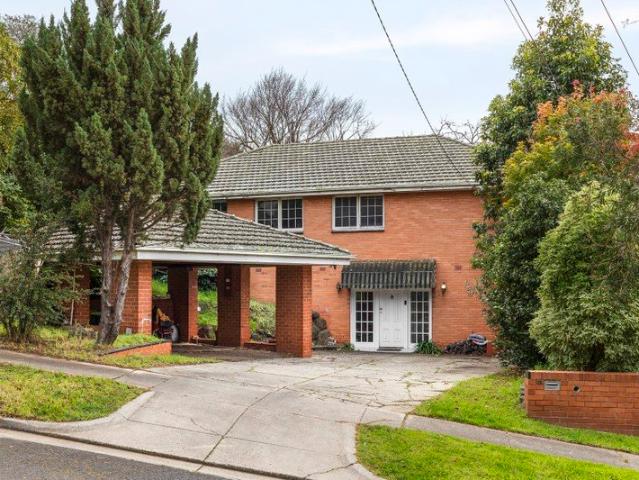
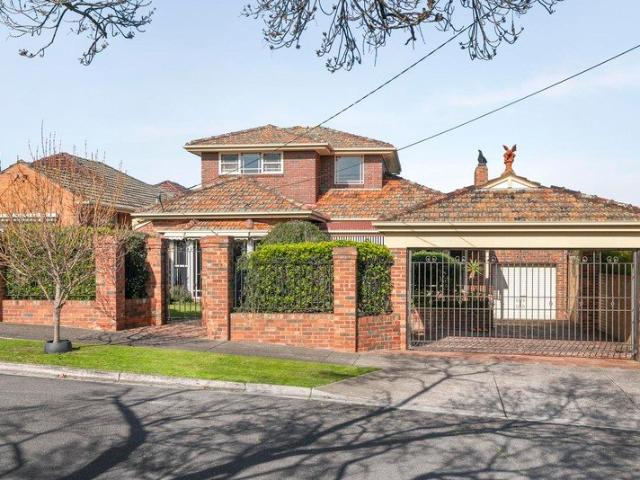
Perfectly positioned in one of Strathmore's favourite streets, this double-storey home on 609sqm of land (approx) provides a family lifestyle of immediate quality and comfort along with exceptional renovation potential. Enjoyed by the one family for over 30 years, the home's light-filled interior comprises four bedrooms (large downstairs master) all with built-in robes, as well as a private ensuite and two additional bathrooms one on each level. Enhancing its versatility is the inclusion of an elegant front lounge, spacious living room to the rear and open dining area adjoined by a granite-bench kitchen complete with Bosch dishwasher and ample cupboard space. Other highlights of the home include ducted heating and split-system air conditioning, along with solid hardwood floors, ducted vacuum and full-size laundry. Step outside to discover a delightful backyard sanctuary with decked verandah, paved alfresco entertaining area and established garden surrounds, plus a large workshop and se
Request Details
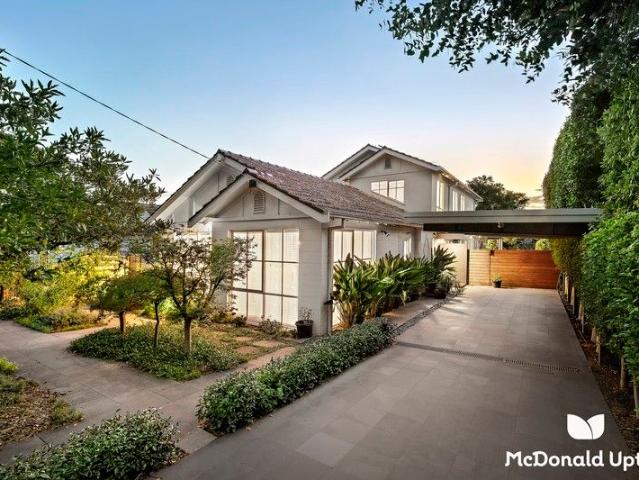
Architectural Elegance, Effortless Family Living
View photo
House · for sale
Request Details
Architectural Elegance, Effortless Family Living
Strathmore, Melbourne
· 4 Bedrooms · 3 Baths · House
· Garden · Fireplace
Strathmore, Melbourne · 4 Bedrooms · 3 Baths · House · Garden · Fireplace
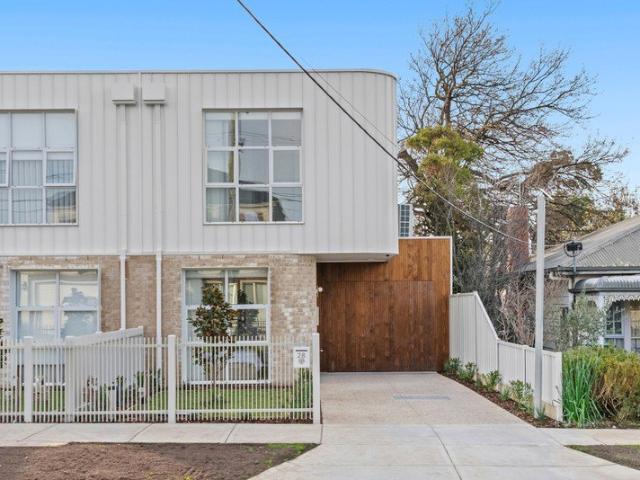
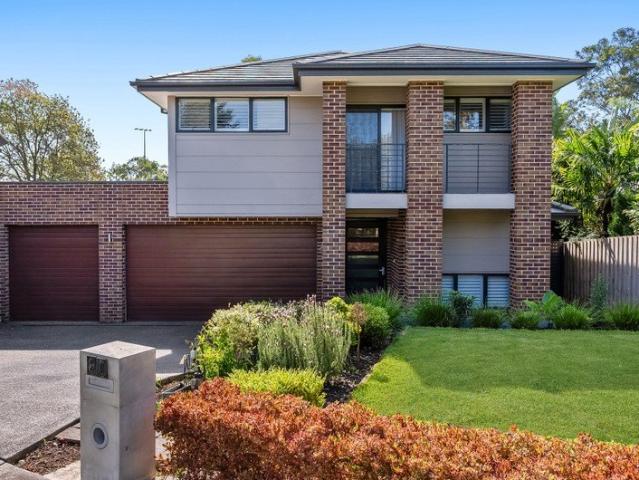
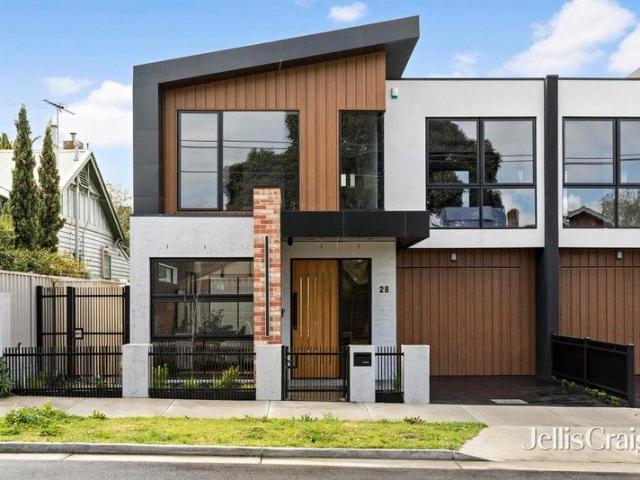
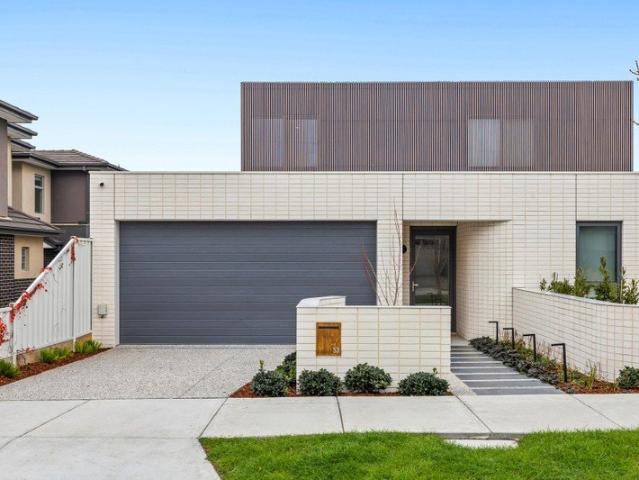
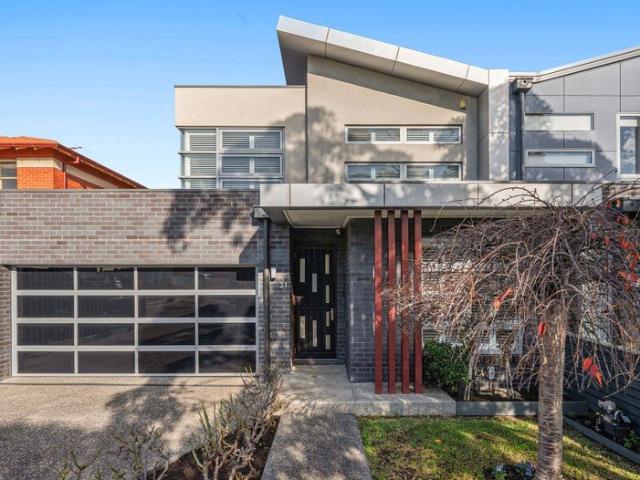
A striking expression of contemporary design, this beautifully finished four bedroom, three bathroom residence combines architectural sophistication with exceptional family functionality in one of Strathmore's most tightly held locations. Beyond its distinctive curved façade, pale brickwork and warm timber detailing, the home opens to a beautifully considered interior where soft neutral tones, polished timber flooring and an abundance of natural light create an immediate sense of warmth and refinement. The expansive open plan living and dining domain forms the heart of the home, perfectly orientated to capture the prized northern sunshine. A stunning north facing rear yard and private courtyard flood the living spaces with natural light throughout the day, while a feature gas fireplace creates an inviting atmosphere during the cooler months. Large sliding doors seamlessly connect the indoors to the generous timber entertaining deck, delivering effortless indoor and outdoor living. The
Request Details
Dream Dimensions, Impeccable Inclusions
View photo
House · for sale
Request Details
Dream Dimensions, Impeccable Inclusions
Strathmore, Melbourne
· 4 Bedrooms · 3 Baths · House
· Garden · Balcony · Equipped kitchen
Strathmore, Melbourne · 4 Bedrooms · 3 Baths · House · Garden · Balcony · Equipped kitchen
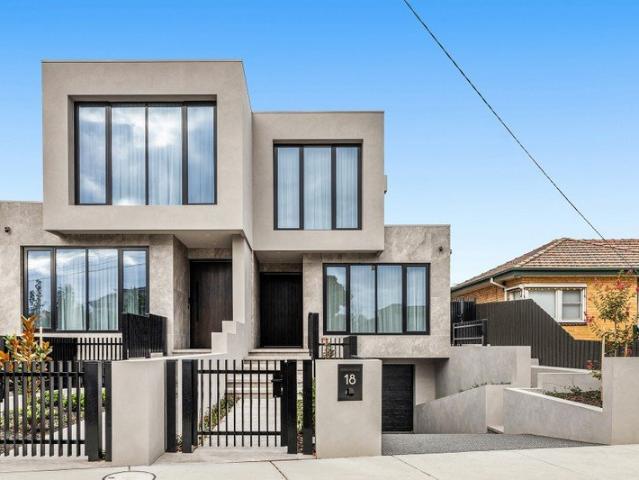
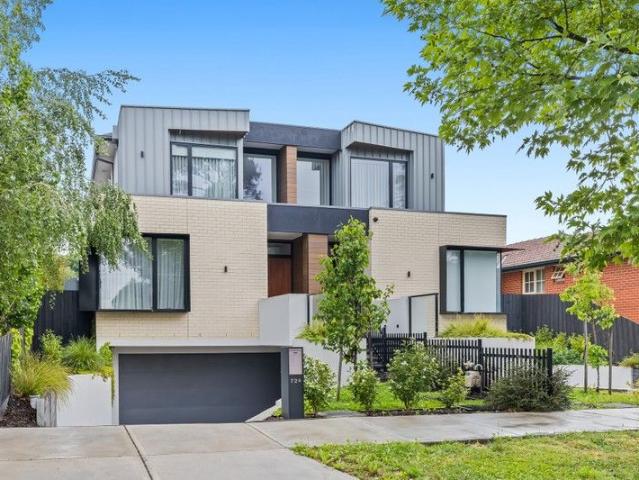
A triumph of thoughtful design, this sophisticated four bedroom home is rich in light, space and premium inclusions. Extraordinarily generous, its kitchen, dining and family room includes a butler's pantry, gourmet fixtures, feature gas and electric fireplaces and bank of bifolds. Showcasing a suite of Smeg appliances, starring a 90cm induction cooktop and dual ovens, nestled among sweeping stone surfaces and soft-close storage, the kitchen will satisfy the most discerning. Hideaway screen doors, a barbecue kitchen, covered entertaining area and electric awning make alfresco dining a pleasure, and the space flows into a private, easily maintained garden. City and mountain views grace a retreat and balcony, spacious bedrooms offer excellent storage and each of the two levels has an eye-catching ensuite. A refined family bathroom, fully tiled powder rooms and stone-accented laundry combine with impressive inbuilt storage to ensure ease. Crowned by a spectacular skylight, zoned heating/co
Request Details
Architectural Luxury Living
View photo
House · for sale
Request Details
Architectural Luxury Living
Strathmore, Melbourne
· 4 Bedrooms · 4 Baths · House
· Fireplace · Equipped kitchen
Strathmore, Melbourne · 4 Bedrooms · 4 Baths · House · Fireplace · Equipped kitchen
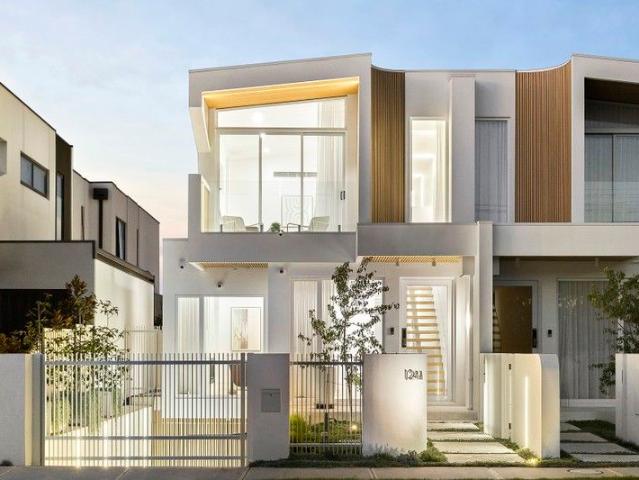
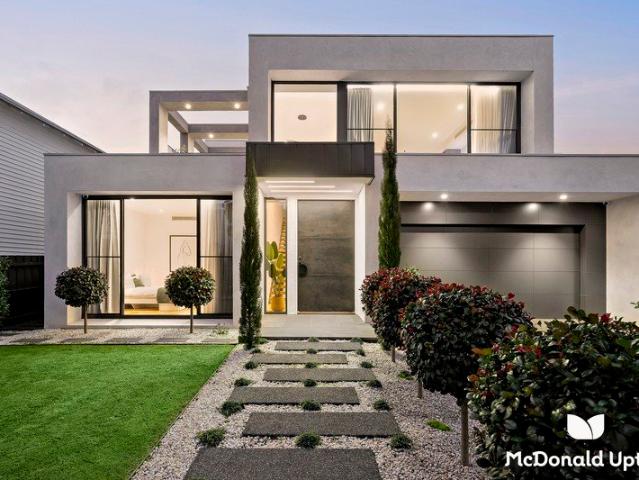
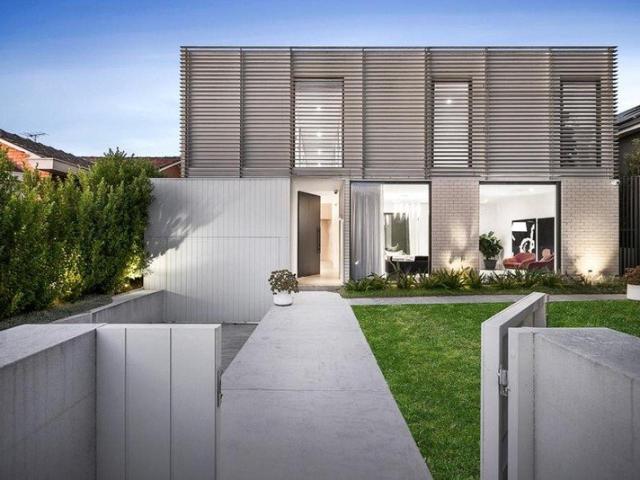
Showcasing exceptional architectural design and meticulous craftsmanship, this striking contemporary residence delivers a luxurious family lifestyle defined by space, sophistication and thoughtful design. From its bold modern facade to its refined interiors, every element has been carefully curated to create a home of enduring quality and timeless appeal. A grand entry introduces beautifully proportioned interiors where a formal living room provides a refined retreat, complemented by an expansive open-plan living and dining domain at the rear. The stunning designer kitchen forms the heart of the home, appointed with natural Calacatta Gold stone surfaces, a large island bench, quality Gaggenau appliances and a fully equipped butler's pantry. Engineered flooring flows throughout, while split-system heating and cooling ensure year-round comfort. Seamless indoor-outdoor living is a highlight, with sliding doors opening to an undercover alfresco entertaining area complete with a fireplace.
Request Details
Spacious Two Level Living with an Entertainer's Courtyard
View photo
Townhouse · for sale
Request Details
New
Spacious Two Level Living with an Entertainer's Courtyard
Strathmore, Melbourne
· 2 Bedrooms · 1 Bath · Townhouse
· Equipped kitchen
Strathmore, Melbourne · 2 Bedrooms · 1 Bath · Townhouse · Equipped kitchen
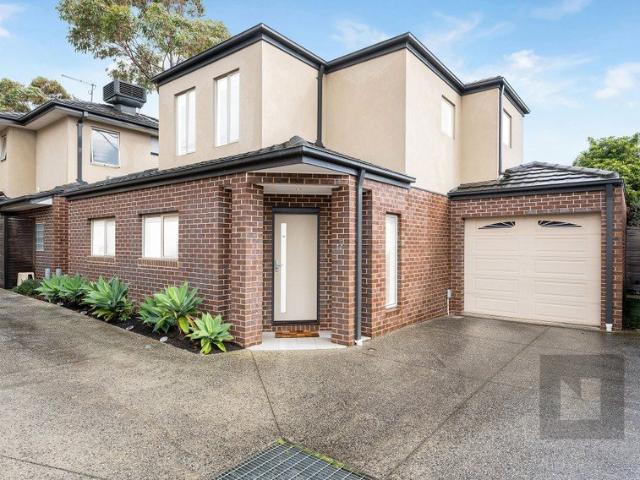
Tucked away in a private position, this home delivers generous proportions, a practical two-level layout and an inviting outdoor entertaining space, creating an ideal opportunity for first-home buyers, downsizers and investors alike. The ground floor is highlighted by an impressively spacious open living zone, providing plenty of room to relax, entertain and create separate lounge and dining areas. The adjoining kitchen and meals area is well-equipped and positioned for everyday convenience, while a separate laundry and powder room add further functionality. Step outside to a private courtyard designed for year-round enjoyment. Established greenery, built-in seating and a fire pit create a welcoming setting for entertaining friends, enjoying summer evenings or simply unwinding outdoors. Upstairs, two well-proportioned bedrooms provide comfortable accommodation, complemented by a central bathroom with a separate bath and shower, plus additional storage. Further highlights include intern
Request Details
Stunning new opulence with sensational space
View photo
House · for sale
Request Details
Stunning new opulence with sensational space
Strathmore, Melbourne
· 4 Bedrooms · 3 Baths · House
· Equipped kitchen
Strathmore, Melbourne · 4 Bedrooms · 3 Baths · House · Equipped kitchen
Brilliantly designed for modern family living, this architectural showpiece sets the benchmark with its perfect proportions and high-end inclusions all in a sought-after Strathmore location. A marvellous mix of five-star luxury and everyday practicality, the home's free-flowing interior boasts dual main bedrooms (one up, one down) each with its own deluxe ensuite, as well as two additional bedrooms, equally-stylish central bathroom with freestanding tub and guest powder room (4th WC). Floorplan flexibility is underscored by a dedicated study, spacious lounge (upstairs) and vast open living/dining area with towering ceilings accompanied a superb kitchen where premium Smeg appliances and butler's pantry with second sink elevate the experience. Split-system heating/cooling, herringbone engineered timber floors, double-glazed windows and stone surfaces throughout all continue the theme of luxury, along with Scandia electric fireplaces, security system, full-size laundry and excellent stora
Request Details
Endless Potential in the Heart of Strathmore
View photo
House · for sale
Request Details
Endless Potential in the Heart of Strathmore
Strathmore, Melbourne
· 3 Bedrooms · 1 Bath · House
· Garden · Parking
Strathmore, Melbourne · 3 Bedrooms · 1 Bath · House · Garden · Parking
Positioned on a substantial 636sqm (approx.) allotment, this well-presented three-bedroom, one-bathroom home offers immediate comfort with exceptional scope for the future. Whether you're looking to move straight in, renovate to your taste, extend to suit a growing family, or explore development potential (STCA), the possibilities here are outstanding. A wide side driveway provides valuable access to the rear, with off-street parking for three or more vehicles, ideal for families, tradies, or those needing extra space for cars, trailers, or caravans. The expansive backyard delivers plenty of room for entertaining, play space for kids and pets, or future expansion. Enjoy a prime Strathmore location just moments from Lebanon Reserve and the picturesque Moonee Ponds Creek Trail. You're within walking distance of Pascoe Vale railway station, close to the vibrant Mascoma Street Shops and Napier Street Shops, and benefit from easy freeway access for a seamless city commute. Families will val
Request Details
North Facing Family Entertainer Backing Onto Boeing Reserve
View photo
House · for sale
Request Details
New
North Facing Family Entertainer Backing Onto Boeing Reserve
Strathmore, Melbourne
· 4 Bedrooms · 2 Baths · House
Strathmore, Melbourne · 4 Bedrooms · 2 Baths · House
Buyer Registration - Buying with Openn This property is being marketed through the Openn platform, providing buyers with greater transparency and real-time visibility throughout the sales campaign. All prospective purchasers who wish to participate in the sale or express an interest in the property must register through the Openn platform. Registration allows buyers to receive campaign updates, submit offers and participate in the sales process. Scan the QR code at the end of the photo carousel-or tap and hold it if viewing on your phone-to register. Alternatively, speak with the listing agent for further information and assistance. Positioned in a tightly held pocket and backing directly onto the tranquil surrounds of Moonee Ponds Creek, this expansive, recently built family residence delivers an exceptional combination of space, quality and lifestyle on a substantial 778m² allotment with a prized north facing rear aspect. Designed to accommodate growing families with ease, the home o
Request Details
Luxury, Scale and Innovation in One of Strathmore's Finest Settings
View photo
House · for sale
Request Details
Luxury, Scale and Innovation in One of Strathmore's Finest Settings
Strathmore, Melbourne
· 4 Bedrooms · 5 Baths · House
· Gym · Lift · Parking · Cellar
Strathmore, Melbourne · 4 Bedrooms · 5 Baths · House · Gym · Lift · Parking · Cellar
Architecturally designed and crafted to an uncompromising standard, this extraordinary tri-level residence delivers approximately 54 squares of sophisticated family living with an exceptional focus on quality, functionality and lifestyle. Arguably one of Strathmore's finest town residences, the home combines substantial proportions with cutting-edge inclusions, all positioned within one of the area's most tightly held and convenient pockets. Serviced by an Italian-made lift providing seamless access across all three levels, the home offers remarkable versatility with four bedrooms, five bathrooms, dedicated study area, multiple living zones and secure accommodation for up to six vehicles. The impressive basement level sets a benchmark rarely seen in townhouse living, featuring a five-car garage with epoxy resin flooring, vehicle turntable, gym or cellar, theatre or games room, full bathroom, extensive storage and secure rear access ideal for bikes, bins or additional functionality. The
Request Details
Epitome of Opulence Backed by a Prestige Address
View photo
House · for sale
Request Details
Epitome of Opulence Backed by a Prestige Address
Strathmore, Melbourne
· 4 Bedrooms · 5 Baths · House
· Garden · Swimming pool · Equipped kitchen
Strathmore, Melbourne · 4 Bedrooms · 5 Baths · House · Garden · Swimming pool · Equipped kitchen
Staged by rich foliage on the prestigious Strathmore-Essendon border, this north-facing haven proves grand while graceful, bold while delicate, and remarkable across every facet, delivering large-family luxury of a calibre matched by few. Sharp lines, sculpted gardens, and ultra-modern flair signal aspirational grandeur to come, with a spectacular void and Venetian plaster making an impression to last a lifetime. Beyond a pocket door distinguishing front from rear, the home truly comes into its own. Sheers drape from towering ceilings, sun pours in through full-height glass, and wide-open living and dining spaces make for ambiance steeped in prestige. · Design-led masterclass in family luxe · Northern pool & yard, sun throughout · Up/down living, 2 outdoor domains · Dream kitchen, ensuites in all bedrooms · Elite schools, parks, villages close by Sleek stone, superb joinery, an integrated fridge/freezer and dishwasher, Zip Tap, built-in coffee machine, induction cooktop, and trio of ov
Request Details
The Crown Jewel of Prestigious Old Strathmore
View photo
House · for sale
Request Details
The Crown Jewel of Prestigious Old Strathmore
Strathmore, Melbourne
· 5 Bedrooms · 5 Baths · House
Strathmore, Melbourne · 5 Bedrooms · 5 Baths · House
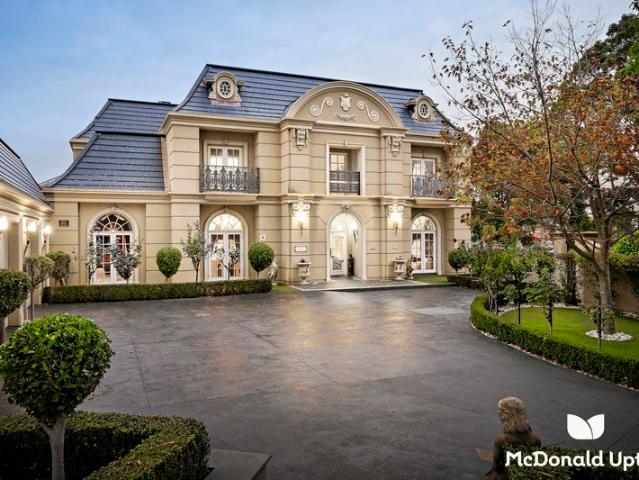
Exquisite in every respect and inspired by the Virginia landmark of the same name, Villa Monticello stakes its claim as one of inner-Melbourne's true masterpieces, bringing the spirit of opulence and height of luxury to affluent Old Strathmore. Simply a work of art from its ornate artifacts to its classical attributes and painstaking workmanship from nationally revered Grollo, the French Provincial estate is as remarkable as anything Moonee Valley has ever seen or offered. Exacting craftsmanship spans gold leaf-infused ceilings, designer carpets, and countless intricacies, with a curving staircase, grand columns, and 110 square-expanse (approx.) creating scale to bewilder and an impression to remember. Formal living and dining areas prelude an entertainment suite comfortably accommodating major gatherings, comprising both main and supplementary kitchens, family and meals areas, a rear lounge, and fully equipped, sound-treated cinema room. French doors transform the home into a haven fo
Request Details
Timeless Address. Exceptional Opportunity
View photo
House · for sale
Request Details
Timeless Address. Exceptional Opportunity
Strathmore, Melbourne
· 2 Bedrooms · 1 Bath · House
Strathmore, Melbourne · 2 Bedrooms · 1 Bath · House
Positioned in one of Strathmore's most tightly held and prestigious tree-lined streets, 31 Balmoral Avenue presents an exceptional opportunity to secure a home in a location celebrated for its family-friendly lifestyle, outstanding convenience, and enduring appeal. Beautifully located within easy reach of quality schools, parklands, cafés, shopping precincts, public transport, and major freeway access, this sought-after address offers the perfect balance of peaceful suburban living and effortless connectivity to Melbourne's CBD and airport. Whether you're looking to move straight in, renovate, extend, rebuild, or invest for the future (STCA), this is an address that promises exceptional lifestyle benefits and long-term value. Surrounded by established homes in one of the area's most desirable neighbourhoods, opportunities to purchase in this tightly held pocket are increasingly rare. Offering a combination of location, lifestyle, and future potential, 31 Balmoral Avenue is an outstandi
Request Details
A Family Sanctuary with Space, Flexibility and Future Possibilities
View photo
House · for sale
Request Details
A Family Sanctuary with Space, Flexibility and Future Possibilities
Strathmore, Melbourne
· 5 Bedrooms · 2 Baths · House
· Equipped kitchen
Strathmore, Melbourne · 5 Bedrooms · 2 Baths · House · Equipped kitchen
Set against the peaceful backdrop of Moonee Ponds Creek, this updated family home delivers an impressive combination of space, versatility and lifestyle appeal on a predominantly flat allotment of approximately 747m². Positioned at the quiet end of a tightly held crescent, it offers outstanding room for a large or growing family, together with exciting future possibilities, subject to council approval. The generous and adaptable floorplan provides four well proportioned bedrooms, a separate study and a versatile detached studio or retreat that can comfortably function as a fifth bedroom. Ideal for teenagers, guests, working from home or entertaining, this flexible space adds another valuable dimension to an already substantial family home. At the heart of the home is an updated kitchen offering excellent storage, preparation space and functionality for busy family living. It connects naturally with the expansive open plan living and dining areas, creating a warm and welcoming central z
Request Details
Expressions of Interest Closing Wednesday 22 July at 6:00pm
View photo
House · for sale
Request Details
Expressions of Interest Closing Wednesday 22 July at 6:00pm
Strathmore, Melbourne
· 4 Bedrooms · 3 Baths · House
· Parking · Cellar · Equipped kitchen
Strathmore, Melbourne · 4 Bedrooms · 3 Baths · House · Parking · Cellar · Equipped kitchen
Inspection strictly by appointment only Family entertainer of the highest calibre From its three spacious levels to the huge basement garage and brilliant alfresco/poolside entertaining area, this modern masterpiece delivers a truly aspirational lifestyle of unrivalled sophistication and family flexibility. Introduced by impressively high ceilings, polished concrete floors and a profusion of light, this extraordinary home is as functional as it is beautiful boasting a spacious master retreat with a lounge area, dual WIRs and double vanity ensuite, as well as three large kids' bedrooms (two with built-in-desks, one with WIR), two beautiful bathrooms and two additional powder rooms. Showcasing its dream design is a multitude of living zones including dedicated theatre room, upstairs retreat, front living room and basement lounge with second kitchen, along with a vast open family/dining area complemented by a superb main kitchen with 5-metre island bench, ZIP tap, integrated fridge/freeze
Request Details
Golden Mile Opportunity on 710sqm with North Facing Rear
View photo
House · for sale
Request Details
Golden Mile Opportunity on 710sqm with North Facing Rear
Strathmore, Melbourne
· 4 Bedrooms · 2 Baths · House
Strathmore, Melbourne · 4 Bedrooms · 2 Baths · House
Buyer Registration - Buying with Openn This property is being marketed through the Openn platform, providing buyers with greater transparency and real-time visibility throughout the sales campaign. All prospective purchasers who wish to participate in the sale or express an interest in the property must register through the Openn platform. Registration allows buyers to receive campaign updates, submit offers and participate in the sales process. Scan the QR code at the end of the photo carousel-or tap and hold it if viewing on your phone-to register. Alternatively, speak with the listing agent for further information and assistance. Positioned within one of Strathmore's most prestigious and tightly held streets, this exceptional property presents a rare opportunity to secure approximately 710sqm of prime north facing land in the heart of the suburb's renowned Golden Mile. Occupying a substantial rectangular allotment with an impressive frontage of approximately 17.1 metres, the propert
Request Details
The jewel in Old Strathmore's crown
View photo
House · for sale
Request Details
The jewel in Old Strathmore's crown
Strathmore, Melbourne
· 3 Bedrooms · 2 Baths · House
· Garden · Parking · Patio · Equipped kitchen
Strathmore, Melbourne · 3 Bedrooms · 2 Baths · House · Garden · Parking · Patio · Equipped kitchen
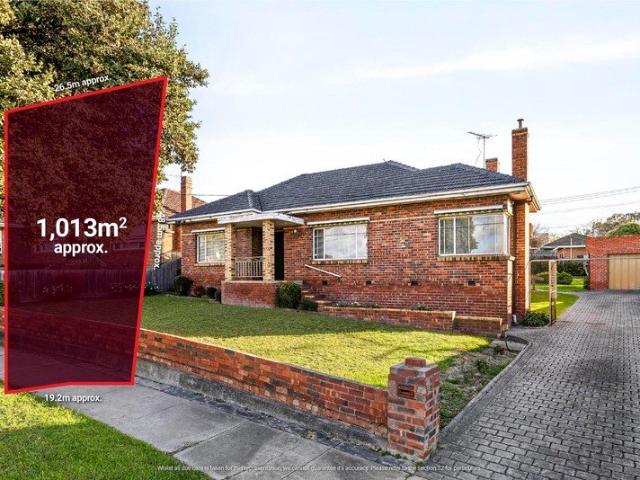
Occupying one of the largest blocks in exclusive Old Strathmore (approx 1013sqm), this mid-century home offers immediate comfort along with extraordinary potential for those looking to build a brand-new family masterpiece (STCA). First time offered for sale in well over 60 years, the home's previously expanded interior comprises three bedrooms (large main with walk-in robe), as well as a private ensuite and neat central bathroom. Add to this a front lounge and adjoining dining room leading through to the open living/meals area and accompanying kitchen complete with updated oven. Other features include gas heating, a/c, high ceilings, separate study and full-size internal laundry, plus a simply enormous backyard with undercover patio and lock-up garage/workshop via the gated driveway. Village shops and eateries around the corner along with Strathmore Primary School and Strathmore Secondary College (zoned to both), it's also close to local buses, popular parks, Strathmore Station and Moo
Request Details
Modern comfort in the heart of Strathmore
View photo
Townhouse · for sale
Request Details
Modern comfort in the heart of Strathmore
Strathmore, Melbourne
· 3 Bedrooms · 2 Baths · Townhouse
· Parking · Equipped kitchen
Strathmore, Melbourne · 3 Bedrooms · 2 Baths · Townhouse · Parking · Equipped kitchen
This brand-new stylish townhouse offers 3 bedrooms, 2 bathrooms and single garage, the perfect blend of space, style, and low maintenance living in a prime Strathmore location. Featuring a sun-filled open-plan living/dining area, a sleek stone-bench kitchen with quality appliances, and a private courtyard, this home is perfect for easy entertaining. The master bedroom includes an ensuite, and all bedrooms are equipped with built-in robes. Other highlights include ducted heating, refrigerated cooling, alarm, intercom, ducted vacuum and double glazing throughout. In addition to the single garage there is off street parking for a second car, internal access from the garage, storage shed and water tank. Located in the Strathmore Secondary College zone, it's mere moments to Woodland and Napier Street shopping and lifestyle hubs, leading private schools, the Maribyrnong River, Strathmore and Glenbervie Stations, DFO, and CityLink
Request Details
'Prestigious Location! Premiere Home!' Private Sale By Negotiation
View photo
House · for sale
Request Details
'Prestigious Location! Premiere Home!' Private Sale By Negotiation
Strathmore, Melbourne
· 3 Bedrooms · 2 Baths · House
Strathmore, Melbourne · 3 Bedrooms · 2 Baths · House
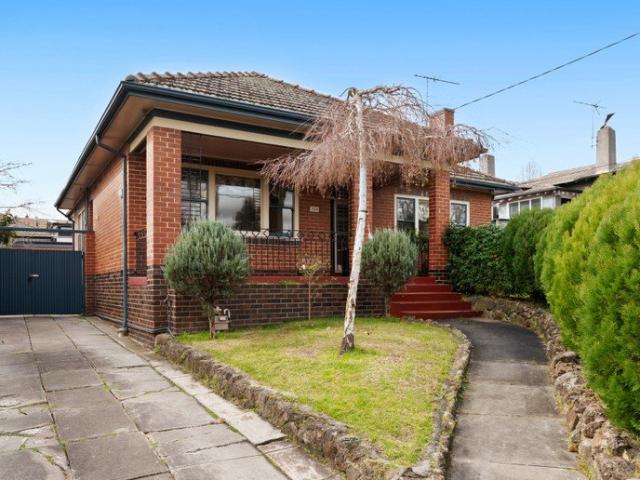
Welcome to 'Old Strathmore'! We have this gorgeous family home on offer surrounded by the very best homes in the district. The charm of yesterday is on full display. However when you step inside you get the best of both worlds new and old. The gorgeous period features are equally matched by the updated open plan living zones leading outside to the wonderful alfresco and entertaining deck. Families looking to take the next big step in their lives are rewarded with first class schools, Napier Street Shopping Village at your doorstep and an abundance of public transport options. A classic 1940's extended and updated 3 bedroom, 2 bathroom, 2 living zones, open plan brick veneer family home. Take the next step in your long term investment in real estate and move your family to the heart of the prestigious Old Strathmore. Call Brian Boyle on 0432 343 873 or at the office on 9300 4077 for more information and to book in your private inspection
Request Details
Elegant Family Living in Prestigious Strathmore
View photo
House · for sale
Request Details
Elegant Family Living in Prestigious Strathmore
Strathmore, Melbourne
· 4 Bedrooms · 2 Baths · House
· Cellar · Equipped kitchen
Strathmore, Melbourne · 4 Bedrooms · 2 Baths · House · Cellar · Equipped kitchen
Discover the perfect blend of space, comfort and timeless appeal in this beautifully presented family residence, ideally positioned in one of Melbourne's most prestigious and tightly held suburbs. Renowned for its tree-lined streets, exceptional schools and family-friendly lifestyle, Strathmore continues to be regarded as one of the city's most desirable residential addresses. Designed for effortless family living, the ground floor showcases a light-filled open-plan living and dining area, enhanced by stunning hardwood floors and flowing seamlessly into a contemporary kitchen featuring quality stainless steel appliances. A separate laundry, guest powder room and generous basement storage further enhance the home's everyday functionality. Upstairs, the spacious master suite offers a private sanctuary complete with a stylish ensuite and built-in robes. Three additional well-proportioned bedrooms are serviced by a central family bathroom with a relaxing bathtub, while a generous upstairs
Request Details
Architectural Excellence in the Heart of Strathmore
View photo
House · for sale
Request Details
Architectural Excellence in the Heart of Strathmore
Strathmore, Melbourne
· 4 Bedrooms · 3 Baths · House
Strathmore, Melbourne · 4 Bedrooms · 3 Baths · House
Crafted with precision by Spire Projects & Co. and designed by the award-winning team at Pitch Architecture and Design, 53 Roland Avenue delivers a flawless fusion of cutting-edge luxury, architectural sophistication and enduring functionality. Wrapped in Spanish La Paloma Castellana brickwork and complemented by professionally landscaped gardens by Pivot Design Co this architecturally designed residence presents an exceptional family lifestyle in one of Strathmore's most sought-after pockets. Thoughtfully designed across two light-filled levels, the home offers a highly versatile floorplan with four generous bedrooms, including a ground-floor guest suite with access to a full bathroom ideal for multi-generational living, visiting guests or those seeking flexibility for years to come. Upstairs, a spacious rumpus retreat provides a separate living zone alongside the remaining accommodation. At the heart of the home, expansive open-plan living and dining areas are anchored by a stunning
Request Details
Striking Design, Premium Finishes and Poolside Living
View photo
House · for sale
Request Details
Striking Design, Premium Finishes and Poolside Living
Strathmore, Melbourne
· 4 Bedrooms · 4 Baths · House
· Garden · Fireplace · Swimming pool · Equipped kitchen
Strathmore, Melbourne · 4 Bedrooms · 4 Baths · House · Garden · Fireplace · Swimming pool · Equipped kitchen
Showcasing exceptional design and craftsmanship, this near-new residence, just under two years old, delivers four bedrooms, four bathrooms and refined family living on a substantial north-facing allotment. A grand entry with soaring ceilings creates an immediate statement. A versatile guest suite or secondary living room sits to the right, while the hallway unfolds to a stunning open-plan domain designed for both everyday comfort and large-scale entertaining. Bathed in natural light from its prized northern rear orientation, the kitchen, dining and family areas connect seamlessly to a beautifully landscaped backyard featuring an infinity plunge pool and covered alfresco. The north-facing rear ensures warmth, light and year-round usability of this exceptional outdoor space. The gourmet kitchen is superbly appointed with premium Miele appliances, soft-close cabinetry, an expansive island bench and a fully fitted walk-in pantry. A suspended feature fireplace anchors the living zone, addin
Request Details
Endless Potential in a Family Friendly Location
View photo
House · for sale
Request Details
Endless Potential in a Family Friendly Location
Strathmore, Melbourne
· 4 Bedrooms · 1 Bath · House
Strathmore, Melbourne · 4 Bedrooms · 1 Bath · House
This property is being marketed through the Openn platform, providing buyers with greater transparency and real-time visibility throughout the sales campaign. All prospective purchasers who wish to participate in the sale or express an interest in the property must register through the Openn platform. Registration allows buyers to receive campaign updates, submit offers, and participate in the sales process. To register, visit www.openn.com/brucewarburton or speak with the listing agent for further information and assistance. Nestled within one of the area's most tightly held and family-friendly pockets, this cherished three-bedroom residence delivers immediate comfort, generous accommodation and exceptional future potential on a substantial allotment. Bathed in natural light throughout, the home offers a flexible floorplan with multiple living areas designed to accommodate growing families. All three bedrooms are fitted with built-in robes and are serviced by a central bathroom
Request Details
Sophisticated Low Maintenance Living in a Premier Strathmore Address
View photo
House · for sale
Request Details
Updated
Sophisticated Low Maintenance Living in a Premier Strathmore Address
Strathmore, Melbourne
· 4 Bedrooms · 3 Baths · House
Strathmore, Melbourne · 4 Bedrooms · 3 Baths · House
Buyer Registration - Buying with Openn This property is being marketed through the Openn platform, providing buyers with greater transparency and real-time visibility throughout the sales campaign. All prospective purchasers who wish to participate in the sale or express an interest in the property must register through the Openn platform. Registration allows buyers to receive campaign updates, submit offers and participate in the sales process. Scan the QR code at the end of the photo carousel-or tap and hold it if viewing on your phone-to register. Alternatively, speak with the listing agent for further information and assistance. Perfectly positioned in one of Strathmore's most sought-after pockets, this impressive four bedroom residence delivers a refined blend of style, space and low maintenance living, ideally suited to those looking to enjoy a more relaxed lifestyle without sacrificing comfort or quality. Designed for effortless living and entertaining, the expansive open-plan l
Request Details
Entertainer's Dream in Exclusive Old Strathmore
View photo
House · for sale
Request Details
Entertainer's Dream in Exclusive Old Strathmore
Strathmore, Melbourne
· 5 Bedrooms · 2 Baths · House
· Equipped kitchen
Strathmore, Melbourne · 5 Bedrooms · 2 Baths · House · Equipped kitchen
Boasting an Old Strathmore address that's among Moonee Valley's most exclusive, this exceptional residence with its own pool and entertainer's retreat is a joy for a family to move straight in and live quietly, privately, and luxuriously. Maximising the all-day sun streaming in from its open northern side, the abode sprawls over two levels and a deep parcel to be everything a large family could ever ask for. Intricate hardwood floors see an inviting entrance reveal a vast front section, with a gas-log fire great for cosy nights, living and dining zones comfortably housing friends and family, and a marble-top kitchen able to cater for any occasion. Lifting entertaining capabilities beyond anything in its vicinity, two sets of bi-fold doors take a rumpus room with an oversized wet bar into a north-facing pool/spa and the home's centrepiece in an expansive alfresco setting. Electric café blinds ensure usability in any weather, while social Sundays, pool parties, and major celebrations are
Request Details

Get email alerts

Don't miss out: be the first to know about new properties

The alert was correctly created

On subscribing you accept the conditions of use and the privacy policy
Alert
Receive new ads in your inbox
Save this search
Receive alerts for new listings

We'll send you an email when we have new properties for: "Houses for sale in Strathmore, Melbourne"

The alert was correctly created

Moonee Ponds
Brunswick West
Get email alerts and be the first to see new listings
Required field
On subscribing I accept the terms of the privacy policy
Perfect! You'll soon start receiving new listings via email
Alert
Receive an email when we have new ads for Houses for sale in Strathmore, Melbourne
Save this search
Filters

Bedrooms

Size (m²)

Price

$
$

Property type

Bathrooms

Clear all filters
Receive notifications when new entries are published.