1,315 houses for sale in Gowanbrae

Golden Living on Marigold Crescent
View photo
House · for sale
Request Details
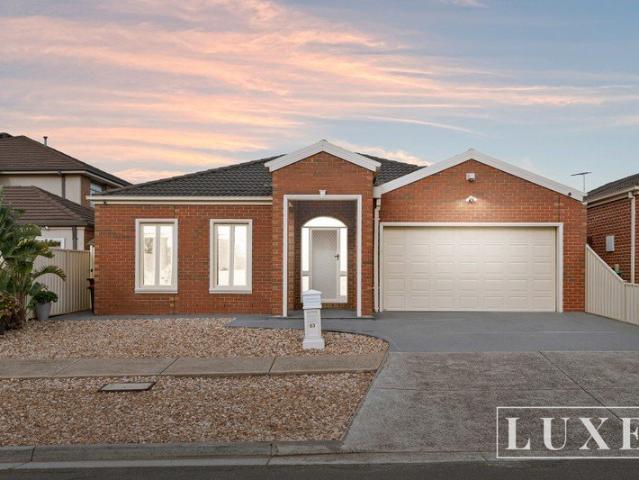
Golden Living on Marigold Crescent
Gowanbrae
· 4 Bedrooms · 2 Baths · House
· Equipped kitchen
Gowanbrae · 4 Bedrooms · 2 Baths · House · Equipped kitchen
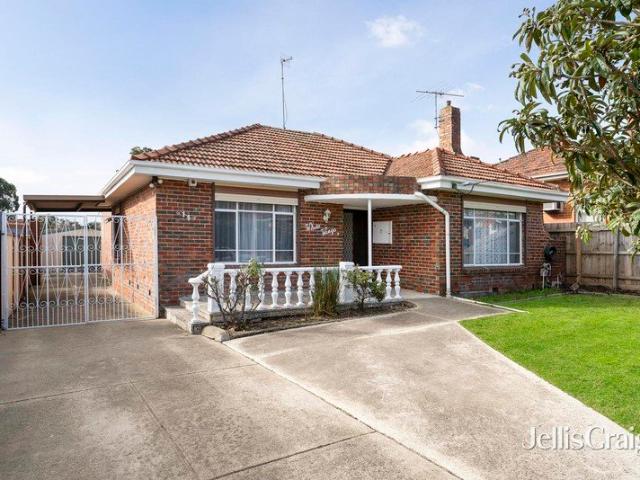
A Home in Full Bloom There's a certain warmth to a home that's been genuinely cared for where a family has lived well, maintained proudly, and invested in the spaces that matter most. That's the feeling that greets you at 83 Marigold Crescent: a solid, well-kept family home crowned by fully renovated kitchen that lifts the entire house. Step past the covered porch entry, protected by security shutters and the home unfolds the way a well-planned layout should. Two separate living areas give it a rare kind of flexibility a formal lounge offering a quiet retreat away from the everyday, and an open-plan living and meals zone that becomes the natural gathering point. It's where mornings start, homework gets done, and evenings wind down together. A layout that understands how families actually live. At the heart of it all sits the home's showpiece: a completely renovated kitchen, finished to a standard you'd expect in a brand-new build. Sleek two-pack cabinetry, a porcelain benchtop, a Miele
Request Details
Superb Surprises In Store
View photo
House · for sale
Request Details
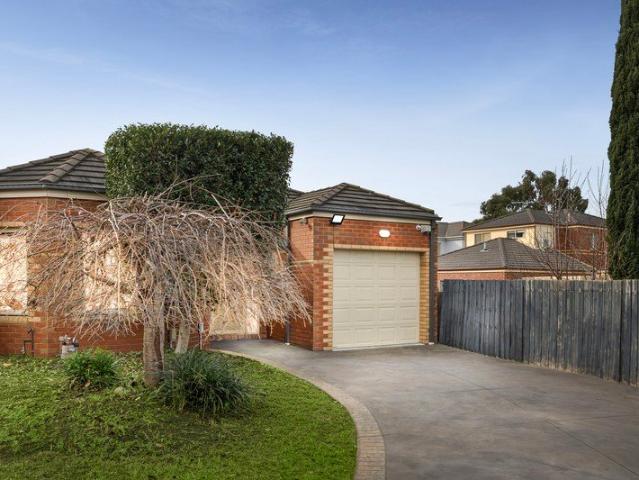
Superb Surprises In Store
Gowanbrae
· 4 Bedrooms · 2 Baths · House
· Garden · Patio · Equipped kitchen
Gowanbrae · 4 Bedrooms · 2 Baths · House · Garden · Patio · Equipped kitchen
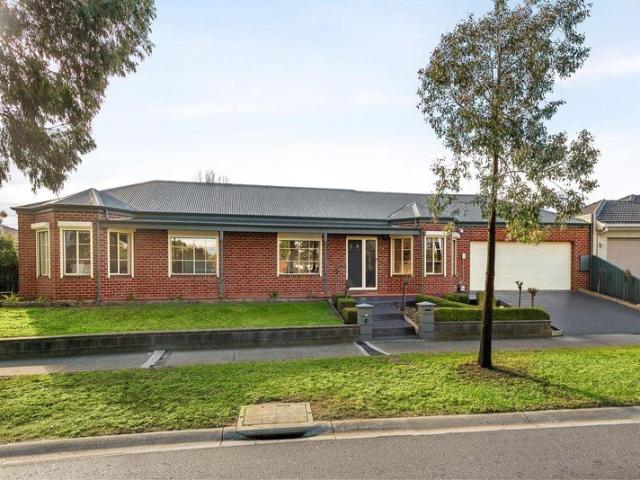
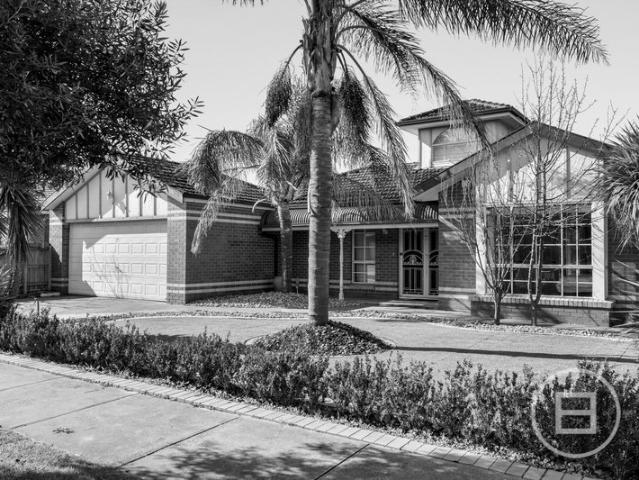
Set to entertain, this stellar single storey sanctuary embodies family friendly design in a quiet cul-de-sac. With a Victorian-inspired two-tone brick façade, the thoughtfully planned home is smart, spacious and serene. Polished floorboards lead the way past a home theatre to a big kitchen, dining and family room, with sliding glass doors on two sides. To the left, a lawn and cubby house are ready for play, while the right rear corner is embraced by a vast covered patio, wrapping around to deliver lots of space to dine and recline. Hosting a 900mm stove, matching rangehood, oven and dishwasher, along with excellent storage and outstanding preparation space, the kitchen is more than a match for big appetites. Bedrooms include a main, with ensuite and walk-in robe, and three more double bedrooms, with built-in robes, in a wing with a family spa bathroom. CCTV, heating, cooling, ducted vacuum, a laundry with storage and northerly garden bed, bursting with productive fruit trees, add even
Request Details
Brilliant living with sensational views
View photo
Townhouse · for sale
Request Details
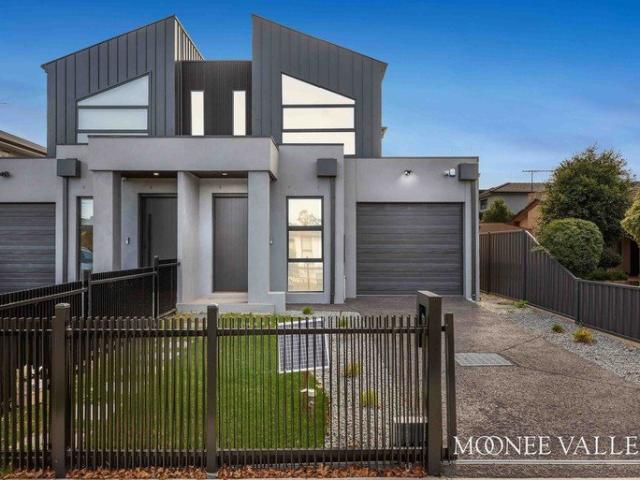
Brilliant living with sensational views
Gowanbrae
· 4 Bedrooms · 2 Baths · Townhouse
· Garden · Balcony · Parking · Equipped kitchen
Gowanbrae · 4 Bedrooms · 2 Baths · Townhouse · Garden · Balcony · Parking · Equipped kitchen
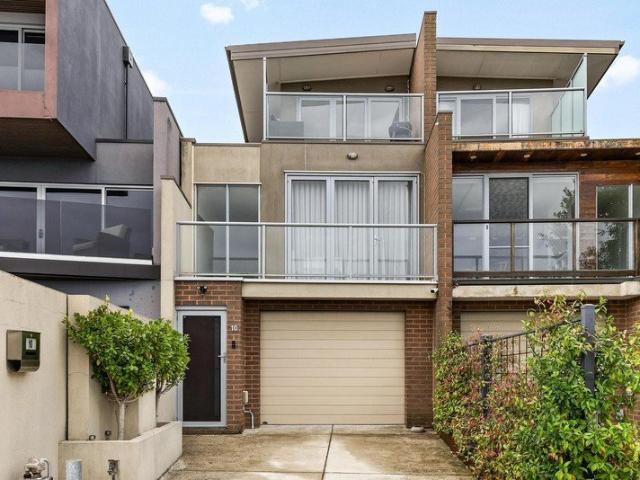
Nestled in a tightly-held Gowanbrae cul-de-sac, this triple-storey home delivers an outstanding low-maintenance lifestyle with its adaptable design, impressive inclusions and sweeping city vista to enjoy. Step inside to discover a versatile interior boasting three bedrooms (large master with walk-in robe) all complemented by a stylish main bathroom with double vanity, second bathroom/laundry and guest powder room (3rd WC). The dedicated home office adds to the appeal, as well as a light-filled open living/dining area with raked ceilings and adjoining stone-top kitchen complete with stainless-steel cooking appliances and Bosch dishwasher. Other highlights of this attractive home include split-system heating/cooling, solid hardwood floors, excellent storage options and easy-care backyard, plus two front balconies to take in the views, remote-control garage and additional driveway parking space. Bus stop around the corner along with Moonee Ponds Creek Trail and acres of parkland, it's als
Request Details
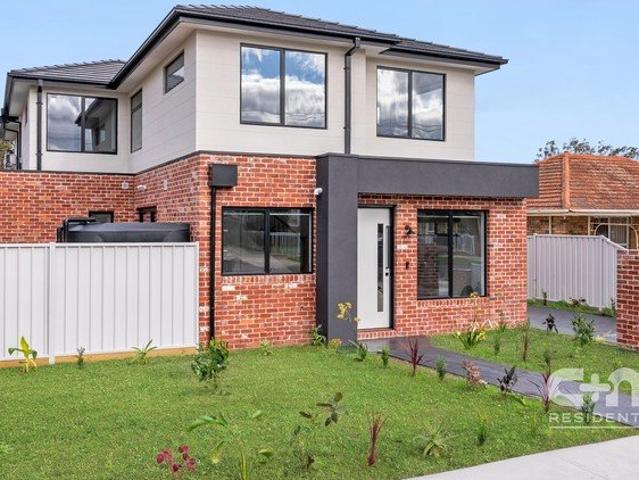
Value packed entry into Gowanbrae
View photo
House · for sale
Request Details
Value packed entry into Gowanbrae
Gowanbrae
· 2 Bedrooms · 1 Bath · House
· Garden · Parking · Equipped kitchen
Gowanbrae · 2 Bedrooms · 1 Bath · House · Garden · Parking · Equipped kitchen
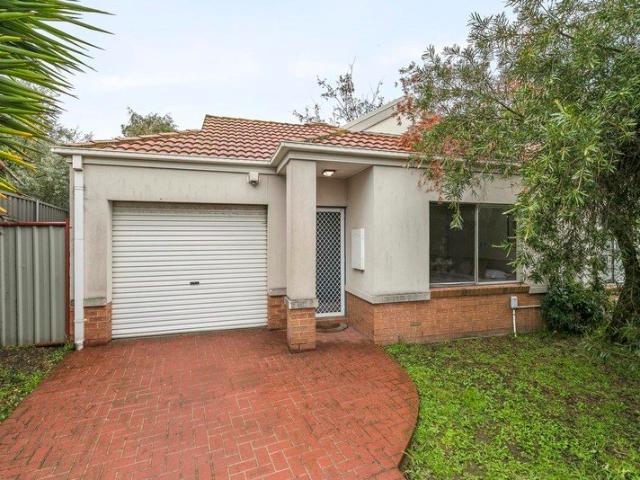
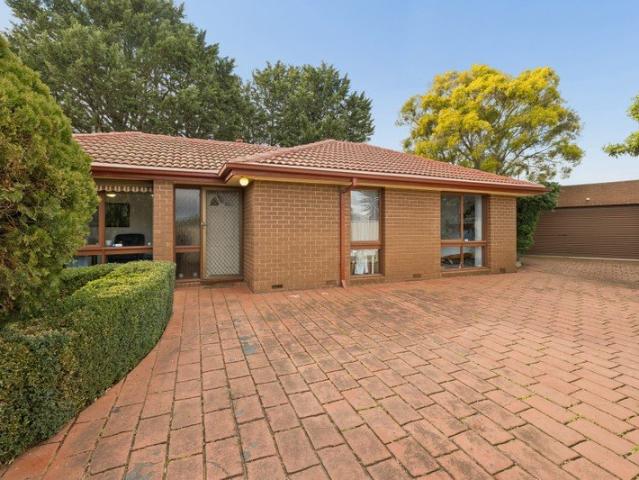
Tucked away in a quiet and convenient Gowanbrae cul-de-sac, this single-level home is a perfect choice for first-time buyers and investors alike offering immediately comfortable accommodation with terrific value-adding potential. Step inside to discover a neat interior comprising two bedrooms (larger main) with built-in robes both serviced by a central bathroom and separate WC. Add to this a light-filled open-plan living/dining area to the rear and adjoining kitchen complete with breakfast bench, stainless-steel cooking appliances and dishwasher. Other features include split-system a/c, European laundry and high ceilings throughout, plus a wide north-facing yard, remote-control garage with internal entry and second driveway parking space. Bus stop around the corner on Gowanbrae Drive, it's also close to the Moonee Ponds Creek Trail and acres of parkland, as well as easy access to Matthews Avenue trams, Westfield Shopping Centre and Tullamarine Freeway
Request Details
Versatile style for perfect family living
View photo
House · for sale
Request Details
Versatile style for perfect family living
Gowanbrae
· 4 Bedrooms · 2 Baths · House
· Equipped kitchen
Gowanbrae · 4 Bedrooms · 2 Baths · House · Equipped kitchen
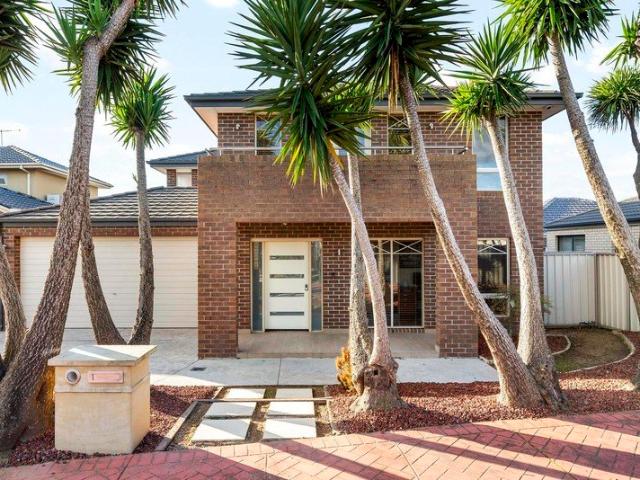
With its floorplan flexibility, long list of features and prime location in a quiet Gowanbrae cul-de-sac, you'll be singing Sweet Sixteen too if you're lucky enough to call this place home. Nothing to do but simply move in and start living your best life, this remarkable residence comprises a large main bedroom with WIR and spa ensuite, along with three additional bedrooms (BIRs), central bathroom and guest powder room (3rd WC). Families will also love the inclusion of a dedicated study/office (or guest room), formal lounge/dining room, retreat (upstairs), rumpus/theatre room and open living/meals area accompanied by a stone-top kitchen complete with Miele dishwasher and centrepiece Smeg 900mm oven. Other highlights of the home include ducted heating, evaporative cooling and additional split-system a/c for year-round comfort, along with comprehensive security, hardwood floors, data cabling, ducted vacuum, family-sized laundry and stone benchtops to the bathrooms and powder room. Roundi
Request Details
Stylish living in a number one position
View photo
House · for sale
Request Details
Stylish living in a number one position
Gowanbrae
· 3 Bedrooms · 2 Baths · House
· Garden · Air conditioning · Equipped kitchen
Gowanbrae · 3 Bedrooms · 2 Baths · House · Garden · Air conditioning · Equipped kitchen
Set on a uniquely wide allotment (approx 610sqm), this single-level home sure stands out from the crowd with its long list of features, delightful outdoors to enjoy and super convenient location close to the area's key amenities. Step inside to discover an impeccably-presented interior comprising three bedrooms (large master with walk-in robe) complemented by a stylish semi-ensuite and main central bathroom both with floor-to-ceiling tiles. Heart of the home is its versatile open living/dining area bathed in natural light accompanied by a stone-top kitchen that comes with waterfall island bench, stainless-steel cooking appliances (900mm) and dishwasher. Other highlights of the home include ducted heating and split-system air conditioning, along with solid hardwood floors, full-size laundry, alarm system and security shutters all-round. Completing the picture is a wide north-facing backyard including alfresco entertaining area, undercover BBQ facilities and high fences for privacy, plus
Request Details
EOI Modern Family Living in One of Glenroy's Most In Demand Streets
View photo
Townhouse · for sale
Request Details
EOI Modern Family Living in One of Glenroy's Most In Demand Streets
Gowanbrae
· 5 Bedrooms · 3 Baths · Townhouse
· Equipped kitchen
Gowanbrae · 5 Bedrooms · 3 Baths · Townhouse · Equipped kitchen
To enquire, please email or call 1300 815 051 and enter code 8023 For a private inspection, please coordinate a time with the agent. Discover this beautifully maintained multi-level townhouse with great street appeal, offered via Private sale. With generous interiors, modern finishes, and a prime Glenroy location, it's the perfect home for families, professionals, or investors. Key Features Prime Location: Just moments from Glenroy Train Station, local bus routes, and major freeways, making city commutes effortless. Nestled in a sought-after street, surrounded by quality homes and a friendly neighbourhood atmosphere. Everyday Convenience: Within walking distance to Glenroy Central shopping precinct, cafés, supermarkets, and medical facilities. Schools & Parks Nearby: Close to reputable primary and secondary schools plus beautiful reserves for outdoor recreation. Modern Comforts: Light-filled interiors with Tasmanian oak floorboards, open-plan living and dining, a well-appointed kitchen
Request Details
First home buyers, downsizers or investors
View photo
Townhouse · for sale
Request Details
First home buyers, downsizers or investors
Gowanbrae
· 2 Bedrooms · 2 Baths · Townhouse
· Balcony · Parking · Equipped kitchen
Gowanbrae · 2 Bedrooms · 2 Baths · Townhouse · Balcony · Parking · Equipped kitchen
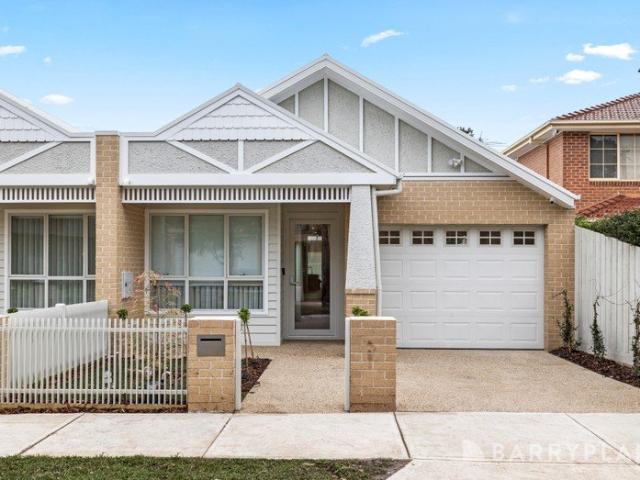
Presenting buyers with a choice of two townhomes offering easy living in a convenient location. Situated within walking distance of the hustle and bustle of Glenroy shopping hub, public and private schools, Glenroy train/bus services, parkland and easy access to all major arterials. Both units are currently tenanted. Floorplans consist of downstairs master bedroom with ensuite, remote entry garage and laundry and upstairs consist of open plan kitchen meals and living area, second bedroom and a central bathroom. Features include split system units, balcony, stone benchtops, dishwasher, gas cooktop, downlights, built-in-robes, timber stairs and more Note: Photos shown are of Unit 4 and are representative of the layout, fixtures and finishes across units 2 and 3. Arrange your inspection today. Thinking of investing? Ask the agent for a free rental appraisal of this property. DISCLAIMER: In preparing this information, Barry Plant Glenroy has used our best endeavours to ensure that the stat
Request Details
Appeal On An Elevated Plane
View photo
Townhouse · for sale
Request Details
Appeal On An Elevated Plane
Gowanbrae
· 3 Bedrooms · 2 Baths · Townhouse
· Balcony · Parking · Equipped kitchen
Gowanbrae · 3 Bedrooms · 2 Baths · Townhouse · Balcony · Parking · Equipped kitchen
Designed so that living, dining and balcony entertaining are enjoyed on its light-filled upstairs level, this dynamic, desirable townhouse provides a perfect opening moments from Pascoe Vale Primary School, St Oliver Plunkett Primary School and Raeburn Reserve. Attractive privacy and appealing proportions define ground level accommodation comprising a main bedroom with a walk-in robe and fully-tiled ensuite, two further bedrooms and a central bathroom that's also fully-tiled and impressively fitted and finished. An elegant staircase ascends to the living and dining areas where the low-maintenance ease of timber flooring complements the outdoor refinement of the balcony retreat while stone surfaces, stainless steel appliances and storage, including a substantial walk-in pantry, create a great kitchen combination. An upstairs study zone adds further user-friendliness and flexibility to a home enhanced by a powder room, downstairs laundry, secure garage and environ conscious water tank. A
Request Details
Modern Life, Made Desirably Easy
View photo
Townhouse · for sale
Request Details
Modern Life, Made Desirably Easy
Gowanbrae
· 3 Bedrooms · 2 Baths · Townhouse
· Garden · Parking · Equipped kitchen
Gowanbrae · 3 Bedrooms · 2 Baths · Townhouse · Garden · Parking · Equipped kitchen
Style, space and sophistication all enhanced by an emphasis on low-maintenance ease define the dimensions of this designer townhouse. The flexibility of dual living areas and a generous dining domain complements ground floor dimensions that include an open-plan kitchen featuring the signature look of stone bench-tops, a breakfast bar/meals island, quality appliances and soft closing cabinetry. Engineered timber flooring, reverse cycle heating/cooling and courtyard garden outlooks further enhance the downstairs appeal. Above, a retreat/study space forms the focal point around which three bedrooms are arranged. The main bedroom's elegant dual vanity ensuite and walk-in robe distinguish its desirability while the sky-lit family bathroom offers fully tiled modern excellence that's matched by the comfort of two additional bedrooms. A downstairs laundry and powder room, secure garage, water tank and ideal presentation complete a residence of evident appeal in a quiet, convenient setting envi
Request Details
Design Excellence Built for the Family
View photo
House · for sale
Request Details
Design Excellence Built for the Family
Gowanbrae
· 5 Bedrooms · 5 Baths · House
· Garden · Equipped kitchen
Gowanbrae · 5 Bedrooms · 5 Baths · House · Garden · Equipped kitchen
Expressions of Interest closing on Saturday 29th August at 5PM Inspections by appointment only Raphael Houston proudly presents. Simplicity, quality and material restraint characterise the architecture of this highly crafted and bespoke family residence. Unique and curated details give the project its identity, including a butler's kitchen, formal upstairs retreat, and expansive outdoor living. Bypassing a private sitting room at the entry, the floor plan opens onto a grand lounge and dining domain. Wide stretches of glass create immediate immersion into the landscaped backyard setting, which is prefaced by a soaring double-height undercover alfresco. The ground floor is anchored by a gourmet kitchen that effortlessly serves the family with high-end appliances, an integrated fridge with freezer, and an integrated Bosch dishwasher, all centred around a full-length serving island. For larger occasions, a fully equipped butler's kitchen patiently awaits. A proposed fifth bedroom can be in
Request Details
Expressions of Interest Closing Wednesday 26 August at 5pm
View photo
Townhouse · for sale
Request Details
Expressions of Interest Closing Wednesday 26 August at 5pm
Gowanbrae
· 3 Bedrooms · 2 Baths · Townhouse
· Parking · Equipped kitchen
Gowanbrae · 3 Bedrooms · 2 Baths · Townhouse · Parking · Equipped kitchen
All the advantages Presiding over its own block with wide street frontage and no owners corporation, this enticing three bedroom, two bathroom residence is a contemporary recommendation for easy living in an alluring locale. Opening into a large kitchen, dining and living room, it flows to a deck and easy care courtyard. Serene double bedrooms, each with built-in or walk-in robe, share fully tiled bathrooms, including an ensuite. A powder room, heat/cooling, double glazing, high ceilings, storage, driveway and direct entry garage also feature. So close to primary schools, buses, Raeburn Reserve, local shops, Coburg North Village and cafes, it's also zoned to Strathmore College
Request Details
Expressions of Interest Closing Thursday September 10th at 5:00pm unless sold prior
View photo
House · for sale
Request Details
Expressions of Interest Closing Thursday September 10th at 5:00pm unless sold prior
Gowanbrae
· 5 Bedrooms · 5 Baths · House
· Equipped kitchen
Gowanbrae · 5 Bedrooms · 5 Baths · House · Equipped kitchen
A New Calibre of Comfort with an Affluent Mar Lodge Address | Inspections By Appointment Only With scintillating style, innovative design, and flawless craft on a truly grand scale, this brand-new statement showcases PaulMarc's at their industry-leading best, bringing unparalleled luxury to Essendon's most famous estate. Inspired forms stem from the will to push all boundaries, with sleek curves, hit-and-miss brickwork, and a heavyweight pivot door revealing an entrance hall like nothing Mar Lodge has seen. Sun skips across a feature pond, pours through oversized windows, streams through skylights, and fills both a double-height void and spiral staircase, signalling the opulence, detail, and atmosphere giving the home its signature verve. Calacatta Monet Marble, swathes of textured plaster, and exquisite joinery anchor a dream kitchen boasting a butler's area, in-built gas burners, an adjoining bar, and range-topping Miele appliances, while sheers and full-height glass line a living/di
Request Details
Effortless living with delightful surrounds
View photo
House · for sale
Request Details
Effortless living with delightful surrounds
Gowanbrae
· 3 Bedrooms · 1 Bath · House
· Garden · Air conditioning · Equipped kitchen
Gowanbrae · 3 Bedrooms · 1 Bath · House · Garden · Air conditioning · Equipped kitchen
On a sizeable sub-divided block (approx 320sqm plus the shared driveway), this mid-century home delivers a terrific low-maintenance lifestyle thanks to its quality inclusions, impressive outdoors to enjoy and convenient location. An ideal choice for first-time buyers, young families and downsizers alike, the home's light-filled interior comprises three generous bedrooms (two with built-in robes) all sharing a stylish fully-tiled bathroom and additional (2nd) WC. Adding to the appeal is a front living room with garden outlook and open meals area to the rear accompanied by a contemporary kitchen that comes complete with modern LG pyrolytic oven and Bosch dishwasher. Additional features include ducted heating and split-system air conditioning (x2) for year-round comfort, along with CCTV security, solid hardwood floors and large internal laundry. Step outside to discover a sunny rear courtyard with alfresco entertaining deck and substantial front yard with high perimeter hedges for excepti
Request Details
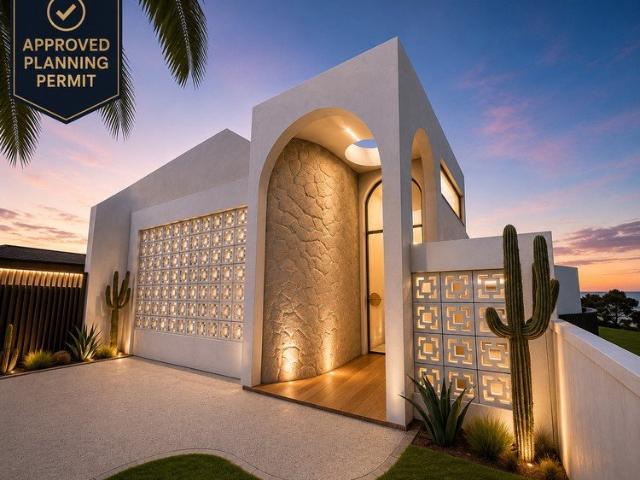
Approved Planning Permit Luxury Creekside Residence Ready to Build
View photo
House · for sale
Request Details
Approved Planning Permit Luxury Creekside Residence Ready to Build
Gowanbrae
· 4 Bedrooms · 2 Baths · House
· Swimming pool
Gowanbrae · 4 Bedrooms · 2 Baths · House · Swimming pool
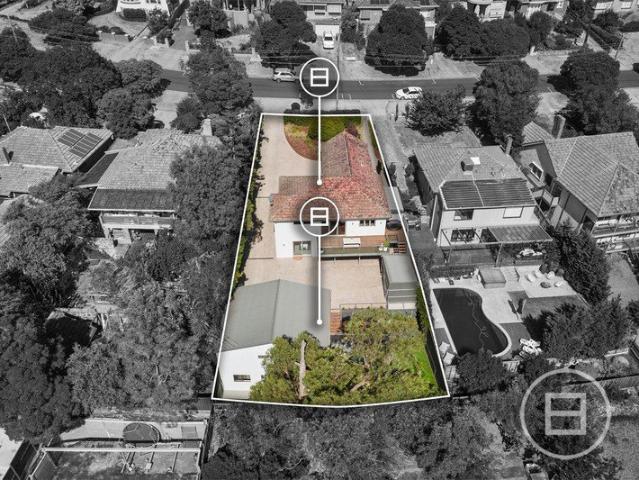
Positioned within the City of Moonee Valley and with no bushfire, flood or heritage overlays detected, this is a rare opportunity to secure a premium creekside property in one of Essendon's most tightly held locations. Set on approximately 416m² and backing directly onto the picturesque Moonee Ponds Creek Reserve, the property is offered with an approved planning permit for a striking architect-designed luxury residence. The approved design by Tomic Design transforms the existing dwelling into an impressive split-level home featuring expansive open-plan living, multiple outdoor entertaining areas, a swimming pool and high-end architectural finishes throughout. With the planning approval already secured and the majority of the building permit documentation prepared, purchasers can avoid much of the time, cost and uncertainty associated with the planning process. The successful buyer can appoint their preferred builder to finalise the remaining building permit requirements, including bui
Request Details
On a Beautiful Street, A Home of Distinction
View photo
House · for sale
Request Details
New
On a Beautiful Street, A Home of Distinction
Gowanbrae
· 4 Bedrooms · 2 Baths · House
· Garden · Swimming pool · Equipped kitchen
Gowanbrae · 4 Bedrooms · 2 Baths · House · Garden · Swimming pool · Equipped kitchen
Set on a beautiful street in a beautiful pocket, this large four-bedroom residence presents an easy, flowing floorplan and an abundance of features, all upon approximately 632sqm of land. Surrounded by esteemed schools, including Pascoe Vale Primary and St Oliver Plunkett Primary, and zoned for Strathmore Secondary College. From the backyard, enjoy direct access to the community neighbourhood house and reserve, and Pascoe Vale outdoor pool, while Good Start Child Care and Kindergarten and an abundance of green spaces are within easy walking distance. Also perfectly placed for wonderful local shopping, Pascoe Vale train station, and freeway access. The home comprises four generously proportioned bedrooms, positioned at either end of the house for privacy, with the master offering a beautifully appointed ensuite. The large, modern kitchen flows effortlessly through to a warm and inviting living room, while ducted heating and cooling ensure year-round comfort throughout. Step outside to a
Request Details
Expressions of Interest closing Tuesday 8th September at 6pm
View photo
House · for sale
Request Details
Expressions of Interest closing Tuesday 8th September at 6pm
Gowanbrae
· 5 Bedrooms · 2 Baths · House
· Garden · Gym · Equipped kitchen
Gowanbrae · 5 Bedrooms · 2 Baths · House · Garden · Gym · Equipped kitchen
THE DEAL Modernised comfort with the scale to match. This first-class residence offers effortless flow and endless functionality the finest in family living, backed by 'Pavilions' prestige. The corner stance means privacy and prominence. With a soaring ceiling and sun flooding across the plan the interior makes its own impression. Sunken lounge. Open dining area. Stone-top kitchen with upscale appliances. North-facing barbecue alfresco for the largest gatherings, out to a low-maintenance yard highlighting the block's sheer size. A family entertainer in a class of its own. Walk-in robe. Chic ensuite. Herringbone parquetry. Green views through a box-bay window all in the master. Guest with a walk-in robe, built-in robes to bedrooms 3 and 4. Luxe bathroom with a bathtub. 5th bedroom doubling an office. End-of-hallway kids' study area. Extra living room for flexibility. Separate gym/Pilates studio. Comprehensive heating/cooling. Abundant storage. Ducted vacuum. Engineered oak floors. Alarm
Request Details
Impeccably Crafted Family Living
View photo
House · for sale
Request Details
Impeccably Crafted Family Living
Gowanbrae
· 4 Bedrooms · 2 Baths · House
· Garden · Fireplace · Patio · Equipped kitchen · Heating
Gowanbrae · 4 Bedrooms · 2 Baths · House · Garden · Fireplace · Patio · Equipped kitchen · Heating
A home of distinction, crafted for families who value beauty, comfort and intelligent design, this remarkable residence unfolds with a sense of quiet grandeur, high ceilings lifting the architecture skyward, herringbonelaid timber floors guiding you through spaces conceived for both connection and retreat, and a purposeful study that anchors modern professional life. Four serene bedrooms, including a master suite with walkin robe and dualvanity ensuite, promise sanctuary, while a second lounge welcomes moments of calm. At the heart of the home, clerestory windows and skylights pour natural light over an exquisite openplan living domain, warmed by a fireplace and framed by a sublime stoneisland kitchen with integrated appliances, walkin pantry and walltowall storage, a space crafted for effortless entertaining and everyday joy. A tranquil lightwell courtyard breathes softness into the interior, while a plumbed BBQ patio and generous backyard extend living outdoors. With central heating
Request Details
Private Negotiation
View photo
House · for sale
Request Details
Private Negotiation
Gowanbrae
· 6 Bedrooms · 4 Baths · House
· Terrace · Equipped kitchen
Gowanbrae · 6 Bedrooms · 4 Baths · House · Terrace · Equipped kitchen
THE DEAL Pairing a renovated four-bedroom main home with a self-contained two-bedroom residence at rear, this Old Strathmore rarity offers luxury from the outset, spectacular valley views, and multigenerational living capabilities beyond anything the suburb's seen before. Hidden away behind lush landscaping for separation from the outside world, the main home sprawls over two sumptuous storeys to offer superb sunlight, outstanding space, and all the adaptability a family could ever ask for. A wide-open living/dining area flanks a kitchen that's sure to impress with its Franke and Asko appliances, servery windows, walk-in pantry, and lengthy stone benches, while an alfresco terrace's sweeping views make every occasion a memorable one. A downstairs retreat and multi-user office cater for teenagers and home professionals alike, while accommodation in four bedrooms and three bathrooms mean there's plenty of room to grow into. Other highlights include solid tallowwood floors, comprehensive
Request Details
Sale by SET DATE® Closes Wed, 5th August at 5:00pm
View photo
House · for sale
Request Details
Sale by SET DATE® Closes Wed, 5th August at 5:00pm
Gowanbrae
· 4 Bedrooms · 3 Baths · House
· Terrace · Fireplace · Swimming pool · Equipped kitchen
Gowanbrae · 4 Bedrooms · 3 Baths · House · Terrace · Fireplace · Swimming pool · Equipped kitchen
A Beautifully Curated Family Haven. Celebrating space, luxury and effortless living, this striking residence delivers a family lifestyle defined by connection, comfort and beautifully considered design, from relaxed weekends by the pool, to generous indoor-outdoor entertaining, and quiet spaces for work, study and retreat. Every element of the home has been shaped to elevate daily life at a coveted Pascoe Vale address. The heart of the home is a vast openplan living domain, anchored by a sophisticated gourmet kitchen complete with a bold stone island, dual ovens, a full butler's pantry, and integrated fridge/freezer. The adjoining living area, centered around a striking fireplace, flows seamlessly through wide stacker doors to an alfresco terrace designed for effortless entertaining. Here, a plumbed outdoor BBQ kitchen sets the stage for summer gatherings beside the magnificent inground heated pool, finished in shimmering mosaic tiles. The remainder of the ground floor is dedicated to
Request Details
Spacious Family Living on 730sqm in a Quiet Court
View photo
House · for sale
Request Details
Spacious Family Living on 730sqm in a Quiet Court
Gowanbrae
· 3 Bedrooms · 1 Bath · House
· Garden · Equipped kitchen
Gowanbrae · 3 Bedrooms · 1 Bath · House · Garden · Equipped kitchen
Tucked away in a quiet court setting, this well-proportioned brick veneer home presents a fantastic opportunity for families, first home buyers or investors looking to secure a foothold on a substantial parcel of land. Set on approximately 730sqm, the property offers the kind of space that's becoming increasingly hard to find, both inside and out. Step inside to a light-filled living room that flows through to a functional kitchen and dining area, complete with gas cooktop, wall oven and ample cabinetry, ready for you to enjoy as is or update over time to suit your taste. Three well-sized bedrooms are serviced by one bathroom, including a main bathroom with separate bath and shower, plus a second bathroom for added family convenience. A separate laundry adds to the home's practical layout. Outside, the good-sized backyard is a genuine highlight, offering a low-maintenance lawn, established gardens and a paved alfresco area, perfect for entertaining, kids at play or simply relaxing outd
Request Details
Designed for a Growing Family. Built to Last a Lifetime
View photo
House · for sale
Request Details
Designed for a Growing Family. Built to Last a Lifetime
Gowanbrae
· 4 Bedrooms · 3 Baths · House
· Equipped kitchen
Gowanbrae · 4 Bedrooms · 3 Baths · House · Equipped kitchen
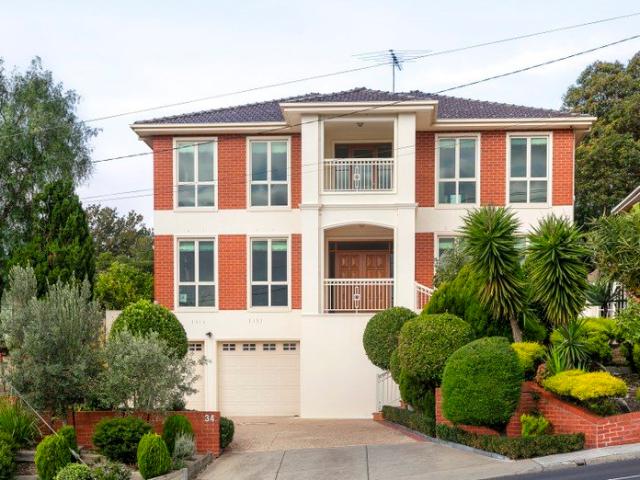
Commanding attention with its impressive tri-storey façade and timeless brick construction, this substantial family residence delivers exceptional space, comfort and flexibility on a beautifully established 734sqm allotment. Owner-designed and built as a forever family home, this solid one-owner residence has been meticulously maintained and enjoyed by the same family for 20 years, offering a rare combination of quality craftsmanship, generous proportions and enduring appeal. A grand entrance introduces polished timber floors, high ceilings and multiple living zones. Formal lounge and dining areas are complemented by an expansive open-plan family, meals and kitchen domain, creating plenty of space for everyday living and entertaining. At the heart of the home, the timber kitchen features quality stainless steel appliances, extensive cabinetry, generous bench space and a large breakfast island, seamlessly connecting with the surrounding living areas. Upstairs, spacious bedrooms and a re
Request Details
Brand New Family Living in a Blue Chip Keilor East Address
View photo
Terraced House · for sale
Request Details
Brand New Family Living in a Blue Chip Keilor East Address
Gowanbrae
· 4 Bedrooms · 3 Baths · Terraced House
· Equipped kitchen
Gowanbrae · 4 Bedrooms · 3 Baths · Terraced House · Equipped kitchen
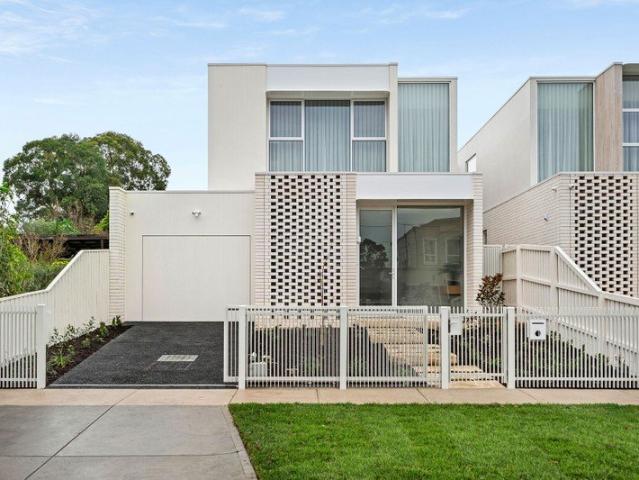
Behind the striking contemporary facade, this newly completed residence delivers an impressive family lifestyle with generous proportions, quality finishes and a versatile design, all positioned in a thriving location close to every essential amenity. Step inside to discover a light-filled interior highlighted by an extra-large main bedroom with a fully-fitted walk-in robe and stylish double-vanity ensuite, complemented by three additional bedrooms with built-in robes, a second ensuite, central bathroom and guest powder room. Designed with modern family living in mind, the flexible floorplan also includes a front study or retreat, upstairs lounge and an expansive open-plan living and dining zone at the rear. Overlooking it all, the well-appointed kitchen features premium Smeg appliances, stone benchtops, ample cabinetry and a large island breakfast bench ideal for everyday living and entertaining alike. Further enhancing the home is zoned ducted heating and refrigerated cooling, double
Request Details
Quaint Cottage! Close to the Community Centre
View photo
House · for sale
Request Details
Quaint Cottage! Close to the Community Centre
Gowanbrae
· 1 Bedroom · 1 Bath · House
· Air conditioning · Parking · Equipped kitchen
Gowanbrae · 1 Bedroom · 1 Bath · House · Air conditioning · Parking · Equipped kitchen
This charming one-bedroom cottage is located close to the amenities and community centre and is just waiting for you. Offering a freshly painted interior and a generous newly carpeted open plan lounge and dining area with raked ceilings, plantations shutter, split system air conditioning, ceiling fan and a gas heater, this home provides for perfect year-round comfort. The air-conditioned main bedroom offers built in mirrored robes and new carpet. The kitchen features recently updated under bench oven and ceramic cooktop together with a breakfast bar for casual dining and plenty of convenient storage alongside a European laundry, main bathroom with corner shower, and toilet for practical living. Complete with a single carport with roller door, covered alfresco space and a storage shed, idyllic front porch and landscaped gardens plus external window awnings for privacy and comfort within. This home is the perfect choice for those seeking a relaxed, low-maintenance lifestyle, with more ti
Request Details
Street Facing. Modern Layout. Double Garage
View photo
Townhouse · for sale
Request Details
Street Facing. Modern Layout. Double Garage
Gowanbrae
· 3 Bedrooms · 2 Baths · Townhouse
· Parking · Equipped kitchen
Gowanbrae · 3 Bedrooms · 2 Baths · Townhouse · Parking · Equipped kitchen
Street facing and ready to go, this brand new townhouse keeps things simple in the best way. Three bedrooms, two bathrooms, a handy study area and a DOUBLE garage tick the boxes, while the open plan living and gourmet kitchen bring the wow factor. Natural light pours in, the layout feels generous and the low maintenance courtyard means weekends stay yours. It's the kind of home that works whether you're moving in or adding to the portfolio. All set in a spot close to schools, shops, cafés, parks and transport, making everyday living easy and investment appeal strong. THE UNDENIABLE • Brick townhouse • Street facing home • Built-in 2026 approx. • Land size of 320m2 approx. • Building size of 17sq approx. • Foundation: Concrete slab THE MOST IMPORTANT • Kitchen with 600mm appliances including a dishwasher, stone benchtops, island bench with waterfall edging & pendant lighting, cupboard space, finished with engineered flooring • Sizeable open-plan meals & living zone with engineered floor
Request Details

Get email alerts

Don't miss out: be the first to know about new properties

The alert was correctly created

On subscribing you accept the conditions of use and the privacy policy
Alert
Receive new ads in your inbox
Save this search
Receive alerts for new listings

We'll send you an email when we have new properties for: "Houses for sale in Gowanbrae"

The alert was correctly created

Essendon
Pascoe Vale
Get email alerts and be the first to see new listings
Required field
On subscribing I accept the terms of the privacy policy
Perfect! You'll soon start receiving new listings via email
Alert
Receive an email when we have new ads for Houses for sale in Gowanbrae
Save this search
Filters

Bedrooms

Size (m²)

Price

$
$

Property type

Bathrooms

Clear all filters
Receive notifications when new entries are published.