4,272 properties for sale in Batman

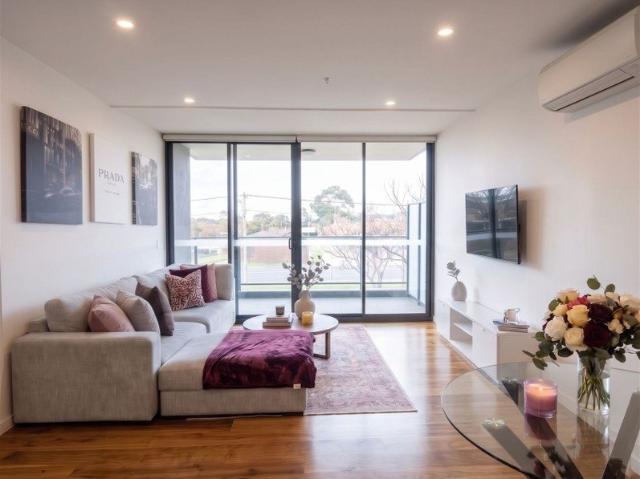
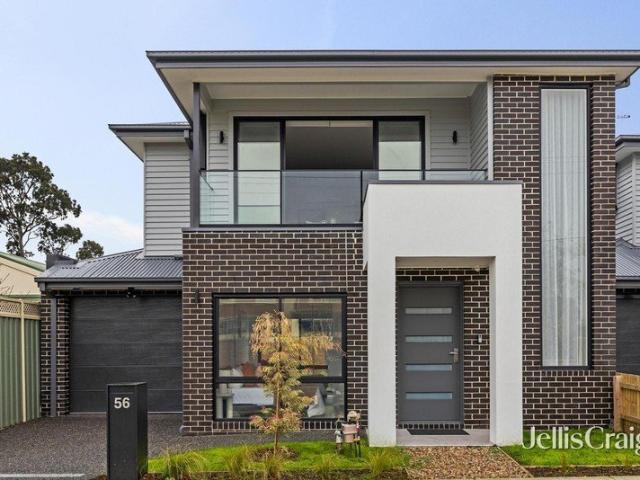
Appeal On An Elevated Plane
View photo
Townhouse · for sale
Request Details
Appeal On An Elevated Plane
Batman
· 3 Bedrooms · 2 Baths · Townhouse
· Balcony · Parking · Equipped kitchen
Batman · 3 Bedrooms · 2 Baths · Townhouse · Balcony · Parking · Equipped kitchen
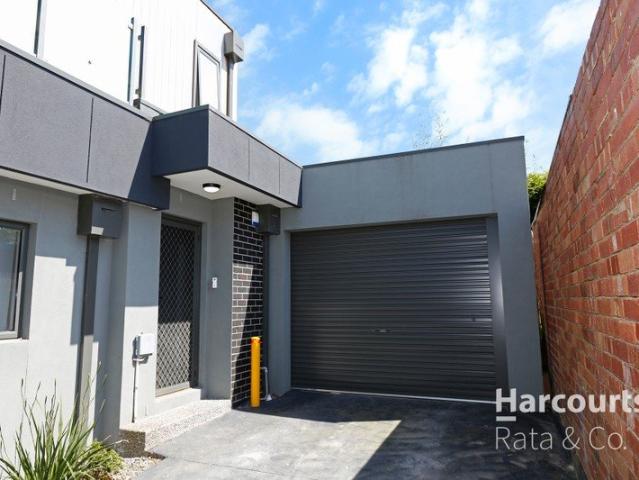
Designed so that living, dining and balcony entertaining are enjoyed on its light-filled upstairs level, this dynamic, desirable townhouse provides a perfect opening moments from Pascoe Vale Primary School, St Oliver Plunkett Primary School and Raeburn Reserve. Attractive privacy and appealing proportions define ground level accommodation comprising a main bedroom with a walk-in robe and fully-tiled ensuite, two further bedrooms and a central bathroom that's also fully-tiled and impressively fitted and finished. An elegant staircase ascends to the living and dining areas where the low-maintenance ease of timber flooring complements the outdoor refinement of the balcony retreat while stone surfaces, stainless steel appliances and storage, including a substantial walk-in pantry, create a great kitchen combination. An upstairs study zone adds further user-friendliness and flexibility to a home enhanced by a powder room, downstairs laundry, secure garage and environ conscious water tank. A
Request Details
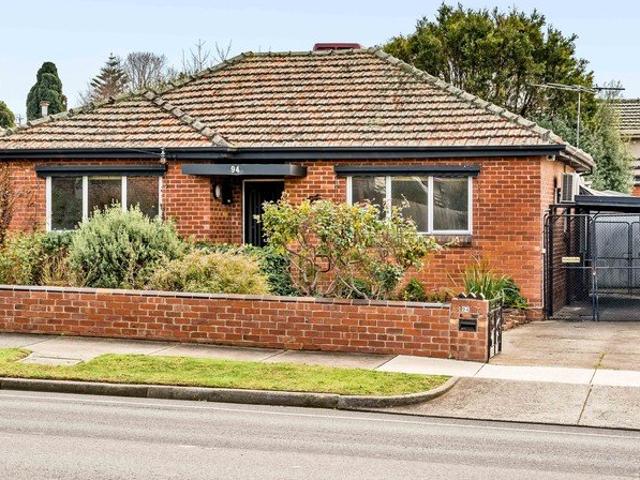
Modern Life, Made Desirably Easy
View photo
Townhouse · for sale
Request Details
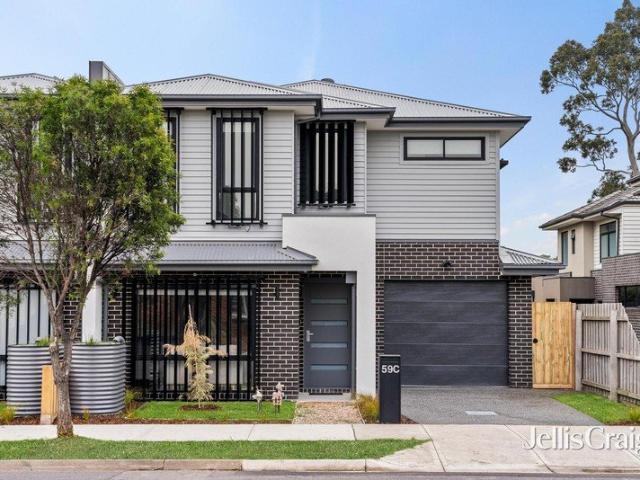
Modern Life, Made Desirably Easy
Batman
· 3 Bedrooms · 2 Baths · Townhouse
· Garden · Parking · Equipped kitchen
Batman · 3 Bedrooms · 2 Baths · Townhouse · Garden · Parking · Equipped kitchen
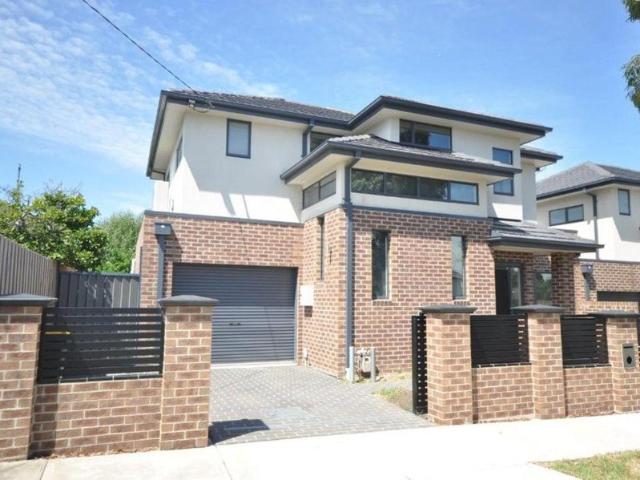
Style, space and sophistication all enhanced by an emphasis on low-maintenance ease define the dimensions of this designer townhouse. The flexibility of dual living areas and a generous dining domain complements ground floor dimensions that include an open-plan kitchen featuring the signature look of stone bench-tops, a breakfast bar/meals island, quality appliances and soft closing cabinetry. Engineered timber flooring, reverse cycle heating/cooling and courtyard garden outlooks further enhance the downstairs appeal. Above, a retreat/study space forms the focal point around which three bedrooms are arranged. The main bedroom's elegant dual vanity ensuite and walk-in robe distinguish its desirability while the sky-lit family bathroom offers fully tiled modern excellence that's matched by the comfort of two additional bedrooms. A downstairs laundry and powder room, secure garage, water tank and ideal presentation complete a residence of evident appeal in a quiet, convenient setting envi
Request Details
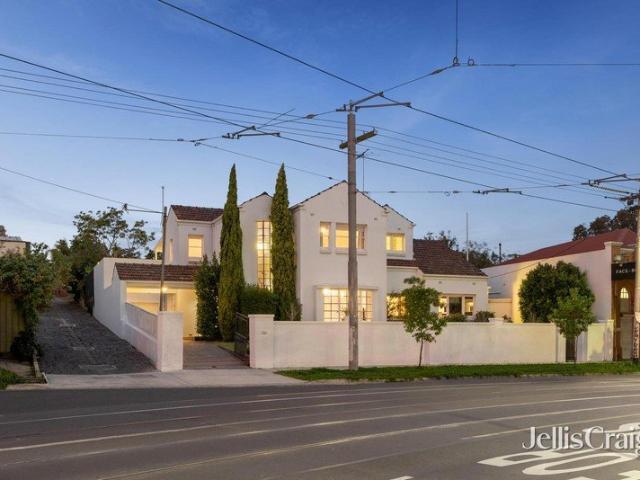
Prestigious Grove Development Opportunity
View photo
House · for sale
Request Details
Prestigious Grove Development Opportunity
Batman
· 4 Bedrooms · 3 Baths · House
Batman · 4 Bedrooms · 3 Baths · House
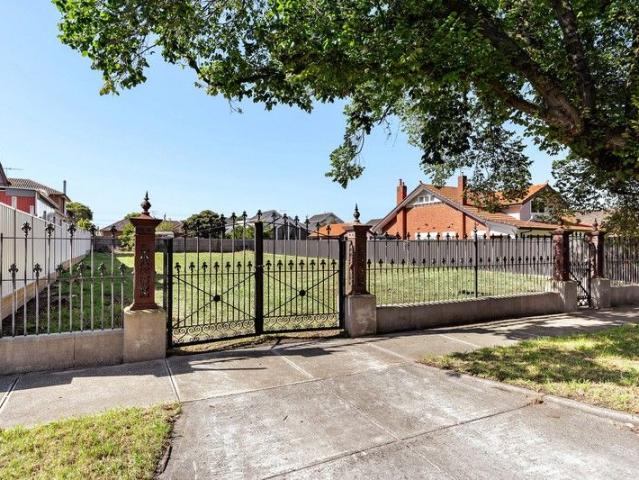
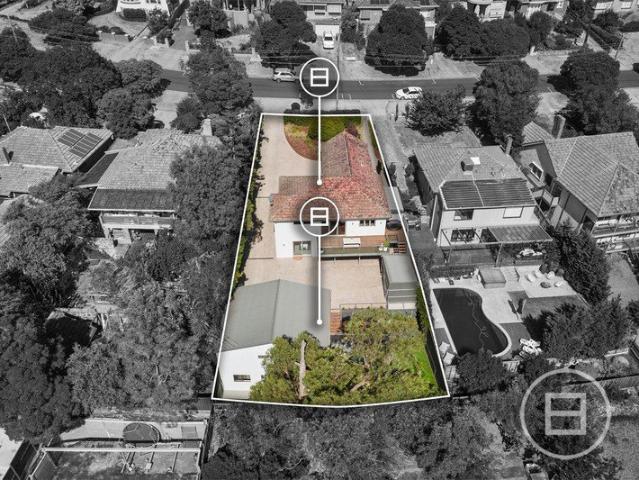
Positioned in one of Coburg's most coveted and tightly held streets, this exceptional landholding in The Grove presents a rare opportunity to secure a premium site in a highly sought-after setting. Alternatively, buyers can take full advantage of the prestigious address and generous landholding to craft a bespoke dream home tailored to their lifestyle. This is a rare blank canvas in one of Coburg's most tightly held pockets. The appeal is further enhanced by proximity to vibrant Sydney Road cafes and restaurants, Coburg Station, trams, local schools, parklands, shopping precincts and the Melbourne CBD, delivering a connected and convenient inner-north lifestyle
Request Details
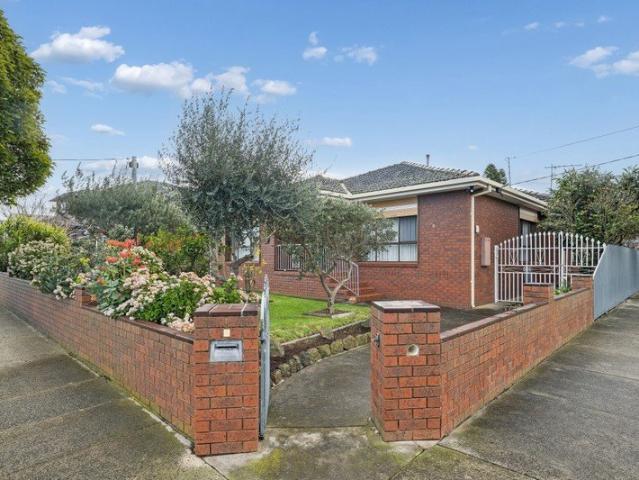
Amazing Opportunity 5 x Units, Close to every Essendon Amenity, live in, invest or redevelop STCA
View photo
Flat · for sale
Request Details
Amazing Opportunity 5 x Units, Close to every Essendon Amenity, live in, invest or redevelop STCA
Batman
· 10 Bedrooms · 5 Baths · Flat
· Parking · Equipped kitchen
Batman · 10 Bedrooms · 5 Baths · Flat · Parking · Equipped kitchen
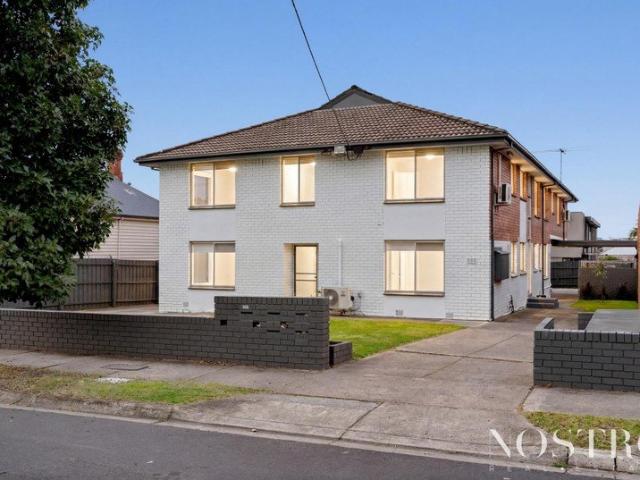
TAKE A PEEK: - Fabulous opportunity to live in, invest, or redevelop ( STCA ) - Close proximity to all Essendon local amenities and transport options - Block of 5 x units, each unit with its own allocated car parking - To be sold as a collective of 5 units, each on its own separate title - Each unit features 2 good size bedrooms, 1 bathroom, 1 Car space - 2 Units are located on the ground floor, 3 units on the first floor - Set on an expansive 725m2 ( approx ) block - Current annual rental yield of $135,000 p/annum ( approx. ) - All 5 units feature split system heating and cooling units - A mix of stylish modern upgrades & original features across each unit LOOK INSIDE: UNIT 1: - New Laminate / Hybrid flooring throughout - 2 Spacious Bedrooms with built in robes - Upgraded bathroom with single vanity toilet & shower - Separate formal lounge - Upgraded kitchen with stone benchtops, 600 mm under bench oven - Split system heating and cooling unit - Internal laundry UNIT 2: - New Laminate
Request Details
Blue Chip Location
View photo
House · for sale
Request Details
Blue Chip Location
Batman
· 2 Bedrooms · 1 Bath · House
· Terrace · Parking · Equipped kitchen
Batman · 2 Bedrooms · 1 Bath · House · Terrace · Parking · Equipped kitchen
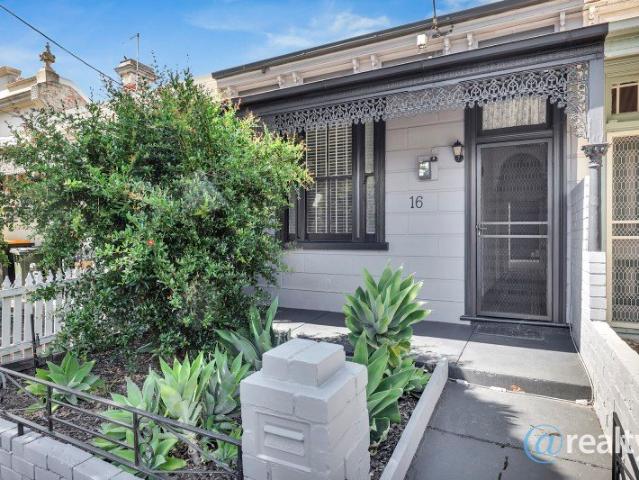
Stunning Victorian terrace in sought after location. In the heart of Brunswick. Walking distance to Sydney Road, cafes, eateries, tram. Spacious living with dining area. Updated kitchen, Modern bathroom. This inviting home has a lovely way of welcoming you in. Both bedrooms are generously proportioned, with one featuring a built-in robe. Centrally positioned in the layout, the renovated bathroom impressively spacious designed. The oversized shower and wide vanity offer plenty of room for your favourite self-care essentials. Turnkey home opens into a spacious light-filled living zone, crowned by a skylight that draws the sun in and creates a bright, atmosphere throughout the day. This space flows effortlessly into an ample kitchen fitted with stainless steel appliances, ready for casual weeknight cooking. The home extends outdoors to a covered space that offers convenience of secure off-street parking from row at rear. A dedicated laundry complete with a trough sits nearby, with direct
Request Details
Your Place in Coonans Hill
View photo
House · for sale
Request Details
Your Place in Coonans Hill
Batman
· 2 Bedrooms · 1 Bath · House
· Garden · Parking · Equipped kitchen
Batman · 2 Bedrooms · 1 Bath · House · Garden · Parking · Equipped kitchen
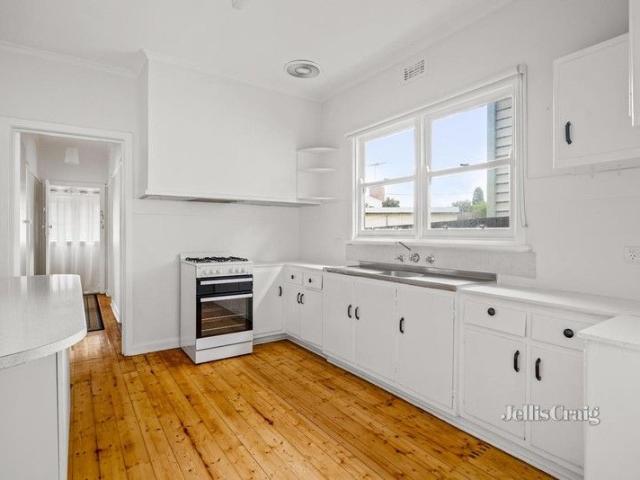
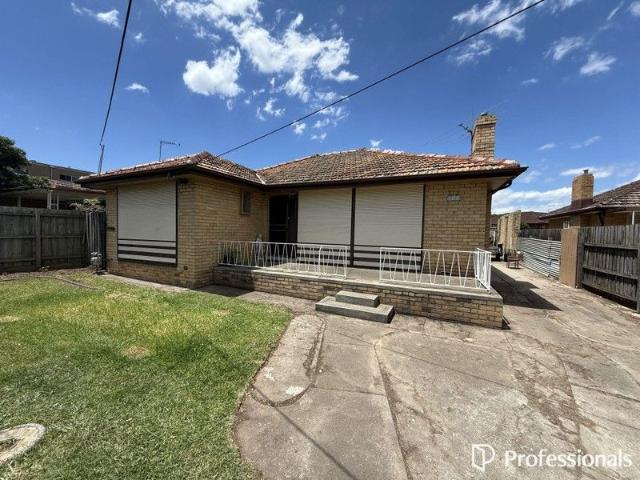
Steps away from the popular Parkstone cafe and local shops, this home resides on a healthy allotment of approximately 401sqm. Enhance, totally transform or create something brand new to your dream specifications (subject to council approval) and take advantage of this great location in the coveted Strathmore College zone. This home consists of polished floor boards throughout, two bedrooms, L-shape living and dining room, updated kitchen/meals, a central bathroom, laundry, separate toilet and rear backyard. Ample parking is provided by a long side driveway. Close to Pascoe Vale South Primary School, transport, reserves and easy access to CityLink, are all ideally close. Less than 9 kilometres from the CBD, it's a top spot to call home
Request Details
WELL PRESENTED 3 BEDROOM HOME WITH LARGE BRICK GARAGE AND OUTSTANDING PROSPECTS STCA
View photo
House · for sale
Request Details
WELL PRESENTED 3 BEDROOM HOME WITH LARGE BRICK GARAGE AND OUTSTANDING PROSPECTS STCA
Batman
· 3 Bedrooms · 1 Bath · House
· Parking · Equipped kitchen
Batman · 3 Bedrooms · 1 Bath · House · Parking · Equipped kitchen
Beautifully presented and regularly cared for, this solid three bedroom brick residence located close to Schools, shops and transport hubs combines comfort, investment appeal and long-term potential. With superb exposure on approximately 593 square metres in a highly visible and convenient location, the property offers an attractive option for those seeking a quality home that can be occupied or leased, while also providing future scope to update, extend or consider commercial or redevelopment possibilities STCA. The home includes a generous lounge, a neat timber kitchen and meals area, three well-sized bedrooms, a functional bathroom and an impressive four-car brick garage, complemented by a covered rear pergola and ample outdoor space. A versatile opportunity in a tightly held pocket of Fawkner. Call professionals Ryder Real Estate now for details and inspections Disclaimer: All information contained herein is gathered from sources we believe to be reliable; however, we cannot guaran
Request Details
All the advantages
View photo
Townhouse · for sale
Request Details
All the advantages
Batman
· 3 Bedrooms · 2 Baths · Townhouse
· Parking · Equipped kitchen
Batman · 3 Bedrooms · 2 Baths · Townhouse · Parking · Equipped kitchen
Presiding over its own block with wide street frontage and no owners corporation, this enticing three bedroom, two bathroom residence is a contemporary recommendation for easy living in an alluring locale. Opening into a large kitchen, dining and living room, it flows to a deck and easy care courtyard. Serene double bedrooms, each with built-in or walk-in robe, share fully tiled bathrooms, including an ensuite. A powder room, heat/cooling, double glazing, high ceilings, storage, driveway and direct entry garage also feature. So close to primary schools, buses, Raeburn Reserve, local shops, Coburg North Village and cafes, it's also zoned to Strathmore College
Request Details
Contemporary Comfort in Brunswick's Cultural Heart
View photo
Apartment · for sale
Request Details
Contemporary Comfort in Brunswick's Cultural Heart
Batman
· 2 Bedrooms · 1 Bath · Apartment
· Terrace · Equipped kitchen
Batman · 2 Bedrooms · 1 Bath · Apartment · Terrace · Equipped kitchen
Step into a residence that balances modern design with everyday practicality at 113/34 Union Street. This two-bedroom apartment offers a lifestyle defined by light-filled interiors, generous proportions, and seamless access to Brunswick's vibrant amenities. The expansive living and dining area, measuring 6.8 x 7.0m, creates a central hub for relaxation and entertaining. Flowing effortlessly onto a private terrace, the space invites natural light and fresh air, making it ideal for both quiet evenings and social gatherings. The kitchen is designed with functionality in mind, featuring a pantry, dishwasher, and fridge space, complemented by sleek finishes that enhance the home's contemporary character. Both bedrooms include built-in robes and heating, ensuring comfort and convenience year-round. With a modern bathroom, integrated laundry, secure car space, and storage, this apartment delivers all the essentials of urban living. Positioned moments from trams, cafes, and parklands, it offer
Request Details
A Retro Classic with Exceptional Space
View photo
Apartment · for sale
Request Details
A Retro Classic with Exceptional Space
Batman
· 1 Bedroom · 1 Bath · Apartment
· Equipped kitchen
Batman · 1 Bedroom · 1 Bath · Apartment · Equipped kitchen
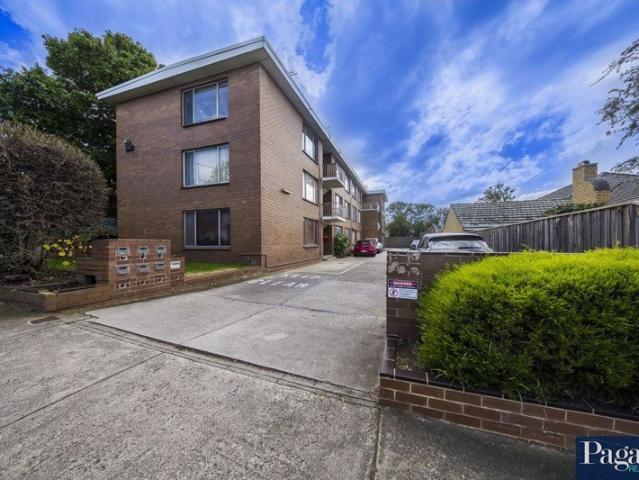
Set on the top floor of this tightly held block of just 12 apartments, this generously proportioned one-bedroom residence is a genuine throwback to the spacious apartment living of the late 1960s. (plan of subdivision is dated 1968) Offering considerably more room than many contemporary one-bedroom apartments, the home features a huge open-plan living and dining area, a separate kitchen, spacious bedroom and bathroom, together with the convenience of a car space. Presented in its original retro style, the apartment retains the character and proportions of its era, providing an excellent opportunity for those looking to move straight in, lease out or add their own contemporary touches over time. The elevated top-floor position adds privacy and natural light, while the location places you within easy reach of Essendon Station, Rose Street cafes and shopping, Buckley Street amenities and the broader Mt Alexander Road precinct, with excellent access to public transport and the CBD. A large
Request Details
Low maintenance, easy living
View photo
Townhouse · for sale
Request Details
Low maintenance, easy living
Batman
· 2 Bedrooms · 2 Baths · Townhouse
· Garden · Parking · Equipped kitchen
Batman · 2 Bedrooms · 2 Baths · Townhouse · Garden · Parking · Equipped kitchen
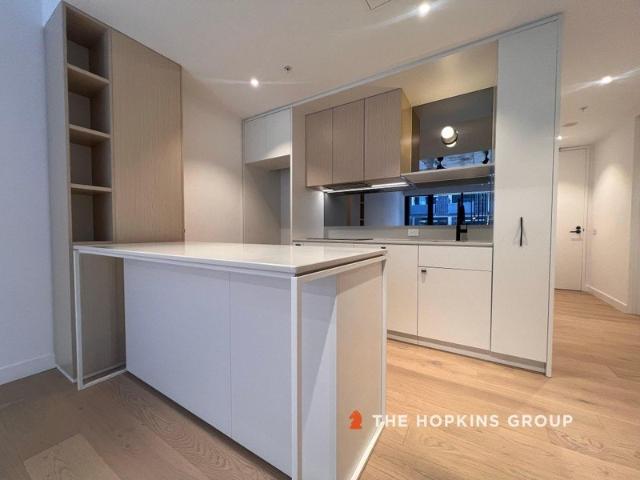
Designed for first home buyers, investors and all savvy buyers, this stylish modern townhouse offers exceptional opportunity boasting low maintenance living in a central location. Natural light filters through the home, showcasing neutral tones and high ceilings that create an inviting space for your enjoyment. Open-plan living centres around a modern kitchen featuring stainless steel appliances, including a gas cooktop and dishwasher, complemented by stone benchtops and an integrated dining space. The ground floor features a spacious bedroom with built-in mirrored robes and a private ensuite, while upstairs offers a second generously sized bedroom with built-in mirrored robes and another bathroom, with split-system heating and cooling providing year-round comfort. Remote secure carport with access to the low maintenance rear yard and garden shed provides security and convenience, and the outstanding location brings all amenities to your doorstep, with Northland Shopping Centre, reputa
Request Details
Affordable Apartments Now Available!
View photo
Apartment · for sale
Request Details
Affordable Apartments Now Available!
Batman
· 1 Bedroom · 1 Bath · Apartment
Batman · 1 Bedroom · 1 Bath · Apartment
We currently have a number of Off the Plan developments available in the inner northern suburbs of Preston, Northcote and Brunswick ready for you to secure NOW. Modern 1 Bedroom, 1 Bathroom apartments including car space Only 10% required to secure with balance due on completion. FHOG of $10,000 available if applicable to you Stamp Duty Savings still available Strong Rental returns if investing These developments are located close to transport, shops, cafés and restaurants. For detailed information on floor plans, current availability and prices, please contact our office
Request Details
MASON Modern Brunswick East Living with Rooftop Terrace
View photo
Apartment · for sale
Request Details
MASON Modern Brunswick East Living with Rooftop Terrace
Batman
· 1 Bedroom · 1 Bath · Apartment
· Balcony · Terrace · Cellar · Equipped kitchen
Batman · 1 Bedroom · 1 Bath · Apartment · Balcony · Terrace · Cellar · Equipped kitchen
Positioned on the fourth floor of the popular MASON, this stylish one-bedroom apartment offers spacious, low-maintenance living in the heart of Brunswick East. Facing Lygon Street, the apartment features a generous open-plan living and dining area with timber floors, heating and cooling, and direct access to a full-length undercover private balcony. The modern kitchen is well appointed with stone benchtops, mirrored glass splashback and a large pantry, complemented by a Euro-style laundry and central bathroom. Additional features include a secure basement car space and, as a standout lifestyle feature, access to the impressive rooftop terrace on the top floor. Offering a superb Brunswick East location making this an excellent opportunity for those looking for stylish apartment living close to cafes, restaurants, shops, transport and everything Lygon Street has to offer
Request Details
Preston is the Place to be
View photo
Apartment · for sale
Request Details
Preston is the Place to be
Batman
· 2 Bedrooms · 1 Bath · Apartment
Batman · 2 Bedrooms · 1 Bath · Apartment
We currently have a number of Off the Plan developments available in the inner northern suburbs of Preston, Northcote and Brunswick ready for you to secure NOW. Stylish and spacious 2 Bedroom, 1 Bathroom apartments including car space Only 10% required to secure with balance due on completion. FHOG of $10,000 available if applicable to you Stamp Duty Savings still available Strong Rental returns if investing These developments are located close to transport, shops, cafés and restaurants. For detailed information on floor plans, current availability and prices, please contact our office
Request Details
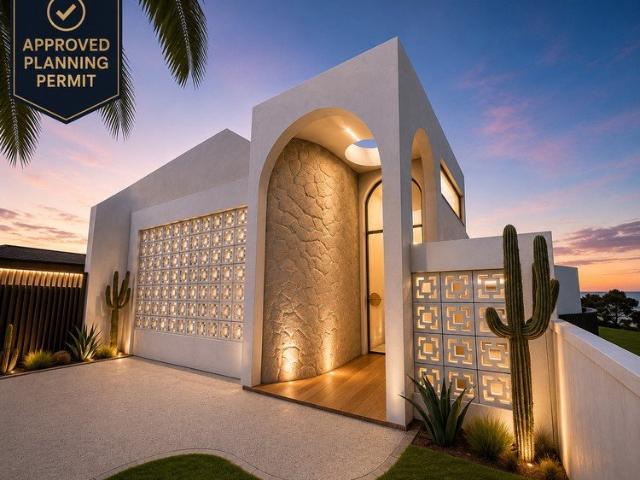
Approved Planning Permit Luxury Creekside Residence Ready to Build
View photo
House · for sale
Request Details
Approved Planning Permit Luxury Creekside Residence Ready to Build
Batman
· 4 Bedrooms · 2 Baths · House
· Swimming pool
Batman · 4 Bedrooms · 2 Baths · House · Swimming pool
Positioned within the City of Moonee Valley and with no bushfire, flood or heritage overlays detected, this is a rare opportunity to secure a premium creekside property in one of Essendon's most tightly held locations. Set on approximately 416m² and backing directly onto the picturesque Moonee Ponds Creek Reserve, the property is offered with an approved planning permit for a striking architect-designed luxury residence. The approved design by Tomic Design transforms the existing dwelling into an impressive split-level home featuring expansive open-plan living, multiple outdoor entertaining areas, a swimming pool and high-end architectural finishes throughout. With the planning approval already secured and the majority of the building permit documentation prepared, purchasers can avoid much of the time, cost and uncertainty associated with the planning process. The successful buyer can appoint their preferred builder to finalise the remaining building permit requirements, including bui
Request Details
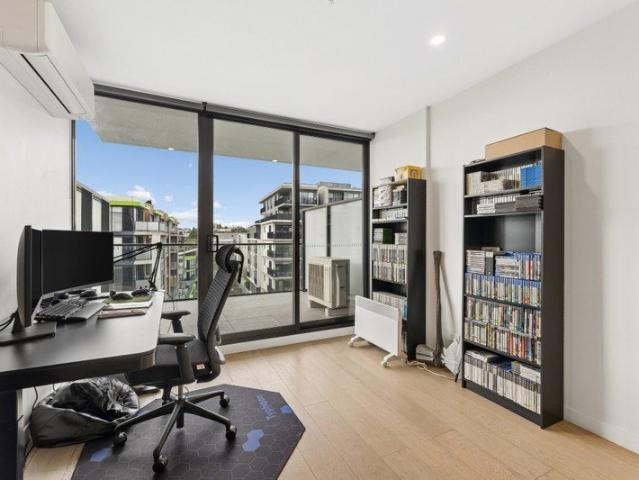
One Bedroom Apartment with great facilities
View photo
Apartment · for sale
Request Details
One Bedroom Apartment with great facilities
Batman
· 1 Bedroom · 1 Bath · Apartment
· Balcony · Gym · Equipped kitchen
Batman · 1 Bedroom · 1 Bath · Apartment · Balcony · Gym · Equipped kitchen
Positioned in the heart of Brunswick West, this stylish one-bedroom apartment in The Grove offers a contemporary and vibrant inner-city lifestyle. Cleverly designed and elegantly finished, the apartment features an open-plan living and dining area that flows seamlessly onto a private balcony. Floor-to-ceiling windows flood the space with natural light, creating a warm and welcoming atmosphere. The well-appointed kitchen is equipped with stainless steel appliances, including a dishwasher, gas cooktop, and sleek stone benchtops-perfect for the modern home cook. The spacious bedroom includes ample built-in robe storage and is connected to a central bathroom complete with a European-style laundry. Enjoy the resort style facilities including spa, gym, residents dining room, communal BBQ area and landscaped gardens. Location Highlights: 1 minute to local eateries and grocery stores 3 minute walk to Dunstan Reserve and Moonee Ponds Creek Trail 5 minute walk to Melville Road trams and Anstey T
Request Details
COMPLETE & READY TO MOVE INTO NOW
View photo
Apartment · for sale
Request Details
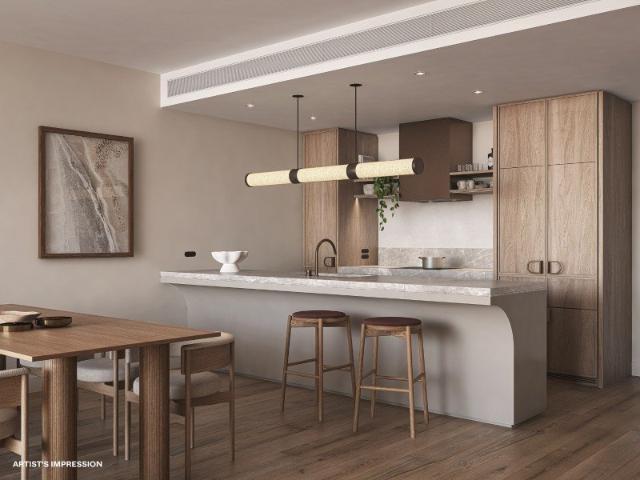
COMPLETE & READY TO MOVE INTO NOW
Batman
· 3 Bedrooms · 2 Baths · Apartment
· Balcony · Parking · Equipped kitchen
Batman · 3 Bedrooms · 2 Baths · Apartment · Balcony · Parking · Equipped kitchen
Every detail of this exquisite residence has been thoughtfully crafted with quality and luxury in balance. Featuring natural stone, warm timber accents, bespoke dark bronze fittings and premium appliances, this home-style apartment has been designed to maximise space and enhance your unique lifestyle. With a generous 156.5sqm of indoor/outdoor living, apartment features include: Bates Smart designed kitchen which includes natural stone benchtops, custom joinery, dark bronze fittings and premium Miele appliances Open-plan living and dining flows seamlessly through floor-to-ceiling double-glazed glass doors onto the expansive balcony offering an abundance of natural light The master retreat boasts a spa-like ensuite with natural stone bench, double vanity and bath, as well as direct access onto your private balcony Well separated second and third bedrooms are spacious and light-filled European laundry Secure parking for 2 vehicles and storage cage Discover a life of wonderful delights at
Request Details
One bedroom apartment plus study in East Brunswick Village!
View photo
Apartment · for sale
Request Details
One bedroom apartment plus study in East Brunswick Village!
Batman
· 1 Bedroom · 1 Bath · Apartment
· Balcony · Air conditioning · Equipped kitchen
Batman · 1 Bedroom · 1 Bath · Apartment · Balcony · Air conditioning · Equipped kitchen
This stunning 1 bedroom, plus study in the groundbreaking East Brunswick Village (EBV) Ideally located just 6km from the Melbourne CBD, you'll make yourself at home in a vibrant village that wears their community heart on their sleeve and brings sustainability to the fore. Blending traditional village living with modern design techniques, everything you will need will be right at your door with an abundance of outdoor and communal spaces, enviable amenity and state of the art facilities all within easy reach. Downstairs you will find Coles, Liquorland, Bellboy Cafe and the 96 tram at your doorstop. Key features: One bedroom one bathroom with study apartment Private balcony, car park & storage cage. Open plan layout, full height windows and plenty of natural light Premium finishes including top of the line appliances in kitchen Reverse cycle air conditioning Passive design and energy efficient building systems used throughout More than 2300m2 of communal space for residents exclusive us
Request Details
Premium 2 Bed, 2 Bath Apartment in Prime Pascoe Vale South Location
View photo
Apartment · for sale
Request Details
Premium 2 Bed, 2 Bath Apartment in Prime Pascoe Vale South Location
Batman
· 2 Bedrooms · 2 Baths · Apartment
· Balcony · Equipped kitchen
Batman · 2 Bedrooms · 2 Baths · Apartment · Balcony · Equipped kitchen
Selling Price: $545,000 to $555,000 - Total size 82sqm This property is leased for a period of 6 months. Pursuant to CAV guidelines, termination of the agreement after the fixed 6 months lease requires 90 days' notice from the rental provider (owner) or 28 days' notice from the renter. Rental Rate: $595 per week. Commence: Aug 3,2026 Expiry: Feb 2, 2027 Terms: Month to Month after expiry. Property Type: Apartment 2 Bedrooms 2 Bathrooms 1 Car Space Private balcony Masterbedroom with ensuite and a small corner with a study area Light-Filled, Open-Plan Design Step inside to discover a charismatic, thoughtfully zoned floor plan designed to maximize natural light. The heart of the home features a generous, sun-drenched open-plan living and dining area that flows effortlessly out to a private balconyperfect for morning coffees or evening relaxation. The sleek, gourmet kitchen is a chef's delight, boasting premium stone benchtops, ample cabinetry, and quality stainless steel appliances includ
Request Details
CHARACTER, CONVENIENCE & OUTSTANDING POTENTIAL
View photo
House · for sale
Request Details
CHARACTER, CONVENIENCE & OUTSTANDING POTENTIAL
Batman
· 3 Bedrooms · 1 Bath · House
· Garden · Equipped kitchen
Batman · 3 Bedrooms · 1 Bath · House · Garden · Equipped kitchen
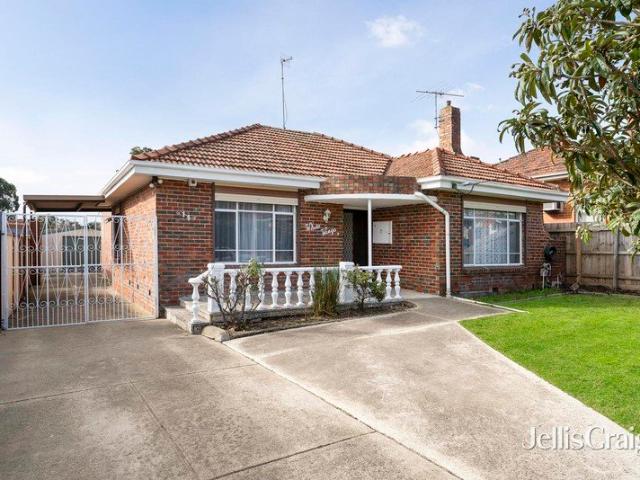
Filled with character & positioned in one of Preston's most popular & rapidly evolving pockets, this charming freestanding red clinker-brick home on approximately 465sqm presents an outstanding opportunity for first-home buyers, investors or those seeking a comfortable home with exciting future potential. Ready to move straight into, the inviting three-bedroom residence combines timeless period appeal with everyday functionality & an enviable lifestyle location. High ceilings enhance the sense of space & character, while the well-appointed kitchen & adjoining meals area provide a practical heart to the home. A versatile sunroom/study adds another dimension, offering the flexibility to create a dedicated home office, reading room, creative space or additional sitting area to suit your needs. At the rear, the sun-drenched north-facing backyard provides an exceptional outdoor setting with plenty of scope to enjoy as is, entertain family & friends, or explore future possibilities (STCA). A
Request Details
Art deco character, exceptional space & endless possibility
View photo
House · for sale
Request Details
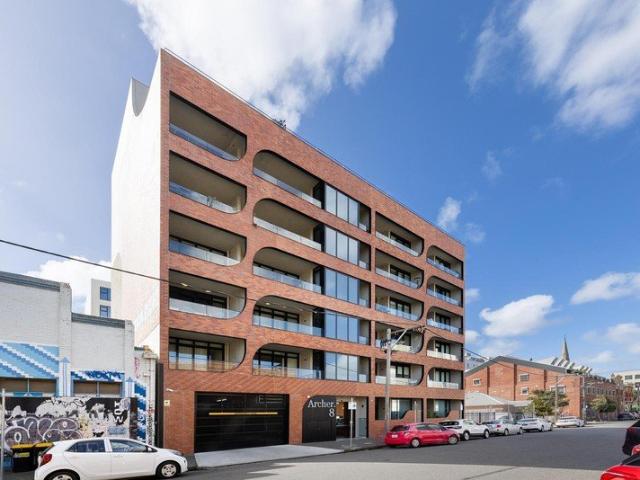
Art deco character, exceptional space & endless possibility
Batman
· 5 Bedrooms · 2 Baths · House
· Terrace · Swimming pool · Parking · Equipped kitchen
Batman · 5 Bedrooms · 2 Baths · House · Terrace · Swimming pool · Parking · Equipped kitchen
Distinctive Art Deco-inspired architecture, expansive accommodation and an inviting poolside setting come together at this versatile Brunswick West address. Occupying approximately 578m², this substantial two-storey property offers immediate lifestyle appeal and exciting scope for the future. Beyond its striking façade, a generously proportioned interior provides spacious living areas and a contemporary, fully equipped kitchen. A separate games room with a bar sets the scene for entertaining, while five bedrooms and an oversized home office offer flexibility for growing families and those working from home. Two bathrooms, three toilets and two separate entrances add everyday practicality. Outside, an alfresco terrace overlooks the swimming pool, with paved entertaining areas and lawn creating a welcoming setting for summer gatherings or quiet evenings at home. A side driveway accommodating three cars and a single garage complete the offering. Commercial 1 zoning adds flexibility, with
Request Details
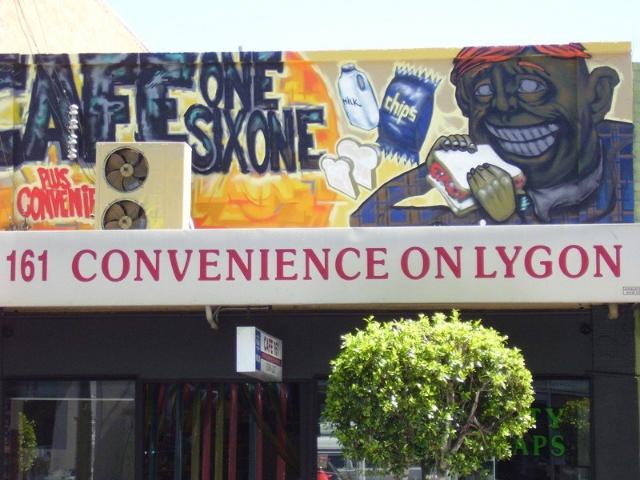
On a Beautiful Street, A Home of Distinction
View photo
House · for sale
Request Details
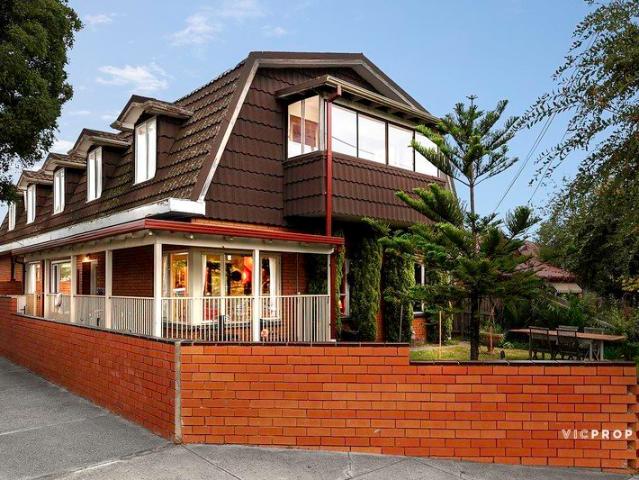
On a Beautiful Street, A Home of Distinction
Batman
· 4 Bedrooms · 2 Baths · House
· Garden · Swimming pool · Equipped kitchen
Batman · 4 Bedrooms · 2 Baths · House · Garden · Swimming pool · Equipped kitchen
Set on a beautiful street in a beautiful pocket, this large four-bedroom residence presents an easy, flowing floorplan and an abundance of features, all upon approximately 632sqm of land. Surrounded by esteemed schools, including Pascoe Vale Primary and St Oliver Plunkett Primary, and zoned for Strathmore Secondary College. From the backyard, enjoy direct access to the community neighbourhood house and reserve, and Pascoe Vale outdoor pool, while Good Start Child Care and Kindergarten and an abundance of green spaces are within easy walking distance. Also perfectly placed for wonderful local shopping, Pascoe Vale train station, and freeway access. The home comprises four generously proportioned bedrooms, positioned at either end of the house for privacy, with the master offering a beautifully appointed ensuite. The large, modern kitchen flows effortlessly through to a warm and inviting living room, while ducted heating and cooling ensure year-round comfort throughout. Step outside to a
Request Details
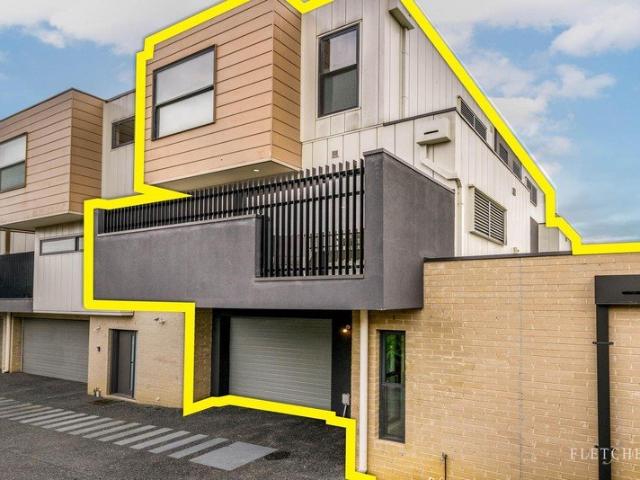
Corner the Market with Unmatched Access, Lifestyle & Future Potential
View photo
House · for sale
Request Details
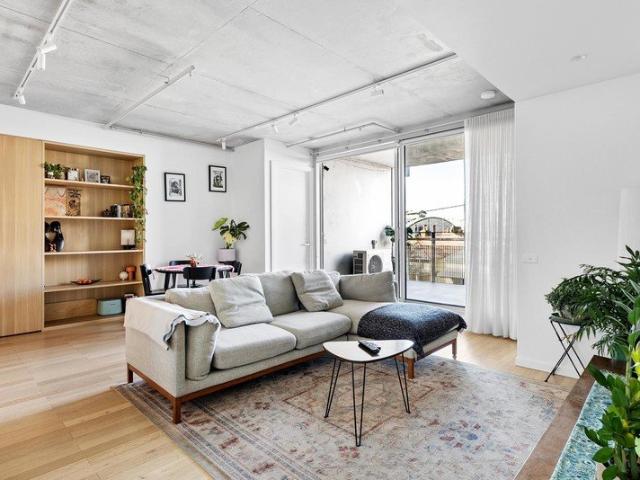
Corner the Market with Unmatched Access, Lifestyle & Future Potential
Batman
· 3 Bedrooms · 2 Baths · House
· Parking
Batman · 3 Bedrooms · 2 Baths · House · Parking
Positioned on a prized corner allotment in one of Preston's most tightly held pockets, 8 Cooper Street presents an exceptional opportunity for families, investors and developers alike. Combining a substantial three-bedroom residence with the rare advantage of rear laneway access, this is a property that delivers immediate comfort while offering outstanding long-term potential. The dual-access nature of the site provides exceptional flexibility, allowing seamless access to the oversized garage while opening the door to future possibilities (STCA). Whether you're searching for your forever family home, or a site with exciting redevelopment prospects, this is an address that offers it all. The home's spacious floorplan has been thoughtfully designed for comfortable family living, featuring three generous bedrooms, including a privately positioned main suite complete with its own ensuite and walk-in robe. A central family bathroom services the remaining bedrooms, while multiple storage are
Request Details
Private Negotiation
View photo
House · for sale
Request Details
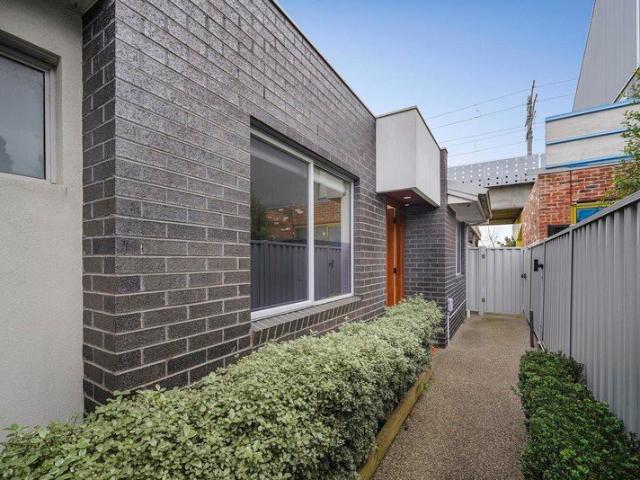
Private Negotiation
Batman
· 6 Bedrooms · 4 Baths · House
· Terrace · Equipped kitchen
Batman · 6 Bedrooms · 4 Baths · House · Terrace · Equipped kitchen
THE DEAL Pairing a renovated four-bedroom main home with a self-contained two-bedroom residence at rear, this Old Strathmore rarity offers luxury from the outset, spectacular valley views, and multigenerational living capabilities beyond anything the suburb's seen before. Hidden away behind lush landscaping for separation from the outside world, the main home sprawls over two sumptuous storeys to offer superb sunlight, outstanding space, and all the adaptability a family could ever ask for. A wide-open living/dining area flanks a kitchen that's sure to impress with its Franke and Asko appliances, servery windows, walk-in pantry, and lengthy stone benches, while an alfresco terrace's sweeping views make every occasion a memorable one. A downstairs retreat and multi-user office cater for teenagers and home professionals alike, while accommodation in four bedrooms and three bathrooms mean there's plenty of room to grow into. Other highlights include solid tallowwood floors, comprehensive
Request Details
Expressions of Interest Closes Thursday 5th November at 12:00pm
View photo
Apartment · for sale
Request Details
Updated
Expressions of Interest Closes Thursday 5th November at 12:00pm
Batman
· 2 Bedrooms · 1 Bath · Apartment
· Balcony · Equipped kitchen
Batman · 2 Bedrooms · 1 Bath · Apartment · Balcony · Equipped kitchen
Contemporary luxury at Archer Positioned on the second floor of the acclaimed Archer development, this sophisticated two-bedroom apartment delivers an exceptional combination of space, style and effortless inner-city living. The residence impresses with its generous proportions, refined finishes and abundance of natural light. Two spacious bedrooms, each with built-in robes, are complemented by a beautifully appointed central bathroom featuring a concealed cistern and semi-frameless shower. At the heart of the home, the open-plan living and dining zone flows seamlessly to a substantial undercover balcony via expansive stacker doors creating an inviting space for entertaining or simply enjoying the outlook. The contemporary stone-top kitchen is superbly equipped with a breakfast bench, integrated fridge/freezer, Smeg cooking appliances and dishwasher. Further highlights include three split-system heating/cooling units, double-glazed windows, high ceilings and elegant engineered timber f
Request Details
The Best of Brunswick
View photo
Apartment · for sale
Request Details
The Best of Brunswick
Batman
· 1 Bedroom · 1 Bath · Apartment
Batman · 1 Bedroom · 1 Bath · Apartment
YES, you CAN buy a 1 Bedroom / 1 Bathroom Apartment with 1 Car space, Off the Plan in Brunswick! Available NOW and located close to public transport, shops, cafes and restaurants, you could be living in this popular, inner northern city fringe suburb before you realize. Secure your apartment with just a 10% deposit Balance payable on completion No progress payments FHOG of $10,000 available if you qualify For further information, please call Peter on 0402 335 005 or send an email request
Request Details
Grand Family Dimensions in a Classic Cape Cod Setting
View photo
House · for sale
Request Details
Grand Family Dimensions in a Classic Cape Cod Setting
Batman
· 8 Bedrooms · 3 Baths · House
· Equipped kitchen
Batman · 8 Bedrooms · 3 Baths · House · Equipped kitchen
Perfectly positioned in one of Preston's most convenient and connected pockets, this classic Cape Cod home delivers an exceptional opportunity for large or multi-generational families seeking space, flexibility and lifestyle convenience. Showcasing an expansive double-storey floorplan with multiple living zones and dual kitchens, this substantial residence offers a rare combination of character, functionality and versatile family living. The ground floor features a spacious formal living area upon entry, flowing through to a generous dining zone and separate lounge area adjoining a well-appointed kitchen with ample storage and meals space. Two oversized bedrooms, a central bathroom, full laundry and an extensive undercover entertaining area further enhance the practicality and comfort of the lower level. Upstairs continues to impress with six additional bedrooms with built-in robes, including a generous master bedroom, complemented by a second kitchen, large rumpus/living area, central
Request Details
Contemporary Style in the Heart of Preston
View photo
House · for sale
Request Details
Contemporary Style in the Heart of Preston
Batman
· 2 Bedrooms · 2 Baths · House
· Balcony · Equipped kitchen
Batman · 2 Bedrooms · 2 Baths · House · Balcony · Equipped kitchen
Delivering contemporary comfort with an emphasis on easy living, this stylish townhouse presents a bright, well considered interior across multiple levels. Crisp finishes, warm timber toned flooring and excellent natural light create an inviting atmosphere, while its central Preston setting places everyday essentials, transport and lifestyle attractions within easy reach. The main living level brings together an open plan lounge and dining area with a sleek kitchen featuring stone style surfaces, generous cabinetry, gas cooking, dishwasher and contrasting black fittings. Large sliding doors extend the living space onto a private balcony, providing an appealing spot for morning coffee, fresh air or relaxed entertaining. Two comfortable bedrooms are complemented by beautifully finished bathrooms with floor to ceiling tiling, frameless style showers and contemporary black fixtures. A versatile additional space provides welcome flexibility for a home office or quiet retreat, while split sy
Request Details
Expressions of Interest Closing Monday 5 October at 5:00pm
View photo
Apartment · for sale
Request Details
Expressions of Interest Closing Monday 5 October at 5:00pm
Batman
· 2 Bedrooms · 2 Baths · Apartment
· Garden · Terrace · Equipped kitchen
Batman · 2 Bedrooms · 2 Baths · Apartment · Garden · Terrace · Equipped kitchen
Stylish sanctuary in acclaimed Brunswick Yard Positioned on the first floor of Brunswick Yard, a celebrated development by Carr architectural studio, this beautifully presented apartment delivers a premium city-fringe lifestyle defined by clever design, quality finishes and an exceptional sense of space. Natural light fills the spacious open-plan living and dining area, which flows seamlessly to a deep undercover terrace offering an inviting extension of the living space and an ideal setting for relaxing or entertaining. The thoughtfully designed kitchen combines style and functionality with porcelain benchtops, soft-close cabinetry, Asko cooking appliances and an integrated dishwasher. Accommodation comprises a generous main bedroom with large built-in robes and a stylish ensuite, complemented by a well-sized second bedroom and central bathroom finished to the same high standard. Additional features include dual-zone ducted heating and refrigerated cooling, engineered timber flooring,
Request Details
Elevated living, endless convenience
View photo
Apartment · for sale
Request Details
Elevated living, endless convenience
Batman
· 3 Bedrooms · 3 Baths · Apartment
· Equipped kitchen
Batman · 3 Bedrooms · 3 Baths · Apartment · Equipped kitchen
Tucked away at the rear for ultimate privacy, this sun-drenched, single-level villa redefines effortless modern living with an exceptional blend of architectural cleverness and upscale comfort. Crafted with premium quality at every turn, the home's brilliant designer layout showcases a generous three-bedroom, three-bathroom floorplan. Each bedroom is fitted with mirrored built-in robes, while the stunning central bathroom and two private ensuites are elevated by floor-to-ceiling tiling and sleek, stone-topped vanities. The heart of the home is an expansive open-plan living and dining zone bathed in natural light, flowing seamlessly into a gourmet kitchen that boasts premium stone benches, tiled splashbacks, soft-close cabinetry, and a fully integrated dishwasher. Step through to your private, north-facing courtyarda low-maintenance oasis featuring an alfresco entertaining area, easy-care synthetic turf, perfect for relaxed weekend gatherings. A comprehensive list of premium inclusions
Request Details

Get email alerts

Don't miss out: be the first to know about new properties

The alert was correctly created

On subscribing you accept the conditions of use and the privacy policy
Alert
Receive new ads in your inbox
Save this search
Receive alerts for new listings

We'll send you an email when we have new properties for: "Properties for sale in Batman"

The alert was correctly created

Brunswick East
Brunswick, Melbourne
Get email alerts and be the first to see new listings
Required field
On subscribing I accept the terms of the privacy policy
Perfect! You'll soon start receiving new listings via email
Alert
Receive an email when we have new ads for Properties for sale in Batman
Save this search
Filters

Bedrooms

Size (m²)

m²
m²

Price

$
$

Property type

Bathrooms

Clear all filters
Receive notifications when new entries are published.