3,488 properties for sale in Regent

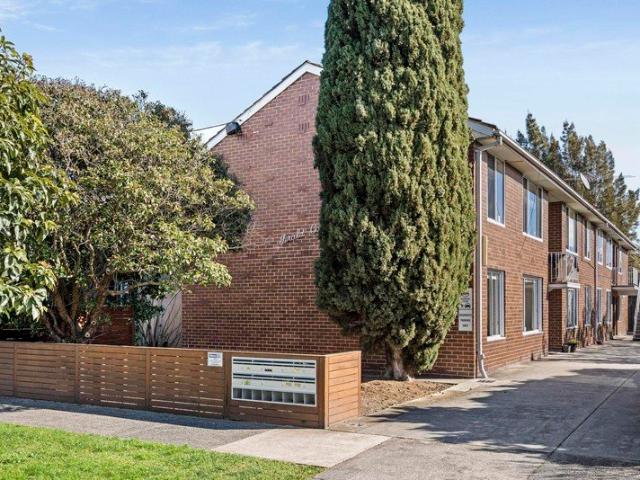
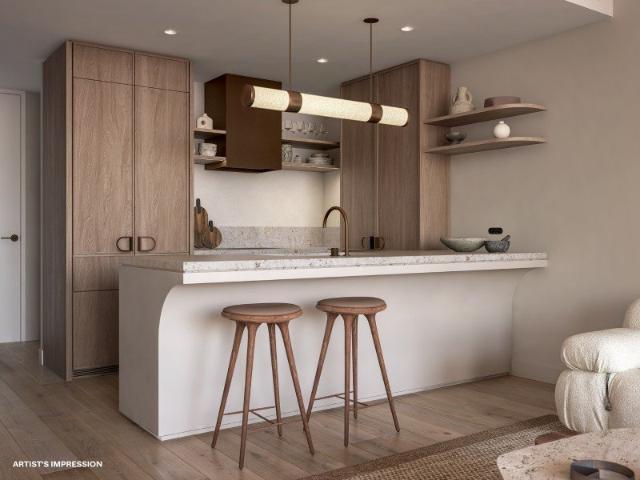
Boutique Apartment Overlooking Parkland
View photo
Apartment · for sale
Request Details
Boutique Apartment Overlooking Parkland
Regent
· 2 Bedrooms · 2 Baths · Apartment
· Balcony · Equipped kitchen
Regent · 2 Bedrooms · 2 Baths · Apartment · Balcony · Equipped kitchen
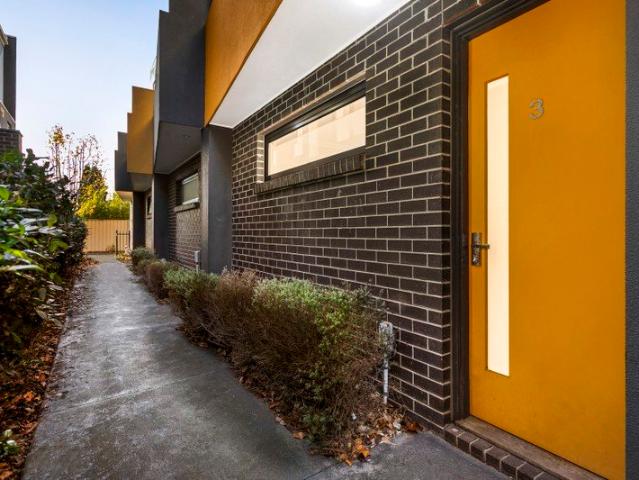
Step into this modern apartment, set within a boutique complex of just nine residences, perfectly positioned within walking distance to supermarkets, cafés, Coburg Station, and the vibrant Sydney Road precinct. The home features a light-filled open-plan living and dining area, complemented by a sleek galley kitchen with stainless steel appliances, including a gas cooktop and dishwasher, plus ample storage. A private balcony overlooking parkland provides the perfect space to relax or entertain. Both bedrooms are generously sized with built-in robes, serviced by a stylish central bathroom and contemporary ensuite. Additional features include a car space and storage cage
Request Details
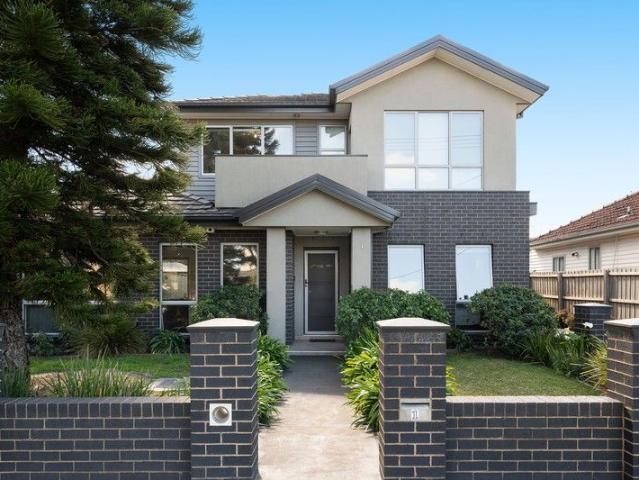
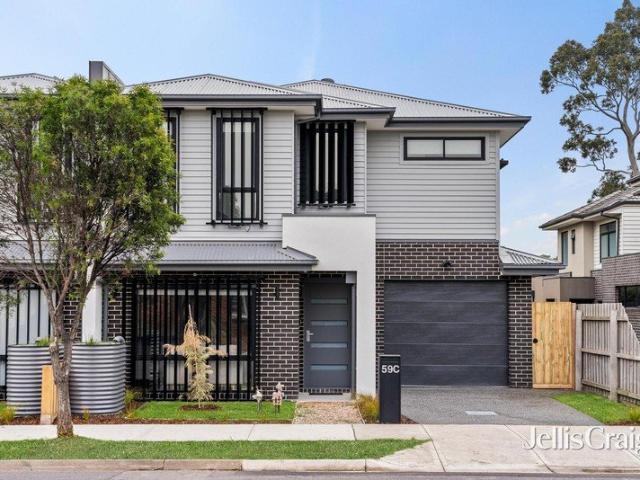
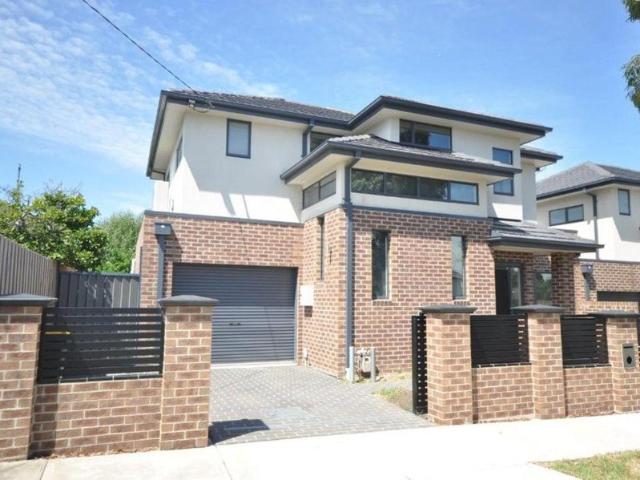
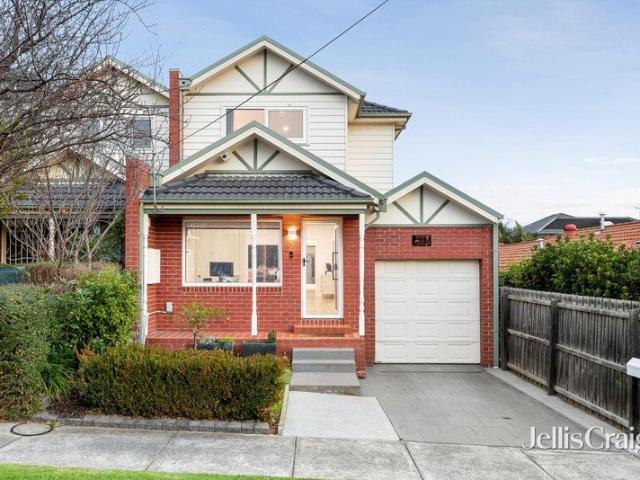
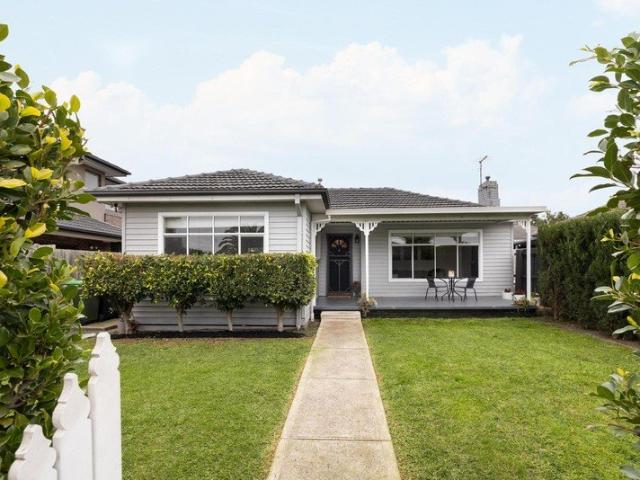
EOI Modern Family Living in One of Glenroy's Most In Demand Streets
View photo
Townhouse · for sale
Request Details
EOI Modern Family Living in One of Glenroy's Most In Demand Streets
Regent
· 5 Bedrooms · 3 Baths · Townhouse
· Equipped kitchen
Regent · 5 Bedrooms · 3 Baths · Townhouse · Equipped kitchen
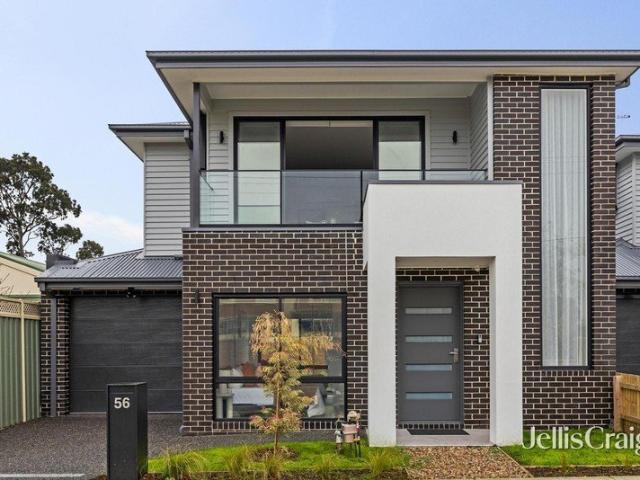
To enquire, please email or call 1300 815 051 and enter code 8023 For a private inspection, please coordinate a time with the agent. Discover this beautifully maintained multi-level townhouse with great street appeal, offered via Private sale. With generous interiors, modern finishes, and a prime Glenroy location, it's the perfect home for families, professionals, or investors. Key Features Prime Location: Just moments from Glenroy Train Station, local bus routes, and major freeways, making city commutes effortless. Nestled in a sought-after street, surrounded by quality homes and a friendly neighbourhood atmosphere. Everyday Convenience: Within walking distance to Glenroy Central shopping precinct, cafés, supermarkets, and medical facilities. Schools & Parks Nearby: Close to reputable primary and secondary schools plus beautiful reserves for outdoor recreation. Modern Comforts: Light-filled interiors with Tasmanian oak floorboards, open-plan living and dining, a well-appointed kitchen
Request Details
Modern and No Owners Corporation in Prime West Preston
View photo
House · for sale
Request Details
Modern and No Owners Corporation in Prime West Preston
Regent
· 3 Bedrooms · 3 Baths · House
· Garden · Parking · Equipped kitchen
Regent · 3 Bedrooms · 3 Baths · House · Garden · Parking · Equipped kitchen
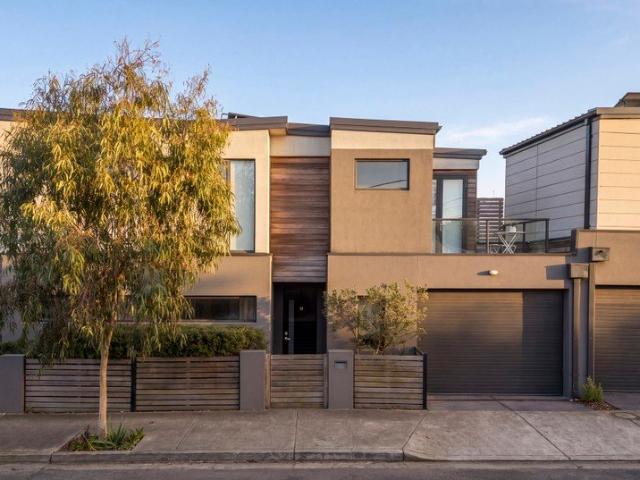
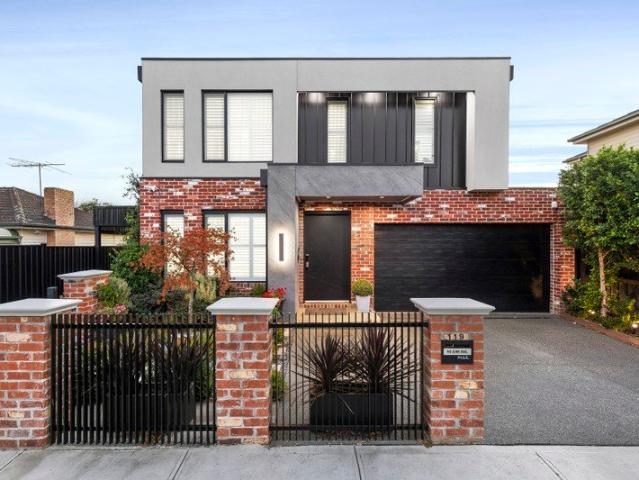
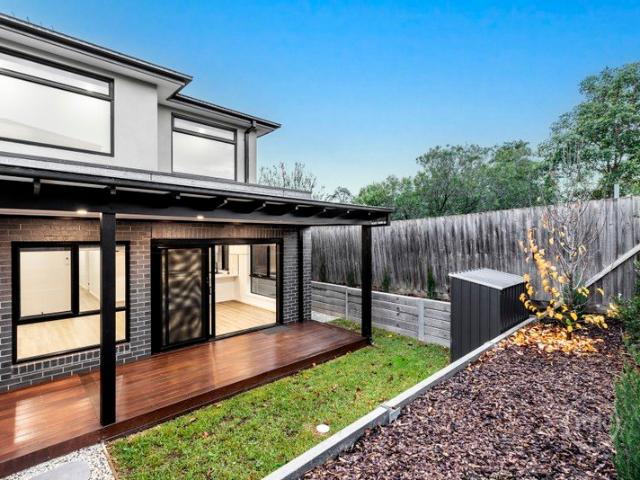
Perfectly positioned in sought-after West Preston, right on the Thornbury border, this stylish street-facing dual occupancy residence delivers contemporary comfort, generous proportions, and an unbeatable lifestyle location. Offering approximately 248m² of modern living, this beautifully presented home features three spacious bedrooms, three bathrooms, plus a dedicated study, making it ideal for families, professionals, or those seeking flexible work-from-home living. The heart of the home is the stunning kitchen, complete with a large island bench and an abundance of storage, seamlessly connecting to the light-filled living and dining areas. A full-sized laundry, split-system heating and cooling, and quality finishes throughout ensure year-round comfort and everyday practicality. Step outside to enjoy your own private, low-maintenance yard, complete with a garden shed-perfect for entertaining, relaxing, or simply enjoying the outdoors. A secure lock-up garage adds further convenience.
Request Details
First home buyers, downsizers or investors
View photo
Townhouse · for sale
Request Details
First home buyers, downsizers or investors
Regent
· 2 Bedrooms · 2 Baths · Townhouse
· Balcony · Parking · Equipped kitchen
Regent · 2 Bedrooms · 2 Baths · Townhouse · Balcony · Parking · Equipped kitchen
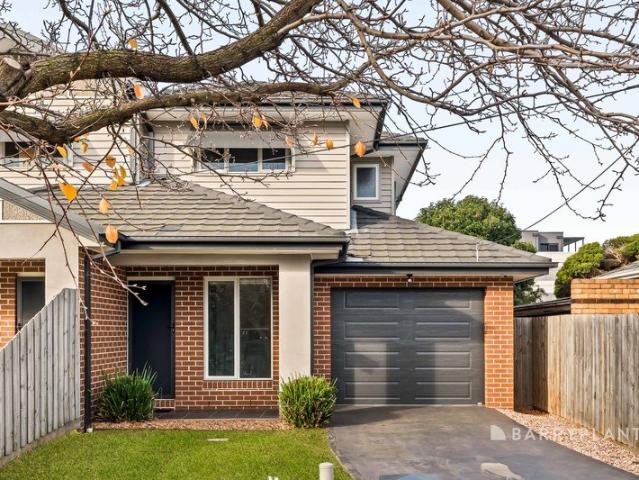
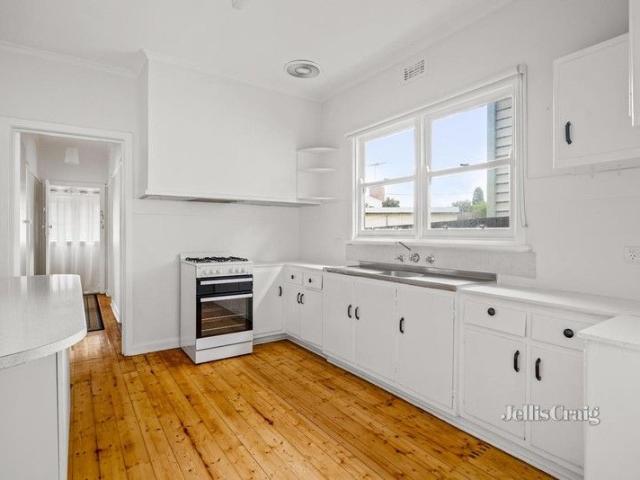
Presenting buyers with a choice of two townhomes offering easy living in a convenient location. Situated within walking distance of the hustle and bustle of Glenroy shopping hub, public and private schools, Glenroy train/bus services, parkland and easy access to all major arterials. Both units are currently tenanted. Floorplans consist of downstairs master bedroom with ensuite, remote entry garage and laundry and upstairs consist of open plan kitchen meals and living area, second bedroom and a central bathroom. Features include split system units, balcony, stone benchtops, dishwasher, gas cooktop, downlights, built-in-robes, timber stairs and more Note: Photos shown are of Unit 4 and are representative of the layout, fixtures and finishes across units 2 and 3. Arrange your inspection today. Thinking of investing? Ask the agent for a free rental appraisal of this property. DISCLAIMER: In preparing this information, Barry Plant Glenroy has used our best endeavours to ensure that the stat
Request Details
Smart Design For A Premier Lifestyle
View photo
House · for sale
Request Details
Smart Design For A Premier Lifestyle
Regent
· 3 Bedrooms · 2 Baths · House
· Balcony · Parking · Equipped kitchen
Regent · 3 Bedrooms · 2 Baths · House · Balcony · Parking · Equipped kitchen
Flooded in natural light and showcasing sleek modern interiors, this contemporary three bedroom, two bathroom home boasts a premier inner-north location perched on the Fitzroy North fringe. Brightly refurbished and featuring Merri Creek at the end of its cul-de-sac location, it boasts a carefully considered floorplan where sundrenched open plan living lined with brand new engineered timber floors is at one with a north-facing courtyard. A full suite of Bosch appliances features in the stone topped kitchen that boasts excellent storage, appealing to gourmet cooks and encouraging relaxed outdoor entertaining, while a fully tiled powder room and well-appointed laundry round out the ground floor. Mirrored robes and carpets grace two of the three generous bedrooms complemented by fully tiled bathrooms, the master ensuite with a decadent tub, and French doors to the balcony. Double glazing throughout keeps the property peaceful, and split system heating/cooling, alarm and garage with interna
Request Details
Appeal On An Elevated Plane
View photo
Townhouse · for sale
Request Details
Appeal On An Elevated Plane
Regent
· 3 Bedrooms · 2 Baths · Townhouse
· Balcony · Parking · Equipped kitchen
Regent · 3 Bedrooms · 2 Baths · Townhouse · Balcony · Parking · Equipped kitchen
Designed so that living, dining and balcony entertaining are enjoyed on its light-filled upstairs level, this dynamic, desirable townhouse provides a perfect opening moments from Pascoe Vale Primary School, St Oliver Plunkett Primary School and Raeburn Reserve. Attractive privacy and appealing proportions define ground level accommodation comprising a main bedroom with a walk-in robe and fully-tiled ensuite, two further bedrooms and a central bathroom that's also fully-tiled and impressively fitted and finished. An elegant staircase ascends to the living and dining areas where the low-maintenance ease of timber flooring complements the outdoor refinement of the balcony retreat while stone surfaces, stainless steel appliances and storage, including a substantial walk-in pantry, create a great kitchen combination. An upstairs study zone adds further user-friendliness and flexibility to a home enhanced by a powder room, downstairs laundry, secure garage and environ conscious water tank. A
Request Details
Expressions of Interest Closing Thursday 3 September at 6pm
View photo
Apartment · for sale
Request Details
Expressions of Interest Closing Thursday 3 September at 6pm
Regent
· 2 Bedrooms · 1 Bath · Apartment
· Parking · Equipped kitchen
Regent · 2 Bedrooms · 1 Bath · Apartment · Parking · Equipped kitchen
Boutique two-bedroom apartment in a prized Westgarth pocket Nestled along a quiet tree-lined street in a prized Westgarth pocket, this boutique ground floor apartment presents a fantastic opportunity for first home buyers and smart investors to secure a comfortable low-maintenance abode with abundant inner-city lifestyle appeal, just 100m to Dennis station. One of only eight dwellings, it offers well-appointed interiors with only one common wall, plus a sunny north aspect and off-street parking. Conveniently positioned at the front of the block, the light-filled layout delivers a good-size living and dining room, set alongside an updated Caesarstone kitchen appointed with stainless steel fixtures (oven and dishwasher), a Bosch induction cooktop and ample storage. There are also two large bright bedrooms each with built-in robes, serviced by a modern fully tiled bathroom. Features include a dedicated laundry zone, split-system heating/cooling and a car space on title. This property is a
Request Details
Modern Life, Made Desirably Easy
View photo
Townhouse · for sale
Request Details
Modern Life, Made Desirably Easy
Regent
· 3 Bedrooms · 2 Baths · Townhouse
· Garden · Parking · Equipped kitchen
Regent · 3 Bedrooms · 2 Baths · Townhouse · Garden · Parking · Equipped kitchen
Style, space and sophistication all enhanced by an emphasis on low-maintenance ease define the dimensions of this designer townhouse. The flexibility of dual living areas and a generous dining domain complements ground floor dimensions that include an open-plan kitchen featuring the signature look of stone bench-tops, a breakfast bar/meals island, quality appliances and soft closing cabinetry. Engineered timber flooring, reverse cycle heating/cooling and courtyard garden outlooks further enhance the downstairs appeal. Above, a retreat/study space forms the focal point around which three bedrooms are arranged. The main bedroom's elegant dual vanity ensuite and walk-in robe distinguish its desirability while the sky-lit family bathroom offers fully tiled modern excellence that's matched by the comfort of two additional bedrooms. A downstairs laundry and powder room, secure garage, water tank and ideal presentation complete a residence of evident appeal in a quiet, convenient setting envi
Request Details
Prestigious Grove Development Opportunity
View photo
House · for sale
Request Details
Prestigious Grove Development Opportunity
Regent
· 4 Bedrooms · 3 Baths · House
Regent · 4 Bedrooms · 3 Baths · House
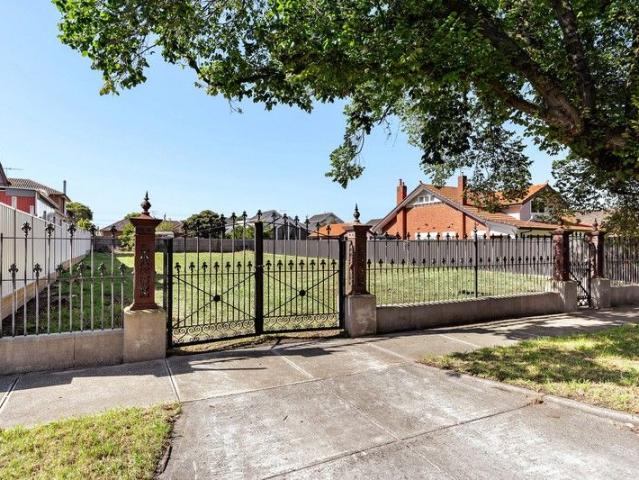
Positioned in one of Coburg's most coveted and tightly held streets, this exceptional landholding in The Grove presents a rare opportunity to secure a premium site in a highly sought-after setting. Alternatively, buyers can take full advantage of the prestigious address and generous landholding to craft a bespoke dream home tailored to their lifestyle. This is a rare blank canvas in one of Coburg's most tightly held pockets. The appeal is further enhanced by proximity to vibrant Sydney Road cafes and restaurants, Coburg Station, trams, local schools, parklands, shopping precincts and the Melbourne CBD, delivering a connected and convenient inner-north lifestyle
Request Details
Victorian in the Heart of Brunswick
View photo
House · for sale
Request Details
Victorian in the Heart of Brunswick
Regent
· 2 Bedrooms · 1 Bath · House
· Terrace · Parking · Equipped kitchen
Regent · 2 Bedrooms · 1 Bath · House · Terrace · Parking · Equipped kitchen
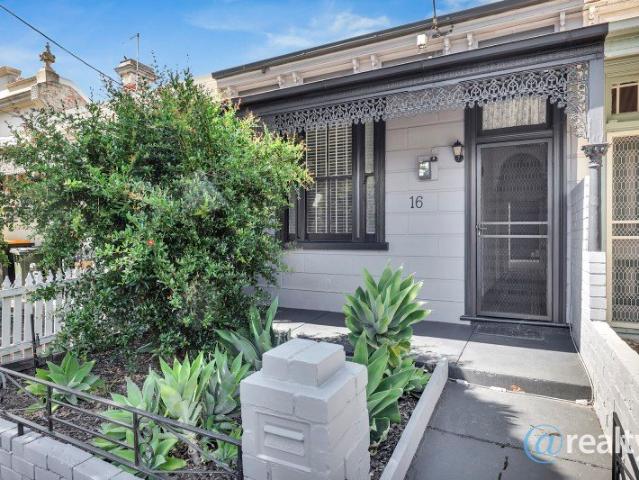
OFFERS OVER $1MILL for this stunning Victorian terrace in sought after location. Walking distance to Sydney Road, cafes, eateries, tram. Spacious living with dining area. Updated kitchen, Modern bathroom. This inviting home has a lovely way of welcoming you in. Both bedrooms are generously proportioned, with one featuring a built-in robe. Centrally positioned in the layout, the renovated bathroom impressively spacious designed. The oversized shower and wide vanity offer plenty of room for your favourite self-care essentials. Turnkey home opens into a spacious light-filled living zone, crowned by a skylight that draws the sun in and creates a bright, atmosphere throughout the day. This space flows effortlessly into an ample kitchen fitted with stainless steel appliances, ready for casual weeknight cooking. The home extends outdoors to a covered space that offers convenience of secure off-street parking from row at rear. A dedicated laundry complete with a trough sits nearby, with direct
Request Details
Secluded Townhome Along a Well Connected Corridor
View photo
Townhouse · for sale
Request Details
Secluded Townhome Along a Well Connected Corridor
Regent
· 2 Bedrooms · 1 Bath · Townhouse
· Balcony · Parking · Equipped kitchen
Regent · 2 Bedrooms · 1 Bath · Townhouse · Balcony · Parking · Equipped kitchen
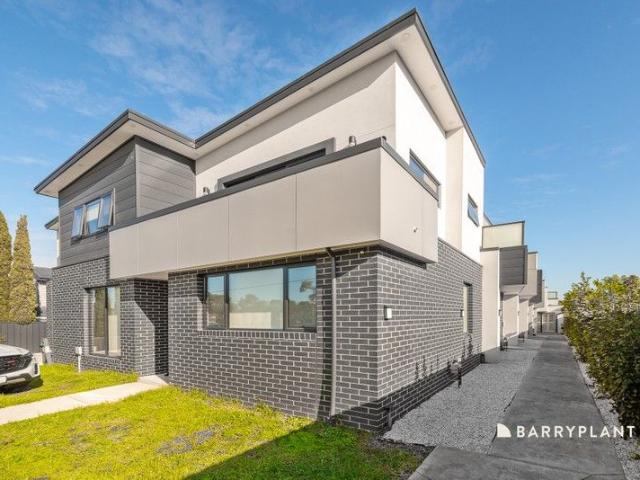
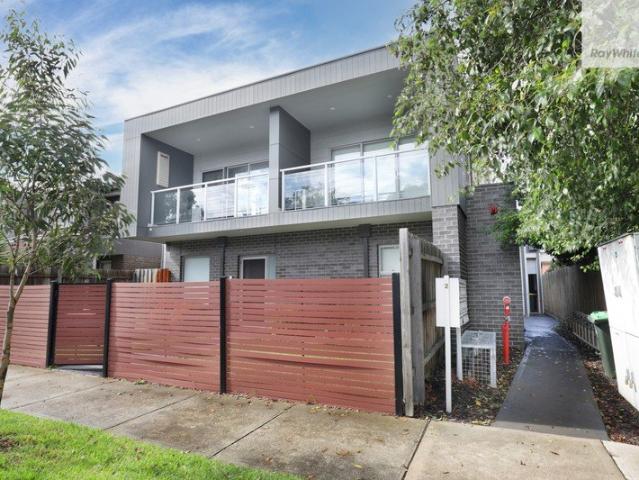
EXPRESSION OF INTEREST ENDS SATURDAY 29TH AUGUST 5PM Laksh Jassal proudly presents. Tucked away towards the rear of the block and hidden behind a simple contemporary facade, the home unfolds through bright, generously proportioned interiors that place equal emphasis on comfort, practicality and everyday living. Occupying the first floor, the main living domain is designed as a generous open-plan space where lounge and dining areas extend naturally onto a covered entertaining balcony through full-width sliding doors. The adjoining kitchen provides generous bench space, quality appliances and ample cabinetry. Above, two generous bedrooms with built-in robes are arranged around a central, skylit bathroom, while generous bedroom windows draw in natural light throughout. Secure internal parking occupies the ground floor alongside a substantial storage room - providing valuable flexibility for bicycles, seasonal items or additional household storage. Positioned within walking distance of Faw
Request Details
Your Place in Coonans Hill
View photo
House · for sale
Request Details
Your Place in Coonans Hill
Regent
· 2 Bedrooms · 1 Bath · House
· Garden · Parking · Equipped kitchen
Regent · 2 Bedrooms · 1 Bath · House · Garden · Parking · Equipped kitchen
Steps away from the popular Parkstone cafe and local shops, this home resides on a healthy allotment of approximately 401sqm. Enhance, totally transform or create something brand new to your dream specifications (subject to council approval) and take advantage of this great location in the coveted Strathmore College zone. This home consists of polished floor boards throughout, two bedrooms, L-shape living and dining room, updated kitchen/meals, a central bathroom, laundry, separate toilet and rear backyard. Ample parking is provided by a long side driveway. Close to Pascoe Vale South Primary School, transport, reserves and easy access to CityLink, are all ideally close. Less than 9 kilometres from the CBD, it's a top spot to call home
Request Details
Design Excellence Built for the Family
View photo
House · for sale
Request Details
Design Excellence Built for the Family
Regent
· 5 Bedrooms · 5 Baths · House
· Garden · Equipped kitchen
Regent · 5 Bedrooms · 5 Baths · House · Garden · Equipped kitchen
Expressions of Interest closing on Saturday 29th August at 5PM Inspections by appointment only Raphael Houston proudly presents. Simplicity, quality and material restraint characterise the architecture of this highly crafted and bespoke family residence. Unique and curated details give the project its identity, including a butler's kitchen, formal upstairs retreat, and expansive outdoor living. Bypassing a private sitting room at the entry, the floor plan opens onto a grand lounge and dining domain. Wide stretches of glass create immediate immersion into the landscaped backyard setting, which is prefaced by a soaring double-height undercover alfresco. The ground floor is anchored by a gourmet kitchen that effortlessly serves the family with high-end appliances, an integrated fridge with freezer, and an integrated Bosch dishwasher, all centred around a full-length serving island. For larger occasions, a fully equipped butler's kitchen patiently awaits. A proposed fifth bedroom can be in
Request Details
WELL PRESENTED 3 BEDROOM HOME WITH LARGE BRICK GARAGE AND OUTSTANDING PROSPECTS STCA
View photo
House · for sale
Request Details
WELL PRESENTED 3 BEDROOM HOME WITH LARGE BRICK GARAGE AND OUTSTANDING PROSPECTS STCA
Regent
· 3 Bedrooms · 1 Bath · House
· Parking · Equipped kitchen
Regent · 3 Bedrooms · 1 Bath · House · Parking · Equipped kitchen
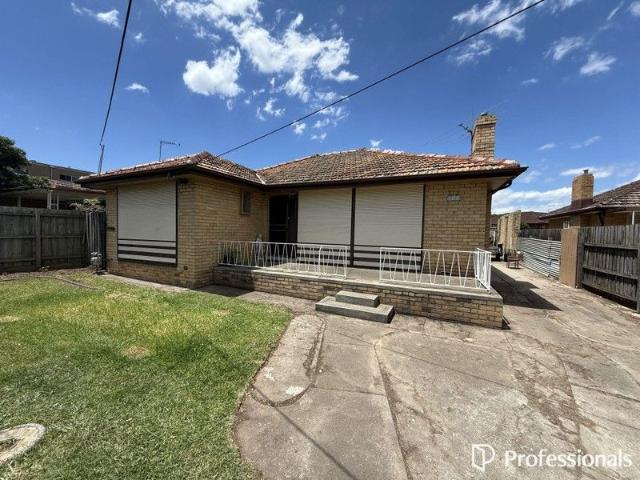
Beautifully presented and regularly cared for, this solid three bedroom brick residence located close to Schools, shops and transport hubs combines comfort, investment appeal and long-term potential. With superb exposure on approximately 593 square metres in a highly visible and convenient location, the property offers an attractive option for those seeking a quality home that can be occupied or leased, while also providing future scope to update, extend or consider commercial or redevelopment possibilities STCA. The home includes a generous lounge, a neat timber kitchen and meals area, three well-sized bedrooms, a functional bathroom and an impressive four-car brick garage, complemented by a covered rear pergola and ample outdoor space. A versatile opportunity in a tightly held pocket of Fawkner. Call professionals Ryder Real Estate now for details and inspections
Request Details
Expressions of Interest Closing Wednesday 26 August at 5pm
View photo
Townhouse · for sale
Request Details
Expressions of Interest Closing Wednesday 26 August at 5pm
Regent
· 3 Bedrooms · 2 Baths · Townhouse
· Parking · Equipped kitchen
Regent · 3 Bedrooms · 2 Baths · Townhouse · Parking · Equipped kitchen
All the advantages Presiding over its own block with wide street frontage and no owners corporation, this enticing three bedroom, two bathroom residence is a contemporary recommendation for easy living in an alluring locale. Opening into a large kitchen, dining and living room, it flows to a deck and easy care courtyard. Serene double bedrooms, each with built-in or walk-in robe, share fully tiled bathrooms, including an ensuite. A powder room, heat/cooling, double glazing, high ceilings, storage, driveway and direct entry garage also feature. So close to primary schools, buses, Raeburn Reserve, local shops, Coburg North Village and cafes, it's also zoned to Strathmore College
Request Details
Reserve Backed Luxury with Room for the Whole Family
View photo
House · for sale
Request Details
Updated
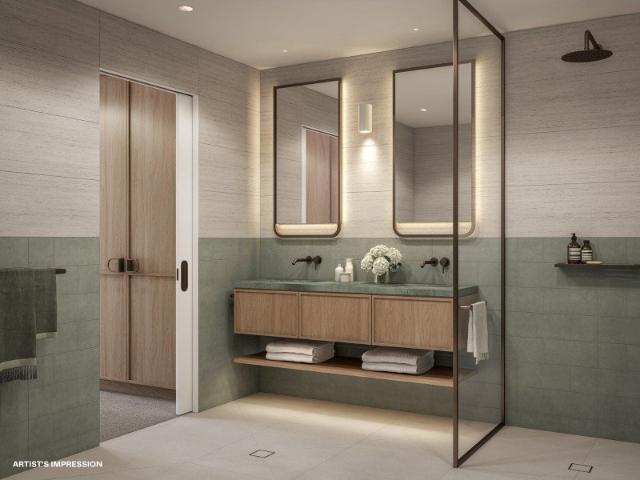
Reserve Backed Luxury with Room for the Whole Family
Regent
· 3 Bedrooms · 2 Baths · House
· Garden · Equipped kitchen
Regent · 3 Bedrooms · 2 Baths · House · Garden · Equipped kitchen
Expressions of Interest Closing Wed 9th Sept at 5pm Step into contemporary luxury in this recently renovated three-bedroom, two-bathroom home, backing directly onto the picturesque Morris Reserve. A dedicated study at the front and a flexible second living/theatre zone framed by glass walls set the tone from the moment you enter. Down the hallway, an expansive living area flows seamlessly into a stunning kitchen, dining, and family zone - the kitchen finished with 40mm marble island benchtops, sleek black appliances, dishwasher and a butler's pantry for effortless entertaining. Step outside to a low-maintenance backyard with elevated decking, made for easy indoor-outdoor living without the upkeep. All three bedrooms feature walk-in robes. The master is a true retreat, offering two generous wardrobes plus a large ensuite with double vanity and rainfall shower, while the remaining two bedrooms share a fully tiled central bathroom complete with spa bath. Further highlights include a powde
Request Details
Executive Living Exceptional Location
View photo
Townhouse · for sale
Request Details
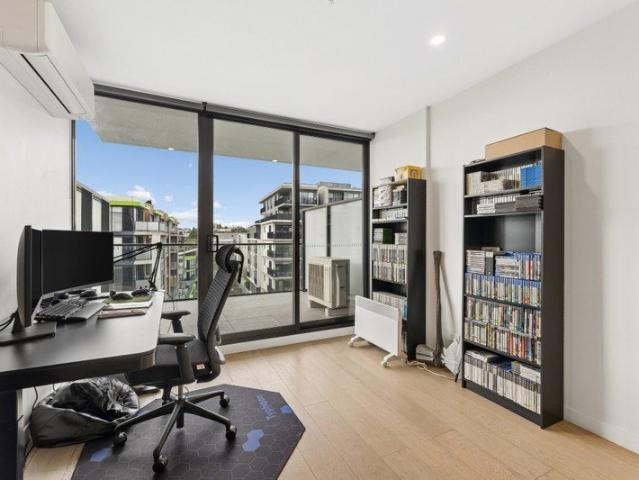
Executive Living Exceptional Location
Regent
· 4 Bedrooms · 3 Baths · Townhouse
Regent · 4 Bedrooms · 3 Baths · Townhouse
Expressions of Interest - Offers closing Tuesday 25th August at 5.00pm (unless sold prior). Some homes impress at first glance. Others continue to reveal their quality long after you've stepped inside. This exceptional residence does both. Positioned at the rear of an exclusive collection of just four executive townhomes, privacy is woven into everyday living. Beautifully maintained gardens, striking contemporary architecture and an unmistakable sense of quality create an arrival that's both welcoming and refined. A feature timber entrance door opens to soaring ceilings and rich engineered flooring, setting the tone for interiors. The flexibility begins immediately with a beautifully appointed ground floor bedroom suite, complete with mirrored robes and a luxurious ensuite featuring floor-to-ceiling tiling, an oversized shower and elegant marble-topped vanity. Ideal for guests, multi-generational living or those seeking single-level convenience. A stylish powder room and an exceptional
Request Details
Affordable Apartments Now Available!
View photo
Apartment · for sale
Request Details
Affordable Apartments Now Available!
Regent
· 1 Bedroom · 1 Bath · Apartment
Regent · 1 Bedroom · 1 Bath · Apartment
We currently have a number of Off the Plan developments available in the inner northern suburbs of Preston, Northcote and Brunswick ready for you to secure NOW. Modern 1 Bedroom, 1 Bathroom apartments including car space Only 10% required to secure with balance due on completion. FHOG of $10,000 available if applicable to you Stamp Duty Savings still available Strong Rental returns if investing These developments are located close to transport, shops, cafés and restaurants. For detailed information on floor plans, current availability and prices, please contact our office
Request Details
Effortless living with delightful surrounds
View photo
House · for sale
Request Details
Effortless living with delightful surrounds
Regent
· 3 Bedrooms · 1 Bath · House
· Garden · Air conditioning · Equipped kitchen
Regent · 3 Bedrooms · 1 Bath · House · Garden · Air conditioning · Equipped kitchen
On a sizeable sub-divided block (approx 320sqm plus the shared driveway), this mid-century home delivers a terrific low-maintenance lifestyle thanks to its quality inclusions, impressive outdoors to enjoy and convenient location. An ideal choice for first-time buyers, young families and downsizers alike, the home's light-filled interior comprises three generous bedrooms (two with built-in robes) all sharing a stylish fully-tiled bathroom and additional (2nd) WC. Adding to the appeal is a front living room with garden outlook and open meals area to the rear accompanied by a contemporary kitchen that comes complete with modern LG pyrolytic oven and Bosch dishwasher. Additional features include ducted heating and split-system air conditioning (x2) for year-round comfort, along with CCTV security, solid hardwood floors and large internal laundry. Step outside to discover a sunny rear courtyard with alfresco entertaining deck and substantial front yard with high perimeter hedges for excepti
Request Details
A Place To Belong | Move in this month
View photo
Apartment · for sale
Request Details
A Place To Belong | Move in this month
Regent
· 2 Bedrooms · 2 Baths · Apartment
· Terrace · Parking · Equipped kitchen
Regent · 2 Bedrooms · 2 Baths · Apartment · Terrace · Parking · Equipped kitchen
Experience an exceptional lifestyle where luxury meets convenience. This magnificent 2-bedroom, double-storey sanctuary, crafted by Bates Smart in collaboration with Mirvac offers refined city living and a bold invitation to live a life of convenience, in balance with nature. With a generous 132.1sqm of indoor/outdoor living, apartment features include: Bates Smart designed kitchen which includes natural stone benchtops, custom joinery, dark bronze fittings and premium Miele appliances Open-plan living and dining flows seamlessly through floor-to-ceiling doors onto the expansive terrace offering an abundance of natural light The master retreat boasts a spa-like ensuite with natural stone bench Spacious second bedroom with convenient nearby bathrooms European laundry and ample storage throughout Secure parking for 2 vehicles and storage cage Discover a life of wonderful delights at Prince & Parade: A bold vision of future living by Mirvac, Bates Smart and Jack Merlo Rooftop terrace with
Request Details
Preston is the Place to be
View photo
Apartment · for sale
Request Details
Preston is the Place to be
Regent
· 2 Bedrooms · 1 Bath · Apartment
Regent · 2 Bedrooms · 1 Bath · Apartment
We currently have a number of Off the Plan developments available in the inner northern suburbs of Preston, Northcote and Brunswick ready for you to secure NOW. Stylish and spacious 2 Bedroom, 1 Bathroom apartments including car space Only 10% required to secure with balance due on completion. FHOG of $10,000 available if applicable to you Stamp Duty Savings still available Strong Rental returns if investing These developments are located close to transport, shops, cafés and restaurants. For detailed information on floor plans, current availability and prices, please contact our office
Request Details
Simplicity Meets Luxury | Move in this month
View photo
Apartment · for sale
Request Details
Simplicity Meets Luxury | Move in this month
Regent
· 2 Bedrooms · 2 Baths · Apartment
· Balcony · Parking · Equipped kitchen
Regent · 2 Bedrooms · 2 Baths · Apartment · Balcony · Parking · Equipped kitchen
Discover a masterpiece of architectural brilliance by Bates Smart in collaboration with Mirvac Design. This exceptional two-bedroom, two bathroom residence offers refined city living and a bold invitation to live a life of convenience, in balance with nature, enhanced by an idyllic north-facing aspect With a generous 101.6sqm of indoor/outdoor living, apartment features include: Bates Smart designed kitchen which includes natural stone benchtops, custom joinery, dark bronze fittings and premium Miele appliances Open-plan living and dining, finished with engineered timber floorboards, flows seamlessly through floor-to-ceiling double-glazed glass doors. Master complete with ensuite, built in robes and direct access to the private north facing balcony Well-separated second bedroom with a nearby bathroom Study nook for working from home and daily admin European Laundry Secure parking for 1 vehicle and storage cage Discover a life of wonderful delights at Prince & Parade: A bold vision of f
Request Details
Feel the vibe in Northcote!
View photo
Apartment · for sale
Request Details
Feel the vibe in Northcote!
Regent
· 1 Bedroom · 1 Bath · Apartment
Regent · 1 Bedroom · 1 Bath · Apartment
This smaller boutique block is close to the city, parks, cafe's, restaurants and transport. Buy one of these Off The Plan apartments NOW to secure your foothold in this ever popular, inner city suburb. 1 BR / 1 Bathroom apartments with Car spaces available FHOG available if eligible Save Stamp Duty Only 10% deposit required For full details or to arrange an appointment to visit the display suite CALL NOW. Inspections by appointment only
Request Details
Live Beautifully Here | Move in this month
View photo
Apartment · for sale
Request Details
Live Beautifully Here | Move in this month
Regent
· 3 Bedrooms · 3 Baths · Apartment
· Terrace · Equipped kitchen
Regent · 3 Bedrooms · 3 Baths · Apartment · Terrace · Equipped kitchen
Discover a masterpiece of architectural brilliance by Bates Smart in collaboration with Mirvac Design. This exceptional three-bedroom, three-bathroom double-storey residences offers refined city living and a bold invitation to live a life of convenience, in balance with nature. Enjoy the unique and rare opportunity to live seamlessly connected to the park and Melbourne's best offerings, with your own private access from Prince & Parade's green link. With a generous 161.8sqm of indoor/outdoor living, apartment features include: Bates Smart designed kitchen which includes natural stone benchtops, custom joinery, dark bronze fittings and premium Miele appliances Open-plan living and dining flows seamlessly through floor-to-ceiling doors onto the expansive terrace offering an abundance of natural light The master retreat boasts a spa-like ensuite with natural stone bench, double vanity and bath Second and third bedrooms are spacious with convenient nearby bathrooms European laundry and amp
Request Details
One Bedroom Apartment with great facilities
View photo
Apartment · for sale
Request Details
One Bedroom Apartment with great facilities
Regent
· 1 Bedroom · 1 Bath · Apartment
· Balcony · Gym · Equipped kitchen
Regent · 1 Bedroom · 1 Bath · Apartment · Balcony · Gym · Equipped kitchen
Positioned in the heart of Brunswick West, this stylish one-bedroom apartment in The Grove offers a contemporary and vibrant inner-city lifestyle. Cleverly designed and elegantly finished, the apartment features an open-plan living and dining area that flows seamlessly onto a private balcony. Floor-to-ceiling windows flood the space with natural light, creating a warm and welcoming atmosphere. The well-appointed kitchen is equipped with stainless steel appliances, including a dishwasher, gas cooktop, and sleek stone benchtops-perfect for the modern home cook. The spacious bedroom includes ample built-in robe storage and is connected to a central bathroom complete with a European-style laundry. Enjoy the resort style facilities including spa, gym, residents dining room, communal BBQ area and landscaped gardens. Location Highlights: 1 minute to local eateries and grocery stores 3 minute walk to Dunstan Reserve and Moonee Ponds Creek Trail 5 minute walk to Melville Road trams and Anstey T
Request Details

Get email alerts

Don't miss out: be the first to know about new properties

The alert was correctly created

On subscribing you accept the conditions of use and the privacy policy
Alert
Receive new ads in your inbox
Save this search
Receive alerts for new listings

We'll send you an email when we have new properties for: "Properties for sale in Regent"

The alert was correctly created

Merri
Northcote, Melbourne
Get email alerts and be the first to see new listings
Required field
On subscribing I accept the terms of the privacy policy
Perfect! You'll soon start receiving new listings via email
Alert
Receive an email when we have new ads for Properties for sale in Regent
Save this search
Filters

Bedrooms

Size (m²)

Price

$
$

Property type

Bathrooms

Clear all filters
Receive notifications when new entries are published.