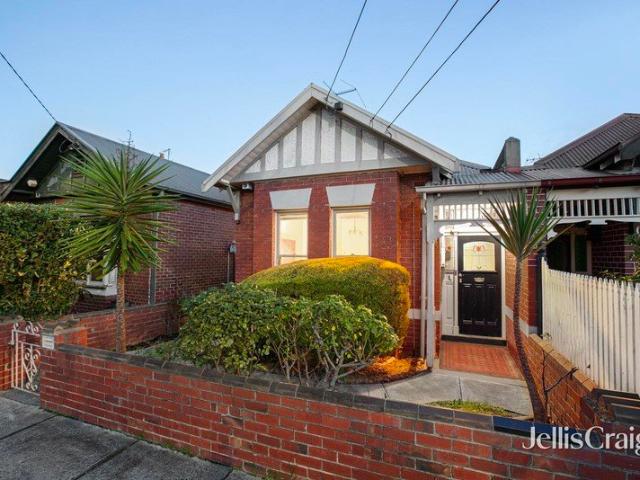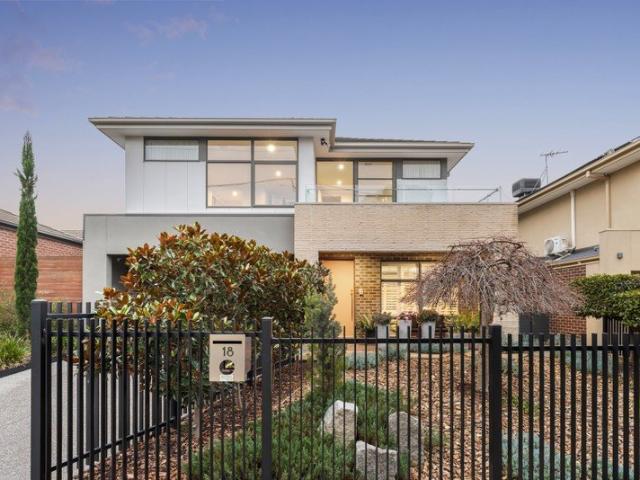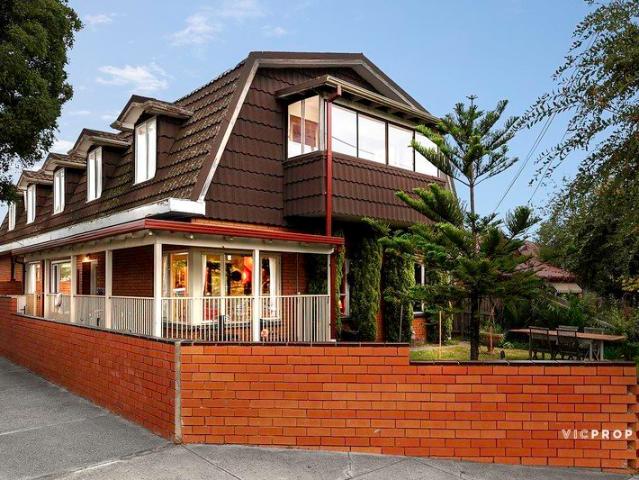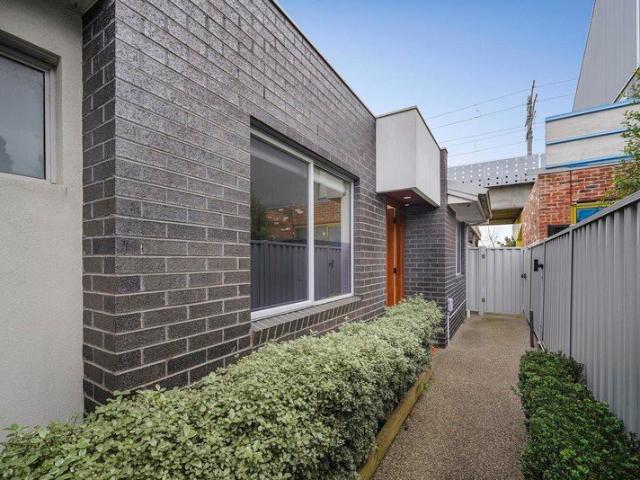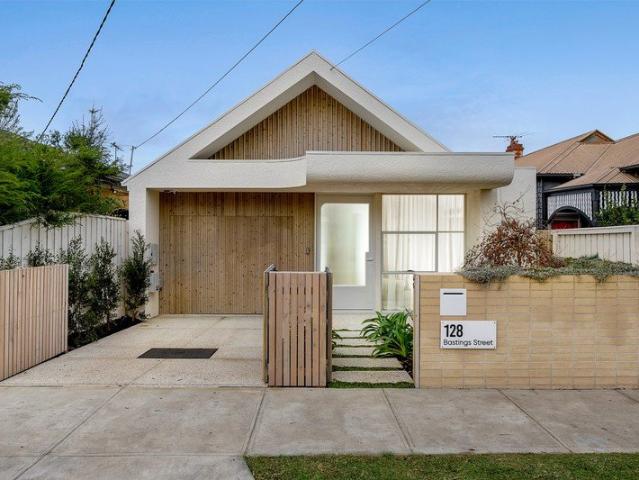
3,488 properties for sale in Regent

Convenient Lifestyle Surrounds
View photo
Apartment · for sale
Request Details
Convenient Lifestyle Surrounds
Regent
· 2 Bedrooms · 1 Bath · Apartment
Regent · 2 Bedrooms · 1 Bath · Apartment
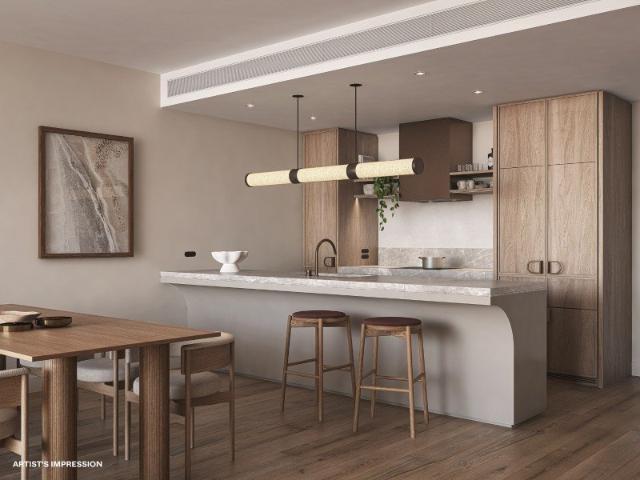
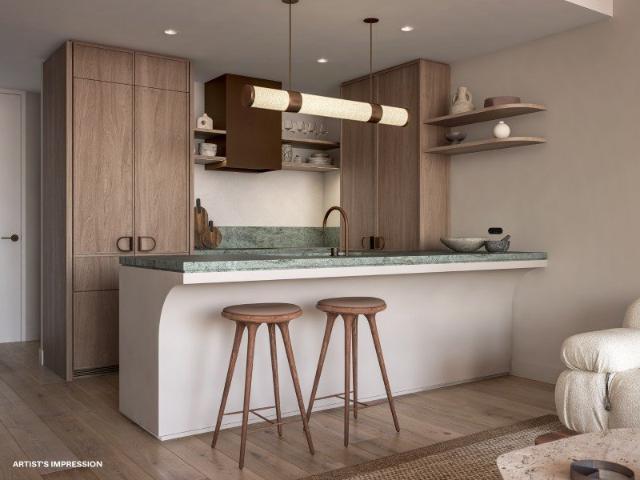
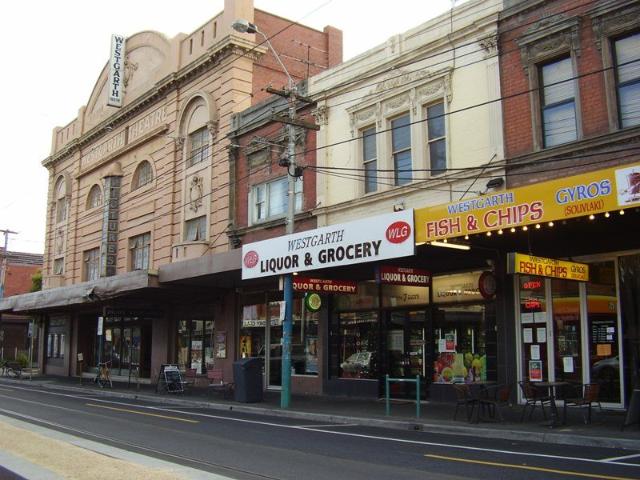
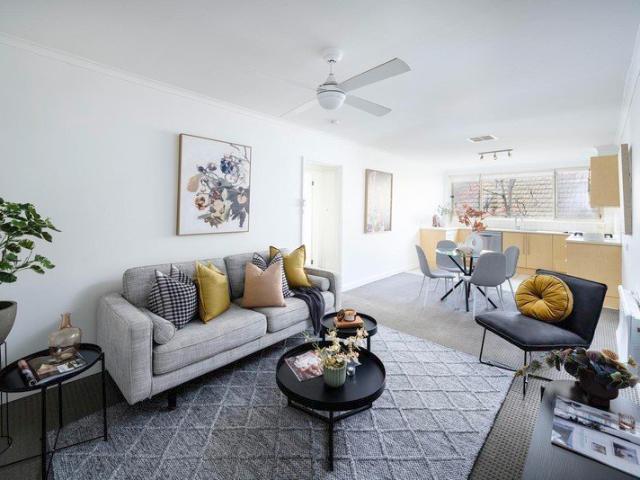
With so many options all within a short walk or drive, you will truly be spoilt for choice living here. Bustling Station St for shopping, the Groovy Westgarth precinct with Cinema and café's, High St Northcote for an eclectic mix of boutique shops, eateries and cafes, the Northcote Aquatic centre, Fairfield Boathouse, parks and gardens and the list goes on Brand new 2 Bedroom apartments are available Buy now and secure your place for the future! For full details please contact Peter Davies 0402 335 005
Request Details
Superb town residence with ROW access in a coveted Northcote enclave
View photo
House · for sale
Request Details
Superb town residence with ROW access in a coveted Northcote enclave
Regent
· 3 Bedrooms · 2 Baths · House
· Garden · Parking · Equipped kitchen
Regent · 3 Bedrooms · 2 Baths · House · Garden · Parking · Equipped kitchen

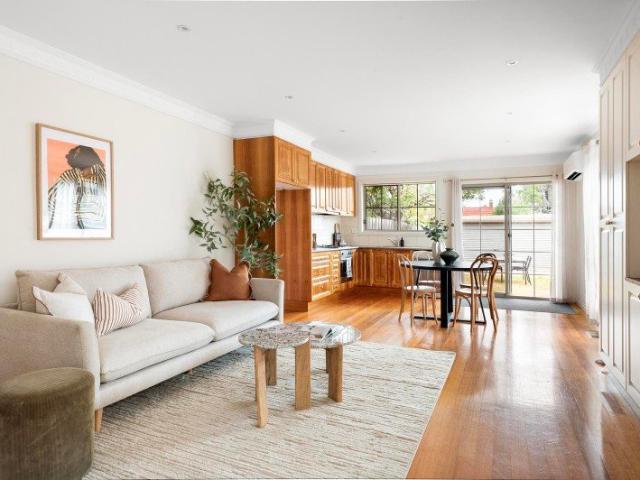
Secure a quintessential inner-city lifestyle with this superb semi-detached town residence set on a neighbourly tree-lined street in the heart of Northcote, metres from All Nations Park and strolling distance to its iconic café hub. Crafted to maximise space and natural light, the free-flowing double storey design boasts beautifully presented interiors, private outdoor entertaining and generous off-street parking with ROW access. Nestled quietly back from the street behind a picket fence and lush garden, this immediately appealing home welcomes with high ceilings, polished timber floors and warm tones. At the front is a king sized main bedroom with bay windows, built-in robes and a sparkling ensuite. Bathed in northerly light at the back, the open plan layout includes a comfortable sitting area, gorgeous living zone with a nearby dining area, plus an immaculate timber kitchen with quality stainless steel fixtures (oven, gas cooktop, dishwasher) and plentiful cabinetry. Upstairs are two
Request Details
Your Parkside Retreat | Move in this month
View photo
Apartment · for sale
Request Details
Your Parkside Retreat | Move in this month
Regent
· 3 Bedrooms · 2 Baths · Apartment
· Balcony · Parking · Equipped kitchen
Regent · 3 Bedrooms · 2 Baths · Apartment · Balcony · Parking · Equipped kitchen
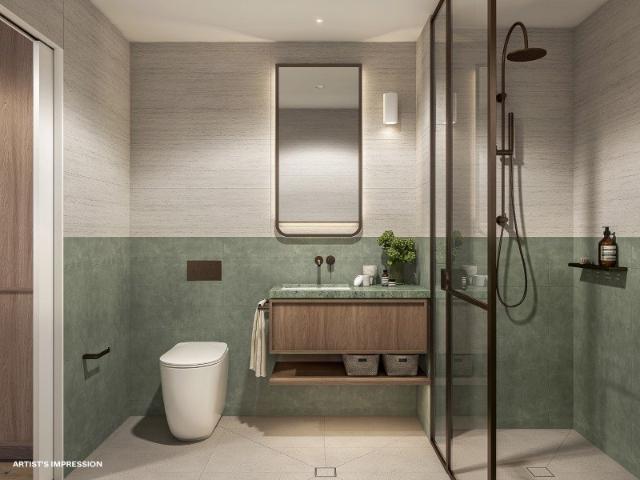
Every detail of this exquisite residence has been thoughtfully crafted with quality and luxury in balance. Featuring natural stone, warm timber accents, bespoke dark bronze fittings and premium appliances, this home-style apartment has been designed to maximise space and enhance your unique lifestyle. With a generous 156.5sqm of indoor/outdoor living, apartment features include: Bates Smart designed kitchen which includes natural stone benchtops, custom joinery, dark bronze fittings and premium Miele appliances Open-plan living and dining flows seamlessly through floor-to-ceiling double-glazed glass doors onto the expansive balcony offering an abundance of natural light The master retreat boasts a spa-like ensuite with natural stone bench, double vanity and bath, as well as direct access onto your private balcony Well separated second and third bedrooms are spacious and light-filled European laundry Secure parking for 2 vehicles and storage cage Discover a life of wonderful delights at
Request Details
Life by design | Move in this month
View photo
Apartment · for sale
Request Details
Life by design | Move in this month
Regent
· 2 Bedrooms · 2 Baths · Apartment
· Balcony · Parking · Equipped kitchen
Regent · 2 Bedrooms · 2 Baths · Apartment · Balcony · Parking · Equipped kitchen
Discover a masterpiece of architectural brilliance by Bates Smart in collaboration with Mirvac Design. This exceptional two-bedroom, two bathroom residence offers refined city living and a bold invitation to live a life of convenience, in balance with nature, enhanced by an idyllic north-facing aspect With a generous 93.4sqm of indoor/outdoor living, apartment features include: Bates Smart designed kitchen which includes natural stone benchtops, custom joinery, dark bronze fittings and premium Miele appliances Open-plan living and dining, finished with engineered timber floorboards, flows seamlessly through floor-to-ceiling double-glazed glass doors. Master complete with ensuite, built in robes and direct access to the private balcony Well-separated second bedroom with a nearby bathroom and built in robes European Laundry Secure parking for 1 vehicle and storage cage Discover a life of wonderful delights at Prince & Parade: A bold vision of future living by Mirvac, Bates Smart and Jack
Request Details
Expressions of Interest Closing Wednesday 26 August at 5pm
View photo
House · for sale
Request Details
Expressions of Interest Closing Wednesday 26 August at 5pm
Regent
· 2 Bedrooms · 2 Baths · House
· Air conditioning · Fireplace · Equipped kitchen
Regent · 2 Bedrooms · 2 Baths · House · Air conditioning · Fireplace · Equipped kitchen
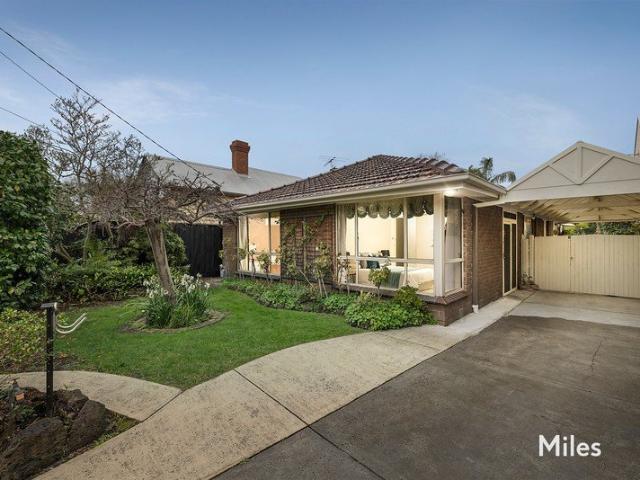
Light and style for easy-living excellence A blissfully quiet and convenient Thornbury pocket provides the perfect setting for this double-storey home where quality features and floorplan flexibility combine to deliver an impressive low-maintenance lifestyle all in the sought-after Northcote High School zone. Immaculately presented from front to back, the home's luminous interior reveals two large bedrooms with mirrored robes (main with city glimpses) complemented by a private ensuite, spotless central bathroom and guest powder room (3rd WC). A dedicated study alcove with built-in workstation adds to the appeal, as well as a spacious open-plan living/dining area accompanied by a well-appointed kitchen with island breakfast bench, stainless-steel cooking appliances and dishwasher. Other highlights of the home include ducted heating, split-system air conditioning (both levels) and feature gas-log fireplace, along with solid hardwood floors, fresh carpets and European laundry facilities.
Request Details
Endless Potential in a Coveted Northcote Pocket
View photo
House · for sale
Request Details
Endless Potential in a Coveted Northcote Pocket
Regent
· 3 Bedrooms · 1 Bath · House
· Equipped kitchen
Regent · 3 Bedrooms · 1 Bath · House · Equipped kitchen
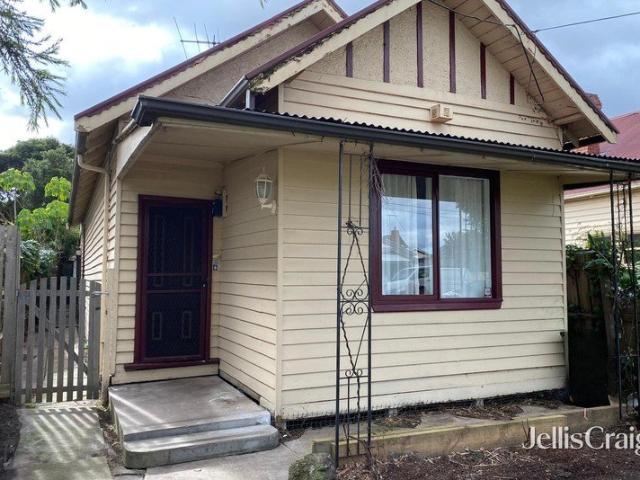
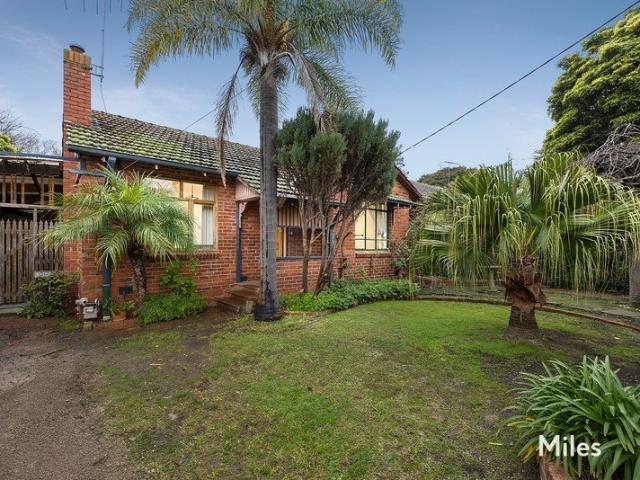
Positioned in one of Northcote's most tightly held lifestyle pockets, this charming period home presents an outstanding opportunity to move straight in and enjoy today, while planning for an exciting future tomorrow. Set on a generous allotment of approximately 362sqm with a massive right of way at the rear, the existing three-bedroom residence offers immediate comfort and functionality, with a well-updated kitchen, spacious living domain, central bathroom and separate laundry, making it extremely comfortable. Beyond its comfortable present-day appeal, the real opportunity lies in the future. Renovate, extend or reimagine the home entirely to create a contemporary family masterpiece (STCA) in a location that will richly reward your vision. Ideally situated just moments from the vibrant café, dining and shopping precincts of High Street Northcote and the ever-popular Station Street Fairfield, with easy access to trains, trams, buses, parklands and local schools, this is a rare chance to
Request Details
Southern Comfort & Space With North Rear Potential
View photo
House · for sale
Request Details
New
Southern Comfort & Space With North Rear Potential
Regent
· 3 Bedrooms · 1 Bath · House
· Garden · Parking · Equipped kitchen
Regent · 3 Bedrooms · 1 Bath · House · Garden · Parking · Equipped kitchen
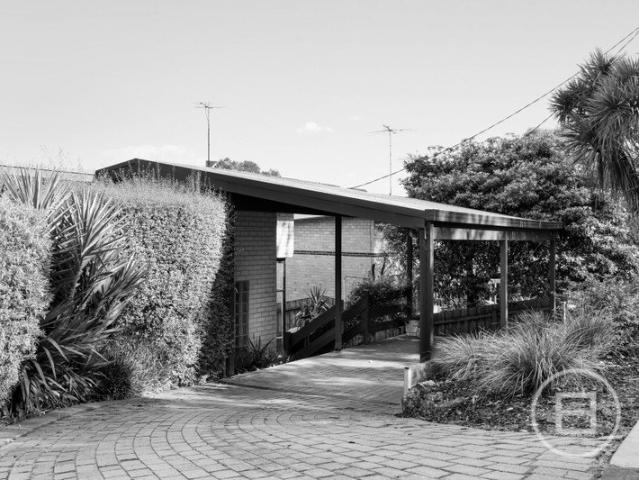
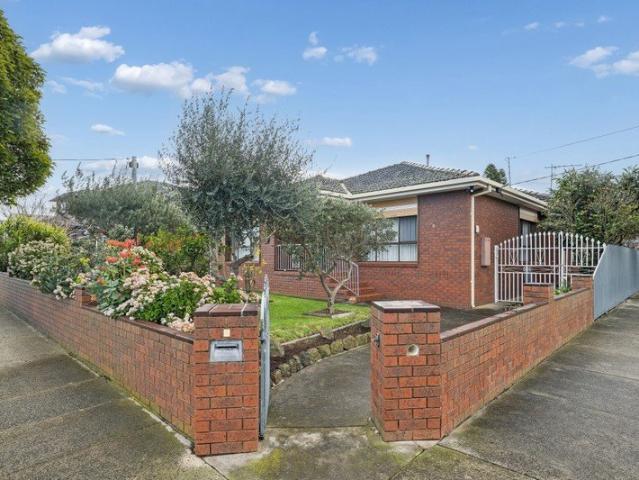
Expressions of Interest Closing Tuesday 15th September at 3:00pm Unless Sold Prior Perfect high-hedge privacy and prized north-rear orientation place this comfortably-established three bedroom home firmly in the picture for a range of buyers who will love its dual living spaces, country-style garden and impressive size and scope. Tucked away on a 515m2 allotment (approx), this single-level red brick residence is a secluded mid-century sanctuary of enormous appeal for those starting out with dreams of lifestyle bliss and others looking to make a statement of all-new contemporary excellence. Garden greenery and secure off-street parking precede a classic double-fronted façade where a well-designed layout is launched by a generous lounge room including with polished hardwood floorboards. A hallway area leads to a central bathroom surrounded by an arrangement of three bedrooms, before a farmhouse-inspired kitchen with a stainless-steel stove, dual-dishwasher, ample storage and rich Jarrah
Request Details
Life by design | Move in this month
View photo
Apartment · for sale
Request Details
Life by design | Move in this month
Regent
· 2 Bedrooms · 2 Baths · Apartment
· Terrace · Parking · Equipped kitchen
Regent · 2 Bedrooms · 2 Baths · Apartment · Terrace · Parking · Equipped kitchen
Experience an exceptional lifestyle where luxury meets convenience. This magnificent 2-bedroom, double-storey sanctuary, crafted by Bates Smart in collaboration with Mirvac offers refined city living and a bold invitation to live a life of convenience, in balance with nature. With a generous 129sqm of indoor/outdoor living, apartment features include: Bates Smart designed kitchen which includes natural stone benchtops, custom joinery, dark bronze fittings and premium Miele appliances Open-plan living and dining flows seamlessly through floor-to-ceiling doors onto the expansive terrace offering an abundance of natural light The master retreat boasts a spa-like ensuite with natural stone bench Spacious second bedroom with convenient nearby bathrooms European laundry and ample storage throughout Secure parking for 1 vehicle and storage cage Discover a life of wonderful delights at Prince & Parade: A bold vision of future living by Mirvac, Bates Smart and Jack Merlo Rooftop terrace with vi
Request Details
Expressions of Interest closing Tuesday 15th September at 6pm
View photo
House · for sale
Request Details
Expressions of Interest closing Tuesday 15th September at 6pm
Regent
· 4 Bedrooms · 1 Bath · House
· Balcony
Regent · 4 Bedrooms · 1 Bath · House · Balcony
THE DEAL Elevated living, effortlessly delivered. This is a home that trades the hustle and bustle for something better space, calm and a lifestyle that feels a world away, while the city stays firmly within reach. Direct access to Kevin Thompson Park puts green space right at your doorstep morning walks, weekend kick-to-kicks, all without leaving home. The balcony is where this home truly comes into its own. Coffee in hand, watch the sunrise break over the park. Glass of red in the evening, watch it set. A rare kind of everyday luxury. Split-level living gives the home real flow and separation built for a growing family who needs room to spread out, and space to come together. Two split systems keep things comfortable year-round, in every zone that matters. The master bedroom is generously proportioned, a genuine retreat at the end of the day. This is inner-city lifestyle done differently close enough for convenience, far enough for peace. SEALS THE DEAL Park at your doorstep. Sunrise
Request Details
On a Beautiful Street, A Home of Distinction
View photo
House · for sale
Request Details
New
On a Beautiful Street, A Home of Distinction
Regent
· 4 Bedrooms · 2 Baths · House
· Garden · Swimming pool · Equipped kitchen
Regent · 4 Bedrooms · 2 Baths · House · Garden · Swimming pool · Equipped kitchen
Set on a beautiful street in a beautiful pocket, this large four-bedroom residence presents an easy, flowing floorplan and an abundance of features, all upon approximately 632sqm of land. Surrounded by esteemed schools, including Pascoe Vale Primary and St Oliver Plunkett Primary, and zoned for Strathmore Secondary College. From the backyard, enjoy direct access to the community neighbourhood house and reserve, and Pascoe Vale outdoor pool, while Good Start Child Care and Kindergarten and an abundance of green spaces are within easy walking distance. Also perfectly placed for wonderful local shopping, Pascoe Vale train station, and freeway access. The home comprises four generously proportioned bedrooms, positioned at either end of the house for privacy, with the master offering a beautifully appointed ensuite. The large, modern kitchen flows effortlessly through to a warm and inviting living room, while ducted heating and cooling ensure year-round comfort throughout. Step outside to a
Request Details
Great Family Space & Garden Serenity Near High Street
View photo
House · for sale
Request Details
Great Family Space & Garden Serenity Near High Street
Regent
· 4 Bedrooms · 2 Baths · House
· Garden · Air conditioning · Equipped kitchen
Regent · 4 Bedrooms · 2 Baths · House · Garden · Air conditioning · Equipped kitchen
A family sized inner city sanctuary, this meticulously presented brick residence pairs spacious four bedroom, two-bathroom accommodation with a peaceful, picture perfect landscaped rear oasis all just metres from vibrant High Street. Impeccably maintained by just the one owner, this superbly designed 1970s home is quietly tucked away behind attractive established garden and a side driveway offering a genuinely rare opportunity for a growing, active family on a large and open, 427m2 allotment (approx), with future scope for rebuild or development if desired (STCA). Double door entry leads through a floor tiled hall to a well-spaced arrangement of accommodation where four generous bedrooms (carpets, three with built in robes) include a north facing main with air conditioning and an ensuite, while central is an immaculate bathroom with a spa bath. An air-conditioned family living and dining room flows to an open plan kitchen and meals area on polished hardwood floorboards that features a
Request Details
Impeccably Crafted Family Living
View photo
House · for sale
Request Details
Impeccably Crafted Family Living
Regent
· 4 Bedrooms · 2 Baths · House
· Garden · Fireplace · Patio · Equipped kitchen · Heating
Regent · 4 Bedrooms · 2 Baths · House · Garden · Fireplace · Patio · Equipped kitchen · Heating
A home of distinction, crafted for families who value beauty, comfort and intelligent design, this remarkable residence unfolds with a sense of quiet grandeur, high ceilings lifting the architecture skyward, herringbonelaid timber floors guiding you through spaces conceived for both connection and retreat, and a purposeful study that anchors modern professional life. Four serene bedrooms, including a master suite with walkin robe and dualvanity ensuite, promise sanctuary, while a second lounge welcomes moments of calm. At the heart of the home, clerestory windows and skylights pour natural light over an exquisite openplan living domain, warmed by a fireplace and framed by a sublime stoneisland kitchen with integrated appliances, walkin pantry and walltowall storage, a space crafted for effortless entertaining and everyday joy. A tranquil lightwell courtyard breathes softness into the interior, while a plumbed BBQ patio and generous backyard extend living outdoors. With central heating
Request Details
EOI Ending Fri 28 Aug 5pm |Corner the Market with Unmatched Access, Lifestyle & Future Potential
View photo
House · for sale
Request Details
EOI Ending Fri 28 Aug 5pm |Corner the Market with Unmatched Access, Lifestyle & Future Potential
Regent
· 3 Bedrooms · 2 Baths · House
· Parking
Regent · 3 Bedrooms · 2 Baths · House · Parking
Positioned on a prized corner allotment in one of Preston's most tightly held pockets, 8 Cooper Street presents an exceptional opportunity for families, investors and developers alike. Combining a substantial three-bedroom residence with the rare advantage of rear laneway access, this is a property that delivers immediate comfort while offering outstanding long-term potential. The dual-access nature of the site provides exceptional flexibility, allowing seamless access to the oversized garage while opening the door to future possibilities (STCA). Whether you're searching for your forever family home, or a site with exciting redevelopment prospects, this is an address that offers it all. The home's spacious floorplan has been thoughtfully designed for comfortable family living, featuring three generous bedrooms, including a privately positioned main suite complete with its own ensuite and walk-in robe. A central family bathroom services the remaining bedrooms, while multiple storage are
Request Details
Sale by SET DATE® Closes Wed, 5th August at 5:00pm
View photo
House · for sale
Request Details
Sale by SET DATE® Closes Wed, 5th August at 5:00pm
Regent
· 4 Bedrooms · 3 Baths · House
· Terrace · Fireplace · Swimming pool · Equipped kitchen
Regent · 4 Bedrooms · 3 Baths · House · Terrace · Fireplace · Swimming pool · Equipped kitchen
A Beautifully Curated Family Haven. Celebrating space, luxury and effortless living, this striking residence delivers a family lifestyle defined by connection, comfort and beautifully considered design, from relaxed weekends by the pool, to generous indoor-outdoor entertaining, and quiet spaces for work, study and retreat. Every element of the home has been shaped to elevate daily life at a coveted Pascoe Vale address. The heart of the home is a vast openplan living domain, anchored by a sophisticated gourmet kitchen complete with a bold stone island, dual ovens, a full butler's pantry, and integrated fridge/freezer. The adjoining living area, centered around a striking fireplace, flows seamlessly through wide stacker doors to an alfresco terrace designed for effortless entertaining. Here, a plumbed outdoor BBQ kitchen sets the stage for summer gatherings beside the magnificent inground heated pool, finished in shimmering mosaic tiles. The remainder of the ground floor is dedicated to
Request Details
Charming Edwardian Living in a Prime Inner North Lifestyle Location Inspection by Appointment
View photo
House · for sale
Request Details
Charming Edwardian Living in a Prime Inner North Lifestyle Location Inspection by Appointment
Regent
· 3 Bedrooms · 1 Bath · House
· Fireplace
Regent · 3 Bedrooms · 1 Bath · House · Fireplace
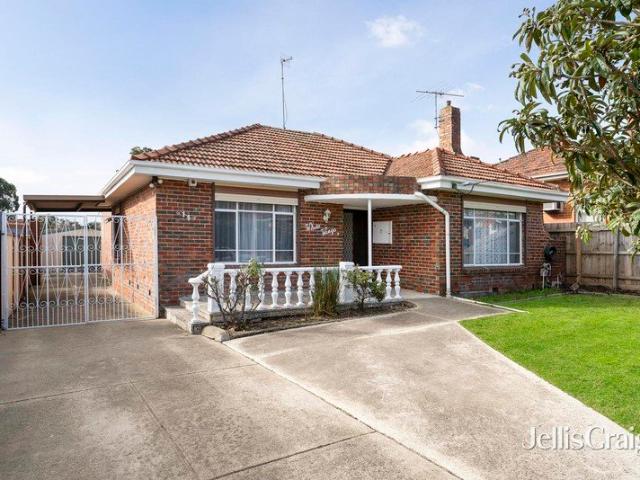
Perfectly positioned in a sought-after lifestyle pocket just moments from the St Georges Road tram and Croxton Train Station, this charming red brick semi-detached Edwardian residence presents an outstanding opportunity to enjoy period character with everyday convenience. Combining timeless appeal with comfortable modern living, the home is ideal for first home buyers, young families and investors or those seeking an inner-north lifestyle address. Beyond its attractive façade, the home welcomes you with a traditional wide hallway adorned with polished floorboards and classic Edwardian charm. Accommodation comprises three bedrooms, including two generous double bedrooms with built-in robes, complemented by a versatile third bedroom or ideal home office. At the heart of the home, a spacious and light-filled living and dining domain provides a warm and inviting setting for relaxing or entertaining, highlighted by an ornamental fireplace that adds character and ambience. To the rear, a lar
Request Details
The One You'll Fall in Love With
View photo
House · for sale
Request Details
The One You'll Fall in Love With
Regent
· 4 Bedrooms · 3 Baths · House
· Equipped kitchen
Regent · 4 Bedrooms · 3 Baths · House · Equipped kitchen
Tucked away within the prestigious Coburg Hill Estate, this beautifully crafted four-bedroom, three-bathroom residence is so much more than just a house; it is a home built with love, purpose and a genuine passion for family living. Designed and built by its original owners to be their own forever home, every room reflects years of care, thoughtful planning and meticulous upkeep, creating a warm and welcoming sanctuary that is instantly felt from the moment you walk through the door. Bathed in natural light and filled with an undeniable sense of comfort, the home offers a wonderfully versatile floorplan designed to bring families together while still allowing everyone their own space to unwind. Multiple living areas flow effortlessly throughout the home, with the expansive open-plan kitchen, dining and living zone creating the heart of everyday life. The stunning kitchen is beautifully appointed with Calacatta marble throughout, adding a timeless sense of luxury and sophistication whil
Request Details
The Best of Brunswick
View photo
Apartment · for sale
Request Details
The Best of Brunswick
Regent
· 1 Bedroom · 1 Bath · Apartment
Regent · 1 Bedroom · 1 Bath · Apartment
YES, you CAN buy a 1 Bedroom / 1 Bathroom Apartment with 1 Car space, Off the Plan in Brunswick! Available NOW and located close to public transport, shops, cafes and restaurants, you could be living in this popular, inner northern city fringe suburb before you realize. Secure your apartment with just a 10% deposit Balance payable on completion No progress payments FHOG of $10,000 available if you qualify For further information, please call Peter on 0402 335 005 or send an email request
Request Details
Grand Family Dimensions in a Classic Cape Cod Setting
View photo
House · for sale
Request Details
Grand Family Dimensions in a Classic Cape Cod Setting
Regent
· 8 Bedrooms · 3 Baths · House
· Equipped kitchen
Regent · 8 Bedrooms · 3 Baths · House · Equipped kitchen
Perfectly positioned in one of Preston's most convenient and connected pockets, this classic Cape Cod home delivers an exceptional opportunity for large or multi-generational families seeking space, flexibility and lifestyle convenience. Showcasing an expansive double-storey floorplan with multiple living zones and dual kitchens, this substantial residence offers a rare combination of character, functionality and versatile family living. The ground floor features a spacious formal living area upon entry, flowing through to a generous dining zone and separate lounge area adjoining a well-appointed kitchen with ample storage and meals space. Two oversized bedrooms, a central bathroom, full laundry and an extensive undercover entertaining area further enhance the practicality and comfort of the lower level. Upstairs continues to impress with six additional bedrooms with built-in robes, including a generous master bedroom, complemented by a second kitchen, large rumpus/living area, central
Request Details
Elevated living, endless convenience
View photo
Apartment · for sale
Request Details
Updated
Elevated living, endless convenience
Regent
· 3 Bedrooms · 3 Baths · Apartment
· Equipped kitchen
Regent · 3 Bedrooms · 3 Baths · Apartment · Equipped kitchen
Tucked away at the rear for ultimate privacy, this sun-drenched, single-level villa redefines effortless modern living with an exceptional blend of architectural cleverness and upscale comfort. Crafted with premium quality at every turn, the home's brilliant designer layout showcases a generous three-bedroom, three-bathroom floorplan. Each bedroom is fitted with mirrored built-in robes, while the stunning central bathroom and two private ensuites are elevated by floor-to-ceiling tiling and sleek, stone-topped vanities. The heart of the home is an expansive open-plan living and dining zone bathed in natural light, flowing seamlessly into a gourmet kitchen that boasts premium stone benches, tiled splashbacks, soft-close cabinetry, and a fully integrated dishwasher. Step through to your private, north-facing courtyarda low-maintenance oasis featuring an alfresco entertaining area, easy-care synthetic turf, perfect for relaxed weekend gatherings. A comprehensive list of premium inclusions
Request Details
Designed for a Growing Family. Built to Last a Lifetime
View photo
House · for sale
Request Details
Designed for a Growing Family. Built to Last a Lifetime
Regent
· 4 Bedrooms · 3 Baths · House
· Equipped kitchen
Regent · 4 Bedrooms · 3 Baths · House · Equipped kitchen
Commanding attention with its impressive tri-storey façade and timeless brick construction, this substantial family residence delivers exceptional space, comfort and flexibility on a beautifully established 734sqm allotment. Owner-designed and built as a forever family home, this solid one-owner residence has been meticulously maintained and enjoyed by the same family for 20 years, offering a rare combination of quality craftsmanship, generous proportions and enduring appeal. A grand entrance introduces polished timber floors, high ceilings and multiple living zones. Formal lounge and dining areas are complemented by an expansive open-plan family, meals and kitchen domain, creating plenty of space for everyday living and entertaining. At the heart of the home, the timber kitchen features quality stainless steel appliances, extensive cabinetry, generous bench space and a large breakfast island, seamlessly connecting with the surrounding living areas. Upstairs, spacious bedrooms and a re
Request Details
Period Charm with Modern Family Flexibility
View photo
House · for sale
Request Details
New
Period Charm with Modern Family Flexibility
Regent
· 4 Bedrooms · 3 Baths · House
· Garden · Parking · Equipped kitchen
Regent · 4 Bedrooms · 3 Baths · House · Garden · Parking · Equipped kitchen
Timeless charm and landscaped garden surrounds create a serene first impression to this cherished weatherboard abode. The airy interior introduces three bedrooms and central bathroom before stepping into an open plan kitchen, dining and living precinct at the rear, alongside the laundry and guest powder room (with shower). The beautiful kitchen showcases fantastic storage options as-well as a great island bench for meal preparation. The paved back yard is an entertainers' dream featuring an undercover sitting area and self contained studio with its own private entrance (including an open plan kitchenette, meals and living area as well as bathroom and laundry) this dedicated space could be converted into a potential 4th bedroom, work from home office space, in-law accommodation or separate rental investment. Added highlights also include fabulous internal storage, hardwood timber floors, split system heating/cooling units, storage shed, remote carport and secure off-street parking. All
Request Details
Expressions Of Interest $1,450,000 $1,495,000
View photo
House · for sale
Request Details
Expressions Of Interest $1,450,000 $1,495,000
Regent
· 4 Bedrooms · 3 Baths · House
· Parking
Regent · 4 Bedrooms · 3 Baths · House · Parking
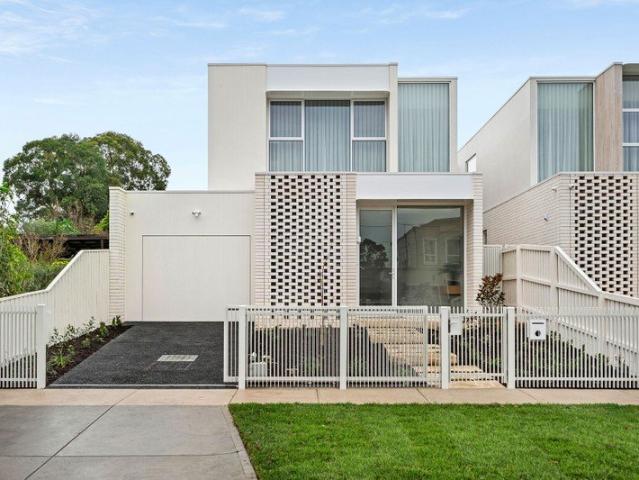
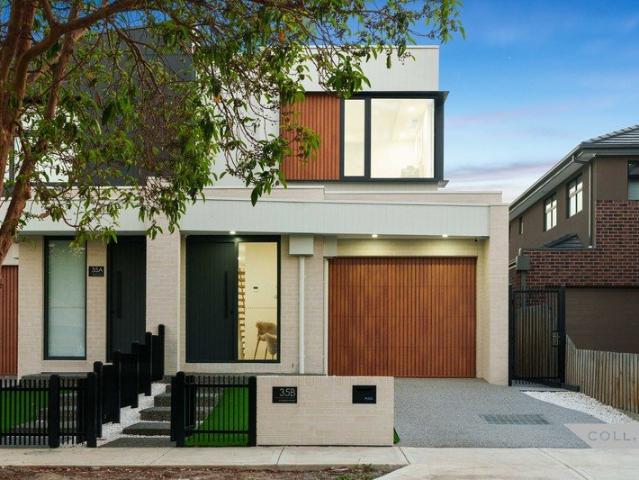
PLEASE ENJOY A FULL UNCUT PROPERTY TOUR PRESENTED BY ADRIANO PERSICHETTI NEXT OPEN THIS THURSDAY 6TH AUGUST AT 6:00PM - 6:30PM & SATURDAY 8TH AUGUST AT 10:15AM - 10:45AM Some homes are built to code. This one is built to a different standard altogether - where every material, every finish, and every system was chosen to last, to perform and to impress - from the owner. Introducing 35B Madeline Street, Preston - a brand new, architecturally refined townhouse that sets a new benchmark for contemporary living in Melbourne's inner north. Spread across two light-filled levels and occupying a commanding position on a 272 m² block, this is the rare new build that genuinely delivers on every promise - where the photography doesn't have to do the heavy lifting because the home itself does all the talking. The façade makes a bold first impression: pale textured brick, rich timber-slatted garage door, and dramatic dark-framed windows strike a balance between warmth and precision. Step through the
Request Details
Stylish living in the heart of Westgarth
View photo
Townhouse · for sale
Request Details
Stylish living in the heart of Westgarth
Regent
· 2 Bedrooms · 1 Bath · Townhouse
· Parking
Regent · 2 Bedrooms · 1 Bath · Townhouse · Parking
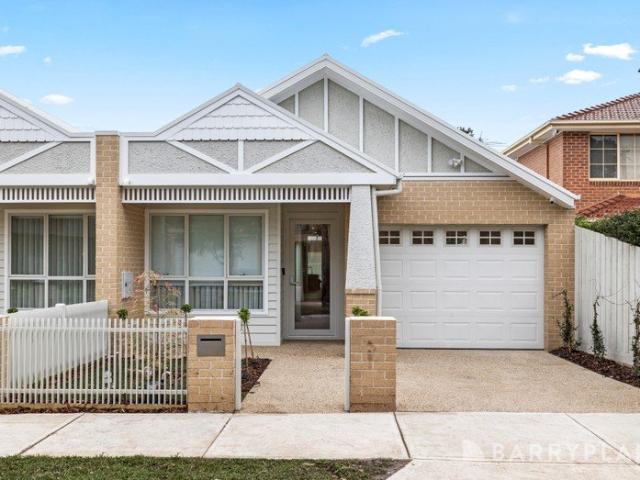
Perfectly positioned in one of Northcote's most sought-after pockets, this two-bedroom townhouse delivers the ideal combination of comfort, convenience and lifestyle. Designed for effortless living, the home features two bedrooms with built-in robes, a central bathroom complete with a bathtub, plus the added convenience of a downstairs powder room. Light-filled living and dining spaces flow seamlessly to a private courtyard, creating the perfect setting for entertaining guests or enjoying your morning coffee. Comfort is assured year-round with split-system heating and cooling, while the secure single garage provides valuable off-street parking and additional storage. Located just moments from the vibrant Westgarth shopping precinct, you'll enjoy an outstanding selection of cafés, restaurants, boutiques and the iconic Westgarth Cinema right at your doorstep. With Westgarth Train Station only a short stroll away and easy access to parklands, schools and the CBD, this is an exceptional op
Request Details
Family Space and Lifestyle Appeal in the Heart of Northcote
View photo
House · for sale
Request Details
Family Space and Lifestyle Appeal in the Heart of Northcote
Regent
· 4 Bedrooms · 2 Baths · House
· Equipped kitchen
Regent · 4 Bedrooms · 2 Baths · House · Equipped kitchen
Set in one of Northcote's most sought-after pockets, this signature residence by Taouk Architects delivers the ideal blend of comfort, flexibility and everyday convenience. Built to exacting standards for modern family living, it offers generous proportions and a practical layout that will appeal to discerning buyers. Four large bedrooms include a master suite complete with walk-in robe, dressing table and ensuite. Two separate living areas create valuable space to relax, entertain, or carve out dedicated zones for work, children or quiet retreat. The guest bathroom feels like a luxurious retreat, with a large freestanding bath, generous natural light from a large fluted-glass window, and signature Taouk skylights. Combine these elements with the premium ABI brass finished tapware throughout - a further example of the top-of-range specification used in the home. The kitchen is the true centrepiece designed with striking curved forms and a specification rarely seen. It features imported
Request Details
Full of light and blissfully quiet
View photo
Apartment · for sale
Request Details
Full of light and blissfully quiet
Regent
· 2 Bedrooms · 1 Bath · Apartment
· Parking · Equipped kitchen
Regent · 2 Bedrooms · 1 Bath · Apartment · Parking · Equipped kitchen
Tucked away at the rear in a well-maintained block, this upstairs apartment provides a fantastic entry point into Northcote with its impressive dimensions, quality enhancements and super convenient location. Corner positioned and brimming with natural light, the home's excellently presented interior comprises two bedrooms with built-in robes both sharing a stylish central bathroom with floor-to-ceiling tiles. Surprisingly spacious and exceedingly versatile, the open living/dining area is further enhanced by a contemporary kitchen that comes complete with updated cooking appliances and dishwasher. Other stand-outs include split-system heating/cooling, additional ceiling fans and internal laundry facilities, plus the added advantage of an off-street parking space. City-bound trams around the corner, it's also walking distance to Northcote Station, local parks and Merri Creek trails, as well as easy access to popular schools (Northcote HS zone) and the buzz of High Street with its endless
Request Details

Get email alerts

Don't miss out: be the first to know about new properties

The alert was correctly created

On subscribing you accept the conditions of use and the privacy policy
Alert
Receive new ads in your inbox
Save this search
Receive alerts for new listings

We'll send you an email when we have new properties for: "Properties for sale in Regent"

The alert was correctly created

Merri
Northcote, Melbourne
Get email alerts and be the first to see new listings
Required field
On subscribing I accept the terms of the privacy policy
Perfect! You'll soon start receiving new listings via email
Alert
Receive an email when we have new ads for Properties for sale in Regent
Save this search
Filters

Bedrooms

Size (m²)

Price

$
$

Property type

Bathrooms

Clear all filters
Receive notifications when new entries are published.