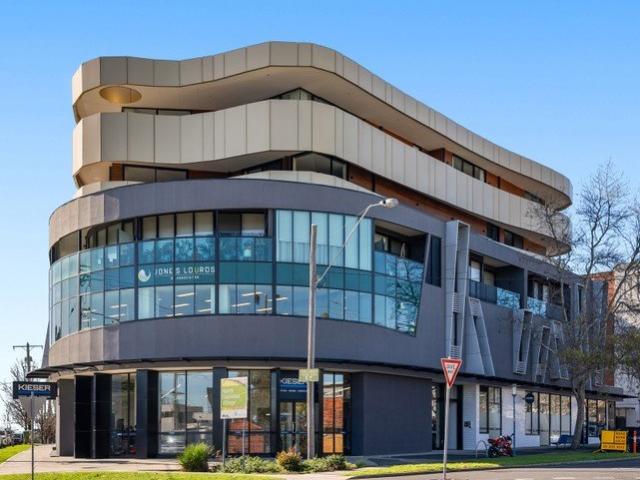
2,995 properties for sale in Strathmore, Melbourne

Peak Lifestyle On Leake
View photo
Apartment · for sale
Request Details
Peak Lifestyle On Leake
Strathmore, Melbourne
· 1 Bedroom · 1 Bath · Apartment
· Lift
Strathmore, Melbourne · 1 Bedroom · 1 Bath · Apartment · Lift
Buyer Registration - Buying with Openn This property is being marketed through the Openn platform, providing buyers with greater transparency and real-time visibility throughout the sales campaign. All prospective purchasers who wish to participate in the sale or express an interest in the property must register through the Openn platform. Registration allows buyers to receive campaign updates, submit offers and participate in the sales process. Scan the QR code at the end of the photo carousel-or tap and hold it if viewing on your phone-to register. Alternatively, speak with the listing agent for further information and assistance. Stylish and secure with sweeping views and the vibrant cafes, boutiques, shops, services, restaurants and transport options of North Essendon Village on the doorstep, this smart apartment unlocks a luminous lifestyle. In an elegantly presented, well-kept complex with secure intercom entry and elevator access, the apartment is open plan in layout. Beginning
Request Details
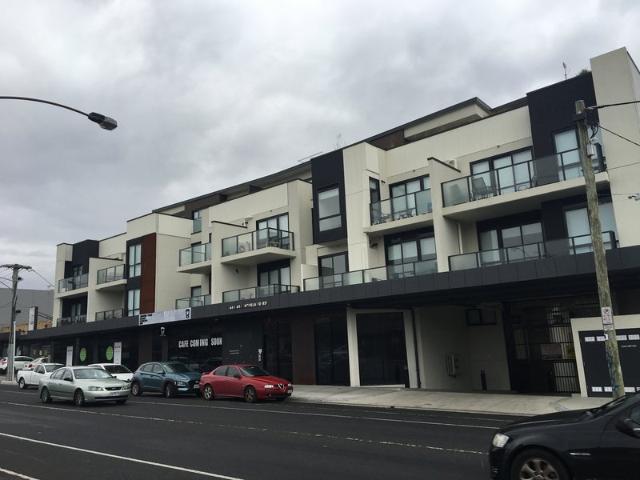
Beautiful, Modern, Open Plan One Bedroom Apartment on Top Floor in Brunswick West. The Moreland
View photo
Apartment · for sale
Request Details
Beautiful, Modern, Open Plan One Bedroom Apartment on Top Floor in Brunswick West. The Moreland
Strathmore, Melbourne
· 1 Bedroom · 1 Bath · Apartment
· Balcony · Lift · Parking · Equipped kitchen · Concierge
Strathmore, Melbourne · 1 Bedroom · 1 Bath · Apartment · Balcony · Lift · Parking · Equipped kitchen · Concierge
Phone Enquiry ID: 235362 Beautiful, Modern One Bedroom Apartment Currently Tenanted with Long Lease Open Plan Living Fully Carpeted and Tiled Wet Areas Useful Balcony with Great Views Top Location, Close to Public Transport and Shops Easy Access to Freeway NBN Connected, Free to Air Antenna points Split Airconditioning Heating and Cooling Fully equipped Spacious Kitchen with Bosch Gas hot plates, Electric Oven and Dishwasher. Microwave Included Great Sized Bedroom with Mirrored Build in Wardrobes Modern Bathroom with Large Shower, Hand Basin and Toilet European Laundry with Sink, Space for washer and dryer hidden in wardrobe Plenty of inbuilt Storage space in Hallway Secure off Street Allocated Underground Parking and Storage Cage Security Entrance to Lobby and Elevator from Carpark to Top Floor Inspections Welcomed at weekly Open for Inspection, ID required. NOTE Contract and Section 32 available on request
Request Details
Effortless Style
View photo
Apartment · for sale
Request Details
New
Effortless Style
Strathmore, Melbourne
· 1 Bedroom · 1 Bath · Apartment
· Equipped kitchen
Strathmore, Melbourne · 1 Bedroom · 1 Bath · Apartment · Equipped kitchen
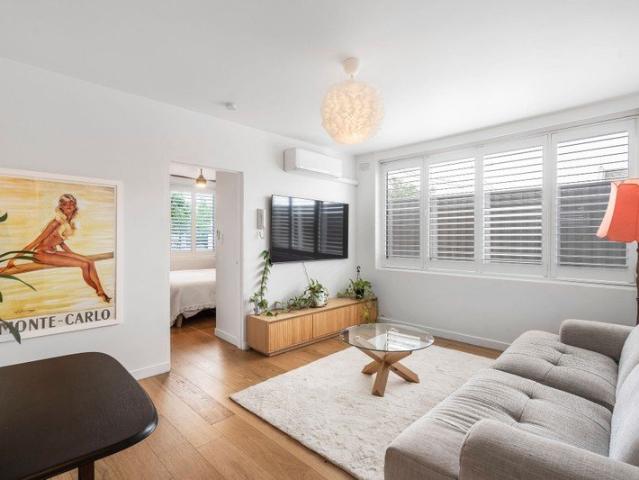
SALE BY NEGOTIATION Stepping inside this beautifully updated unit, you are immediately greeted by light-filled interiors and crisp modern design. Warm timber like flooring flows seamlessly throughout, creating an inviting ambience that balances contemporary sophistication with everyday functionality. The heart of the home features a brilliantly appointed kitchen complete with sleek white cabinetry, stylish subway tile splash back, quality stainless steel appliances including a dishwasher, and elegant plantation shutters that allow natural sunlight to filter through effortlessly. Adjoining the kitchen, the open-plan living and dining space provides a comfortable haven equipped with split-system heating and cooling for year-round climate control. Generous windows with matching plantation shutters enhance the bright, airy atmosphere, making it a peaceful space to relax or entertain guests. The restful bedroom features a ceiling fan, crisp light tones, and plantation shutters. Serving as a
Request Details
Sale by Set Date 9th of October at 5pm
View photo
Apartment · for sale
Request Details
Sale by Set Date 9th of October at 5pm
Strathmore, Melbourne
· 2 Bedrooms · 1 Bath · Apartment
· Swimming pool · Equipped kitchen
Strathmore, Melbourne · 2 Bedrooms · 1 Bath · Apartment · Swimming pool · Equipped kitchen
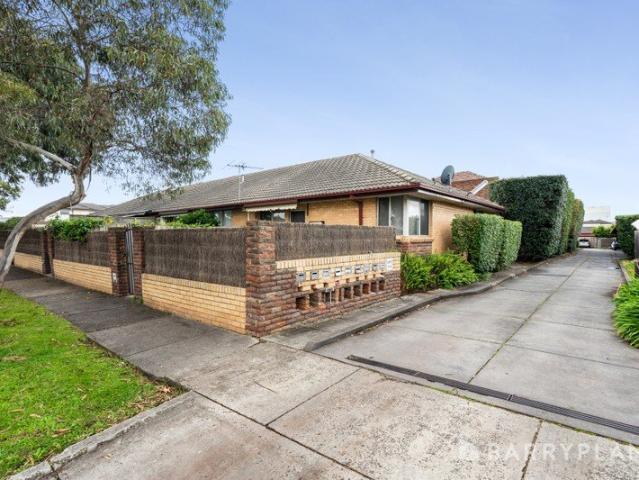
LowMaintenance Living in a SoughtAfter Setting. Positioned within a well-maintained allotment with landscaped grounds, this first-floor apartment offers an appealing lowmaintenance lifestyle in a desirable Strathmore-zoned pocket, and is an exceptional opportunity for first homebuyers, downsizers, and investors seeking longterm value. Combining modern comfort with superb convenience, the home offers two robed bedrooms, a central bathroom, a bright living and meals area and a practical kitchen including a brand new gas stove, offering space and comfort without the demands of highmaintenance living. Low Body Corp, Heating and cooling, hard floors throughout, roller blinds and a car space on title complete the offering. The setting is enhanced by a shared in-ground swimming pool, perfect for enjoying throughout the warmer months, and Coburg North Village is within easy walking distance for everyday convenience. Reserves and public transport are close by, and the address is zoned to Pascoe
Request Details
GOOD NEIGHBOURS COME WITH THE STREET. GREAT FAMILY LIVING COMES WITH THE HOUSE
View photo
House · for sale
Request Details
New
GOOD NEIGHBOURS COME WITH THE STREET. GREAT FAMILY LIVING COMES WITH THE HOUSE
Strathmore, Melbourne
· 4 Bedrooms · 2 Baths · House
· Garden
Strathmore, Melbourne · 4 Bedrooms · 2 Baths · House · Garden
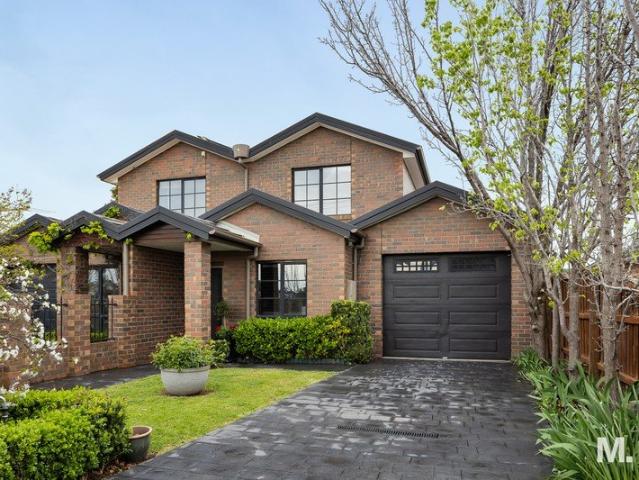
WELCOME HOME There's a reason everybody needs good neighbours - and at 25A Ramsay Street, you've got a pretty good neighbourhood to go with them. Directly opposite Clifton Park, Aberfeldie Primary and the tennis club, this is family living with all the good stuff close by. There's plenty of space to spread out, flexibility for a fourth bedroom, a private garden and room to entertain. With schools, parks, the Maribyrnong River and Aberfeldie Sports Precinct all nearby, it's easy to see why families love this pocket. It's been a much-loved family home. Now Ramsay Street is ready for its next cast. THESE ARE YOUR NEIGHBOURS COFFEE - St Rose, Aberfeldie Salumeria, Assembly Ground EAT - Essendon Hotel, Squires Loft, Hugo Dining TREAT - Augustus Gelatery, Parisian Baker, Too Good Bakers DRINK - The Boathouse, Calmer Cafe, Anglers Tavern WELLNESS - RISE Pilates, Soma Bathhouse, Insight Body & Mind THE FINER POINTS Master bedroom with ensuite and walk in robe | Two additional bedrooms | Two ba
Request Details
Light Filled Living with Exceptional Entertaining Space
View photo
Townhouse · for sale
Request Details
Light Filled Living with Exceptional Entertaining Space
Strathmore, Melbourne
· 2 Bedrooms · 1 Bath · Townhouse
· Terrace · Parking
Strathmore, Melbourne · 2 Bedrooms · 1 Bath · Townhouse · Terrace · Parking
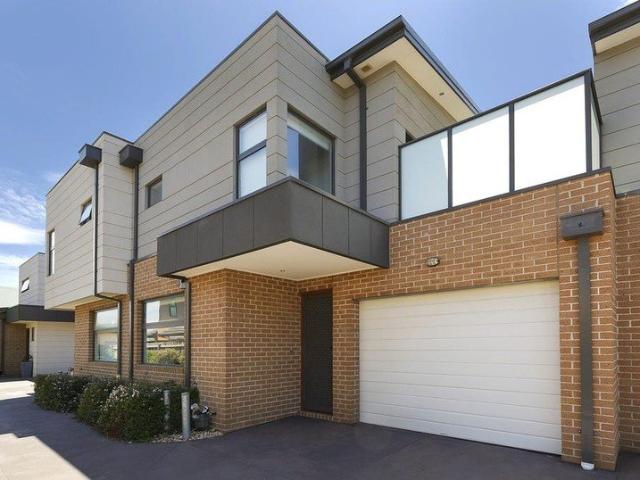
Positioned in a highly sought-after pocket of Pascoe Vale and proudly situated within the Strathmore school zone, this beautifully presented townhouse delivers a wonderful combination of space, natural light and lifestyle appeal. From the moment you step inside, the home makes an immediate impression with its abundance of natural light creating a bright and welcoming atmosphere throughout. The thoughtfully designed layout offers two comfortable bedrooms, a central bathroom and a secure lock-up garage, while a dedicated study nook provides the perfect space for working from home, studying or creating a quiet workspace. For added peace of mind, the home is equipped with security cameras and an alarm system. A standout feature is the expansive terrace, offering an impressive outdoor extension of the living space and the perfect setting for entertaining family and friends, enjoying a morning coffee or relaxing outdoors. Complementing the upper-level terrace is a separate private courtyard
Request Details
Street Facing. Modern Layout. Double Garage
View photo
Townhouse · for sale
Request Details
Street Facing. Modern Layout. Double Garage
Strathmore, Melbourne
· 3 Bedrooms · 2 Baths · Townhouse
· Parking · Equipped kitchen
Strathmore, Melbourne · 3 Bedrooms · 2 Baths · Townhouse · Parking · Equipped kitchen
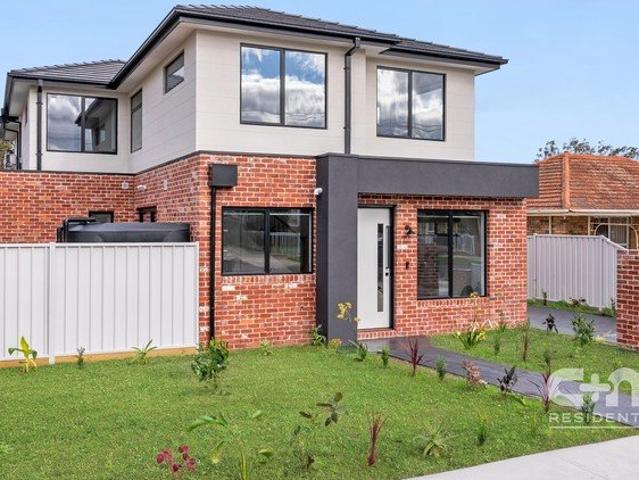
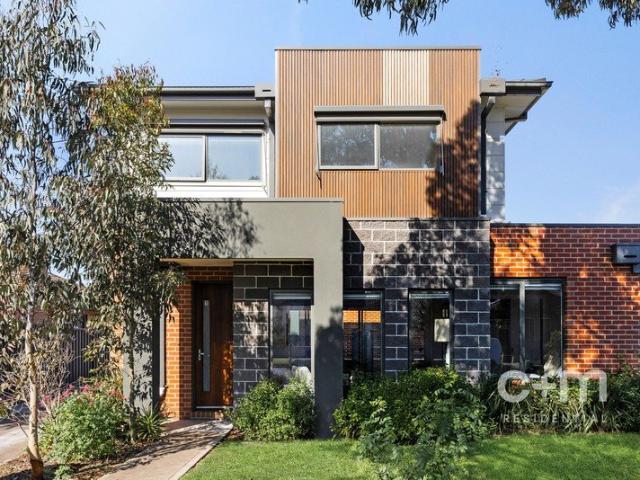
Street facing and ready to go, this brand new townhouse keeps things simple in the best way. Three bedrooms, two bathrooms, a handy study area and a DOUBLE garage tick the boxes, while the open plan living and gourmet kitchen bring the wow factor. Natural light pours in, the layout feels generous and the low maintenance courtyard means weekends stay yours. It's the kind of home that works whether you're moving in or adding to the portfolio. All set in a spot close to schools, shops, cafés, parks and transport, making everyday living easy and investment appeal strong. THE UNDENIABLE • Brick townhouse • Street facing home • Built-in 2026 approx. • Land size of 320m2 approx. • Building size of 17sq approx. • Foundation: Concrete slab THE MOST IMPORTANT • Kitchen with 600mm appliances including a dishwasher, stone benchtops, island bench with waterfall edging & pendant lighting, cupboard space, finished with engineered flooring • Sizeable open-plan meals & living zone with engineered floor
Request Details
Ready to Move In!
View photo
House · for sale
Request Details
Ready to Move In!
Strathmore, Melbourne
· 2 Bedrooms · 1 Bath · House
· Garden · Parking · Equipped kitchen
Strathmore, Melbourne · 2 Bedrooms · 1 Bath · House · Garden · Parking · Equipped kitchen
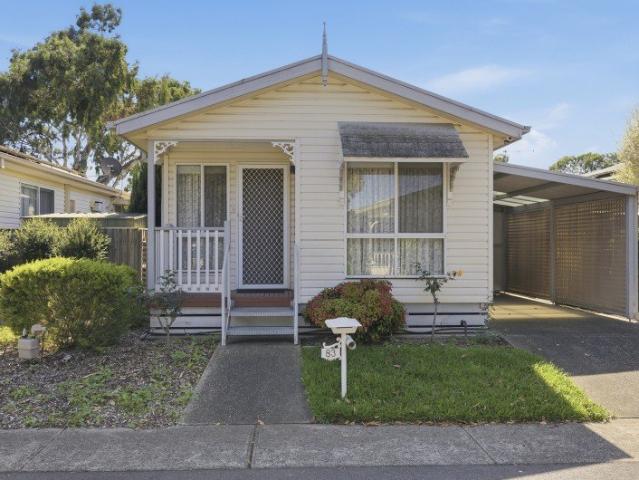
Located within the friendly Ingenia Federation Glenroy community, this cheerful two-bedroom property is the perfect opportunity to embrace relaxed, low-maintenance living. With beautiful hardwood timber flooring throughout, the living and dining area enjoys split system air-conditioning and raked ceilings. The original kitchen features a bright, functional layout with tiled splash backs, ample storage, breakfast bar and an electric under bench oven and cooktop. Both bedrooms include built-in robes and ceiling fans and interior blinds and sheers to ensure privacy. The home features a European style laundry area, built in linen cupboard and a tiled main bathroom suite. Relax on the front porch and soak up the afternoon sunshine, overlooking the leafy green, tree-lined streets. Complete with a single carport, rear ramp access with steps, a garden shed and spacious low maintenance outdoor garden areas, this cosy home is ready for you! Home Features: Pay no stamp duty or council rates! Two
Request Details
Stylish Living with Growth Zone Credentials
View photo
House · for sale
Request Details
Stylish Living with Growth Zone Credentials
Strathmore, Melbourne
· 4 Bedrooms · 1 Bath · House
· Garden · Parking · Equipped kitchen
Strathmore, Melbourne · 4 Bedrooms · 1 Bath · House · Garden · Parking · Equipped kitchen
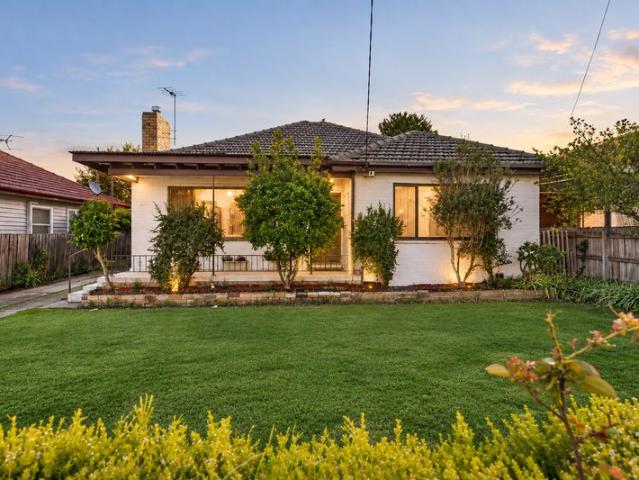
On the preferred south side of Bell Street moments from a range of amenities, this mid-century home offers a family lifestyle of quality and versatility along with residential growth zoning (RGZ2) for outstanding long-term potential. Beyond the attractive facade you'll discover a previously expanded interior showcasing four large bedrooms (three with built-in robes) all serviced by an updated bathroom and separate WC. Enhancing its family appeal is a sizeable central living room and light-filled open dining area accompanied by a contemporary kitchen with dishwasher, stainless-steel cooking appliances and ample cupboard space. Other features include a handy study alcove, high ceilings, solid hardwood floors and family-sized laundry, plus an alfresco-style entertaining deck, backyard with large garden shed and three-car front off-street parking. Footsteps to Melville Road trams along with local cafes, Piedimonte's Supermarket and choice of bus routes, it's also close to popular parks and
Request Details
Character, Versatility & Exceptional Outdoor Space
View photo
House · for sale
Request Details
Character, Versatility & Exceptional Outdoor Space
Strathmore, Melbourne
· 4 Bedrooms · 3 Baths · House
· Garden · Fireplace · Parking · Equipped kitchen
Strathmore, Melbourne · 4 Bedrooms · 3 Baths · House · Garden · Fireplace · Parking · Equipped kitchen
Set behind an established garden frontage, this character-filled brick residence delivers an impressive combination of generous proportions, flexible accommodation and outstanding outdoor space, with the added versatility of separate rear living zones. A classic mid-century façade with painted brickwork, a tiled roofline and welcoming front verandah creates an appealing first impression, while the long driveway provides excellent off-street parking and access to the rear. Inside, a warm neutral palette is complemented by rich timber detailing, decorative cornices and polished hardwood flooring, giving the home a welcoming sense of character. The spacious front living room forms the heart of the home, featuring polished timber floors, a fireplace and large windows drawing in abundant natural light. From here, the floorplan flows through to the generous kitchen and dining zone, where tiled flooring provides a practical finish. The kitchen offers extensive white cabinetry accented by timb
Request Details
Striking Style and Single Level Sophistication
View photo
House · for sale
Request Details
Striking Style and Single Level Sophistication
Strathmore, Melbourne
· 4 Bedrooms · 2 Baths · House
· Garden · Fireplace · Equipped kitchen
Strathmore, Melbourne · 4 Bedrooms · 2 Baths · House · Garden · Fireplace · Equipped kitchen
Distinguished by a striking recycled brick façade and an uncompromising commitment to quality, this stunning single-level residence delivers a refined lifestyle where timeless design meets effortless modern living. Soaring vaulted ceilings and clerestory windows flood the expansive living and dining domain with natural light, while a feature fireplace creates a warm and inviting focus. At the heart of the home, the designer stone kitchen is appointed with premium Westinghouse appliances, a walk-in pantry and generous preparation space, while elegant wall mouldings and herringbone-laid timber flooring enhance the home's sophisticated aesthetic, complemented by bespoke cabinetry. Wide stackers extend the living space to a paved pergola overlooking an easy-care rear garden, creating a private outdoor setting for year-round enjoyment. Privately positioned at the front of the home, the luxurious master suite offers a peaceful retreat, complete with a walk-in robe, dedicated vanity table and
Request Details
First Class Home, Very Low Outgoings
View photo
House · for sale
Request Details
New
First Class Home, Very Low Outgoings
Strathmore, Melbourne
· 3 Bedrooms · 2 Baths · House
· Parking · Equipped kitchen
Strathmore, Melbourne · 3 Bedrooms · 2 Baths · House · Parking · Equipped kitchen
Finished to exacting specifications with no expense spared, this is sure to impress the discerning buyer. Here is an opportunity to raise your standard of living to a level of unsurpassed luxury and class inside this glamorous and almost like town residence. Exquisite finishes, meticulous presentation and a sophisticated sense of style are the three pillars on which this six star energy rating home is built upon, channelling a character of upmarket luxury in a location that's central to Moonee Pond's finest lifestyle assets. Comprising of: - Three large bedrooms, Master on ground level with ensuite and all with BIR's and split systems - State of the art open plan gourmet two-pack Kitchen with Meals/living areas - Great sized retreat area on the first level - Single lock up garage with remote and additional off street parking space - Fully landscaped low maintenance courtyard with high fencing Additional features includes three split system throughout, gas cooktop, stone benchtop, terra
Request Details
Character Home in the Heart of Hadfield Live In, or Build On
View photo
House · for sale
Request Details
Character Home in the Heart of Hadfield Live In, or Build On
Strathmore, Melbourne
· 4 Bedrooms · 2 Baths · House
· Parking · Equipped kitchen
Strathmore, Melbourne · 4 Bedrooms · 2 Baths · House · Parking · Equipped kitchen
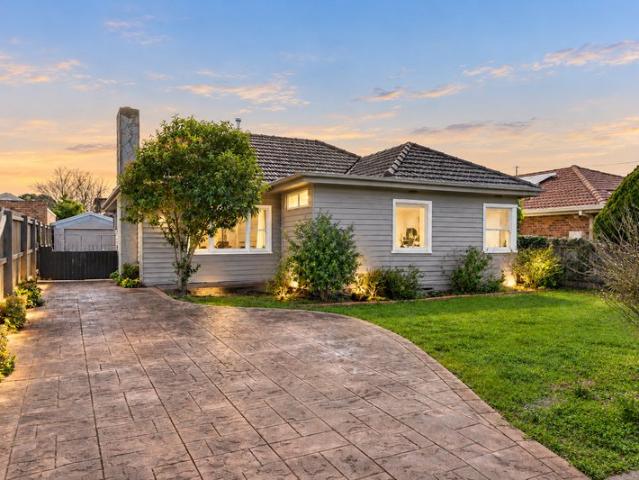
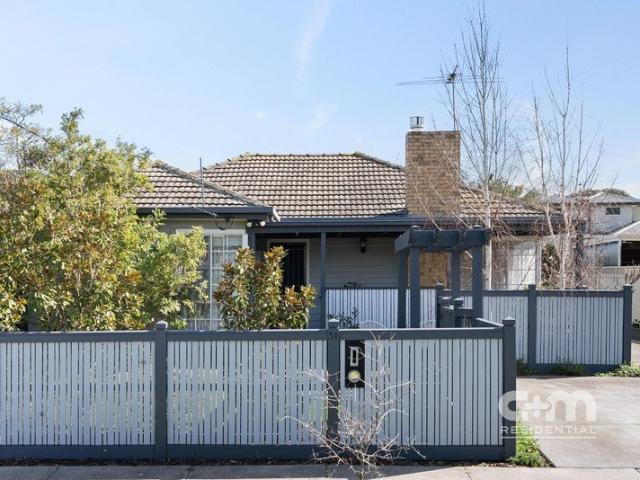
Offering immediate family comfort alongside exciting future potential, this character-filled home occupies a generous 697sqm allotment just one street from West Street's shops and cafés, with local parks and Northern Golf Club also close by. A traditional weatherboard façade, tiled roof and established gardens create a warm first impression, with a sweeping driveway extending to the rear garage. Inside, polished timber floorboards flow through light-filled interiors, where crisp white walls and soft grey accents complement the home's original character. The generous front living room provides an inviting place to unwind, enhanced by abundant natural light and ducted heating throughout for year-round comfort. Beyond, adjoining meals and dining areas lead into a flexible rear zone that can adapt as a fourth bedroom, home office, teenage retreat or additional living space. At the heart of the home, the practical kitchen features white cabinetry and benchtops, tiled splashbacks, a freestan
Request Details
Private Sale Proudly Offered by Pennisi
View photo
Apartment · for sale
Request Details
Private Sale Proudly Offered by Pennisi
Strathmore, Melbourne
· 3 Bedrooms · 2 Baths · Apartment
· Balcony · Lift · Cellar · Equipped kitchen
Strathmore, Melbourne · 3 Bedrooms · 2 Baths · Apartment · Balcony · Lift · Cellar · Equipped kitchen
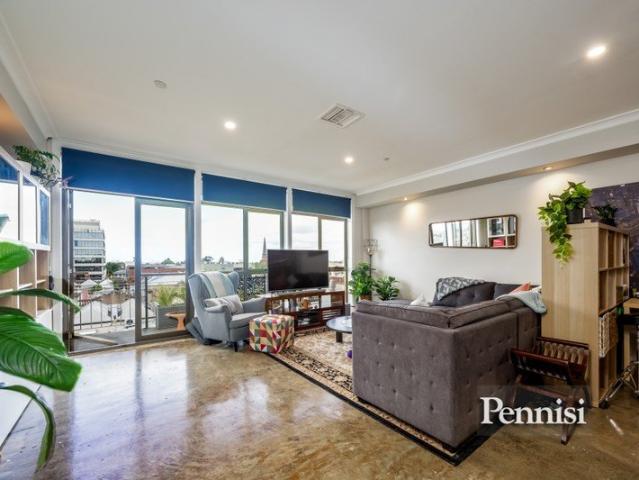
Double story Penthouse offers panoramic city views, loads of space, and located right in the heart of the thriving Moonee Ponds Village on leafy Hall Street. The Essentials: Huge open plan living domain extends onto the balcony with city views Kitchen with stainless steel appliances Three bedrooms Large two-way bathroom Guest powder room European laundry with storage The Extras: Split-system heating and cooling Soaring ceilings and excellent natural light Floor-to-ceiling glass Lift and secure intercom access Secure basement car space with direct foyer entry Boutique apartment complex The Village: Moments from Puckle Street's cafés, restaurants, wine bars and shopping, with Moonee Ponds Central, Queens Park and all transport optionstrams, trains and buseswithin easy reach. CityLink access ensures a quick connection to the CBD and the airport. The Clincher: Top-floor and tightly held, this penthouse delivers rare space and uninterrupted city views. A seamless indoor-outdoor layout, qual
Request Details
Fully Refurbished Villa Living in the Heart of Glenroy
View photo
Apartment · for sale
Request Details
Fully Refurbished Villa Living in the Heart of Glenroy
Strathmore, Melbourne
· 3 Bedrooms · 2 Baths · Apartment
· Equipped kitchen
Strathmore, Melbourne · 3 Bedrooms · 2 Baths · Apartment · Equipped kitchen
Perfectly positioned at the rear of an exclusive boutique complex of just five residences, 5/91 Station Road, Glenroy delivers the ideal combination of style, comfort and unbeatable convenience. Thoughtfully refurbished throughout, this impressive three-bedroom, two-bathroom villa offers low-maintenance living without compromising on space or quality. Step inside to discover a light-filled interior enhanced by beautiful parquetry flooring and a timeless neutral colour palette. The spacious open-plan living and dining domain seamlessly connects to the beautifully renovated kitchen, showcasing premium 2Pac cabinetry, quality Westinghouse appliances, ample preparation space and excellent storage - perfectly designed for both everyday living and effortless entertaining. Accommodation comprises three generously proportioned bedrooms, including a private master suite complete with a walk-in robe and ensuite, while the remaining bedrooms are serviced by a central bathroom featuring a full-siz
Request Details
EFFORTLESS MODERN LIVING AND ULTIMATE CONVENIENCE!
View photo
Townhouse · for sale
Request Details
EFFORTLESS MODERN LIVING AND ULTIMATE CONVENIENCE!
Strathmore, Melbourne
· 2 Bedrooms · 1 Bath · Townhouse
· Balcony · Parking · Equipped kitchen
Strathmore, Melbourne · 2 Bedrooms · 1 Bath · Townhouse · Balcony · Parking · Equipped kitchen
Discover the perfect blend of contemporary style, low-maintenance living, and unbeatable convenience. Ideally positioned in one of Ascot Vale's most sought-after pockets, this beautifully appointed townhouse is filled with natural light. It is perfectly suited to first-home buyers, busy professionals, downsizers, and astute investors alike. Sophisticated Indoor-Outdoor Design Light-Filled Living: Expansive open-plan living and dining zone designed for modern relaxation. Gourmet Kitchen: Sleek stone benchtops paired with premium quality appliances. Private Balcony: An effortless outdoor extension perfect for morning coffees or evening entertaining. Generous Accommodation: Two spacious bedrooms, both fitted with built-in robes. Designer Amenities: A stylish central bathroom supplemented by a convenient downstairs powder room. Premium Extras Climate Control: Split-system heating and cooling for year-round comfort. Top-Tier Security: Intercom entry provides peace of mind. Secure Parking: R
Request Details
Opportunity Awaits on a Generous Block with Laneway Acess
View photo
House · for sale
Request Details
Opportunity Awaits on a Generous Block with Laneway Acess
Strathmore, Melbourne
· 2 Bedrooms · 1 Bath · House
Strathmore, Melbourne · 2 Bedrooms · 1 Bath · House
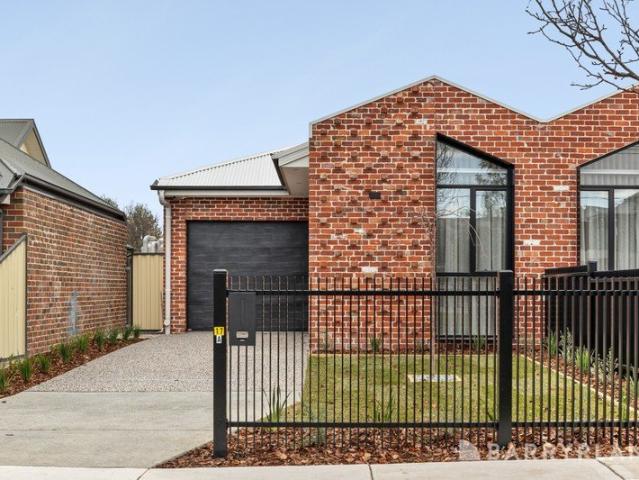
Set on a generous allotment with the added advantage of rear laneway access, 734 Pascoe Vale Road, Glenroy presents a versatile opportunity for homeowners, investors, and developers alike. The existing residence offers comfortable living with two well-proportioned bedrooms, a central bathroom, and functional living and dining spaces - perfect for those looking to move in, renovate, or lease out while planning future improvements. For homebuyers, this is a chance to secure an affordable entry into a well-connected and established pocket, with scope to update, extend or completely reimagine the home to suit your lifestyle (STCA). The substantial land size and rear laneway access add further flexibility and appeal. For investors and developers, the property presents an exciting redevelopment opportunity, with the site having the potential and precedent for a three-townhouse development, subject to council approval (STCA). The combination of a generous allotment, prominent position and lan
Request Details
Secluded, secure and perfectly positioned
View photo
Apartment · for sale
Request Details
Secluded, secure and perfectly positioned
Strathmore, Melbourne
· 2 Bedrooms · 1 Bath · Apartment
· Balcony · Parking · Equipped kitchen
Strathmore, Melbourne · 2 Bedrooms · 1 Bath · Apartment · Balcony · Parking · Equipped kitchen
Nestled at the rear in the boutique low-rise ESSQUE building, this first-floor apartment provides a terrific entry into Essendon North with its quality features, private surrounds and enviably convenient location. Step inside to discover a welcoming entrance hallway accessing two bedrooms (large main) with mirrored robes both sharing a neat central bathroom complete with fully-tiled shower. Filled with natural light, the open-plan living/meals area offers a versatile space to relax accompanied by a stone-top kitchen with stainless-steel cooking appliances and dishwasher. Other highlights include a full-width north-facing balcony to enjoy, along with split-system heating/cooling, additional panel heaters and European laundry facilities, plus a secure entry foyer, lower-level parking space and storage cage. Thompson Reserve across the road and footsteps to the tram stop, it's also walking distance to popular cafes, local shops, supermarkets and the open spaces of Woodlands Park, as well
Request Details
Stylish inside, showstopping outside
View photo
Apartment · for sale
Request Details
Stylish inside, showstopping outside
Strathmore, Melbourne
· 2 Bedrooms · 2 Baths · Apartment
· Terrace · Equipped kitchen
Strathmore, Melbourne · 2 Bedrooms · 2 Baths · Apartment · Terrace · Equipped kitchen
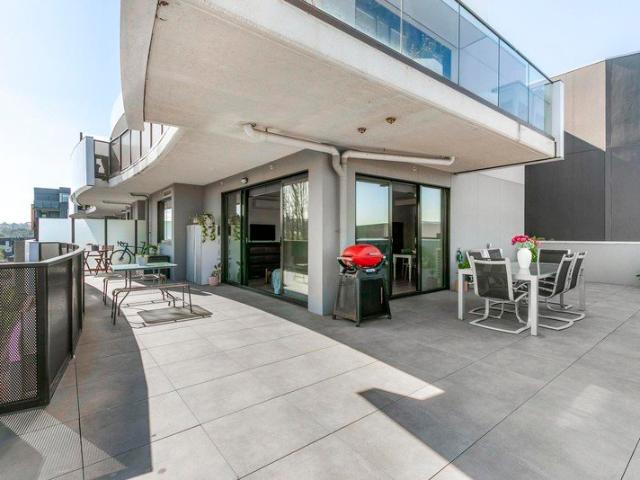
Without question one of the best in the building, this third-floor BRAVE apartment boasts an abundance of natural light and radiates modern appeal. The home sets itself apart with its quality inclusions, secure surrounds and simply enormous outdoors to enjoy all in a wonderfully convenient Essendon neighbourhood. Corner positioned and designed for ease, the home's refined interior comprises two bedrooms (larger main with WIR), as well as a stylish ensuite and equally-impressive central bathroom both with stone-top vanities and floor-to-ceiling tiles. The versatile open living/dining area is framed by elegant timber floors and floor-to-ceiling windows, accompanied by a stone-bench kitchen that comes complete with mirrored splashbacks, concealed fridge/freezer, Smeg cooking appliances and integrated dishwasher. Step outside to discover the real wow factor a rare 70m2 wrap-around terrace that almost doubles the living area and provides a brilliant space to relax or entertain while taking
Request Details
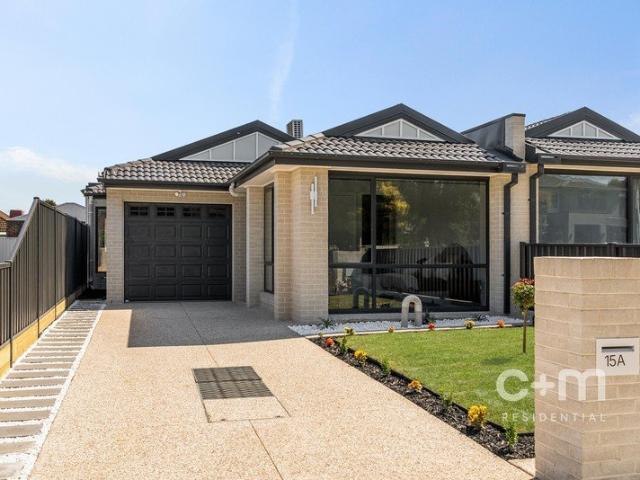
Charming from the Very Start
View photo
Apartment · for sale
Request Details
Updated
Charming from the Very Start
Strathmore, Melbourne
· 3 Bedrooms · 1 Bath · Apartment
· Balcony · Equipped kitchen
Strathmore, Melbourne · 3 Bedrooms · 1 Bath · Apartment · Balcony · Equipped kitchen
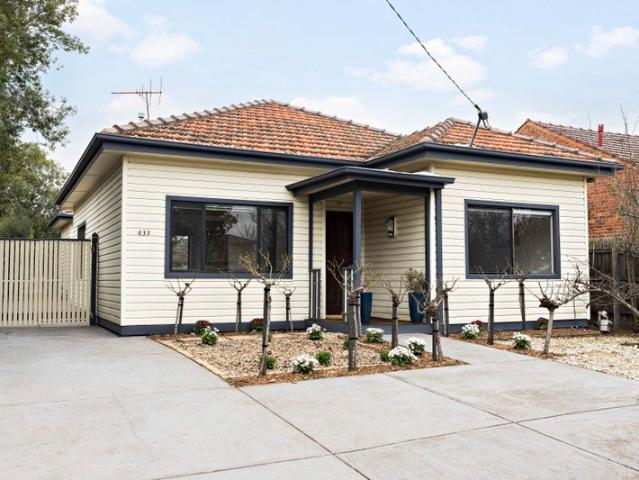
EXPRESSIONS OF INTEREST Ending - Wednesday 28th October 2026 @ 5pm (Unless SOLD Prior) Classic charm meets contemporary comfort at this warm and welcoming Glenroy address. Set street-facing, with only two homes on the block, it begins with a covered, decked veranda made for morning coffees and watching the world go by - or at least Valencia Street. Inside, three inviting bedrooms, a beautiful central bathroom and a seriously lovely kitchen create a home that feels polished, practical and ready to enjoy. There's nothing complicated here: simply unpack, unwind and settle straight in. With West Street shops and cafés, local schools, parks and transport all close by, everyday life comes with everything conveniently within reach. THE UNDENIABLE • Single level weatherboard home • Street facing dual-occ • Built-in 1960s approx. Updated 2000s • Land 277m2 approx. Building 130m2 approx. • Foundation: Stumps THE MOST IMPORTANT • Kitchen with black freestanding cooktop & oven, an integrated dishw
Request Details
Space, Style & Street Appeal
View photo
Townhouse · for sale
Request Details
Space, Style & Street Appeal
Strathmore, Melbourne
· 3 Bedrooms · 3 Baths · Townhouse
· Equipped kitchen
Strathmore, Melbourne · 3 Bedrooms · 3 Baths · Townhouse · Equipped kitchen
EXPRESSIONS OF INTEREST Ending - Tuesday 27th October 2026 @ 5pm (Unless SOLD Prior) Front and centre on Maude Avenue, this modern home brings space without the weekend workload. Three bedrooms and three bathrooms deliver brilliant flexibility, including a ground-floor bedroom and bathroom, while both upstairs bedrooms enjoy their own ensuites. The light-filled open-plan living zone keeps everyday life flowing, complemented by contemporary finishes and a handy first-floor study zone. Outside, the private courtyard is ready for morning coffee, relaxed dinners or absolutely nothing at all. Low-maintenance inside and out, it leaves more time for living. Shops, cafés, schools, parks and transport are nearby, making this a choice for buyers wanting space and convenience. THE UNDENIABLE • Brick street facing townhouse • Built-in 2021 approx. • Land: 241m2 & Build: 176m2 approx. • Foundation: Concrete slab THE MOST IMPORTANT • Kitchen with S/S 900mm Westinghouse appliances, Bosch dishwasher,
Request Details
Go Grand on Granville
View photo
House · for sale
Request Details
Go Grand on Granville
Strathmore, Melbourne
· 4 Bedrooms · 2 Baths · House
· Parking · Equipped kitchen
Strathmore, Melbourne · 4 Bedrooms · 2 Baths · House · Parking · Equipped kitchen
EXPRESSIONS OF INTEREST Ending - Wednesday 14th October 2026 @ 5pm (Unless SOLD Prior) Brand new, beautifully modern and all on one easy level, this side-by-side family home brings space, light and serious everyday comfort. Four bedrooms and two bathrooms keep everyone happily accommodated, while the gourmet kitchen takes centre stage with a feature island, walk-in pantry and plenty of room to gather. The garage and extra driveway parking sort the cars, while low-maintenance spaces inside and out leave weekends wide open. Thoughtful extras appear throughout and deserve to be seen in person. Close to shops, cafés, schools, parks and transport, this is the complete family package - fresh, functional and absolutely ready to love. THE UNDENIABLE • Brick single level house • Built-in 2026 approx. • Land: 351m2 approx. & Build: 200m2 approx. • Foundation: Concrete slab THE MOST IMPORTANT • Kitchen with 900mm Westinghouse appliances, dishwasher, stone benchtops, island bench with pendant ligh
Request Details
'Spoil Yourself!' Private Sale By Negotiation
View photo
Townhouse · for sale
Request Details
'Spoil Yourself!' Private Sale By Negotiation
Strathmore, Melbourne
· 2 Bedrooms · 1 Bath · Townhouse
· Garden · Parking · Equipped kitchen
Strathmore, Melbourne · 2 Bedrooms · 1 Bath · Townhouse · Garden · Parking · Equipped kitchen
Picture Perfect 2 Bedroom Townhouse. Situated in the sought after Strathmore Secondary College Zone. A picture perfect presentation of a modern low maintenance home. Offering open plan living, polished floorboards, modern kitchen including dishwasher, split system air-conditioning upstairs and downstairs. A huge bonus is the massive, sunny soaked, North facing back garden. Enormous potential to develop further into a deluxe outdoor Alfresco entertainment space. A single lock up garage next to a visitors car spot means you can often have room for 2 cars off street parking. Adjacent to the Moonee Ponds creek walking/cycling tracks, sports fields and local Cafe's and shops make this location the envy of all others. Contact Brian on 0432 343 873 or at the office on 9300 4077 for further details and to book in your inspection
Request Details
Big on Space, Easy on Life
View photo
Townhouse · for sale
Request Details
Updated
Big on Space, Easy on Life
Strathmore, Melbourne
· 3 Bedrooms · 1 Bath · Townhouse
· Garden · Equipped kitchen
Strathmore, Melbourne · 3 Bedrooms · 1 Bath · Townhouse · Garden · Equipped kitchen
EXPRESSIONS OF INTEREST Ending - Wednesday 21st October 2026 @ 5pm (Unless SOLD Prior) Warm, welcoming and wonderfully easy to live in, this well-kept three-bedroom home has clever spaces for every part of the day. The open-plan living zone keeps everyone connected, while a ground-floor study area handles work and homework with ease. Upstairs, a retreat adds breathing room, and the central bathroom offers convenient access from the master bedroom. Modern, low-maintenance interiors and an easy-care rear yard mean weekends stay refreshingly free. Set in a popular Oak Park pocket close to shops, cafés, schools, parks and transport, it is a brilliant choice for first-home buyers, couples, families or investors ready to move smart. THE UNDENIABLE • Brick townhouse • Built-in 2000 approx. • Land: 160m2 approx. & Build: 148m2 approx. • Foundation: Concrete slab THE MOST IMPORTANT • Kitchen with S/S Domain appliances, stone benchtops, breakfast bench, microwave nook, wine rack, tiled flooring
Request Details
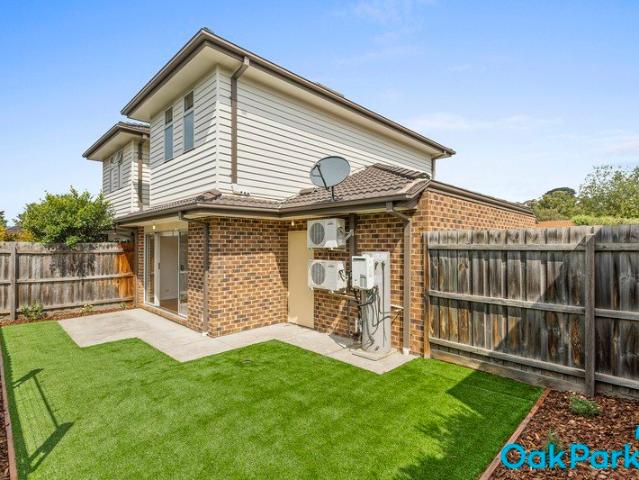
THE LEX Stylish, Spacious & Perfectly Positioned in the Heart of Moonee Ponds
View photo
Apartment · for sale
Request Details
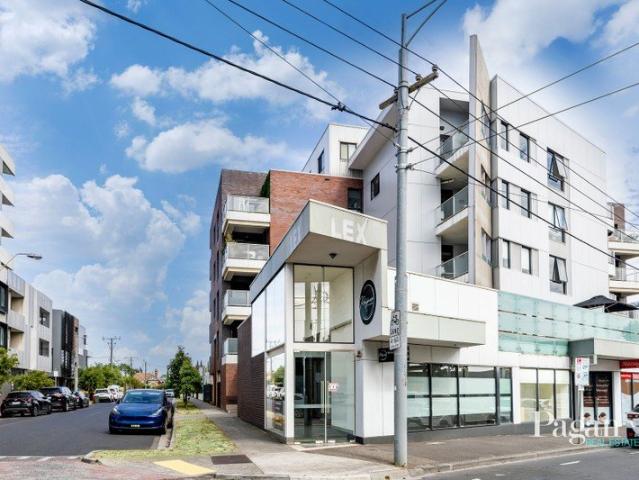
THE LEX Stylish, Spacious & Perfectly Positioned in the Heart of Moonee Ponds
Strathmore, Melbourne
· 1 Bedroom · 1 Bath · Apartment
Strathmore, Melbourne · 1 Bedroom · 1 Bath · Apartment
Positioned within one of Moonee Valley's most established and highly regarded apartment buildings, THE LEX, this beautifully refreshed residence combines generous proportions, contemporary finishes and an unbeatable lifestyle location. Set within a well-maintained and tightly held complex, this impressive one-bedroom and vacant apartment presents an outstanding opportunity for first home buyers, professionals and astute investors seeking quality, comfort and convenience. A standout feature of apartment 408 is its north-facing orientation, capturing an abundance of warm natural sunlight throughout the day and creating a bright, inviting atmosphere that is immediately apparent upon entering. Freshly painted throughout and complemented by stylish hybrid timber flooring, the apartment features very high ceilings that further enhance the sense of space and allow the natural light to flow beautifully through the home. The thoughtfully designed floorplan features a spacious open-plan living a
Request Details
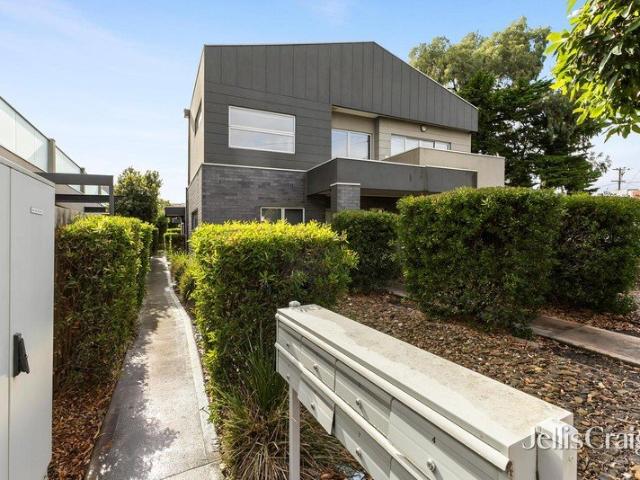
Sophisticated Townhouse Living, Moments from It All
View photo
Townhouse · for sale
Request Details
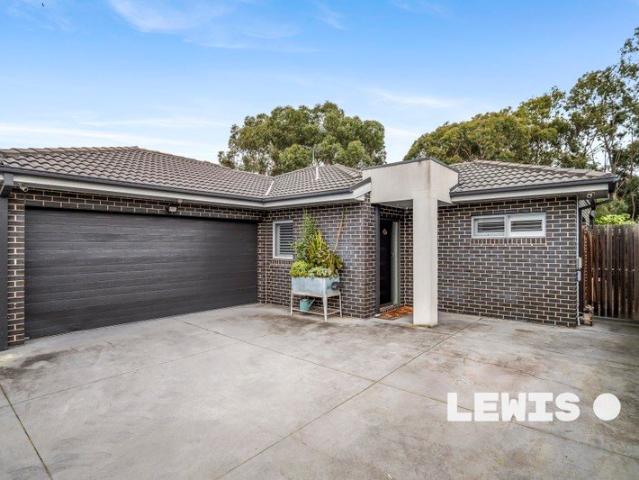
Sophisticated Townhouse Living, Moments from It All
Strathmore, Melbourne
· 3 Bedrooms · 2 Baths · Townhouse
· Balcony · Air conditioning · Parking · Equipped kitchen
Strathmore, Melbourne · 3 Bedrooms · 2 Baths · Townhouse · Balcony · Air conditioning · Parking · Equipped kitchen
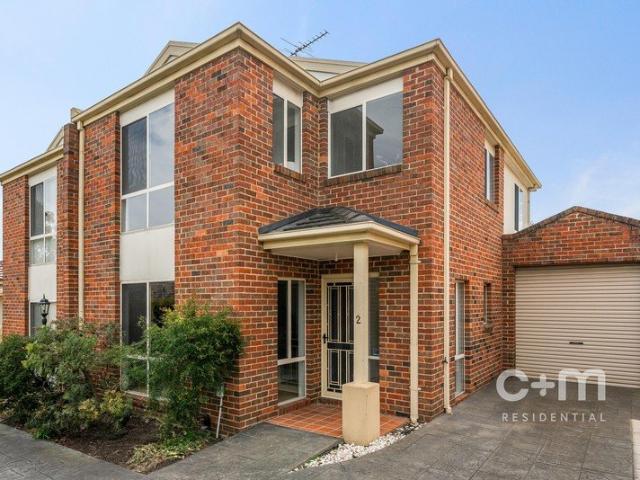
Expressions of Interest Closing Mon 21st Sept at 5pm Indulge in everything this magnificent townhouse has to offer. The generously proportioned open-plan living and dining area is bathed in natural light and flows effortlessly to a spacious balcony, perfect for alfresco dining and entertaining. The sleek, free-flowing kitchen is appointed with stainless steel appliances, including a dishwasher and gas stovetop, complemented by abundant cupboard space. Three good-sized, robed bedrooms await, headlined by a luxurious main with ensuite, while a separate European laundry, split-system air conditioning, heating to most rooms, and a single lock-up garage complete this exceptional offering. Ideally positioned just off Pascoe Vale Road, with easy freeway access and moments from Coles, the train station, shops, and schools
Request Details
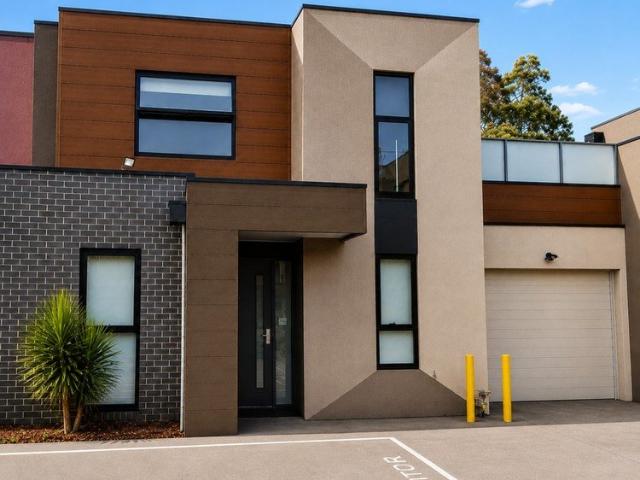
Oversized Rear Dual Occupancy Home
View photo
Apartment · for sale
Request Details
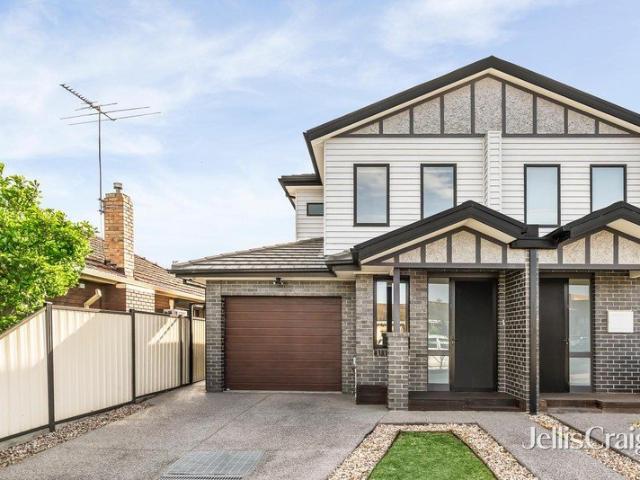
Oversized Rear Dual Occupancy Home
Strathmore, Melbourne
· 3 Bedrooms · 1 Bath · Apartment
· Garden · Parking · Equipped kitchen
Strathmore, Melbourne · 3 Bedrooms · 1 Bath · Apartment · Garden · Parking · Equipped kitchen
A rare opportunity to buy a freestanding ' house sized' villa (block of 2 only - no Owners Corp fees), which includes a double garage and Glenroy Lions Park & playground as your rear neighbour. As soon as you enter this pristine light filled home, you get a sense of space and comfort. The large front living area benefits from natural Northern light, while the adjoining meals area will comfortably accommodate family gatherings and celebrations. The kitchen itself features stone bench tops, glass splash back, a 900mm stainless steel upright oven, a double sink, dishwasher and family friendly pantry. The covered rear Alfesco area is ideal for sunny entertaining and has a gate leading straight into the rear park and playground area - so you and the kids can enjoy Hadfields biggest 'backyard' without the maintenance ! Other practical features include 4 A/C split systems for year round serenity, alarm system, full sized laundry, separate WC, remote controlled roller door and internal access
Request Details
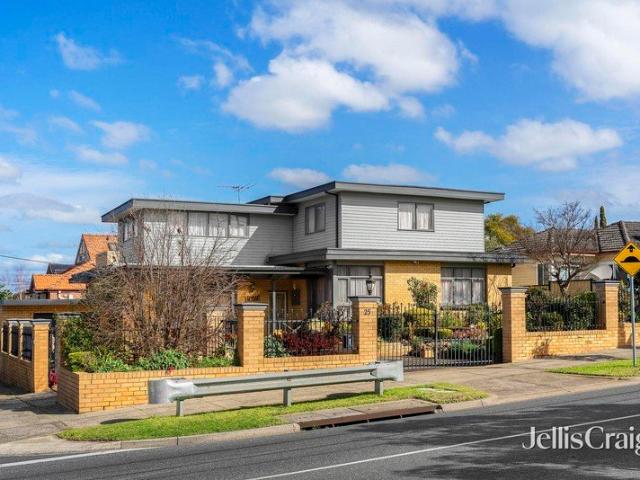
Modern Townhouse Large Terrace Effortless Living
View photo
Townhouse · for sale
Request Details
Modern Townhouse Large Terrace Effortless Living
Strathmore, Melbourne
· 2 Bedrooms · 1 Bath · Townhouse
· Terrace · Equipped kitchen
Strathmore, Melbourne · 2 Bedrooms · 1 Bath · Townhouse · Terrace · Equipped kitchen
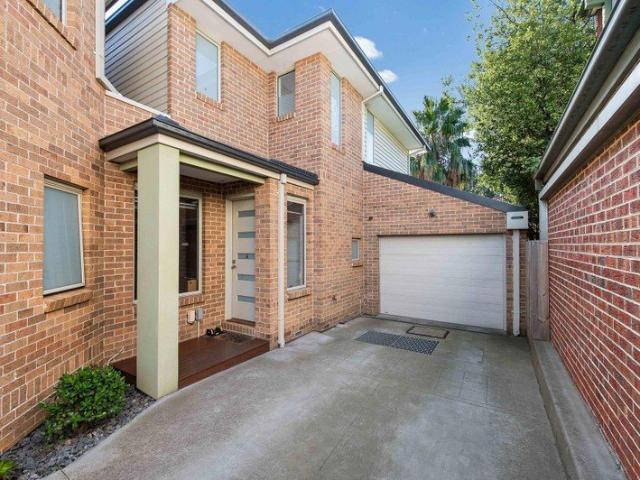
Phone enquiries - please call 1300 594 794 and quote property ID 40952. Nest OR Invest! Perfectly positioned in one of Glenroy's most convenient locations, this beautifully presented double-storey townhouse offers the ideal combination of contemporary style, low-maintenance living and exceptional convenience. Whether you're purchasing your first home, downsizing or adding a quality investment to your portfolio, this is an opportunity you won't want to miss. Thoughtfully designed across two levels, the home separates the living and accommodation zones to maximise both privacy and functionality. Upstairs, the light-filled open-plan living and dining area seamlessly connects to a generous 17m² private terrace, creating the perfect space for entertaining friends, enjoying a BBQ or simply relaxing with your morning coffee. The modern kitchen is beautifully appointed with stone benchtops, quality stainless steel appliances, a dishwasher, glass splashback and ample storage, making it as pract
Request Details
Contemporary Comfort in the Heart of Pascoe Vale
View photo
House · for sale
Request Details
Contemporary Comfort in the Heart of Pascoe Vale
Strathmore, Melbourne
· 3 Bedrooms · 2 Baths · House
· Garden · Equipped kitchen
Strathmore, Melbourne · 3 Bedrooms · 2 Baths · House · Garden · Equipped kitchen
Expressions of Interest Closing Saturday 24th October at 5pm Beautifully finished and designed for effortless modern living, this three-bedroom, two-bathroom residence combines quality appointments, generous proportions and a highly convenient Pascoe Vale location. High ceilings, square-set finishes, and hardwood flooring create an immediate sense of quality, leading through to a spacious open-plan kitchen, dining and living zone. The kitchen is well equipped with stone benchtops, a large island bench, quality stainless-steel appliances, freestanding cooktop and oven, excellent storage and a walk-in pantry. The living and dining area connects seamlessly with the decked alfresco, creating an ideal space for entertaining or relaxing outdoors. Beyond is a private, low-maintenance backyard with convenient side access. Accommodation includes three generously sized bedrooms, highlighted by a well-appointed master suite with walk-in robe and private ensuite featuring floor-to-ceiling tiles, s
Request Details
Grand scale living with city views
View photo
House · for sale
Request Details
Grand scale living with city views
Strathmore, Melbourne
· 6 Bedrooms · 2 Baths · House
· Equipped kitchen
Strathmore, Melbourne · 6 Bedrooms · 2 Baths · House · Equipped kitchen
Occupying a generous 602sqm corner allotment with three phase power and excellent vehicle access, this expansive 40 square family residence delivers outstanding flexibility for multigenerational living and impressive indooroutdoor entertaining. From the moment you step inside, the home's character is immediately evidentsoaring decorative ceilings, ornate cornices, and picture rails frame a grand formal lounge and adjoining dining room, creating refined spaces ideal for hosting guests. A wide central hallway leads to three well-proportioned bedrooms, including a large main bedroom, all with built in robes. The fully tiled family bathroom features a freestanding bath and ducted heating. The Deluxe kitchen offers excellent functionality with a large island bench, dishwasher, electric wall oven, gas cooktop, and abundant storage. A separate laundry with guest toilet adds further convenience. The home's central living zone flows seamlessly to a spacious family saloon, opening out to a priva
Request Details

Get email alerts

Don't miss out: be the first to know about new properties

The alert was correctly created

On subscribing you accept the conditions of use and the privacy policy
Alert
Receive new ads in your inbox
Save this search
Receive alerts for new listings

We'll send you an email when we have new properties for: "Properties for sale in Strathmore, Melbourne"

The alert was correctly created

Brunswick West
Moreland West
Get email alerts and be the first to see new listings
Required field
On subscribing I accept the terms of the privacy policy
Perfect! You'll soon start receiving new listings via email
Alert
Receive an email when we have new ads for Properties for sale in Strathmore, Melbourne
Save this search
Filters

Bedrooms

Size (m²)

m²
m²

Price

$
$

Property type

Bathrooms

Clear all filters
Receive notifications when new entries are published.