2,982 properties for sale in Strathmore, Melbourne

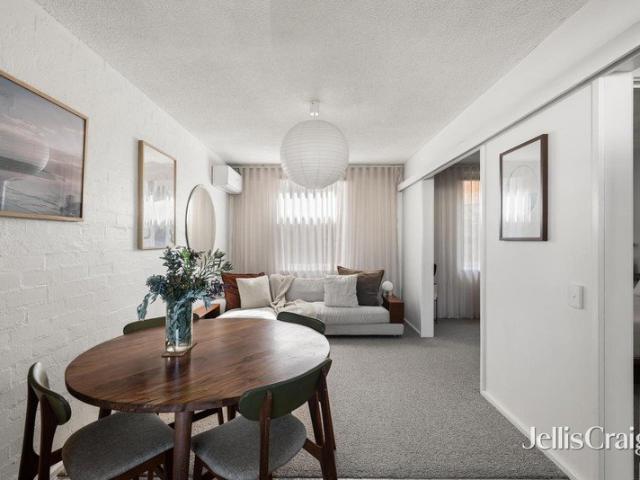
Modern Two Bedroom Convenience in a Connected Lifestyle Location
View photo
Apartment · for sale
Request Details
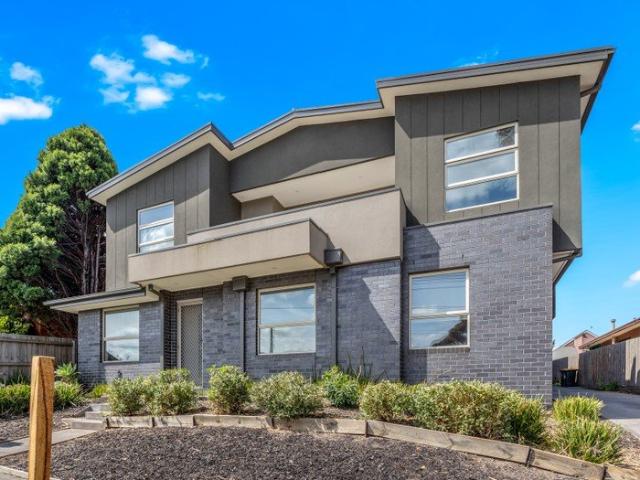
Modern Two Bedroom Convenience in a Connected Lifestyle Location
Strathmore, Melbourne
· 2 Bedrooms · 1 Bath · Apartment
· Equipped kitchen
Strathmore, Melbourne · 2 Bedrooms · 1 Bath · Apartment · Equipped kitchen
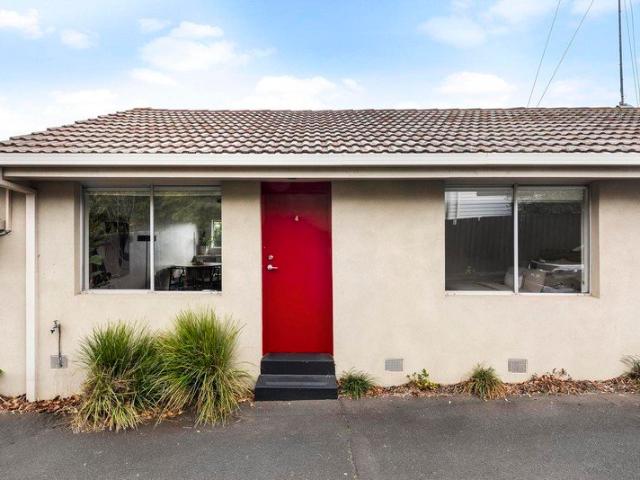
Offering modern comfort, excellent convenience and effortless ground-floor living, this well-designed two-bedroom apartment presents an outstanding opportunity for first-home buyers, downsizers and investors alike. The open-plan living and dining area creates a comfortable and versatile everyday space, complemented by a contemporary kitchen with quality appliances, ample cabinetry and practical preparation space. Both bedrooms are generously proportioned and include built-in wardrobes, while the central bathroom is stylishly appointed and conveniently positioned. A European laundry adds further functionality without compromising on living space. Positioned on the ground floor, the apartment provides easy access and the convenience of low-maintenance living. A secure car space and separate storage cage complete this attractive inner-north package. Set within a well-connected Brunswick West precinct, the property is close to local cafés, parks, walking and cycling trails, public transpor
Request Details
SWEET CAROLINE. 28'S NEVER SEEMED SO GOOD
View photo
House · for sale
Request Details
SWEET CAROLINE. 28'S NEVER SEEMED SO GOOD
Strathmore, Melbourne
· 4 Bedrooms · 1 Bath · House
· Garden · Swimming pool
Strathmore, Melbourne · 4 Bedrooms · 1 Bath · House · Garden · Swimming pool
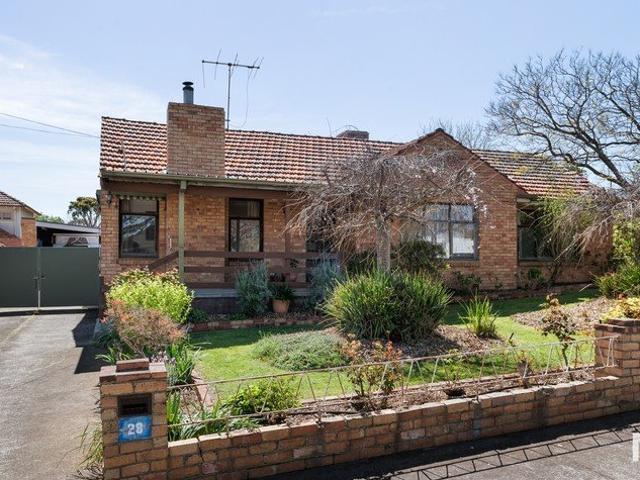
WELCOME HOME Any Melbourne block that needs four digits to measure it deserves attention. And at 1,059 square metres of prime Aberfeldie land, 28 Caroline Street has plenty of it. Big block. Brilliant position. Wonderful views of the valley. Serious potential to make it your masterpiece. Renovate, rebuild or explore the development possibilities (STCA) - with this much land, the options are almost as impressive as the address. The existing four-bedroom brick veneer home has been here since 1951, complete with established gardens, north facing backyard and a 11-metre swimming pool. But let's be honest - the real headline here is the land. Positioned between Afton Street Reserve, the Maribyrnong River precinct and excellent schools - opportunities of this size in this pocket don't come along every day. THESE ARE YOUR NEIGHBOURS COFFEE - St Rose, Aberfeldie Salumeria, North and Eight EAT - Essendon Hotel, Squires Loft, Hugo Dining TREAT - Augustus Gelatery, Parisian Baker, Too Good Bakers
Request Details
Plans & Permits Approved Ready to Build in Glenroy
View photo
House · for sale
Request Details
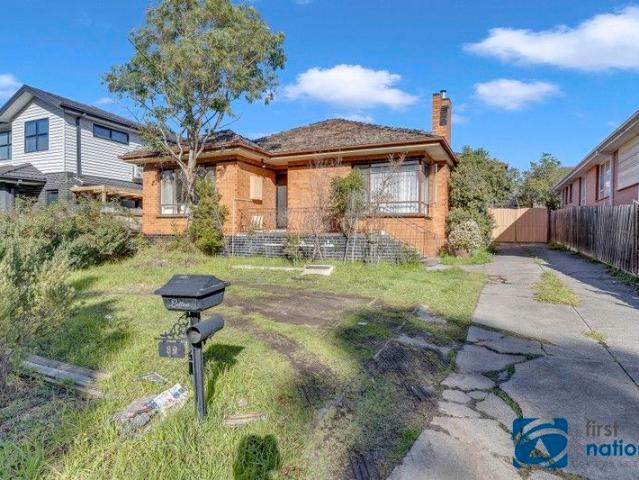
Plans & Permits Approved Ready to Build in Glenroy
Strathmore, Melbourne
· 3 Bedrooms · 1 Bath · House
· Equipped kitchen
Strathmore, Melbourne · 3 Bedrooms · 1 Bath · House · Equipped kitchen
If you're looking for a project in the ever-popular suburb of Glenroy, then 89 John Street is an opportunity not to be missed. Set on a generous allotment of approximately 695m², this property comes with all the hard work done approved plans and permits for the construction of three well-designed townhouses, making it the ideal purchase for buyers wanting to secure a future development site, or for builders and investors ready to start immediately. The proposed development includes three townhouses with modern layouts and finishes: Unit 1 at 14.8 squares approximately, Unit 2 at 15 squares approximately, and Unit 3 at 14.3 squares approximately, offering a mix of two and three-bedroom options. The property itself includes three bedrooms, a central bathroom, a spacious kitchen fitted with stainless steel appliances and generous meals and living zones. Additional features include heating and cooling. This makes it not only a strong development opportunity but also a sound holding investm
Request Details
Stylish Living In Prime Location!
View photo
Townhouse · for sale
Request Details
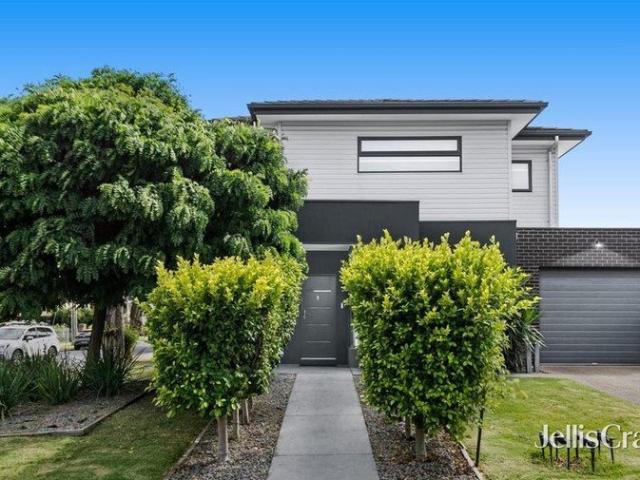
Stylish Living In Prime Location!
Strathmore, Melbourne
· 2 Bedrooms · 2 Baths · Townhouse
· Balcony · Parking · Equipped kitchen
Strathmore, Melbourne · 2 Bedrooms · 2 Baths · Townhouse · Balcony · Parking · Equipped kitchen
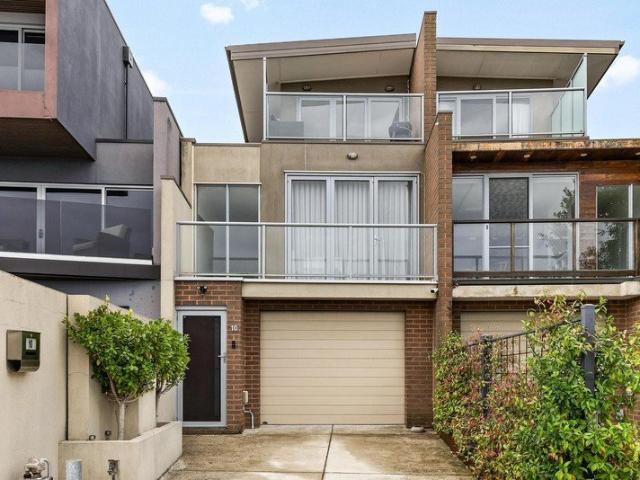
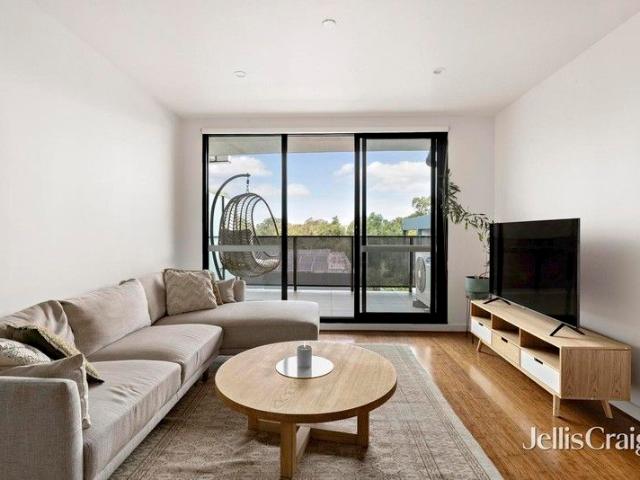
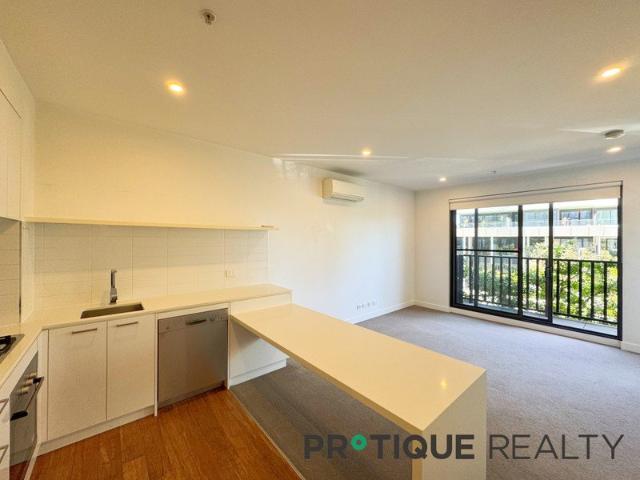
Welcome to this stunning townhouse that perfectly blends modern architecture with comfortable living. This beautifully designed property features 2 spacious bedrooms and 2 private bathrooms for added convenience. Step inside to discover an inviting living room adorned with stylish hardwood flooring and elegant interior design elements. The open-plan layout seamlessly connects the dining area to the kitchen, making it an ideal space for entertaining family and friends. The kitchen is equipped with modern fixtures, including a sleek sink and faucet, ensuring functionality meets style. Enjoy your morning coffee or evening relaxation on the charming balcony that offers a lovely view of the surrounding area. This townhouse also provides ample natural light, enhancing the overall ambiance of the home. Secure entry from large single garage
Request Details
Modern living in a prime Niddrie pocket
View photo
Townhouse · for sale
Request Details
Modern living in a prime Niddrie pocket
Strathmore, Melbourne
· 3 Bedrooms · 2 Baths · Townhouse
· Parking · Equipped kitchen
Strathmore, Melbourne · 3 Bedrooms · 2 Baths · Townhouse · Parking · Equipped kitchen
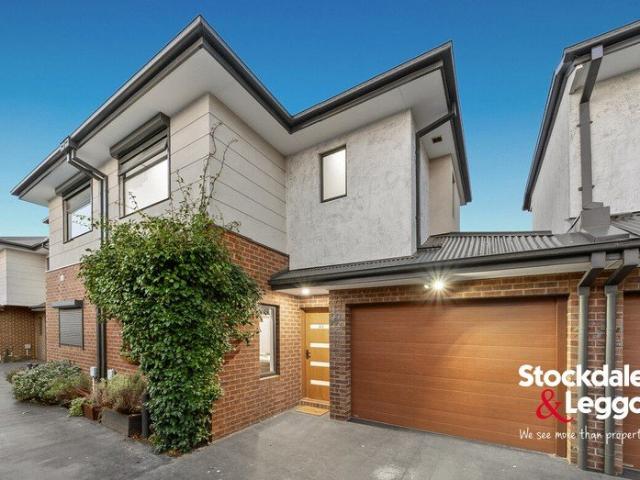
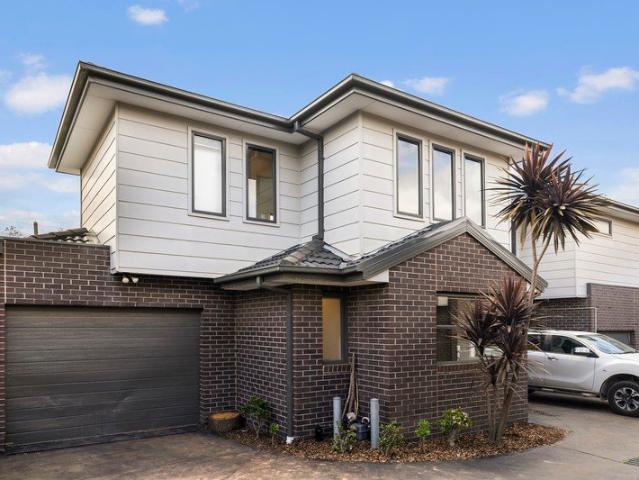
This beautifully presented townhouse showcases a contemporary, low-maintenance design in one of Niddrie's most sought-after streets. Thoughtfully designed, the modern floorplan features three generous upstairs bedrooms, including a large master, all complete with built-in robes, a private ensuite and a stylish central bathroom. Downstairs, a light-filled home office complements the spacious open-plan living and dining area, accompanied by a sleek kitchen appointed with stone benchtops, quality cooking appliances and a dishwasher. Additional highlights include split-system heating and cooling throughout, polished solid timber floors, alarm system, video intercom, powder room (third WC) and a full-sized laundry. Outside, a north-facing rear courtyard provides the perfect low-maintenance outdoor space, while the internally accessed garage offers extensive built-in storage and shelving. Ideally located with easy freeway access and close to public transport, the home is also within walking
Request Details
Landmark Opportunity in Essendon's Rarest Parkside Position with Dual Street Frontage
View photo
House · for sale
Request Details
Landmark Opportunity in Essendon's Rarest Parkside Position with Dual Street Frontage
Strathmore, Melbourne
· 3 Bedrooms · 1 Bath · House
· Garden · Parking · Equipped kitchen
Strathmore, Melbourne · 3 Bedrooms · 1 Bath · House · Garden · Parking · Equipped kitchen
Directly opposite Woodlands Park and on the doorstep of North Essendon Village, this post-war classic on a deep, dual-frontage parcel stands as the most exciting, exclusive land and lifestyle prospect its pocket has offered for years. With freeways at the top of Bulla Road, Glenbervie Station, and the CBD-bound 59 Tram meaning commuting is a breeze, Village cafés, restaurants, and boutiques, the local Coles, and elite private schools frame the one-off opportunity Carnarvon's best remaining chance for a dream home on Woodlands Park. Set well-back in its block, the charismatic home proves comfortable and lettable while any planning progresses. Two large living areas, an open dining space, storage-rich kitchen, first-rate bathroom, and extra powder room complement a pair of oversized bedrooms, with park vistas a joy to wake to in a substantial front master. A barbecue alfresco area spills into a backyard with ample room for kids to run around, while a two-car garage (accessed via the rear
Request Details
Modern Convenience at its Finest!
View photo
Townhouse · for sale
Request Details
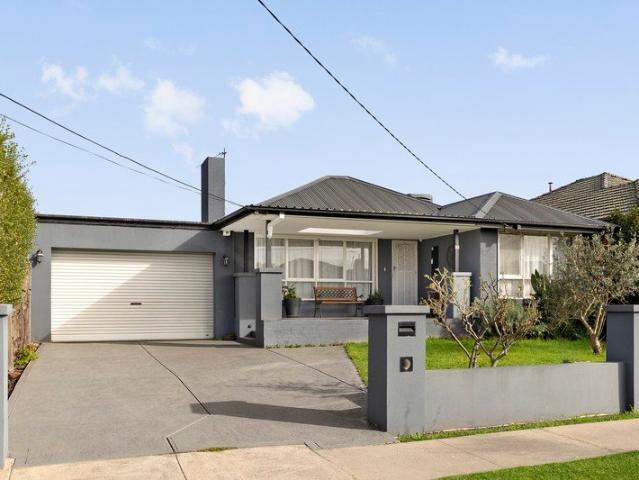
Modern Convenience at its Finest!
Strathmore, Melbourne
· 2 Bedrooms · 2 Baths · Townhouse
· Equipped kitchen
Strathmore, Melbourne · 2 Bedrooms · 2 Baths · Townhouse · Equipped kitchen
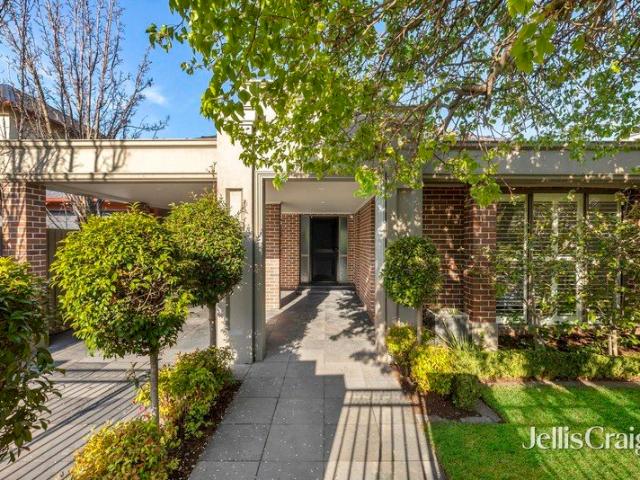
Oozing quality from the moment you step inside, this stunning modern two-bedroom, two-bathroom townhouse delivers stylish low-maintenance living in a fantastic Hadfield location. Showcasing contemporary finishes and eye-catching modern tones throughout, the home offers quality fixtures and fittings across both levels. Best of all, everything you need is within easy walking distance, including the vibrant West Street shopping precinct, St Thomas More Primary School, local bus services and a host of everyday amenities. With Glenroy Station and bus hub, parklands and additional schools also close by, this is an exceptional opportunity for those seeking a quality home in a highly convenient location! PROPERTY SPECIFICATIONS: - Two spacious carpeted bedrooms, each complete with its own ensuite, inverter air-conditioner and sliding mirrored built-in robes - Designer kitchen showcasing 40mm stone benchtops with waterfall edge, quality stainless steel appliances including a 600mm 4-burner cook
Request Details
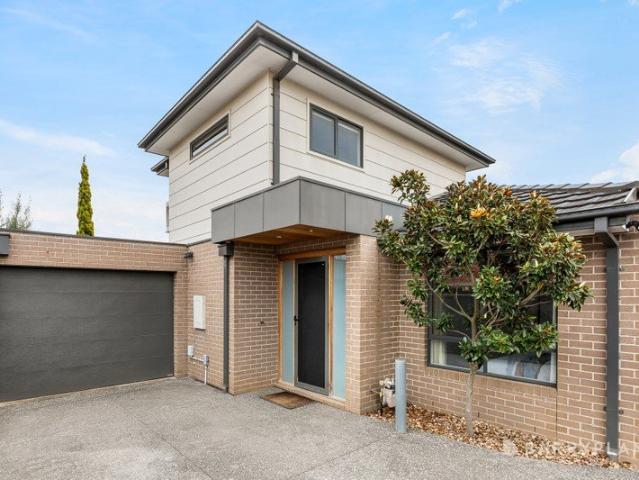
'A Family Entertainer with Unmatched Lifestyle Appeal' Private Sale By Negotiation
View photo
House · for sale
Request Details
New
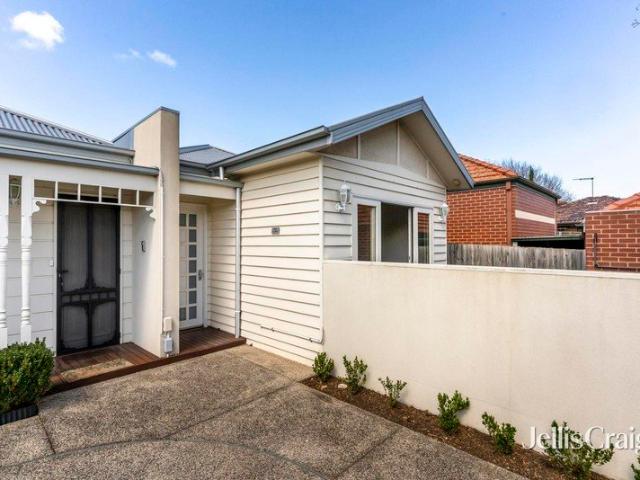
'A Family Entertainer with Unmatched Lifestyle Appeal' Private Sale By Negotiation
Strathmore, Melbourne
· 4 Bedrooms · 2 Baths · House
· Parking · Equipped kitchen
Strathmore, Melbourne · 4 Bedrooms · 2 Baths · House · Parking · Equipped kitchen
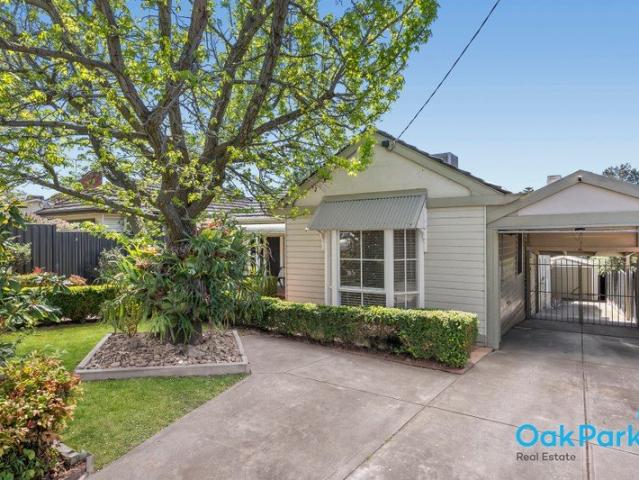
From its stunning street appeal to its beautifully landscaped surrounds, this impressive weatherboard home delivers an exceptional family lifestyle with space, style and an abundance of entertaining options. Set behind landscaped gardens with easy care artificial lawns, the long sweeping driveway provides an impressive arrival and plenty of off street parking, with multiple cars accommodated undercover by carports, plus a garage positioned at the rear of the property. Inside, the home is equally impressive, offering four generous bedrooms, a study area and two beautifully appointed bathrooms. The luxurious ensuite features a large open shower, vanity and toilet, while the central bathroom provides a separate shower, freestanding bath, vanity and toilet. At the heart of the home is an elevated open plan living zone, highlighted by a huge stylish kitchen complete with island bench and stainless steel appliances. A very generous dining area is complemented by two spacious lounge areas, an
Request Details
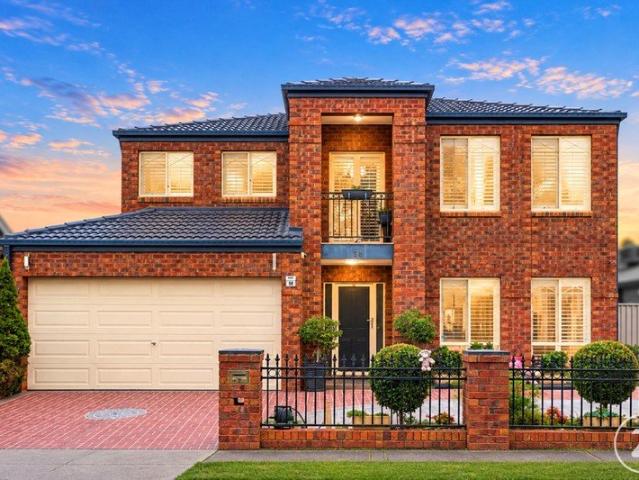
A New Benchmark in Luxury Arrives
View photo
House · for sale
Request Details
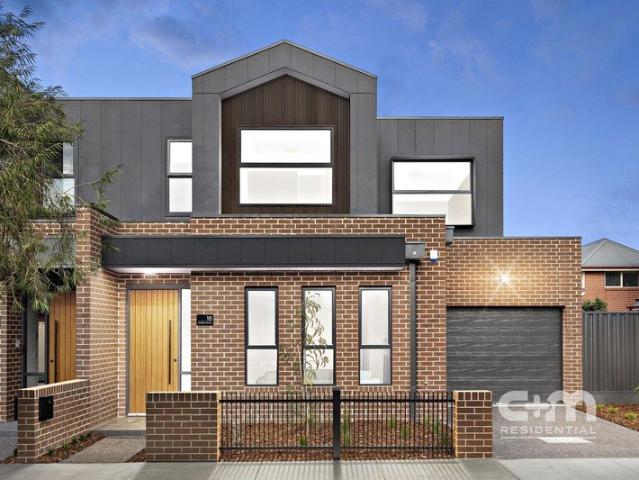
A New Benchmark in Luxury Arrives
Strathmore, Melbourne
· 4 Bedrooms · 3 Baths · House
· Equipped kitchen
Strathmore, Melbourne · 4 Bedrooms · 3 Baths · House · Equipped kitchen
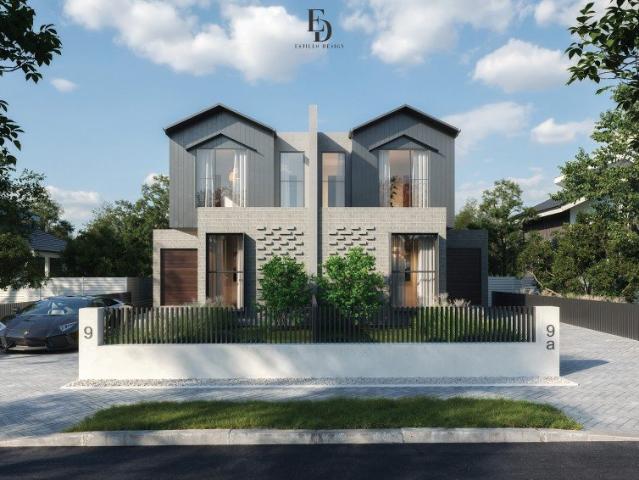
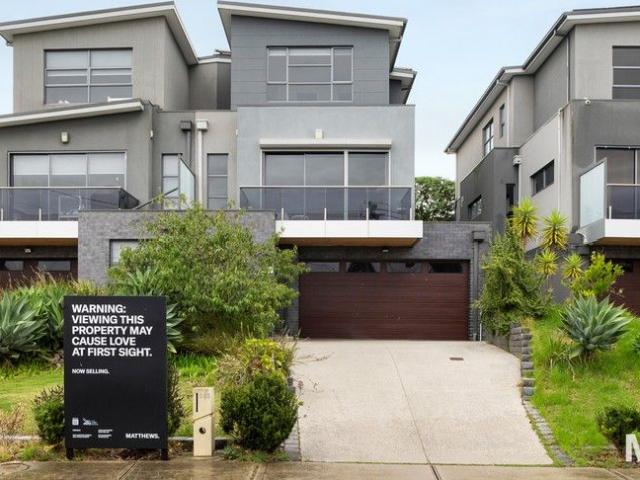
Imagine coming home to a brand-new residence built entirely around the way you want to live spacious, stylish, and effortlessly connected to everything that matters. Arriving Feb/March 2027, this off-the-plan duplex at 9 Maude Avenue, Glenroy offers the rare chance to secure luxury living while enjoying significant stamp duty savings along the way. Set in one of Melbourne's most exciting growth corridors, Glenroy places you just 12km from the CBD with easy train access via Glenroy Station, and everyday convenience on your doorstep think the Glenroy Shopping Strip on Pascoe Vale Road, local cafes, parks and green trails including the Moonee Ponds Creek Trail, and easy access to Westfield Airport West for a bigger day out. It's lifestyle and location, perfectly balanced. Inside, light-filled open-plan living stretches beneath soaring ceilings in a calming, neutral palette. The kitchen is made for entertaining, showcasing marble benchtops, a breakfast bar, a walk-in pantry and abundant ca
Request Details
Effortless Family Living with a Resort Style Outdoor Escape
View photo
House · for sale
Request Details
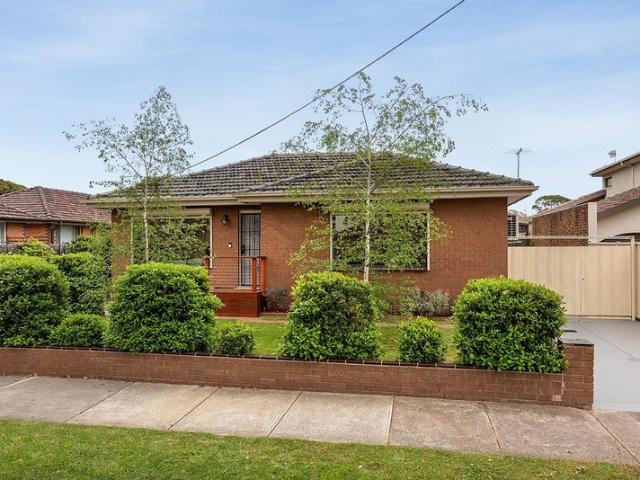
Effortless Family Living with a Resort Style Outdoor Escape
Strathmore, Melbourne
· 4 Bedrooms · 2 Baths · House
· Equipped kitchen
Strathmore, Melbourne · 4 Bedrooms · 2 Baths · House · Equipped kitchen
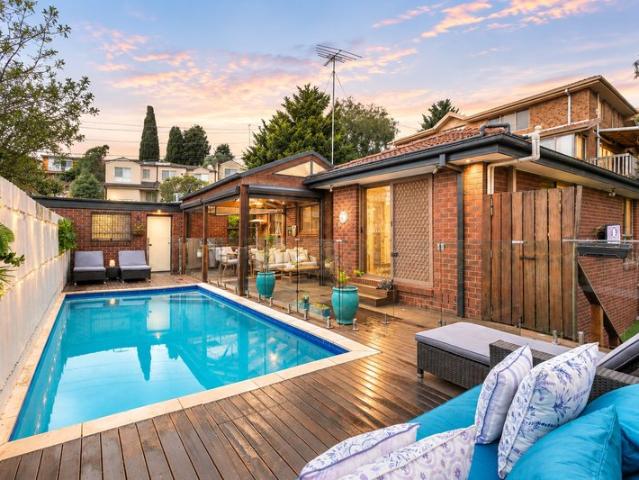
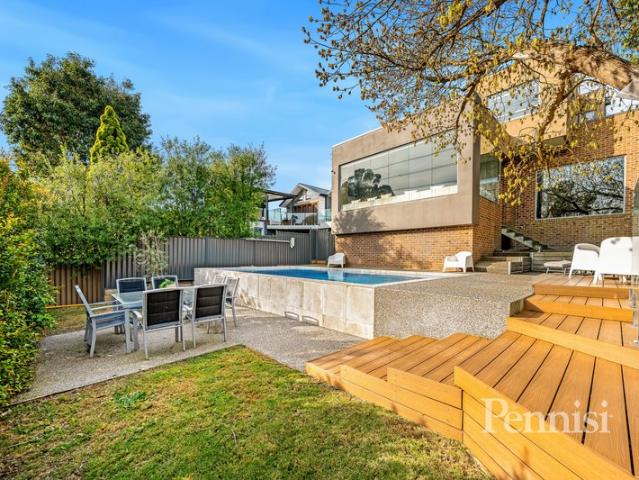
Inspection by appointment only Offering an inviting blend of character, modern updates and impressive outdoor entertaining, this beautifully presented home delivers a versatile family lifestyle with generous living spaces and a private poolside setting. Beyond its classic brick façade, the home opens to warm, light-filled interiors where polished timber flooring, crisp neutral tones and rich timber detailing create a welcoming sense of character. The spacious living zone provides plenty of room to relax, complemented by a separate dining area and an adaptable study/home office space. The well-appointed kitchen combines functionality with contemporary appeal, featuring sleek white cabinetry, generous bench space, a tiled splashback, gas cooktop, stainless steel rangehood, dishwasher and double wall ovens, with ample storage completing the space. Accommodation is complemented by beautifully updated bathroom facilities, showcasing floor-to-ceiling neutral tiling, frameless glass showers,
Request Details
Period prize in the heart of Moonee Ponds
View photo
House · for sale
Request Details
Period prize in the heart of Moonee Ponds
Strathmore, Melbourne
· 3 Bedrooms · 1 Bath · House
· Garden · Parking · Patio · Equipped kitchen
Strathmore, Melbourne · 3 Bedrooms · 1 Bath · House · Garden · Parking · Patio · Equipped kitchen
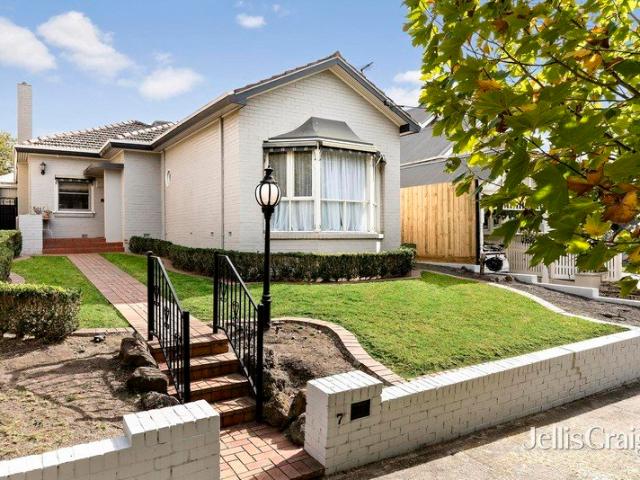
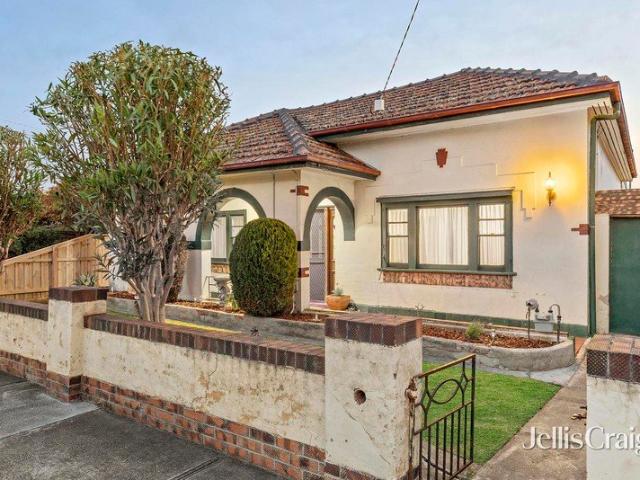
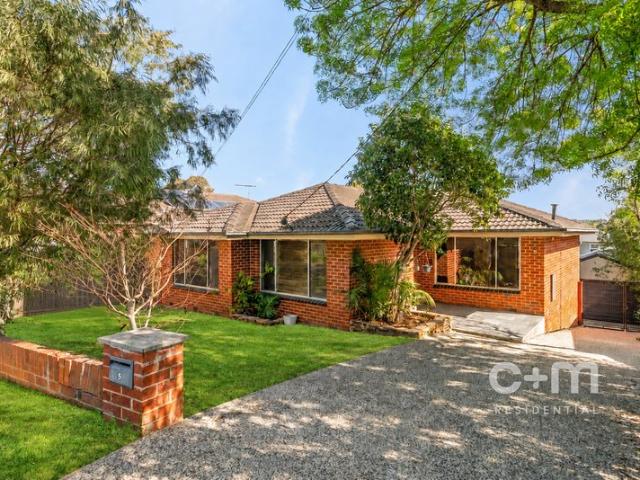
Absolutely one of a kind, this attractive Art Deco home offers a family lifestyle of immediate comfort and enviable convenience along with exceptional potential for those looking to enhance and extend (STCA). Enjoyed by the one family for well over 50 years, the home's interior comprises three genuinely large bedrooms all serviced by a neat bathroom and additional (2nd) WC. Enhancing its instant appeal is the inclusion of a dedicated study, central living room, open family/dining area and adjoining kitchen complete with dishwasher and oven. Other features include ducted heating, split-system air conditioner and additional wood heater, along with high ceilings and internal laundry, plus a wide backyard with undercover patio/entertaining area, double garage and remote-control roller door to the rear laneway. Offering a genuine leave-the-car-at-home lifestyle where everything is a short, easy walk. Jump on a train from Moonee Ponds Station, a tram on Maribyrnong or Mt Alexander Road, or a
Request Details
Brilliant living with sensational views
View photo
Townhouse · for sale
Request Details
Brilliant living with sensational views
Strathmore, Melbourne
· 4 Bedrooms · 2 Baths · Townhouse
· Garden · Balcony · Parking · Equipped kitchen
Strathmore, Melbourne · 4 Bedrooms · 2 Baths · Townhouse · Garden · Balcony · Parking · Equipped kitchen
Nestled in a tightly-held Gowanbrae cul-de-sac, this triple-storey home delivers an outstanding low-maintenance lifestyle with its adaptable design, impressive inclusions and sweeping city vista to enjoy. Step inside to discover a versatile interior boasting three bedrooms (large master with walk-in robe) all complemented by a stylish main bathroom with double vanity, second bathroom/laundry and guest powder room (3rd WC). The dedicated home office adds to the appeal, as well as a light-filled open living/dining area with raked ceilings and adjoining stone-top kitchen complete with stainless-steel cooking appliances and Bosch dishwasher. Other highlights of this attractive home include split-system heating/cooling, solid hardwood floors, excellent storage options and easy-care backyard, plus two front balconies to take in the views, remote-control garage and additional driveway parking space. Bus stop around the corner along with Moonee Ponds Creek Trail and acres of parkland, it's als
Request Details
TALK ABOUT LIVIN' THE HIGH LIFE. THIS ONE'S NEXT LEVEL
View photo
House · for sale
Request Details
TALK ABOUT LIVIN' THE HIGH LIFE. THIS ONE'S NEXT LEVEL
Strathmore, Melbourne
· 3 Bedrooms · 2 Baths · House
Strathmore, Melbourne · 3 Bedrooms · 2 Baths · House
WELCOME HOME How's this for a picture-perfect mix of low maintenance and high quality. Start with a triple-storey design. Overlay it with first-class features. Then fill it to the brim with natural light. And hey presto you've got a family lifestyle that's as effortless as it is luxurious. Throw in some sweeping views across Boeing Reserve and preferable school zoning (Strathmore North PS and Strathmore SC), along with easy access to shopping centres, public transport and the Moonee Ponds Creek Trail. THESE ARE YOUR NEIGHBOURS COFFEE - Buddy Espresso, Deli on Lloyd, Coffee QTR EAT - KG4435, Mr McCracken, The Essendon Hotel TREAT - Gusto Bakery, Parisian Baker, Augustus Gelatery DRINK - Edward Abbott, NOYADE, Mr McCracken WELLNESS - Listen to Your Body, Soma Bathhouse, Core Plus THE FINER POINTS | Large main bedroom with WIR | Two additional bedrooms with BIRs | Ensuite and central bathroom both with stone-top vanities and floor-to-ceiling tiles | Guest powder room (3rd WC) | Separate l
Request Details
Expressions of Interest Closing Wednesday November 4th at 5:00pm unless sold prior
View photo
House · for sale
Request Details
Expressions of Interest Closing Wednesday November 4th at 5:00pm unless sold prior
Strathmore, Melbourne
· 5 Bedrooms · 4 Baths · House
· Swimming pool · Equipped kitchen
Strathmore, Melbourne · 5 Bedrooms · 4 Baths · House · Swimming pool · Equipped kitchen
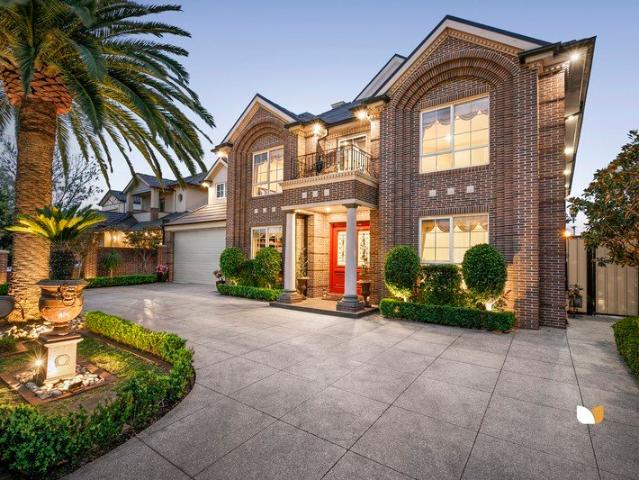
Resort-Style Rarity with Sensational Space & Quality With a rare horseshoe driveway, pool retreat, and 80 squares (approx.) of executive-calibre expanse over its two levels, this custom masterpiece brings ambitious design with industry-best craftsmanship to luxury in a league of its own. Three-tiered brick arches and wrought-iron scrollwork show the sheer detail, brush box floors remain immaculate to this day, and C-Bus automation, mobile-integrated security, hydronic under-slab heating, and gas-log fireplaces foster comfort brilliant today and primed for tomorrow. A fitted study, guest room with robe and ensuite access, and cinema room with the finest bespoke joinery all feature in a high-end front section, with double doors marking movement to a breathtaking main section beyond. Stone benchtops, abundant cabinet space, a butler's area with a 900mm gas-top cooker, and a suite of class-leading Miele appliances all enhance a kitchen built for the passionate cook, neighboured by living a
Request Details
Superior Quality & Relaxed Spacious Living…
View photo
House · for sale
Request Details
Superior Quality & Relaxed Spacious Living…
Strathmore, Melbourne
· 4 Bedrooms · 3 Baths · House
· Equipped kitchen
Strathmore, Melbourne · 4 Bedrooms · 3 Baths · House · Equipped kitchen
Spanning approximately 270sqm and March 2023 build, this exceptional residence combines timeless Hamptons-inspired elegance with premium finishes and contemporary family living. Showcasing an impressive two-level design, the home offers an abundance of space, luxury and functionality in one of the area's most coveted locations. The thoughtfully designed floorplan comprises four generous bedrooms, including a luxurious master suite complete with a walk-in robe and beautifully appointed ensuite featuring underfloor heating. The remaining three bedrooms are fitted with built-in robes and are serviced by stylish bathrooms, also enhanced with the comfort of heated flooring. At the heart of the home, a stunning two-pack kitchen showcases quality Bosch appliances, premium ABI Interiors fixtures and fittings, and a spacious butler's pantry designed to cater to everyday living and effortless entertaining. The oversized open-plan kitchen, dining and living domain is flooded with natural light an
Request Details
Quality Finishes and Flexible Living in a Sought After Location
View photo
Townhouse · for sale
Request Details
Quality Finishes and Flexible Living in a Sought After Location
Strathmore, Melbourne
· 3 Bedrooms · 2 Baths · Townhouse
· Balcony · Parking · Equipped kitchen
Strathmore, Melbourne · 3 Bedrooms · 2 Baths · Townhouse · Balcony · Parking · Equipped kitchen
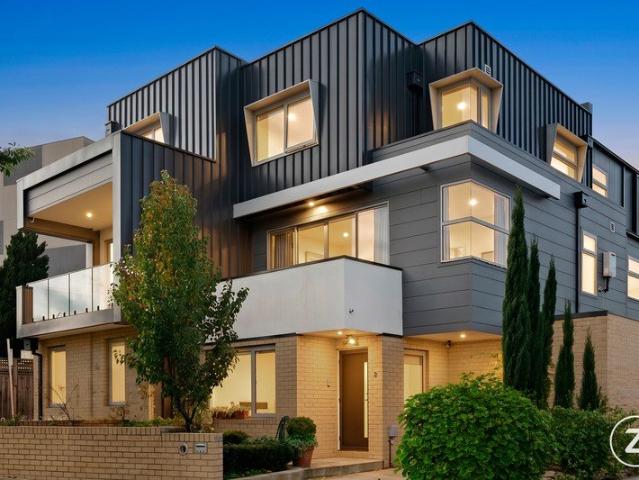
Set well back from the street in a boutique block of six, this triple-storey townhouse offers a versatile, low-maintenance design tailored to modern professionals, downsizers, and savvy investors. The ground level welcomes you with a flexible studio or third bedroom featuring built-in robes and a fully tiled ensuite-ideal for guests, a home office, or multigenerational living. Thoughtful extras on this level include extensive storage, a European laundry, direct internal garage access, an additional car space, and a private landscaped courtyard. Upstairs, light-filled living and entertaining take center stage. A generous open-plan lounge and dining area flows seamlessly to a full-width undercover balcony for year-round enjoyment. The contemporary kitchen impresses with stone benchtops, quality appliances, a dishwasher, and ample storage, while an adjacent powder room adds everyday practicality. The top floor hosts two well-proportioned bedrooms with built-in robes, serviced by a central
Request Details
Private villa living in the heart of Brunswick West
View photo
Apartment · for sale
Request Details
Private villa living in the heart of Brunswick West
Strathmore, Melbourne
· 2 Bedrooms · 1 Bath · Apartment
· Equipped kitchen
Strathmore, Melbourne · 2 Bedrooms · 1 Bath · Apartment · Equipped kitchen
Tucked within a boutique block of just six, this inviting villa unit delivers comfortable, low-maintenance living in a highly convenient Brunswick West setting. The light-filled open-plan living, dining and kitchen area provides a welcoming central space for everyday living and entertaining, with plenty of natural light enhancing the sense of space. The well-appointed kitchen complete with dishwasher and electric cooktop offers practical functionality, while split-system heating and cooling ensures year-round comfort. Both generously sized bedrooms feature built-in wardrobes, providing excellent storage and comfortable accommodation. A separate toilet adds further convenience to the thoughtfully designed layout. Positioned within easy reach of local cafés, shops, public transport and parks, this welllocated villa presents an excellent opportunity to enjoy everything Brunswick West has to offer
Request Details
Private Sale Proudly Offered by Pennisi
View photo
House · for sale
Request Details
Private Sale Proudly Offered by Pennisi
Strathmore, Melbourne
· 4 Bedrooms · 3 Baths · House
· Swimming pool · Parking · Equipped kitchen
Strathmore, Melbourne · 4 Bedrooms · 3 Baths · House · Swimming pool · Parking · Equipped kitchen
Privately positioned just off Afton Street in Aberfeldie, this exceptional four-bedroom, three-bathroom, three-car residence delivers an unparalleled calibre of resort-inspired living. Defined by sophisticated design, refined finishes and an effortless fusion of space, technology and comfort, the home is enhanced by a private swimming pool and beautiful views, creating an exclusive sanctuary of contemporary luxury and timeless appeal. The Essentials: Gourmet kitchen with Carrara Stone benchtops and premium Miele appliances Spacious living and dining areas with rich Red Gum flooring Resort-style swimming pool with adjoining entertaining areas Dedicated theatre room with integrated surround sound Generous bedrooms with excellent natural light Beautiful views with a seamless connection between indoors and out The Extras: C-Bus smart home automation throughout Tundra Limestone tiles in the bathrooms Carrara Stone basins Three-phase electricity Three-car garage with secure internal access I
Request Details
NEW PRICE Perfect Entry Level Townhouse OFFERS INVITED
View photo
Townhouse · for sale
Request Details
NEW PRICE Perfect Entry Level Townhouse OFFERS INVITED
Strathmore, Melbourne
· 2 Bedrooms · 1 Bath · Townhouse
· Parking · Equipped kitchen
Strathmore, Melbourne · 2 Bedrooms · 1 Bath · Townhouse · Parking · Equipped kitchen
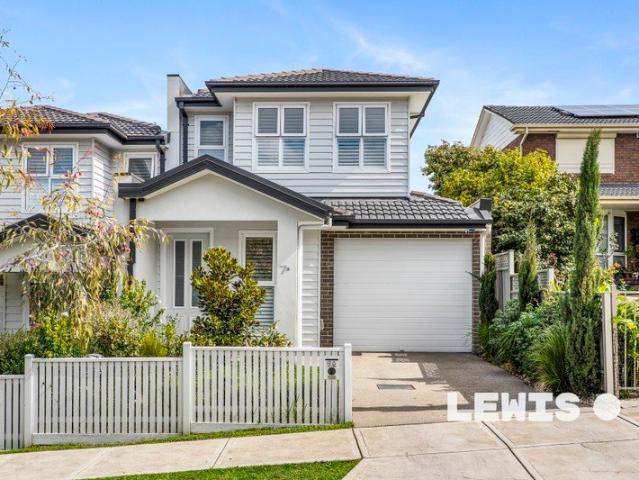
Spacious, light-filled, and beautifully updated, this contemporary townhouse delivers an ideal opportunity for first-home buyers and savvy investors alike. Designed for low-maintenance living, the immaculate layout features two generous bedrooms with built-in robes, a stylish central bathroom, and a convenient ground-floor powder room. At the heart of the home, a bright open-plan living and dining area connects seamlessly to a sleek kitchen fitted with premium counter tops, stainless-steel cooking appliances, and a dishwasher. Outside, step into a sunny, courtyard perfect for outdoor entertaining. Additional highlights include split-system heating/cooling across both levels, freshly painted, fresh new carpet, high ceilings, a European laundry, and a remote garage with direct internal access. Positioned in a prime Pascoe Vale location, you are just steps from Devon Road buses, local shops, and Rayner Reserve, with Pascoe Vale Station, top local schools, Oak Park Sports & Aquatic Centre,
Request Details
Contemporary two storey family home with designer finishes, Essendon West
View photo
House · for sale
Request Details
Contemporary two storey family home with designer finishes, Essendon West
Strathmore, Melbourne
· 5 Bedrooms · 3 Baths · House
· Fireplace · Parking · Equipped kitchen
Strathmore, Melbourne · 5 Bedrooms · 3 Baths · House · Fireplace · Parking · Equipped kitchen
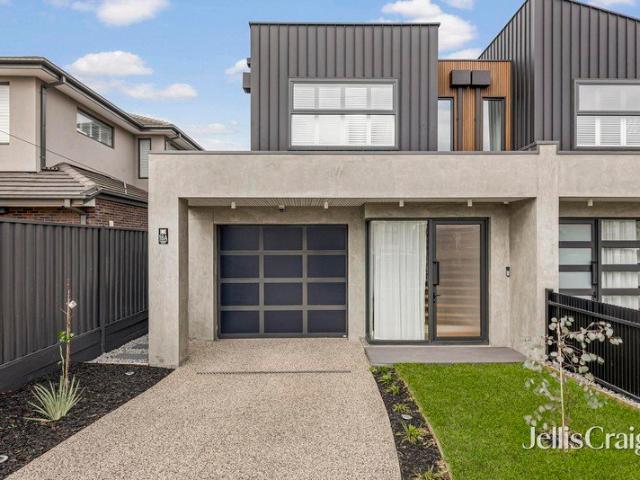
'In room auction, Wednesday 23rd September at 6pm to be held at Jellis Craig Moonee Valley office. Level 1, 1070 Mt Alexander Road, Essendon' A dark metal and rendered concrete facade sets the tone for a home that delivers on every level inside. The single garage and considered street presence signal quality before you step through the door, with a two-storey layout that zones the home clearly between living, sleeping, and entertaining. The main living area anchors the ground floor around herringbone oak flooring and a gas fireplace, drawing natural light through to the rear of the home. A stone island bench, arched niche cabinetry, and pendant lighting define the kitchen, while the adjoining dining and meals area extends from a long marble island that makes the space equally suited to casual family meals and larger gatherings. Upstairs, four bedrooms are finished with plush carpet and generous proportions. The ensuite features a freestanding bath, double vanity with gold tapware, and
Request Details
Secluded style with leafy views
View photo
Apartment · for sale
Request Details
Secluded style with leafy views
Strathmore, Melbourne
· 2 Bedrooms · 2 Baths · Apartment
· Balcony · Equipped kitchen
Strathmore, Melbourne · 2 Bedrooms · 2 Baths · Apartment · Balcony · Equipped kitchen
Set well back from the street, this second-floor apartment combines a clever floorplan with quality appointments to deliver a lifestyle that's ideal for city professionals and astute investors alike. Ready to simply unpack and enjoy, the home's light and bright interior comprises two bedrooms (larger main) with robes, as well as a private ensuite and central bathroom both with stone-top vanities and floor-to-ceiling tiles. Adding to the appeal is a versatile open-plan living/dining area accompanied by a stone-bench kitchen complete with concealed fridge/freezer, soft-close cabinetry, Smeg cooking appliances and integrated dishwasher. Other highlights of this impressive apartment include split-system heating/cooling, additional panel heaters, laundry, double-glazed windows and hard-wearing bamboo floors. Complementing the refined interior is a wonderfully wide undercover balcony ideal for relaxing while taking in the elevated outlook, plus a secure foyer with fob entry, lower-level park
Request Details
Elevated Living, Ever changing Sunsets & Exceptional Potential
View photo
House · for sale
Request Details
Elevated Living, Ever changing Sunsets & Exceptional Potential
Strathmore, Melbourne
· 3 Bedrooms · 1 Bath · House
· Parking · Equipped kitchen
Strathmore, Melbourne · 3 Bedrooms · 1 Bath · House · Parking · Equipped kitchen
Commanding an elevated position with sweeping valley views towards Essendon Fields, this beautifully presented three-bedroom home brings together warmth, space and exciting future potential. Polished hardwood floors flow through light-filled living and dining zones, while the beautifully appointed timber and stone kitchen features a waterfall-edge breakfast bench, 900mm oven, Bosch dishwasher and excellent storage. Three generous bedrooms, a family bathroom, ducted heating and cooling and dedicated laundry deliver everyday comfort, while outside, established gardens and generous lawn create a private setting for family life. The oversized garage and workshop adds impressive versatility, with plumbing provisions and scope for a studio, home office or multipurpose space. With potential to extend and further embrace those spectacular valley views (STCA), plus schools, parks, sporting facilities, cafés, shops and Oak Park Station nearby, this is a home with plenty to love now and even more
Request Details
Easy Living, Great Location
View photo
Apartment · for sale
Request Details
Easy Living, Great Location
Strathmore, Melbourne
· 1 Bedroom · 1 Bath · Apartment
· Parking · Equipped kitchen
Strathmore, Melbourne · 1 Bedroom · 1 Bath · Apartment · Parking · Equipped kitchen
Quietly positioned in a sought-after Brunswick West pocket, this neat ground-floor one-bedroom unit presents an inviting opportunity for first home buyers, downsizers and investors alike. The light-filled open-plan meals and living area provides a comfortable space to relax, complemented by a practical kitchen featuring electric appliances, tiled splashback and ample cabinetry. The generously sized bedroom includes built-in robes and is serviced by a fully tiled bathroom with corner shower, vanity and toilet. Adding further appeal are easy-care tiled floors throughout, off-street parking for one car and access to a communal laundry equipped with two washing machines and a dryer. With the 506 bus stop virtually at the doorstep, cafes, restaurants and Melville Road trams are all within an easy stroll. Union Square Shopping Centre, Gilpin/Clifton Park, CityLink and Moonee Valley Racecourse are also conveniently close, placing everyday essentials and recreation within easy reach
Request Details
Quiet & considered, expansive & versatile
View photo
House · for sale
Request Details
Quiet & considered, expansive & versatile
Strathmore, Melbourne
· 4 Bedrooms · 2 Baths · House
· Garden · Parking · Equipped kitchen
Strathmore, Melbourne · 4 Bedrooms · 2 Baths · House · Garden · Parking · Equipped kitchen
Among a prestigious family street right by St Therese's and footsteps from Lincoln Park's farmers markets, Rose Street and North Essendon Villages, and Essendon Station, this bespoke residence offers leafy luxury at its most adaptable. With an electric-gated front driveway and carport plus rear double carport, the home unfolds over a pair of sun-filled levels, outstanding for all stages of family life. A generous master with a walk-in robe and smart ensuite, fully equipped office/fourth bedroom, and full-size laundry/powder room pairing are introduced by a winding, welcoming hallway, reaching a main section exceptional in every regard. Plantation shutters dapple the northern light as it streams across the dining area, fireside living space, and tranquil back lounge, while high-end Asko appliances, stone benchtops, and abundant storage ensure the expansive kitchen can handle any occasion. Sliding doors streamline flow into a sun-splashed backyard, divine for family gatherings among flou
Request Details
Space, Style and Substance on a Generous 676sqm Allotment
View photo
House · for sale
Request Details
Space, Style and Substance on a Generous 676sqm Allotment
Strathmore, Melbourne
· 4 Bedrooms · 2 Baths · House
· Garden · Fireplace · Parking · Equipped kitchen
Strathmore, Melbourne · 4 Bedrooms · 2 Baths · House · Garden · Fireplace · Parking · Equipped kitchen
Set on a generous approximate 676sqm block, this beautifully presented four-bedroom family residence offers the space, flexibility and lifestyle today's buyers are searching for. The home features a light-filled living/dining zone, a separate lounge with cosy fireplace, and a well-appointed kitchen complete with gas cooktop, dishwasher and ample bench and storage space. Four generous bedrooms are serviced by a central bathroom, a separate laundry/bathroom with additional shower and toilet, and a handy powder room, ensuring the whole family is comfortably accommodated. Ducted throughout with built-in robes to every bedroom, the home blends everyday comfort with practical family living. Step outside and the lifestyle appeal continues, with a sheltered alfresco area flowing out to a private backyard - a wonderful space for entertaining, gardening or simply letting the kids and pet's roam. A long driveway leads past the residence to a spacious garage and additional car space at the rear, w
Request Details
Gish Tops The Wish List
View photo
Townhouse · for sale
Request Details
Gish Tops The Wish List
Strathmore, Melbourne
· 3 Bedrooms · 2 Baths · Townhouse
· Parking · Equipped kitchen
Strathmore, Melbourne · 3 Bedrooms · 2 Baths · Townhouse · Parking · Equipped kitchen
Dual living areas, prime proportions, quality inclusions and a northerly entertaining area & no owners corporation fees send this three bedroom, two bathroom residence straight to the top of the list. The rear of only two homes, it's a contemporary abode featuring a sunny retreat and generous living, dining and kitchen. Highlighting a 900mm Smeg cooker and stone surfaces, the stylish kitchen is linked by island bench to the living zone. Complete with barbecue, the covered entertaining area flows into a northerly courtyard, which wraps around to the side. Modern bathrooms include an ensuite, spacious bedrooms host robes, plus there's heating/cooling and a direct entry automatic garage. A stroll to transport, Reddish Reserve and St Thomas More Primary, near thriving West Street shops, it's a smart selection
Request Details
Spacious, adaptable & refreshingly simple
View photo
Villa · for sale
Request Details
Spacious, adaptable & refreshingly simple
Strathmore, Melbourne
· 2 Bedrooms · 1 Bath · Villa
· Equipped kitchen
Strathmore, Melbourne · 2 Bedrooms · 1 Bath · Villa · Equipped kitchen
Set well-back from the street to be its own bright, spacious, easy-living haven away from the bustle, this single-storey gem is the perfect downsizer, professional, or young-family entry to Essendon's heart. With mature trees and historic homes lining the ultra-wide, low-traffic street, a long driveway giving ever further separation, and a car turntable for easy departures every single time, the home is a considered standout that excels on every front. A soaring ceiling adds to the already-impressive size and scale, with expansive living, dining, and stone-top kitchen areas spilling onto an entertainer's deck brilliant for Sunday barbecues and drinks on a summer evening. Cleverly distinct from main spaces, accommodation takes the form of a robe-lined guest room, modern bathroom with a bath and separate toilet, and master with a walk-in robe and quiet courtyard. Miele appliances, durable floors, alarm security, a video intercom, and comprehensive heating/cooling add to the offering, whi
Request Details
Impressive 5 Bedroom Family Home with Multiple Living & Entertaining
View photo
House · for sale
Request Details
Impressive 5 Bedroom Family Home with Multiple Living & Entertaining
Strathmore, Melbourne
· 5 Bedrooms · 3 Baths · House
· Heating
Strathmore, Melbourne · 5 Bedrooms · 3 Baths · House · Heating
Offering an impressive blend of space, comfort and convenience, this beautifully presented five-bedroom home is designed to accommodate families with ease. Featuring five generous bedrooms, including two ensuites, a study nook, three bathrooms and three toilets, the home also boasts three separate lounge areas, providing plenty of room for relaxation, entertaining and family living. Two bathrooms include bathtubs, while the third features a luxurious spa. Further highlights include new carpet upstairs, new floorboards downstairs, plantation shutters, energy-efficient downlights, central heating, evaporative cooling, a central vacuum system and a 19-panel, 6.2kW solar system. Outdoor living is equally impressive, with a large enclosed pergola featuring sliding glass doors and windows, creating a versatile space for year-round entertaining. A separate decked, undercover pergola area is complete with a substantial stone BBQ featuring a spit rotisserie, sink and side burner. The low-mainte
Request Details
Smart Buying in a Prime Pocket
View photo
Townhouse · for sale
Request Details
Smart Buying in a Prime Pocket
Strathmore, Melbourne
· 3 Bedrooms · 2 Baths · Townhouse
· Garden · Equipped kitchen
Strathmore, Melbourne · 3 Bedrooms · 2 Baths · Townhouse · Garden · Equipped kitchen
BY PRIVATE APPOINTMENT ONLY Street facing and ready to impress, this near new townhouse delivers the lifestyle everyone's chasing. Set on its own title with no body corporate, you'll enjoy the freedom of home ownership without the added ongoing fees. With three bedrooms, two sleek bathrooms and a standout gourmet kitchen featuring a stunning island bench, it's built for easy living and effortless entertaining. The low maintenance design means more time enjoying the rear yard and less time on upkeep. Perfect for young families or professionals, the location does the heavy lifting with a quick walk to Gaffney Street, Pascoe Vale Station and zoning for Strathmore Secondary College. Modern, practical and in all the right places, this one just makes sense. THE UNDENIABLE • Brick & weather board townhouse • Street facing home • Built-in 2021 approx. • Land size of 215m2 approx. • Building size of 17sq approx. • Foundation: Concrete slab THE MOST IMPORTANT • Kitchen with 900mm SMEG appliances
Request Details
Expressions of Interest Closes Wednesday 28th October at 12:00pm
View photo
Villa · for sale
Request Details
New
Expressions of Interest Closes Wednesday 28th October at 12:00pm
Strathmore, Melbourne
· 2 Bedrooms · 1 Bath · Villa
· Garden · Parking · Equipped kitchen
Strathmore, Melbourne · 2 Bedrooms · 1 Bath · Villa · Garden · Parking · Equipped kitchen
Street facing villa Occupying a substantial landholding (approximately 265sqm), this classic street facing villa has been reimagined for perfect modern living with its impressive renovations, abundance of light and expansive outdoor space to enjoy. Absolutely impeccable in its presentation, the home's warm and welcoming interior comprises two bedrooms with built-in robes all serviced by a stylish central bathroom. Adding to the appeal is a versatile open living/dining area accompanied by a well-appointed kitchen that comes complete with bosch appliances and plenty of storage. Other highlights of the home include split-system heating/cooling throughout, modern laundry and private alfresco area for relaxing or entertaining, plus a large front yard with established hedges for added privacy, secure garage plus another off street parking space via separate driveway. Walking distance to Pascoe Vale Station, Cumberland Road buses and Pascoe Vale Outdoor pools, it's also close to the Moonee Po
Request Details

Get email alerts

Don't miss out: be the first to know about new properties

The alert was correctly created

On subscribing you accept the conditions of use and the privacy policy
Alert
Receive new ads in your inbox
Save this search
Receive alerts for new listings

We'll send you an email when we have new properties for: "Properties for sale in Strathmore, Melbourne"

The alert was correctly created

Brunswick West
Moreland West
Get email alerts and be the first to see new listings
Required field
On subscribing I accept the terms of the privacy policy
Perfect! You'll soon start receiving new listings via email
Alert
Receive an email when we have new ads for Properties for sale in Strathmore, Melbourne
Save this search
Filters

Bedrooms

Size (m²)

m²
m²

Price

$
$

Property type

Bathrooms

Clear all filters
Receive notifications when new entries are published.