1,859 properties for sale in Sandhurst with 3 bedrooms

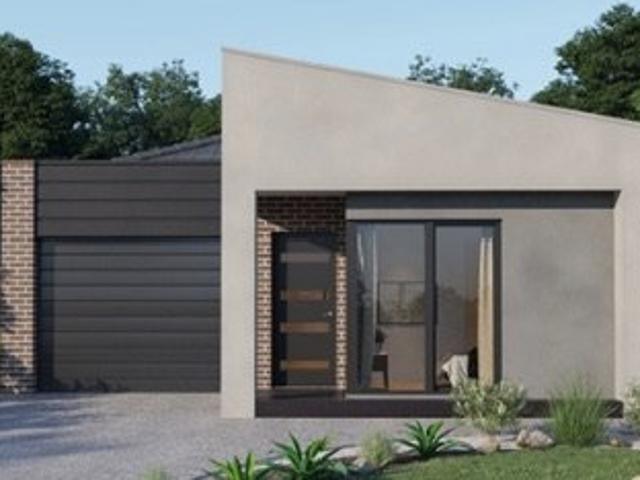
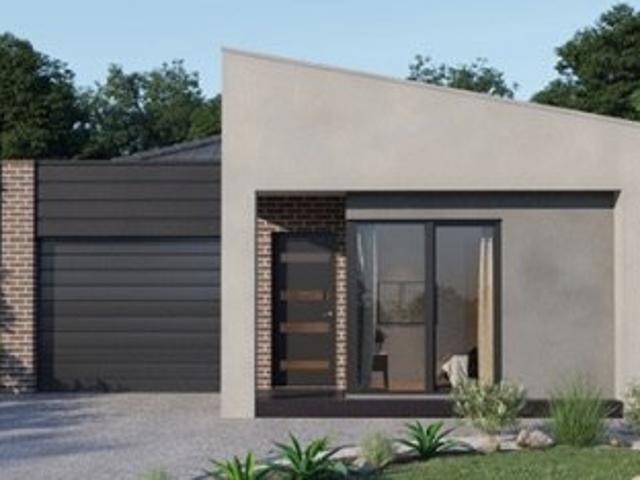
NewHouseLand Clyde North
View photo
Terraced House · for sale
Request Details
NewHouseLand Clyde North
Sandhurst
· 3 Bedrooms · 2 Baths · Terraced House
· Equipped kitchen
Sandhurst · 3 Bedrooms · 2 Baths · Terraced House · Equipped kitchen
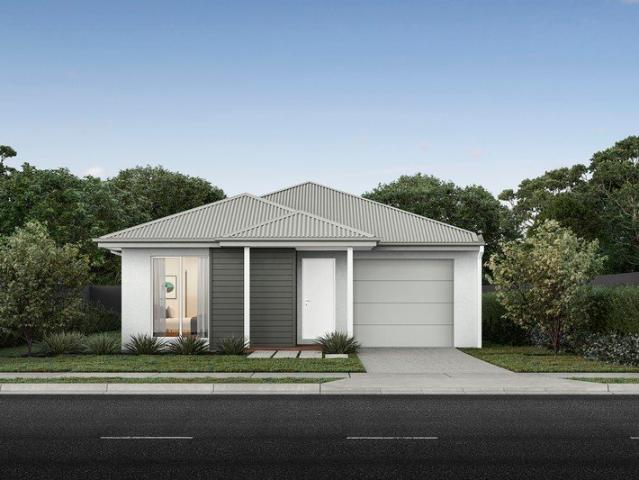
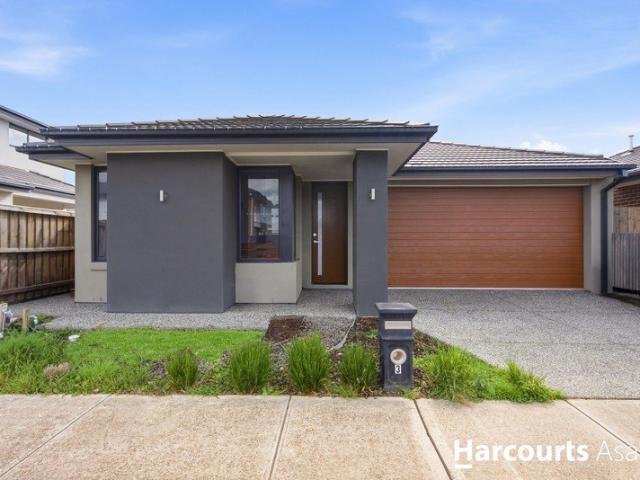
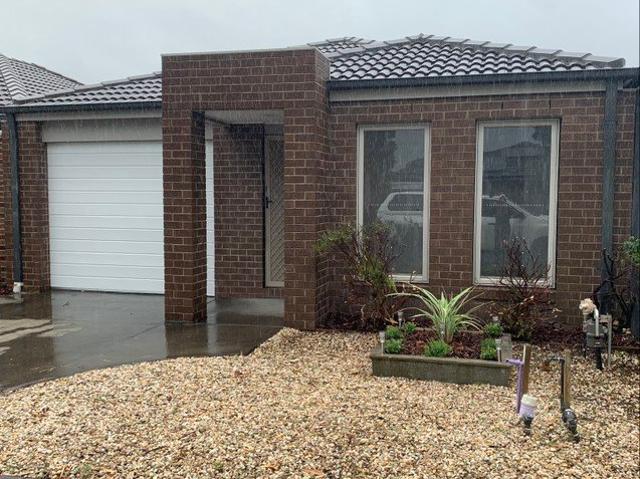
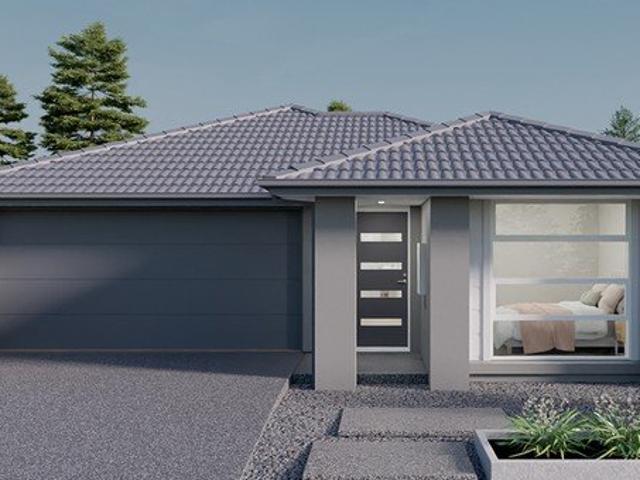
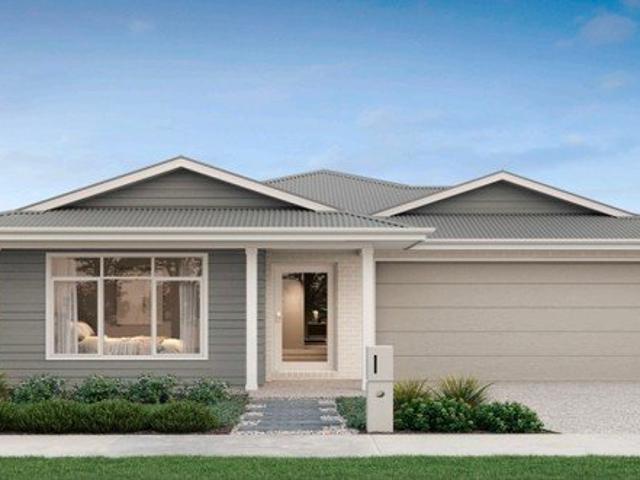
This single-storey design is ideal for young families, singles and investors alike. With its compact layout, the Abel is packed with features and charm. The open-plan kitchen, living, and family area provide plenty of space, while clever storage solutions make the most of the available space
Request Details
Modern Design, Easy Living & Superb Location
View photo
House · for sale
Request Details
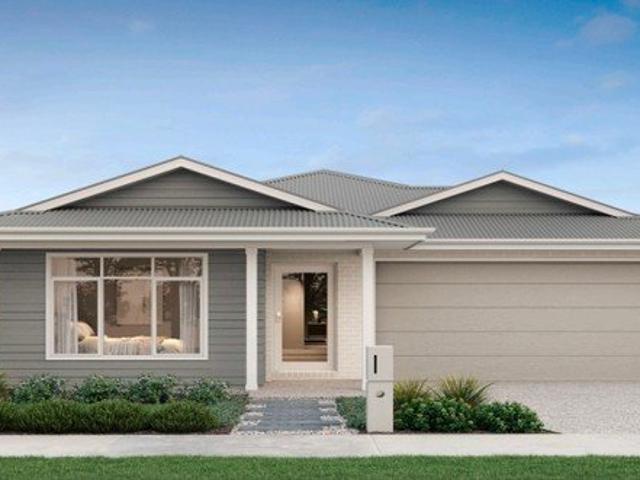
Modern Design, Easy Living & Superb Location
Sandhurst
· 3 Bedrooms · 2 Baths · House
· Patio · Equipped kitchen
Sandhurst · 3 Bedrooms · 2 Baths · House · Patio · Equipped kitchen
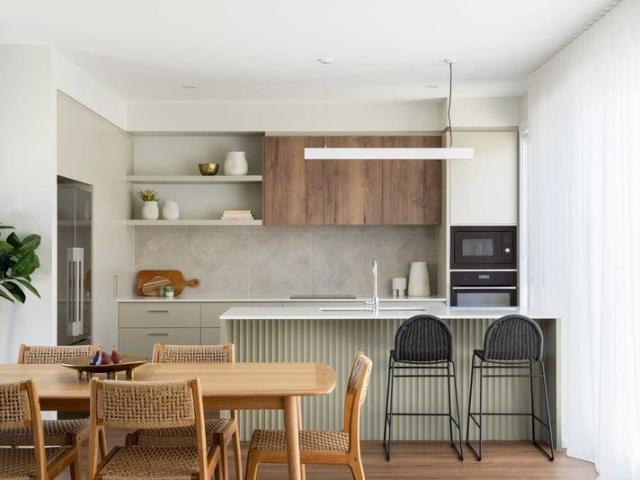
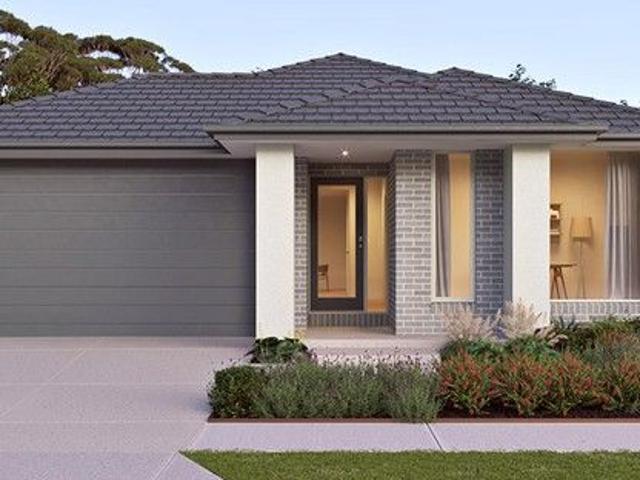
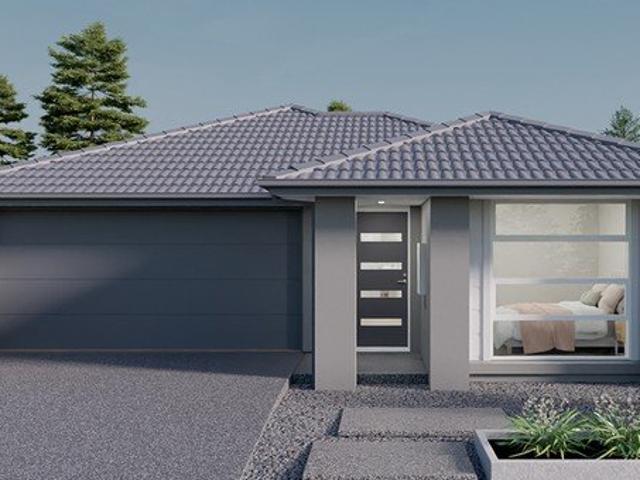
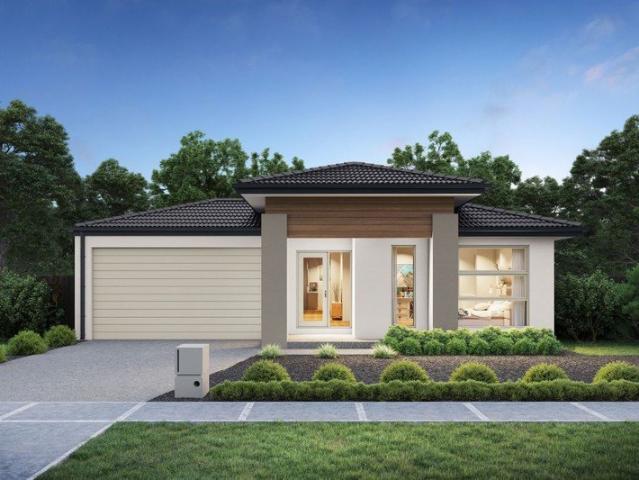
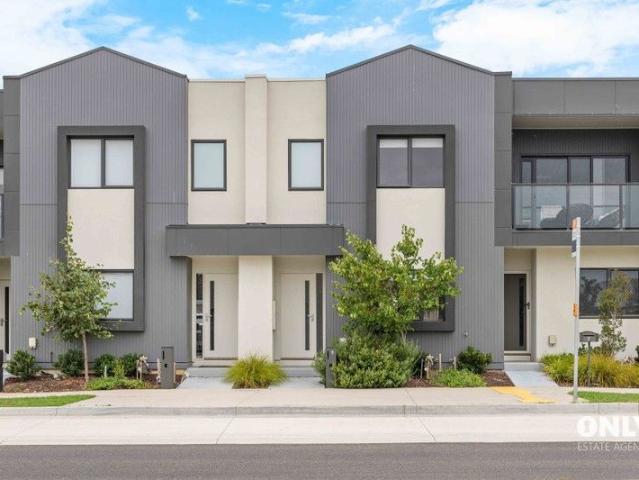
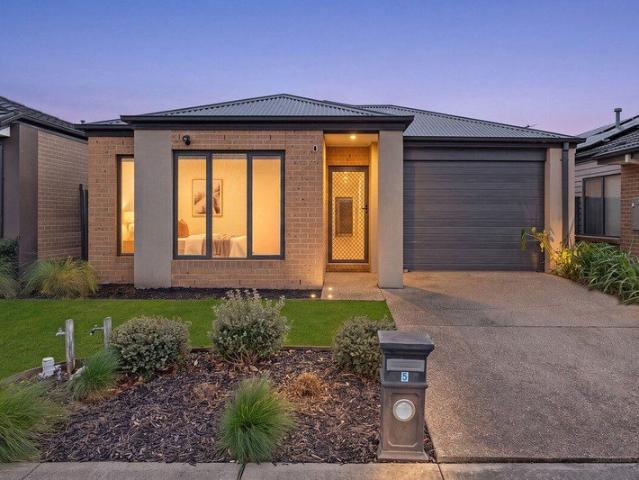
Perfectly positioned in the prestigious Delaray Estate, Clyde North, this stylish double-storey residence delivers modern comfort, quality finishes, and effortless low-maintenance living. Ideal for first-home buyers, downsizers, or investors, this move-in-ready home sits within one of Casey's fastest-growing and most desirable communities. Enjoy a prime location just moments from the new shopping centre (under construction) and surrounded by quality contemporary homes, offering the perfect blend of lifestyle and convenience. Step inside to a light-filled open-plan design where the spacious living and dining areas seamlessly connect to a covered outdoor patio perfect for year-round entertaining. The contemporary kitchen is both stylish and functional, featuring sleek cabinetry, stainless-steel appliances, tiled splashback, and a generous island bench ideal for casual meals and everyday living. Upstairs, the master suite provides a peaceful retreat complete with a walk-in robe and privat
Request Details
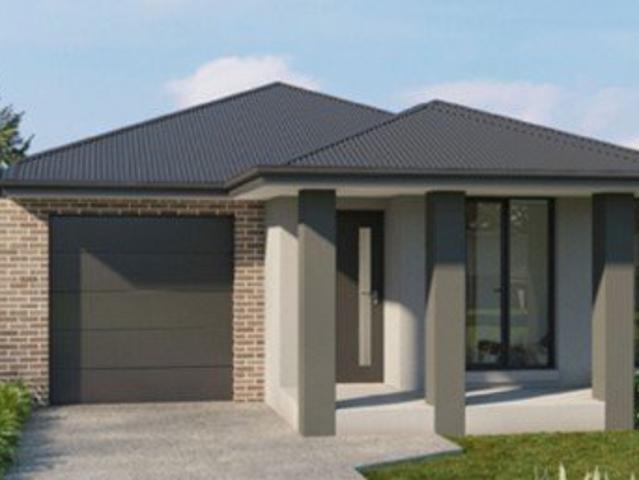
NewHouseLand Skye
View photo
Terraced House · for sale
Request Details
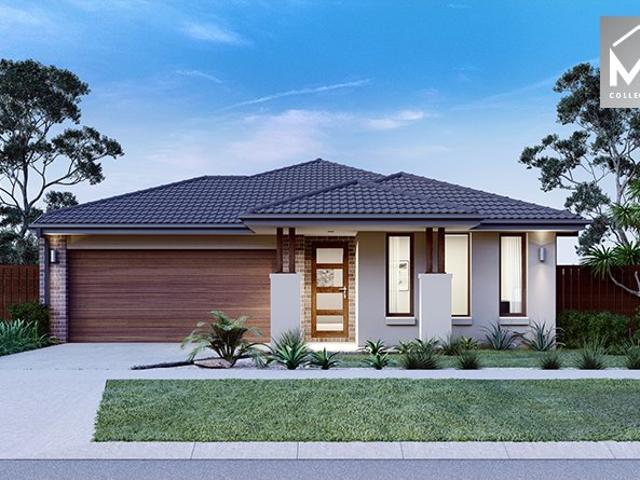
NewHouseLand Skye
Sandhurst
· 3 Bedrooms · 2 Baths · Terraced House
· Equipped kitchen
Sandhurst · 3 Bedrooms · 2 Baths · Terraced House · Equipped kitchen
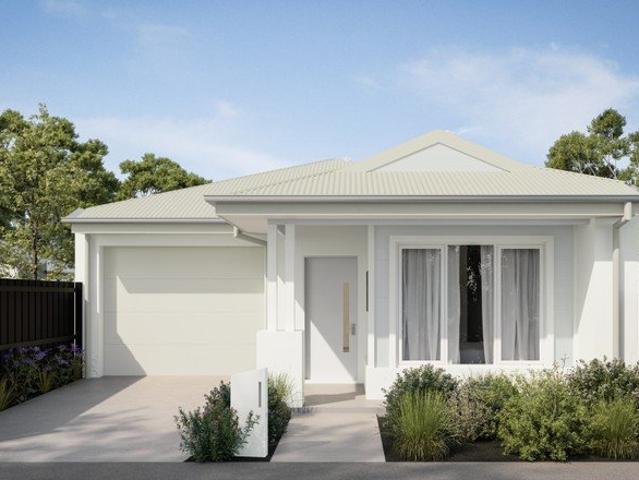
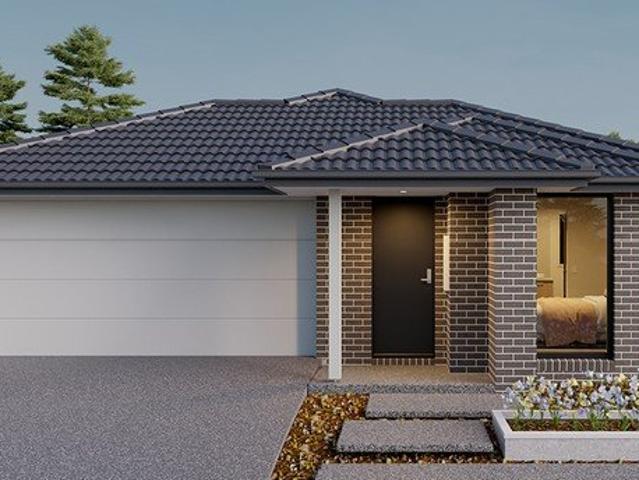
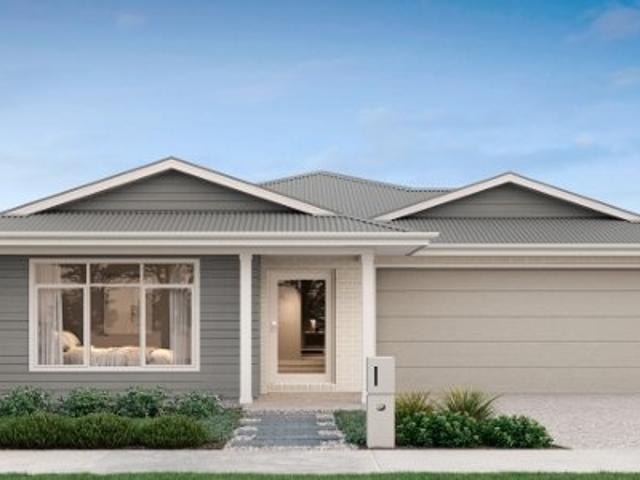
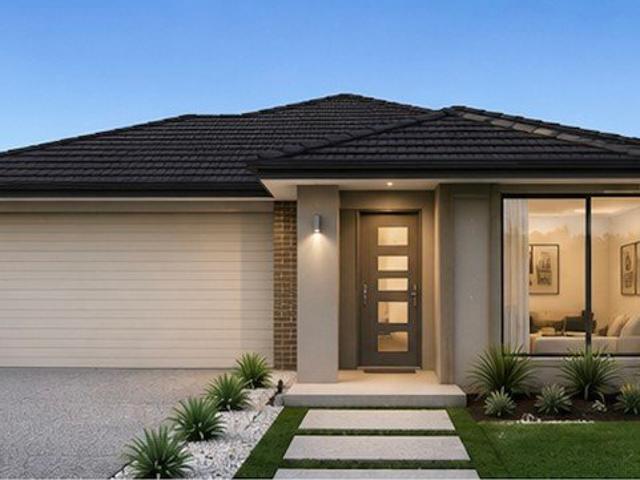
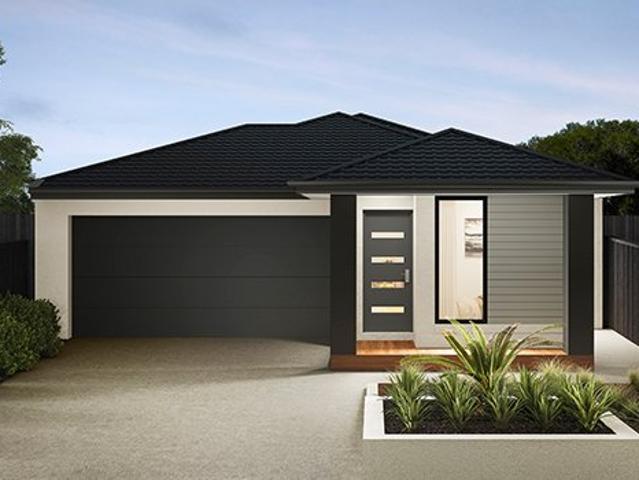
The a One packs a punch for its compact size, suited to 10.5 x 21m lots. The front of the home boasts a generous Main Bedroom completed with WIR and ensuite. The Kitchen, completed with WIP overlooks the dining and family room creating a welcoming family hub
Request Details
The Cecilia, from $859K
View photo
House · for sale
Request Details
The Cecilia, from $859K
Sandhurst
· 3 Bedrooms · 2 Baths · House
· Parking · Patio · Equipped kitchen
Sandhurst · 3 Bedrooms · 2 Baths · House · Parking · Patio · Equipped kitchen
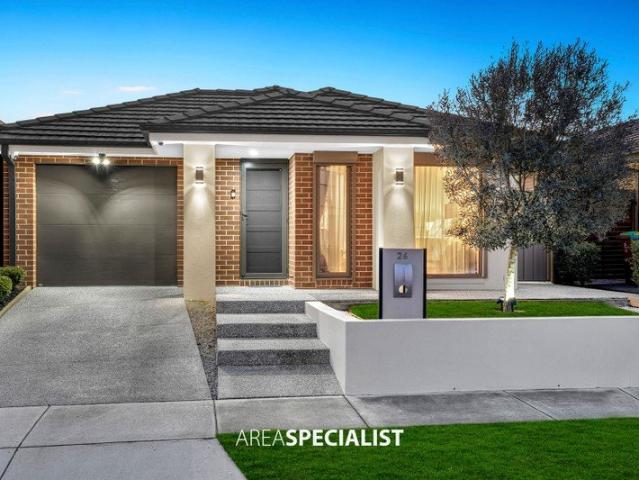
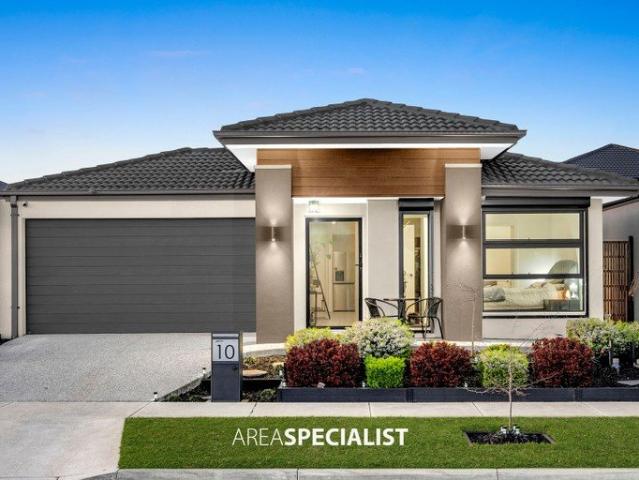
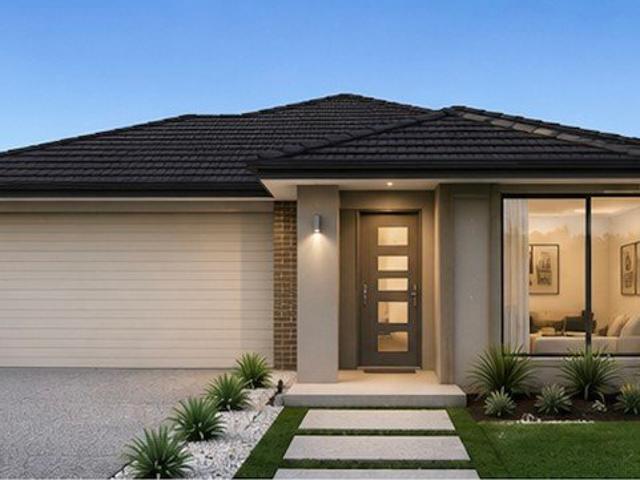
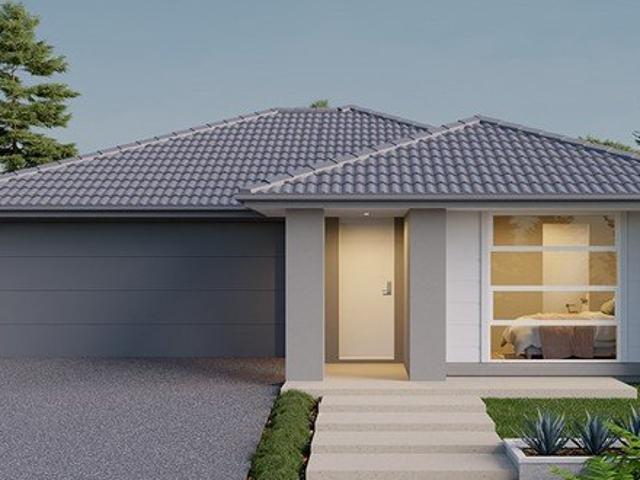
Be amazed by the Cecilia, a captivating 3-bedroom, 2-bathroom floorplan that is nothing short of stunning. As you stroll through the open plan design you'll be greeted by the beautifully equipped dining and living areas, complimented by the private courtyard that bathes the home in natural light. Whether you want to relax in the morning sun on the alfresco with the paper, cook up a feast in the exquisite kitchen or have friends over for some cheese and wine, you'll be spoilt for choice when it comes to living your best life. The modern features of the Cecilia continue with two generously sized bathrooms tiled throughout, double garage, dedicated laundry, robust storage and front patio. With everything you need and more to enjoy living at it's finest, you'll agree that there's no place like home. Features: No exit fees or stamp duty Spacious private central courtyard accessible from hallway and dining room Additional covered rear patio for extended outdoor entertaining Generous step-in
Request Details
179sqm Lot, 3 Bed Turnkey Home in Boutique Penrose Place Fixed Price $653,000
View photo
Terraced House · for sale
Request Details
179sqm Lot, 3 Bed Turnkey Home in Boutique Penrose Place Fixed Price $653,000
Sandhurst
· 3 Bedrooms · 2 Baths · Terraced House
· Garden · Equipped kitchen
Sandhurst · 3 Bedrooms · 2 Baths · Terraced House · Garden · Equipped kitchen
One fixed price covers everything from the slab to the landscaping - and it's a 7-star, all-electric home built to keep running costs down. Step into a brand new single-storey 3 bedroom home minutes from Officer Station. This single-storey home keeps the master suite private at the front with its own walk-in robe and ensuite, while two robed bedrooms and the main bathroom sit zoned to the rear around an open living, kitchen and dining hub that opens to the backyard. It's a smart, low-maintenance footprint finished to a genuine standard - 40mm Caesarstone® benchtops, Bosch appliances, 2590mm ceilings, double glazing and timber laminate flooring throughout. As a 7-star all-electric home minutes from Officer Station, schools and parks, it suits first home buyers, families and investors chasing comfort with low running costs. Key Features: - Fixed price $653,000 - fully turnkey, all developer and council requirements included - 7-star energy-efficient, all-electric home - 40mm Caesarstone®
Request Details
A Statement of Style, Space & Sophistication in St Germain
View photo
House · for sale
Request Details
A Statement of Style, Space & Sophistication in St Germain
Sandhurst
· 3 Bedrooms · 2 Baths · House
Sandhurst · 3 Bedrooms · 2 Baths · House
This beautifully presented residence delivers an impressive combination of contemporary style, everyday comfort and outstanding convenience. Set on approximately 336m² of land, this inviting home presents an excellent opportunity for first-home buyers, young families, downsisers and investors looking to secure a quality property in one of Melbourne's rapidly growing south-east communities. Thoughtfully designed for comfortable modern living, the home offers three well-proportioned bedrooms, two bathrooms and secure single-car accommodation, complemented by functional living spaces that create an effortless environment for both everyday family life and entertaining. At the heart of the home is a welcoming living and dining zone, providing the ideal setting to gather with family and friends. The practical layout allows the living spaces to connect naturally, while the home's low-maintenance allotment means you can spend more time enjoying your surroundings and less time on upkeep. Proper
Request Details
Modern Family Living in the Heart of Smith Lane Estate
View photo
House · for sale
Request Details
Modern Family Living in the Heart of Smith Lane Estate
Sandhurst
· 3 Bedrooms · 2 Baths · House
· Garden · Parking · Equipped kitchen
Sandhurst · 3 Bedrooms · 2 Baths · House · Garden · Parking · Equipped kitchen
Designed for modern family living with an emphasis on comfort, space and low-maintenance convenience, this beautifully presented three-bedroom home offers a functional floorplan with quality finishes throughout. Featuring two separate living zones, a stylish stone kitchen and an easy-care outdoor setting, it presents an excellent opportunity for families, first home buyers and investors in the popular Smith Lane Estate. Key Features Master bedroom with walk-in robe and private ensuite featuring double vanities Two additional bedrooms with built-in robes Modern kitchen with stone benchtops, stainless-steel appliances, dishwasher, 900mm gas cooktop and oven Walk-in pantry plus generous storage throughout Central family bathroom with separate bath and shower Ducted heating and evaporative cooling for year-round comfort Double remote garage with convenient internal access Designed for easy-care living, the low-maintenance outdoor area provides a practical space to relax and enjoy without t
Request Details
House and Land Package The Cypress
View photo
Terraced House · for sale
Request Details
House and Land Package The Cypress
Sandhurst
· 3 Bedrooms · 2 Baths · Terraced House
Sandhurst · 3 Bedrooms · 2 Baths · Terraced House
When you build with Burbank, you build with a team who has over 40 years' experience in delivering quality homes for Australians. You also build with peace-of-mind, receiving a 30 year structural guarantee. So, build with confidence. Build with us! Copyright conditions All photos and illustrations are representative only, this proposed package is subject to engineering plans and developer's approval (if required) and may need to be mirrored or altered to comply. Any additional costs associated will need to be added to the price as unavailable at time of advertising. Floor plans and specifications may be varied by Burbank without notice. For more information or floor plans on this home design. click here or visit www.burbank.com.au
Request Details
House and Land Package The Purnell
View photo
Terraced House · for sale
Request Details
House and Land Package The Purnell
Sandhurst
· 3 Bedrooms · 2 Baths · Terraced House
Sandhurst · 3 Bedrooms · 2 Baths · Terraced House
When you build with Burbank, you build with a team who has over 40 years' experience in delivering quality homes for Australians. You also build with peace-of-mind, receiving a 30 year structural guarantee. So, build with confidence. Build with us! Copyright conditions All photos and illustrations are representative only, this proposed package is subject to engineering plans and developer's approval (if required) and may need to be mirrored or altered to comply. Any additional costs associated will need to be added to the price as unavailable at time of advertising. Floor plans and specifications may be varied by Burbank without notice. For more information or floor plans on this home design. click here or visit www.burbank.com.au
Request Details
MODERN STYLE, EASY CARE LIVING AND OUTSTANDING CONVENIENCE
View photo
House · for sale
Request Details
MODERN STYLE, EASY CARE LIVING AND OUTSTANDING CONVENIENCE
Sandhurst
· 3 Bedrooms · 2 Baths · House
· Parking
Sandhurst · 3 Bedrooms · 2 Baths · House · Parking
Area Specialist Casey proudly presents 10 Overture Street, Clydea beautifully maintained three-bedroom residence combining modern design, excellent functionality and effortless indoor-outdoor living in the popular Riverfield Estate. Positioned on approximately 263 m², this stylish home is ideal for first-home buyers, young families, downsizers and investors seeking contemporary comfort with schools, shopping, recreation and essential amenities all within convenient reach. Contemporary Street Appeal The home makes an impressive first impression with its modern rendered façade, timber-look architectural feature, tiled roof and attractive front windows. Feature exterior lighting, established landscaping, an exposed-aggregate driveway and an integrated double garage complete the welcoming and low-maintenance street presence. Spacious and Functional Living Inside, the thoughtfully designed single-level floor plan delivers a bright and comfortable environment for everyday living. The generou
Request Details
Stylish, Modern, Low Maintenance Living
View photo
House · for sale
Request Details
Updated
Stylish, Modern, Low Maintenance Living
Sandhurst
· 3 Bedrooms · 2 Baths · House
· Garden · Equipped kitchen
Sandhurst · 3 Bedrooms · 2 Baths · House · Garden · Equipped kitchen
Contact Agent: Thames Real estate Ammy Multani 0412 162 311 This stylish home is designed for modern living. Offering an open plan kitchen, connected to a living, dining and private low maintenance court yard. The elegant stone bench island, stainless steel appliances and convenient walk in pantry are just a few of the homes unique features. The 3 bedrooms all come complete with their own walk-in wardrobes. Retreat to the rear of the home to find the master suite, a private sanctuary complete with its own ensuite bathroom and walk-in wardrobe. The main bathroom is well appointed Split system reverse cycle heating and cooling to ensure comfort for all seasons. Gas hot water system. Internal Area: Approximately 109m² Year Built: 2015 14 Heathcote Grove presents an outstanding opportunity for first-home buyers, young families, downsizers, and investors seeking a low-maintenance home in one of Melbourne's fastest-growing residential corridors. Positioned within the highly sought-after Offi
Request Details
House and Land Package The Rayner
View photo
Terraced House · for sale
Request Details
House and Land Package The Rayner
Sandhurst
· 3 Bedrooms · 2 Baths · Terraced House
Sandhurst · 3 Bedrooms · 2 Baths · Terraced House
When you build with Burbank, you build with a team who has over 40 years' experience in delivering quality homes for Australians. You also build with peace-of-mind, receiving a 30 year structural guarantee. So, build with confidence. Build with us! Copyright conditions All photos and illustrations are representative only, this proposed package is subject to engineering plans and developer's approval (if required) and may need to be mirrored or altered to comply. Any additional costs associated will need to be added to the price as unavailable at time of advertising. Floor plans and specifications may be varied by Burbank without notice. For more information or floor plans on this home design. click here or visit www.burbank.com.au
Request Details
House & Land Package Officer
View photo
House · for sale
Request Details
House & Land Package Officer
Sandhurst
· 3 Bedrooms · 2 Baths · House
· Equipped kitchen
Sandhurst · 3 Bedrooms · 2 Baths · House · Equipped kitchen
Perfectly positioned on a 310 sqm allotment in the popular Banyan Place Estate, Officer this modern house and land package offers effortless, low-maintenance living in a growing, family-friendly community. Land Titled in Feb 2026 Enjoy the convenience of being close to local schools, shopping centres, parks and walking trails, with easy access to major roads and everyday amenities. An ideal opportunity for first home buyers, families or savvy investors looking to secure a quality home in a high-growth location. Premium Turnkey Inclusions Fully completed, move-in-ready turnkey townhome Striking architecturally designed façade for modern street appeal Generous 2590mm high ceilings to the ground floor, enhancing light and space Elegant 20mm mineral stone benchtops to the kitchen, ensuite, and bathroom Quality Haier kitchen appliances, including a dishwasher Reverse-cycle split-system heating and cooling to living areas and all bedrooms Stylish laminate flooring to living areas Soft, plush
Request Details
Brand New 3 Bedroom House & Land in Clyde North $771,750
View photo
House · for sale
Request Details
Brand New 3 Bedroom House & Land in Clyde North $771,750
Sandhurst
· 3 Bedrooms · 2 Baths · House
· Parking
Sandhurst · 3 Bedrooms · 2 Baths · House · Parking
Secure your future home or investment in the Verve community of Clyde North with this well-designed house and land package. The Eyre 02 offers approximately 137.63m² of functional living on a 294m² allotment. Featuring 3 bedrooms, 2 bathrooms and a double garage, the design provides an excellent balance of comfortable living and low-maintenance outdoor space. Property Details Location: 908 Spearmint Avenue, Clyde North Estate: Verve Land Size: 294m² Land Dimensions: Approx. 10.5m x 28m Home Design: Eyre 02 House Size: Approx. 137.63m² Bedrooms: 3 Bathrooms: 2 Garage: Double Land Price: $426,000 Build Price: $345,750 Total Package Price: $771,750 Anticipated Title: December 2027 The longer 28m allotment, combined with a practical 3-bedroom design and double garage, makes this an attractive option for first-home buyers, families and investors looking to secure in Clyde North. Disclaimer: Price, dimensions, availability, plans, specifications and anticipated title dates are subject to cha
Request Details
House and Land Package The Rayner
View photo
Terraced House · for sale
Request Details
House and Land Package The Rayner
Sandhurst
· 3 Bedrooms · 2 Baths · Terraced House
Sandhurst · 3 Bedrooms · 2 Baths · Terraced House
When you build with Burbank, you build with a team who has over 40 years' experience in delivering quality homes for Australians. You also build with peace-of-mind, receiving a 30 year structural guarantee. So, build with confidence. Build with us! Copyright conditions All photos and illustrations are representative only, this proposed package is subject to engineering plans and developer's approval (if required) and may need to be mirrored or altered to comply. Any additional costs associated will need to be added to the price as unavailable at time of advertising. Floor plans and specifications may be varied by Burbank without notice. For more information or floor plans on this home design. click here or visit www.burbank.com.au
Request Details
Regatta 19 4B Lot 726 Verve
View photo
House · for sale
Request Details
Regatta 19 4B Lot 726 Verve
Sandhurst
· 3 Bedrooms · 2 Baths · House
Sandhurst · 3 Bedrooms · 2 Baths · House
Build your dream home. The Regatta maximises living with flair and practicality
Request Details
Brand New 4 Bedroom House & Land in Clyde North $760,650
View photo
House · for sale
Request Details
Brand New 4 Bedroom House & Land in Clyde North $760,650
Sandhurst
· 3 Bedrooms · 2 Baths · House
· Parking
Sandhurst · 3 Bedrooms · 2 Baths · House · Parking
An excellent opportunity to secure a brand-new 4-bedroom home in the Verve community of Clyde North, offering an impressive combination of land size, family accommodation and value. The Duval 03 offers approximately 149.49m² of well-designed living on a generous 312m² allotment. Featuring 4 bedrooms, 2 bathrooms and a double garage, this package provides the space and functionality sought after by growing families and investors. Property Details Location: 741 Calamint Avenue, Clyde North Estate: Verve Land Size: 312m² Land Dimensions: Approx. 12.5m x 25m Home Design: Duval 03 House Size: Approx. 149.49m² Bedrooms: 4 Bathrooms: 2 Garage: Double Land Price: $419,000 Build Price: $341,650 Total Package Price: $760,650 Anticipated Title: March 2027 With 4 bedrooms, a double garage and a 12.5m-wide allotment, this package represents an attractive opportunity for buyers wanting additional space while keeping the overall package price competitive. Disclaimer: Price, dimensions, availability,
Request Details
House and Land Package The Glenwood
View photo
Terraced House · for sale
Request Details
House and Land Package The Glenwood
Sandhurst
· 3 Bedrooms · 2 Baths · Terraced House
Sandhurst · 3 Bedrooms · 2 Baths · Terraced House
When you build with Burbank, you build with a team who has over 40 years' experience in delivering quality homes for Australians. You also build with peace-of-mind, receiving a 30 year structural guarantee. So, build with confidence. Build with us! Copyright conditions All photos and illustrations are representative only, this proposed package is subject to engineering plans and developer's approval (if required) and may need to be mirrored or altered to comply. Any additional costs associated will need to be added to the price as unavailable at time of advertising. Floor plans and specifications may be varied by Burbank without notice. For more information or floor plans on this home design. click here or visit www.burbank.com.au
Request Details
Brand New House & Land in Clyde North $755,500
View photo
House · for sale
Request Details
Brand New House & Land in Clyde North $755,500
Sandhurst
· 3 Bedrooms · 2 Baths · House
· Parking
Sandhurst · 3 Bedrooms · 2 Baths · House · Parking
Secure a brand-new home in the popular Verve community of Clyde North, combining a generous allotment with a practical 3-bedroom floorplan. The Illawarra 03 offers approximately 133.59m² of thoughtfully designed living on a 308m² allotment. Featuring 3 bedrooms, 2 bathrooms and a single garage, this package is well suited to first-home buyers, young families or investors. Property Details Location: 732 Mineral Avenue, Clyde North Estate: Verve Land Size: 308m² Land Dimensions: Approx. 13.7m x 25m Home Design: Illawarra 03 House Size: Approx. 133.59m² Bedrooms: 3 Bathrooms: 2 Garage: Single Land Price: $415,000 Build Price: $340,500 Total Package Price: $755,500 Anticipated Title: March 2027 With a generous 13.7m frontage and a functional home design, this package provides an excellent opportunity to secure a brand-new home in one of Clyde North's growing communities. Disclaimer: Price, dimensions, availability, plans, specifications and anticipated title dates are subject to change wit
Request Details
Brand New House & Land in Clyde North Only $680,150
View photo
House · for sale
Request Details
Brand New House & Land in Clyde North Only $680,150
Sandhurst
· 3 Bedrooms · 2 Baths · House
· Parking
Sandhurst · 3 Bedrooms · 2 Baths · House · Parking
An affordable opportunity to secure a brand-new home in the popular Verve community of Clyde North, offering modern, low-maintenance living at an attractive package price. The Dove 01 offers approximately 110.45m² of cleverly designed living on a 212m² allotment. Featuring 3 bedrooms, 2 bathrooms and a single garage, this package is ideally suited to first-home buyers, downsizers or investors looking for an affordable entry into the growing Clyde North market. Property Details Location: 951 Homeland Parade, Clyde North Estate: Verve Land Size: 212m² Land Dimensions: Approx. 8.5m x 25m Home Design: Dove 01 House Size: Approx. 110.45m² Bedrooms: 3 Bathrooms: 2 Garage: Single Land Price: $365,000 Build Price: $315,150 Total Package Price: $680,150 Anticipated Title: December 2027 Offering a smart use of space and a low-maintenance allotment, this package provides an excellent opportunity to secure a brand-new 3-bedroom home in Clyde North for under $700,000. With land anticipated to title
Request Details
Brand New House & Land Opportunity in Clyde North $720,450
View photo
House · for sale
Request Details
Brand New House & Land Opportunity in Clyde North $720,450
Sandhurst
· 3 Bedrooms · 2 Baths · House
· Parking
Sandhurst · 3 Bedrooms · 2 Baths · House · Parking
An excellent opportunity to secure a brand-new home in Verve, offering a functional family-friendly design on a well-proportioned 262m² allotment. The Eyre 02 offers approximately 137.63m² of thoughtfully designed living, featuring 3 bedrooms, 2 bathrooms and a double garage. With a wider 12.5m frontage, this package is an attractive option for first-home buyers, young families or investors looking to secure a new home in Clyde North. Property Details Location: 725 Fennel Way, Clyde North Estate: Verve Land Size: 262m² Land Dimensions: Approx. 12.5m x 21m Home Design: Eyre 02 House Size: Approx. 137.63m² Bedrooms: 3 Bathrooms: 2 Garage: Double Land Price: $395,000 Build Price: $325,450 Total Package Price: $720,450 Anticipated Title: March 2027 Combining a practical 3-bedroom design, double garage and low-maintenance allotment, this package provides an affordable opportunity to build in one of Melbourne's popular south-east growth corridors. With land anticipated to title in March 2027
Request Details
Mimosa Home & Land True Value!
View photo
Terraced House · for sale
Request Details
Mimosa Home & Land True Value!
Sandhurst
· 3 Bedrooms · 2 Baths · Terraced House
· Parking
Sandhurst · 3 Bedrooms · 2 Baths · Terraced House · Parking
Mimosa Home & Land True Value! Enquire with Adam today on 0439 779 909 The Heyfield 177 is packaged with a 430 m² lot facing west in Banyan Place Estate in Officer.Confidence: 50-Year Mimosa Homes Structural WarrantyFixed site costsGas connection feeRecycled water ilo solarTimber-Look Laminate, Carpet, and Floor tilesQuick-slide robe doorsInternal garage access with 2 garage door remotes7-star energy rating, gas heating, and a hot water unit2 TV points, 2 phone/data points. Towel & Toilet roll holdersTermite Management SystemPart A (slab), Part B (external)BAL 12.5 if requiredEligible first-time home buyers can take advantage of no stamp duty and a $10,000 government grant.Disclaimer:All plans & facades are provided for illustrative purposes only & are subject to change. Mimosa Homes reserves the right to modify plans, specifications & prices without prior notice. Package prices are based on a standard facade, standard inclusions & the availability of suitable land. Some developer or e
Request Details
Brand New House & Land Opportunity in Clyde North $719,850
View photo
House · for sale
Request Details
Brand New House & Land Opportunity in Clyde North $719,850
Sandhurst
· 3 Bedrooms · 2 Baths · House
· Parking
Sandhurst · 3 Bedrooms · 2 Baths · House · Parking
An exciting opportunity to secure a brand-new home in the popular Alma community of Clyde North, offering a practical design, low-maintenance 263m² allotment and an attractive fixed package price. The Eyre 04 provides approximately 137.63m² of living with a well-designed 3-bedroom, 2-bathroom and double-garage floorplan, making it an ideal choice for first-home buyers, young families or investors looking to secure a new home in one of Melbourne's growing south-east corridors. Property Details Location: 148 Hadar Way, Clyde North Estate: Alma Land Size: 263m² Land Dimensions: Approx. 10.5m x 25m Home Design: Eyre 04 House Size: Approx. 137.63m² Bedrooms: 3 Bathrooms: 2 Garage: Double Land Price: $383,000 Build Price: $336,850 Total Package Price: $719,850 Anticipated Title: December 2026 Offering a compact yet functional floorplan on a well-proportioned allotment, this package presents an excellent opportunity to enter the Clyde North market with a brand-new home. With land anticipated
Request Details
Space, Style & Simplicity Your Family Starts Here
View photo
House · for sale
Request Details
Space, Style & Simplicity Your Family Starts Here
Sandhurst
· 3 Bedrooms · 2 Baths · House
· Garden · Equipped kitchen
Sandhurst · 3 Bedrooms · 2 Baths · House · Garden · Equipped kitchen
Set in one of Cranbourne East's most popular family pockets, this well-presented three-bedroom home offers a low-maintenance lifestyle without compromising on space or comfort. Designed with everyday family living in mind, the layout flows effortlessly from private sleeping quarters to a bright, open-plan hub at the heart of the home with plenty of room outside for the kids and pets to run free. Features you'll love: - Master bedroom complete with a private ensuite and a large walk-in robe - Two further bedrooms, both generous in size and serviced by the main bathroom - Open-plan kitchen, living and dining zone the perfect space to relax or entertain - Well-appointed kitchen with ample storage and generous bench space for meal prep - Large backyard offering plenty of room for kids to play and pets to roam - Ducted heating and cooling throughout for year-round comfort Location: Positioned in the heart of Cranbourne East, this home puts you close to everything a growing family needs. Cra
Request Details
First Home Buyers only
View photo
Terraced House · for sale
Request Details
New
First Home Buyers only
Sandhurst
· 3 Bedrooms · 2 Baths · Terraced House
Sandhurst · 3 Bedrooms · 2 Baths · Terraced House
This is a house and land package which means that you will buy the block of land and build a house on it. The house has not yet been built. As far as the floorplan is concerned changes can be made to the floorplan and we can customise the inclusions and fit out in the house to suit your taste and budget. If you do not like this floorplan we will be able to offer you a different floorplan on this lot. This is a fully fixed price package. In other words, the package price will not increase under any circumstances. This is a full turnkey package. There is nothing more to be done. The package includes a driveway and all landscaping, gardening and fencing, right down to a letterbox and clothesline. This package is available to First Home Buyers only through our First Home Buyer Program. To qualify for our First Home Buyer Program and to take advantage of this package various conditions apply. These conditions are: 1. You must have never owned a property in Australia that you have lived in.
Request Details

Get email alerts

Don't miss out: be the first to know about new properties

The alert was correctly created

On subscribing you accept the conditions of use and the privacy policy
Alert
Receive new ads in your inbox
Save this search
Receive alerts for new listings

We'll send you an email when we have new properties for: "Properties for sale in Sandhurst with 3 bedrooms"

The alert was correctly created

Lysterfield South
Bangholme
Get email alerts and be the first to see new listings
Required field
On subscribing I accept the terms of the privacy policy
Perfect! You'll soon start receiving new listings via email
Alert
Receive an email when we have new ads for Properties for sale in Sandhurst with 3 bedrooms
Save this search
Filters

Bedrooms

Size (m²)

Price

$
$

Property type

Bathrooms

Clear all filters
Receive notifications when new entries are published.