1,859 properties for sale in Sandhurst with 3 bedrooms

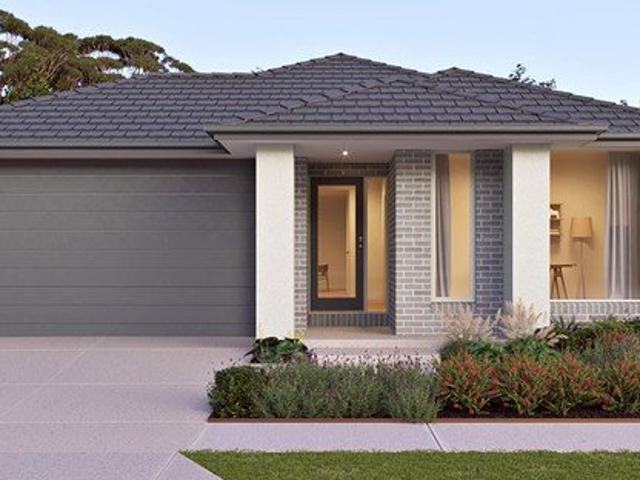
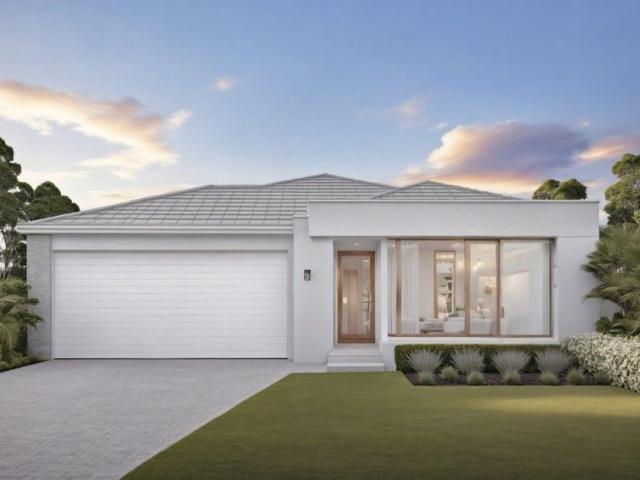
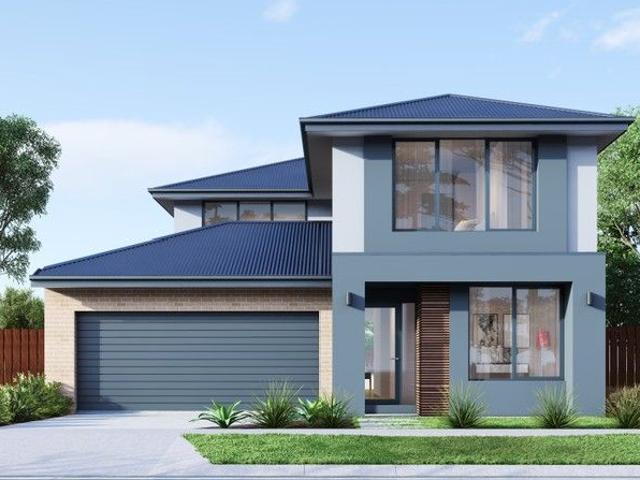
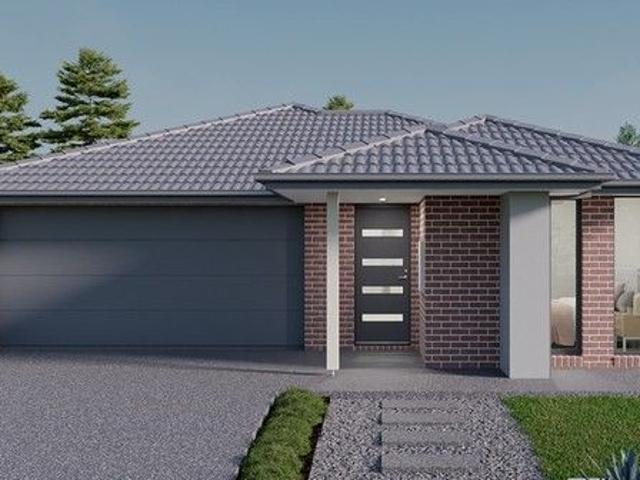
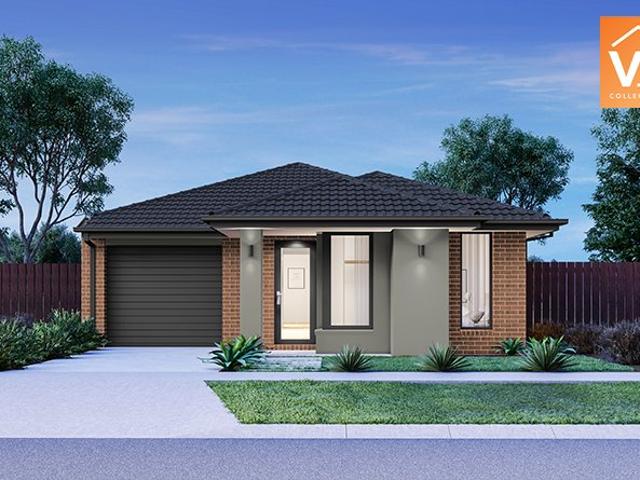
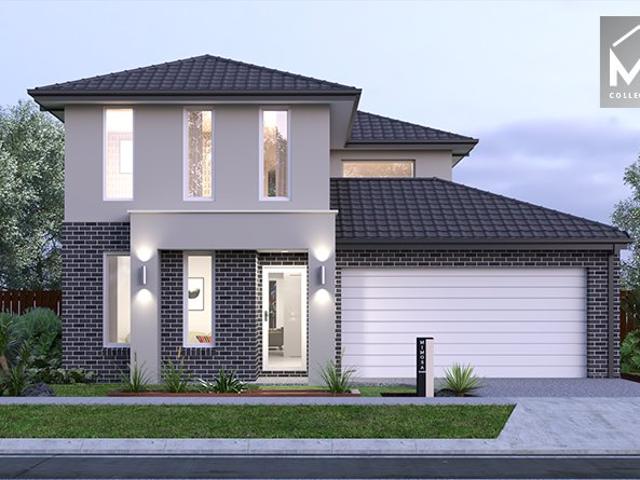
Mimosa Homes Proudly Presents the Langmore 274
View photo
Terraced House · for sale
Request Details
Mimosa Homes Proudly Presents the Langmore 274
Sandhurst
· 3 Bedrooms · 2 Baths · Terraced House
· Equipped kitchen
Sandhurst · 3 Bedrooms · 2 Baths · Terraced House · Equipped kitchen
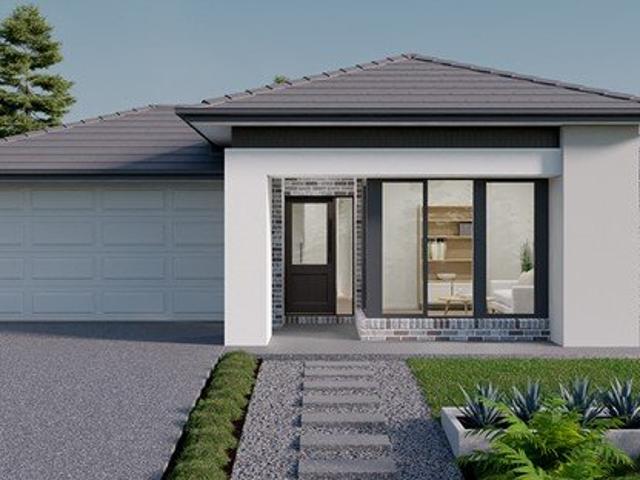
The Langmore 274 House and Land Package! Mimosa Homes New Added Value Inclusions: - Inclusive of site costs & connections with H1 class slab as per standard inclusions! - 50 year Structural Warranty! - Colorbond Steel Roof to double storey homes only! -Quality floor coverings throughout entire home! - Higher ceilings 2550mm to ground floor! - Double Glazed Awning windows! - LED Downlights to entire home! - Vitrified Compact Surface benchtop to kitchen, bathroom & ensuite! - 900mm S/S upright oven and cook top with S/S canopy rangehood! - Stainless steel Dishwasher and Microwave - 4 star ducted gas heating unit! - 7 star energy! - Flexible floor plans & so much more! CALL BUILDER DIRECT! All plans and facades are indicative only and may change. Mimosa Homes may amend plans, specifications, and prices without notice. Package prices are based on a standard facade, standard inclusions, and suitable land availability, excluding developer/estate requirements. Facade and inclusion images may
Request Details
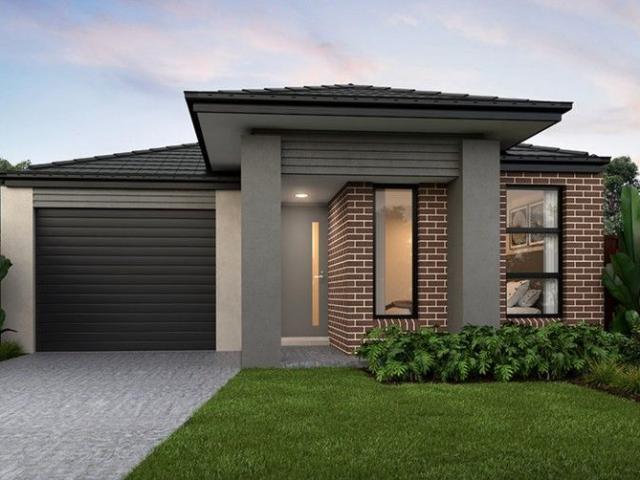
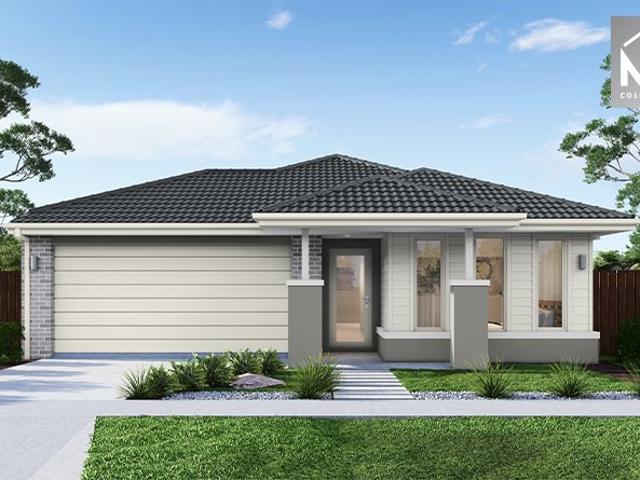
Mimosa Home & Land True Value!
View photo
Terraced House · for sale
Request Details
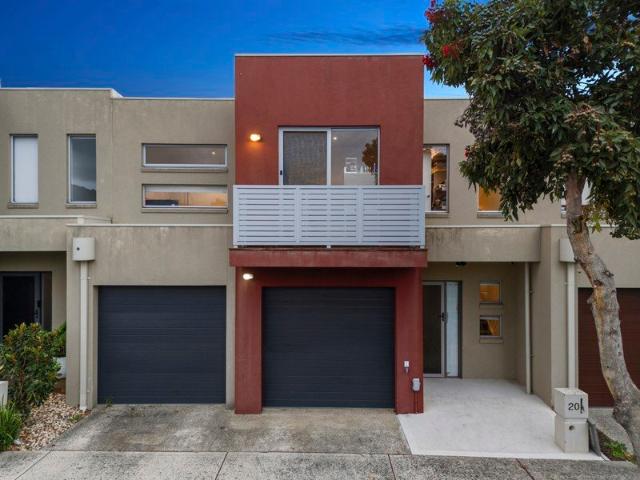
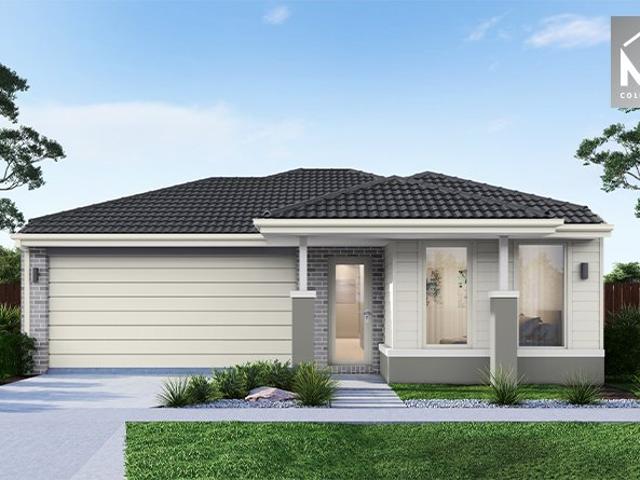
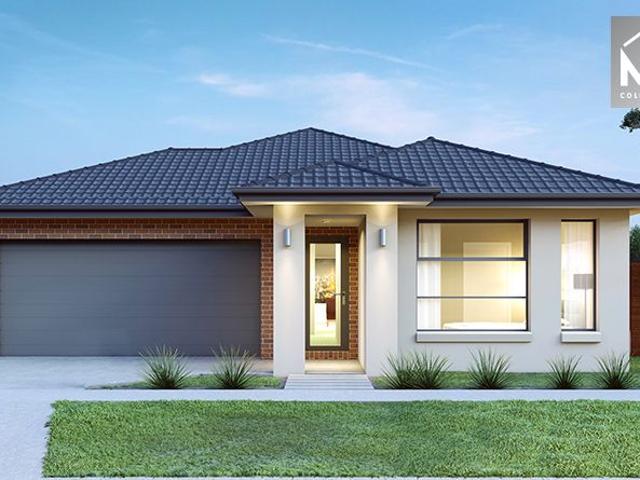
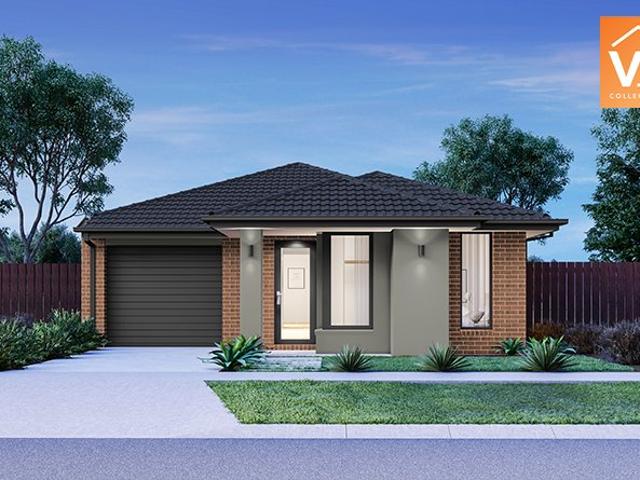
Mimosa Home & Land True Value!
Sandhurst
· 3 Bedrooms · 2 Baths · Terraced House
Sandhurst · 3 Bedrooms · 2 Baths · Terraced House
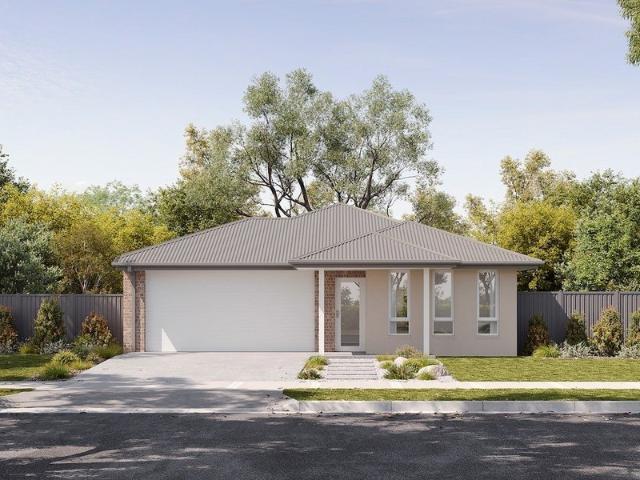
Mimosa Home & Land True Value!Enquire with Adam today on 0439 779 909The Baynton 143 is packaged with a 262 m² lot facing south in Evergreen Estate in Clyde North.Fixed site costs7-Star energy rating Gas connection feeRecycled water2590 mm to ground floorRe-establishment surveyOH & SColor through concrete drivewayFront landscapingLetterboxClotheslineBlindsSplit system cooling or evaporative coolingOverhead cupboards beside rangehoodCupboard above fridgePot drawersSoft-close drawersEligible first-time home buyers can take advantage of no stamp duty and a $10,000 government grant.Disclaimer:All plans & facades are provided for illustrative purposes only & are subject to change. Mimosa Homes reserves the right to modify plans, specifications & prices without prior notice. Package prices are based on a standard facade, standard inclusions & the availability of suitable land. Some developer or estate requirements may not be included. Images of facades and inclusions may show non-standard it
Request Details
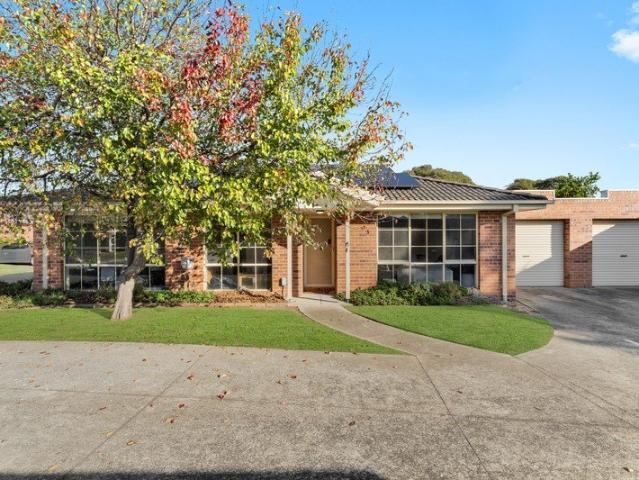
12 MONTHS YOUNG
View photo
House · for sale
Request Details
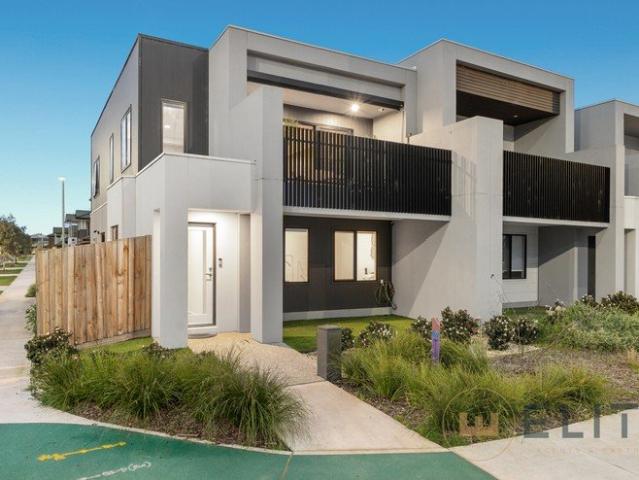
12 MONTHS YOUNG
Sandhurst
· 3 Bedrooms · 2 Baths · House
· Garden · Parking · Equipped kitchen
Sandhurst · 3 Bedrooms · 2 Baths · House · Garden · Parking · Equipped kitchen
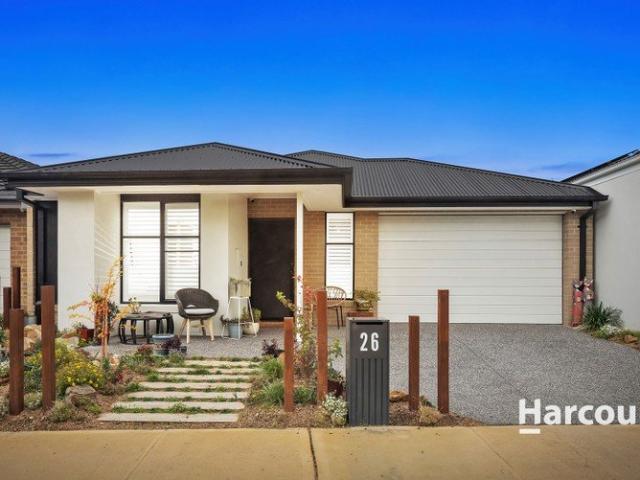
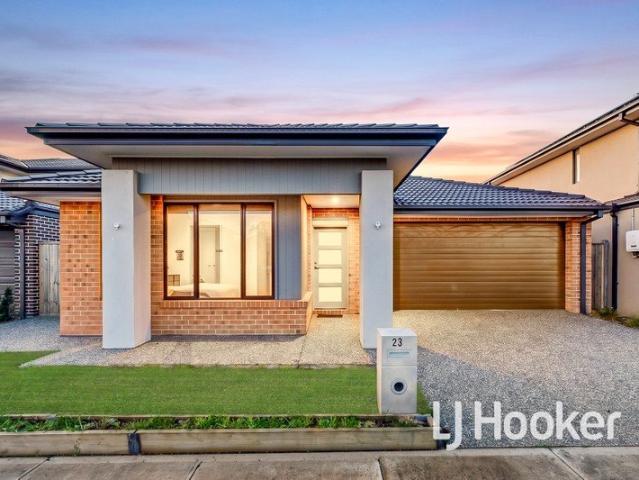
Positioned in one of Officer's fastest growing pockets, this beautifully presented home at 26 Riverly Grove offers the perfect blend of modern comfort, style and convenience. Only 12 months old, the property presents like new and is ideal for first home buyers, investors or families looking to secure a quality home in an exciting up-and-coming area. Featuring three spacious bedrooms, including a master with ensuite and walk-in robe, the home also offers a well-appointed central bathroom and a light-filled open plan living and dining zone. The modern kitchen overlooks the heart of the home with quality finishes, ample storage and seamless flow to the outdoor entertaining area perfect for hosting family and friends year-round. High ceilings throughout create an added sense of space, while extras including a double car garage and garden shed provide everyday practicality. Set within a growing community close to schools, parks, shopping and transport, this is a fantastic opportunity to sec
Request Details
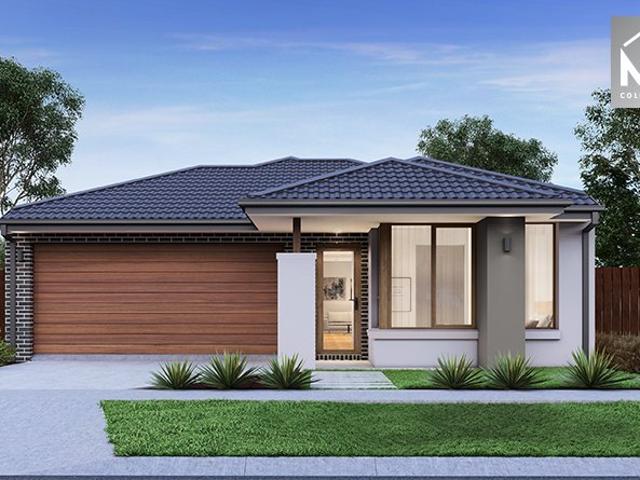
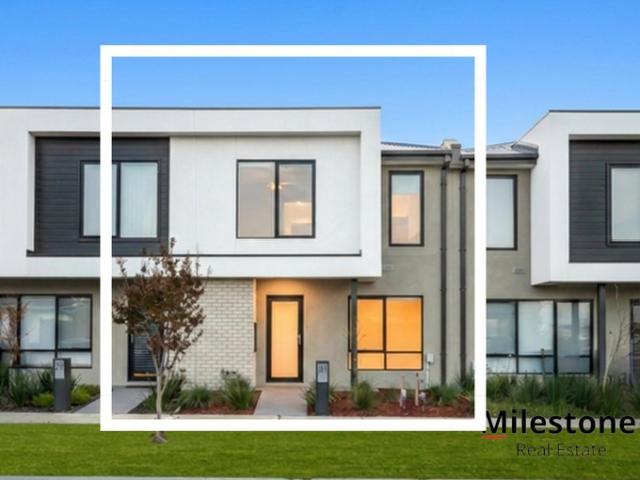
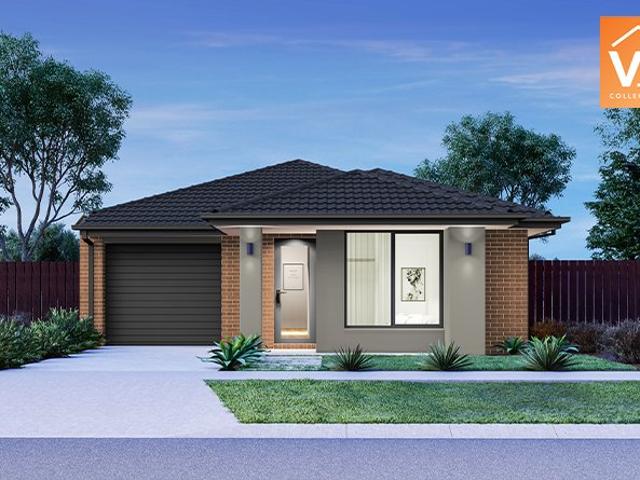
Burbank Riverton 22
View photo
House · for sale
Request Details
Burbank Riverton 22
Sandhurst
· 3 Bedrooms · 2 Baths · House
Sandhurst · 3 Bedrooms · 2 Baths · House
Very connected - 4km from the future Clyde train station and easy access to major road networks. Celebrated landscape architecture firm Outlines, will bring a spectacular vision of natural colour and vibrancy to the neighbourhood. Balambalam Primary School now open. The future sports ground and community centre will provide incredible facilities for everyone to enjoy. The future play areas are designed to cater not just for the young, but also for the young at heart! There's a dedicated nature play area to explore. Complimentary front landscaping offered to every block at Verve. With a focus on native plants that harmonise with the overall surroundings, there's a range of packages available. Central Park will be the heartbeat of the community offering 1.7ha of open space and kids play areas. The future wetlands & walking trail enables a healthy and active life for the Verve community. Surrounded by schools, great shopping, places to eat, parks and sports grounds, Verve is perfectly con
Request Details
Fairhaven Homes Ellis 13
View photo
House · for sale
Request Details
Fairhaven Homes Ellis 13
Sandhurst
· 3 Bedrooms · 2 Baths · House
Sandhurst · 3 Bedrooms · 2 Baths · House
Very connected - 4km from the future Clyde train station and easy access to major road networks. Celebrated landscape architecture firm Outlines, will bring a spectacular vision of natural colour and vibrancy to the neighbourhood. Balambalam Primary School now open. The future sports ground and community centre will provide incredible facilities for everyone to enjoy. The future play areas are designed to cater not just for the young, but also for the young at heart! There's a dedicated nature play area to explore. Complimentary front landscaping offered to every block at Verve. With a focus on native plants that harmonise with the overall surroundings, there's a range of packages available. Central Park will be the heartbeat of the community offering 1.7ha of open space and kids play areas. The future wetlands & walking trail enables a healthy and active life for the Verve community. Surrounded by schools, great shopping, places to eat, parks and sports grounds, Verve is perfectly con
Request Details
Modern Living in a Prime Clyde North Location
View photo
Townhouse · for sale
Request Details
Modern Living in a Prime Clyde North Location
Sandhurst
· 3 Bedrooms · 2 Baths · Townhouse
· Equipped kitchen
Sandhurst · 3 Bedrooms · 2 Baths · Townhouse · Equipped kitchen
Perfectly positioned in the heart of Clyde North, this beautifully presented home delivers the ultimate blend of comfort, convenience, and low-maintenance living. Ideal for first home buyers, growing families, downsizers, or savvy investors, 3 Rhynhurst offers spacious interiors and a lifestyle location close to everything you need. Featuring generously sized bedrooms, all fitted with Air Conditioners, light-filled living spaces, and a thoughtfully designed floorplan, this home is ready to move straight in and enjoy. The stylish kitchen is equipped with quality stainless steel appliances, ample storage, and modern finishes to suit everyday living and entertaining. Enjoy the convenience of being moments from shopping centres, quality schools, public transport, major freeways, and a near-new childcare centre, making daily life effortless for busy families. Property Highlights: Spacious bedrooms with built-in storage Modern kitchen with stainless steel appliances Low-maintenance lifestyle
Request Details
House and Land Package The Covello
View photo
Terraced House · for sale
Request Details
House and Land Package The Covello
Sandhurst
· 3 Bedrooms · 2 Baths · Terraced House
Sandhurst · 3 Bedrooms · 2 Baths · Terraced House
When you build with Burbank, you build with a team who has over 40 years' experience in delivering quality homes for Australians. You also build with peace-of-mind, receiving a 30 year structural guarantee. So, build with confidence. Build with us! Copyright conditions All photos and illustrations are representative only, this proposed package is subject to engineering plans and developer's approval (if required) and may need to be mirrored or altered to comply. Any additional costs associated will need to be added to the price as unavailable at time of advertising. Floor plans and specifications may be varied by Burbank without notice. For more information or floor plans on this home design. click here or visit www.burbank.com.au
Request Details
Inspection by private appointment only
View photo
House · for sale
Request Details
Inspection by private appointment only
Sandhurst
· 3 Bedrooms · 1 Bath · House
· Equipped kitchen
Sandhurst · 3 Bedrooms · 1 Bath · House · Equipped kitchen
Positioned in one of Carrum Downs most popular pockets, this beautifully presented 3 bedroom unit offers the perfect combination of comfort, convenience and low maintenance living. Whether you're looking to enter the market, downsize or secure a smart investment, this is an opportunity not to be missed. Welcome to 9/49 Oberon Drive in Carrum Downs. Upon entrance you will be greeted with the large lounge area with plenty of natural light, enjoy the weather outside your window while you are nice and cosy inside. The modest kitchen and dining area is the perfect space to enjoy company while cooking a hearty meal, fitted with modern appliances and plenty of storage. Outside, enjoy a private and easy to maintain outdoor space, perfect for relaxing with family and friends without the upkeep of a larger block. Set within a quiet and family friendly location, you'll love the convenience of being moments from local schools, parks, shopping centres, cafes and public transport. All while enjoying
Request Details
$641,000 Fixed Priced & Full Turnkey inclusions home in Officer!
View photo
Terraced House · for sale
Request Details
$641,000 Fixed Priced & Full Turnkey inclusions home in Officer!
Sandhurst
· 3 Bedrooms · 2 Baths · Terraced House
· Garden · Parking · Equipped kitchen
Sandhurst · 3 Bedrooms · 2 Baths · Terraced House · Garden · Parking · Equipped kitchen
Perfect Family Starter- Brand-New Style & Space in Starling Estate, Officer This thoughtfully designed 3-bedroom home delivers modern comfort. Enjoy open-plan living that flows seamlessly to the dining and kitchen areas, complemented by a private master suite with walk-in robe and ensuite. With a Single garage and well-zoned bedrooms, this home is ideal for families, first-home buyers and investors. Key Features: - 3 bedrooms including master with walk-in robe and ensuite - Open-plan living, dining and kitchen - Central family bathroom plus separate powder room - Single garage with internal access - Well-zoned layout with separate bedroom wing This fixed Price Home and Land Package Includes: - Fixed price site costs. - Landscaping to front: Includes a dripper irrigation system with a battery operated timer so no need to worry about time consuming maintenance. - Rear landscaping: Includes mulched garden beds with trees or plants to rear boundary, turf and topping to remainder of the lan
Request Details
Mimosa Homes Proudly Presents the Fenwick 195 in Stirling Estate
View photo
Terraced House · for sale
Request Details
Mimosa Homes Proudly Presents the Fenwick 195 in Stirling Estate
Sandhurst
· 3 Bedrooms · 2 Baths · Terraced House
· Equipped kitchen
Sandhurst · 3 Bedrooms · 2 Baths · Terraced House · Equipped kitchen
The Fenwick 195 House and Land Package! Mimosa Homes New Added Value Inclusions: - Inclusive of site costs & connections with H1 class slab as per standard inclusions! - 50 Year Structural Warranty! - Quality floor coverings throughout entire home! - Higher ceilings 2550mm to ground floor! - Double Glazed Awning windows! - LED Downlights to entire home! - Vitrified Compact Surface benchtop to kitchen, bathroom & ensuite! - 600mm S/S upright oven and cook top with S/S canopy rangehood! - Stainless steel Dishwasher and Microwave - 7 star energy! - Flexible floor plans & so much more! CALL BUILDER DIRECT! All plans and facades are indicative only and may change. Mimosa Homes may amend plans, specifications, and prices without notice. Package prices are based on a standard facade, standard inclusions, and suitable land availability, excluding developer/estate requirements. Facade and inclusion images may show non standard items not included in the price. Dimensions are approximate. Landsca
Request Details
Fresh, Functional & Family Friendly in Five Farms
View photo
Terraced House · for sale
Request Details
Fresh, Functional & Family Friendly in Five Farms
Sandhurst
· 3 Bedrooms · 2 Baths · Terraced House
· Parking · Equipped kitchen
Sandhurst · 3 Bedrooms · 2 Baths · Terraced House · Parking · Equipped kitchen
Step into comfort and convenience with this thoughtfully designed 3-bedroom, 2-bathroom home set on a 308sqm block in Clyde North's prestigious Five Farms Estate. With a 149sqm build area, this home is ideal for growing families, first home buyers, or investors seeking modern living in a flourishing neighbourhood. The home features a spacious master bedroom with walk-in robe and ensuite, while the remaining two bedrooms offer built-in robes and share a sleek central bathroom. The open-plan kitchen, meals and living area creates a warm and inviting hub, perfect for entertaining or relaxing. With a walk-in pantry, internal laundry, and a single garage with secure access, this home blends comfort and functionality with ease. Enjoy low-maintenance living with a touch of style in one of Clyde North's most well-connected communities. This fixed Price Home and Land Package Includes: - Fixed price site costs. - Landscaping to front: Includes a dripper irrigation system with a battery operated
Request Details
Mimosa Home & Land True Value!
View photo
Terraced House · for sale
Request Details
Mimosa Home & Land True Value!
Sandhurst
· 3 Bedrooms · 2 Baths · Terraced House
· Parking
Sandhurst · 3 Bedrooms · 2 Baths · Terraced House · Parking
Mimosa Home & Land True Value! Enquire with Adam today on 0439 779 909 The Jamieson 176 is packaged on a 262 m² lot facing west in Riverfield Estate in Clyde. Confidence: 50-Year Mimosa Homes Structural Warranty Fixed site costs Timber-Look Laminate, Carpet, and Floor tiles Quick-slide robe doors Internal garage access with 2 garage door remotes 7-star energy rating, gas heating, and a hot water unit 2 TV points, 2 phone/data points. Towel & Toilet roll holders Termite Management SystemPart A (slab), Part B (external) Occupational Health & Safety Compliance, including Asset Protection BAL 12.5 if required Recycled Water Gas connection fee Eligible first-time home buyers can take advantage of no stamp duty and a $10,000 government grant.Disclaimer:All plans & facades are provided for illustrative purposes only & are subject to change. Mimosa Homes reserves the right to modify plans, specifications & prices without prior notice. Package prices are based on a standard facade, standard inc
Request Details
Premium Investment Opportunity in a Prime Location!
View photo
House · for sale
Request Details
Premium Investment Opportunity in a Prime Location!
Sandhurst
· 3 Bedrooms · 2 Baths · House
· Garden
Sandhurst · 3 Bedrooms · 2 Baths · House · Garden
Looking for a smart addition to your portfolio? This modern low maintenance home in Clyde North's sought-after Meridian Estate comes with the ultimate bonus - a quality tenant secured on a fixed-term lease until end of February 2027, paying $2,303 per month ($530 per week). That means immediate, reliable income from day one. Built in 2022, the property commands attention from the curbside with its timeless brick facade and contemporary accents, boasting a prominent portico and stylish cladding, alongside an exposed-aggregate driveway and easy-care frontage. The flowing interiors are cleverly oriented to maximise natural light, with the bright and airy open-plan living/dining zone capturing all-day sun via north-facing windows and sliding glass doors. This harmonious space feels fresh and inviting with modern floating floorboards and warm tones, and offers access to the north-facing backyard, which is fully fenced to provide a secure environment for children and pets. Anchoring the home
Request Details
Premium Modern Residence | Comfort, Convenience & Low Maintenance Living!
View photo
Townhouse · for sale
Request Details
Premium Modern Residence | Comfort, Convenience & Low Maintenance Living!
Sandhurst
· 3 Bedrooms · 2 Baths · Townhouse
· Garden · Parking · Equipped kitchen
Sandhurst · 3 Bedrooms · 2 Baths · Townhouse · Garden · Parking · Equipped kitchen
St Germain Estate Prestige| No Body Corporate I 2 Mins Walk to St Germain Shopping Centre | 3 Bedrooms | 2 Bathrooms + Powder Room | 2 X Living Areas | Modern Kitchen | Dedicated Dining | Double Garage | Decent Backyard I Move-In Ready! Welcome to this beautifully designed east-facing townhouse, perfectly positioned within the prestigious St Germain Estate, one of Melbourne's most sought-after communities. Offering modern style, quality finishes, and low-maintenance living, this impressive residence is ideal for first-home buyers, downsizers, SMSF purchasers, and savvy investors alike. Downstairs, the home welcomes you with two spacious living areas complemented by a separate dining space, creating a functional and versatile floorplan for everyday family living. A convenient powder room adds practicality, while the contemporary kitchen is appointed with stone benchtops, quality 900mm stainless-steel kitchen appliances, including a dishwasher, and ample cupboard space. Large glass slidi
Request Details
Mimosa Homes Proudly Presents the Langmore 274
View photo
Terraced House · for sale
Request Details
Mimosa Homes Proudly Presents the Langmore 274
Sandhurst
· 3 Bedrooms · 2 Baths · Terraced House
· Equipped kitchen
Sandhurst · 3 Bedrooms · 2 Baths · Terraced House · Equipped kitchen
The Langmore 274 House and Land Package! Mimosa Homes New Added Value Inclusions: - Inclusive of site costs & connections with H1 class slab as per standard inclusions! - 50 year Structural Warranty! - Colorbond Steel Roof to double storey homes only! -Quality floor coverings throughout entire home! - Higher ceilings 2550mm to ground floor! - Double Glazed Awning windows! - LED Downlights to entire home! - Vitrified Compact Surface benchtop to kitchen, bathroom & ensuite! - 900mm S/S
Request Details
Mimosa Home & Land True Value!
View photo
Terraced House · for sale
Request Details
Mimosa Home & Land True Value!
Sandhurst
· 3 Bedrooms · 2 Baths · Terraced House
Sandhurst · 3 Bedrooms · 2 Baths · Terraced House
Mimosa Home & Land True Value!Enquire with Adam today on 0439 779 909The Molka 151 is packaged on a 255 m² lot facing south in Starling Estate in Officer.Fixed site costsonly $3,500 (limited-time oer)Recycled water ilo solar2590 mm to ground floorRe-establishment survey3-phase powerHeat pumpInduction cooktopOH & SBAL 12.5 if requiredDisclaimer:All plans and facades are indicative only and may change. Mimosa Homes may amend plans, specifications, and prices without notice. Package prices are based on a standard facade, standard inclusions, and suitable land availability, excluding developer/estate requirements. Facade and inclusion images may show non-standard items not included in the price. Dimensions are approximate. Landscaping, fencing, decking, planter boxes, driveways, and paths are excluded unless specified
Request Details
Fixed Price $769,300 | Everything included for stress free living
View photo
Terraced House · for sale
Request Details
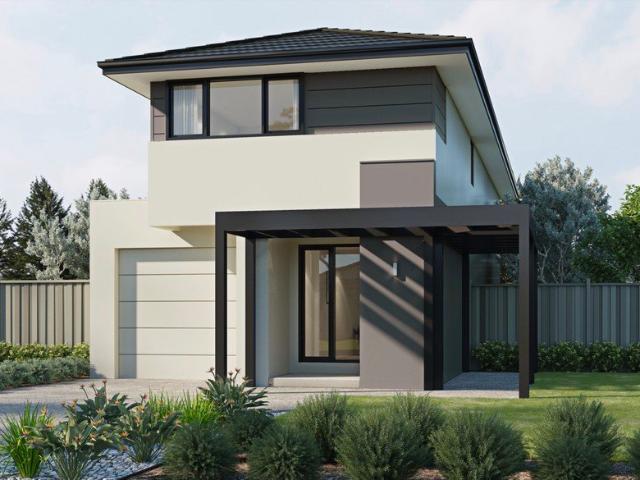
Fixed Price $769,300 | Everything included for stress free living
Sandhurst
· 3 Bedrooms · 2 Baths · Terraced House
· Equipped kitchen
Sandhurst · 3 Bedrooms · 2 Baths · Terraced House · Equipped kitchen
A striking modern design with a unique front open pergola, dedicated built-in study, and light-filled open-plan living this is the kind of home today's buyers are searching for. At $769,300 fully turnkey, this thoughtfully designed double-storey home delivers stylish family living in the heart of Officer's thriving Starling Estate, complete with premium inclusions and nothing left to spend. Designed to stand out, this stunning home showcases a unique front open pergola that creates striking street appeal and a welcoming entrance feature. Inside, the thoughtfully designed layout offers light-filled open-plan living, a modern designer kitchen, a built-in study ideal for working from home, and a private master suite complete with ensuite and walk-in robe. Key Features: - Fixed Price, Full Turnkey - Zero Surprises | 769,300 all-inclusive - 7-Star Energy-Efficient, All-Electric Home - Premium Kitchen & Appliances - Quality Finishes Throughout | Timber laminate flooring in main living areas,
Request Details
Mimosa Home & Land True Value!
View photo
Terraced House · for sale
Request Details
Mimosa Home & Land True Value!
Sandhurst
· 3 Bedrooms · 2 Baths · Terraced House
· Parking
Sandhurst · 3 Bedrooms · 2 Baths · Terraced House · Parking
Mimosa Home & Land True Value!Enquire with Adam today on 0439 779 909The Darley 178 is packaged on a 279 m² lot facing west in Starling Estate in Officer.Confidence: 50-Year Mimosa Homes Structural WarrantyFixed site costsRecycled water ilo solar3-phase powerEvaporative cooling or 2 split systemsTimber-Look Laminate, Carpet, and Floor tilesSemi-floating vanities (double to ensuite) & tiled shower basesQuick-slide robe doorsInternal garage access with 2 garage door remotes2 TV points, 2 phone/data points. Towel & toilet-roll holders includedTermite Management SystemPart A (slab), Part B (external)BAL 12.5 if requiredEligible first-time home buyers can take advantage of no stamp duty and a $10,000 government grant.Disclaimer:All plans & facades are provided for illustrative purposes only & are subject to change. Mimosa Homes reserves the right to modify plans, specifications & prices without prior notice. Package prices are based on a standard facade, standard inclusions & the availabili
Request Details
House and Land Package The Rayner
View photo
Terraced House · for sale
Request Details
House and Land Package The Rayner
Sandhurst
· 3 Bedrooms · 2 Baths · Terraced House
Sandhurst · 3 Bedrooms · 2 Baths · Terraced House
When you build with Burbank, you build with a team who has over 40 years' experience in delivering quality homes for Australians. You also build with peace-of-mind, receiving a 30 year structural guarantee. So, build with confidence. Build with us! Copyright conditions All photos and illustrations are representative only, this proposed package is subject to engineering plans and developer's approval (if required) and may need to be mirrored or altered to comply. Any additional costs associated will need to be added to the price as unavailable at time of advertising. Floor plans and specifications may be varied by Burbank without notice. For more information or floor plans on this home design. click here or visit www.burbank.com.au
Request Details
Mimosa Home & Land True Value!
View photo
Terraced House · for sale
Request Details
Mimosa Home & Land True Value!
Sandhurst
· 3 Bedrooms · 2 Baths · Terraced House
· Parking
Sandhurst · 3 Bedrooms · 2 Baths · Terraced House · Parking
Mimosa Home & Land True Value!Enquire with Adam today on 0439 779 909The Darley 178 is packaged on a 262 m² lot facing east in Somerford Estate in Clyde North.Confidence: 50-Year Mimosa Homes Structural WarrantyFixed site costsRecycled water ilo solar3-phase powerEvaporative cooling or 2 split systemsInduction cooktop, built-in oven, and heat pumpTimber-Look Laminate, Carpet, and Floor tilesSemi-floating vanities (double to ensuite) & tiled shower basesQuick-slide robe doorsInternal garage access with 2 garage door remotes2 TV points, 2 phone/data points. Towel & toilet-roll holders includedTermite Management SystemPart A (slab), Part B (external)BAL 12.5 if requiredEligible first-time home buyers can take advantage of no stamp duty and a $10,000 government grant.Disclaimer:All plans & facades are provided for illustrative purposes only & are subject to change. Mimosa Homes reserves the right to modify plans, specifications & prices without prior notice. Package prices are based on a s
Request Details
Quality townhouse in popular Smith's Lane estate Priced to sell and no Body Corp fees!
View photo
Townhouse · for sale
Request Details
Quality townhouse in popular Smith's Lane estate Priced to sell and no Body Corp fees!
Sandhurst
· 3 Bedrooms · 2 Baths · Townhouse
· Balcony · Parking · Equipped kitchen
Sandhurst · 3 Bedrooms · 2 Baths · Townhouse · Balcony · Parking · Equipped kitchen
Barely 2 years old, this beautiful 3 bedroom, 2 bathroom, double garage townhouse is perfect for first home buyers, down sizers, singles or investors and should be at the top of your list. With 2 bedrooms, bathroom and separate laundry downstairs and main bedroom, kitchen and living area upstairs, Features include: Full ensuite and walk in robe to master bedroom, open plan living, high ceilings, reverse cycle heating and cooling, alarm system, quality timber look flooring, modern kitchen with stone bench tops and breakfast bar, meals area, spacious balcony for outdoor entertaining with large awning for shade and privacy, 2nd bathroom (with a bathtub), remote double garage with internal access and extra storage plus a bonus courtyard for pets, pot plants and the family barbeque. It's also worth noting that because it is on the corner there are plenty of external windows allowing much more natural light into the home than the other townhouses on the block. This adds tremendous value to t
Request Details
Mimosa Home & Land True Value!
View photo
Terraced House · for sale
Request Details
Mimosa Home & Land True Value!
Sandhurst
· 3 Bedrooms · 2 Baths · Terraced House
Sandhurst · 3 Bedrooms · 2 Baths · Terraced House
Enquire with Adam today on 0439 779 909The Baynton 143 is packaged on a 262 m² lot facing east in Smiths Lane Estate in Clyde North.Fixed site costsonly $3,500 (limited-time oer)Price includes the current land rebate and is subject to change.Recycled water ilo solar90mm pipe underwayRe-establishment survey3-phase powerHeat pumpInduction cooktopOH & SBAL 12.5 if requiredMove-in/landscape packEvaporative cooling or 2 split systems Overheads to kitchenDownlightsStone benchtops to kitchenSewer cut tiebackDisclaimer:All plans and facades are indicative only and may change. Mimosa Homes may amend plans, specifications, and prices without notice. Package prices are based on a standard facade, standard inclusions, and suitable land availability, excluding developer/estate requirements. Facade and inclusion images may show non-standard items not included in the price. Dimensions are approximate. Landscaping, fencing, decking, planter boxes, driveways, and paths are excluded unless specified
Request Details
Mimosa Home & Land True Value!
View photo
Terraced House · for sale
Request Details
Mimosa Home & Land True Value!
Sandhurst
· 3 Bedrooms · 2 Baths · Terraced House
Sandhurst · 3 Bedrooms · 2 Baths · Terraced House
Mimosa Home & Land True Value!Enquire with Adam today on 0439 779 909The Baynton 143 is packaged on a 262 m² lot facing west in Smiths Lane Estate in Clyde North.Fixed site costsonly $3,500 (limited-time oer)Price includes the current land rebate and is subject to change.Recycled water ilo solar90mm pipe underwayRe-establishment survey3-phase powerHeat pumpInduction cooktopOH & SBAL 12.5 if requiredMove in/ Landscape packEvaporative cooling or 2 split systems Overheads to kitchenDownlightsStone benchtops to kitchenSewer cut tie backDisclaimer:All plans and facades are indicative only and may change. Mimosa Homes may amend plans, specifications, and prices without notice. Package prices are based on a standard facade, standard inclusions, and suitable land availability, excluding developer/estate requirements. Facade and inclusion images may show non-standard items not included in the price. Dimensions are approximate. Landscaping, fencing, decking, planter boxes, driveways, and paths a
Request Details
Mimosa Home & Land True Value!
View photo
Terraced House · for sale
Request Details
Mimosa Home & Land True Value!
Sandhurst
· 3 Bedrooms · 2 Baths · Terraced House
· Parking
Sandhurst · 3 Bedrooms · 2 Baths · Terraced House · Parking
To inquire, contact Adam at 0439 779 909. The Jamieson 176 and a 262 sqm lot facing west are located in Riverfield, Clyde. Confidence: 50-Year Mimosa Homes Structural Warranty Fixed site costs, including BAL 12.5 Timber-look laminate, carpet, and floor tiles 2,550mm high ceilings Stone benchtopskitchen, ensuite & bathroom 900mm oven, cooktop & range hood (600mm for homes under 20 sq) Microwave with trim kit & dishwasher Semi-floating vanities (double to ensuite) & tiled shower bases Quick-slide robe doors LED downlights throughout, external lights & garage strip light Internal garage access with 2 garage door remotes Flyscreens on windows & obscure-glazing in ensuite & bathroom 7-star energy rating, heating, and hot water unit Concrete flooring in alfresco, with a 3-coat paint system on walls 2 TV points, 2 phone/data points, towel & toilet roll holders included Termite Management SystemPart A (slab), Part B (external) Occupational health & safety compliance, including asset protection
Request Details
YOU'D BE MAD TO MISS MANNA
View photo
Townhouse · for sale
Request Details
YOU'D BE MAD TO MISS MANNA
Sandhurst
· 3 Bedrooms · 2 Baths · Townhouse
· Equipped kitchen
Sandhurst · 3 Bedrooms · 2 Baths · Townhouse · Equipped kitchen
The hottest townhouses in the town. And no body corp. Set within the ever popular Arena Estate, this home delivers a lifestyle of ease, convenience and family friendly living. Spend your weekends exploring scenic wetlands trails, enjoying time with the kids at Arena Playground or making the most of the fantastic facilities at Heatherbrae Reserve, complete with ovals, netball courts, playground and basketball court. Everyday essentials are right at your fingertips with Lakeside Primary School, St Clare's Primary School and St Francis Xavier College all within walking distance, while Arena Shopping Centre and Cardinia Road Train Station ensure effortless commuting and shopping. At the heart of the home lies a light filled open plan living zone, designed for both relaxed family living and effortless entertaining. The modern kitchen overlooks the dining and lounge area, creating a seamless flow throughout the space. Featuring a sleek design, island bench, and stainless steel appliances, it
Request Details

Get email alerts

Don't miss out: be the first to know about new properties

The alert was correctly created

On subscribing you accept the conditions of use and the privacy policy
Alert
Receive new ads in your inbox
Save this search
Receive alerts for new listings

We'll send you an email when we have new properties for: "Properties for sale in Sandhurst with 3 bedrooms"

The alert was correctly created

Lysterfield South
Bangholme
Get email alerts and be the first to see new listings
Required field
On subscribing I accept the terms of the privacy policy
Perfect! You'll soon start receiving new listings via email
Alert
Receive an email when we have new ads for Properties for sale in Sandhurst with 3 bedrooms
Save this search
Filters

Bedrooms

Size (m²)

Price

$
$

Property type

Bathrooms

Clear all filters
Receive notifications when new entries are published.