1,859 properties for sale in Sandhurst with 3 bedrooms

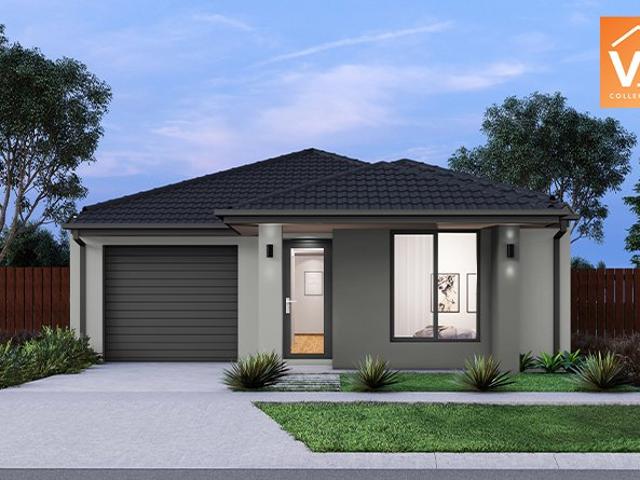
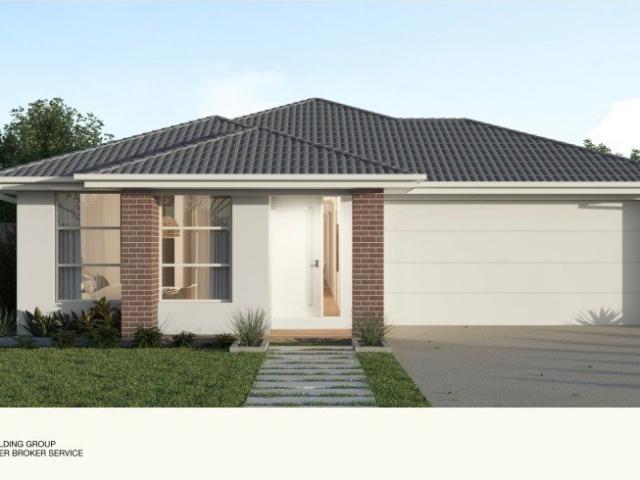
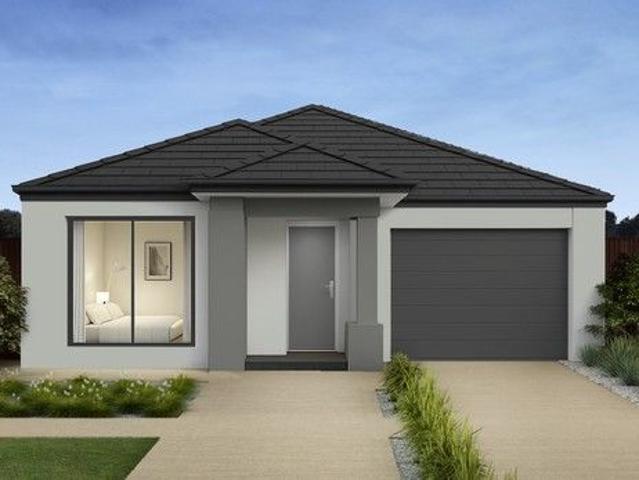
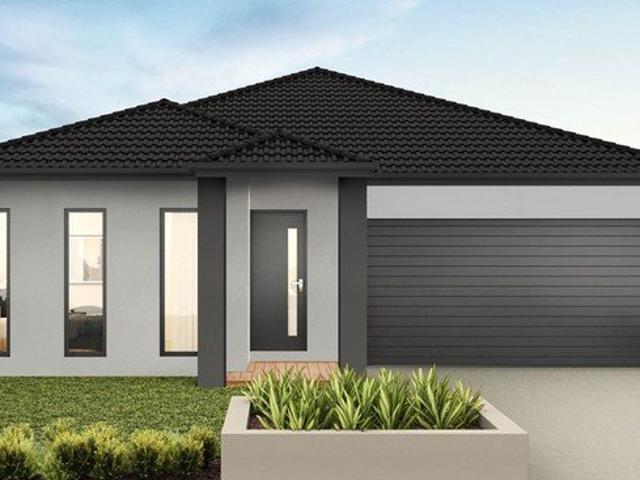
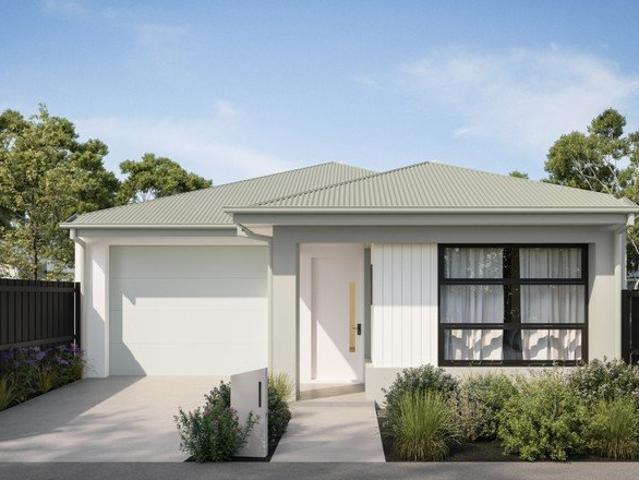
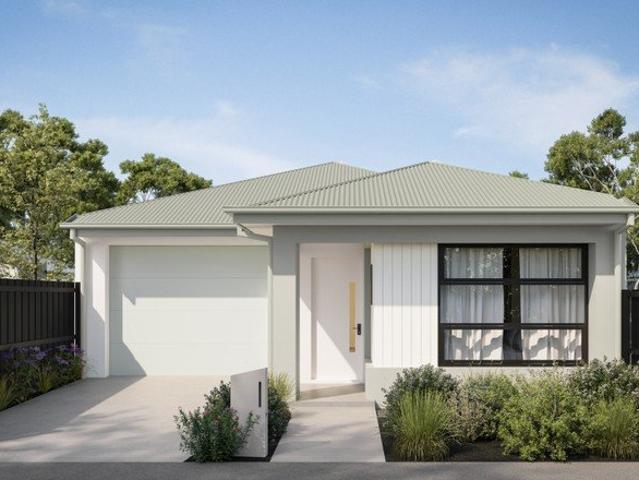
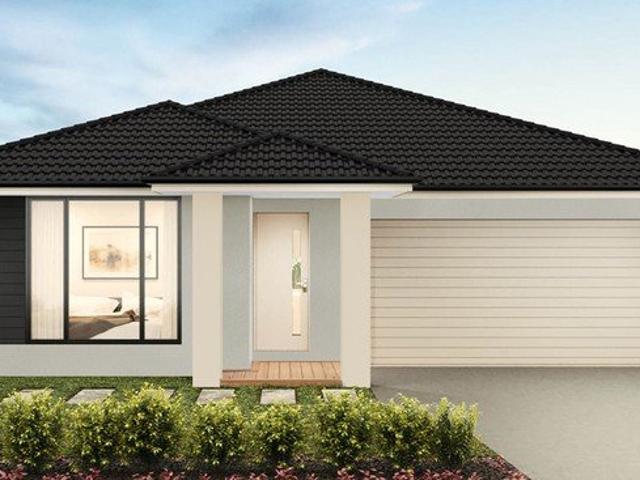
A Rare Find for $625K | Exclusive Turnkey House & Land | Stockland Starling, Officer
View photo
Terraced House · for sale
Request Details
A Rare Find for $625K | Exclusive Turnkey House & Land | Stockland Starling, Officer
Sandhurst
· 3 Bedrooms · 2 Baths · Terraced House
· Equipped kitchen
Sandhurst · 3 Bedrooms · 2 Baths · Terraced House · Equipped kitchen
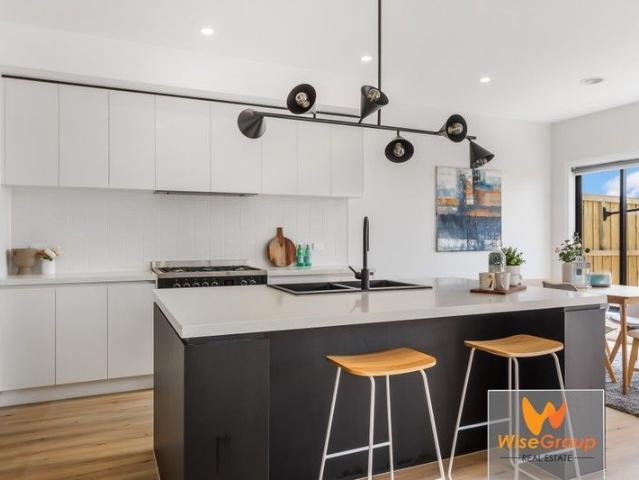
Opportunities like this in Stockland Starling are genuinely rare - an exclusive, turnkey-only lot with a fixed price of $625,000 and absolutely nothing left to do. One price. One team. Move straight in. Rarely does a package come together this cleanly - exclusively marketed by Turnkey Building Group, this fixed-price house and land offering secures you a turnkey-only lot within Stockland's masterplanned Starling Estate, with land, build, and every single inclusion locked in at $625,000. The practical single-level design across 179 sqm delivers a master bedroom privately positioned to the rear with ensuite and walk-in robe, three additional bedrooms, a central bathroom, and a sweeping open-plan kitchen, dining, and lounge built for everyday family life. With stone benchtops, 900mm appliances, full landscaping, driveway, blinds, alarm, and heating all included, this is a rare chance to secure a complete, move-in-ready home in one of Officer's most sought-after estates - at a price that's
Request Details
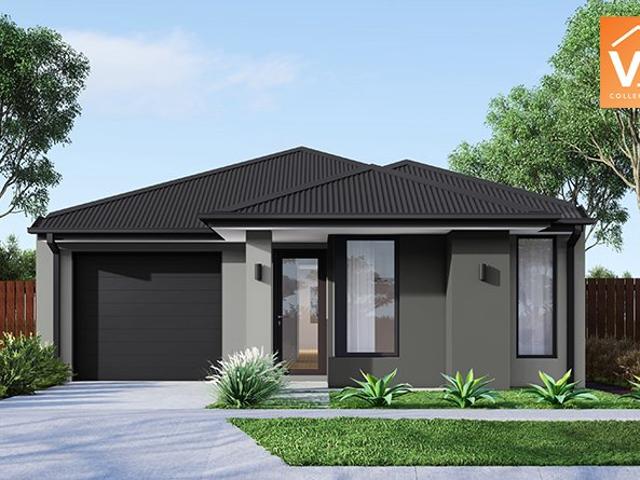
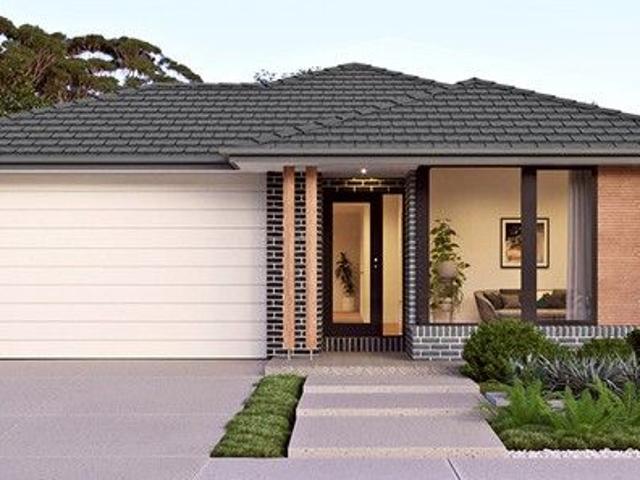
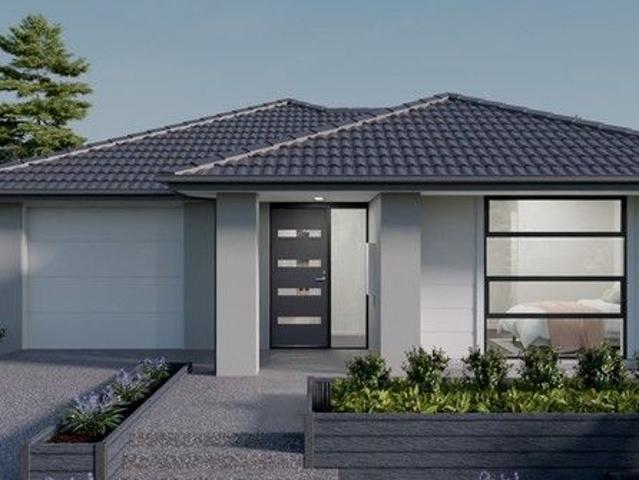
Prime locaton in Melbourne's South East! 3 bed, 2 bath, 1 car in Clyde under $700k!
View photo
Terraced House · for sale
Request Details
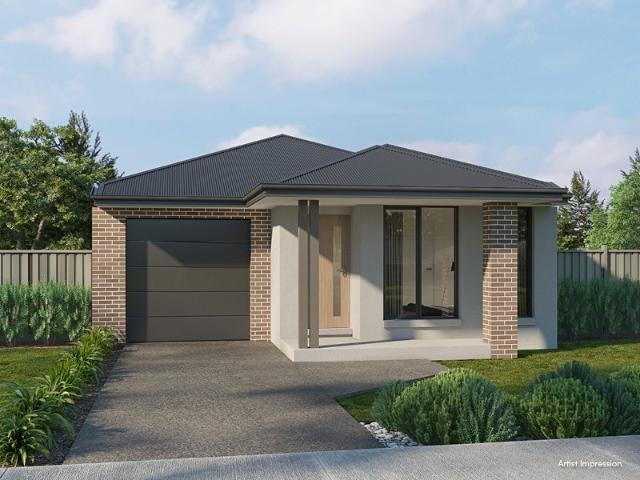
Prime locaton in Melbourne's South East! 3 bed, 2 bath, 1 car in Clyde under $700k!
Sandhurst
· 3 Bedrooms · 2 Baths · Terraced House
· Parking · Equipped kitchen
Sandhurst · 3 Bedrooms · 2 Baths · Terraced House · Parking · Equipped kitchen
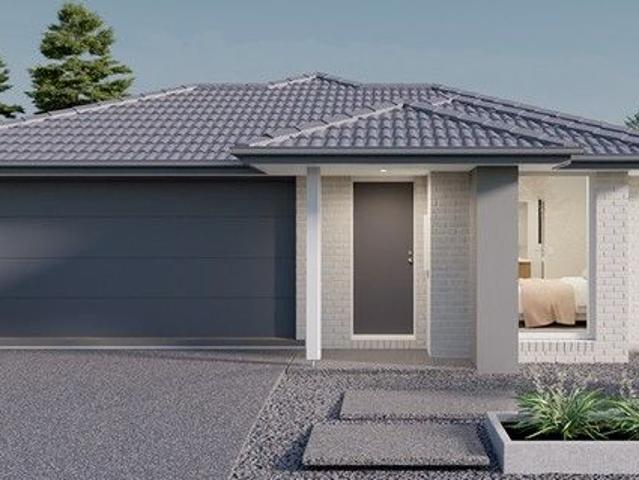
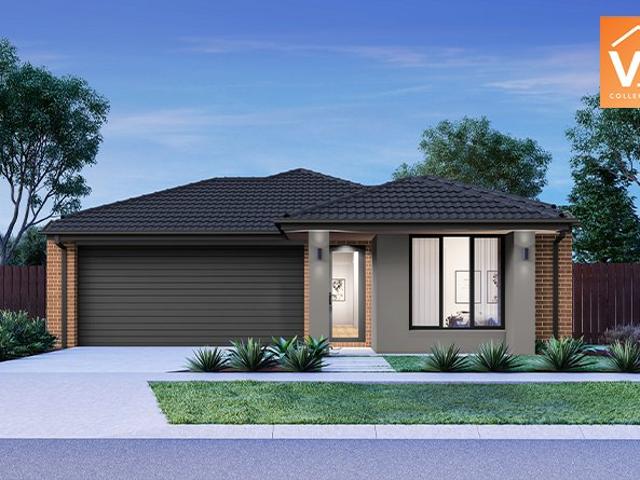
Start your build journey with ease with a SOHO Living House & Land package! Our Hudson range has plenty of options to choose from and a simple, streamlined process, all included at a fixed price. Explore our great value with our Hudson inclusions: Fixed price site costs Developer and council requirements Architectural brick façade Colourbond sectional garage door with remote Reverse cycle split systems to living and bedrooms 2590mm ceiling height Quality flooring throughout Haier kitchen appliances, including oven, induction cooktop and canopy rangehood Overhead cabinetry to kitchen Ceramic tiled shower base in ensuite and bathroom Laundry fit-out Up to 25 LED downlights 3 phase power 7 star energy rating When you choose SOHO Living, you're assured a high standard of service that is unparalleled in the industry. We pride ourselves on the exceptional quality of our designs, builds and finishes that are guaranteed to exceed the expectations of home buyers every single time. By investing
Request Details
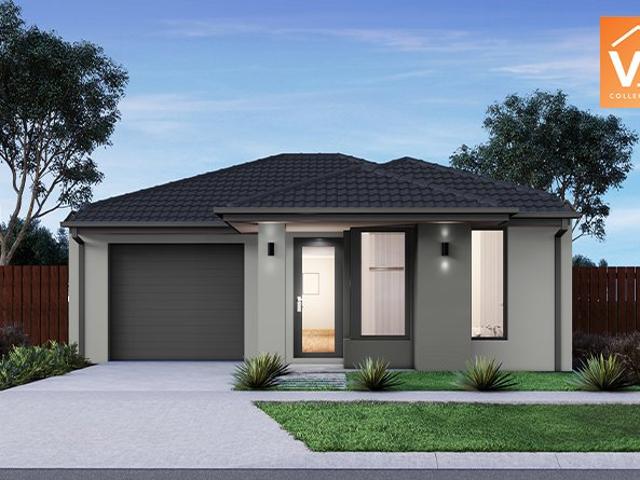
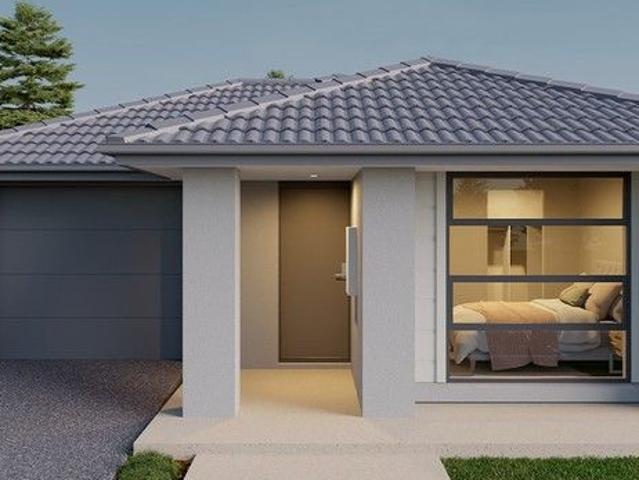
CONSTRUCTION COMPLETE READY TO MOVE IN NOW! + $10,000 FHOG Available
View photo
House · for sale
Request Details
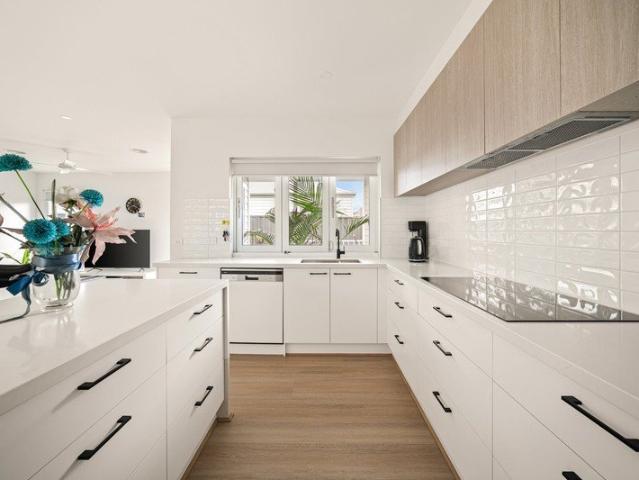
CONSTRUCTION COMPLETE READY TO MOVE IN NOW! + $10,000 FHOG Available
Sandhurst
· 3 Bedrooms · 2 Baths · House
· Equipped kitchen
Sandhurst · 3 Bedrooms · 2 Baths · House · Equipped kitchen
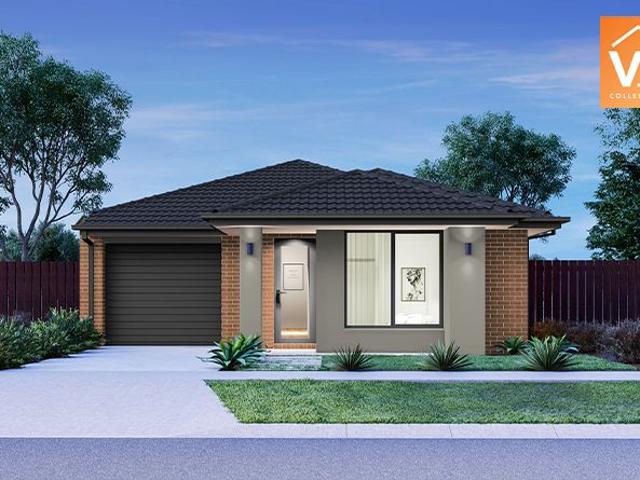
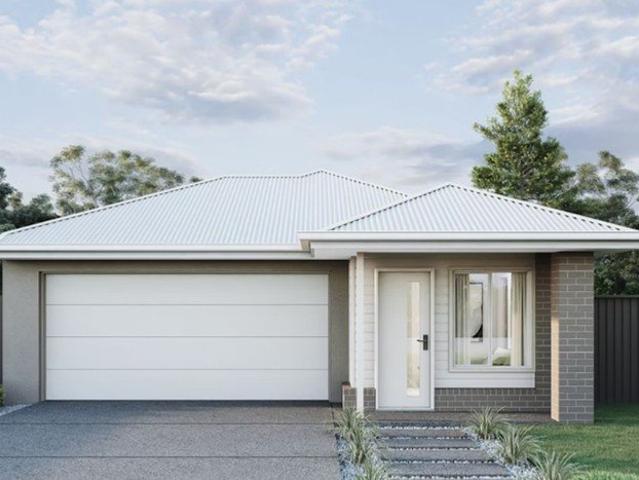
Why wait to build when you can move straight in? Construction is now fully completed, and this beautifully finished home is ready for its new owners to move in and enjoy immediately. With premium upgrades, modern finishes, completed landscaping and nothing more to do, this is an excellent opportunity for first-home buyers, families and investors looking for a quality home without the uncertainty or delays of building. At the heart of the home is a beautifully appointed kitchen featuring premium finishes and quality appliances, designed to inspire home cooks and entertainers alike. Every detail has been carefully considered to deliver a home that combines practicality, comfort and modern elegance. Whether you're enjoying your morning coffee, hosting friends and family, or simply unwinding after a busy day, this home offers a lifestyle that is both relaxed and refined. Luxury Inclusions 900mm five-burner matte black freestanding cooktop and oven 900mm black undermount rangehood Upgraded
Request Details
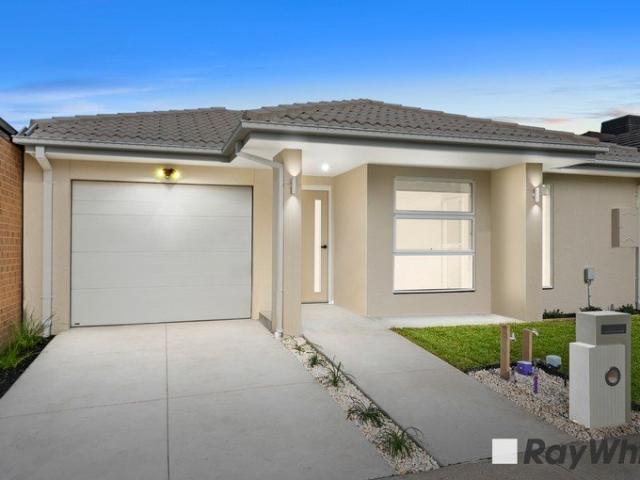
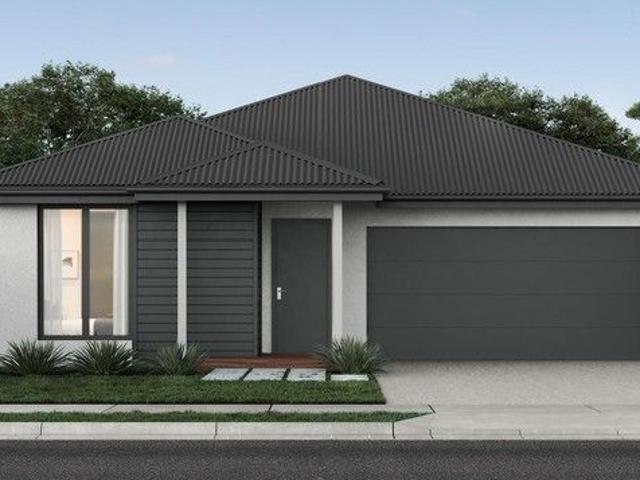
House and Land Package The Purnell
View photo
Terraced House · for sale
Request Details
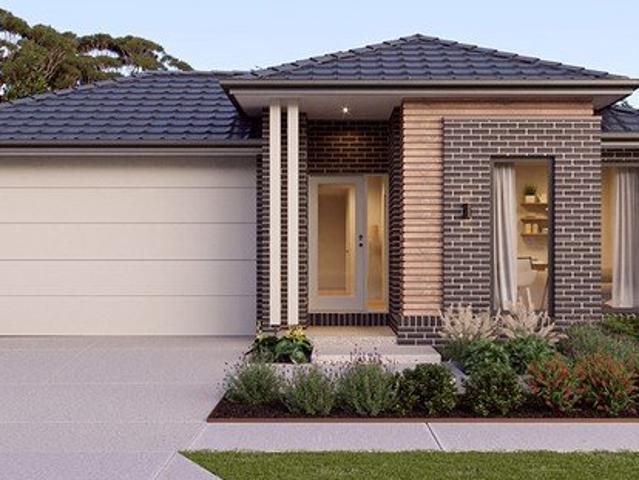
House and Land Package The Purnell
Sandhurst
· 3 Bedrooms · 2 Baths · Terraced House
Sandhurst · 3 Bedrooms · 2 Baths · Terraced House
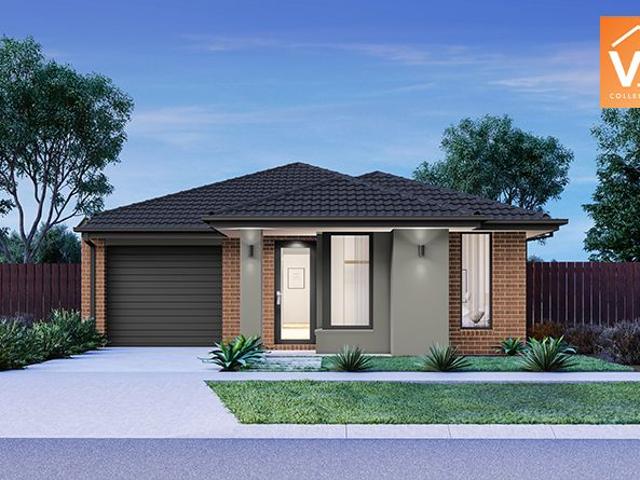
When you build with Burbank, you build with a team who has over 40 years' experience in delivering quality homes for Australians. You also build with peace-of-mind, receiving a 30 year structural guarantee. So, build with confidence. Build with us! Copyright conditions All photos and illustrations are representative only, this proposed package is subject to engineering plans and developer's approval (if required) and may need to be mirrored or altered to comply. Any additional costs associated will need to be added to the price as unavailable at time of advertising. Floor plans and specifications may be varied by Burbank without notice. For more information or floor plans on this home design. click here or visit www.burbank.com.au
Request Details
Mimosa Homes Proudly Presents the Baynton 143
View photo
Terraced House · for sale
Request Details
Mimosa Homes Proudly Presents the Baynton 143
Sandhurst
· 3 Bedrooms · 2 Baths · Terraced House
Sandhurst · 3 Bedrooms · 2 Baths · Terraced House
Mimosa Homes House and Land Package Includes: - Inclusive of site costs & connections with H1 class slab as per standard inclusions! - 50 Year Structural Warranty! - Quality floor coverings throughout entire home! - Double Glazed Awning windows! - 600mm S/S upright oven and cook top with S/S canopy rangehood! - Stainless steel Dishwasher - Pre Priced upgrades and more! CALL BUILDER DIRECT! Images, facades and floorplans are for illustrative purposes only and may diff er from the final product. Mimosa Homes may amend plans, specifications, inclusions and pricing without notice. All V Collection House & Land Packages are subject to a final siting and compliance assessment under the Small Lot Housing Code and relevant design guidelines. Buyers must not purchase land based on this package or information until a Mimosa Homes siting assessment confirms suitability. Additional factors such as PSI reports, site and soil conditions, neighbouring properties, easements and developer or council re
Request Details
Mimosa Homes Proudly Presents the Baynton 143
View photo
Terraced House · for sale
Request Details
Mimosa Homes Proudly Presents the Baynton 143
Sandhurst
· 3 Bedrooms · 2 Baths · Terraced House
Sandhurst · 3 Bedrooms · 2 Baths · Terraced House
Mimosa Homes House and Land Package Includes: - Inclusive of site costs & connections with H1 class slab as per standard inclusions! - 50 Year Structural Warranty! - Quality floor coverings throughout entire home! - Double Glazed Awning windows! - 600mm S/S upright oven and cook top with S/S canopy rangehood! - Pre Priced upgrades and more! CALL BUILDER DIRECT! Images, facades and floorplans are for illustrative purposes only and may diff er from the final product. Mimosa Homes may amend plans, specifications, inclusions and pricing without notice. All V Collection House & Land Packages are subject to a final siting and compliance assessment under the Small Lot Housing Code and relevant design guidelines. Buyers must not purchase land based on this package or information until a Mimosa Homes siting assessment confirms suitability. Additional factors such as PSI reports, site and soil conditions, neighbouring properties, easements and developer or council requirements may also affect th
Request Details
Mimosa Homes Proudly Presents the Locksley 131
View photo
Terraced House · for sale
Request Details
Mimosa Homes Proudly Presents the Locksley 131
Sandhurst
· 3 Bedrooms · 2 Baths · Terraced House
Sandhurst · 3 Bedrooms · 2 Baths · Terraced House
Mimosa Homes House and Land Package Includes: - Inclusive of site costs & connections with H1 class slab as per standard inclusions! - 50 Year Structural Warranty! - Quality floor coverings throughout entire home! - Double Glazed Awning windows! - 600mm S/S upright oven and cook top with S/S canopy rangehood! - Pre Priced upgrades and more! CALL BUILDER DIRECT! Images, facades and floorplans are for illustrative purposes only and may diff er from the final product. Mimosa Homes may amend plans, specifications, inclusions and pricing without notice. All V Collection House & Land Packages are subject to a final siting and compliance assessment under the Small Lot Housing Code and relevant design guidelines. Buyers must not purchase land based on this package or information until a Mimosa Homes siting assessment confirms suitability. Additional factors such as PSI reports, site and soil conditions, neighbouring properties, easements and developer or council requirements may also affect th
Request Details
Mimosa Homes Proudly Presents the Indigo 155
View photo
Terraced House · for sale
Request Details
Mimosa Homes Proudly Presents the Indigo 155
Sandhurst
· 3 Bedrooms · 2 Baths · Terraced House
Sandhurst · 3 Bedrooms · 2 Baths · Terraced House
Mimosa Homes House and Land Package Includes: - Inclusive of site costs & connections with H1 class slab as per standard inclusions! - 50 Year Structural Warranty! - Quality floor coverings throughout entire home! - Double Glazed Awning windows! - 600mm S/S upright oven and cook top with S/S canopy rangehood! - Pre Priced upgrades and more! CALL BUILDER DIRECT! Images, facades and floorplans are for illustrative purposes only and may diff er from the final product. Mimosa Homes may amend plans, specifications, inclusions and pricing without notice. All V Collection House & Land Packages are subject to a final siting and compliance assessment under the Small Lot Housing Code and relevant design guidelines. Buyers must not purchase land based on this package or information until a Mimosa Homes siting assessment confirms suitability. Additional factors such as PSI reports, site and soil conditions, neighbouring properties, easements and developer or council requirements may also affect th
Request Details
Mimosa Homes Proudly Presents the Molka 151
View photo
Terraced House · for sale
Request Details
Mimosa Homes Proudly Presents the Molka 151
Sandhurst
· 3 Bedrooms · 2 Baths · Terraced House
Sandhurst · 3 Bedrooms · 2 Baths · Terraced House
Mimosa Homes House and Land Package Includes: - Inclusive of site costs & connections with H1 class slab as per standard inclusions! - 50 Year Structural Warranty! - Quality floor coverings throughout entire home! - Double Glazed Awning windows! - 600mm S/S upright oven and cook top with S/S canopy rangehood! - Pre Priced upgrades and more! CALL BUILDER DIRECT! Images, facades and floorplans are for illustrative purposes only and may diff er from the final product. Mimosa Homes may amend plans, specifications, inclusions and pricing without notice. All V Collection House & Land Packages are subject to a final siting and compliance assessment under the Small Lot Housing Code and relevant design guidelines. Buyers must not purchase land based on this package or information until a Mimosa Homes siting assessment confirms suitability. Additional factors such as PSI reports, site and soil conditions, neighbouring properties, easements and developer or council requirements may also affect th
Request Details
Brand New Luxury Living with Low Maintenance
View photo
House · for sale
Request Details
Brand New Luxury Living with Low Maintenance
Sandhurst
· 3 Bedrooms · 2 Baths · House
· Terrace · Equipped kitchen
Sandhurst · 3 Bedrooms · 2 Baths · House · Terrace · Equipped kitchen
Welcome to 15 Jessfield Terrace, Cranbourne East - a stunning brand-new home that effortlessly combines contemporary design with practical family living. Perfectly positioned within one of Cranbourne East's most sought-after estates, this beautifully finished residence is ready for you to simply move in and enjoy. From the moment you arrive, the striking rendered façade, crisp concrete driveway, and low-maintenance landscaping set the tone for what lies within. Step inside and be immediately impressed by the light-filled, open-plan living and dining zone - a generous space that flows seamlessly to the rear deck, creating the perfect setting for entertaining or relaxing year-round. Massive windows and sliding doors flood every corner of the home with natural light, creating a bright and airy feel throughout. The heart of the home is a chef-inspired kitchen, boasting stone benchtops, an oversized waterfall island, quality stainless steel appliances, a double bowl sink, and an abundance o
Request Details
3 Bedroom Turnkey Home in Officer Fixed Price $774,660 Full Turnkey Inclusions
View photo
House · for sale
Request Details
3 Bedroom Turnkey Home in Officer Fixed Price $774,660 Full Turnkey Inclusions
Sandhurst
· 3 Bedrooms · 2 Baths · House
· Garden · Parking · Equipped kitchen
Sandhurst · 3 Bedrooms · 2 Baths · House · Garden · Parking · Equipped kitchen
THE PROPERTY A single storey three bedroom home on a 310m² block in Banyan Place, Officer. Entry opens through a covered porch into the open kitchen, dining and living zone, which runs across the rear of the home and is served by a walk-in pantry and dishwasher. Bedroom 1 sits at the front beside the entry, with a walk-in robe and ensuite. Bedrooms 2 and 3 sit together at the front of the home, each with a built-in robe, sharing a central bathroom with a separate toilet. Laundry sits central to the plan, with internal access from the single garage. FOR OWNER-OCCUPIERS Bedroom 1 is separated from Bedrooms 2 and 3 by the living zone, so a parents' retreat feels genuinely set apart without the home needing a second storey. The ensuite and walk-in robe keep the main bedroom self-contained, while Bedrooms 2 and 3 share a family bathroom with its own separate toilet, useful on a busy morning. The kitchen looks straight down the dining and living zone to the rear yard, so whoever's cooking is
Request Details
Parkland Views | Smart Low Maintenance Living
View photo
House · for sale
Request Details
Parkland Views | Smart Low Maintenance Living
Sandhurst
· 3 Bedrooms · 2 Baths · House
· Balcony · Parking
Sandhurst · 3 Bedrooms · 2 Baths · House · Balcony · Parking
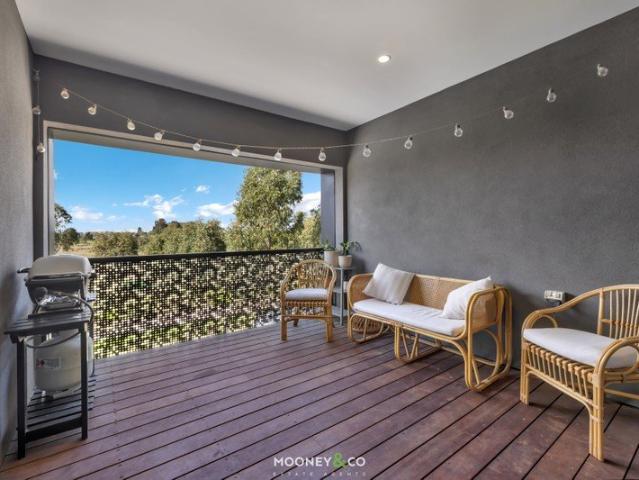
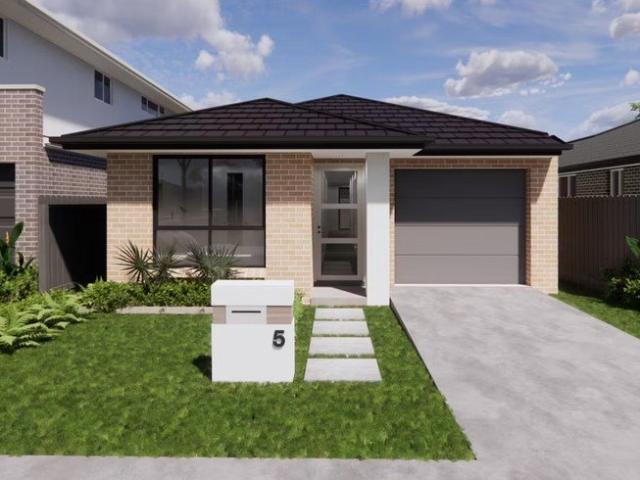
Positioned in a quiet pocket of Clyde on the border of Cranbourne East, this stylish three bedroom townhouse offers a clever floor plan, peaceful parkland views and the kind of low maintenance lifestyle that makes everyday living simple. With no body corporate fees, excellent climate control and a large private balcony overlooking the reserve, it presents an appealing opportunity for first home buyers, young families, down sizers and investors alike. The ground floor has been thoughtfully designed to provide privacy and practicality. The master bedroom is positioned on this level and includes its own ensuite, making it ideal for those who appreciate separation from the remaining bedrooms upstairs. Also located downstairs is a clever built in study nook, perfect for working from home, European laundry, internal access from the single remote garage and an impressively large under stair storage space complete this highly functional level. Upstairs, the home opens into a spacious open plan
Request Details
Mimosa Home & Land True Value!
View photo
Terraced House · for sale
Request Details
Mimosa Home & Land True Value!
Sandhurst
· 3 Bedrooms · 2 Baths · Terraced House
Sandhurst · 3 Bedrooms · 2 Baths · Terraced House
Mimosa Home & Land True Value!Enquire with Adam today on 0439 779 909The Longwood 177 is packaged on a 294 m² lot facing west in Evergreen Estate in Clyde North.Fixed site costsGas connection feeRecycled water2590 mm to ground floorRe-establishment surveyOH & SEligible first-time home buyers can take advantage of no stamp duty and a $10,000 government grant.Disclaimer:All plans & facades are provided for illustrative purposes only & are subject to change. Mimosa Homes reserves the right to modify plans, specifications & prices without prior notice. Package prices are based on a standard facade, standard inclusions & the availability of suitable land. Some developer or estate requirements may not be included. Images of facades and inclusions may show non-standard items that are not part of the package price. All dimensions provided are approximate. Landscaping, fencing, decking, planter boxes, driveways, and pathways are not included unless specifically stated. Home designs may need to
Request Details
First Home Buyers only
View photo
Terraced House · for sale
Request Details
First Home Buyers only
Sandhurst
· 3 Bedrooms · 2 Baths · Terraced House
Sandhurst · 3 Bedrooms · 2 Baths · Terraced House
This is a house and land package which means that you will buy the block of land and build a house on it. The house has not yet been built. As far as the floorplan is concerned changes can be made to the floorplan and we can customise the inclusions and fit out in the house to suit your taste and budget. If you do not like this floorplan we will be able to offer you a different floorplan on this lot. This is a fully fixed price package. In other words, the package price will not increase under any circumstances. This is a full turnkey package. There is nothing more to be done. The package includes a driveway and all landscaping, gardening and fencing, right down to a letterbox and clothesline. This package is available to First Home Buyers only through our First Home Buyer Program. To qualify for our First Home Buyer Program and to take advantage of this package various conditions apply. These conditions are: 1. You must have never owned a property in Australia that you have lived in.
Request Details
NewHouseLand Cranbourne East
View photo
Terraced House · for sale
Request Details
NewHouseLand Cranbourne East
Sandhurst
· 3 Bedrooms · 2 Baths · Terraced House
· Equipped kitchen
Sandhurst · 3 Bedrooms · 2 Baths · Terraced House · Equipped kitchen
The Sejero is a stunning single storey home, perfect for singles, young families or those looking to invest. This 3-bedroom home provides a clever open-plan design with the family and meals area conveniently located adjacent to the kitchen. The master suite is located to the rear of the home for extra privacy, complete with a generous walk-in robe. The additional bedrooms are located at the front of the home, allowing natural light to enter throughout.The Sejero is a stunning single storey home, perfect for singles, young families or those looking to invest. This 3-bedroom home provides a clever open-plan design with the family and meals area conveniently located adjacent to the kitchen. The master suite is located to the rear of the home for extra privacy, complete with a generous walk-in robe. The additional bedrooms are located at the front of the home, allowing natural light to enter throughout
Request Details
House and Land Package The Cypress
View photo
Terraced House · for sale
Request Details
House and Land Package The Cypress
Sandhurst
· 3 Bedrooms · 2 Baths · Terraced House
Sandhurst · 3 Bedrooms · 2 Baths · Terraced House
When you build with Burbank, you build with a team who has over 40 years' experience in delivering quality homes for Australians. You also build with peace-of-mind, receiving a 30 year structural guarantee. So, build with confidence. Build with us! Copyright conditions All photos and illustrations are representative only, this proposed package is subject to engineering plans and developer's approval (if required) and may need to be mirrored or altered to comply. Any additional costs associated will need to be added to the price as unavailable at time of advertising. Floor plans and specifications may be varied by Burbank without notice. For more information or floor plans on this home design. click here or visit www.burbank.com.au
Request Details
Lifestyle Communities Meridian Modern living at its best with this 3 bedroom north facing home
View photo
House · for sale
Request Details
Lifestyle Communities Meridian Modern living at its best with this 3 bedroom north facing home
Sandhurst
· 3 Bedrooms · 2 Baths · House
· Garden · Parking · Equipped kitchen
Sandhurst · 3 Bedrooms · 2 Baths · House · Garden · Parking · Equipped kitchen
This beautiful, spacious home showcases quality fixtures and finishes throughout, including upgraded stone benchtops, a built-in microwave, and stylish pendant lighting that enhances the kitchen's charm. Double-glazed windows and ceiling fans throughout ensure year-round comfort. Step out from the lounge to the spacious alfresco area and low-maintenance rear yard, offering a blank canvas to create your own outdoor oasis. Completing the home is a fully enclosed garage, providing secure parking and additional storage. Features Include: · Main bedroom with walk-in robe · Double glazed windows · Upgraded stone benchtops & walk-in pantry · Enclosed carport with French doors · Low maintenance rear yard · Ceiling fans throughout
Request Details
House and Land Package The Covello
View photo
Terraced House · for sale
Request Details
House and Land Package The Covello
Sandhurst
· 3 Bedrooms · 2 Baths · Terraced House
Sandhurst · 3 Bedrooms · 2 Baths · Terraced House
When you build with Burbank, you build with a team who has over 40 years' experience in delivering quality homes for Australians. You also build with peace-of-mind, receiving a 30 year structural guarantee. So, build with confidence. Build with us! Copyright conditions All photos and illustrations are representative only, this proposed package is subject to engineering plans and developer's approval (if required) and may need to be mirrored or altered to comply. Any additional costs associated will need to be added to the price as unavailable at time of advertising. Floor plans and specifications may be varied by Burbank without notice. For more information or floor plans on this home design. click here or visit www.burbank.com.au
Request Details
NewHouseLand Cranbourne East
View photo
Terraced House · for sale
Request Details
NewHouseLand Cranbourne East
Sandhurst
· 3 Bedrooms · 2 Baths · Terraced House
· Equipped kitchen
Sandhurst · 3 Bedrooms · 2 Baths · Terraced House · Equipped kitchen
The Arco is the perfect single storey home for young families, boasting three bedrooms and a spacious Kitchen/Living area. This design offers clever storage solutions, including extensive linen space and a practical laundry design located at the rear of the home
Request Details
House and Land Package The Finley
View photo
Terraced House · for sale
Request Details
House and Land Package The Finley
Sandhurst
· 3 Bedrooms · 2 Baths · Terraced House
Sandhurst · 3 Bedrooms · 2 Baths · Terraced House
When you build with Burbank, you build with a team who has over 40 years' experience in delivering quality homes for Australians. You also build with peace-of-mind, receiving a 30 year structural guarantee. So, build with confidence. Build with us! Copyright conditions All photos and illustrations are representative only, this proposed package is subject to engineering plans and developer's approval (if required) and may need to be mirrored or altered to comply. Any additional costs associated will need to be added to the price as unavailable at time of advertising. Floor plans and specifications may be varied by Burbank without notice. For more information or floor plans on this home design. click here or visit www.burbank.com.au
Request Details
House and Land Package The Chambers
View photo
Terraced House · for sale
Request Details
House and Land Package The Chambers
Sandhurst
· 3 Bedrooms · 2 Baths · Terraced House
Sandhurst · 3 Bedrooms · 2 Baths · Terraced House
When you build with Burbank, you build with a team who has over 40 years' experience in delivering quality homes for Australians. You also build with peace-of-mind, receiving a 30 year structural guarantee. So, build with confidence. Build with us! Copyright conditions All photos and illustrations are representative only, this proposed package is subject to engineering plans and developer's approval (if required) and may need to be mirrored or altered to comply. Any additional costs associated will need to be added to the price as unavailable at time of advertising. Floor plans and specifications may be varied by Burbank without notice. For more information or floor plans on this home design. click here or visit www.burbank.com.au
Request Details
NewHouseLand Clyde North
View photo
Terraced House · for sale
Request Details
NewHouseLand Clyde North
Sandhurst
· 3 Bedrooms · 2 Baths · Terraced House
· Equipped kitchen
Sandhurst · 3 Bedrooms · 2 Baths · Terraced House · Equipped kitchen
The clever and functional a TWO will bring the family together in the spacious family and dining area at the rear of the home. The overlooking Kitchen boasts a WIP plus multiple robe and linen storage areas featured throughout the home.The clever and functional a TWO will bring the family together in the spacious family and dining area at the rear of the home. The overlooking Kitchen boasts a WIP plus multiple robe and linen storage areas featured throughout the home
Request Details
First Home Buyers Turnkey 3BR Clyde North, All Inclusive $652K
View photo
Terraced House · for sale
Request Details
First Home Buyers Turnkey 3BR Clyde North, All Inclusive $652K
Sandhurst
· 3 Bedrooms · 2 Baths · Terraced House
· Equipped kitchen
Sandhurst · 3 Bedrooms · 2 Baths · Terraced House · Equipped kitchen
A single-level home where the master sits clear of the kids' wing, the pantry's walk-in, and the lawn's already laid. Sign at $652,000 and that's the number at settlement - first home, finished. Smart zoning is this home's layout's strength: the master tucks privately behind the entry with its ensuite and walk-in robe, while Beds 2 and 3 share a bathroom up the other end beside their own lounge - handy for kids, guests or a work-from-home setup. The rear opens into a connected kitchen, dining and living space, the walk-in pantry and Caesarstone tops doing the heavy lifting, all behind a rendered Hamptons frontage and covered porch. It's an easy-care footprint for first home buyers, with Cardinia Creek's trails and Berwick's shops a short hop away. Key Features: - Fixed-price, fully turnkey - slab to landscaping, no hidden extras - All developer & council requirements included - 7-star all-electric, energy-efficient home - 40mm Caesarstone® kitchen benchtops + Bosch appliances inc dishw
Request Details
First Home Buyers only
View photo
Townhouse · for sale
Request Details
First Home Buyers only
Sandhurst
· 3 Bedrooms · 2 Baths · Townhouse
Sandhurst · 3 Bedrooms · 2 Baths · Townhouse
This is a house and land package which means that you will buy the block of land and build a house on it. The house has not yet been built. As far as the floorplan is concerned changes can be made to the floorplan and we can customise the inclusions and fit out in the house to suit your taste and budget. If you do not like this floorplan we will be able to offer you a different floorplan on this lot. This is a fully fixed price package. In other words, the package price will not increase under any circumstances. This is a full turnkey package. There is nothing more to be done. The package includes a driveway and all landscaping, gardening and fencing, right down to a letterbox and clothesline. This package is available to First Home Buyers only through our First Home Buyer Program. To qualify for our First Home Buyer Program and to take advantage of this package various conditions apply. These conditions are: 1. You must have never owned a property in Australia that you have lived in.
Request Details
NewHouseLand Clyde North
View photo
Terraced House · for sale
Request Details
NewHouseLand Clyde North
Sandhurst
· 3 Bedrooms · 2 Baths · Terraced House
· Equipped kitchen
Sandhurst · 3 Bedrooms · 2 Baths · Terraced House · Equipped kitchen
The Arco is the perfect single storey home for young families, boasting three bedrooms and a spacious Kitchen/Living area. This design offers clever storage solutions, including extensive linen space and a practical laundry design located at the rear of the home
Request Details

Get email alerts

Don't miss out: be the first to know about new properties

The alert was correctly created

On subscribing you accept the conditions of use and the privacy policy
Alert
Receive new ads in your inbox
Save this search
Receive alerts for new listings

We'll send you an email when we have new properties for: "Properties for sale in Sandhurst with 3 bedrooms"

The alert was correctly created

Lysterfield South
Bangholme
Get email alerts and be the first to see new listings
Required field
On subscribing I accept the terms of the privacy policy
Perfect! You'll soon start receiving new listings via email
Alert
Receive an email when we have new ads for Properties for sale in Sandhurst with 3 bedrooms
Save this search
Filters

Bedrooms

Size (m²)

Price

$
$

Property type

Bathrooms

Clear all filters
Receive notifications when new entries are published.