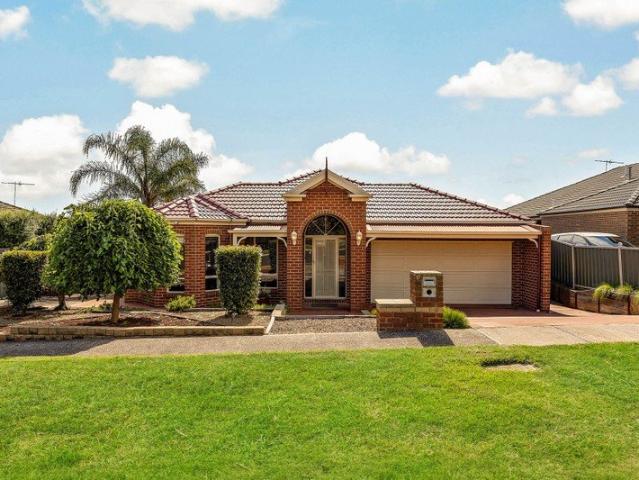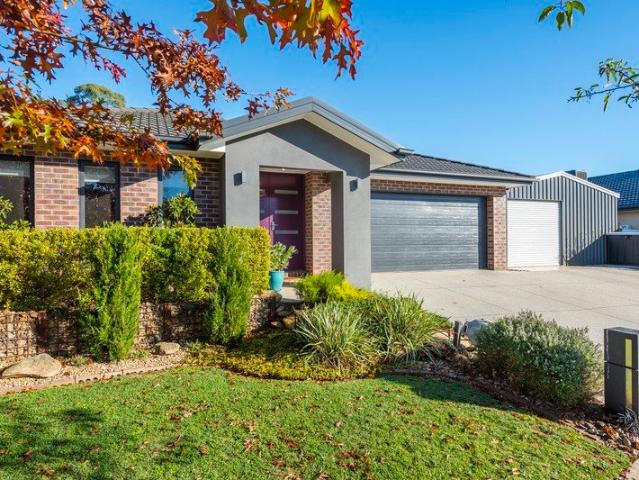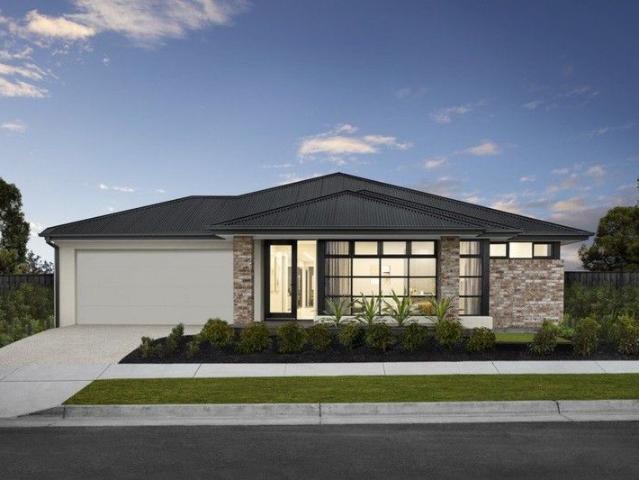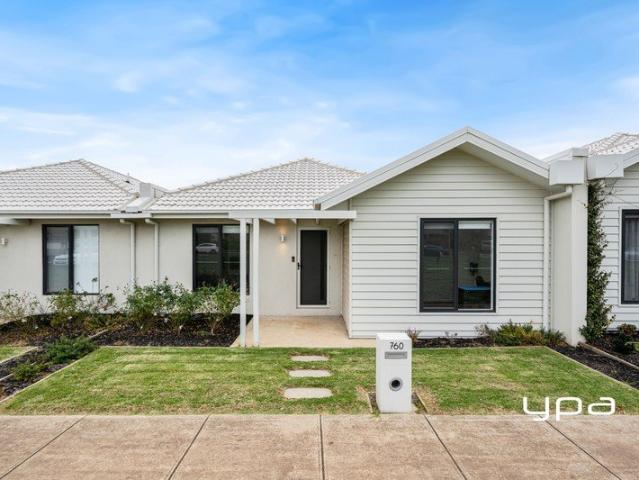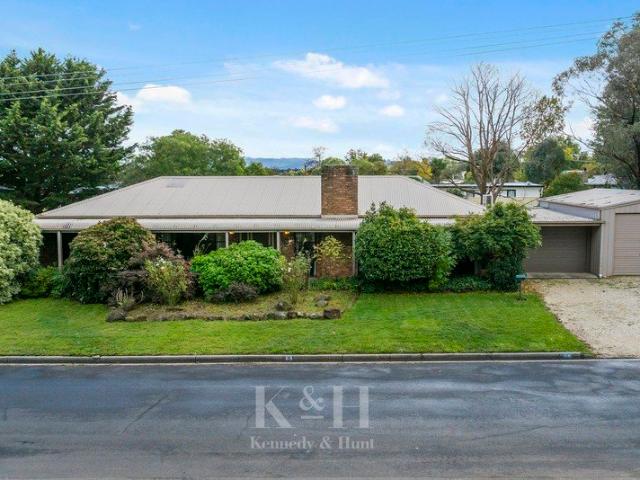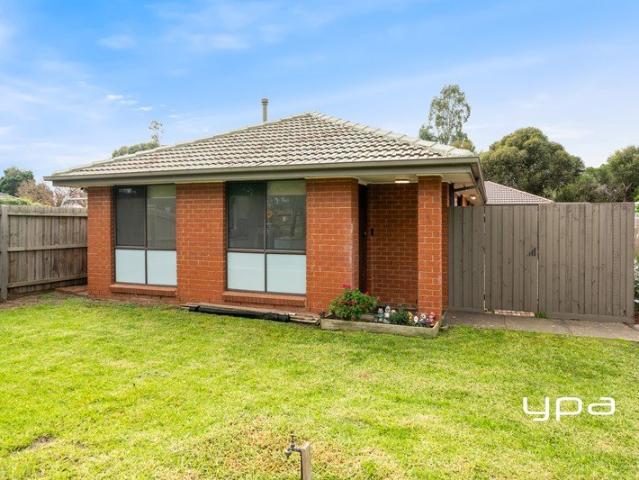
1,769 houses for sale in Riddells Creek

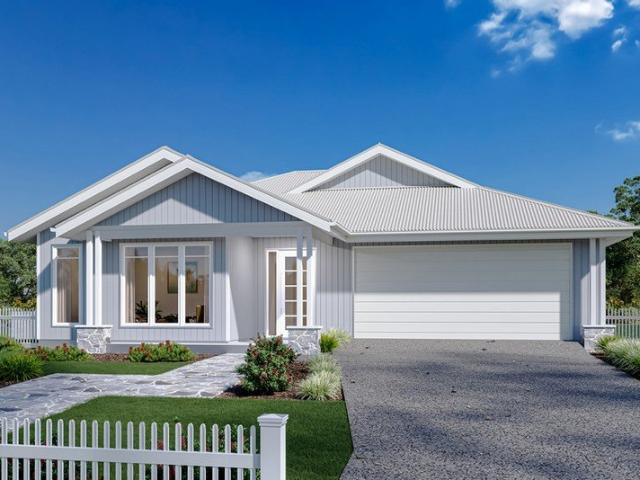
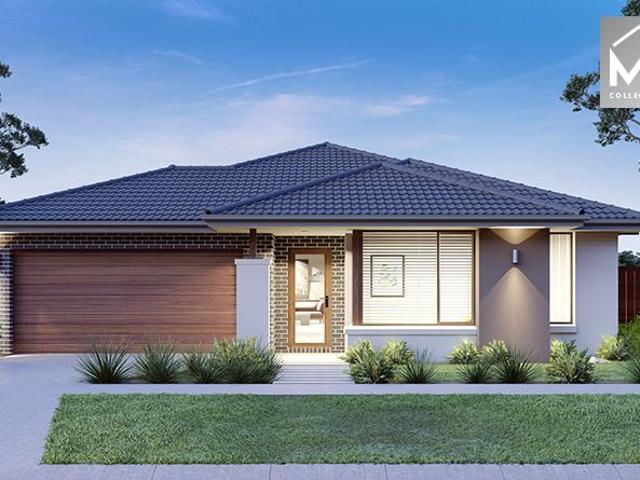
Mimosa Homes Proudly Presents the Armadale 278
View photo
Terraced House · for sale
Request Details
Mimosa Homes Proudly Presents the Armadale 278
Riddells Creek
· 4 Bedrooms · 2 Baths · Terraced House
· Equipped kitchen
Riddells Creek · 4 Bedrooms · 2 Baths · Terraced House · Equipped kitchen
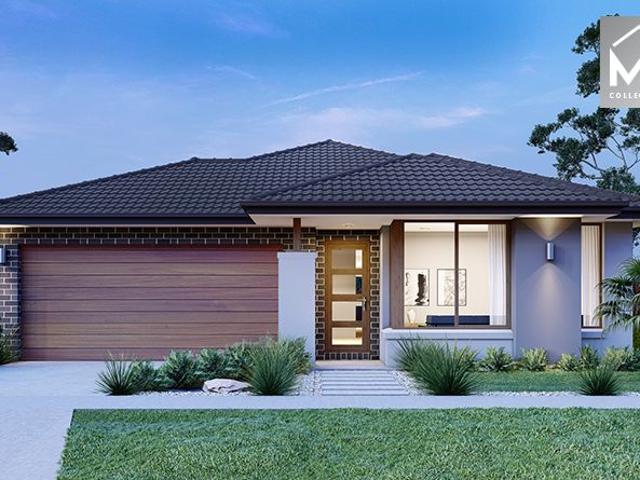
The Armadale 278 House and Land Package!(TITLING SOON) Mimosa Homes New Added Value Inclusions: - 50 Year Structural Warranty! - Inclusive of site costs & connections with H1 class slab as per standard inclusions! - Quality floor coverings throughout entire home! - Higher ceilings 2550mm to ground floor! - Double Glazed Awning windows! - LED Downlights to entire home! - Fibre Optic Provision! - Vitrified Compact Surface benchtop to kitchen, bathroom & ensuite! - 900mm S/S upright oven and cook top with S/S canopy rangehood! - Stainless steel Dishwasher and Microwave with trim kit! - 7 star energy! - Flexible floor plans & so much more! CALL BUILDER DIRECT! All plans and facades are indicative only and may change. Mimosa Homes may amend plans, specifications, and prices without notice. Package prices are based on a standard facade, standard inclusions, and suitable land availability, excluding developer/estate requirements. Facade and inclusion images may show non standard items not inc
Request Details
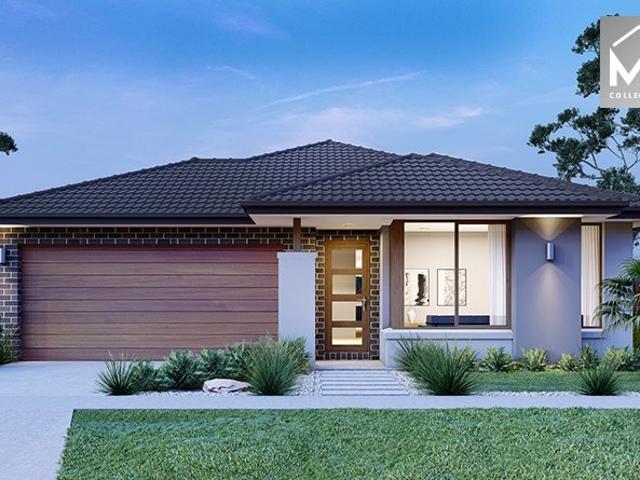
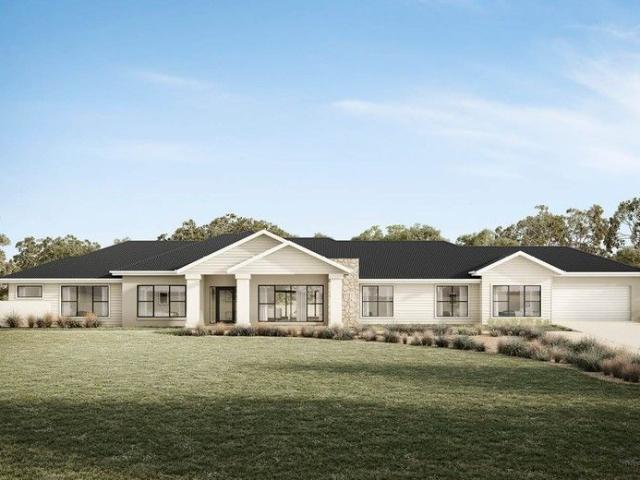
Mimosa Homes Proudly Presents the Hamilton 230
View photo
Terraced House · for sale
Request Details
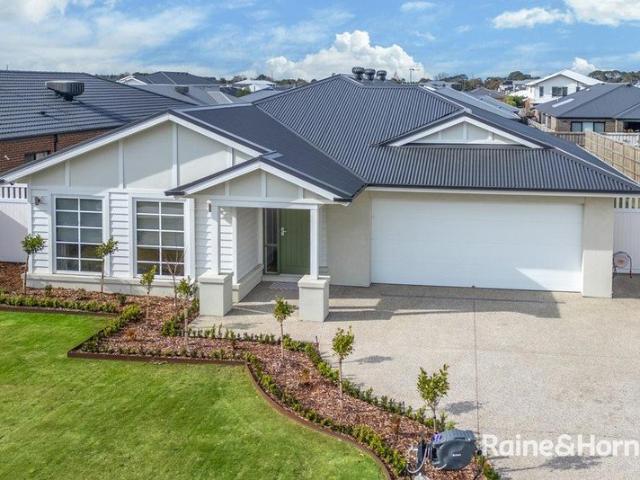
Mimosa Homes Proudly Presents the Hamilton 230
Riddells Creek
· 4 Bedrooms · 2 Baths · Terraced House
· Equipped kitchen
Riddells Creek · 4 Bedrooms · 2 Baths · Terraced House · Equipped kitchen
The Hamilton 230 House and Land Package! Mimosa Homes New Added Value Inclusions:- 50 Year Structural Warranty!- Inclusive of site costs & connections with H1 class slab as per standard inclusions!- Quality floor coverings throughout entire home!- Higher ceilings 2550mm to ground floor!- Double Glazed Awning windows!- LED Downlights to entire home!- Fibre Optic Provision!- Vitrified Compact Surface benchtop to kitchen, bathroom & ensuite!- 900mm S/S upright oven and cook top with S/S canopy rangehood!- Stainless steel Dishwasher and Microwave with trim kit!- 7 star energy!- Developer Guidelines Included- Fixed Site Costs- Flexible floor plans & so much more!CALL BUILDER DIRECT!All plans and facades are indicative only and may change. Mimosa Homes may amend plans, specifications, and prices without notice. Package prices are based on a standard facade, standard inclusions, and suitable land availability, excluding developer/estate requirements. Facade and inclusion images may show non s
Request Details
Contemporary Family Living
View photo
House · for sale
Request Details
Contemporary Family Living
Riddells Creek
· 4 Bedrooms · 2 Baths · House
· Equipped kitchen
Riddells Creek · 4 Bedrooms · 2 Baths · House · Equipped kitchen
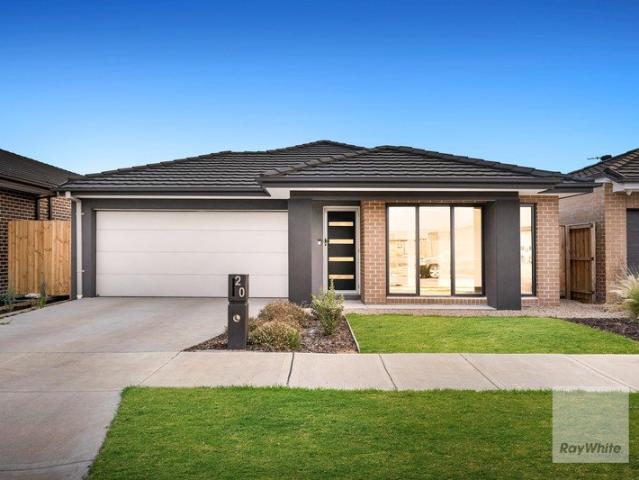
Perfectly positioned in the highly sought-after Kingsfield Estate, this beautifully designed family home offers the ideal combination of modern comfort, practical living and everyday convenience. Set on approximately 399m² of land, this impressive residence has been thoughtfully designed to accommodate growing families, first-home buyers and savvy investors looking to secure a quality home in one of Sunbury's fastest-growing communities. Boasting four generous bedrooms, including a spacious master suite complete with a walk-in robe and private ensuite, the home also features a central bathroom servicing the remaining bedrooms. The well-planned floorplan provides multiple living zones, allowing plenty of space for the whole family to relax, entertain or work from home. The heart of the home is the stylish kitchen, featuring a free-standing oven, ample bench space, generous storage and a walk-in pantry, all overlooking the open-plan dining and living area. Glass doors open seamlessly to
Request Details
Mimosa Homes Proudly Presents the Riverdale 254
View photo
Terraced House · for sale
Request Details
Mimosa Homes Proudly Presents the Riverdale 254
Riddells Creek
· 4 Bedrooms · 2 Baths · Terraced House
· Equipped kitchen
Riddells Creek · 4 Bedrooms · 2 Baths · Terraced House · Equipped kitchen
The Riverdale 254 House and Land Package! Mimosa Homes New Added Value Inclusions:- 50 Year Structural Warranty!- Inclusive of site costs & connections with H1 class slab as per standard inclusions!- Quality floor coverings throughout entire home!- Higher ceilings 2550mm to ground floor!- Double Glazed Awning windows!- LED Downlights to entire home!- Fibre Optic Provision!- Vitrified Compact Surface benchtop to kitchen, bathroom & ensuite!- 900mm S/S upright oven and cook top with S/S canopy rangehood!- Stainless steel Dishwasher and Microwave with trim kit!- 7 star energy!-Evap Cooling- Brickwork above all Windows & Doors- Flexible floor plans & so much more!- Ask us about out Current PromotionCALL BUILDER DIRECT!
Request Details
Woodend at Your Doorstep
View photo
House · for sale
Request Details
New
Woodend at Your Doorstep
Riddells Creek
· 3 Bedrooms · 1 Bath · House
· Garden
Riddells Creek · 3 Bedrooms · 1 Bath · House · Garden
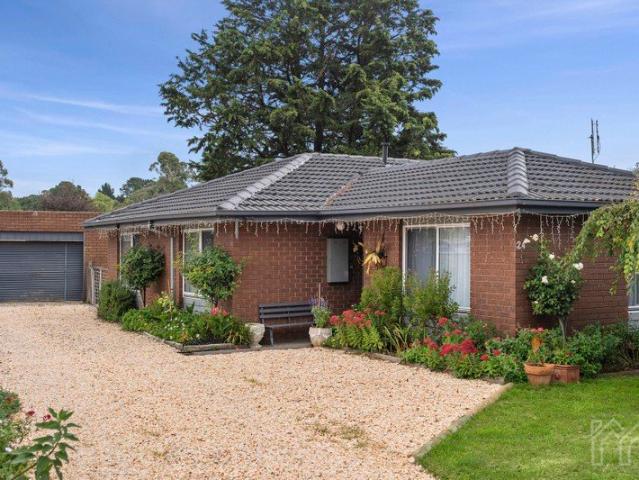
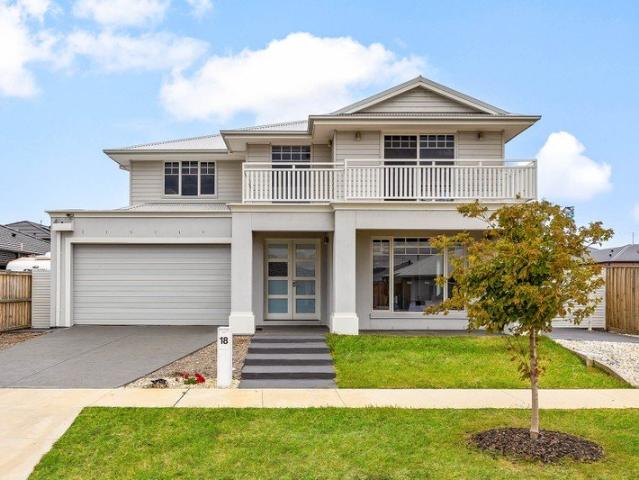
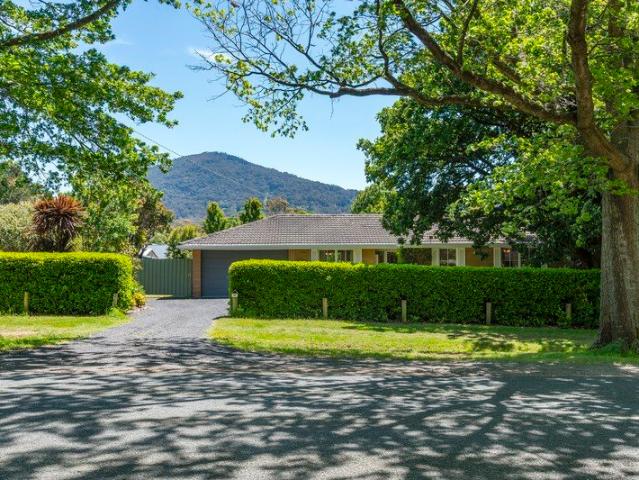
Just moments from Woodend's town centre, this carefully maintained three-bedroom home offers the ease of having cafés, schools, parklands and the V/Line station all within walking distance. Set on approximately 597sqm, established gardens, generous outdoor spaces and a practical layout create a relaxed home within one of the Macedon Ranges' most connected communities. The home incorporates a range of practical updates, including double glazing to improve energy efficiency, a repointed roof, gas ducted heating and instant gas hot water. Three bedrooms, light-filled living areas and a seamless connection to the garden provide a considered layout with scope to further personalise over time. Beyond the interiors, established gardens create a leafy backdrop, with a graceful weeping cherry tree and mature cypress pine bringing seasonal character. A paved outdoor area provides a relaxed space to enjoy the garden, while the separate greenhouse/studio offers flexibility as a potential creative
Request Details
Spacious Family Living Moments from Macedon Town Centre
View photo
House · for sale
Request Details
Spacious Family Living Moments from Macedon Town Centre
Riddells Creek
· 3 Bedrooms · 1 Bath · House
· Equipped kitchen
Riddells Creek · 3 Bedrooms · 1 Bath · House · Equipped kitchen
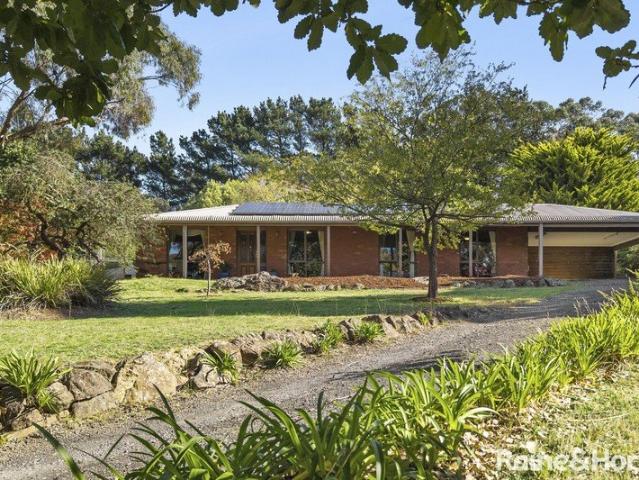
This beautifully, serene and private home opens into a world of comfort, style, and effortless entertaining. Every space has been thoughtfully designed to create a welcoming atmosphere where family life and social gatherings blend seamlessly. The centrepiece of the home is a sophisticated kitchen that combines practicality with understated luxury. Stone benchtops, quality appliances, abundant storage, and carefully considered extras make this a space equally suited to busy mornings or hosting friends over dinner and wine. Flowing naturally from the kitchen and dining zone, the expansive covered timber deck invites year-round entertaining. Whether it's summer barbecues, slow Sunday breakfasts, or evenings spent unwinding outdoors, this impressive alfresco setting delivers the kind of lifestyle buyers dream about. Inside, the home continues to impress with a warm and inviting extra spacious lounge, while three generously sized bedrooms provide peaceful retreats complete with built-in rob
Request Details
Millbrook 275 H&L Package, Sherwood Grange
View photo
Terraced House · for sale
Request Details
Millbrook 275 H&L Package, Sherwood Grange
Riddells Creek
· 4 Bedrooms · 2 Baths · Terraced House
· Equipped kitchen
Riddells Creek · 4 Bedrooms · 2 Baths · Terraced House · Equipped kitchen
Made for entertaining and everyday living, the Millbrook is a modern family home designed with plenty of space and added luxurious features for the whole family to enjoy. The heart of the home provides an enjoyable open plan living space, featuring a stunning kitchen and butler’s pantry adjoined by the dining and family rooms that extend outdoors to the rear alfresco and a central private courtyard. A generous master suite with large walk-in robe and its lavishly outfitted ensuite is privately positioned behind a separate lounge room at the front of the home; an ideal space to retreat and unwind. Additional bedrooms and the family bathroom at the rear of the home provide private spaces for the rest of the household. Extra features compliment the design with the inclusion of a study or mudroom making the Millbrook an ideal place for any family to call home. Allow yourself to imagine the lifestyle you’ve always wanted; in the home you deserve! The Millbrook offers individually crafted fa
Request Details
Arden Home's Barrington 39
View photo
Terraced House · for sale
Request Details
Arden Home's Barrington 39
Riddells Creek
· 4 Bedrooms · 2 Baths · Terraced House
Riddells Creek · 4 Bedrooms · 2 Baths · Terraced House
Discover the Barrington, an expansive single-storey acreage home design by Arden. Featuring superior zoning, a private main bedroom retreat, and up to five bedrooms and two dedicated study areas. The Barrington family (39, 44, 47) offers vast open-plan living, a home theatre, and a central activity zone, seamlessly connecting to the alfresco for ultimate indoor-outdoor family life. Find your serene, sophisticated retreat
Request Details
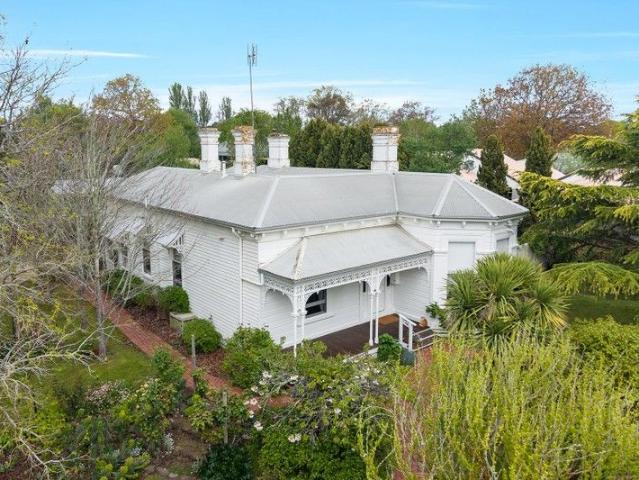
Hounslow Circa 1870 A Victorian Grand Residence on Half an Acre approx. in the Heart of Town Truly a Unique Offering
View photo
House · for sale
Request Details
Hounslow Circa 1870 A Victorian Grand Residence on Half an Acre approx. in the Heart of Town Truly a Unique Offering
Riddells Creek
· 3 Bedrooms · 2 Baths · House
· Garden · Parking · Terrace · Equipped kitchen
Riddells Creek · 3 Bedrooms · 2 Baths · House · Garden · Parking · Terrace · Equipped kitchen
Step inside to an era when beauty, quality and fine craftmanship were paramount. This elegant double fronted Victorian timber classic home features traditional high ceilings, coloured leadlight glass panels, ornate ceiling roses with chandeliers, grand bedrooms, and no less than five working open fire places with mantles all of this on a half acre (approx) block of land right in the very heart of Woodend. The extensive and long-established gardens create a private and tranquil oasis just steps away from Woodend's High Street and feature a rich variety of trees, shrubs, flowers and bulbs typical of an older-style Woodend property - pleasant surprises emerging throughout the seasons as Mother Nature works her magic year after year. The home is approached by a sweeping apple tree-lined driveway which leads to the covered double carport at the rear. The western garden runs alongside a delightful covered al fresco terrace which can be accessed from the kitchen or via twin sets of French doo
Request Details
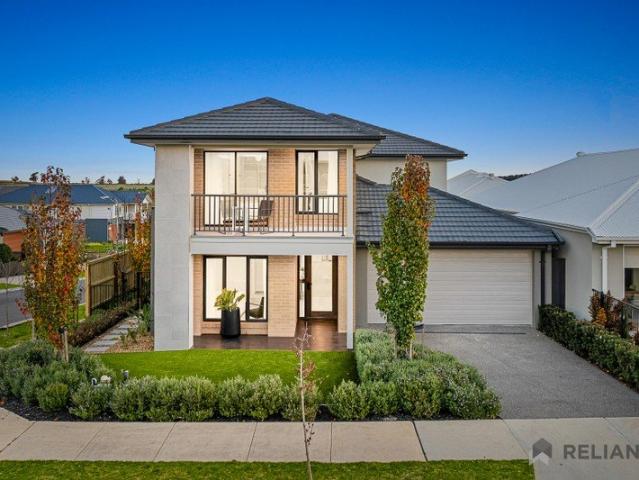
Grand Family Living with a Study in the Heart of Everley Estate
View photo
House · for sale
Request Details
Grand Family Living with a Study in the Heart of Everley Estate
Riddells Creek
· 5 Bedrooms · 3 Baths · House
· Garden · Parking
Riddells Creek · 5 Bedrooms · 3 Baths · House · Garden · Parking
Perfectly positioned in the ever-popular Everley Estate, this impressive double-storey residence offers the ideal blend of space, comfort, and modern family living. Set on a generous 475sqm (approx.) allotment, this beautifully designed home provides ample room for growing families, entertainers, and those seeking a premium lifestyle in a thriving community. Boasting an expansive floorplan, the home features five spacious bedrooms, three well-appointed bathrooms, and a dedicated study, making it perfect for those working from home or requiring additional space for the family. Multiple living and entertaining zones ensure everyone has room to relax and unwind, while the generous backyard and double car garage complete this exceptional family package. Key Features: 5 bedrooms, 3 bathrooms, and a double car garage Dedicated study or home office Impressive double-storey design Set on a generous 475sqm (approx.) allotment Multiple living and entertaining areas Spacious backyard with plenty
Request Details
Peaceful Court Living with Endless Family Appeal
View photo
House · for sale
Request Details
New
Peaceful Court Living with Endless Family Appeal
Riddells Creek
· 4 Bedrooms · 2 Baths · House
· Garden · Swimming pool
Riddells Creek · 4 Bedrooms · 2 Baths · House · Garden · Swimming pool
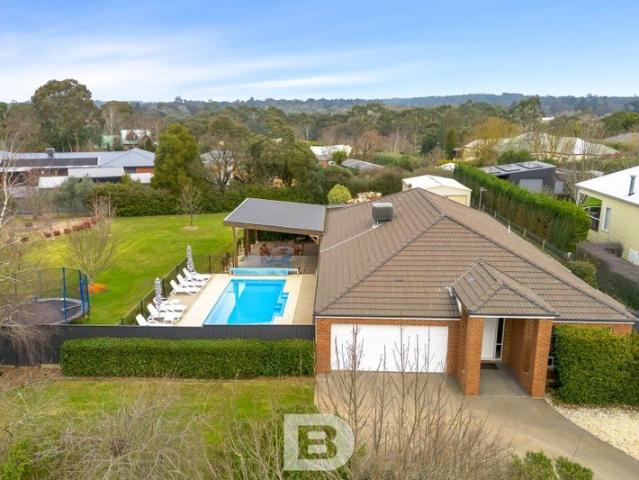
Why we like the property (agent perspective) Perfectly positioned in a peaceful court on a generous 2,406m² approx. allotment, this beautifully presented family home offers the space, lifestyle and flexibility that so many buyers are searching for. With stunning views towards Mount Macedon, multiple living zones, an impressive outdoor entertaining area and a huge backyard complete with an inground pool and substantial powered shed, this is a property that truly caters to every stage of family life. Its convenient location, within walking distance to schools, shops, cafes, the train station, sporting facilities and the golf course, makes it an exceptional opportunity in one of Woodend's most sought-after pockets. What the property offers (property perspective) Offering generous proportions, versatile living spaces and everything you need for comfortable family living. Step through to the inviting foyer into a thoughtfully designed floorplan featuring four spacious bedrooms, including a
Request Details
Charming Family Home on a Generous 720sqm Allotment
View photo
House · for sale
Request Details
Charming Family Home on a Generous 720sqm Allotment
Riddells Creek
· 3 Bedrooms · 2 Baths · House
· Garden · Parking
Riddells Creek · 3 Bedrooms · 2 Baths · House · Garden · Parking
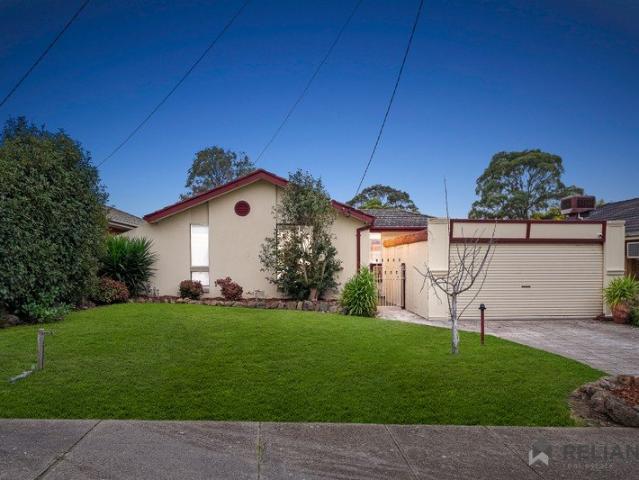
Nestled in one of Sunbury's well-established pockets, 12 Richardson Avenue offers a warm and welcoming atmosphere that instantly feels like home. Set on a substantial 720sqm (approx.) allotment, this charming residence combines comfort, space and convenience, making it an ideal opportunity for first-home buyers, growing families, downsizers or investors alike. With inviting interiors, a practical floorplan and a spacious backyard, this is a home designed for relaxed everyday living. The home features multiple light-filled living spaces that create a cosy and comfortable environment, while the generous backyard provides endless possibilities for entertaining, gardening or simply enjoying the outdoors. Whether you're looking to move straight in or add your own personal touch over time, this property presents exceptional value in a highly sought-after Sunbury location. Key Features: 3 spacious bedrooms Master bedroom complete with ensuite 2 well-appointed bathrooms Double-car garage Gener
Request Details
One Title, Three Income Streams The Ultimate Macedon Village Holding!
View photo
House · for sale
Request Details
One Title, Three Income Streams The Ultimate Macedon Village Holding!
Riddells Creek
· 4 Bedrooms · 2 Baths · House
Riddells Creek · 4 Bedrooms · 2 Baths · House
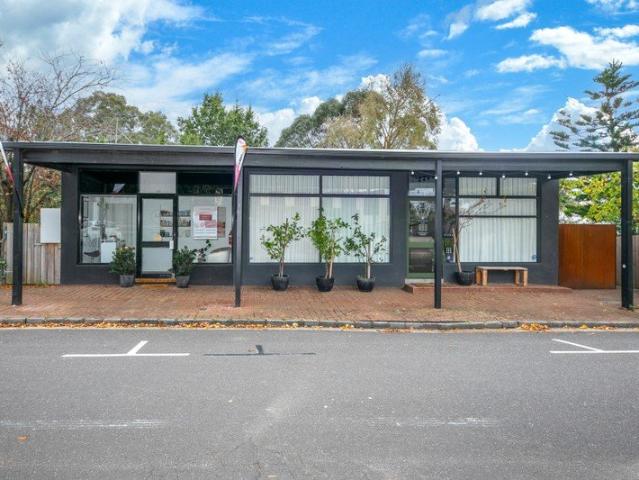
Nestled in the heart of the picturesque Macedon village precinct, directly opposite the iconic Macedon Village Hotel and just a two-minute stroll to Macedon Railway Station, this exceptional mixed-use property on approximately 725m² presents a rare opportunity to secure a premium commercial and residential investment in one of the Macedon Ranges' most tightly held locations. Beautifully presented and thoughtfully renovated throughout, the property comprises two fully refurbished commercial shopfronts plus a spacious four-bedroom residence at the rear - all currently returning strong, secure lease income. The generously proportioned home delivers outstanding comfort and flexibility, featuring four spacious bedrooms, including a large master suite complete with walk-in robe and private ensuite. Three additional bedrooms include built-in robes and are serviced by a central family bathroom with separate bath and shower, alongside a convenient powder room. Designed for relaxed family living
Request Details
Pristine Pastoral Beauty on 15 Acres Approx
View photo
House · for sale
Request Details
New
Pristine Pastoral Beauty on 15 Acres Approx
Riddells Creek
· 4 Bedrooms · 2 Baths · House
· Parking · Equipped kitchen
Riddells Creek · 4 Bedrooms · 2 Baths · House · Parking · Equipped kitchen
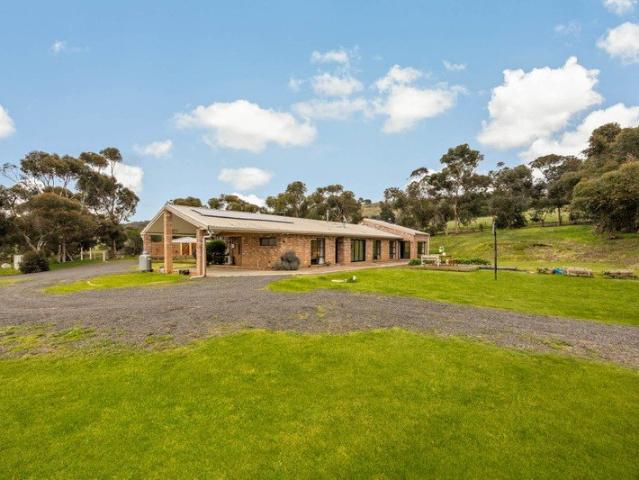
Approached via an elaborate wrought-iron entry gate and verdant tree-lined drive, this character-rich, sprawling family home on 15 acres (approx.), captures peaceful pastoral views in a wonderfully private setting. Generously proportioned, the home unfolds with relaxed ease-a polished kitchen brings visual impact with timber-effect surfaces, a dramatic mirrored splashback, and Westinghouse appliances including a 900mm upright oven and dishwasher. The adjoining meals area flows via double-glazed doors to the outdoor entertaining deck, while 2 lounges positioned to separate ends of the home create excellent family flexibility, both with wood-fuelled heating, and one with a glorious vaulted ceiling. Accommodation comprises 4 robed bedrooms graced by floating flooring, including a primary bedroom with shower ensuite. The remaining 3 bedrooms are privately placed to their own wing and served by a peachy clean central bathroom with both shower and bath. Further inclusions comprise a carport,
Request Details
Brilliant 180° Views, Superb Family Luxury
View photo
House · for sale
Request Details
Brilliant 180° Views, Superb Family Luxury
Riddells Creek
· 5 Bedrooms · 4 Baths · House
· Balcony · Equipped kitchen
Riddells Creek · 5 Bedrooms · 4 Baths · House · Balcony · Equipped kitchen
Capturing brilliant leafy views to the Macedon Ranges, this contemporary residence is perfectly suited to growing and multi-generational families or executive living; delivering 5 generous bedrooms, 4 bathrooms, and 3 distinct living zones, across a thoughtfully considered double-storey layout. A classic façade and veranda introduce an inviting arrival, with a grand entrance atrium setting the tone for beautifully curated interiors defined by generous proportions, high ceilings, and effortless indoor-outdoor connection. The ground floor is designed for sophisticated everyday living and entertaining, incorporating a theatre and a light-filled open-plan living and dining domain flanking a chef's kitchen appointed with a waterfall-edge island featuring under-bench storage, a huge walk-in pantry, Technika 900mm oven with 5-burner cooktop, and a Bosch dishwasher. Interiors extend to an alfresco with hardwood ceiling accents echoing the front entry, while the fully fenced 654m2 (approx.) gro
Request Details
Family Retreat with Mount Macedon Views
View photo
House · for sale
Request Details
Family Retreat with Mount Macedon Views
Riddells Creek
· 3 Bedrooms · 2 Baths · House
· Garden · Swimming pool
Riddells Creek · 3 Bedrooms · 2 Baths · House · Garden · Swimming pool
Set on an a fabulous 1,449m² allotment (approx) with breathtaking Mount Macedon views, this classic brick home has stood the test of time and is now ready for its new owners. With a practical floor plan this spacious 3-bed, 2-bath family home offers room to grow, relax, and entertain with plenty of scope to make this home your own. Inside, you'll find thoughtful zoned living with two generous living areas, a dedicated study/parents' retreat, and a versatile rumpus roomperfect for families of all ages. The newly renovated ensuite adds a touch of contemporary luxury, while large windows throughout capture abundant natural light and showcase the stunning Mount Macedon views. The outdoor spaces are generous with entertainment options and lifestyle choices for all the family. Enjoy summers by the sparkling pool, potter in the garden shed, or simply unwind in the leafy, private yard. With 5kw of solar, natural gas, town water, and sewerage, the home caters to comfortable year-round living. S
Request Details
An Architectural Showpiece of Bespoke Design & Grand Family Living
View photo
House · for sale
Request Details
An Architectural Showpiece of Bespoke Design & Grand Family Living
Riddells Creek
· 4 Bedrooms · 2 Baths · House
Riddells Creek · 4 Bedrooms · 2 Baths · House
Inspections by appointment - Contact Agent Showcasing exceptional craftsmanship and timeless architectural design, this meticulously appointed 42 square (approx.) residence sets a new benchmark for luxury family living, sitting pride of place overlooking Richey Promenade, in one of Gisborne's most sought-after pockets. From the moment you arrive, the home announces its calibre. Grand double entry doors with ornate wrought iron inlays open to reveal French Oak wide timber flooring, setting the tone for a residence where every detail has been curated with intent. Premium finishes and flawless execution define each space, delivering a home of enduring sophistication. At the heart of this masterpiece is the expansive master suite-a true parents' retreat. Enjoy a lavish Kinsman crafted walk-in dressing room and a classically appointed ensuite complete with underfloor heating, dual vanity, and walk-in shower. Three further bedrooms, each featuring built-in robes and luxury wool carpets, ensu
Request Details
Spacious Family Living on 2,198sqm approx. with Exceptional Outdoor Entertaining
View photo
House · for sale
Request Details
Spacious Family Living on 2,198sqm approx. with Exceptional Outdoor Entertaining
Riddells Creek
· 4 Bedrooms · 2 Baths · House
· Fireplace
Riddells Creek · 4 Bedrooms · 2 Baths · House · Fireplace
Why we like the property (agent perspective) Set on a substantial 2,198m² (approx.) allotment, this property delivers the perfect balance of space, comfort, and lifestyle in a highly sought after location. With generous indoor and outdoor living zones, quality finishes, and a family friendly layout, it's a home that caters effortlessly to both everyday living and entertaining. Its proximity to the township, train station, schools, and golf course further enhances its appeal, making it a standout opportunity for families or savvy buyers looking for long-term value. What the property offers (property perspective) This well-appointed home comprises four bedrooms, including a spacious main bedroom complete with walk-in robe and private ensuite. Two additional bedrooms feature built-in robes, 4th bedroom/study, serviced by a central bathroom showcasing a freestanding bath. The heart of the home is the expansive living area, warmed by a coonara fireplace and complemented by a reverse cycle s
Request Details
Timeless Elegance with Grand Entertaining Prowess
View photo
House · for sale
Request Details
Timeless Elegance with Grand Entertaining Prowess
Riddells Creek
· 4 Bedrooms · 2 Baths · House
· Garden · Fireplace · Equipped kitchen
Riddells Creek · 4 Bedrooms · 2 Baths · House · Garden · Fireplace · Equipped kitchen
Be swept away by the romance of this Victorian-inspired residence, rich in detail and delivering striking presence, with a family-focused layout that unfolds across multiple living and entertaining zones. Beyond the arched entry portico, 2.7m coffered ceilings enhance the sense of scale within an inviting entry hall, complemented by a striking statement light. A cosy theatre with Heat & Glo fireplace offers an immediate retreat, before the home opens to dining and living areas anchored by a gourmet kitchen appointed with 40mm stone benchtops, white soft-close cabinetry and drawers, a herringbone-tiled splashback, 900mm SMEG upright oven with 6-zone cooktop, and an ASKO dishwasher. Entertaining extends with purpose to a substantial alfresco domain, semi-enclosable with white plantation shutters and bistro blinds and warmed by a Royale fireplace. The north-facing rear yard captures natural light throughout the day and includes a sun deck, fire pit area, and a 2nd covered entertaining spa
Request Details
Lifestyle Living with Space, Privacy & an Exceptional Shed
View photo
House · for sale
Request Details
Lifestyle Living with Space, Privacy & an Exceptional Shed
Riddells Creek
· 4 Bedrooms · 2 Baths · House
· Parking · Equipped kitchen
Riddells Creek · 4 Bedrooms · 2 Baths · House · Parking · Equipped kitchen
Set within a sought-after, family-friendly Woodend estate, this beautifully cared-for Dennis Family Home delivers relaxed country-style living where everything has already been thoughtfully done. From the established landscaped gardens to the clever positioning of the home, double garage and impressive 9.7m x 6m shed/workshop, every inch of this property has been designed with practical, comfortable family living in mind. Filled with natural light, the home feels instantly welcoming with its high ceilings, spacious proportions and versatile floorplan. Multiple living zones cater effortlessly to family life, including a separate lounge that offers a peaceful retreat and an expansive open-plan kitchen, meals and family area that flows seamlessly outdoors. A charming wood fire in the main living space adds warmth and character, creating the perfect spot to unwind during Woodend's cooler months. The well-appointed kitchen is the true heart of the home, thoughtfully designed for both everyd
Request Details
Boutique's Barcelona 32, featuring a triple garage
View photo
Terraced House · for sale
Request Details
Boutique's Barcelona 32, featuring a triple garage
Riddells Creek
· 4 Bedrooms · 2 Baths · Terraced House
· Parking · Equipped kitchen
Riddells Creek · 4 Bedrooms · 2 Baths · Terraced House · Parking · Equipped kitchen
Effortlessly bright and welcoming, the Barcelona offers stylish design and flexible functionality at any block size. The Barcelona is always lively. With its huge windows and high ceilings, your home is continuously naturally bright and inviting. Positioned near the entrance, the master bedroom promises a tranquil retreat separated from the rest of the home. The clever use of space allows for a spacious walk-in robe, and an ensuite with double vanity, large shower and separate WC. The kitchen and expansive living areas radiate a sense of warmth and openness that inspires and delights. Gourmet chefs will adore the butler's pantry, wraparound bench and versatile island bench. And the outdoor living area is ready to enjoy in all weather, accessed by glass sliding doors and sheltered by the roofline Your new home will come standard with quality inclusions, industry leading guarantees/warranties and brand names that you can trust: 7-Star energy rating Site Cost Allowance Low E Double glazed
Request Details
Stop Scrolling. You've Just Found The One!
View photo
House · for sale
Request Details
Stop Scrolling. You've Just Found The One!
Riddells Creek
· 3 Bedrooms · 2 Baths · House
· Equipped kitchen
Riddells Creek · 3 Bedrooms · 2 Baths · House · Equipped kitchen
Whether you're looking to enter the property market, downsize without compromise, or secure a quality investment, this beautifully presented home offers the perfect combination of style, comfort and convenience. Positioned in one of Sunbury's most sought-after locations, you'll enjoy being within walking distance to Rosenthal Shopping Precinct, local cafés, the Harpers Creek walking track and easy Calder Freeway access, while Sunbury Township and public transport are just a short drive away. The heart of the home is the light-filled open plan kitchen, living and dining area, creating the ideal space for everyday living. The modern kitchen is complete with stone waterfall benchtops, a gas cooktop, oven, dishwasher and ample bench and cupboard space, all overlooking the central living zone. The master bedroom is privately positioned and features a walk-in robe, split system and stylish ensuite with a large shower. Two additional bedrooms are fitted with built-in robes and are serviced by
Request Details
Charming Family Living with Space, Character & Established Gardens
View photo
House · for sale
Request Details
Charming Family Living with Space, Character & Established Gardens
Riddells Creek
· 3 Bedrooms · 2 Baths · House
· Garden · Fireplace · Equipped kitchen
Riddells Creek · 3 Bedrooms · 2 Baths · House · Garden · Fireplace · Equipped kitchen
Set in a peaceful pocket of Gisborne and surrounded by beautifully established gardens, this charming residence combines classic character with practical family living. A stunning wraparound bullnose verandah creates a warm first impression and the perfect place to relax and enjoy the tranquil setting. Inside, a welcoming entry foyer leads through to a light-filled living area, featuring a striking brick fireplace and built-in bar add warmth and personality to the home. Flowing seamlessly into the well-equipped kitchen, with a Westinghouse four-burner gas cooktop, dishwasher and a picturesque bay window overlooking the backyard, the kitchen is both functional and inviting. Glass sliding doors provide easy access to the outdoors. A second living area or multipurpose room offers flexibility for growing families, working from home or entertaining. Year-round comfort is assured with ducted heating and cooling throughout. The generous master suite serves as a private retreat, complete with
Request Details
Your Perfect Start Begins Here
View photo
House · for sale
Request Details
Your Perfect Start Begins Here
Riddells Creek
· 3 Bedrooms · 1 Bath · House
· Garden · Equipped kitchen
Riddells Creek · 3 Bedrooms · 1 Bath · House · Garden · Equipped kitchen
Whether you're looking to enter the property market, downsize without compromise, or secure a quality investment, this well-maintained home presents an outstanding opportunity in the highly sought-after Goonawarra Estate. Offering a practical floorplan, a comfortable living space and low-maintenance lifestyle, this home is ready for its next chapter. Upon entry, you're welcomed into a spacious front living area bathed in natural light and sliding door access to the backyard, creating a seamless connection between indoor and outdoor living. Adjoining this space is the functional kitchen and dining area, featuring a gas cooktop, wall oven and an abundance of cupboard and bench space to cater for everyday living. Additional property features include laundry is conveniently positioned and offers excellent storage along with external access, solar panels, split system for year-round comfort. Accommodation includes three generously sized bedrooms, all fitted with built-in robes and serviced
Request Details
Modern Family Living Side Access Powered Shed 800m² approx
View photo
House · for sale
Request Details
New
Modern Family Living Side Access Powered Shed 800m² approx
Riddells Creek
· 4 Bedrooms · 2 Baths · House
· Parking · Equipped kitchen
Riddells Creek · 4 Bedrooms · 2 Baths · House · Parking · Equipped kitchen
Offering exceptional street appeal and completed just over 12 months ago, this beautifully presented home delivers contemporary comfort, quality finishes, and practical family living on a generous allotment of approximately 800m². Designed with functionality in mind, the home features four well-proportioned bedrooms, including a spacious master suite complete with a walk-in robe and stylish full ensuite. The remaining three bedrooms all include built-in robes and are serviced by a central family bathroom. At the heart of the home is a modern kitchen showcasing stone benchtops, quality stainless steel appliances, a gas cooktop, wall oven, dishwasher, and ample storage. The light-filled open plan kitchen, meals, and living area creates a welcoming space for everyday living and entertaining, with sliding doors opening seamlessly to the covered alfresco area. Additional features include a double integrated garage with internal access, gas ducted heating throughout, and quality finishes tha
Request Details

Get email alerts

Don't miss out: be the first to know about new properties

The alert was correctly created

On subscribing you accept the conditions of use and the privacy policy
Alert
Receive new ads in your inbox
Save this search
Receive alerts for new listings

We'll send you an email when we have new properties for: "Houses for sale in Riddells Creek"

The alert was correctly created

Sunbury
Gisborne South
Get email alerts and be the first to see new listings
Required field
On subscribing I accept the terms of the privacy policy
Perfect! You'll soon start receiving new listings via email
Alert
Receive an email when we have new ads for Houses for sale in Riddells Creek
Save this search
Filters

Bedrooms

Size (m²)

Price

$
$

Property type

Bathrooms

Clear all filters
Receive notifications when new entries are published.