1,767 houses for sale in Riddells Creek

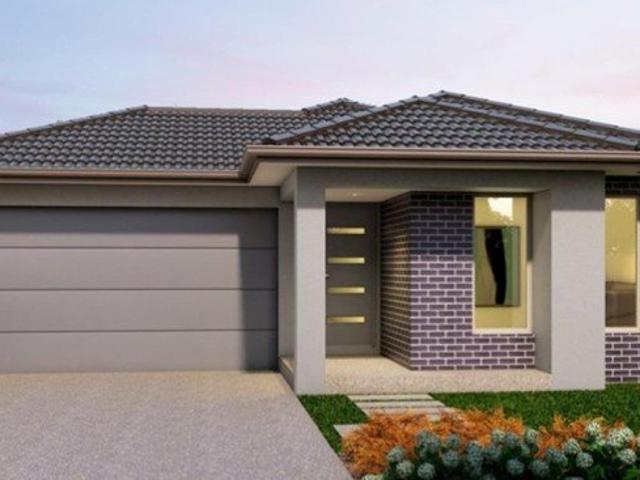
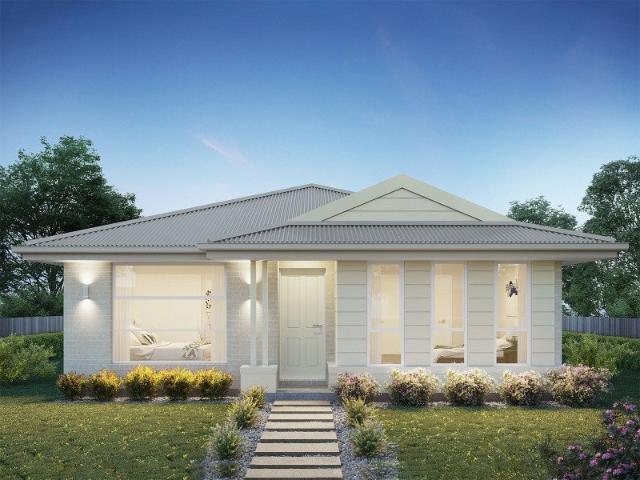
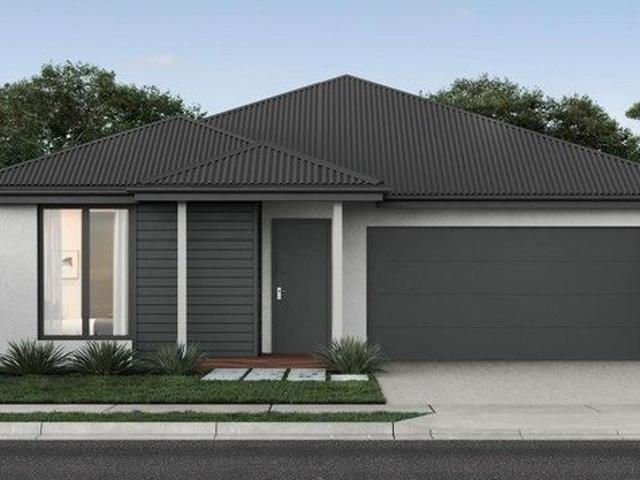
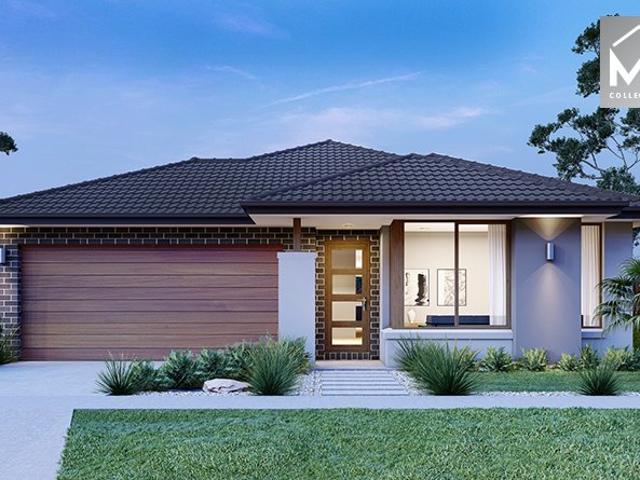
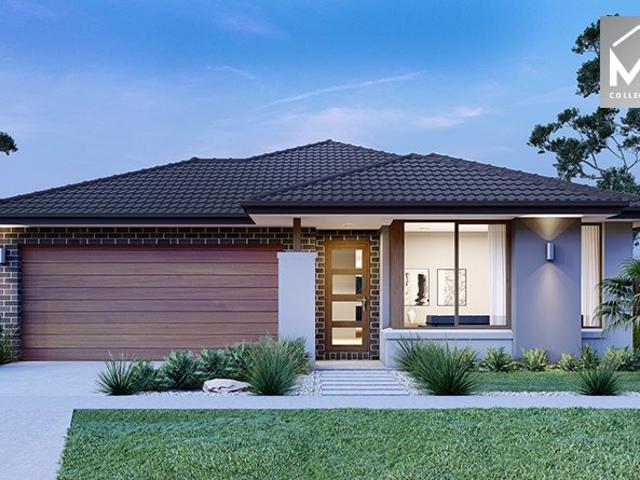
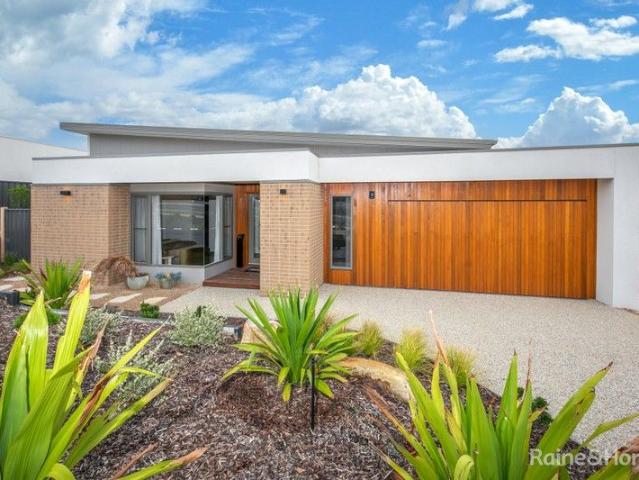
Light Filled Living on a Corner Lot!
View photo
House · for sale
Request Details
Light Filled Living on a Corner Lot!
Riddells Creek
· 4 Bedrooms · 2 Baths · House
· Equipped kitchen
Riddells Creek · 4 Bedrooms · 2 Baths · House · Equipped kitchen
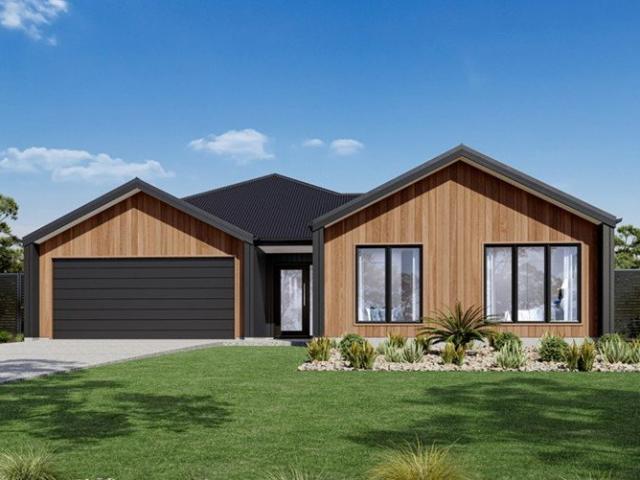
Lot 726 Bardsley Crescent Seacrest 45 From $998,869 Frontage: 17m Area: 716m2 House Size: 26sq GJ Gardner 4 Bedroom House and Land Package Inclusions: Fixed Site Cost & Split-Level Foundation included Alpine Facade included 20mm Stone to Kitchen, ENS, Bathroom & PWDR included Timber Laminate Flooring throughout & Carpet to Bedrooms included Black, Gold, Gunmetal, Brass & Chrome Taps included 900mm Westinghouse Appliances & 600mm Dishwasher & much more included Facade illustrations are used as a guide only. Your new home will be located in Villawood's sought after boutique community, Sherwood Grange - an exclusive pocket of Sunbury where spacious, architecturally distinctive residences are thoughtfully positioned across elevated land overlooking Jacksons Creek and Emu Bottom. Here, nature becomes part of your everyday life. With walking trails, open green spaces, and peaceful outlooks, families can enjoy the perfect balance of tranquillity and connection. Surrounded by natural landscape
Request Details
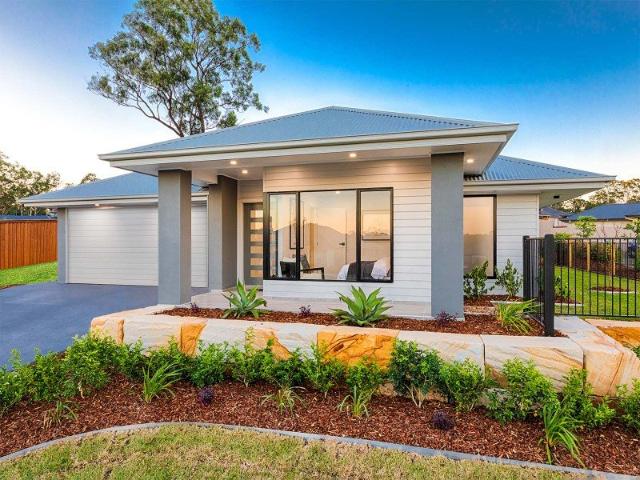
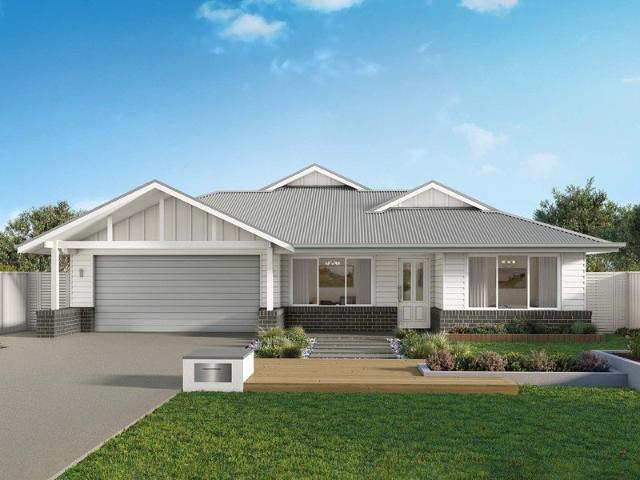
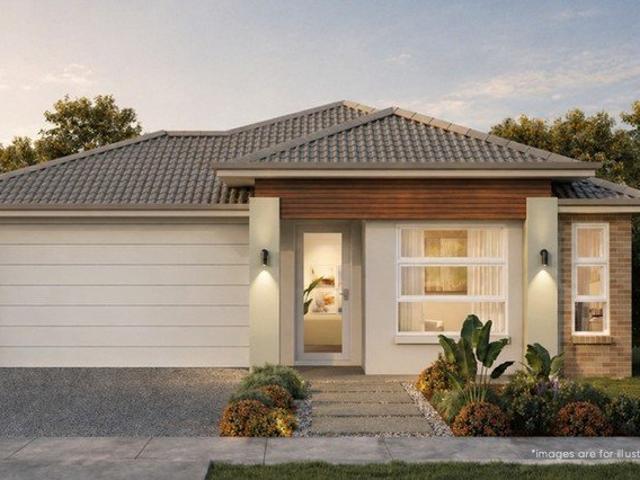
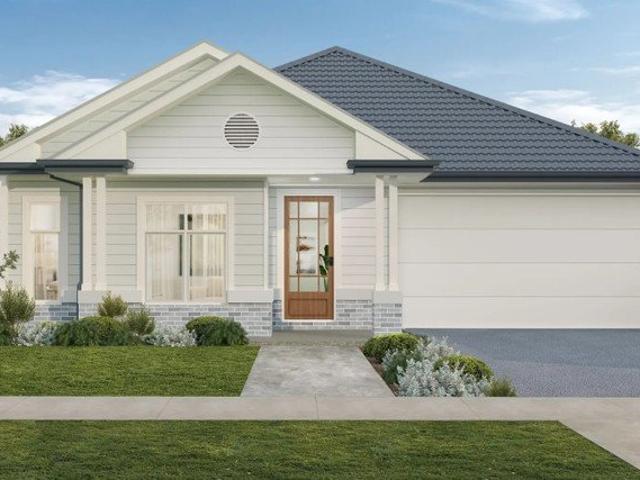
Kirkby 267 Defined by You. $10,000 To Spend Your Way
View photo
Terraced House · for sale
Request Details
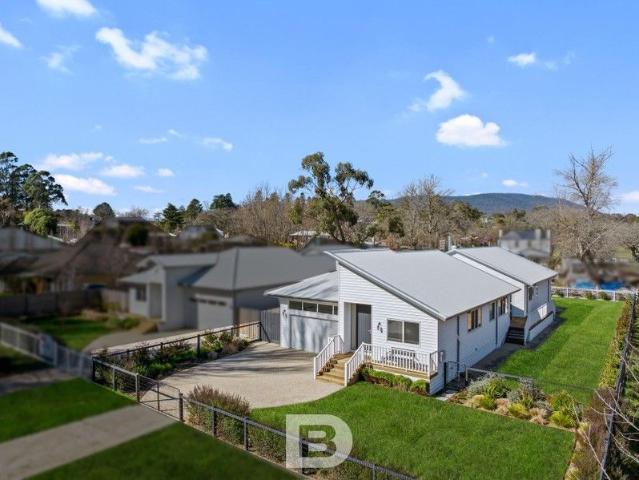
Kirkby 267 Defined by You. $10,000 To Spend Your Way
Riddells Creek
· 4 Bedrooms · 2 Baths · Terraced House
· Parking · Equipped kitchen
Riddells Creek · 4 Bedrooms · 2 Baths · Terraced House · Parking · Equipped kitchen
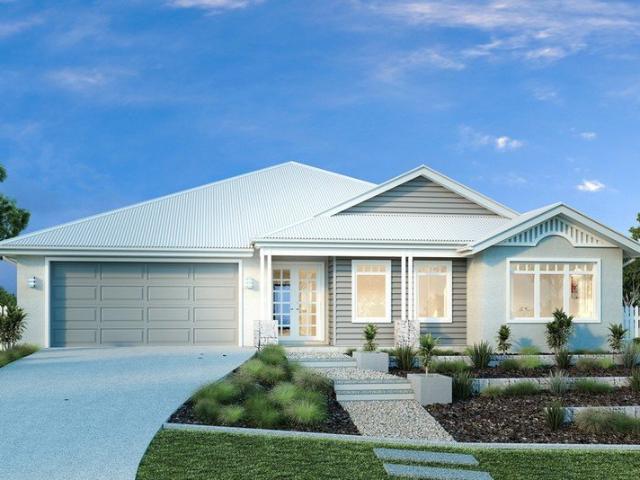
With four bedrooms and two bathrooms, the Kirkby 267 is perfect for larger families. With three separate living areas, there is plenty of space for everyone in this home. The kitchen boasts a massive walk-in pantry, perfect for those who love to cook. The standout feature is the alfresco which connects directly to the kitchen and the rumpus, creating the perfect blend of indoor and outdoor living. The master suite is cleverly separated from the other bedrooms and features a walk-in robe and ensuite. - 2700mm Ceiling Height - 40mm Stone Benchtops - Carpet and tiles throughout - LED Downlights - Ducted Heating - Evaporative Cooling - Remote Garage Door - Dishwasher Copyright Hotondo Pty Ltd all rights reserved. Dimensions, photos and floor plans are for illustrative purposes and may include optional features. Additional facade options are available, as this home is not yet constructed. All packages are subject to engineering plans and developer's approval and therefore may need to be alt
Request Details
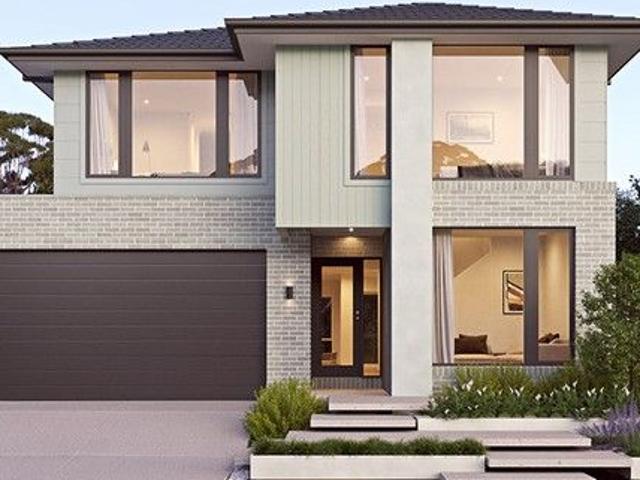
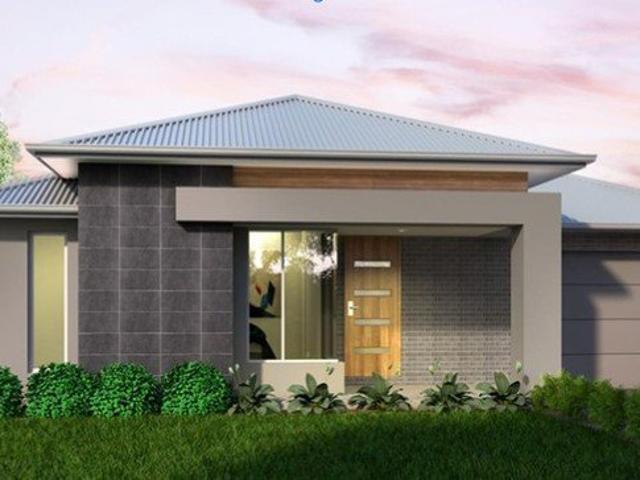
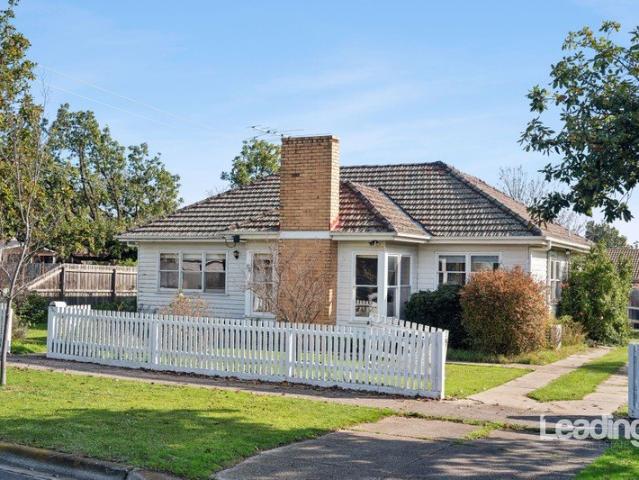
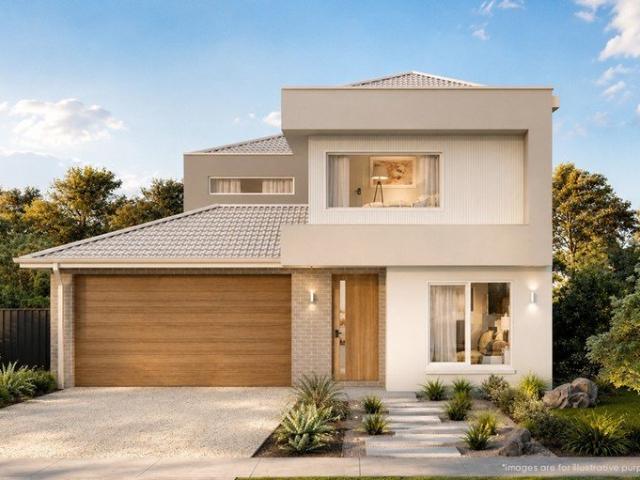
Split Level Living on a 500sqm Block
View photo
House · for sale
Request Details
Split Level Living on a 500sqm Block
Riddells Creek
· 3 Bedrooms · 2 Baths · House
· Equipped kitchen
Riddells Creek · 3 Bedrooms · 2 Baths · House · Equipped kitchen
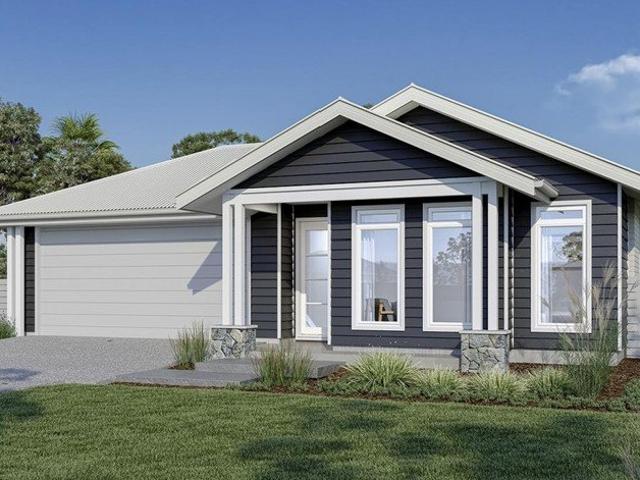
Lot 724 Bardsley Crescent Burke 19a From $939,040 Frontage: 16m Area: 576m2 House Size: 19sq Highmark Home 3 Bedroom House and Land Package Inclusions: Split Level - Fixed Price Site Costs Fixed site costs - no surprises Quality floor coverings throughout the entire home Front & Rear landscaping Higher ceilings for a spacious feel 7-star energy efficiency with solar hot water and solar panels Half-share fencing and driveway included Stylish colored concrete driveway Modern downlights throughout Blinds for privacy and comfort 20mm stone benchtops in the kitchen and bathrooms Efficient ducted heating for year-round comfort Split system cooling Facade illustrations are used as a guide only. Your new home will be located in Villawood's sought after boutique community, Sherwood Grange - an exclusive pocket of Sunbury where spacious, architecturally distinctive residences are thoughtfully positioned across elevated land overlooking Jacksons Creek and Emu Bottom. Here, nature becomes part of
Request Details
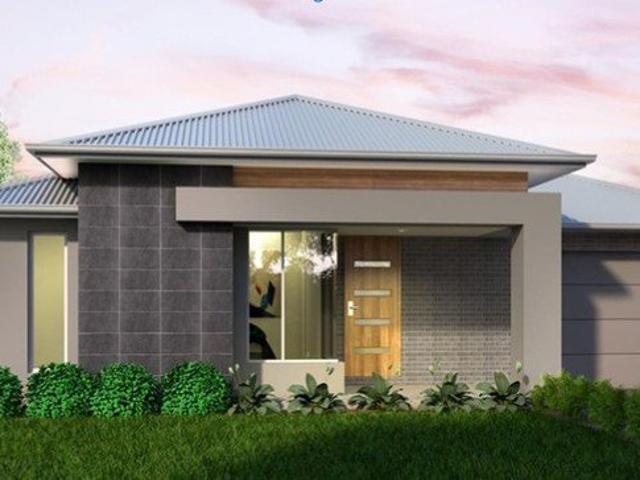
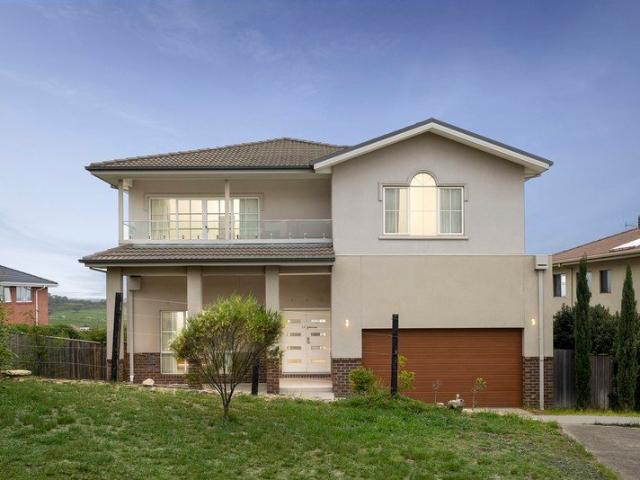
Cooloola 241 Defined by You. $10,000 To Spend Your Way
View photo
Terraced House · for sale
Request Details
Cooloola 241 Defined by You. $10,000 To Spend Your Way
Riddells Creek
· 4 Bedrooms · 2 Baths · Terraced House
· Parking · Equipped kitchen
Riddells Creek · 4 Bedrooms · 2 Baths · Terraced House · Parking · Equipped kitchen
The Cooloola 241 features a spacious master suite positioned at the front of the home, complete with an inviting living area. The generous walk-in robe leads seamlessly to a stylish ensuite, offering both practicality and comfort. With direct access from the garage, the dining kitchen and living areas are thoughtfully designed around a functional alfresco space - perfect for everyday living and entertaining. An additional three bedrooms and a large study provide plenty of room for the whole family. The Cooloola 241 is the perfect balance of smart design and modern living. - 2700mm Ceiling Height - 40mm Stone Benchtops - Carpet and tiles throughout - LED Downlights - Remote Garage Door - Dishwasher - Ducted Heating - Evaporative Cooling Copyright Hotondo Pty Ltd all rights reserved. Dimensions, photos and floor plans are for illustrative purposes and may include optional features. Additional facade options are available, as this home is not yet constructed. All packages are subject to e
Request Details
Premium 800sqm Block Stunning Split Level Opportunity
View photo
House · for sale
Request Details
Premium 800sqm Block Stunning Split Level Opportunity
Riddells Creek
· 4 Bedrooms · 2 Baths · House
· Equipped kitchen
Riddells Creek · 4 Bedrooms · 2 Baths · House · Equipped kitchen
Lot 720 Stoddart Street Franklin 26 From $1,016,970 Frontage: 18m Area: 810m2 House Size: 25sq Highmark Home 4 Bedroom Turnkey House and Land Package Inclusions: Split Level - Fixed Price Site Costs Fixed site costs - no surprises Quality floor coverings throughout the entire home Front & Rear landscaping Higher ceilings for a spacious feel 7-star energy efficiency with solar hot water and solar panels Half-share fencing and driveway included Stylish colored concrete driveway Modern downlights throughout Blinds for privacy and comfort 20mm stone benchtops in the kitchen and bathrooms Efficient ducted heating for year-round comfort Split system cooling Facade illustrations are used as a guide only. Your new home will be located in Villawood's sought after boutique community, Sherwood Grange - an exclusive pocket of Sunbury where spacious, architecturally distinctive residences are thoughtfully positioned across elevated land overlooking Jacksons Creek and Emu Bottom. Here, nature become
Request Details
A rare Turnkey House & Land offering in a sought after community!
View photo
House · for sale
Request Details
A rare Turnkey House & Land offering in a sought after community!
Riddells Creek
· 4 Bedrooms · 2 Baths · House
· Equipped kitchen
Riddells Creek · 4 Bedrooms · 2 Baths · House · Equipped kitchen
Lot 620 Stoddart Street Franklin 26 From $1,040,970 Frontage: 18m Area: 864m2 House Size: 25sq Highmark Home 4 Bedroom Turnkey House and Land Package Inclusions: Split Level - Fixed Price Site Costs Fixed site costs - no surprises Quality floor coverings throughout the entire home Front & Rear landscaping Higher ceilings for a spacious feel 7-star energy efficiency with solar hot water and solar panels Half-share fencing and driveway included Stylish colored concrete driveway Modern downlights throughout Blinds for privacy and comfort 20mm stone benchtops in the kitchen and bathrooms Efficient ducted heating for year-round comfort Split system cooling Facade illustrations are used as a guide only. Your new home will be located in Villawood's sought after boutique community, Sherwood Grange - an exclusive pocket of Sunbury where spacious, architecturally distinctive residences are thoughtfully positioned across elevated land overlooking Jacksons Creek and Emu Bottom. Here, nature become
Request Details
Apollo 243 Defined by You. $10,000 To Spend Your Way
View photo
Terraced House · for sale
Request Details
Apollo 243 Defined by You. $10,000 To Spend Your Way
Riddells Creek
· 4 Bedrooms · 2 Baths · Terraced House
· Parking · Equipped kitchen
Riddells Creek · 4 Bedrooms · 2 Baths · Terraced House · Parking · Equipped kitchen
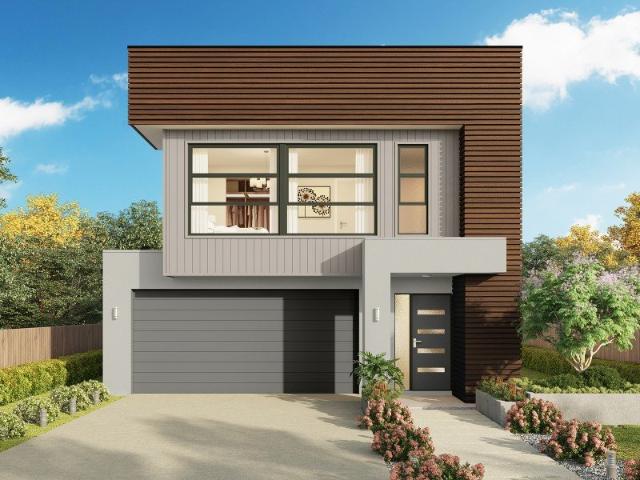
Ideal for narrow blocks, the Apollo 243 is impressively designed to deliver a flawless balance of practicality and style. Wine and dine your family and friends in the open-plan entertaining area, which offers direct access to the alfresco. Complete with an island bench and walk-in pantry, the spacious kitchen will inspire any gourmet cook. Upstairs, a collection of calm and tranquil spaces offers every family member their own place to unwind. The expansive master suite features a large walk-in robe and ensuite with dual vanity. A quiet study nook and multifunctional second living area is found nearby. The remaining three bedrooms all feature built-in robes. A double garage, hidden laundry and convenient storage solutions throughout round off this clever design. - 2700mm Ceiling Height - 40mm Stone Benchtops - Carpet and tiles throughout - LED Downlights - Remote Garage Door - Ducted Heating - Evaporative Cooling - Dishwasher Copyright Hotondo Pty Ltd all rights reserved. Dimensions, ph
Request Details
An exciting opportunity with space to grow
View photo
House · for sale
Request Details
An exciting opportunity with space to grow
Riddells Creek
· 3 Bedrooms · 1 Bath · House
Riddells Creek · 3 Bedrooms · 1 Bath · House
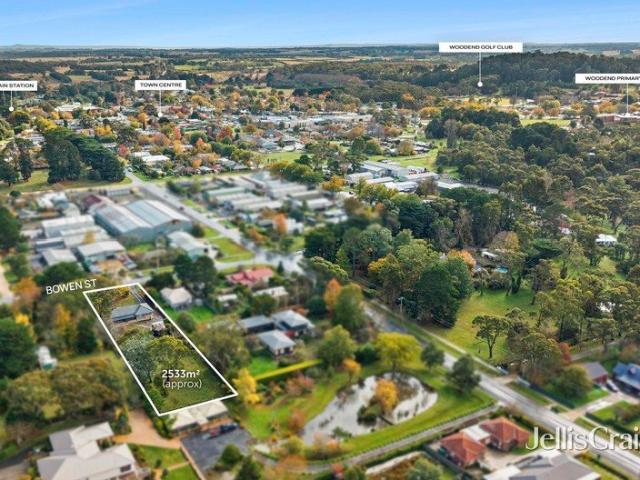
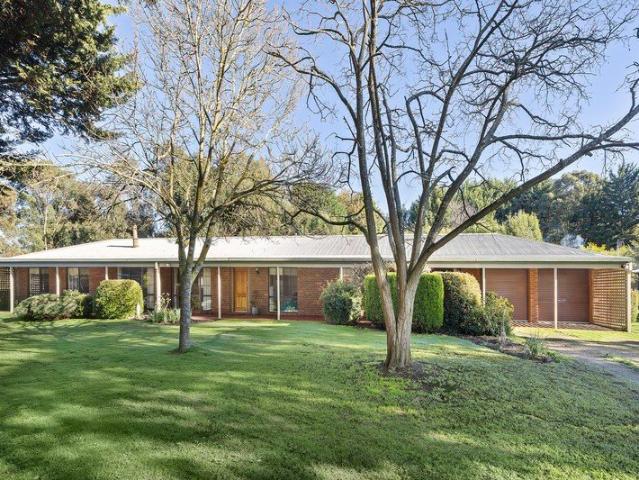
Set on an expansive 2,533sqm allotment with exciting potential to extend or subdivide (STCA), this charming property offers a rare combination of space, flexibility and lifestyle in the heart of Woodend. Positioned within a short walk of the town centre, enjoy easy access to boutique shops, cafés, restaurants and V/Line rail services, all framed by the stunning backdrop of Mount Macedon. Thoughtfully refreshed throughout, the solid brick three-bedroom home has recently undergone a series of quality updates including fresh internal paintwork, stylish new downlights, beautifully refinished hardwood floors, and a repointed and repainted roof complemented by brand-new gutters. Comfort is assured year-round with split system heating and cooling, as well as a gas wall heater for added warmth during the cooler months. An inviting front porch introduces a warm and functional floorplan designed for comfortable family living. Elegant glass French doors open into the main living room, where bay w
Request Details
Prime Corner Living with Stunning Jackson views
View photo
House · for sale
Request Details
Prime Corner Living with Stunning Jackson views
Riddells Creek
· 4 Bedrooms · 2 Baths · House
· Equipped kitchen
Riddells Creek · 4 Bedrooms · 2 Baths · House · Equipped kitchen
Lot 615 Iredale Promenade Fairhaven 235 From $965,450 Frontage: 10.6m Area: 554m2 House Size: 25sq G.J Gardner Homes 4 Bedroom House and Land Package Inclusions: Fixed site costs & Split Level included Hamptons Façade included Quality Timber Laminate Flooring included 900mm Westinghouse Appliances with dishwasher included 20mm stone to kitchen, ENS, bathroom & Powder Room included Black, Gunmetal, Brass, Gold & Chrome Taps & much more included. Facade illustrations are used as a guide only. Your new home will be located in Villawood's sought after boutique community, Sherwood Grange - an exclusive pocket of Sunbury where spacious, architecturally distinctive residences are thoughtfully positioned across elevated land overlooking Jacksons Creek and Emu Bottom. Here, nature becomes part of your everyday life. With walking trails, open green spaces, and peaceful outlooks, families can enjoy the perfect balance of tranquillity and connection. Surrounded by natural landscape, Sherwood Grang
Request Details
Peaceful living with no front neighbours
View photo
House · for sale
Request Details
Peaceful living with no front neighbours
Riddells Creek
· 4 Bedrooms · 2 Baths · House
· Equipped kitchen
Riddells Creek · 4 Bedrooms · 2 Baths · House · Equipped kitchen
Lot 724 Bardsley Crescent Forest Park 230 From $996,949 Frontage: 16m Area: 576m2 House Size: 24sq G.J Gardner Homes 4 Bedroom House and Land Package Inclusions: Fixed site costs & Split Slab included Hamptons Façade included 20mm stone to kitchen & bathrooms included 900mm Westinghouse Appliances with dishwasher included Quality Timber Laminate Flooring & Carpet included Black, Gunmetal, Brass, Gold & Chrome Taps & much more included. Facade illustrations are used as a guide only. Your new home will be located in Villawood's sought after boutique community, Sherwood Grange - an exclusive pocket of Sunbury where spacious, architecturally distinctive residences are thoughtfully positioned across elevated land overlooking Jacksons Creek and Emu Bottom. Here, nature becomes part of your everyday life. With walking trails, open green spaces, and peaceful outlooks, families can enjoy the perfect balance of tranquillity and connection. Surrounded by natural landscape, Sherwood Grange offers
Request Details
Cascade 121 Defined by You. $10,000 To Spend Your Way
View photo
Terraced House · for sale
Request Details
Cascade 121 Defined by You. $10,000 To Spend Your Way
Riddells Creek
· 3 Bedrooms · 2 Baths · Terraced House
· Parking · Equipped kitchen
Riddells Creek · 3 Bedrooms · 2 Baths · Terraced House · Parking · Equipped kitchen
The Cascade 121 is a great design. The front of the home features three bedrooms, where the master bedroom has a walk-in robe and ensuite, while the two remaining bedrooms include built-in robes. The rear of the home is where the generously sized open-plan kitchen, family and dining area can be found. Complete with a second bathroom, this functional layout is perfect for a unit, subdivision or a small block of land. - 2700mm Ceiling Height - 40mm Stone Benchtops - Dishwasher - LED Downlights - Carpet and tiles throughout - Ducted Heating - Evaporative Cooling - Remote Garage Door Copyright Hotondo Pty Ltd all rights reserved. Dimensions, photos and floor plans are for illustrative purposes and may include optional features. Additional facade options are available, as this home is not yet constructed. All packages are subject to engineering plans and developer's approval and therefore may need to be altered to comply with estate covenants. Should additional costs be required to meet dev
Request Details
Corner Block with views Designed for Elevated living!
View photo
House · for sale
Request Details
Corner Block with views Designed for Elevated living!
Riddells Creek
· 4 Bedrooms · 2 Baths · House
· Equipped kitchen
Riddells Creek · 4 Bedrooms · 2 Baths · House · Equipped kitchen
Lot 726 Bardsley Crescent Hopkins 27 From $1,027,700 Frontage: 27m Area: 716m2 House Size: 27sq Elements Homes 4 Bedroom House and Land Package Luxury Inclusions: Site costs allowance Council and Developer's Design Guideline Requirement 7 Star energy rating Choice of Façade Solar Panels Quality choice of Porcelain tiles or Hybrid Floorboards 2740mm High ceiling Double Glazed windows LED Downlights Butler Pantry 1000mm wide island bench 900mm Kitchen designer appliances Double vanity stone benchtop to Master ENS & Stone benches to all vanities PLUS, so much more! Facade illustrations are used as a guide only. Your new home will be located in Villawood's sought after boutique community, Sherwood Grange - an exclusive pocket of Sunbury where spacious, architecturally distinctive residences are thoughtfully positioned across elevated land overlooking Jacksons Creek and Emu Bottom. Here, nature becomes part of your everyday life. With walking trails, open green spaces, and peaceful outlooks
Request Details
POTENTIAL IS AN UNDERSTATEMENT!
View photo
House · for sale
Request Details
POTENTIAL IS AN UNDERSTATEMENT!
Riddells Creek
· 3 Bedrooms · 1 Bath · House
Riddells Creek · 3 Bedrooms · 1 Bath · House
Positioned on a rare 1,208m² (approx.) corner allotment in one of Sunbury's most tightly held and highly sought-after addresses, this exceptional property presents an opportunity like no other, a chance to renovate, redevelop, invest or landbank (STCA). Combining an impressive parcel of land with an unbeatable central setting, offerings of this nature are becoming increasingly difficult to secure. Set amongst the established, tree-lined streets of Barkly Street, this blue-chip address is renowned for its character homes, central convenience and enduring appeal. Located in the heart of Sunbury, you'll enjoy the ease of walking to the township's cafés, restaurants, shopping precinct, medical facilities, train station, quality schools, childcare a only a few doors down the road, and access to everyday amenities, while a bus stop is practically at your doorstep, providing even greater accessibility. Whether you're seeking an enviable lifestyle or a strategic investment, this address delive
Request Details
Spacious Family Living with Spectacular Hillside Views Across Sunbury
View photo
House · for sale
Request Details
Spacious Family Living with Spectacular Hillside Views Across Sunbury
Riddells Creek
· 7 Bedrooms · 5 Baths · House
· Equipped kitchen
Riddells Creek · 7 Bedrooms · 5 Baths · House · Equipped kitchen
Designed to accommodate large and growing families, this impressive double-storey residence offers an exceptional combination of generous proportions, multiple living zones and a practical floorplan that caters to modern family living. With breathtaking hillside views across Sunbury, a highly sought-after location close to Riddell Road and quality finishes throughout, this home presents an outstanding opportunity for families seeking space, comfort and convenience. Upon entry, you are welcomed by a spacious ground-floor master suite, privately positioned at the front of the home and complete with a walk-in robe and a well appointed ensuite. The expansive open-plan living area forms the heart of the home, seamlessly connecting the oversized lounge, dining area and contemporary kitchen. The kitchen has been thoughtfully designed with ample bench space, quality appliances, a walk-in pantry and an abundance of storage, making it ideal for everyday family living and entertaining alike. Flow
Request Details
NewHouseLand Sunbury
View photo
Terraced House · for sale
Request Details
NewHouseLand Sunbury
Riddells Creek
· 3 Bedrooms · 2 Baths · Terraced House
· Equipped kitchen
Riddells Creek · 3 Bedrooms · 2 Baths · Terraced House · Equipped kitchen
The clever and functional a TWO will bring the family together in the spacious family and dining area at the rear of the home. The overlooking Kitchen boasts a WIP plus multiple robe and linen storage areas featured throughout the home.The clever and functional a TWO will bring the family together in the spacious family and dining area at the rear of the home. The overlooking Kitchen boasts a WIP plus multiple robe and linen storage areas featured throughout the home
Request Details
Built for those who value space and sophistication
View photo
House · for sale
Request Details
Built for those who value space and sophistication
Riddells Creek
· 4 Bedrooms · 2 Baths · House
· Equipped kitchen
Riddells Creek · 4 Bedrooms · 2 Baths · House · Equipped kitchen
Lot 620 Stoddart Street Rubicon 29 From $1,102,900 Frontage: 18m Area: 864m2 House Size: 28sq Elements Homes 4 Bedroom House and Land Package Luxury Inclusions: Site costs allowance Council and Developer's Design Guideline Requirement 7 Star energy rating Choice of Façade Solar Panels Quality choice of Porcelain tiles or Hybrid Floorboards 2740mm High ceiling Double Glazed windows LED Downlights Butler Pantry 1000mm wide island bench 900mm Kitchen designer appliances Double vanity stone benchtop to Master ENS & Stone benches to all vanities PLUS, so much more! Facade illustrations are used as a guide only. Your new home will be located in Villawood's sought after boutique community, Sherwood Grange - an exclusive pocket of Sunbury where spacious, architecturally distinctive residences are thoughtfully positioned across elevated land overlooking Jacksons Creek and Emu Bottom. Here, nature becomes part of your everyday life. With walking trails, open green spaces, and peaceful outlooks,
Request Details
A Homestead of Peace & Privacy
View photo
House · for sale
Request Details
A Homestead of Peace & Privacy
Riddells Creek
· 4 Bedrooms · 2 Baths · House
· Equipped kitchen
Riddells Creek · 4 Bedrooms · 2 Baths · House · Equipped kitchen
Framed by classic wraparound verandahs and beautifully established gardens, this beautifully crafted ranch-style residence delivers the perfect balance of timeless country charm, generous family living and exceptional entertaining. Stepping inside, you're welcomed by warm, character-filled interiors showcasing elegant wainscoting, stylish floor tiling and a spacious living area framed by charming bay windows. A striking exposed brick feature wall anchors the heart of the home, while a classic Coonara wood heater creates a cosy ambience throughout the cooler months, complemented by ducted heating and day and night blinds that provide year-round comfort and privacy. Designed for effortless everyday living, the spacious kitchen is beautifully appointed with a premium 900mm gas cooktop, quality stainless steel appliances, expansive bench space and exceptional storage. Seamlessly connecting to the adjoining living areas, it forms the true heart of the home. Beyond, an enormous rumpus room o
Request Details
A perfect pairing of views, space and contemporary design
View photo
House · for sale
Request Details
A perfect pairing of views, space and contemporary design
Riddells Creek
· 5 Bedrooms · 3 Baths · House
· Equipped kitchen
Riddells Creek · 5 Bedrooms · 3 Baths · House · Equipped kitchen
Lot 720 Stoddart Street Barkly 41 From $1,275,900 Frontage: 18m Area: 810m2 House Size: 40sq Elements Homes 5 Bedroom House and Land Package Luxury Inclusions: Site costs allowance Council and Developer's Design Guideline Requirement 7 Star energy rating Choice of Façade Solar Panels Quality choice of Porcelain tiles or Hybrid Floorboards 2740mm High ceiling (Ground Floor) 2590mm High ceiling (First Floor) Double Glazed windows LED Downlights Butler Pantry 1000mm wide island bench 900mm Kitchen designer appliances Double vanity stone benchtop to Master ENS & Stone benches to all vanities Designer free standing bathtub & floating vanities PLUS, so much more! Facade illustrations are used as a guide only. Your new home will be located in Villawood's sought after boutique community, Sherwood Grange - an exclusive pocket of Sunbury where spacious, architecturally distinctive residences are thoughtfully positioned across elevated land overlooking Jacksons Creek and Emu Bottom. Here, nature
Request Details
Mimosa Homes Proudly Presents the Heyfield 177
View photo
Terraced House · for sale
Request Details
Mimosa Homes Proudly Presents the Heyfield 177
Riddells Creek
· 3 Bedrooms · 2 Baths · Terraced House
· Equipped kitchen
Riddells Creek · 3 Bedrooms · 2 Baths · Terraced House · Equipped kitchen
The Heyfield 177 House and Land Package! Mimosa Homes New Added Value Inclusions:- Inclusive of site costs & connections with H1 class slab as per standard inclusions!- 50 year Structural Warranty!- Quality floor coverings throughout entire home!- Higher ceilings 2550mm to ground floor!- Double Glazed Awning windows!- LED Downlights to entire home!- Vitrified Compact Surface benchtop to kitchen, bathroom & ensuite!- 600mm S/S upright oven and cook top with S/S canopy rangehood!- Stainless steel Dishwasher and Microwave- 7 star energy!- Flexible floor plans & so much more!CALL BUILDER DIRECT! Erick Sutedja 0416 575 858Visit our display at 4 Kindred Circuit, Sunbury 3429All plans and facades are indicative only and may change. Mimosa Homes may amend plans, specifications, and prices without notice. Package prices are based on a standard facade, standard inclusions, and suitable land availability, excluding developer/estate requirements. Facade and inclusion images may show non standard i
Request Details
Mimosa Homes Proudly Presents the Jamieson 176
View photo
Terraced House · for sale
Request Details
Mimosa Homes Proudly Presents the Jamieson 176
Riddells Creek
· 3 Bedrooms · 2 Baths · Terraced House
· Equipped kitchen
Riddells Creek · 3 Bedrooms · 2 Baths · Terraced House · Equipped kitchen
The Jamieson 176 House and Land Package! Mimosa Homes New Added Value Inclusions:- Inclusive of site costs & connections with H1 class slab as per standard inclusions!- 50 year Structural Warranty!- Quality floor coverings throughout entire home!- Higher ceilings 2550mm to ground floor!- Double Glazed Awning windows!- LED Downlights to entire home!- Vitrified Compact Surface benchtop to kitchen, bathroom & ensuite!- 600mm S/S upright oven and cook top with S/S canopy rangehood!- Stainless steel Dishwasher and Microwave- 7 star energy!- Flexible floor plans & so much more!CALL BUILDER DIRECT! Erick Sutedja 0416 575 858Inspect our display at 4 Kindrend Circuite, Sunbury 3429All plans and facades are indicative only and may change. Mimosa Homes may amend plans, specifications, and prices without notice. Package prices are based on a standard facade, standard inclusions, and suitable land availability, excluding developer/estate requirements. Facade and inclusion images may show non standa
Request Details
Glen Echo An Exceptional Lifestyle Retreat in Mount Macedon
View photo
House · for sale
Request Details
Glen Echo An Exceptional Lifestyle Retreat in Mount Macedon
Riddells Creek
· 5 Bedrooms · 3 Baths · House
· Garden
Riddells Creek · 5 Bedrooms · 3 Baths · House · Garden
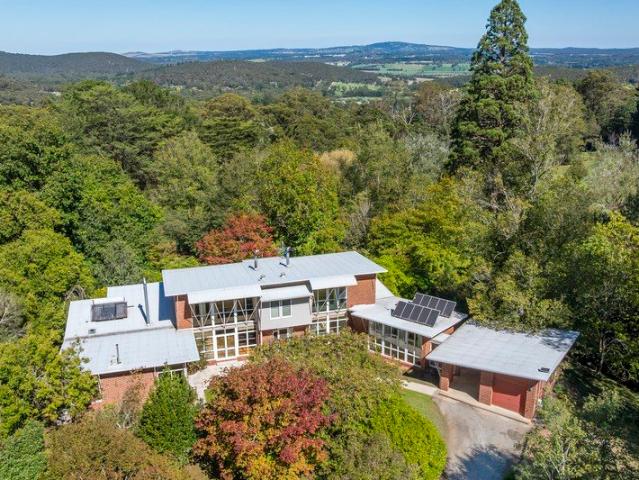
Discover this home and 20 acres at your own pace, private inspections available. Set privately along a winding, tree lined driveway and immersed in the natural beauty of Mount Macedon, Glen Echo is an exceptional lifestyle property offering a rare sense of seclusion, scale and serenity across approximately 20 acres (7.49 hectares). Built in 2002 and thoughtfully designed to connect with its surroundings, the home is rich in character and individuality, designed to embrace light and create a seamless connection between indoors and out. Striking floor-to-ceiling double-glazing and expansive window walls invite an abundance of natural light, while framing tranquil garden and bushland vistas from every angle. Generously proportioned, the home comprises five bedrooms and three bathrooms, offering flexibility for families, guests or multi-generational living. Multiple living zones - including two separate living areas and dedicated dining room/ additional living area - provide both space and
Request Details
Stylish Family Living with Space to Grow
View photo
House · for sale
Request Details
Stylish Family Living with Space to Grow
Riddells Creek
· 4 Bedrooms · 2 Baths · House
· Equipped kitchen
Riddells Creek · 4 Bedrooms · 2 Baths · House · Equipped kitchen
Set behind established gardens and an attractive brick facade, this beautifully presented four-bedroom home combines generous proportions, multiple living zones and exceptional convenience, all within walking distance of Woodend's vibrant township. Designed for growing families, downsizers seeking extra space, or investors looking for a quality addition to their portfolio, the home offers a flexible floorplan and a relaxed Macedon Ranges lifestyle. From the moment you step inside, you'll appreciate the generous proportions and inviting sense of space. The striking flooring flows through the expansive open-plan kitchen and dining zone, where the contemporary kitchen takes centre stage. Featuring a large island bench, excellent storage and quality appliances, it's a space designed for both everyday living and entertaining. The flexible floorplan includes a oversized main bedroom complete with walk-in robe and ensuite, while three additional bedrooms with built-in robes are serviced by a
Request Details
Prestigious Glenvill Display Home Offering 7% Return in Sherwood Grange
View photo
House · for sale
Request Details
Prestigious Glenvill Display Home Offering 7% Return in Sherwood Grange
Riddells Creek
· 4 Bedrooms · 2 Baths · House
· Fireplace · Equipped kitchen
Riddells Creek · 4 Bedrooms · 2 Baths · House · Fireplace · Equipped kitchen
Positioned within the prestigious Sherwood Grange Estate and just 2.5 kilometres from the heart of Sunbury town centre, this exceptional display home by Glenvill Homes presents a rare opportunity to secure luxury living with a strong 7% yield on the purchase price. Combining architectural elegance with investment intelligence, this is a property that delivers both immediate return and long term lifestyle appeal. Thoughtfully designed and built to an uncompromising display standard, the home showcases high end finishes and refined detail throughout. From the moment you enter, the soaring high ceilings create a sense of scale and sophistication, while the warmth of the feature fireplace in the main living area adds both ambience and comfort. Refrigerated cooling ensures year round climate control, enhancing the home's premium feel. At the centre of the residence lies a state of the art kitchen that will impress even the most discerning buyer. Appointed with luxurious stone surfaces inclu
Request Details
A Masterpiece of Modern Living in a Prime Position
View photo
House · for sale
Request Details
A Masterpiece of Modern Living in a Prime Position
Riddells Creek
· 4 Bedrooms · 3 Baths · House
· Parking · Equipped kitchen
Riddells Creek · 4 Bedrooms · 3 Baths · House · Parking · Equipped kitchen
Why we like this property (agent perspective) This expertly designed home exemplifies high-end architecture paired with quality craftsmanship in one of Woodend's most sought-after township locations. Its thoughtful layout, premium finishes, and unbeatable proximity to local amenities make it a standout offering in today's market. What the property offers (Property Perspective) Welcome to a home where style meets substance. Designed by an architect with a clear eye for detail, this spacious residence exudes timeless sophistication from the moment you enter. A wide entrance hall flows into an expansive open-plan kitchen, dining, and living area, complemented by a separate family roomideal for everyday living and effortless entertaining. With four generously sized bedrooms, three stylish bathrooms, and a convenient powder room, the home is perfectly tailored to meet the needs of modern family life. Practical features abound, including an integrated double garage, well-equipped laundry, so
Request Details
House and Land Package The Almeda
View photo
Terraced House · for sale
Request Details
House and Land Package The Almeda
Riddells Creek
· 4 Bedrooms · 3 Baths · Terraced House
Riddells Creek · 4 Bedrooms · 3 Baths · Terraced House
When you build with Burbank, you build with a team who has over 40 years' experience in delivering quality homes for Australians. You also build with peace-of-mind, receiving a 30 year structural guarantee. So, build with confidence. Build with us! Copyright conditions All photos and illustrations are representative only, this proposed package is subject to engineering plans and developer's approval (if required) and may need to be mirrored or altered to comply. Any additional costs associated will need to be added to the price as unavailable at time of advertising. Floor plans and specifications may be varied by Burbank without notice. For more information or floor plans on this home design. click here or visit www.burbank.com.au
Request Details

Get email alerts

Don't miss out: be the first to know about new properties

The alert was correctly created

On subscribing you accept the conditions of use and the privacy policy
Alert
Receive new ads in your inbox
Save this search
Receive alerts for new listings

We'll send you an email when we have new properties for: "Houses for sale in Riddells Creek"

The alert was correctly created

Sunbury
Gisborne South
Get email alerts and be the first to see new listings
Required field
On subscribing I accept the terms of the privacy policy
Perfect! You'll soon start receiving new listings via email
Alert
Receive an email when we have new ads for Houses for sale in Riddells Creek
Save this search
Filters

Bedrooms

Size (m²)

Price

$
$

Property type

Bathrooms

Clear all filters
Receive notifications when new entries are published.