1,769 houses for sale in Riddells Creek

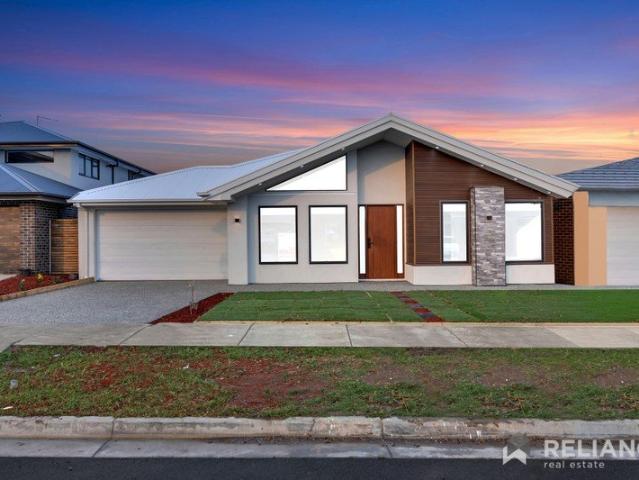
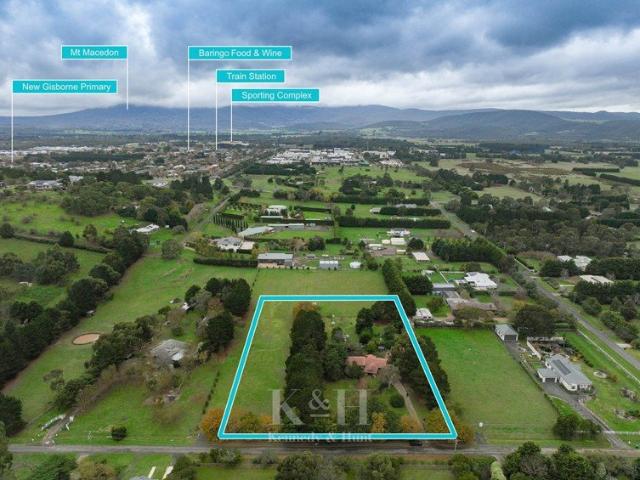
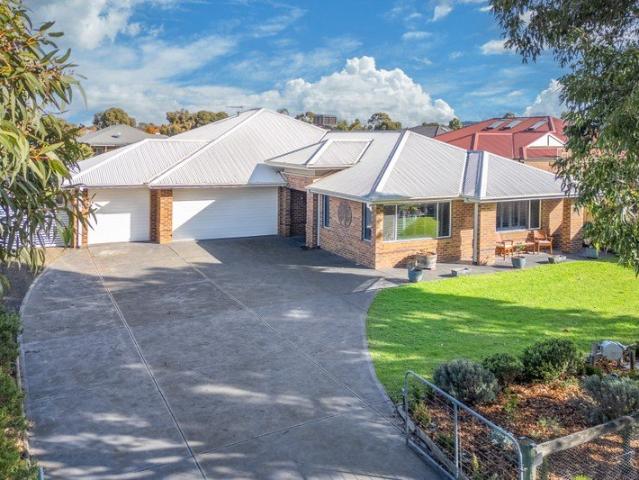
A Contemporary Family Retreat with Exceptional Rear Access, Vehicle Storage and Workshop Space
View photo
House · for sale
Request Details
A Contemporary Family Retreat with Exceptional Rear Access, Vehicle Storage and Workshop Space
Riddells Creek
· 4 Bedrooms · 2 Baths · House
· Equipped kitchen
Riddells Creek · 4 Bedrooms · 2 Baths · House · Equipped kitchen
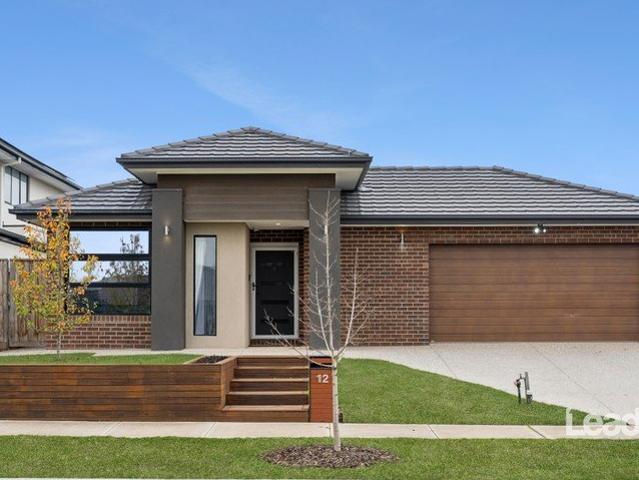
Perfectly positioned in the highly regarded Rolling Meadows Estate, this impressive single level residence offers contemporary style, generous proportions and a rare level of practicality on a substantial 1,299m2 (approx.) allotment. Designed for families who value space, privacy and effortless indoor and outdoor living, this home delivers comfort and convenience in equal measure. Step inside to discover bright, open interiors where natural light and thoughtful design create a warm and inviting atmosphere. A private lounge provides a quiet retreat, while the expansive open plan kitchen, dining and family area forms the central hub of the home. The kitchen is beautifully appointed with crisp white cabinetry, stone benchtops, a glass splashback, dishwasher and a large island that encourages gathering and connection. The semi enclosable alfresco extends your living outdoors, offering a versatile all season space ideal for entertaining, relaxed meals or unwinding while overlooking the expa
Request Details
Ex Display Home With All The Features
View photo
House · for sale
Request Details
Ex Display Home With All The Features
Riddells Creek
· 2 Bedrooms · 1 Bath · House
· Equipped kitchen
Riddells Creek · 2 Bedrooms · 1 Bath · House · Equipped kitchen
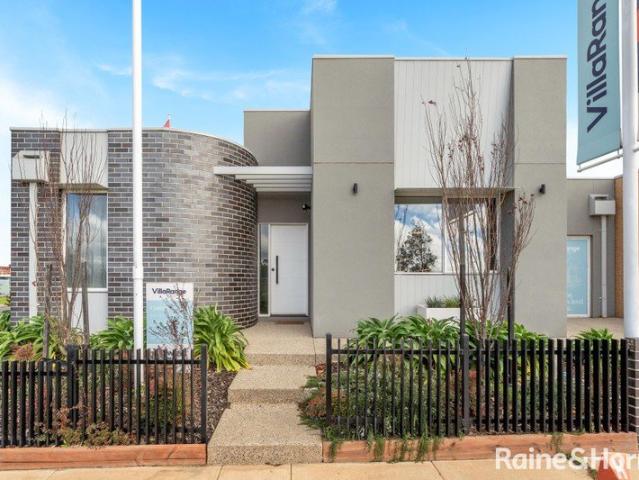
Delivering sophisticated low-maintenance living with premium features throughout, this immaculate ex-display Redstone Estate residence presents an exceptional opportunity to secure a home that has never been lived in, showcasing quality craftsmanship and designer finishes at every turn. 3.6m high square-set ceilings and oak timber flooring introduce the spacious open-plan living and dining domain, where natural light and seamless indoor-outdoor flow create an inviting environment for everyday living and entertaining. Sliding doors extend to a private courtyard, offering a peaceful and low-maintenance outdoor retreat. At the heart of the home, the beautifully appointed kitchen is finished with 40mm waterfall-edge stone benchtop, complemented by a quality Bosch dishwasher, induction cooktop and under bench oven. Thoughtfully designed, the space balances style and functionality with ease. Accommodation comprises two generous bedrooms, both fitted with built-in robes and serviced by a well
Request Details
Elite Architectural Design On 576sqm | Custom Quad Master Layout
View photo
House · for sale
Request Details
Elite Architectural Design On 576sqm | Custom Quad Master Layout
Riddells Creek
· 4 Bedrooms · 3 Baths · House
· Equipped kitchen
Riddells Creek · 4 Bedrooms · 3 Baths · House · Equipped kitchen
The Ultimate Masterpiece of Space, Luxury, and Elite Functionality Setting a bold new benchmark for architectural family design in Sunbury's premier growth corridor, 7 Spaces Street is a masterfully executed sanctuary where grand proportions meet high-end sophistication. Positioned on a commanding 576m² allotment, this exceptional residence has been custom-planned to effortlessly cater to multi-generational families or those who refuse to compromise on lifestyle. EXECUTIVE PROPERTY OVERVIEW: Allotment Size: Generous 576m² premium block Accommodation: 4 Palatial Bedrooms, ALL with Private Ensuites Living Zones: Triple Areas (Formal Lounge, Open-Plan Family, Dedicated Dining) Culinary Hub: Chef's Main Kitchen + Fully Equipped Butler's Kitchen Outdoor Entertaining: Grand Under-Roof Alfresco + Extended Pergola Canopy Location Privilege: 30m to Parklands | Walk to Upcoming East Village Shopping Precinct A FLOORPLAN WITHOUT COMPROMISE The Quad-Master Concept: A true rarity in the modern mark
Request Details
A Landmark Residence of Timeless Distinction
View photo
House · for sale
Request Details
A Landmark Residence of Timeless Distinction
Riddells Creek
· 4 Bedrooms · 3 Baths · House
· Equipped kitchen
Riddells Creek · 4 Bedrooms · 3 Baths · House · Equipped kitchen
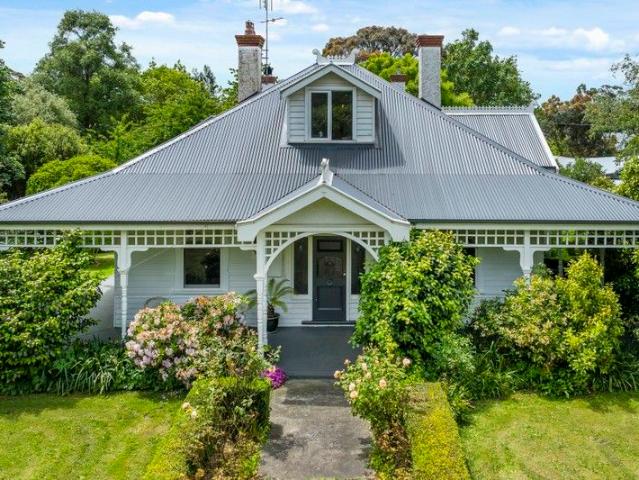
Mayfield is one of Woodend's most distinguished residences, a landmark property set within enchanting, mature gardens on approximately 2,840sqm. Seamlessly combining heritage elegance with modern comfort, the home features polished floorboards, leadlight windows, ornate cornices, ceiling roses, and a series of superb working fireplaces. Ceilings reach up to 3.5 metres, enhancing the sense of space and refinement. The ground floor comprises a generous main lounge and dining area, a separate formal lounge, three bedrooms including a master with ensuite, and a central bathroom. The kitchen is equipped with an Aga stove and finely crafted joinery. Upstairs, the attic provides a cosy retreat consisting of the fourth bedroom, a study area, and bathrooman ideal space for teenagers or guests seeking privacy. Year-round comfort is assured with upgraded hydronic heating (new panels and high-efficiency boiler), reverse-cycle systems upstairs and downstairs, and ceiling fans in the kitchen and mai
Request Details
The Panorama Luxury Living in Willow Estate
View photo
House · for sale
Request Details
The Panorama Luxury Living in Willow Estate
Riddells Creek
· 4 Bedrooms · 2 Baths · House
Riddells Creek · 4 Bedrooms · 2 Baths · House
Why we like the property (agent perspective) The Panorama by Quantum Homes is a true statement home within the evolving Willow Estate. Spanning approximately 51.53 squares, it beautifully blends contemporary sophistication with the relaxed charm of a ranch-style design. What immediately impresses is the sense of scale and light. The 2700mm ceilings, expansive open-plan living zones and large double-glazed windows create an incredible feeling of space while seamlessly connecting indoor and outdoor living. The thoughtfully designed floorplan provides multiple living areas, including a separate lounge and rumpus room, giving families flexibility without compromising on connection. With its 7-star energy rating, quality finishes and a luxurious yet highly functional layout, this is a home that delivers both lifestyle and long-term practicality. Located approximately 45 minutes from Melbourne's CBD and close to Willowbank Primary School, parks, shops and recreational facilities, the positio
Request Details
Home for Sale in Gisborne
View photo
House · for sale
Request Details
Home for Sale in Gisborne
Riddells Creek
· 3 Bedrooms · 1 Bath · House
· Equipped kitchen
Riddells Creek · 3 Bedrooms · 1 Bath · House · Equipped kitchen
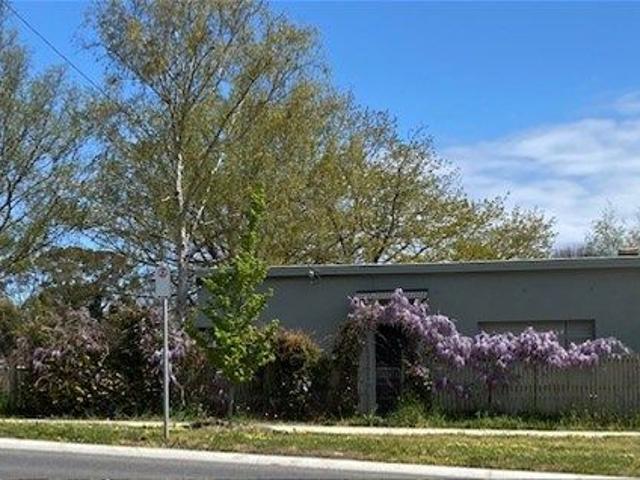
When calling, please use enquiry code 190555 House for Sale in Gisborne Solid brick construction, walking distance to all amenities, shops, school, parks and bus stop to train station. Spacious living area 3 bedrooms with BIR, bathroom and kitchen including a courtyard area. Ideal for a first home owner or buy to develop. When calling, please use enquiry code 190555
Request Details
Belle Maison
View photo
House · for sale
Request Details
Updated
Belle Maison
Riddells Creek
· 5 Bedrooms · 2 Baths · House
Riddells Creek · 5 Bedrooms · 2 Baths · House
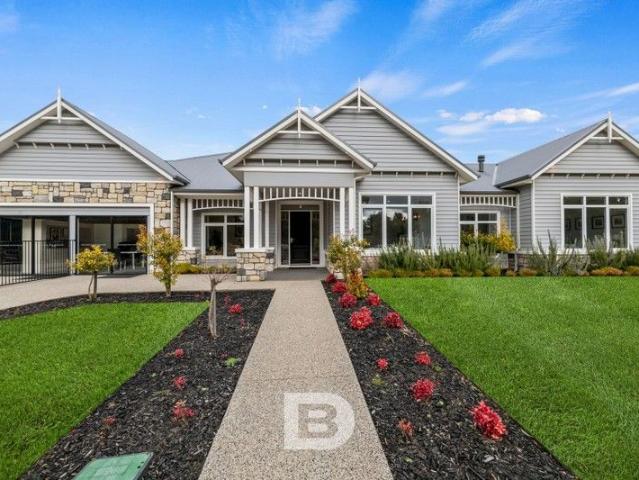
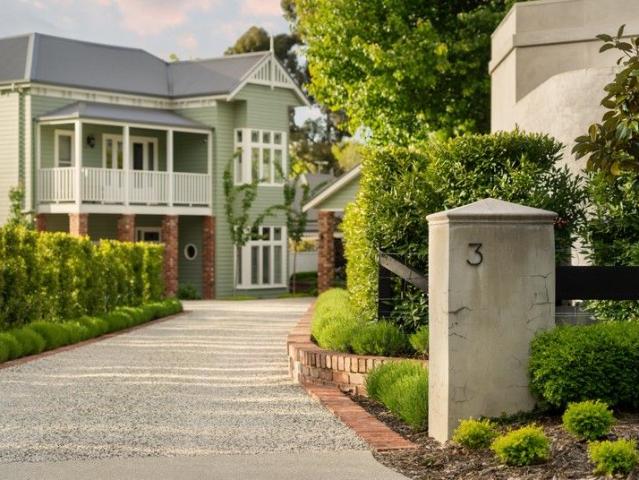
Discreetly positioned well back from the main road and set within a tightly held boutique development of beautifully designed homes, this exceptional residence reveals a refined sense of architecture and craftsmanship, introduced via an impressively proportioned, tree lined driveway. Thoughtfully designed and crafted, the home draws clear inspiration from classic Victorian architecture and joinery, expressed through its elegant proportions, considered symmetry and a sophisticated, timeless palette of materials. From the outset, the use of old red brick, curated stonework and mature landscaping establishes a sense of permanence and luxury. Inside, the home unfolds with grace and confidence. Three metre ceilings, refined detailing and an abundance of natural light create an atmosphere that is both stately and welcoming. Every finish has been carefully selected to complement the home's influence, from the striking tiling and bespoke cabinetry to the beautifully balanced colour palette tha
Request Details
Timeless Charm with Modern Comforts in a Prime Location
View photo
House · for sale
Request Details
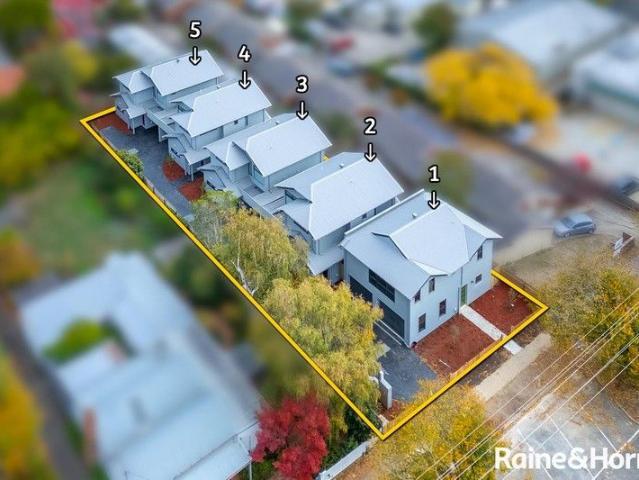
Timeless Charm with Modern Comforts in a Prime Location
Riddells Creek
· 3 Bedrooms · 1 Bath · House
· Garden · Fireplace · Equipped kitchen
Riddells Creek · 3 Bedrooms · 1 Bath · House · Garden · Fireplace · Equipped kitchen
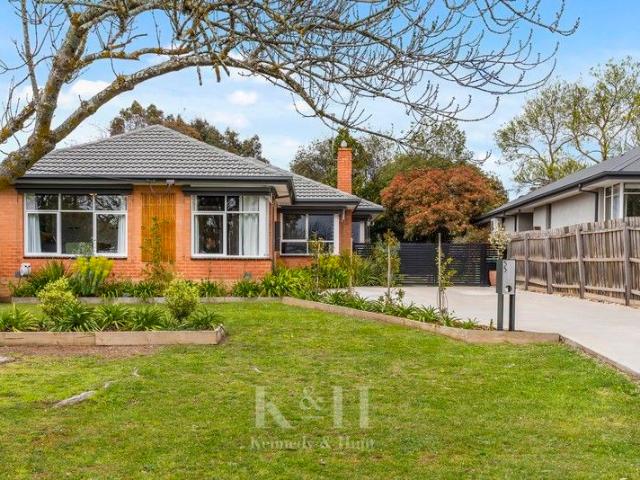
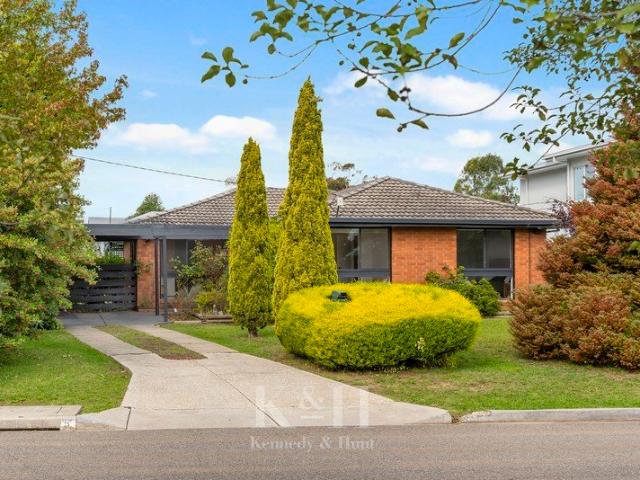
Nestled in one of Gisborne's most sought-after pockets, this beautifully established home offers the perfect blend of classic circa 1960s charm and tasteful modern updates. Set on a substantial block, this residence is a peaceful, private sanctuary designed for relaxed living and effortless entertaining. From the moment you arrive, the lush, manicured front garden and quaint front porch warmly welcome you, setting the tone for the delightful interiors beyond. Step inside to a wide and inviting entry hall, where warm-toned floorboards and colours instantly make you feel at home. To the right, through glass double doors, a cosy formal lounge is bathed in natural light, complete with garden views and an ambient electric fireplace, ideal for quiet evenings or entertaining guests. The heart of the home is the stylish, dark blue kitchen featuring generous bench space, ample storage including overhead cabinetry, and all-electric appliances-perfect for home chefs and busy families alike. Boast
Request Details
Court Location!
View photo
House · for sale
Request Details
Court Location!
Riddells Creek
· 3 Bedrooms · 2 Baths · House
· Garden · Equipped kitchen
Riddells Creek · 3 Bedrooms · 2 Baths · House · Garden · Equipped kitchen
Set on a generous 703m² (approx.) allotment, this warm and inviting family home offers the perfect combination of space, comfort and convenience in one of the area's most sought-after locations. Boasting three well-appointed bedrooms, the expansive master suite features a walk-in robe and private ensuite. The remaining bedrooms are generously proportioned and include built-in robes, providing practical accommodation for the whole family. Designed with family living in mind, the home offers multiple living zones to cater to every stage of life. A welcoming formal lounge at the front of the home provides the perfect space to relax, while the centrally located kitchen overlooks the adjoining meals and family area with wood heater, creating a functional hub for everyday living. Outside there is with expansive backyard, offering plenty of room for everyone to spread out. Step outside to discover a large decked covered entertaining, great backyard with endless potential for children to play,
Request Details
Family Living in the Heart of Redstone Estate
View photo
House · for sale
Request Details
Family Living in the Heart of Redstone Estate
Riddells Creek
· 4 Bedrooms · 2 Baths · House
· Parking · Equipped kitchen
Riddells Creek · 4 Bedrooms · 2 Baths · House · Parking · Equipped kitchen
Positioned at 15 Speckle Circuit, Sunbury, in the Redstone Estate, this home presents a practical layout suited to a range of living needs. The floorplan includes four bedrooms, a study, two bathrooms, two living zones and a double garage. The main bedroom is set at the front of the home and includes a walk in robe and ensuite. The remaining bedrooms include built in robes and are arranged around a central bathroom. The study offers a separate space for work or study. The kitchen connects to the meals and family area and provides bench space and storage. Positioned in the highly sought after Redstone Estate, this home offers an exceptional lifestyle with local parks, scenic walking trails, quality schools, childcare centers and shopping facilities all within easy reach. With convenient access to Melbourne Airport and major road networks, commuting to Melbourne's CBD and surrounding suburbs is both quick and effortless. Disclaimer: Raine & Horne has taken reasonable care in compiling th
Request Details
Mimosa Homes Proudly Presents the Chelsea 200
View photo
Terraced House · for sale
Request Details
Mimosa Homes Proudly Presents the Chelsea 200
Riddells Creek
· 4 Bedrooms · 2 Baths · Terraced House
· Equipped kitchen
Riddells Creek · 4 Bedrooms · 2 Baths · Terraced House · Equipped kitchen
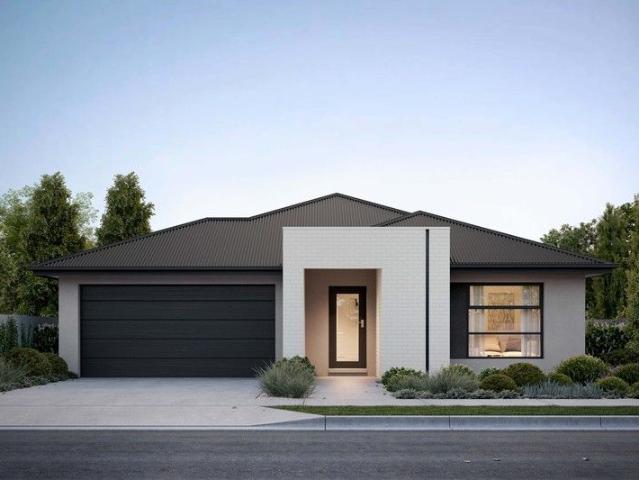
The Chelsea 200 House and Land Package! Mimosa Homes New Added Value Inclusions: - 50 Year Structural Warranty! - Inclusive of site costs & connections with H1 class slab as per standard inclusions! - Quality floor coverings throughout entire home! - Higher ceilings 2550mm to ground floor! - Double Glazed Awning windows! - LED Downlights to entire home! - Fibre Optic Provision! - Vitrified Compact Surface benchtop to kitchen, bathroom & ensuite! - 900mm S/S upright oven and cook top with S/S canopy rangehood! - Stainless steel Dishwasher and Microwave with trim kit! - 7 star energy! - Flexible floor plans & so much more! CALL BUILDER DIRECT! All plans and facades are indicative only and may change. Mimosa Homes may amend plans, specifications, and prices without notice. Package prices are based on a standard facade, standard inclusions, and suitable land availability, excluding developer/estate requirements. Facade and inclusion images may show non standard items not included in the pr
Request Details
Charming Family Home in Prime Sunbury Location 20 Kennedia Street
View photo
House · for sale
Request Details
Charming Family Home in Prime Sunbury Location 20 Kennedia Street
Riddells Creek
· 4 Bedrooms · 3 Baths · House
· Garden · Parking · Equipped kitchen
Riddells Creek · 4 Bedrooms · 3 Baths · House · Garden · Parking · Equipped kitchen
Welcome to this inviting home perfectly positioned in a quiet, family-friendly pocket of Sunbury. Offering space, flexibility, and lifestyle, 20 Kennedia Street is ideal for first-home buyers, growing families, or savvy investors. Property Features: Four generous bedrooms, including a master bedroom with private ensuite Two spacious living areas - perfect for relaxing and entertaining Separate study/home office - ideal for remote work or study Spacious, well-appointed kitchen featuring ample bench space, storage, and functionality for everyday family living Generous bedrooms with built-in wardrobes Refrigerator, heating and cooling for year-round comfort Large backyard and side yard - perfect for kids, pets, or entertaining Off-street parking and secure surroundings Location Highlights: Enjoy the best of Sunbury living with everything you need just moments away: Close to quality schools including Sunbury Primary School and Sunbury Downs College Easy access to beautiful green spaces lik
Request Details
Mimosa Homes Proudly Presents the Saba 287
View photo
Terraced House · for sale
Request Details
Mimosa Homes Proudly Presents the Saba 287
Riddells Creek
· 4 Bedrooms · 2 Baths · Terraced House
· Equipped kitchen
Riddells Creek · 4 Bedrooms · 2 Baths · Terraced House · Equipped kitchen
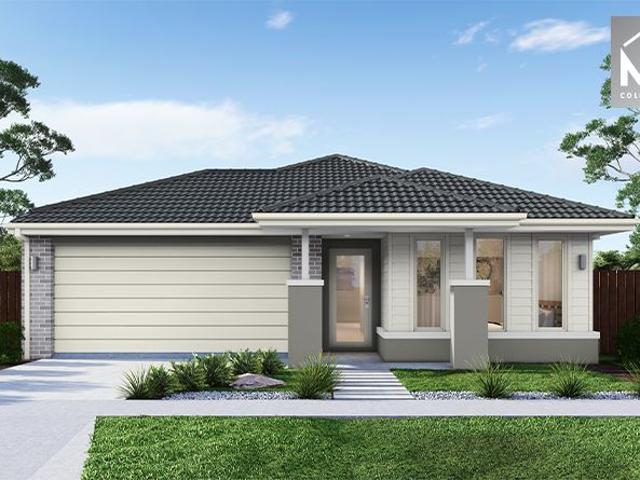
The Saba 287 House and Land Package! Mimosa Homes New Added Value Inclusions: - 50 Year Structural Warranty! - Inclusive of site costs & connections with H1 class slab as per standard inclusions! - Quality floor coverings throughout entire home! - Higher ceilings 2550mm to ground floor! - Double Glazed Awning windows! - LED Downlights to entire home! - Fibre Optic Provision! - Vitrified Compact Surface benchtop to kitchen, bathroom & ensuite! - 900mm S/S upright oven and cook top with S/S canopy rangehood! - Stainless steel Dishwasher and Microwave with trim kit! - 7 star energy! - Flexible floor plans & so much more! CALL BUILDER DIRECT! All plans and facades are indicative only and may change. Mimosa Homes may amend plans, specifications, and prices without notice. Package prices are based on a standard facade, standard inclusions, and suitable land availability, excluding developer/estate requirements. Facade and inclusion images may show non standard items not included in the price
Request Details
Mimosa Homes Proudly Presents the Armadale 253
View photo
Terraced House · for sale
Request Details
Mimosa Homes Proudly Presents the Armadale 253
Riddells Creek
· 4 Bedrooms · 2 Baths · Terraced House
· Equipped kitchen
Riddells Creek · 4 Bedrooms · 2 Baths · Terraced House · Equipped kitchen
The Armadale 253 House and Land Package! Mimosa Homes New Added Value Inclusions: - 50 Year Structural Warranty! - Inclusive of site costs & connections with H1 class slab as per standard inclusions! - Quality floor coverings throughout entire home! - Higher ceilings 2550mm to ground floor! - Double Glazed Awning windows! - LED Downlights to entire home! - Fibre Optic Provision! - Vitrified Compact Surface benchtop to kitchen, bathroom & ensuite! - 900mm S/S upright oven and cook top with S/S canopy rangehood! - Stainless steel Dishwasher and Microwave with trim kit! - 7 star energy! - Flexible floor plans & so much more! CALL BUILDER DIRECT! All plans and facades are indicative only and may change. Mimosa Homes may amend plans, specifications, and prices without notice. Package prices are based on a standard facade, standard inclusions, and suitable land availability, excluding developer/estate requirements. Facade and inclusion images may show non standard items not included in the p
Request Details
Mimosa Homes Proudly Presents the Allendale 253
View photo
Terraced House · for sale
Request Details
Mimosa Homes Proudly Presents the Allendale 253
Riddells Creek
· 4 Bedrooms · 2 Baths · Terraced House
· Equipped kitchen
Riddells Creek · 4 Bedrooms · 2 Baths · Terraced House · Equipped kitchen
The Allendale 253 House and Land Package! Mimosa Homes New Added Value Inclusions: - 50 Year Structural Warranty! - Inclusive of site costs & connections with H1 class slab as per standard inclusions! - Quality floor coverings throughout entire home! - Higher ceilings 2550mm to ground floor! - Double Glazed Awning windows! - LED Downlights to entire home! - Fibre Optic Provision! - Vitrified Compact Surface benchtop to kitchen, bathroom & ensuite! - 900mm S/S upright oven and cook top with S/S canopy rangehood! - Stainless steel Dishwasher and Microwave with trim kit! - 7 star energy! - Flexible floor plans & so much more! CALL BUILDER DIRECT! All plans and facades are indicative only and may change. Mimosa Homes may amend plans, specifications, and prices without notice. Package prices are based on a standard facade, standard inclusions, and suitable land availability, excluding developer/estate requirements. Facade and inclusion images may show non standard items not included in the
Request Details
Mimosa Homes Proudly Presents the Saba 250
View photo
Terraced House · for sale
Request Details
Mimosa Homes Proudly Presents the Saba 250
Riddells Creek
· 4 Bedrooms · 2 Baths · Terraced House
· Equipped kitchen
Riddells Creek · 4 Bedrooms · 2 Baths · Terraced House · Equipped kitchen
The Saba 250 House and Land Package! Mimosa Homes New Added Value Inclusions: - 50 Year Structural Warranty! - Inclusive of site costs & connections with H1 class slab as per standard inclusions! - Quality floor coverings throughout entire home! - Higher ceilings 2550mm to ground floor! - Double Glazed Awning windows! - LED Downlights to entire home! - Fibre Optic Provision! - Vitrified Compact Surface benchtop to kitchen, bathroom & ensuite! - 900mm S/S upright oven and cook top with S/S canopy rangehood! - Stainless steel Dishwasher and Microwave with trim kit! - 7 star energy! - Flexible floor plans & so much more! CALL BUILDER DIRECT! All plans and facades are indicative only and may change. Mimosa Homes may amend plans, specifications, and prices without notice. Package prices are based on a standard facade, standard inclusions, and suitable land availability, excluding developer/estate requirements. Facade and inclusion images may show non standard items not included in the price
Request Details
Mimosa Homes Proudly Presents the Leemore 221
View photo
Terraced House · for sale
Request Details
Mimosa Homes Proudly Presents the Leemore 221
Riddells Creek
· 4 Bedrooms · 2 Baths · Terraced House
· Equipped kitchen
Riddells Creek · 4 Bedrooms · 2 Baths · Terraced House · Equipped kitchen
The Leemore 221 House and Land Package! Mimosa Homes New Added Value Inclusions: - 50 Year Structural Warranty! - Inclusive of site costs & connections with H1 class slab as per standard inclusions! - Quality floor coverings throughout entire home! - Higher ceilings 2550mm to ground floor! - Double Glazed Awning windows! - LED Downlights to entire home! - Fibre Optic Provision! - Vitrified Compact Surface benchtop to kitchen, bathroom & ensuite! - 900mm S/S upright oven and cook top with S/S canopy rangehood! - Stainless steel Dishwasher and Microwave with trim kit! - 7 star energy! - Flexible floor plans & so much more! CALL BUILDER DIRECT! All plans and facades are indicative only and may change. Mimosa Homes may amend plans, specifications, and prices without notice. Package prices are based on a standard facade, standard inclusions, and suitable land availability, excluding developer/estate requirements. Facade and inclusion images may show non standard items not included in the pr
Request Details
Sophisticated Ex Display Living in the Prestigious Redstone Estate
View photo
House · for sale
Request Details
Sophisticated Ex Display Living in the Prestigious Redstone Estate
Riddells Creek
· 4 Bedrooms · 2 Baths · House
· Equipped kitchen
Riddells Creek · 4 Bedrooms · 2 Baths · House · Equipped kitchen
Showcasing exceptional craftsmanship, premium upgrades, and an intelligently designed floorplan, this stunning ex-display residence delivers a lifestyle of luxury and sophistication in the heart of the Display Home Village in the Redstone Estate. Beautifully appointed throughout and presented to perfection, this home combines contemporary elegance with practical family living, creating an impressive residence that is both functional and refined. From its striking street presence and beautifully landscaped surrounds to the carefully curated interiors, every detail of this home has been thoughtfully considered. The expansive floorplan offers multiple living zones designed to accommodate modern family living with ease, featuring a separate family lounge upon entry, a dedicated sitting area, and a light-filled open-plan living and dining domain positioned at the rear of the home. At the centre of the residence, the designer kitchen makes an unforgettable statement with its oversized stone
Request Details
BACKYARD FOR THE GROWING FAMILY!
View photo
House · for sale
Request Details
BACKYARD FOR THE GROWING FAMILY!
Riddells Creek
· 4 Bedrooms · 2 Baths · House
· Garden
Riddells Creek · 4 Bedrooms · 2 Baths · House · Garden
Nestled within the highly sought-after Redstone Estate, this beautifully appointed family residence delivers an exceptional blend of contemporary style, generous proportions and effortless functionality. Set on an approximately 545m² allotment, this immaculately presented home has been thoughtfully designed to cater to modern family living, offering four spacious bedrooms, multiple living zones, premium finishes and a seamless indoor-outdoor lifestyle. A striking contemporary façade, complemented by landscaped gardens, timber feature retaining walls and an elevated entrance, creates a lasting first impression. Step inside to discover a beautifully finished interior where wide hallways, neutral colour palettes, quality flooring and an abundance of natural light combine to create a warm and welcoming atmosphere. Privately positioned at the front of the home, the spacious master suite provides the perfect parents' retreat. Featuring a generous walk-in robe and a luxurious ensuite complete
Request Details
Your bold and beautiful home, built by us
View photo
Terraced House · for sale
Request Details
Your bold and beautiful home, built by us
Riddells Creek
· 4 Bedrooms · 2 Baths · Terraced House
· Equipped kitchen
Riddells Creek · 4 Bedrooms · 2 Baths · Terraced House · Equipped kitchen
Where style meets substance, the Ava series delivers refined family living without compromise. From the moment you arrive, Ava makes an impression with its wide entry, cohesive layout and thoughtful zoning that brings people together while allowing space for privacy and retreat. At the heart of the home is a light-filled kitchen with a generous walk-in or butler's pantry that anchors the expansive open-plan living and dining zones. These central spaces connect seamlessly to the alfresco, offering the perfect environment for entertaining or everyday family moments. Multiple living areas, including a multi-purpose room in larger floorplans, provide flexibility for growing families or working from home. Each configuration includes four spacious bedrooms, with the master suite thoughtfully positioned for privacy and complete with a walk-in robe and elegant ensuite. Additional design features such as a mud room, walk-in linen storage and considered bathroom layouts enhance convenience and p
Request Details
Your bold and beautiful home, built by us
View photo
Terraced House · for sale
Request Details
Your bold and beautiful home, built by us
Riddells Creek
· 5 Bedrooms · 5 Baths · Terraced House
· Equipped kitchen
Riddells Creek · 5 Bedrooms · 5 Baths · Terraced House · Equipped kitchen
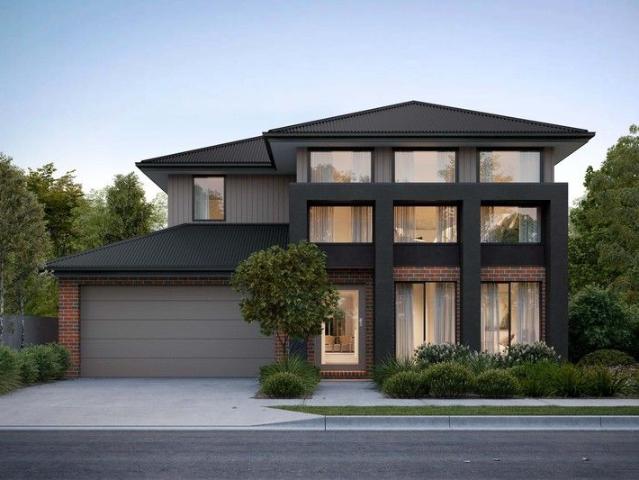
From the moment you enter, Rosalie captivates with its thoughtful zoning, soaring voids and seamless transitions between spaces. Each design features multiple living areas, both upstairs and downstairs, creating effortless flow and flexibility for growing families. Generous bedrooms are paired with ample storage, with select floorplans including guest accommodation on the ground floor. The expansive master suite offers a private retreat with oversized walk-in robes and hotel-inspired bathrooms. At the heart of the home, open-plan living, dining and kitchen zones extend to alfresco areas that invite entertaining and relaxed outdoor living. The inclusion of study spaces, walk-in pantries and dedicated lounge or media rooms across the range ensures every household need is met with elegance and practicality. Inclusions - - Contemporary split-level design - Facade as pictured - Developer requirements & site cost allowance - Quality flooring throughout - 2590mm ceiling height throughout - 20
Request Details
Mimosa Homes Proudly Presents the Enfield 201
View photo
Terraced House · for sale
Request Details
Mimosa Homes Proudly Presents the Enfield 201
Riddells Creek
· 4 Bedrooms · 2 Baths · Terraced House
· Equipped kitchen
Riddells Creek · 4 Bedrooms · 2 Baths · Terraced House · Equipped kitchen
The Enfield 201 House and Land Package! Mimosa Homes New Added Value Inclusions: - 50 Year Structural Warranty! - Inclusive of site costs & connections with H1 class slab as per standard inclusions! - Quality floor coverings throughout entire home! - Higher ceilings 2550mm to ground floor! - Double Glazed Awning windows! - LED Downlights to entire home! - Fibre Optic Provision! - Vitrified Compact Surface benchtop to kitchen, bathroom & ensuite! - 900mm S/S upright oven and cook top with S/S canopy rangehood! - Stainless steel Dishwasher and Microwave with trim kit! - 7 star energy! - Flexible floor plans & so much more! CALL BUILDER DIRECT! All plans and facades are indicative only and may change. Mimosa Homes may amend plans, specifications, and prices without notice. Package prices are based on a standard facade, standard inclusions, and suitable land availability, excluding developer/estate requirements. Facade and inclusion images may show non standard items not included in the pr
Request Details
Revive the Charm, Realise the Potential
View photo
House · for sale
Request Details
Revive the Charm, Realise the Potential
Riddells Creek
· 3 Bedrooms · 2 Baths · House
· Equipped kitchen
Riddells Creek · 3 Bedrooms · 2 Baths · House · Equipped kitchen
Set on 3 acres (approx.) in a peaceful New Gisborne setting, this classic home presents an exciting opportunity to revive its post-modernist charm while enjoying the space, infrastructure and future potential of a substantial landholding. Level, green, and beautifully established, the property offers immediate lifestyle appeal alongside enticing subdivision scope (STCA). Inside, the home reveals an engaging sense of era and character. A lounge with a Jindara wood heater set in stacked brick surrounds creates a warm focal point, while a classic archway leads through to the living zone and kitchen. True to its period spirit, the kitchen revels in iconic 70s pop colours and is fitted with a Westinghouse oven/grill and Chef electric cooktop. The adjoining dining/living area adds further personality with an antique cast-iron Rayburn cooker. Accommodation comprises three robed bedrooms, including a main bedroom with ensuite. The bathrooms have been updated, including the central, fully-tiled
Request Details
Modern Family Living in Prime New Gisborne Location
View photo
House · for sale
Request Details
Modern Family Living in Prime New Gisborne Location
Riddells Creek
· 3 Bedrooms · 2 Baths · House
· Equipped kitchen
Riddells Creek · 3 Bedrooms · 2 Baths · House · Equipped kitchen
Beautifully renovated and thoughtfully designed, this stylish home offers the perfect blend of modern comfort, space and effortless indooroutdoor living. At the heart of the home, a light-filled formal lounge provides a welcoming space to relax, seamlessly connected to the kitchen. Designed to impress, the kitchen features stone benchtops, quality appliances including a dishwasher and excellent storage. The layout flows effortlessly into the dining area, while a striking barn door reveals a spacious, updated and highly functional laundry. The generous master suite is a true retreat, complete with built-in robes, split-system heating and cooling, sleek downlights, and a beautifully appointed ensuite. Two additional bedrooms are equally well-appointed, each offering built-in robes and split systems to ensure year-round comfort for the whole family. The main bathroom adds a touch of luxury, showcasing a freestanding bathtub and elegant floor-to-ceiling tiling. A large study provides the p
Request Details
New Build Stone's Throw From Town!
View photo
House · for sale
Request Details
New Build Stone's Throw From Town!
Riddells Creek
· 3 Bedrooms · 2 Baths · House
Riddells Creek · 3 Bedrooms · 2 Baths · House
Step into effortless living with this beautifully crafted new-build townhouse in the heart of Gisborne. Designed for comfort, quality, and convenience, this three-bedroom, two-bathroom home offers a modern lifestyle in an unbeatable position. Perfectly placed right in town, you'll enjoy an easy stroll to all your favourite cafés, eateries, restaurants and boutique shops. With chemists, medical centres and everyday essentials just moments away, this is low-maintenance living at its very best. Inside, the home showcases quality construction, contemporary finishes, light-filled living spaces and a thoughtfully designed floorplan ideal for couples, downsizers, investors, or busy families seeking modern comfort without compromise. Contact us for the floor plan ID required upon inspection. Disclaimer Raine & Horne has taken reasonable care in compiling this information to ensure its accuracy. However, details such as property dimensions, pricing, location, and descriptions have been sourced
Request Details

Get email alerts

Don't miss out: be the first to know about new properties

The alert was correctly created

On subscribing you accept the conditions of use and the privacy policy
Alert
Receive new ads in your inbox
Save this search
Receive alerts for new listings

We'll send you an email when we have new properties for: "Houses for sale in Riddells Creek"

The alert was correctly created

Sunbury
Gisborne South
Get email alerts and be the first to see new listings
Required field
On subscribing I accept the terms of the privacy policy
Perfect! You'll soon start receiving new listings via email
Alert
Receive an email when we have new ads for Houses for sale in Riddells Creek
Save this search
Filters

Bedrooms

Size (m²)

Price

$
$

Property type

Bathrooms

Clear all filters
Receive notifications when new entries are published.