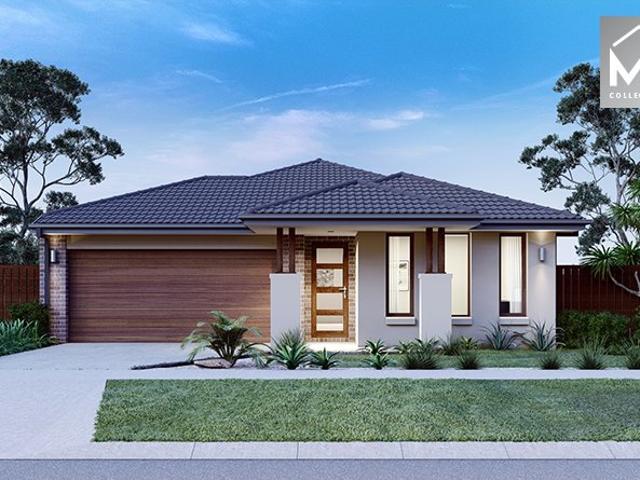
1,769 houses for sale in Riddells Creek

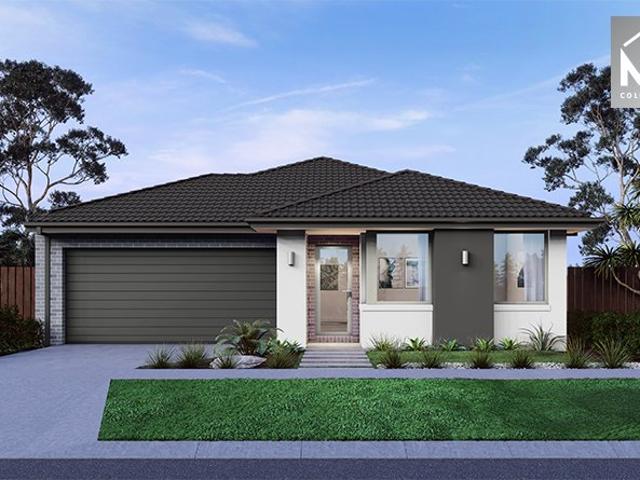
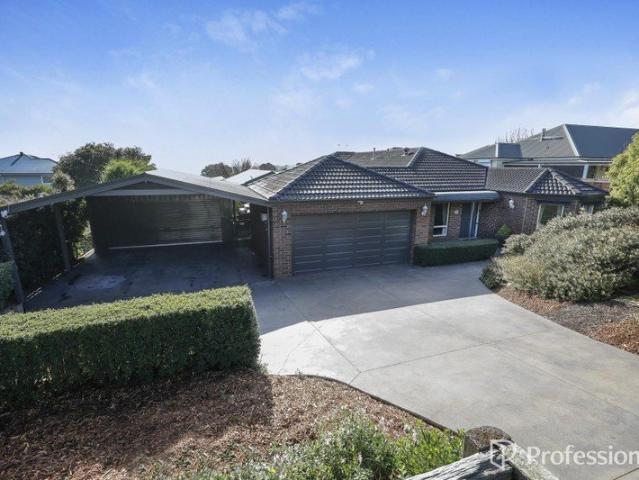
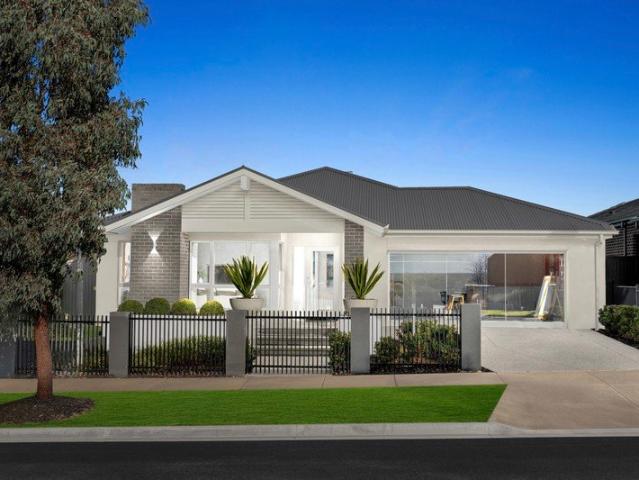
Best Selling 4 Bedrooms Plan
View photo
Terraced House · for sale
Request Details
Best Selling 4 Bedrooms Plan
Riddells Creek
· 4 Bedrooms · 2 Baths · Terraced House
· Equipped kitchen
Riddells Creek · 4 Bedrooms · 2 Baths · Terraced House · Equipped kitchen
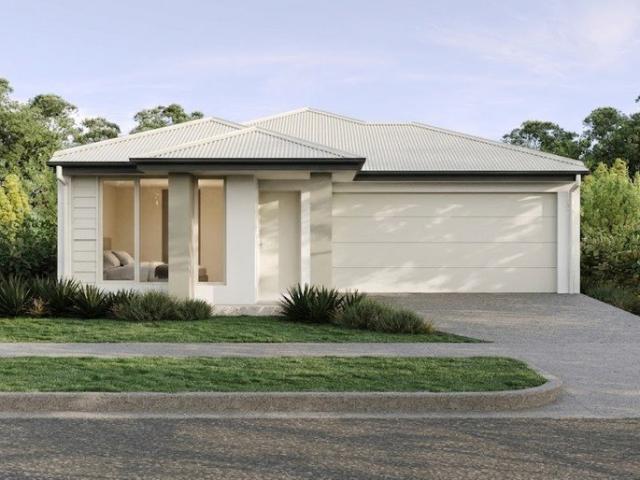
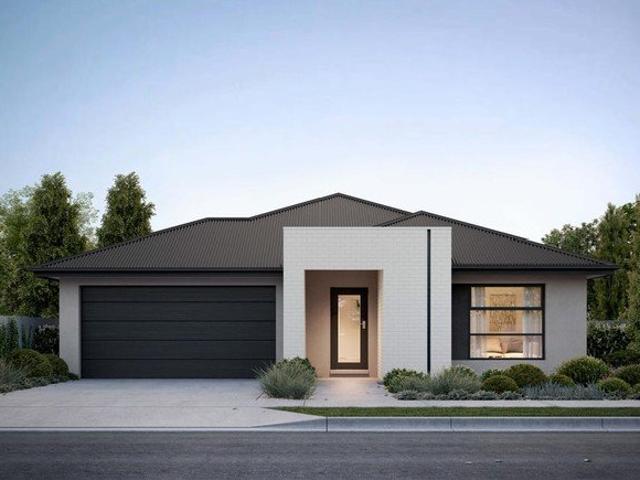
The Churchill 220 House and Land Package! Mimosa Homes New Added Value Inclusions: - 50 Year Structural Warranty! - Inclusive of site costs & connections with H1 class slab as per standard inclusions! - Quality floor coverings throughout entire home! - Higher ceilings 2550mm to ground floor! - Double Glazed Awning windows! - LED Downlights to entire home! - Fibre Optic Provision! - Vitrified Compact Surface benchtop to kitchen, bathroom & ensuite! - 900mm S/S upright oven and cook top with S/S canopy rangehood! - Stainless steel Dishwasher and Microwave with trim kit! - 7 star energy! - Flexible floor plans & so much more! CALL BUILDER DIRECT! All plans and facades are indicative only and may change. Mimosa Homes may amend plans, specifications, and prices without notice. Package prices are based on a standard facade, standard inclusions, and suitable land availability, excluding developer/estate requirements. Facade and inclusion images may show non standard items not included in the
Request Details
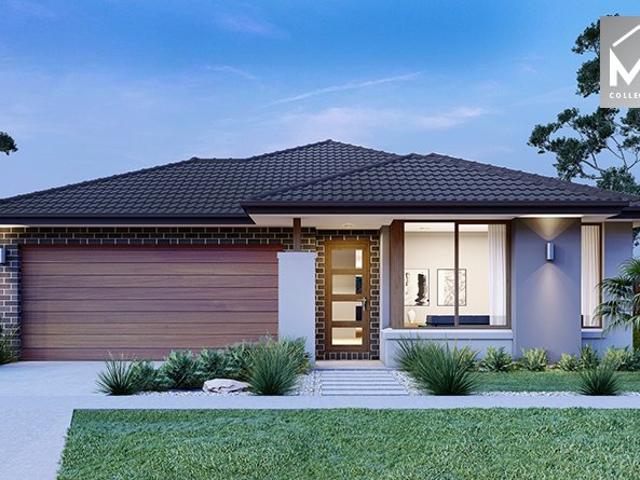
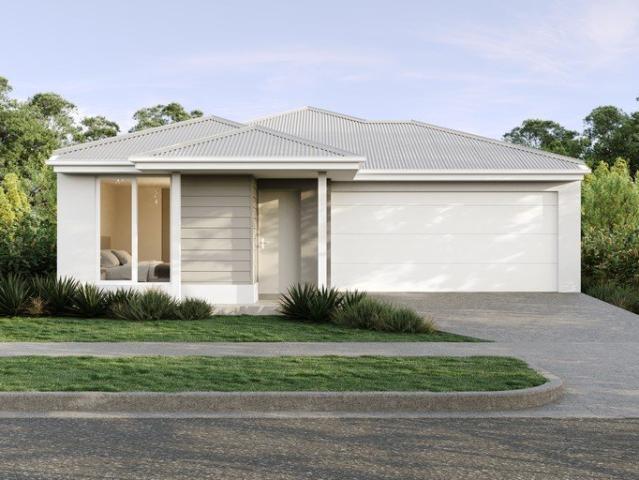
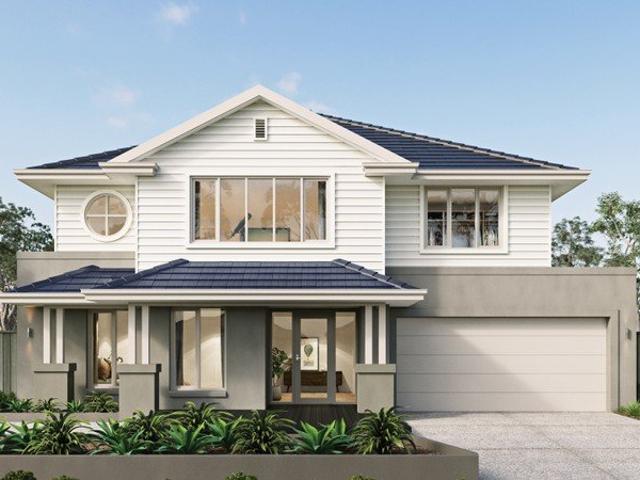
4 Bedrooms Affordable H&L Package
View photo
Terraced House · for sale
Request Details
4 Bedrooms Affordable H&L Package
Riddells Creek
· 4 Bedrooms · 2 Baths · Terraced House
· Equipped kitchen
Riddells Creek · 4 Bedrooms · 2 Baths · Terraced House · Equipped kitchen
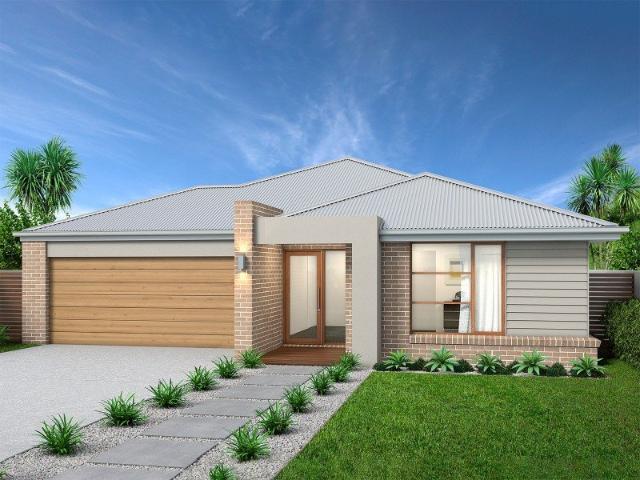
The Leemore 221 House and Land Package! Mimosa Homes New Added Value Inclusions: - 50 Year Structural Warranty! - Inclusive of site costs & connections with H1 class slab as per standard inclusions! - Quality floor coverings throughout entire home! - Higher ceilings 2550mm to ground floor! - Double Glazed Awning windows! - LED Downlights to entire home! - Fibre Optic Provision! - Vitrified Compact Surface benchtop to kitchen, bathroom & ensuite! - 900mm S/S upright oven and cook top with S/S canopy rangehood! - Stainless steel Dishwasher and Microwave with trim kit! - 7 star energy! - Flexible floor plans & so much more! CALL BUILDER DIRECT! All plans and facades are indicative only and may change. Mimosa Homes may amend plans, specifications, and prices without notice. Package prices are based on a standard facade, standard inclusions, and suitable land availability, excluding developer/estate requirements. Facade and inclusion images may show non standard items not included in the pr
Request Details
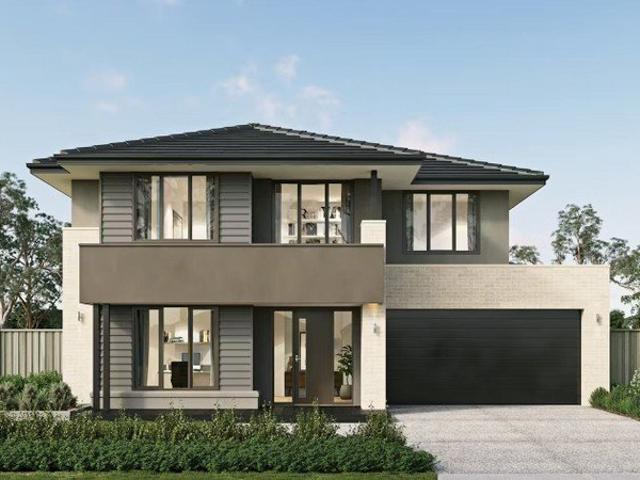
Spacious 4 Bedrooms H&L Package
View photo
Terraced House · for sale
Request Details
Spacious 4 Bedrooms H&L Package
Riddells Creek
· 4 Bedrooms · 2 Baths · Terraced House
· Equipped kitchen
Riddells Creek · 4 Bedrooms · 2 Baths · Terraced House · Equipped kitchen
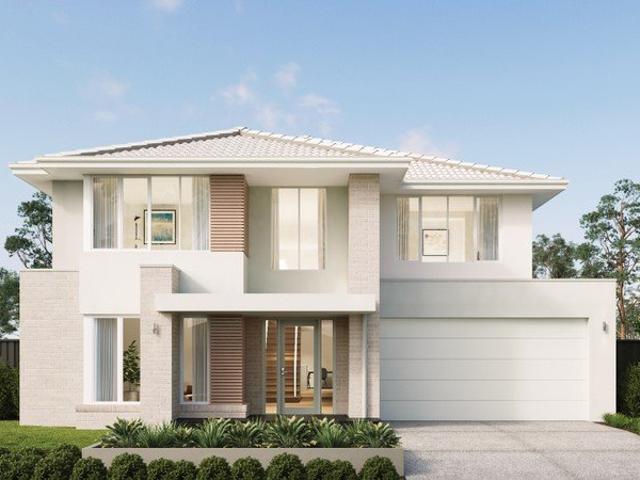
The Chelsea 200 House and Land Package! Mimosa Homes New Added Value Inclusions: - 50 Year Structural Warranty! - Inclusive of site costs & connections with H1 class slab as per standard inclusions! - Quality floor coverings throughout entire home! - Higher ceilings 2550mm to ground floor! - Double Glazed Awning windows! - LED Downlights to entire home! - Fibre Optic Provision! - Vitrified Compact Surface benchtop to kitchen, bathroom & ensuite! - 900mm S/S upright oven and cook top with S/S canopy rangehood! - Stainless steel Dishwasher and Microwave with trim kit! - 7 star energy! - Flexible floor plans & so much more! CALL BUILDER DIRECT! All plans and facades are indicative only and may change. Mimosa Homes may amend plans, specifications, and prices without notice. Package prices are based on a standard facade, standard inclusions, and suitable land availability, excluding developer/estate requirements. Facade and inclusion images may show non standard items not included in the pr
Request Details
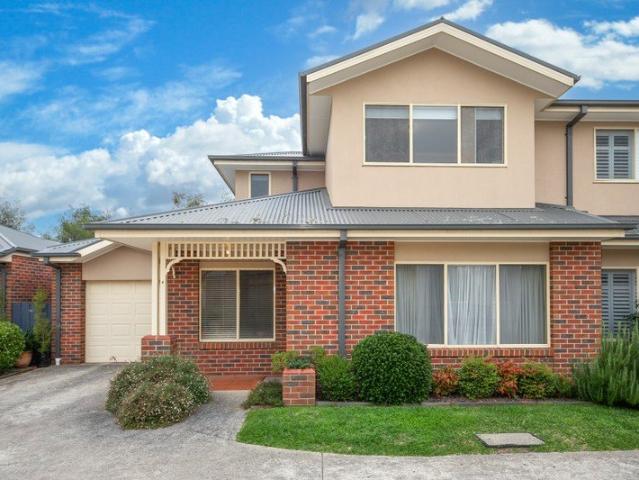
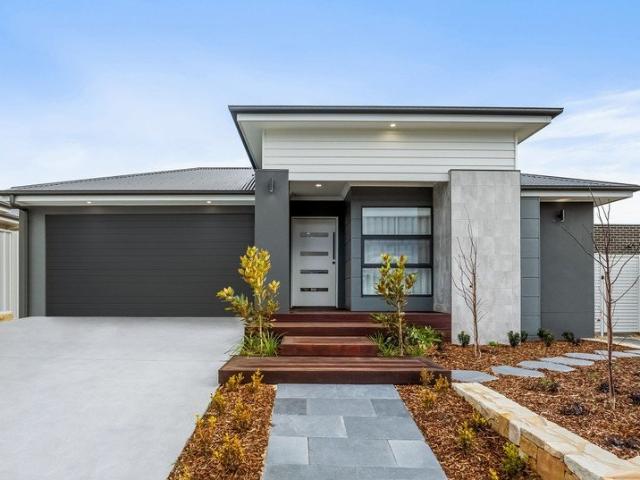
Quality Townhouse Premium Location!
View photo
Townhouse · for sale
Request Details
Quality Townhouse Premium Location!
Riddells Creek
· 2 Bedrooms · 2 Baths · Townhouse
· Garden · Balcony · Parking · Equipped kitchen
Riddells Creek · 2 Bedrooms · 2 Baths · Townhouse · Garden · Balcony · Parking · Equipped kitchen
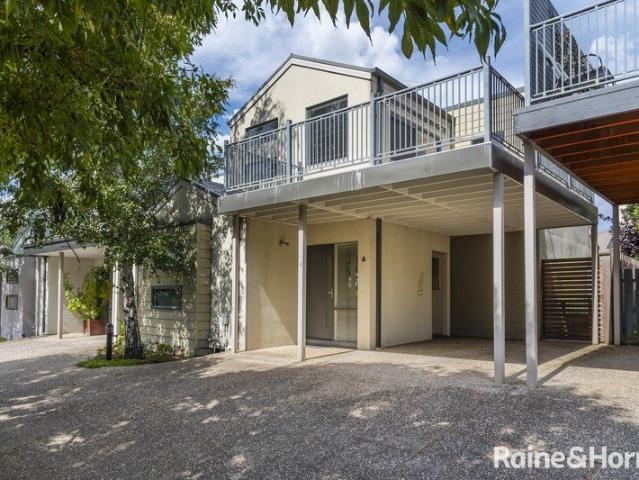
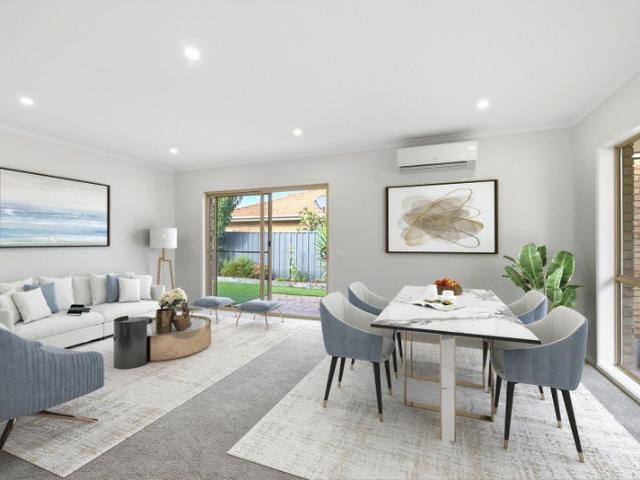
Light-filled, low-maintenance and perfectly positioned, this desirable two-bedroom townhouse sits in a well-established pocket just moments from the town centre. Both bedrooms are generously sized, the master with ensuite, plus a separate full bathroom. Upstairs an expansive open-plan kitchen, dining and living area flows seamlessly onto a wide veranda - an ideal indoor-outdoor space for relaxing and entertaining. Outside offers a single carport and a private courtyard-style backyard, delivering easy living and excellent outdoor privacy. With shops, cafes and services all within walking distance, this is a fantastic opportunity for first-home buyers, downsizers or investors. A superb central location and lifestyle awaits! Contact David Oliver - 0403 023 706 ID required upon inspection Raine & Horne has taken reasonable care in compiling this information to ensure its accuracy. However, details such as property dimensions, pricing, location, and descriptions have been sourced from third
Request Details
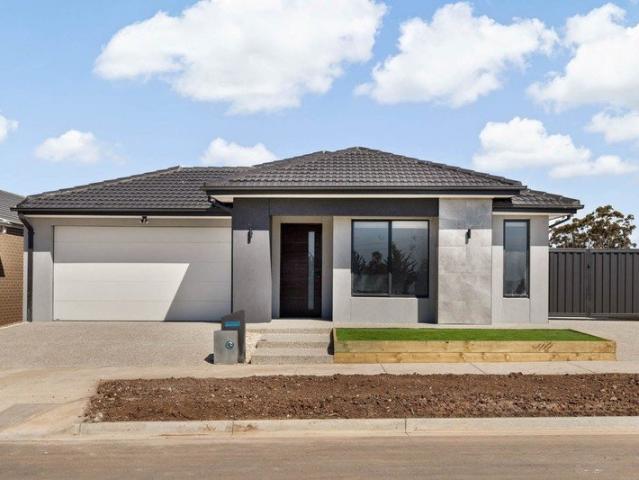
Brand new and Luxury Living with 2 Masters & Premium Upgrades!
View photo
House · for sale
Request Details
Brand new and Luxury Living with 2 Masters & Premium Upgrades!
Riddells Creek
· 4 Bedrooms · 3 Baths · House
· Equipped kitchen
Riddells Creek · 4 Bedrooms · 3 Baths · House · Equipped kitchen
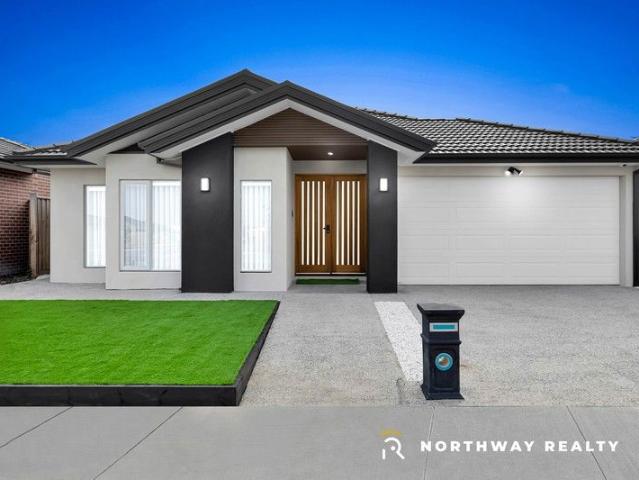
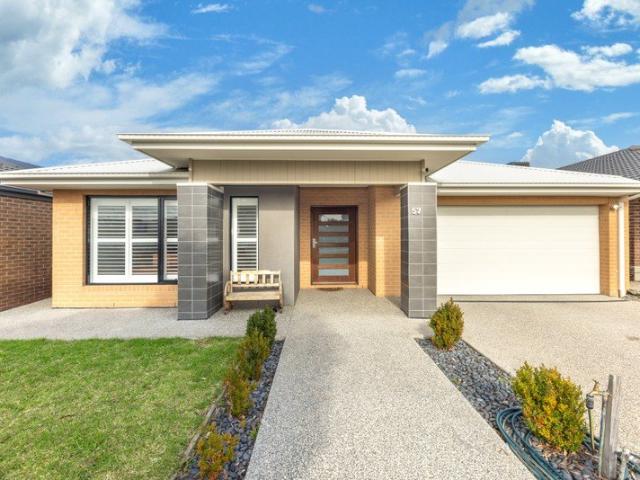
Northway Realty Vic proudly presents 57 Montego Boulevard, Sunbury. Welcome to luxury living in Sunbury. Step into this brand-new, fully upgraded residence showcasing a stunning modern colour palette and premium inclusions throughout. Thoughtfully designed for both comfort and functionality, this spacious home features two master bedrooms (including a grand main master with walk-in robe) and two semi-master bedrooms, making it ideal for large families or multi-generational living. The home makes an immediate statement with its impressive 3-metre-high ceiling at the grand entrance, complemented by wide double doors that create a striking and welcoming first impression. Inside, the home is filled with natural light and enhanced by downlights throughout, delivering a bright, modern, and elegant atmosphere. At the heart of the home is a massive designer kitchen featuring quality finishes, a marble-look stone benchtop with waterfall edge, and generous workspace. The kitchen is perfectly com
Request Details
Exquisite Family Home in New Gisborne 2.06 acres approx
View photo
House · for sale
Request Details
Exquisite Family Home in New Gisborne 2.06 acres approx
Riddells Creek
· 4 Bedrooms · 3 Baths · House
Riddells Creek · 4 Bedrooms · 3 Baths · House
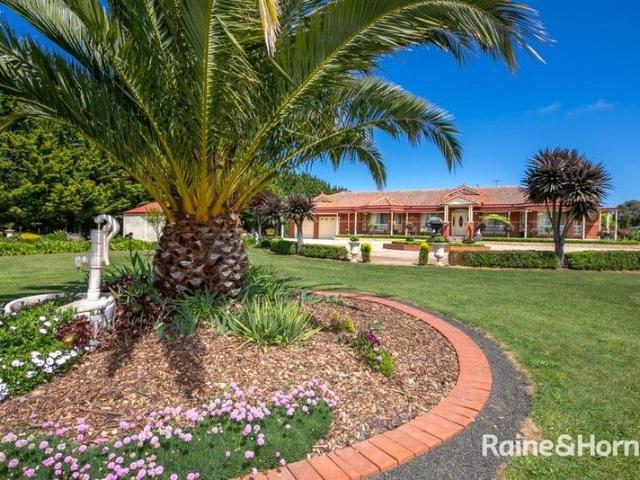
Nestled in the tranquil heart of the Macedon Ranges, this stunning property in New Gisborne represents a rare opportunity to secure a home in a tightly held, sought-after location. Spanning an impressive 8,316m², this residence offers an idyllic blend of luxury, comfort, and natural beauty, ideal for families seeking both space and serenity. Upon entering through secure electric gates, you are greeted by a sense of warmth and elegance, highlighted by the expansive layout that encompasses an impressive 48 squares under roof. The heart of the home features multiple living spaces that seamlessly flow into each other, providing ample room for relaxation and entertaining. A dedicated study area caters to those needing a quiet space for work or study, ensuring that all family members have their own retreat. The property boasts four generously sized bedrooms, including a master suite that exudes sophistication. This private oasis is complete with a charming bay window, a walk-in robe, and a l
Request Details
Immaculate Family Living with Exceptional Outdoor Entertaining & Stunning Mount Macedon Views
View photo
House · for sale
Request Details
Immaculate Family Living with Exceptional Outdoor Entertaining & Stunning Mount Macedon Views
Riddells Creek
· 4 Bedrooms · 2 Baths · House
· Equipped kitchen
Riddells Creek · 4 Bedrooms · 2 Baths · House · Equipped kitchen
Meticulously maintained and beautifully landscaped to the highest standard, this exceptional family residence offers the perfect combination of quality, comfort and lifestyle, with every detail thoughtfully considered. Step inside to discover four generous bedrooms, including a luxurious master suite complete with a stunning walk-in robe and a beautifully appointed full ensuite. Two additional bedrooms feature built-in robes, while multiple living zones provide flexibility for growing families. At the heart of the home is a spectacular custom-designed kitchen by Connors By Design, showcasing premium finishes including stone benchtops, a high-end Smeg oven, integrated rubbish bins, an expansive walk-in pantry with abundant storage, and a cleverly incorporated laundry area. Overlooking the spacious open-plan meals and living area, an abundance of natural light, complete with a cosy Coonara wood heater, this space is designed for both everyday living and entertaining. A separate formal lo
Request Details
Brand New Full Turnkey House And Land Package
View photo
Terraced House · for sale
Request Details
Brand New Full Turnkey House And Land Package
Riddells Creek
· 4 Bedrooms · 2 Baths · Terraced House
· Air conditioning · Parking
Riddells Creek · 4 Bedrooms · 2 Baths · Terraced House · Air conditioning · Parking
Ray White New Homes Victoria presents Lot 346 Graft Circuit, Sunbury-a brand-new Eight Homes residence featuring the smart and versatile Elvira 1-20 floorplan. Located in a vibrant, fast-growing community, this property perfectly blends contemporary elegance with low-maintenance family living. This 4-bedroom, 2-bathroom, 2-car garage home spans 187.10 square meters on a 294 square meter block, offering a highly functional design with two distinct living spaces. Complete with a 7-star energy rating and premium turnkey inclusions, it delivers all the benefits of a brand-new build with long-term appeal. Property Features • Brand-new Eight Homes build featuring the clever and efficient Elvira 1-20 floorplan. • 7-Star energy rating compliance equipped with an energy-efficient PV solar system. • High ceilings with 2590mm height throughout the home. • Wall-mounted reverse cycle split system air conditioning for year-round comfort. • Secure alarm system with three sensors, an internal panel to
Request Details
Stylish & Low Maintenance Living in a Prime Gisborne Location!
View photo
House · for sale
Request Details
Stylish & Low Maintenance Living in a Prime Gisborne Location!
Riddells Creek
· 3 Bedrooms · 2 Baths · House
· Parking · Equipped kitchen
Riddells Creek · 3 Bedrooms · 2 Baths · House · Parking · Equipped kitchen
Positioned in a quiet and convenient pocket of Gisborne, this beautifully presented townhouse offers the perfect blend of comfort, space, and easy living-ideal for first home buyers, downsizers, or savvy investors. Step inside to discover a light-filled layout featuring three generous bedrooms, all fitted with built-in robes and individual electric heating for year-round comfort. The spacious formal lounge provides a welcoming retreat, while the open-plan kitchen and living area is the true heart of the home, enhanced by stylish timber-look flooring and modern appliances including an electric cooktop, oven, and dishwasher. Upstairs, a central bathroom with both shower and bath caters to family needs, complemented by the convenience of a second bathroom downstairs. Outside, enjoy your own private courtyard-perfect for relaxing or entertaining-along with the added benefit of a single remote garage and ample storage throughout. Located just moments from local shops, cafés, supermarkets, a
Request Details
Prime Sunbury Living | Stylish Home with Rare 3m Side Access
View photo
House · for sale
Request Details
Prime Sunbury Living | Stylish Home with Rare 3m Side Access
Riddells Creek
· 4 Bedrooms · 2 Baths · House
· Parking · Equipped kitchen
Riddells Creek · 4 Bedrooms · 2 Baths · House · Parking · Equipped kitchen
Step into this beautifully designed 4-bedroom, 2-bathroom, 2-car garage home at 14 Kloni Street, Sunbury, where modern finishes and thoughtful design come together to create the perfect family lifestyle. Showcasing a sleek façade and a warm, inviting interior, this home offers a seamless blend of comfort and contemporary style. The heart of the home is the stunning kitchen, complete with stone benchtops, feature splashback, premium cabinetry, and a spacious island bench overlooking the open-plan living and dining area. With timber flooring throughout and an abundance of natural light, the home feels both luxurious and welcoming-perfect for entertaining or everyday living. Key Features: 4 bedrooms, 2 bathrooms, 2 car garage Double Kitchen Wall to Wall tiling in master Refrigerated Heating and cooling Fully landscaped and no maintenance Floor to ceiling tiles Feature tiled splashback & quality appliances Open-plan living and dining area Timber flooring throughout main areas Spacious bedr
Request Details
Brand New Full Turnkey House And Land Package
View photo
Terraced House · for sale
Request Details
Brand New Full Turnkey House And Land Package
Riddells Creek
· 4 Bedrooms · 2 Baths · Terraced House
· Air conditioning · Parking
Riddells Creek · 4 Bedrooms · 2 Baths · Terraced House · Air conditioning · Parking
Ray White New Homes Victoria presents Lot 345 Graft Circuit, Sunbury-a brand-new Eight Homes residence featuring the smart and versatile Elvira 1-20 floorplan. Located in a vibrant, fast-growing community, this property perfectly blends contemporary elegance with low-maintenance family living. This 4-bedroom, 2-bathroom, 2-car garage home spans 187.10 square meters on a 294 square meter block, offering a highly functional design with two distinct living spaces. Complete with a 7-star energy rating and premium turnkey inclusions, it delivers all the benefits of a brand-new build with long-term appeal. Property Features • Estate - Rosenthal • Brand-new Eight Homes build featuring the clever and efficient Elvira 1-20 floorplan. • 7-Star energy rating compliance equipped with an energy-efficient PV solar system. • High ceilings with 2590mm height throughout the home. • Wall-mounted reverse cycle split system air conditioning for year-round comfort. • Secure alarm system with three sensors,
Request Details
Two bedroom unit in the heart of the village
View photo
Villa · for sale
Request Details
Two bedroom unit in the heart of the village
Riddells Creek
· 2 Bedrooms · 1 Bath · Villa
· Garden · Parking · Equipped kitchen
Riddells Creek · 2 Bedrooms · 1 Bath · Villa · Garden · Parking · Equipped kitchen
Discover more in your retirement. This newly renovated 2 bedroom unit offers lots of privacy, combined with a warm and generous open-plan living space, and a large new kitchen with a stone benchtop. Also featuring two generously-sized bedrooms with built-in wardrobes, a separate laundry, and your own private garden, this unit is perfect for entertaining family and friends or enjoying a comfortable retirement. Property Features: - Freshly painted - New carpet - Kitchen with stainless-steel appliances - Ample storage - Built-in wardrobes - Private courtyard - Garage Community features: - Bowling green - BBQ area - Workshop - Billiards/Snooker table - Theatrette - Library - Hair and beauty salon - Community bus About Cornish Grange Retirement Village: Cornish Grange is ideally located close to the train station, shopping centre, golf course, bowling club, municipal pool, football club, churches and more. For added convenience, there is a bus stop right nearby the village, making it easy f
Request Details
Family Living In A Great Location 648m² approx
View photo
House · for sale
Request Details
Family Living In A Great Location 648m² approx
Riddells Creek
· 4 Bedrooms · 2 Baths · House
· Garden · Equipped kitchen
Riddells Creek · 4 Bedrooms · 2 Baths · House · Garden · Equipped kitchen
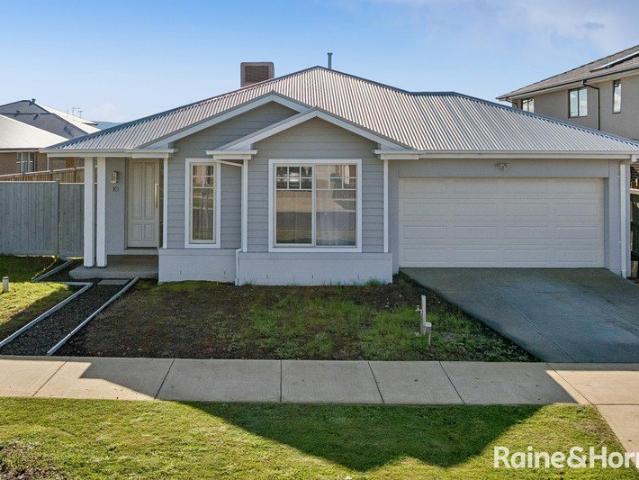
Positioned in the highly sought-after Willows Estate, 10 Hanrahan Street, Gisborne offers comfortable family living on a generous 648m² (approx.) block, combining space, functionality and a fantastic location. The home features four well-sized bedrooms, including a spacious master complete with a walk-in robe, private ensuite, and sliding door access to the outdoor entertaining area. The remaining bedrooms are serviced by a central family bathroom, making it an ideal layout for growing families. At the heart of the home is a modern kitchen with stone benchtops, a large island bench, quality appliances and plenty of storage, overlooking the open-plan meals and living area. A second living room provides extra space for the family to spread out or enjoy a quiet retreat. Sliding doors from both the master bedroom and main living area open onto the outdoor entertaining space, creating the perfect setting for family gatherings or relaxing outdoors. The north-facing backyard is a standout fea
Request Details
A Location of Convenience, Endless Potential
View photo
House · for sale
Request Details
New
A Location of Convenience, Endless Potential
Riddells Creek
· 3 Bedrooms · 2 Baths · House
· Garden · Parking · Equipped kitchen
Riddells Creek · 3 Bedrooms · 2 Baths · House · Garden · Parking · Equipped kitchen
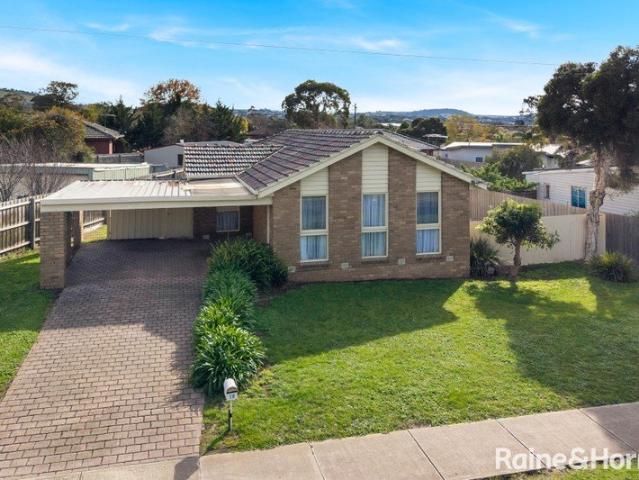
Set on a level 608m2 (approx.) parcel, this fabulous starter is a first homebuyer's dream, conveniently located within walking distance of Batman Avenue shops and bakeries, the Aldi shopping complex, and bus stop for services to Sunbury train station. Tidy presentation defines the home, featuring polished timber flooring and offering spacious living, a kitchen with classic cabinetry and an upright oven, meals, and a pergola overlooking the lawned rear yard. 3 robed bedrooms are served by a dual-way ensuite with separate shower and seperate bathroom with a bath, while a double carport with gated rear access, ducted heating, split system heating/cooling, laundry, and a garden shed complete this neat package. Ideally situated to benefit from its gentrified location, it's close to Sunbury Heights Primary School, Sunbury Downs Secondary College, childcare centres, parks, playgrounds, Calder Freeway access, and less than a 5-minute drive to the heart of Sunbury township. While offering immed
Request Details
Ready to Move In Family Home in Rosenthal
View photo
House · for sale
Request Details
New
Ready to Move In Family Home in Rosenthal
Riddells Creek
· 4 Bedrooms · 3 Baths · House
· Equipped kitchen
Riddells Creek · 4 Bedrooms · 3 Baths · House · Equipped kitchen
Perfectly positioned in the popular Rosenthal estate, this beautifully presented family home offers space, comfort and functionality for the modern family. Upon entry, you are welcomed by a spacious front lounge/formal living area featuring north-facing windows that fill the room with natural light. The heart of the home is the generous kitchen, complete with ample cupboard and bench space, a butler's pantry, 900mm oven and dishwasher, overlooking the open-plan living and dining area. The home also features a separate study, dedicated toy room, family bathroom and separate toilet. Two of the bedrooms offer the added convenience of their own ensuites, while the master suite is privately positioned and boasts a huge walk-in robe. Outside, enjoy the low-maintenance landscaped gardens and a great outdoor entertaining area, perfect for relaxing or entertaining family and friends. With its thoughtful floorplan, multiple living spaces and excellent inclusions, this is a fantastic opportunity
Request Details
Quality Home on titled land!
View photo
House · for sale
Request Details
Quality Home on titled land!
Riddells Creek
· 4 Bedrooms · 2 Baths · House
· Parking · Equipped kitchen
Riddells Creek · 4 Bedrooms · 2 Baths · House · Parking · Equipped kitchen
Lot 620 Stoddart Street ELM 26 From $1,088,000 Frontage: 11.1m Area: 864m2 House Size: 26sq Glenvill Homes 4 Bedroom House and Land Package Inclusions: Fixed site cost Split level designs Developer requirements Colorbond roof 2590mm ceiling height 20MM mineral surface benchtops to kitchen and bathrooms 900mm Fisher & Paykel cooktop & oven LED fixed downlights throughout Double glazed windows and sliding door throughout Remote garage door Facade illustrations are used as a guide only. Your new home will be located in Villawood's sought after boutique community, Sherwood Grange - an exclusive pocket of Sunbury where spacious, architecturally distinctive residences are thoughtfully positioned across elevated land overlooking Jacksons Creek and Emu Bottom. Here, nature becomes part of your everyday life. With walking trails, open green spaces, and peaceful outlooks, families can enjoy the perfect balance of tranquillity and connection. Surrounded by natural landscape, Sherwood Grange offer
Request Details
Somerset 233 Defined by You. $10,000 To Spend Your Way
View photo
Terraced House · for sale
Request Details
Somerset 233 Defined by You. $10,000 To Spend Your Way
Riddells Creek
· 4 Bedrooms · 2 Baths · Terraced House
· Parking · Equipped kitchen
Riddells Creek · 4 Bedrooms · 2 Baths · Terraced House · Parking · Equipped kitchen
The Somerset 233 is the perfect home for a large family. The open-plan kitchen, family and dining is directly connected to the outdoor alfresco. The master suite features a walk-in robe and ensuite, separated from the other bedrooms for privacy. The second living area offers versatility and can be converted into another bedroom, theatre room or study, whatever your family requires. Clever nooks for your TV, computer and extra storage exist throughout this home. - 40mm Stone Benchtops - 20mm Stone Benchtops - Dishwasher - Evaporative Cooling - LED Downlights - Ducted Heating - Remote Garage Door - Carpet and tiles throughout Copyright Hotondo Pty Ltd all rights reserved. Dimensions, photos and floor plans are for illustrative purposes and may include optional features. Additional facade options are available, as this home is not yet constructed. All packages are subject to engineering plans and developer's approval and therefore may need to be altered to comply with estate covenants. Sh
Request Details
Space for the Whole Family
View photo
House · for sale
Request Details
Space for the Whole Family
Riddells Creek
· 4 Bedrooms · 2 Baths · House
Riddells Creek · 4 Bedrooms · 2 Baths · House
Lot 720 Stoddart Street Riva 35 From $1,109,580 Frontage: 18m Area: 810m2 House Size: 35sq Metricon 4 Bedroom House and Land Package Inclusions: Fixed Site costs (no more to pay) Fully rendered home# Roof made with COLORBOND® steel# Refrigerated cooling# 7-star energy rating 2550mm ceiling height to ground floor Feature front door Stylish 900mm stainless steel appliances Aluminium double glazed windows Lifetime Structural Guarantee# PLUS so much more! Facade illustrations are used as a guide only. Your new home will be located in Villawood's sought after boutique community, Sherwood Grange - an exclusive pocket of Sunbury where spacious, architecturally distinctive residences are thoughtfully positioned across elevated land overlooking Jacksons Creek and Emu Bottom. Here, nature becomes part of your everyday life. With walking trails, open green spaces, and peaceful outlooks, families can enjoy the perfect balance of tranquillity and connection. Surrounded by natural landscape, Sherwoo
Request Details
Modern Family Living at Its Finest
View photo
House · for sale
Request Details
Modern Family Living at Its Finest
Riddells Creek
· 4 Bedrooms · 2 Baths · House
· Garden · Equipped kitchen
Riddells Creek · 4 Bedrooms · 2 Baths · House · Garden · Equipped kitchen
Step into style, comfort and contemporary living at 6 Wanderer Road, a beautifully presented family home designed to impress from the moment you arrive. Boasting four generous bedrooms, two modern bathrooms and multiple living spaces, this home offers the perfect balance of functionality and luxury for growing families. The heart of the home is the stunning designer kitchen, featuring quality finishes, ample storage and a practical layout that seamlessly connects to the open plan living and dining area. Whether you're entertaining guests or enjoying a quiet family meal, this space has been thoughtfully designed to bring everyone together. Offering two spacious living zones, there is plenty of room for the whole family to relax, work or entertain. The home's modern aesthetic is showcased throughout with stylish finishes, contemporary fixtures and a neutral colour palette that creates a fresh and inviting atmosphere. Step outside to a beautifully appointed outdoor area, complete with a d
Request Details
A Premium pairing of land and lifestyle design
View photo
House · for sale
Request Details
A Premium pairing of land and lifestyle design
Riddells Creek
· 4 Bedrooms · 2 Baths · House
Riddells Creek · 4 Bedrooms · 2 Baths · House
Lot 720 Stoddart Street Vantage 42 From $1,281,200 Frontage: 18m Area: 810m2 House Size: 35sq Metricon 4 Bedroom House and Land Package Inclusions: $60,000# to upgrade with Australia's leading home brands Fixed Site costs (no more to pay) 7-star energy rating Roof made with COLORBOND® steel# Refrigerated cooling# 7-star energy rating 2550mm ceiling height to ground floor 2340mm modern feature & glazed front door Stylish selection of fixtures & fittings 900mm stainless steel appliances Brick infills to ground floor windows & doors Aluminium double glazed windows Lifetime Structural Guarantee# Facade illustrations are used as a guide only. Your new home will be located in Villawood's sought after boutique community, Sherwood Grange - an exclusive pocket of Sunbury where spacious, architecturally distinctive residences are thoughtfully positioned across elevated land overlooking Jacksons Creek and Emu Bottom. Here, nature becomes part of your everyday life. With walking trails, open green
Request Details
Vista 210 Defined by You. $10,000 To Spend Your Way
View photo
Terraced House · for sale
Request Details
Vista 210 Defined by You. $10,000 To Spend Your Way
Riddells Creek
· 4 Bedrooms · 2 Baths · Terraced House
· Parking · Equipped kitchen
Riddells Creek · 4 Bedrooms · 2 Baths · Terraced House · Parking · Equipped kitchen
The centre of the Vista 210 is made up of an open-plan kitchen, dining and family area, with access to the alfresco. The master bedroom features a walk-in robe and ensuite, while the remaining three bedrooms are located around a rumpus area. The home even features a multipurpose living room ideal as a study, home theatre or private entertaining space. - 40mm Stone Benchtops - 20mm Stone Benchtops - Evaporative Cooling - Ducted Heating - Dishwasher - LED Downlights - Remote Garage Door - Carpet and tiles throughout Copyright Hotondo Pty Ltd all rights reserved. Dimensions, photos and floor plans are for illustrative purposes and may include optional features. Additional facade options are available, as this home is not yet constructed. All packages are subject to engineering plans and developer's approval and therefore may need to be altered to comply with estate covenants. Should additional costs be required to meet developer approval they will be added to the price, as unavailable at
Request Details
A Home Designed for Growing Families
View photo
House · for sale
Request Details
A Home Designed for Growing Families
Riddells Creek
· 5 Bedrooms · 3 Baths · House
Riddells Creek · 5 Bedrooms · 3 Baths · House
Lot 620 Stoddart Street Linden 45 From $1,209,890 Frontage: 18m Area: 846m2 House Size: 45sq Metricon 5 Bedroom House and Land Package Inclusions (Built to base specifications and land): SAVE thousands on your new home BONUS Fully rendered home# BONUS roof made with COLORBOND® steel# BONUS Refrigerated cooling# BONUS Solar & Battery pack# 7 star energy rating Quality tiles to bathrooms, ensuite and laundry Tiled shower base Stylish stainless-steel appliances Aluminium double glazed windows Lifetime Structural Guarantee# PLUS so much more! Facade illustrations are used as a guide only. Your new home will be located in Villawood's sought after boutique community, Sherwood Grange - an exclusive pocket of Sunbury where spacious, architecturally distinctive residences are thoughtfully positioned across elevated land overlooking Jacksons Creek and Emu Bottom. Here, nature becomes part of your everyday life. With walking trails, open green spaces, and peaceful outlooks, families can enjoy the
Request Details
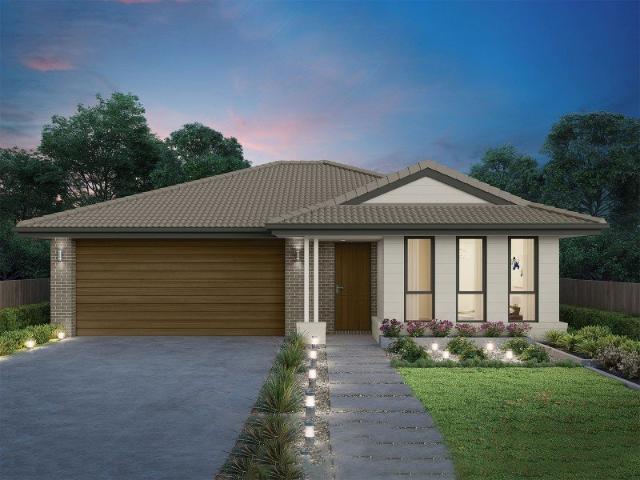
Marcoola 209 Defined by You. $10,000 To Spend Your Way
View photo
Terraced House · for sale
Request Details
Marcoola 209 Defined by You. $10,000 To Spend Your Way
Riddells Creek
· 4 Bedrooms · 2 Baths · Terraced House
· Parking · Equipped kitchen
Riddells Creek · 4 Bedrooms · 2 Baths · Terraced House · Parking · Equipped kitchen
The Marcoola 209 is a modern-day marvel, complete with two spacious living areas and easy access from the double garage. The master suite is located at the front of the home for your convenience and features an oversized walk-in robe and ensuite. Three remaining bedrooms are located on the opposite side of the home and are connected by the second living area and family bathroom. The heart of the home is where the main family area can be found, complete with a large kitchen with an island bench. This area also houses a large family and dining area, plus a spacious alfresco. - 40mm Stone Benchtops - 20mm Stone Benchtops - LED Downlights - Carpet and tiles throughout - Remote Garage Door - Ducted Heating - Evaporative Cooling - Dishwasher Copyright Hotondo Pty Ltd all rights reserved. Dimensions, photos and floor plans are for illustrative purposes and may include optional features. Additional facade options are available, as this home is not yet constructed. All packages are subject to e
Request Details
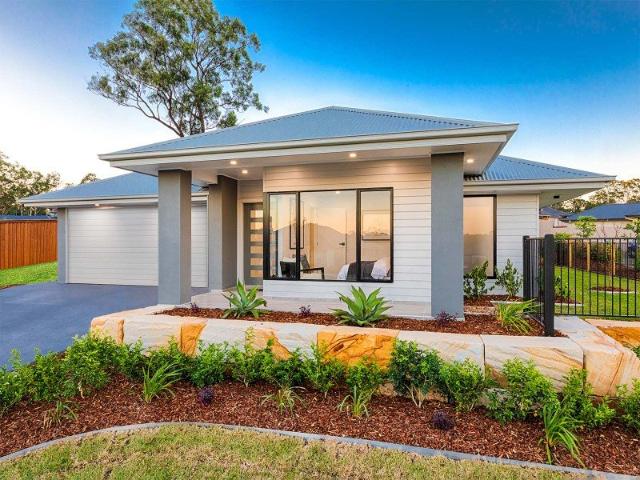
Light Filled Living on a Corner Lot!
View photo
House · for sale
Request Details
Light Filled Living on a Corner Lot!
Riddells Creek
· 4 Bedrooms · 2 Baths · House
· Equipped kitchen
Riddells Creek · 4 Bedrooms · 2 Baths · House · Equipped kitchen
Lot 726 Bardsley Crescent Seacrest 45 From $998,869 Frontage: 17m Area: 716m2 House Size: 26sq GJ Gardner 4 Bedroom House and Land Package Inclusions: Fixed Site Cost & Split-Level Foundation included Alpine Facade included 20mm Stone to Kitchen, ENS, Bathroom & PWDR included Timber Laminate Flooring throughout & Carpet to Bedrooms included Black, Gold, Gunmetal, Brass & Chrome Taps included 900mm Westinghouse Appliances & 600mm Dishwasher & much more included Facade illustrations are used as a guide only. Your new home will be located in Villawood's sought after boutique community, Sherwood Grange - an exclusive pocket of Sunbury where spacious, architecturally distinctive residences are thoughtfully positioned across elevated land overlooking Jacksons Creek and Emu Bottom. Here, nature becomes part of your everyday life. With walking trails, open green spaces, and peaceful outlooks, families can enjoy the perfect balance of tranquillity and connection. Surrounded by natural landscape
Request Details
Kirkby 267 Defined by You. $10,000 To Spend Your Way
View photo
Terraced House · for sale
Request Details
Kirkby 267 Defined by You. $10,000 To Spend Your Way
Riddells Creek
· 4 Bedrooms · 2 Baths · Terraced House
· Parking · Equipped kitchen
Riddells Creek · 4 Bedrooms · 2 Baths · Terraced House · Parking · Equipped kitchen
With four bedrooms and two bathrooms, the Kirkby 267 is perfect for larger families. With three separate living areas, there is plenty of space for everyone in this home. The kitchen boasts a massive walk-in pantry, perfect for those who love to cook. The standout feature is the alfresco which connects directly to the kitchen and the rumpus, creating the perfect blend of indoor and outdoor living. The master suite is cleverly separated from the other bedrooms and features a walk-in robe and ensuite. - 2700mm Ceiling Height - 40mm Stone Benchtops - Carpet and tiles throughout - LED Downlights - Ducted Heating - Evaporative Cooling - Remote Garage Door - Dishwasher Copyright Hotondo Pty Ltd all rights reserved. Dimensions, photos and floor plans are for illustrative purposes and may include optional features. Additional facade options are available, as this home is not yet constructed. All packages are subject to engineering plans and developer's approval and therefore may need to be alt
Request Details

Get email alerts

Don't miss out: be the first to know about new properties

The alert was correctly created

On subscribing you accept the conditions of use and the privacy policy
Alert
Receive new ads in your inbox
Save this search
Receive alerts for new listings

We'll send you an email when we have new properties for: "Houses for sale in Riddells Creek"

The alert was correctly created

Sunbury
Gisborne South
Get email alerts and be the first to see new listings
Required field
On subscribing I accept the terms of the privacy policy
Perfect! You'll soon start receiving new listings via email
Alert
Receive an email when we have new ads for Houses for sale in Riddells Creek
Save this search
Filters

Bedrooms

Size (m²)

Price

$
$

Property type

Bathrooms

Clear all filters
Receive notifications when new entries are published.