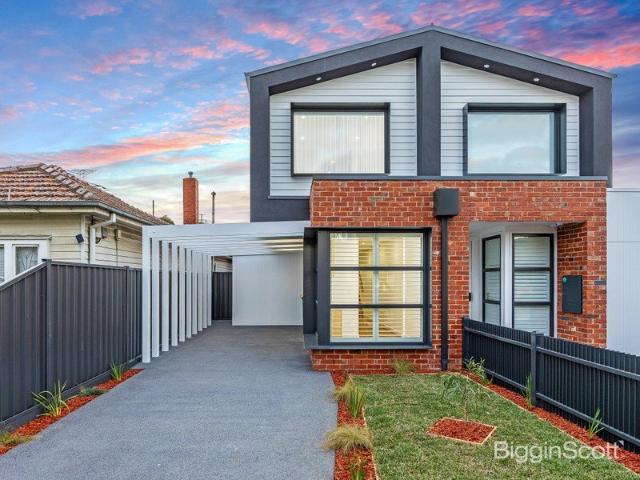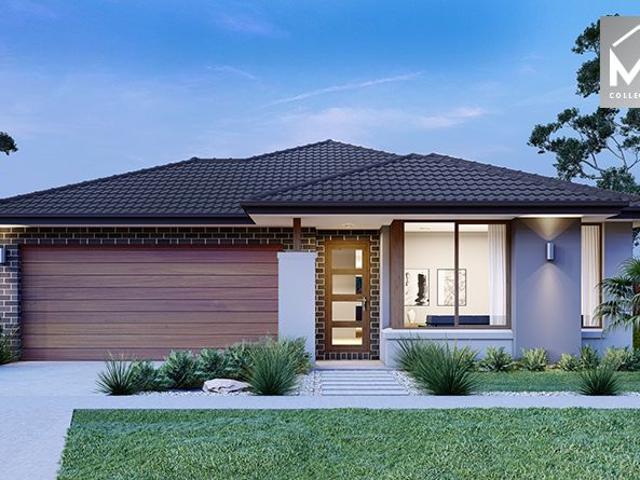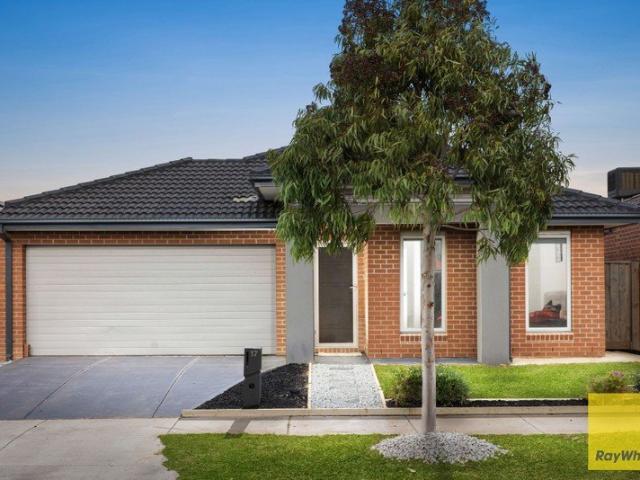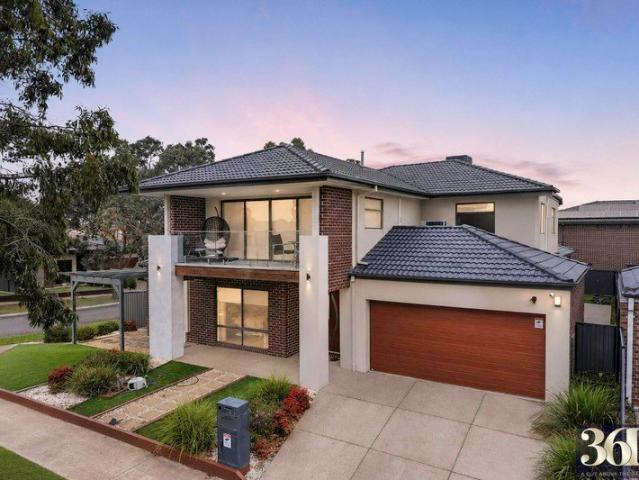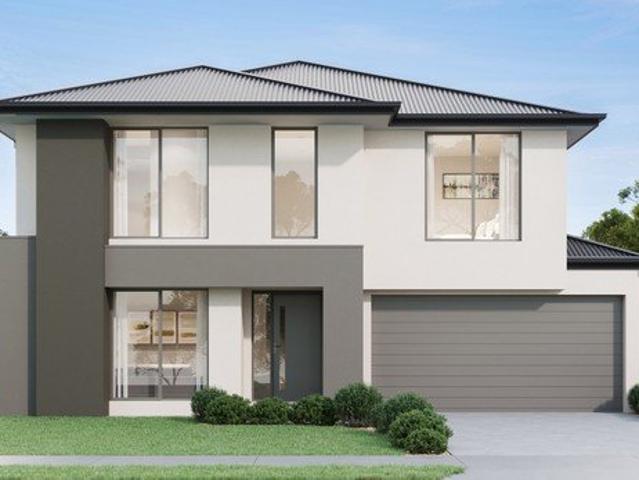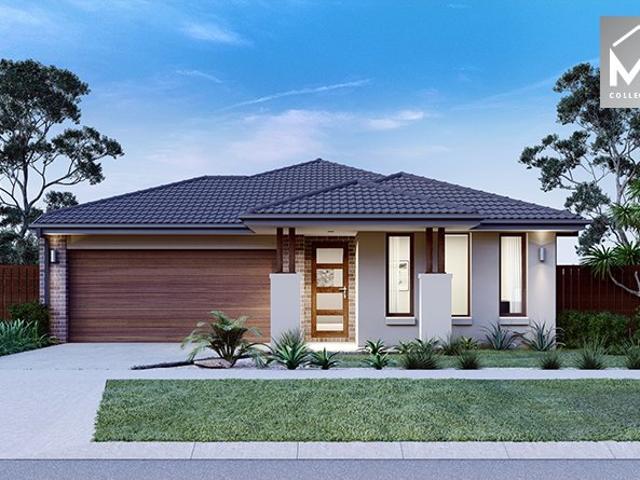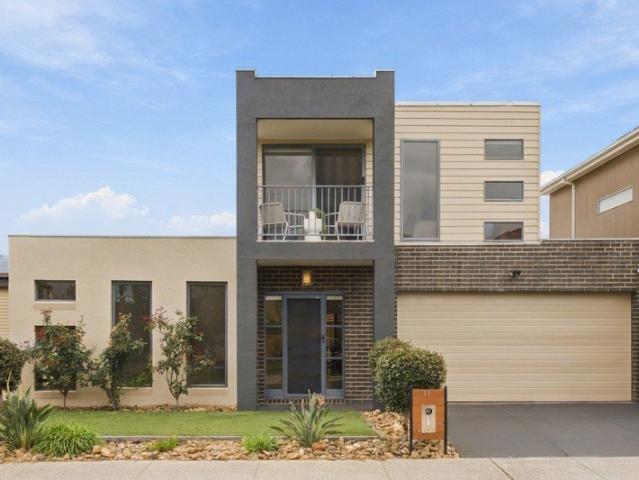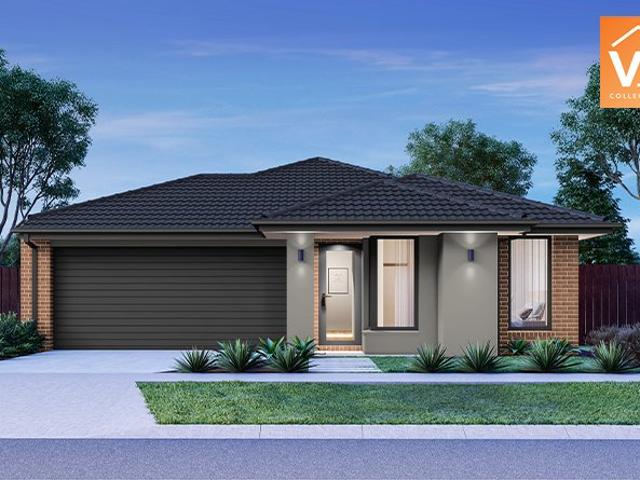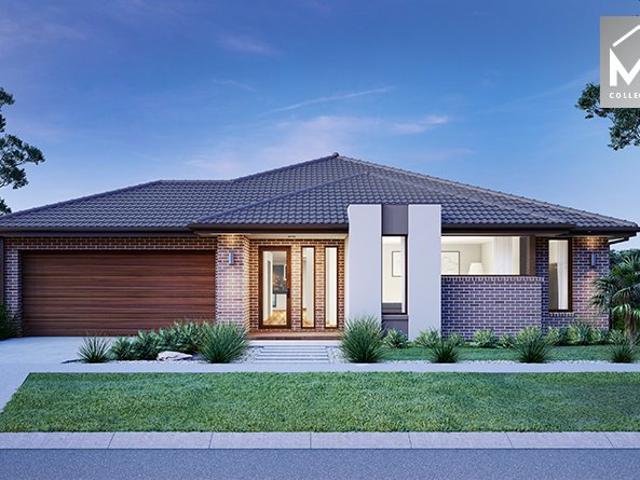
7,893 houses for sale in Plumpton, Melton with 4 bedrooms

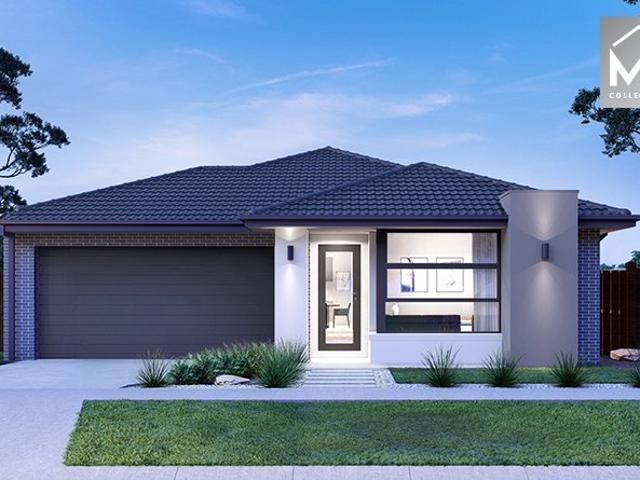
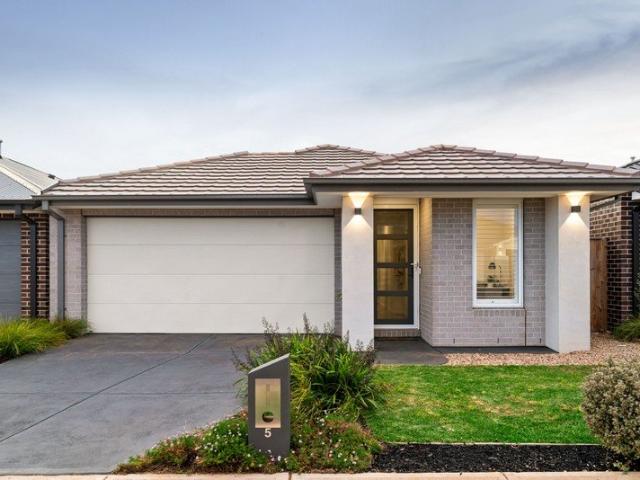
Spacious 4 Bedrooms H&L Package
View photo
Terraced House · for sale
Request Details
Spacious 4 Bedrooms H&L Package
Plumpton, Melton
· 4 Bedrooms · 2 Baths · Terraced House
· Equipped kitchen
Plumpton, Melton · 4 Bedrooms · 2 Baths · Terraced House · Equipped kitchen
The Saba 260 House and Land Package! Mimosa Homes New Added Value Inclusions: - 50 Year Structural Warranty! - Inclusive of site costs & connections with H1 class slab as per standard inclusions! - Quality floor coverings throughout entire home! - Higher ceilings 2550mm to ground floor! - Double Glazed Awning windows! - LED Downlights to entire home! - Fibre Optic Provision! - Vitrified Compact Surface benchtop to kitchen, bathroom & ensuite! - 900mm S/S upright oven and cook top with
Request Details
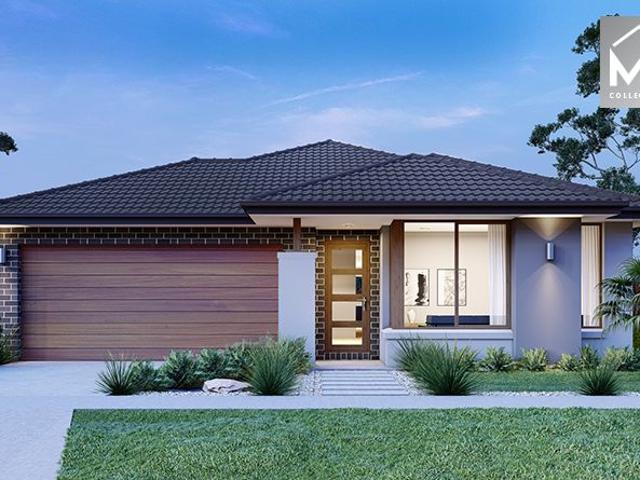
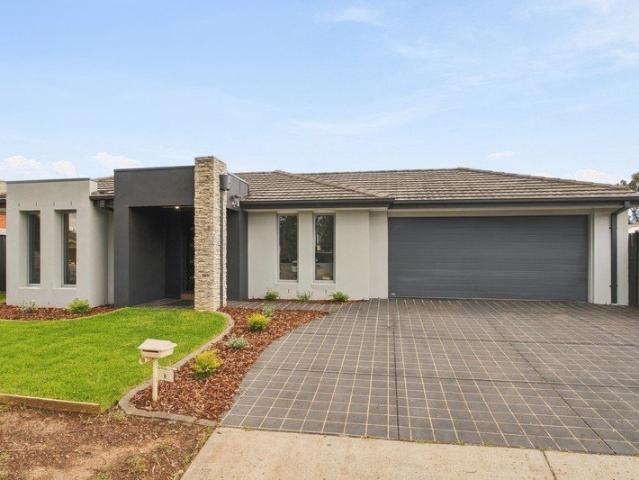
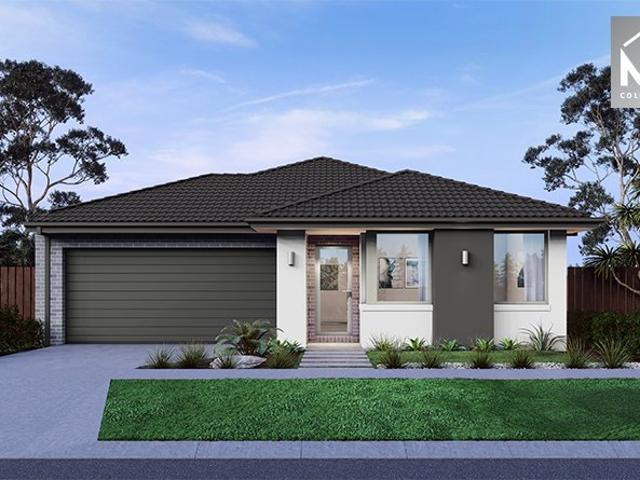
24sq Best Value H&L Package
View photo
Terraced House · for sale
Request Details
24sq Best Value H&L Package
Plumpton, Melton
· 4 Bedrooms · 2 Baths · Terraced House
· Equipped kitchen
Plumpton, Melton · 4 Bedrooms · 2 Baths · Terraced House · Equipped kitchen
The Johanna 240 House and Land Package! Premium Added Value Inclusions: - Fixed Site cost, includes rock removal & excavation - 50-Year Structural Warranty - 3.52kW solar system (battery-ready) - 7-star energy rating - 2000mm framed shower screens to ensuite & bathroom - Stone benchtops to kitchen, bathroom & ensuite - 900mm stainless steel oven, cooktop & canopy rangehood - Stainless steel dishwasher - LED downlights throughout - Double glazed awning windows - Double bowl undermount sink - Quality floor coverings throughout - Fibre optic provision Call Frank 0432 905 897 for details. Plans, facades, specifications and prices are indicative and subject to change without notice. Prices are based on a standard facade, standard inclusions and suitable land, excluding developer/estate requirements. Images may show non-standard items not included; dimensions are approximate. Landscaping, fencing, decking, planter boxes, driveways and paths are excluded unless specified
Request Details
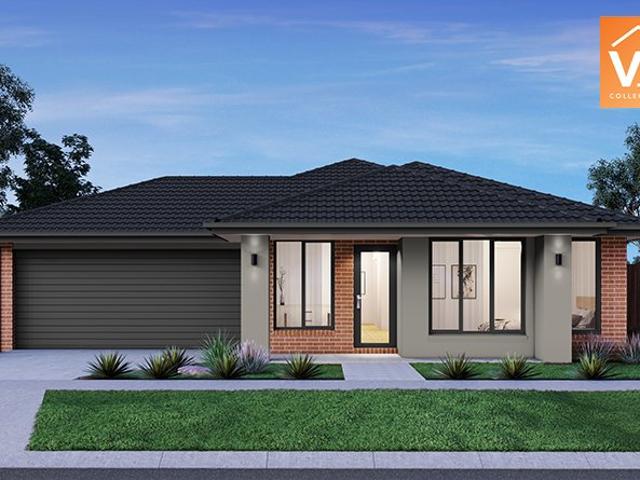
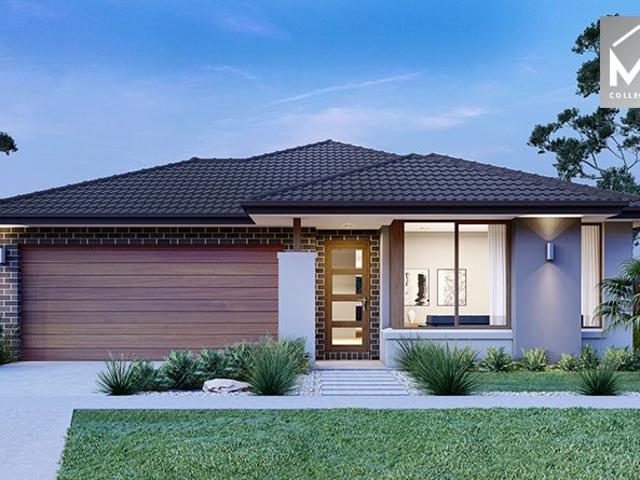
Best Value with TURNKEY Inclusions
View photo
Terraced House · for sale
Request Details
Best Value with TURNKEY Inclusions
Plumpton, Melton
· 4 Bedrooms · 2 Baths · Terraced House
· Equipped kitchen
Plumpton, Melton · 4 Bedrooms · 2 Baths · Terraced House · Equipped kitchen
Turnkey Added Value Inclusions: - Site costs & connections included (H1-class slab as standard) - Front landscaping included - Driveway included - Blinds throughout - Letterbox & clotheslines - Stone benchtops to kitchen - 50-Year Structural Warranty - 7-star energy rating - Double glazed awning windows - Quality floor coverings throughout - 900mm stainless steel oven, cooktop & canopy rangehood - 3.5KW Solar Panels Call Frank 0432 905 897 for details. Plans, facades, specifications and prices are indicative and subject to change without notice. Prices are based on a standard facade, standard inclusions and suitable land, excluding developer/estate requirements. Images may show non-standard items not included; dimensions are approximate. Landscaping, fencing, decking, planter boxes, driveways and paths are excluded unless specified
Request Details
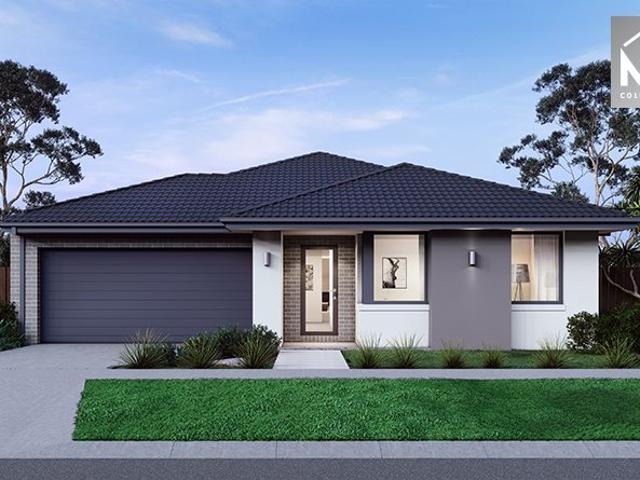
IMMACULATE LIFESTYLE LIVING ON A 6300m2 Approx. WITH STYLE, SPACE & CONVENIENCE!
View photo
House · for sale
Request Details
IMMACULATE LIFESTYLE LIVING ON A 6300m2 Approx. WITH STYLE, SPACE & CONVENIENCE!
Plumpton, Melton
· 4 Bedrooms · 3 Baths · House
· Equipped kitchen
Plumpton, Melton · 4 Bedrooms · 3 Baths · House · Equipped kitchen
Set on an exceptional 6,300m² (approx.) corner allotment, this remarkable lifestyle property presents an outstanding opportunity to secure space, privacy and future potential in one impressive package. Boasting a commanding corner position with significant subdivision potential (STCA), this is a rare offering that caters to families, investors and developers alike. Designed with timeless character and enduring charm, the home offers a thoughtfully crafted floorplan featuring four generous bedrooms, including a luxurious master suite complete with a walk-in robe and private ensuite, while the remaining three bedrooms are serviced by a central family bathroom. At the heart of the home, a beautifully appointed open-plan kitchen showcases quality appliances, including a five-burner cooktop, electric deep fryer and charcoal electric grill, complemented by a spacious walk-in pantry and seamless connection to the meals and family living areas. Multiple living zones provide exceptional flexibi
Request Details
Mimosa Homes Proudly Presents the Churchill 220
View photo
Terraced House · for sale
Request Details
Mimosa Homes Proudly Presents the Churchill 220
Plumpton, Melton
· 4 Bedrooms · 2 Baths · Terraced House
· Equipped kitchen
Plumpton, Melton · 4 Bedrooms · 2 Baths · Terraced House · Equipped kitchen
The Churchill 220 House and Land Package! Mimosa Homes New Added Value Inclusions: - 50 Year Structural Warranty! - Inclusive of site costs & connections with H1 class slab as per standard inclusions! - Quality floor coverings throughout entire home! - Higher ceilings 2550mm to ground floor! - Double Glazed Awning windows! - LED Downlights to entire home! - Fibre Optic Provision! - Vitrified Compact Surface benchtop to kitchen, bathroom & ensuite! - 900mm S/S upright oven and cook top with S/S canopy rangehood! - Stainless steel Dishwasher and Microwave with trim kit! - 7 star energy! - Flexible floor plans & so much more! CALL BUILDER DIRECT! All plans and facades are indicative only and may change. Mimosa Homes may amend plans, specifications, and prices without notice. Package prices are based on a standard facade, standard inclusions, and suitable land availability, excluding developer/estate requirements. Facade and inclusion images may show non standard items not included in the
Request Details
Peaceful Court Living with Schools, Shopping & Freeway Connectivity
View photo
House · for sale
Request Details
Peaceful Court Living with Schools, Shopping & Freeway Connectivity
Plumpton, Melton
· 4 Bedrooms · 2 Baths · House
· Parking · Equipped kitchen
Plumpton, Melton · 4 Bedrooms · 2 Baths · House · Parking · Equipped kitchen
In-Room Auction on Wednesday 25th November at 6:00PM Taylors Lakes Hotel: 7 Melton Highway, Taylors Lakes, VIC, 3038 AUCTION BIDDING BY REGISTRATION ONLY. Discreetly positioned in a quiet, family-friendly court, this well-proportioned single-storey home on 463sqm delivers the generous proportions, comfortable amenity and everyday practicality that growing families and astute investors genuinely value. With space to spread out and a layout designed for real life, it offers a compelling entry into one of Melbourne's most connected western suburbs. • Master suite with ensuite and walk-in robe; three additional bedrooms with built-in robes • Well-equipped kitchen with stainless steel appliances and dishwasher, connecting to the adjoining meals area • Two separate living zones providing genuine flexibility for the whole family • Ducted heating throughout; evaporative cooling for year-round comfort • Double garage with rear access • Zoned for Derrimut Primary School and Victoria University S
Request Details
Mimosa Homes Proudly Presents the Taradale 194
View photo
Terraced House · for sale
Request Details
Mimosa Homes Proudly Presents the Taradale 194
Plumpton, Melton
· 4 Bedrooms · 2 Baths · Terraced House
· Equipped kitchen
Plumpton, Melton · 4 Bedrooms · 2 Baths · Terraced House · Equipped kitchen
Mimosa Homes House and Land Package Includes:Land Titles Anticipated in March - May 2027- Fixed Site Cost - INCLUDED- 50-year Structural Warranty- INCLUDED- Quality Floor Covering - INCLUDED- 2x Split Systems - INCLUDED- Induction Cooktop - INCLUDED- Electric Hot Water System - INCLUDED- Double Glazing Windows - INCLUDED- 3.5kW Solar Panels - INCLUDED- 40mm Benchtop to Kitchen - INCLUDED- 20mm Benchtops to Ensuite & Bathroom - INCLUDED- Flyscreens to all Openable Windows - INCLUDED- Fibre Optic NBN Provision - INCLUDED- AND MORECALL BUILDER DIRECT - DIGANT VANIA - 0450 573 022Images, facades and floorplans are for illustrative purposes only and may diff er from the final product. Mimosa Homes may amend plans, specifications, inclusions and pricing without notice. All V Collection House & Land Packages are subject to a final siting and compliance assessment under the Small Lot Housing Code and relevant design guidelines. Buyers must not purchase land based on this package or information
Request Details
$25,000 Rebate Available Mimosa Homes Proudly Presents the Armadale 278
View photo
Terraced House · for sale
Request Details
$25,000 Rebate Available Mimosa Homes Proudly Presents the Armadale 278
Plumpton, Melton
· 4 Bedrooms · 2 Baths · Terraced House
· Equipped kitchen
Plumpton, Melton · 4 Bedrooms · 2 Baths · Terraced House · Equipped kitchen
The Armadale 278 House and Land Package! Mimosa Homes New Added Value Inclusions: - 50 Year Structural Warranty! - Inclusive of site costs & connections with H1 class slab as per standard inclusions! - Quality floor coverings throughout entire home! - Higher ceilings 2550mm to ground floor! - Double Glazed Awning windows! - LED Downlights to entire home! - Fibre Optic Provision! - Vitrified Compact Surface benchtop to kitchen, bathroom & ensuite! - 900mm S/S upright oven and cook top with S/S canopy rangehood! - Stainless steel Dishwasher and Microwave with trim kit! - 7 star energy! - Flexible floor plans & so much more! CALL BUILDER DIRECT! All plans and facades are indicative only and may change. Mimosa Homes may amend plans, specifications, and prices without notice. Package prices are based on a standard facade, standard inclusions, and suitable land availability, excluding developer/estate requirements. Facade and inclusion images may show non standard items not included in the p
Request Details
Immaculate, Light Filled Living with Effortless Style
View photo
House · for sale
Request Details
Immaculate, Light Filled Living with Effortless Style
Plumpton, Melton
· 4 Bedrooms · 2 Baths · House
Plumpton, Melton · 4 Bedrooms · 2 Baths · House
Welcome to this immaculate and beautifully maintained home, where an abundance of natural sunlight creates a warm, bright and inviting atmosphere from the moment you step inside. Thoughtfully designed for modern living and effortless entertaining, this impressive residence combines generous proportions, practical living spaces and a low-maintenance lifestyle in the peaceful and sought-after Bonnie Brook community. Whether you are a first home buyer taking your first step into the property market, a growing family looking for space and comfort, or a retiree seeking a home that is easy to maintain, this wonderful residence offers an exceptional blend of style, functionality and convenience. The accommodation comprises four spacious bedrooms, all featuring built-in robes, with the generous master bedroom offering an added touch of luxury with a walk-in robe and private ensuite complete with double vanities and an oversized shower. A dedicated home office provides the perfect space for tho
Request Details
Mimosa Homes Proudly Presents the Enfield 201
View photo
Terraced House · for sale
Request Details
Mimosa Homes Proudly Presents the Enfield 201
Plumpton, Melton
· 4 Bedrooms · 2 Baths · Terraced House
· Equipped kitchen
Plumpton, Melton · 4 Bedrooms · 2 Baths · Terraced House · Equipped kitchen
The Enfield 201 House and Land Package! Mimosa Homes New Added Value Inclusions: - 50 Year Structural Warranty! - Inclusive of site costs & connections with H1 class slab as per standard inclusions! - Quality floor coverings throughout entire home! - Higher ceilings 2550mm to ground floor! - Double Glazed Awning windows! - LED Downlights to entire home! - Fibre Optic Provision! - Vitrified Compact Surface benchtop to kitchen, bathroom & ensuite! - 900mm S/S upright oven and cook top with S/S canopy rangehood! - Stainless steel Dishwasher and Microwave with trim kit! - 7 star energy! - Flexible floor plans & so much more! CALL BUILDER DIRECT! All plans and facades are indicative only and may change. Mimosa Homes may amend plans, specifications, and prices without notice. Package prices are based on a standard facade, standard inclusions, and suitable land availability, excluding developer/estate requirements. Facade and inclusion images may show non standard items not included in the pr
Request Details
Best Value 4 Bedrooms H&L Package
View photo
Terraced House · for sale
Request Details
Best Value 4 Bedrooms H&L Package
Plumpton, Melton
· 4 Bedrooms · 2 Baths · Terraced House
· Equipped kitchen
Plumpton, Melton · 4 Bedrooms · 2 Baths · Terraced House · Equipped kitchen
The Chelsea 200 House and Land Package! Mimosa Homes New Added Value Inclusions: - 50 Year Structural Warranty! - Inclusive of site costs & connections with H1 class slab as per standard inclusions! - Quality floor coverings throughout entire home! - Higher ceilings 2550mm to ground floor! - Double Glazed Awning windows! - LED Downlights to entire home! - Fibre Optic Provision! - Vitrified Compact Surface benchtop to kitchen, bathroom & ensuite! - 900mm S/S upright oven and cook top with
Request Details
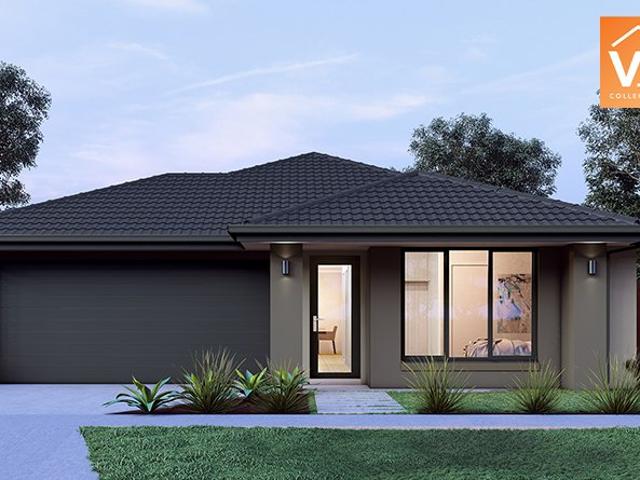
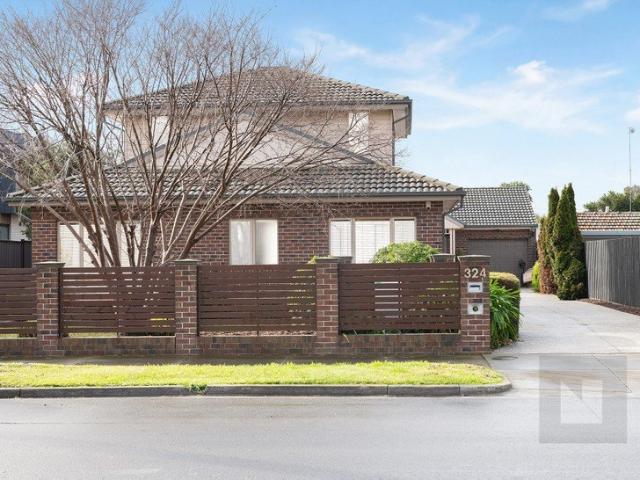
Big on Space, Brilliant on Lifestyle A Hidden Altona North Surprise
View photo
Townhouse · for sale
Request Details
Big on Space, Brilliant on Lifestyle A Hidden Altona North Surprise
Plumpton, Melton
· 4 Bedrooms · 2 Baths · Townhouse
· Equipped kitchen
Plumpton, Melton · 4 Bedrooms · 2 Baths · Townhouse · Equipped kitchen
Forget everything you expect from low-maintenance living 1/324 Blackshaws Road, Altona North delivers serious space, outstanding versatility and a lifestyle location that puts the best of the inner west within easy reach. Privately positioned away from the street, this substantial four-bedroom, two-bathroom residence immediately impresses with proportions that need to be seen to be appreciated. Spread across two levels and designed with flexibility in mind, it's a home equally suited to growing families, busy professionals, those working from home or buyers simply refusing to compromise on space. At the heart of the home is an expansive 4.8m x 6.1m living area, providing plenty of room to stretch out, entertain and enjoy everyday life. The adjoining kitchen and generous meals area create a natural hub for the household whether it's morning coffee, family dinners or a house full of friends on the weekend. Step outside and the home continues to impress with its private courtyard, giving
Request Details
Exceptional Craftsmanship. Uncompromising Quality. Unbeatable Convenience
View photo
House · for sale
Request Details
Exceptional Craftsmanship. Uncompromising Quality. Unbeatable Convenience
Plumpton, Melton
· 4 Bedrooms · 3 Baths · House
Plumpton, Melton · 4 Bedrooms · 3 Baths · House
Created by a builder renowned for delivering exceptional homes, this stunning four-bedroom residence is a showcase of passion, craftsmanship and attention to detail. Every element has been carefully considered, combining premium finishes, intelligent technology and a highly functional floorplan to create an impressive family home in the heart of Yarraville. Features that separate this home from the rest; - Four spacious bedrooms - Two beautifully appointed full size bathrooms - Four in wall cistern toilets throughout - Two driveway car spaces - Separate upstairs retreat / second living area - Dedicated downstairs study with built-in desk and cabinetry - Downstairs Guest bedroom with high-quality built-in robes and full ensuite - Open-plan living and dining - Multiple skylights throughout, bringing an abundance of natural light - Blackbutt Ash hardwood floorboards - Knotted wool carpets upstairs - Upgraded skirting boards and architraves for a grander finish - VJ board feature wall - Ha
Request Details
Finally your Dream Home Package
View photo
Terraced House · for sale
Request Details
Finally your Dream Home Package
Plumpton, Melton
· 4 Bedrooms · 2 Baths · Terraced House
· Equipped kitchen
Plumpton, Melton · 4 Bedrooms · 2 Baths · Terraced House · Equipped kitchen
The Leemore 221 House and Land Package! Premium Added Value Inclusions: - Fixed Site cost, includes rock removal & excavation - 50-Year Structural Warranty - 3.52kW solar system (battery-ready) - 7-star energy rating - 2000mm framed shower screens to ensuite & bathroom - Stone benchtops to kitchen, bathroom & ensuite - 900mm stainless steel oven, cooktop & canopy rangehood - Stainless steel dishwasher - LED downlights throughout - Double glazed awning windows - Double bowl undermount sink - Quality floor coverings throughout - Fibre optic provision Call Frank 0432 905 897 for details. Plans, facades, specifications and prices are indicative and subject to change without notice. Prices are based on a standard facade, standard inclusions and suitable land, excluding developer/estate requirements. Images may show non-standard items not included; dimensions are approximate. Landscaping, fencing, decking, planter boxes, driveways and paths are excluded unless specified
Request Details
Luxury Family Living in a Prime Tarneit Location
View photo
House · for sale
Request Details
Luxury Family Living in a Prime Tarneit Location
Plumpton, Melton
· 4 Bedrooms · 2 Baths · House
Plumpton, Melton · 4 Bedrooms · 2 Baths · House
Welcome to 17 Andross Circuit, Tarneit - a beautifully designed family residence that perfectly combines contemporary elegance, generous proportions, and everyday functionality. Crafted with modern family living in mind, this impressive home offers multiple living zones, quality finishes, and an exceptional location surrounded by every convenience. Boasting four generously sized bedrooms, this residence is designed to accommodate growing families in complete comfort. The luxurious master suite serves as a private sanctuary, featuring a spacious walk-in robe and a stylish ensuite, while the remaining bedrooms are well-appointed and serviced by a central family bathroom. Designed for effortless entertaining and relaxed family living, the home showcases multiple living areas, including a dedicated theatre room for movie nights and a separate study, ideal for those working from home or seeking a quiet space for study and productivity. At the heart of the home lies a stunning open-plan kitc
Request Details
Spacious Family Living on 571m² with 6 Bedrooms & Dual Master Suites!
View photo
House · for sale
Request Details
Spacious Family Living on 571m² with 6 Bedrooms & Dual Master Suites!
Plumpton, Melton
· 6 Bedrooms · 3 Baths · House
· Equipped kitchen
Plumpton, Melton · 6 Bedrooms · 3 Baths · House · Equipped kitchen
Positioned in one of Truganina's most sought-after locations, this expansive family residence offers the perfect blend of space, comfort, and modern convenience. Set on an approximately 571m² allotment, this beautifully presented home has been thoughtfully designed to cater to large or growing families, with generous proportions and multiple living zones throughout. Boasting six spacious bedrooms, including two master suites with private ensuites, this impressive home is ideal for multi-generational living or accommodating guests in complete comfort. The well-appointed kitchen features quality appliances, ample storage, and overlooks the light-filled open-plan living and dining area, creating the perfect hub for everyday family life. Multiple living and entertaining areas provide flexibility for the entire family, while quality finishes and modern comforts ensure year-round enjoyment. Property Features: Approx. 571m² allotment Six spacious bedrooms Two master bedrooms with private ensu
Request Details
NewHouseLand Deanside
View photo
Terraced House · for sale
Request Details
NewHouseLand Deanside
Plumpton, Melton
· 5 Bedrooms · 3 Baths · Terraced House
· Equipped kitchen
Plumpton, Melton · 5 Bedrooms · 3 Baths · Terraced House · Equipped kitchen
The Jumeirah is designed for families wanting more from their everyday living. Offering a vast open-plan layout with multiple living spaces, this home has something for everyone to enjoy. The ground floor acts as the central hub of the home, with an open-plan kitchen and meals area extending out to the family and alfresco - bringing the outdoors in. Upstairs presents four bedrooms, each with its own ensuite and walk-in robe. The highlight of the first floor is the master bedroom, featuring a spacious master suite with a large walk-in robe and its own master retreat. A casual living area completes the first floor, offering the perfect place to retreat and relax
Request Details
Mimosa Homes Proudly Presents the Cosgrove 225
View photo
Terraced House · for sale
Request Details
Mimosa Homes Proudly Presents the Cosgrove 225
Plumpton, Melton
· 4 Bedrooms · 2 Baths · Terraced House
· Equipped kitchen
Plumpton, Melton · 4 Bedrooms · 2 Baths · Terraced House · Equipped kitchen
The Cosgrove 225 House and Land Package! Mimosa Homes New Added Value Inclusions: - 50 Year Structural Warranty! - Inclusive of site costs & connections with H1 class slab as per standard inclusions! - Quality floor coverings throughout entire home! - Higher ceilings 2550mm to ground floor! - Double Glazed Awning windows! - LED Downlights to entire home! - Fibre Optic Provision! - Vitrified Compact Surface benchtop to kitchen, bathroom & ensuite! - 900mm S/S upright oven and cook top with S/S canopy rangehood! - Stainless steel Dishwasher and Microwave with trim kit! - 7 star energy! - Flexible floor plans & so much more! CALL BUILDER DIRECT! All plans and facades are indicative only and may change. Mimosa Homes may amend plans, specifications, and prices without notice. Package prices are based on a standard facade, standard inclusions, and suitable land availability, excluding developer/estate requirements. Facade and inclusion images may show non standard items not included in the p
Request Details
Walk to Lake Caroline & the Heart of Caroline Springs
View photo
House · for sale
Request Details
Walk to Lake Caroline & the Heart of Caroline Springs
Plumpton, Melton
· 4 Bedrooms · 2 Baths · House
· Balcony · Equipped kitchen
Plumpton, Melton · 4 Bedrooms · 2 Baths · House · Balcony · Equipped kitchen
In-Room Auction on Wednesday 25th November at 6:00PM Taylors Lakes Hotel: 7 Melton Highway, Taylors Lakes, VIC, 3038 AUCTION BIDDING BY REGISTRATION ONLY. Just an 8-10 minute walk from Central Caroline Springs and moments from the picturesque Lake Caroline, this spacious double-storey residence on 367sqm delivers the kind of lifestyle that rarely comes packaged so completely. With four bedrooms, generous separate living zones, a private upstairs balcony and smart security throughout, it's a home designed to work as hard as the family that calls it home. • Master suite with private ensuite and dedicated split-system heating and cooling • Main bathroom with spa bath - a relaxed, considered touch for everyday comfort • Well-appointed kitchen with ample storage and preparation space, flowing effortlessly to open-plan living and dining • Separate lounge providing additional flexibility for growing families • Private upstairs balcony - a quiet retreat above the everyday • Ducted heating thro
Request Details
Mimosa Homes Proudly Presents the Bolinda 187
View photo
Terraced House · for sale
Request Details
Mimosa Homes Proudly Presents the Bolinda 187
Plumpton, Melton
· 4 Bedrooms · 2 Baths · Terraced House
· Equipped kitchen
Plumpton, Melton · 4 Bedrooms · 2 Baths · Terraced House · Equipped kitchen
Mimosa Homes House and Land Package Includes:Land Titles Anticipated in March - May 2027- Fixed Site Cost - INCLUDED- 50-year Structural Warranty- INCLUDED- Quality Floor Covering - INCLUDED- 2x Split Systems - INCLUDED- Induction Cooktop - INCLUDED- Electric Hot Water System - INCLUDED- Double Glazing Windows - INCLUDED- 3.5kW Solar Panels - INCLUDED- 40mm Benchtop to Kitchen - INCLUDED- 20mm Benchtops to Ensuite & Bathroom - INCLUDED- Flyscreens to all Openable Windows - INCLUDED- Fibre Optic NBN Provision - INCLUDED- AND MORECALL BUILDER DIRECT - DIGANT VANIA - 0450 573 022Images, facades and floorplans are for illustrative purposes only and may diff er from the final product. Mimosa Homes may amend plans, specifications, inclusions and pricing without notice. All V Collection House & Land Packages are subject to a final siting and compliance assessment under the Small Lot Housing Code and relevant design guidelines. Buyers must not purchase land based on this package or information
Request Details
Burbank Display Home Excellence / Luxury Family Living in Alamora Estate
View photo
House · for sale
Request Details
Burbank Display Home Excellence / Luxury Family Living in Alamora Estate
Plumpton, Melton
· 5 Bedrooms · 3 Baths · House
· Parking
Plumpton, Melton · 5 Bedrooms · 3 Baths · House · Parking
Rajender Hans from Reliance Real Estate proudly presents this stunning Burbank-built display home, showcasing premium finishes, impressive proportions and contemporary design in the highly sought-after Alamora Estate. This magnificent double-storey residence features 5 bedrooms, 3 bathrooms and a double garage, delivering an exceptional combination of luxury, space and functionality for modern family living. From its impressive presentation to its thoughtfully designed interiors, this home offers the look and feel of a display home, with quality appointments and versatile living spaces designed to accommodate the needs of a growing family. Property Highlights Prestigious Burbank-built display home Five spacious bedrooms and three bathrooms Double garage with secure internal access Impressive double-storey design Multiple living zones offering flexibility for the whole family Stylish interiors with quality finishes Ideal for large families seeking space, comfort and sophistication Locat
Request Details
Bright, Luxurious & Altogether Inspired
View photo
House · for sale
Request Details
Bright, Luxurious & Altogether Inspired
Plumpton, Melton
· 4 Bedrooms · 4 Baths · House
· Fireplace · Equipped kitchen
Plumpton, Melton · 4 Bedrooms · 4 Baths · House · Fireplace · Equipped kitchen
Private and peaceful in its leafy side-street while never far from the heart of the action, this bespoke masterpiece with three separate living areas harnesses clever flow, inspired design, and flawless quality for luxury that outperforms every norm. Commanding in an instant with its architectural forms and undeniable stature, the home unfolds over two sun-drenched storeys - every inch shaped around the way a family actually lives. The finest stone, herringbone parquetry, stucco render, and towering ceilings bring real occasion to everyday life, with a relaxing front lounge the perfect counterpart to a back section sensational in all aspects. An integrated fridge/freezer, dishwasher, pot filler, walk-in pantry, and Smeg feature cooker ensure the kitchen can handle any event, while a built-in bar, gas fireplace, and living-room skylights take atmosphere to new heights. Sliding glass transforms the home into a first-class entertainer, with a barbecue alfresco stepping into a sun-filled y
Request Details
Best Seller Design with Premium Inclusions
View photo
Terraced House · for sale
Request Details
Best Seller Design with Premium Inclusions
Plumpton, Melton
· 4 Bedrooms · 2 Baths · Terraced House
· Equipped kitchen
Plumpton, Melton · 4 Bedrooms · 2 Baths · Terraced House · Equipped kitchen
The Leemore 221 House and Land Package! Mimosa Homes New Added Value Inclusions: - 50 Year Structural Warranty! - Inclusive of site costs & connections with H1 class slab as per standard inclusions! - Quality floor coverings throughout entire home! - Higher ceilings 2550mm to ground floor! - Double Glazed Awning windows! - LED Downlights to entire home! - Fibre Optic Provision! - Vitrified Compact Surface benchtop to kitchen, bathroom & ensuite! - 900mm S/S upright oven and cook top with
Request Details
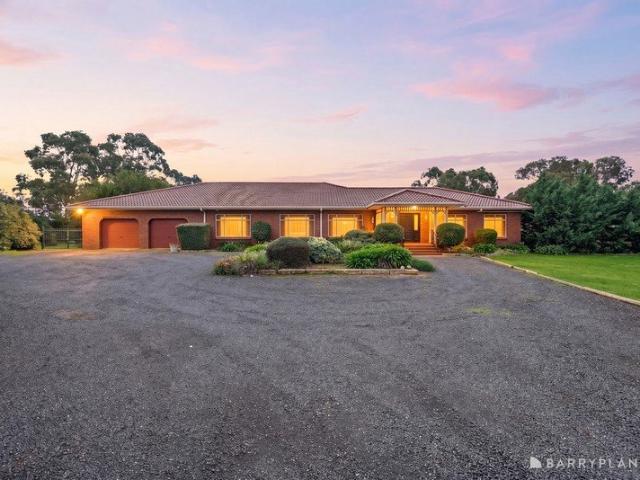
Your Link to Family Living
View photo
House · for sale
Request Details
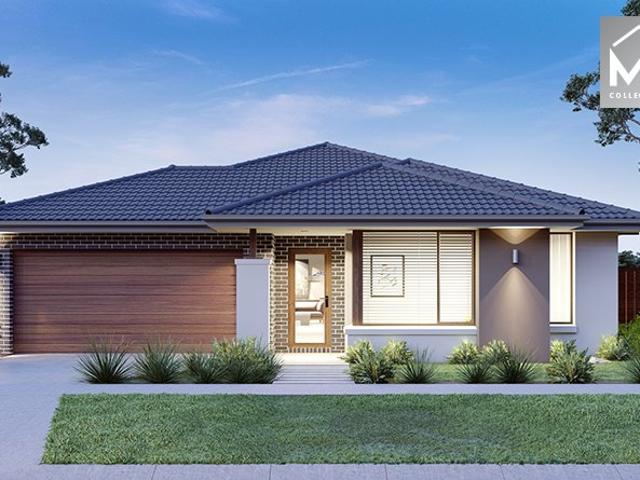
Your Link to Family Living
Plumpton, Melton
· 4 Bedrooms · 3 Baths · House
· Parking · Equipped kitchen
Plumpton, Melton · 4 Bedrooms · 3 Baths · House · Parking · Equipped kitchen
Near-new, seriously spacious and ready for family fun, this four-bedroom, three-bathroom home ticks every box. Two generous living zones give everyone room to relax, while polished concrete floors bring a sharp modern edge without the upkeep. At the heart of the home, a gourmet kitchen serves up style, storage and effortless entertaining, with thoughtful details appearing at every turn. Light-filled interiors, quality finishes throughout and a double garage complete the package. Close to local shops, cafés, parks, schools and transport, it keeps daily life connected and easy. For growing families wanting space without the maintenance, this Fawkner favourite delivers beautifully. THE UNDENIABLE • Brick & rendered house • Built-in 2018 approx. • Land: 306m2 approx. & Build: 194m2 approx. • Foundation: Concrete slab THE FINER DETAILS • Kitchen with 900mm free standing Westinghouse appliances, Bosch dishwasher, stone benchtops, island bench with waterfall edging & pendant lighting, walk-in
Request Details
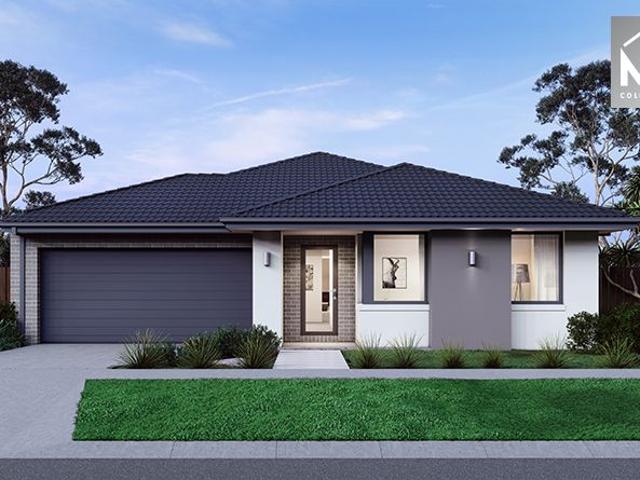
$25,000 Rebate available Mimosa Homes Proudly Presents the Lexton 287
View photo
Terraced House · for sale
Request Details
$25,000 Rebate available Mimosa Homes Proudly Presents the Lexton 287
Plumpton, Melton
· 4 Bedrooms · 2 Baths · Terraced House
· Equipped kitchen
Plumpton, Melton · 4 Bedrooms · 2 Baths · Terraced House · Equipped kitchen
The Lexton 287 House and Land Package! Mimosa Homes New Added Value Inclusions: - 50 Year Structural Warranty! - Inclusive of site costs & connections with H1 class slab as per standard inclusions! - Quality floor coverings throughout entire home! - Higher ceilings 2550mm to ground floor! - Double Glazed Awning windows! - LED Downlights to entire home! - Fibre Optic Provision! - Vitrified Compact Surface benchtop to kitchen, bathroom & ensuite! - 900mm S/S upright oven and cook top with S/S canopy rangehood! - Stainless steel Dishwasher and Microwave with trim kit! - 7 star energy! - Flexible floor plans & so much more! CALL BUILDER DIRECT! All plans and facades are indicative only and may change. Mimosa Homes may amend plans, specifications, and prices without notice. Package prices are based on a standard facade, standard inclusions, and suitable land availability, excluding developer/estate requirements. Facade and inclusion images may show non standard items not included in the pri
Request Details
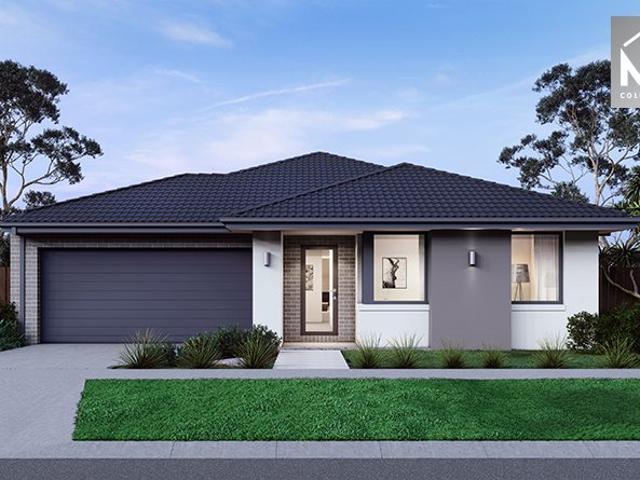
Finally your Dream Home Package
View photo
Terraced House · for sale
Request Details
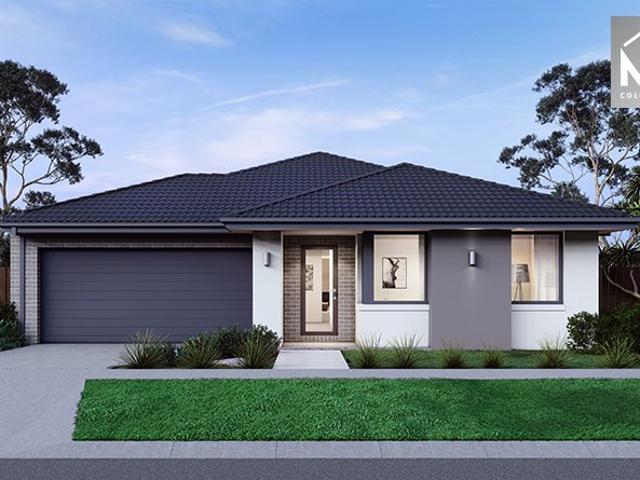
Finally your Dream Home Package
Plumpton, Melton
· 4 Bedrooms · 2 Baths · Terraced House
· Equipped kitchen
Plumpton, Melton · 4 Bedrooms · 2 Baths · Terraced House · Equipped kitchen
The Aspendale 226 House and Land Package! Mimosa Homes New Added Value Inclusions: - 50 Year Structural Warranty! - Inclusive of site costs & connections with H1 class slab as per standard inclusions! - Quality floor coverings throughout entire home! - Higher ceilings 2550mm to ground floor! - Double Glazed Awning windows! - LED Downlights to entire home! - Fibre Optic Provision! - Vitrified Compact Surface benchtop to kitchen, bathroom & ensuite! - 900mm S/S upright oven and cook top
Request Details
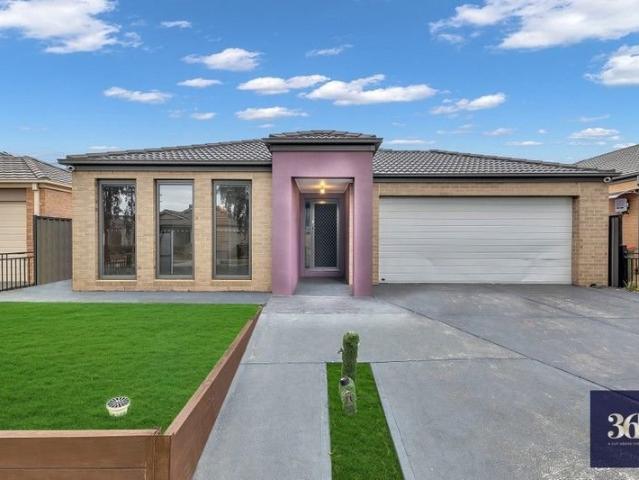
Spacious Porter Davis Family Home in Featherbrook Estate
View photo
House · for sale
Request Details
Spacious Porter Davis Family Home in Featherbrook Estate
Plumpton, Melton
· 4 Bedrooms · 2 Baths · House
· Parking · Equipped kitchen
Plumpton, Melton · 4 Bedrooms · 2 Baths · House · Parking · Equipped kitchen
A Family Home Designed for Space, Comfort & Lifestyle Positioned in the highly sought-after Featherbrook Estate, this beautifully presented Porter Davis family home offers an ideal combination of generous living spaces, quality inclusions and a family-friendly location. Set on approximately 448sqm, the home delivers a practical floorplan with four bedrooms, multiple living areas and a double garage, making it an excellent choice for families looking for space to grow. At the front of the home, the impressive master bedroom provides a private retreat complete with a generous walk-in wardrobe and ensuite. The remaining three bedrooms are well-sized and feature built-in robes. The heart of the home is the well-appointed kitchen, featuring 900mm appliances, ample storage and a walk-in pantry, overlooking the adjoining living and dining areas. Multiple living zones provide plenty of flexibility for entertaining, relaxing or creating separate spaces for the family. Beautiful floorboards add
Request Details
Spacious 4 Bedrooms H&L Package
View photo
Terraced House · for sale
Request Details
Spacious 4 Bedrooms H&L Package
Plumpton, Melton
· 4 Bedrooms · 2 Baths · Terraced House
· Equipped kitchen
Plumpton, Melton · 4 Bedrooms · 2 Baths · Terraced House · Equipped kitchen
The Aspendale 226 House and Land Package! Premium Added Value Inclusions: - Fixed Site cost, includes rock removal & excavation - 50-Year Structural Warranty - 3.52kW solar system (battery-ready) - 7-star energy rating - 2000mm framed shower screens to ensuite & bathroom - Stone benchtops to kitchen, bathroom & ensuite - 900mm stainless steel oven, cooktop & canopy rangehood - Stainless steel dishwasher - LED downlights throughout - Double glazed awning windows - Double bowl undermount sink - Quality floor coverings throughout - Fibre optic provision Call Frank 0432 905 897 for details. Plans, facades, specifications and prices are indicative and subject to change without notice. Prices are based on a standard facade, standard inclusions and suitable land, excluding developer/estate requirements. Images may show non-standard items not included; dimensions are approximate. Landscaping, fencing, decking, planter boxes, driveways and paths are excluded unless specified
Request Details
Spacious 4 Bedrooms H&L Package
View photo
Terraced House · for sale
Request Details
Spacious 4 Bedrooms H&L Package
Plumpton, Melton
· 4 Bedrooms · 2 Baths · Terraced House
· Equipped kitchen
Plumpton, Melton · 4 Bedrooms · 2 Baths · Terraced House · Equipped kitchen
The Lismore 192 House and Land Package! Premium Added Value Inclusions: - Fixed Site cost, includes rock removal & excavation - 50-Year Structural Warranty - 3.52kW solar system (battery-ready) - 7-star energy rating - 2000mm framed shower screens to ensuite & bathroom - Stone benchtops to kitchen, bathroom & ensuite - 900mm stainless steel oven, cooktop & canopy rangehood - Stainless steel dishwasher - LED downlights throughout - Double glazed awning windows - Double bowl undermount sink - Quality floor coverings throughout - Fibre optic provision Call Frank 0432 905 897 for details. Plans, facades, specifications and prices are indicative and subject to change without notice. Prices are based on a standard facade, standard inclusions and suitable land, excluding developer/estate requirements. Images may show non-standard items not included; dimensions are approximate. Landscaping, fencing, decking, planter boxes, driveways and paths are excluded unless specified
Request Details
Spacious Family Living in a Prime Tarneit Location Walk to Schools, Shops & Transport!
View photo
House · for sale
Request Details
Spacious Family Living in a Prime Tarneit Location Walk to Schools, Shops & Transport!
Plumpton, Melton
· 4 Bedrooms · 2 Baths · House
Plumpton, Melton · 4 Bedrooms · 2 Baths · House
361 Wyndham City proudly presents this beautifully maintained family residence at 38 Winona Circuit, Tarneit-a home that perfectly blends space, comfort, functionality, and an unbeatable location. Designed to suit growing families, first-home buyers, and astute investors, this impressive home offers modern living with everyday convenience in one of Tarneit's most desirable pockets. From the moment you arrive, you'll be impressed by the attractive street appeal, complete with established landscaping and a welcoming façade. Step inside to discover a light-filled interior featuring multiple living zones, quality finishes, and a practical floorplan designed to accommodate the needs of modern family living. Offering four generous bedrooms, the spacious master suite is privately positioned and includes a walk-in robe and a well-appointed ensuite, creating the perfect retreat. The remaining bedrooms all feature built-in robes and are serviced by a central family bathroom with a bathtub and se
Request Details

Get email alerts

Don't miss out: be the first to know about new properties

The alert was correctly created

On subscribing you accept the conditions of use and the privacy policy
Alert
Receive new ads in your inbox
Save this search
Receive alerts for new listings

We'll send you an email when we have new properties for: "Houses for sale in Plumpton, Melton with 4 bedrooms"

The alert was correctly created

West Suburbs
Calder Park
Get email alerts and be the first to see new listings
Required field
On subscribing I accept the terms of the privacy policy
Perfect! You'll soon start receiving new listings via email
Alert
Receive an email when we have new ads for Houses for sale in Plumpton, Melton with 4 bedrooms
Save this search
Filters

Bedrooms

Size (m²)

m²
m²

Price

$
$

Property type

Bathrooms

Clear all filters
Receive notifications when new entries are published.