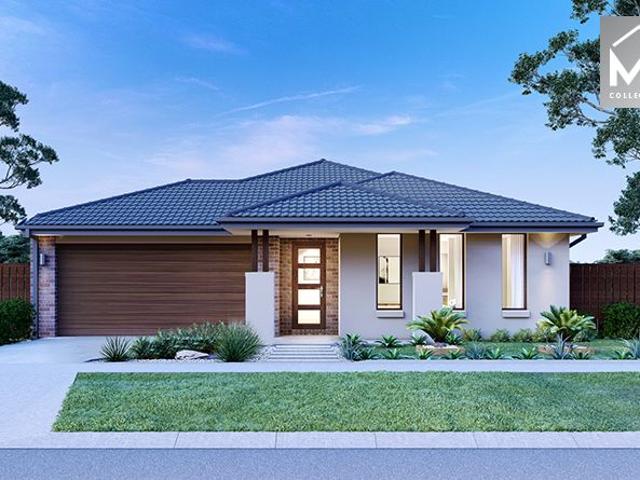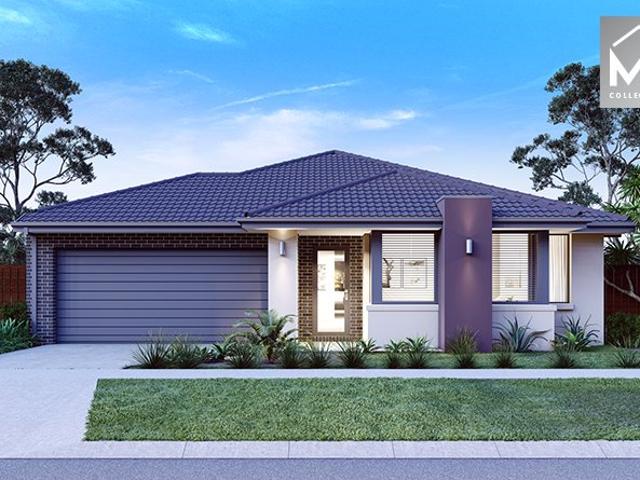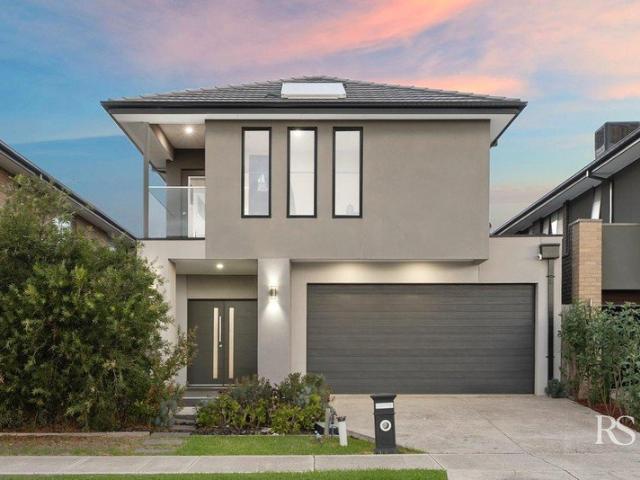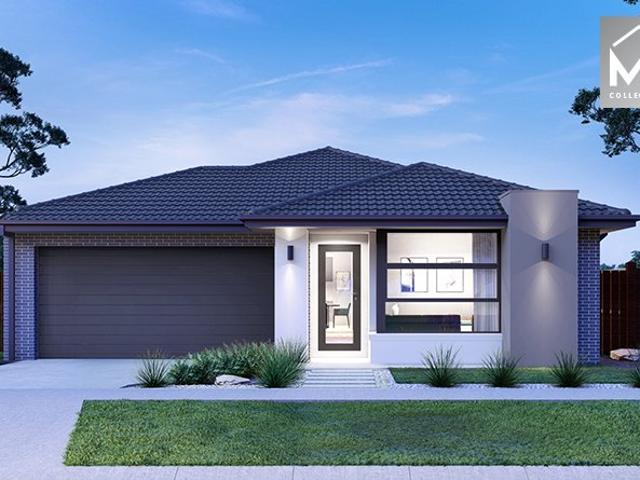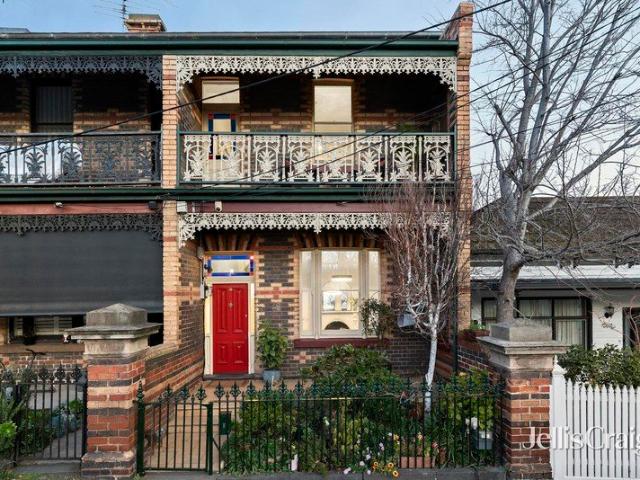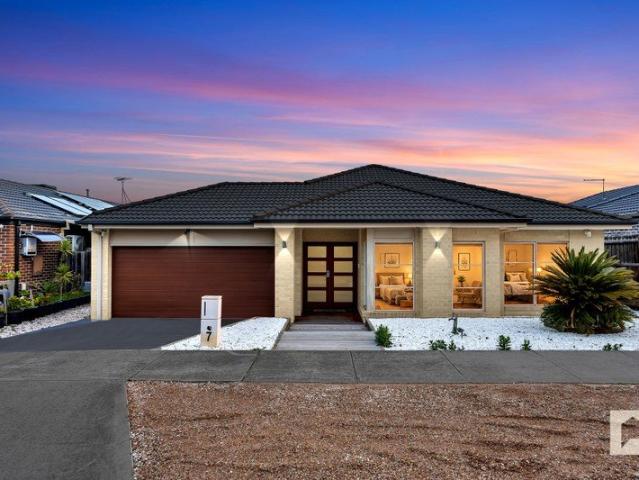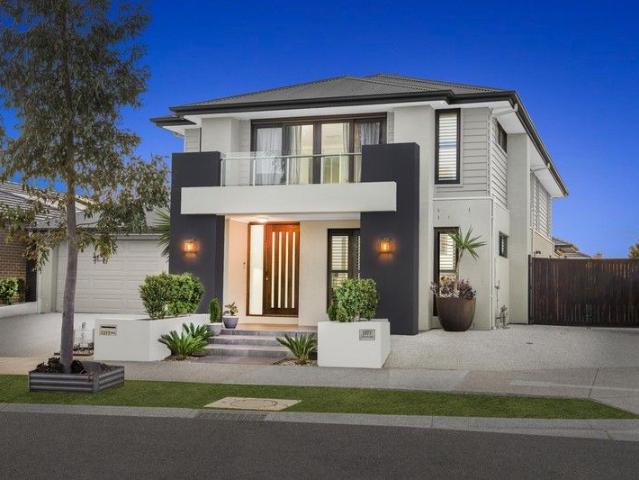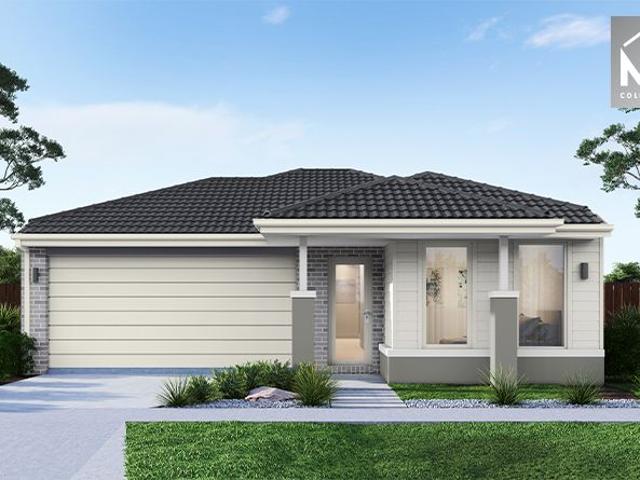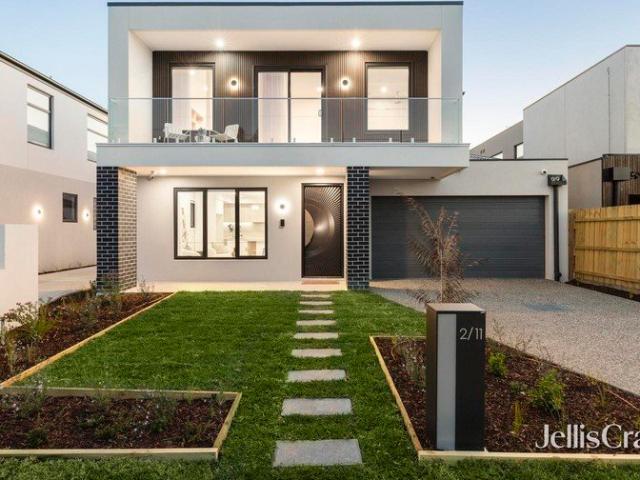
8,273 houses for sale in Plumpton, Melton with 4 bedrooms

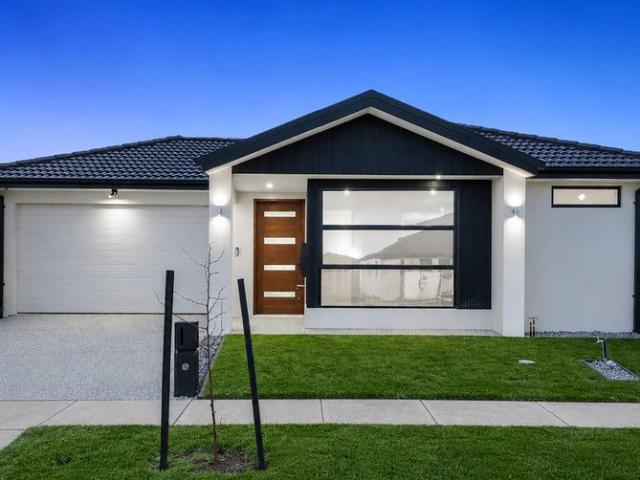
Space, sophistication and effortless family living
View photo
Townhouse · for sale
Request Details
Space, sophistication and effortless family living
Plumpton, Melton
· 4 Bedrooms · 3 Baths · Townhouse
Plumpton, Melton · 4 Bedrooms · 3 Baths · Townhouse
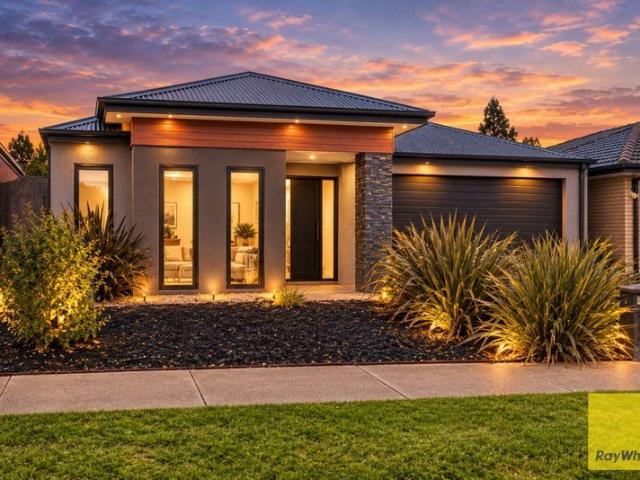
Designed for modern family living, these substantial residences combine generous proportions, sophisticated finishes and exceptional functionality across two spacious levels. Welcoming ground floors features expansive open-plan living and dining, centred around designer kitchens appointed with two-tone cabinetry, premium Taj Classico stone benchtops and splashback, and premium SMEG appliances including an induction cooktop. The living areas extend seamlessly outdoors to a private outdoor areas, ideal for entertaining and relaxed family living. A generous ground-floor bedroom with built-in robes and a stylish ensuite provides excellent flexibility for guests, older children or those seeking a private retreat, complemented by a powder room and full-size laundry. Upstairs, three further bedrooms include a generous main suite with walk-in robe and ensuite, while a central bathroom and versatile study add further appeal. Premium finishes feature throughout, including European Oak engineered
Request Details
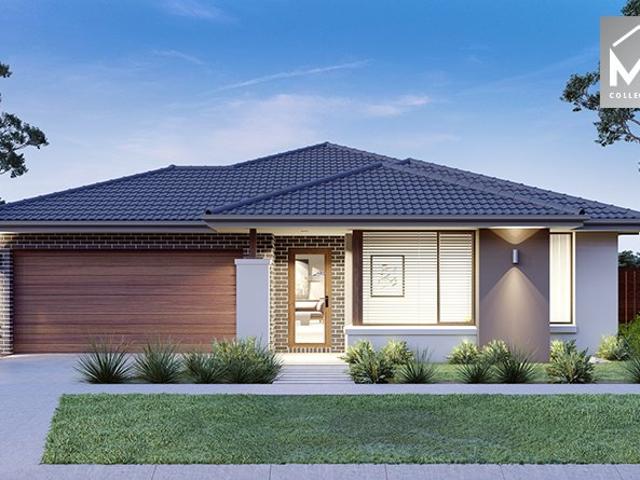
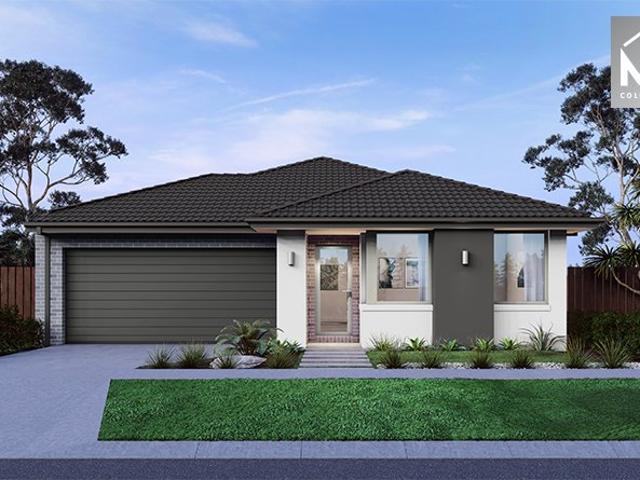
Mimosa Homes Proudly Presents the Aspendale 226
View photo
Terraced House · for sale
Request Details
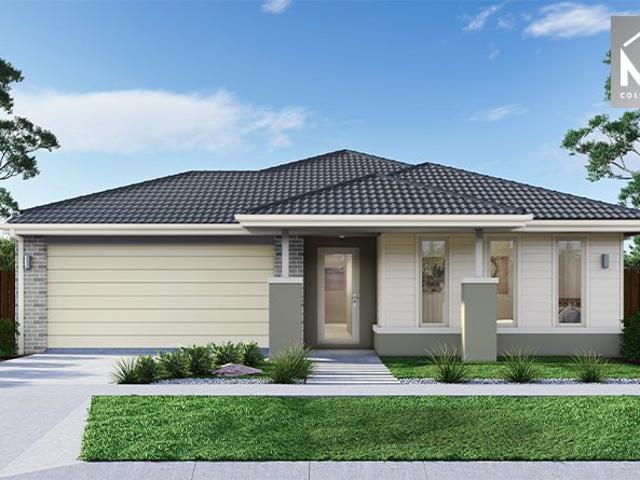
Mimosa Homes Proudly Presents the Aspendale 226
Plumpton, Melton
· 4 Bedrooms · 2 Baths · Terraced House
· Equipped kitchen
Plumpton, Melton · 4 Bedrooms · 2 Baths · Terraced House · Equipped kitchen
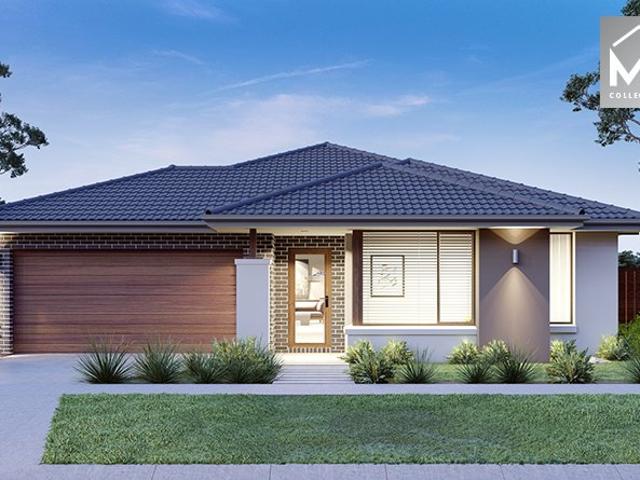
The Aspendale 226 House and Land Package! Mimosa Homes New Added Value Inclusions: - 50 Year Structural Warranty! - Inclusive of site costs & connections with H1 class slab as per standard inclusions! - Quality floor coverings throughout entire home! - Higher ceilings 2550mm to ground floor! - Double Glazed Awning windows! - LED Downlights to entire home! - Fibre Optic Provision! - Vitrified Compact Surface benchtop to kitchen, bathroom & ensuite! - 900mm S/S upright oven and cook top with S/S canopy rangehood! - Stainless steel Dishwasher and Microwave with trim kit! - 7 star energy! - Flexible floor plans & so much more! CALL BUILDER DIRECT! All plans and facades are indicative only and may change. Mimosa Homes may amend plans, specifications, and prices without notice. Package prices are based on a standard facade, standard inclusions, and suitable land availability, excluding developer/estate requirements. Facade and inclusion images may show non standard items not included in the
Request Details
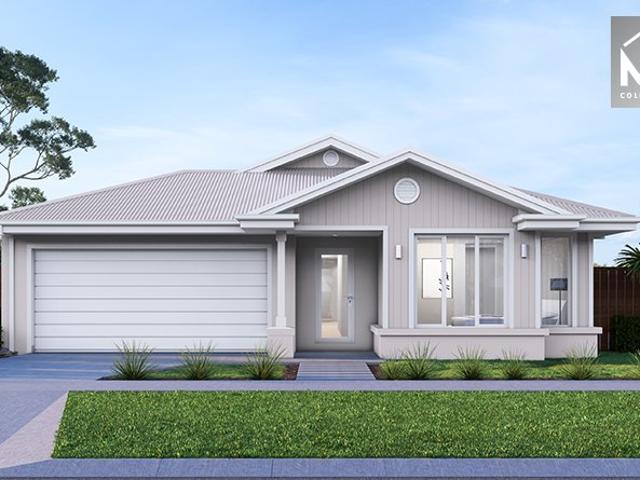
A WATERFRONT MASTERPIECE OF UNPARALLELED GRANDEUR
View photo
House · for sale
Request Details
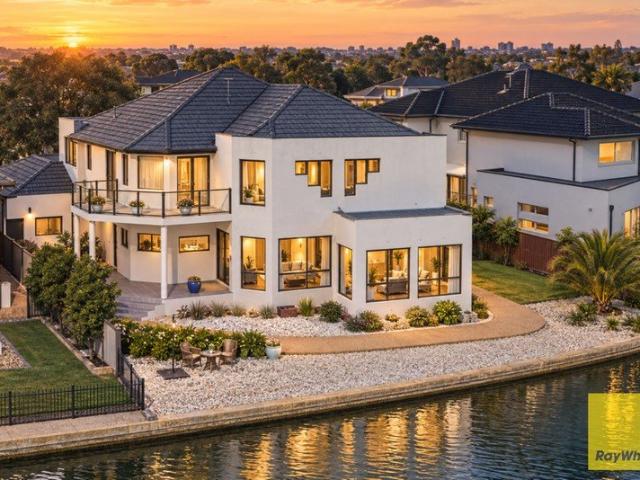
A WATERFRONT MASTERPIECE OF UNPARALLELED GRANDEUR
Plumpton, Melton
· 5 Bedrooms · 3 Baths · House
Plumpton, Melton · 5 Bedrooms · 3 Baths · House
An extraordinary expression of waterfront luxury, architectural sophistication and resort-style living - 3 Pelican Point Road represents one of Sanctuary Lakes' most distinguished residences. Commanding an exceptional position along the prestigious Pelican Point waterfront, this magnificent five-bedroom, three-bathroom residence transcends conventional luxury. Presented by Ash Mahajan | Ray White Point Cook, this is a home where scale, craftsmanship, natural beauty and architectural vision converge to create an address of truly remarkable distinction. From the moment you arrive, the sense of grandeur is unmistakable. A sweeping circular driveway establishes an impressive arrival, while the striking contemporary façade sets the tone for what lies beyond. Step inside and discover an extraordinary interior defined by soaring ceilings, expansive glazing and an abundance of natural light, with every space carefully considered to deliver an uncompromising standard of living. The residence sh
Request Details
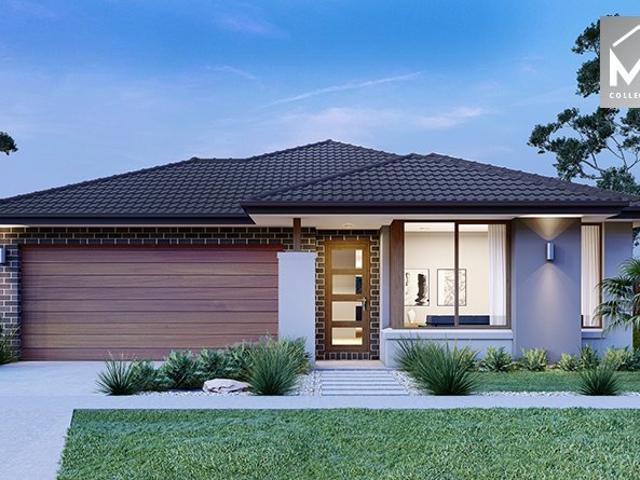
Mimosa Homes Proudly Presents the Lancaster 194
View photo
Terraced House · for sale
Request Details
Mimosa Homes Proudly Presents the Lancaster 194
Plumpton, Melton
· 4 Bedrooms · 2 Baths · Terraced House
· Equipped kitchen
Plumpton, Melton · 4 Bedrooms · 2 Baths · Terraced House · Equipped kitchen
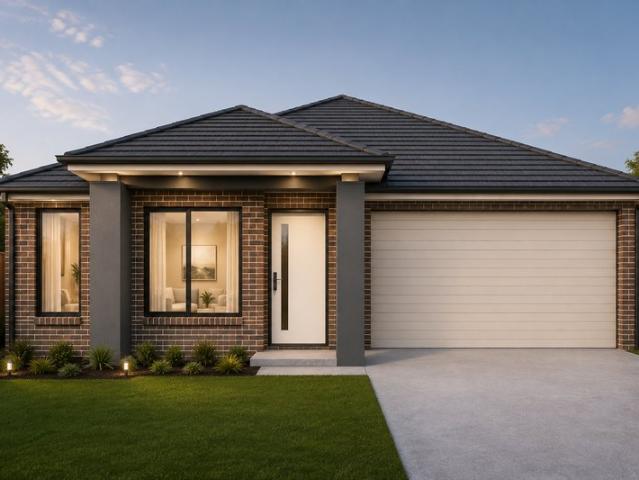
The Lancaster 194 House and Land Package! Mimosa Homes New Added Value Inclusions:- Inclusive of site costs & connections with H1 class slab as per standard inclusions!- 50 year Structural Warranty!- Quality floor coverings throughout entire home!- Higher ceilings 2550mm to ground floor!- Double Glazed Awning windows!- LED Downlights to entire home!- Vitrified Compact Surface benchtop to kitchen, bathroom & ensuite!- 600mm S/S upright oven and cook top with S/S canopy rangehood!- Stainless steel Dishwasher and Microwave- 7 star energy!- Developer Guidelines Included- Fixed Site CostsCALL BUILDER DIRECT!All plans and facades are indicative only and may change. Mimosa Homes may amend plans, specifications, and prices without notice. Package prices are based on a standard facade, standard inclusions, and suitable land availability, excluding developer/estate requirements. Facade and inclusion images may show non standard items not included in the price. Dimensions are approximate. Landsca
Request Details
Dream Design Destined to Delight
View photo
House · for sale
Request Details
Dream Design Destined to Delight
Plumpton, Melton
· 4 Bedrooms · 2 Baths · House
· Garden · Swimming pool · Patio · Equipped kitchen
Plumpton, Melton · 4 Bedrooms · 2 Baths · House · Garden · Swimming pool · Patio · Equipped kitchen
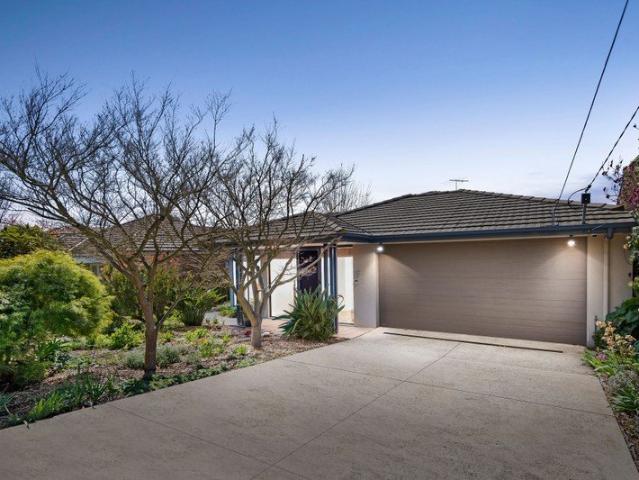
Revealing serene, sundrenched spaces flowing to a northerly entertaining area and sparkling swimming pool, this refined home is a spacious haven with stellar sunrise views. Tucked in a leafy street in an esteemed locale, it's destined to inspire love at first sight. Bursts of colour add vibrance to the front garden, and the home opens into a wide hallway that introduces elegant timber floors and high ceilings. The entrance gives no hint of the glorious family spaces beyond, with the end of the hall revealing the first peek of the dining domain. Three steps down, the recently renovated kitchen is a picture of understated elegance, combining good looks with superb substance. Northerly light pours in from an entertainer's patio beside the heated pool, and sweeping views across neighbouring rooftops add to the atmosphere. Sharing the outlook, the study is an excellent place to work from home. A large first floor retreat enhances family harmony, while bathrooms and big bedrooms are evenly d
Request Details
Double Master. Raked Ceilings. Refined Living
View photo
House · for sale
Request Details
Double Master. Raked Ceilings. Refined Living
Plumpton, Melton
· 4 Bedrooms · 3 Baths · House
Plumpton, Melton · 4 Bedrooms · 3 Baths · House
Speaking Of… Double master luxury. Raked ceilings. Statement LED strip lighting. Two living zones. Contemporary design with architectural detail woven throughout. The Talk A beautifully crafted residence at 14 Knotty Road, Bonnie Brook, offering four bedrooms including two master suites, two generous living areas and a layout designed around modern family flexibility. The main living space makes an immediate statement with a striking raked ceiling, creating a sense of openness, scale and architectural character. LED strip lighting throughout the home adds another layer of sophistication, highlighting key features and creating a refined ambience from day to night. Two separate living zones provide room for the family to come together or unwind independently, while the double master configuration offers added privacy and versatility for extended family or guests. Architectural detail. Double master comfort. Modern family living elevated. Let's talk about making 14 Knotty Road yours. The
Request Details
Spacious 4 Bedrooms H&L Package
View photo
Terraced House · for sale
Request Details
Spacious 4 Bedrooms H&L Package
Plumpton, Melton
· 4 Bedrooms · 2 Baths · Terraced House
· Equipped kitchen
Plumpton, Melton · 4 Bedrooms · 2 Baths · Terraced House · Equipped kitchen
The Saba 287 House and Land Package! Premium Added Value Inclusions: - Fixed Site cost, includes rock removal & excavation - 50-Year Structural Warranty - 3.52kW solar system (battery-ready) - 7-star energy rating - 2000mm framed shower screens to ensuite & bathroom - Stone benchtops to kitchen, bathroom & ensuite - 900mm stainless steel oven, cooktop & canopy rangehood - Stainless steel dishwasher - LED downlights throughout - Double glazed awning windows - Double bowl undermount sink - Quality floor coverings throughout - Fibre optic provision Call Frank 0432 905 897 for details. Plans, facades, specifications and prices are indicative and subject to change without notice. Prices are based on a standard facade, standard inclusions and suitable land, excluding developer/estate requirements. Images may show non-standard items not included; dimensions are approximate. Landscaping, fencing, decking, planter boxes, driveways and paths are excluded unless specified
Request Details
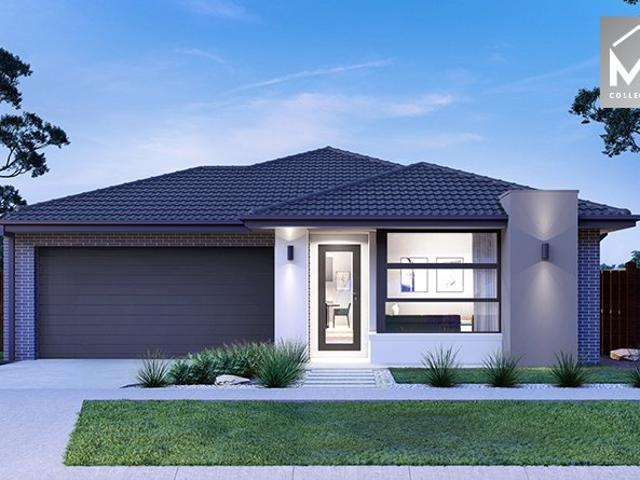
Mimosa Homes Proudly Presents the Archie 226
View photo
Terraced House · for sale
Request Details
Mimosa Homes Proudly Presents the Archie 226
Plumpton, Melton
· 4 Bedrooms · 2 Baths · Terraced House
· Equipped kitchen
Plumpton, Melton · 4 Bedrooms · 2 Baths · Terraced House · Equipped kitchen
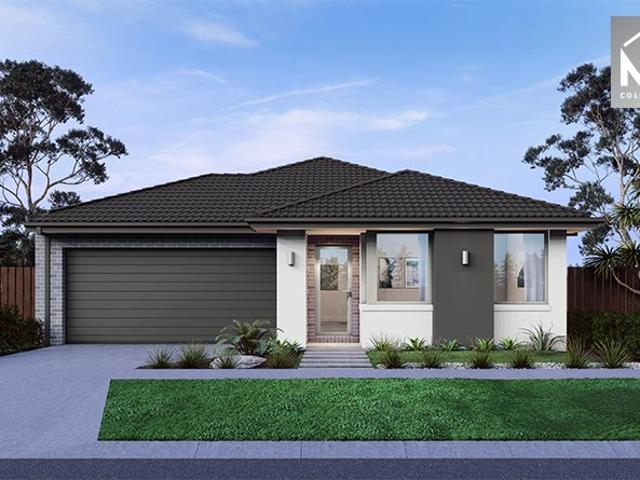
The Archie 226 House and Land Package! Mimosa Homes New Added Value Inclusions: - 50 Year Structural Warranty! - Inclusive of site costs & connections with H1 class slab as per standard inclusions! - Quality floor coverings throughout entire home! - Higher ceilings 2550mm to ground floor! - Double Glazed Awning windows! - LED Downlights to entire home! - Fibre Optic Provision! - Vitrified Compact Surface benchtop to kitchen, bathroom & ensuite! - 900mm S/S upright oven and cook top with S/S canopy rangehood! - Stainless steel Dishwasher and Microwave with trim kit! - 7 star energy! - Flexible floor plans & so much more! CALL BUILDER DIRECT! All plans and facades are indicative only and may change. Mimosa Homes may amend plans, specifications, and prices without notice. Package prices are based on a standard facade, standard inclusions, and suitable land availability, excluding developer/estate requirements. Facade and inclusion images may show non standard items not included in the pri
Request Details
Custom Built Family Living with Style, Space & an Unbeatable Location
View photo
House · for sale
Request Details
Custom Built Family Living with Style, Space & an Unbeatable Location
Plumpton, Melton
· 4 Bedrooms · 3 Baths · House
· Garden · Balcony · Air conditioning · Parking · Equipped kitchen
Plumpton, Melton · 4 Bedrooms · 3 Baths · House · Garden · Balcony · Air conditioning · Parking · Equipped kitchen
Discover refined modern living in this meticulously custom-built residence, offering the perfect balance of quality, comfort, and low-maintenance living in a high-demand location. Thoughtfully designed, the open-plan layout seamlessly connects the kitchen, dining, and living areas-ideal for both everyday living and effortless entertaining. The contemporary kitchen features energy-efficient appliances, a dishwasher, and ample bench space. The home comprises four generously sized bedrooms, all with walk-in robes and a master suite with a private ensuite, with an additional central bathroom and a separate powder room cater to the needs of a growing household. Step outside to a private balcony, ideal for quiet mornings or evening unwinding, complemented by a low-maintenance yard suited for children and outdoor entertaining. Year-round comfort is ensured with Daikin refrigerated air conditioning. Complete with a secure double remote garage, ceiling insulation, and double-glazed windows, and
Request Details
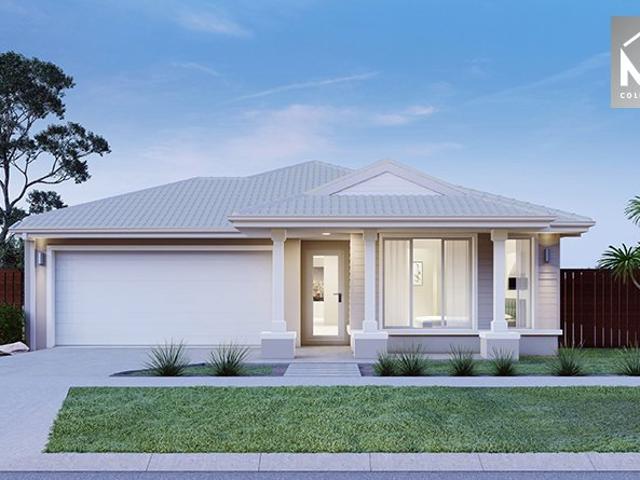
Mimosa Homes Proudly Presents the Chelsea 200
View photo
Terraced House · for sale
Request Details
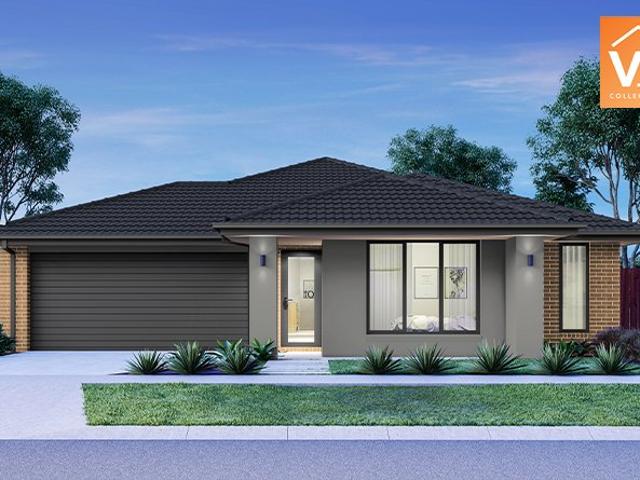
Mimosa Homes Proudly Presents the Chelsea 200
Plumpton, Melton
· 4 Bedrooms · 2 Baths · Terraced House
· Equipped kitchen
Plumpton, Melton · 4 Bedrooms · 2 Baths · Terraced House · Equipped kitchen
The Chelsea 200 House and Land Package! Mimosa Homes New Added Value Inclusions: - 50 Year Structural Warranty! - Inclusive of site costs & connections with H1 class slab as per standard inclusions! - Quality floor coverings throughout entire home! - Higher ceilings 2550mm to ground floor! - Double Glazed Awning windows! - LED Downlights to entire home! - Fibre Optic Provision! - Vitrified Compact Surface benchtop to kitchen, bathroom & ensuite! - 900mm S/S upright oven and cook top with S/S canopy rangehood! - Stainless steel Dishwasher and Microwave with trim kit! - 7 star energy! - Flexible floor plans & so much more! CALL BUILDER DIRECT! All plans and facades are indicative only and may change. Mimosa Homes may amend plans, specifications, and prices without notice. Package prices are based on a standard facade, standard inclusions, and suitable land availability, excluding developer/estate requirements. Facade and inclusion images may show non standard items not included in the pr
Request Details
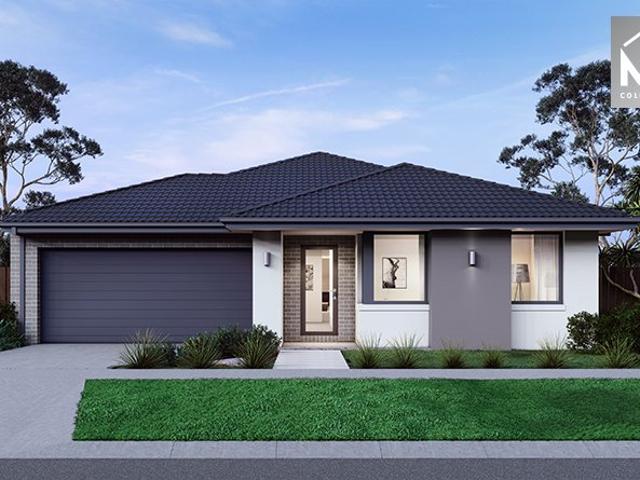
Spacious Family Living in the Heart of Kingsford Estate
View photo
House · for sale
Request Details
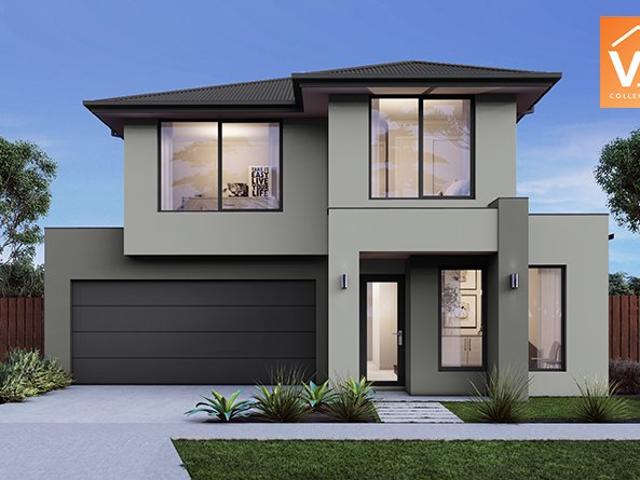
Spacious Family Living in the Heart of Kingsford Estate
Plumpton, Melton
· 4 Bedrooms · 2 Baths · House
· Equipped kitchen
Plumpton, Melton · 4 Bedrooms · 2 Baths · House · Equipped kitchen
Welcome to 10 Corboy Close, Point Cook, a beautifully designed family residence offering generous living spaces, thoughtful functionality and a peaceful position within the sought-after Kingsford Estate. Set on an approximately 400m² allotment, this impressive home delivers a practical and versatile floorplan with four generous bedrooms, two bathrooms and secure double-car accommodation, providing an ideal setting for modern family living. From the moment you enter, the spacious proportions are immediately evident. The welcoming entry leads through to an expansive open-plan family, dining and kitchen area, creating a central hub perfectly suited to everyday living and entertaining. The well-appointed kitchen offers an abundance of bench space and storage, complemented by stainless-steel appliances, gas cooking, dishwasher and a generous walk-in pantry. A dedicated study nook adds further practicality for working from home or keeping the family organised. A separate multi-purpose room p
Request Details
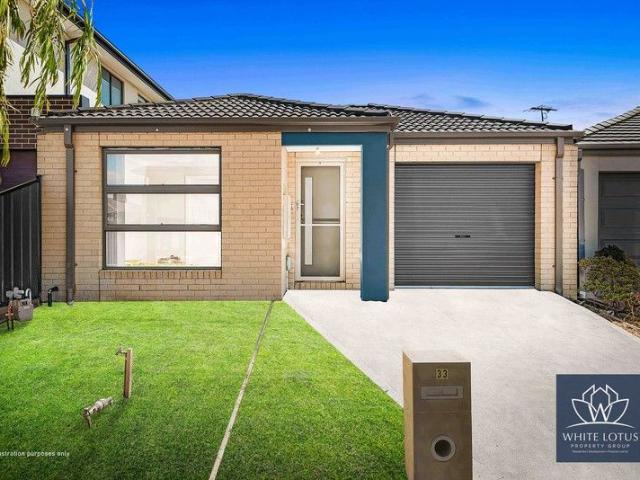
Mimosa Homes Proudly Presents the Kallista 226
View photo
Terraced House · for sale
Request Details
Mimosa Homes Proudly Presents the Kallista 226
Plumpton, Melton
· 4 Bedrooms · 2 Baths · Terraced House
· Equipped kitchen
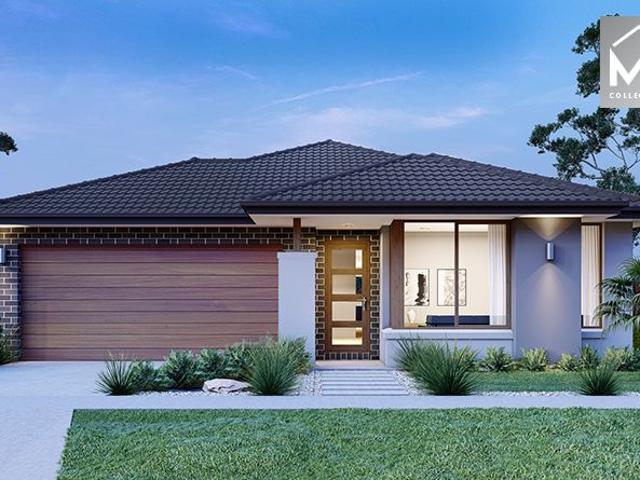
Plumpton, Melton · 4 Bedrooms · 2 Baths · Terraced House · Equipped kitchen
The Kallista 226 House and Land Package! Mimosa Homes New Added Value Inclusions:- 50 Year Structural Warranty!- Inclusive of site costs & connections with H1 class slab as per standard inclusions!- Quality floor coverings throughout entire home!- Higher ceilings 2550mm to ground floor!- Double Glazed Awning windows!- LED Downlights to entire home!- Fibre Optic Provision!- Vitrified Compact Surface benchtop to kitchen, bathroom & ensuite!- 900mm S/S upright oven and cook top with S/S canopy rangehood!- Stainless steel Dishwasher and Microwave with trim kit!- 7 star energy!- Developer Guidelines Included- Fixed Site CostsCALL BUILDER DIRECT!All plans and facades are indicative only and may change. Mimosa Homes may amend plans, specifications, and prices without notice. Package prices are based on a standard facade, standard inclusions, and suitable land availability, excluding developer/estate requirements. Facade and inclusion images may show non standard items not included in the pric
Request Details
Brand New Living with Stamp Duty Savings!
View photo
House · for sale
Request Details
Brand New Living with Stamp Duty Savings!
Plumpton, Melton
· 4 Bedrooms · 2 Baths · House
· Parking · Equipped kitchen
Plumpton, Melton · 4 Bedrooms · 2 Baths · House · Parking · Equipped kitchen
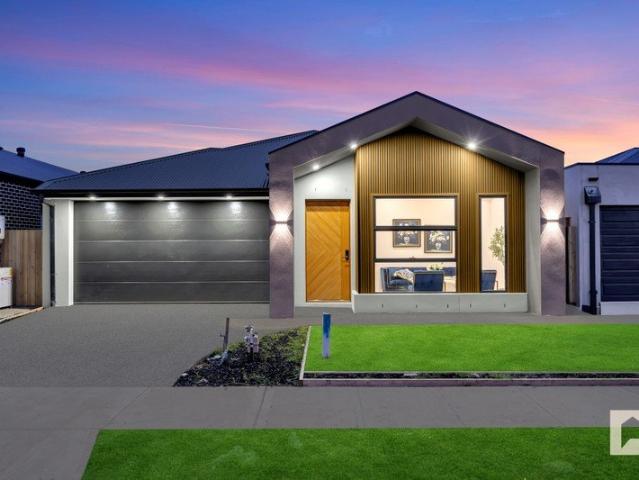
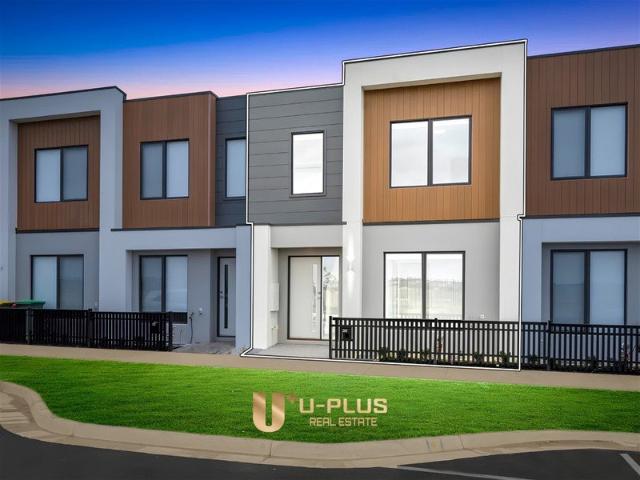
Speaking Of… Curved architectural walls. 40mm stone. Black tapware. Four-bedroom family living with contemporary detail at every turn. The Talk A stylish residence at 2 Coachwood Road, Bonnie Brook, offering four bedrooms, two bathrooms and a double garage with a layout designed around modern family living. Statement curved walls in the living area introduce architectural character, creating a softer, more refined feel throughout the heart of the home. The kitchen continues the contemporary theme with 40mm stone benchtops, while sleek black tapware throughout adds a bold, cohesive finish. Positioned within Bonnie Brook's growing community, everyday convenience is close at hand. Deanside Primary School is among the nearby education options, while HomeCo. Woodlea Town brings shopping, cafés and everyday essentials within easy reach. Bonnie Brook Reserve adds playgrounds, open space and recreation for weekends with the family. The wider area also offers access to Bacchus Marsh Grammar - W
Request Details
Best Seller Design with Premium Inclusions
View photo
Terraced House · for sale
Request Details
Best Seller Design with Premium Inclusions
Plumpton, Melton
· 4 Bedrooms · 2 Baths · Terraced House
· Equipped kitchen
Plumpton, Melton · 4 Bedrooms · 2 Baths · Terraced House · Equipped kitchen
The Chelsea 200 House and Land Package! Premium Added Value Inclusions: - Fixed Site cost, includes rock removal & excavation - 50-Year Structural Warranty - 3.52kW solar system (battery-ready) - 7-star energy rating - 2000mm framed shower screens to ensuite & bathroom - Stone benchtops to kitchen, bathroom & ensuite - 900mm stainless steel oven, cooktop & canopy rangehood - Stainless steel dishwasher - LED downlights throughout - Double glazed awning windows - Double bowl undermount sink - Quality floor coverings throughout - Fibre optic provision Call Frank 0432 905 897 for details. Plans, facades, specifications and prices are indicative and subject to change without notice. Prices are based on a standard facade, standard inclusions and suitable land, excluding developer/estate requirements. Images may show non-standard items not included; dimensions are approximate. Landscaping, fencing, decking, planter boxes, driveways and paths are excluded unless specified
Request Details
DUAL MASTER SAVE STAMP DUTY CLAIM FHOG
View photo
House · for sale
Request Details
DUAL MASTER SAVE STAMP DUTY CLAIM FHOG
Plumpton, Melton
· 4 Bedrooms · 3 Baths · House
· Fireplace · Equipped kitchen
Plumpton, Melton · 4 Bedrooms · 3 Baths · House · Fireplace · Equipped kitchen
99 SQUARE Proudly present you this highly upgraded brand new home in Fraser Rise 4 Bedroom, 3 bathrooms, Butlers Kitchen. An exceptionally designed brand new home with upmost upgrades designed for Owner Occupiers As you step inside, you'll be greeted by a warm and inviting atmosphere that's perfect for relaxation and entertainment. The open-plan living and dining area is bathed in natural light, creating a bright and airy ambiance that's perfect for family gatherings. The modern kitchen is equipped with high-quality appliances, ample storage space • The master bedroom features an ensuite and a spacious walk-in robe with coloured cabinet • 2340 high entry door with digital lock • TV cabinetry with electric fireplace • Reverse cycle (refrigerated) cooling system with Zones • Black tapware stone bench to ensuite and common bath • Designer tiled splash back with LED strip under cabinetry • LED Mirrors to all bathrooms • Exposed Driveway • Down-lights throughout. • Timber flooring throughou
Request Details
Mimosa Homes Proudly Presents the Montrose 182
View photo
Terraced House · for sale
Request Details
Mimosa Homes Proudly Presents the Montrose 182
Plumpton, Melton
· 4 Bedrooms · 2 Baths · Terraced House
· Equipped kitchen
Plumpton, Melton · 4 Bedrooms · 2 Baths · Terraced House · Equipped kitchen
The Montrose 182 House and Land Package! Mimosa Homes New Added Value Inclusions: - 50 Year Structural Warranty! - Inclusive of site costs & connections with H1 class slab as per standard inclusions! - Quality floor coverings throughout entire home! - Higher ceilings 2550mm to ground floor! - Double Glazed Awning windows! - LED Downlights to entire home! - Fibre Optic Provision! - Vitrified Compact Surface benchtop to kitchen, bathroom & ensuite! - 600mm S/S upright oven and cook top with S/S canopy rangehood! - Stainless steel Dishwasher and Microwave with trim kit! - 7 star energy! - Flexible floor plans & so much more! CALL BUILDER DIRECT! All plans and facades are indicative only and may change. Mimosa Homes may amend plans, specifications, and prices without notice. Package prices are based on a standard facade, standard inclusions, and suitable land availability, excluding developer/estate requirements. Facade and inclusion images may show non standard items not included in the p
Request Details
$25,000 Rebate Available Mimosa Homes Proudly Presents the Goldfield 277
View photo
Terraced House · for sale
Request Details
$25,000 Rebate Available Mimosa Homes Proudly Presents the Goldfield 277
Plumpton, Melton
· 4 Bedrooms · 2 Baths · Terraced House
· Equipped kitchen
Plumpton, Melton · 4 Bedrooms · 2 Baths · Terraced House · Equipped kitchen
The Goldfield 277 House and Land Package! Mimosa Homes New Added Value Inclusions: - 50 Year Structural Warranty! - Inclusive of site costs & connections with H1 class slab as per standard inclusions! - Quality floor coverings throughout entire home! - Higher ceilings 2550mm to ground floor! - Double Glazed Awning windows! - LED Downlights to entire home! - Fibre Optic Provision! - Vitrified Compact Surface benchtop to kitchen, bathroom & ensuite! - 900mm S/S upright oven and cook top with S/S canopy rangehood! - Stainless steel Dishwasher and Microwave with trim kit! - 7 star energy! - Flexible floor plans & so much more! CALL BUILDER DIRECT! All plans and facades are indicative only and may change. Mimosa Homes may amend plans, specifications, and prices without notice. Package prices are based on a standard facade, standard inclusions, and suitable land availability, excluding developer/estate requirements. Facade and inclusion images may show non standard items not included in the
Request Details
Mimosa Homes Proudly Presents the Montrose 182
View photo
Terraced House · for sale
Request Details
Mimosa Homes Proudly Presents the Montrose 182
Plumpton, Melton
· 4 Bedrooms · 2 Baths · Terraced House
· Equipped kitchen
Plumpton, Melton · 4 Bedrooms · 2 Baths · Terraced House · Equipped kitchen
The Montrose 182 House and Land Package! Mimosa Homes New Added Value Inclusions:- 50 Year Structural Warranty!- Inclusive of site costs & connections with H1 class slab as per standard inclusions!- Quality floor coverings throughout entire home!- Higher ceilings 2550mm to ground floor!- Double Glazed Awning windows!- LED Downlights to entire home!- Fibre Optic Provision!- Vitrified Compact Surface benchtop to kitchen, bathroom & ensuite!- 600mm S/S upright oven and cook top with S/S canopy rangehood!- Stainless steel Dishwasher and Microwave with trim kit!- 7 star energy!- Developer Guidelines Included- Fixed Site CostsCALL BUILDER DIRECT!All plans and facades are indicative only and may change. Mimosa Homes may amend plans, specifications, and prices without notice. Package prices are based on a standard facade, standard inclusions, and suitable land availability, excluding developer/estate requirements. Facade and inclusion images may show non standard items not included in the pric
Request Details
Spacious and exceptionally renovated family home on Flemington Hill
View photo
House · for sale
Request Details
Spacious and exceptionally renovated family home on Flemington Hill
Plumpton, Melton
· 4 Bedrooms · 2 Baths · House
· Terrace · Cellar · Equipped kitchen
Plumpton, Melton · 4 Bedrooms · 2 Baths · House · Terrace · Cellar · Equipped kitchen
Designed for contemporary family living, this renovated and extended late-Victorian terrace offers five bedrooms and more than 180 sqm of space across four levels. At the end of its row, it combines proportions and design with preserved period character. Mitsuori Architects' passive design uses vertical voids as thermal flues and light wells, helping regulate indoor temperatures while filling the home with natural light. Beyond the hallway, a soaring, sky-lit void creates a transition between old and new. The kitchen includes Bosch appliances, dual ovens with a steamer function, lounge seating with storage, and a dining table for up to 10ideal for living and entertaining. Storage includes a wine cellar and an insulated, lined roof attic. French doors open to an Accoya deck with a built-in barbecue, beer taps and cabinetry, complemented by rainwater harvesting and motorised external UV shade blinds. Dekton surfaces, polished terrazzo floors and blackbutt joinery provide warmth and durab
Request Details
Your Harkness Family Haven Awaits
View photo
House · for sale
Request Details
Your Harkness Family Haven Awaits
Plumpton, Melton
· 5 Bedrooms · 2 Baths · House
· Parking · Equipped kitchen
Plumpton, Melton · 5 Bedrooms · 2 Baths · House · Parking · Equipped kitchen
Speaking Of… Five bedrooms. Two living zones. 538sqm of family space. Alfresco entertaining with an outdoor kitchen. A Harkness position built around space, lifestyle and everyday convenience. The Talk Set on approximately 538sqm, 7 Kalamunda Court, Harkness delivers the space growing families are looking for. Five bedrooms, two separate living areas and a double garage create flexibility for everyone, while the outdoor alfresco and dedicated outdoor kitchen set the scene for effortless weekend entertaining. The location completes the picture. Arnolds Creek Primary School is nearby, with Arnolds Creek Reserve offering playgrounds, sporting facilities and open space for the family to enjoy. For everyday shopping, dining and entertainment, Woodgrove Shopping Centre is within easy reach, bringing major supermarkets, retailers, dining and services together in one convenient destination. Big on space. Built for entertaining. Positioned for family life. Let's talk about making 7 Kalamunda Co
Request Details
A Showcase of Sophisticated Living!
View photo
House · for sale
Request Details
A Showcase of Sophisticated Living!
Plumpton, Melton
· 5 Bedrooms · 5 Baths · House
· Balcony · Equipped kitchen
Plumpton, Melton · 5 Bedrooms · 5 Baths · House · Balcony · Equipped kitchen
Discover the pinnacle of luxury at this 5-bedroom double-storey home in Manor Lakes. The elegant design is highlighted by marble-look tiles and a grand timber staircase. The open-plan living area, complemented by a designer kitchen with a premium cooktop and dual ovens, seamlessly extends to an alfresco. Situated 2.8km from Manor Lakes Shopping Centre and just 3km from Wyndham Vale Train Station, this location offers both style and convenience. Property Highlights - Five spacious bedrooms with ensuite access, providing privacy and comfort. - Grand entry with marble-look tiles and timber staircase with glass balustrades. - Designer kitchen featuring a 70mm stone island and premium appliances. - Butler's pantry offers ample storage and preparation space. - Expansive theatre room ideal for family movie nights and entertainment. - Master suite with walk-in robe, double vanity ensuite, and private balcony. - Additional living area upstairs for flexible use as a lounge or retreat. - Ducted h
Request Details
Best Value 4 Bedrooms H&L Package
View photo
Terraced House · for sale
Request Details
Best Value 4 Bedrooms H&L Package
Plumpton, Melton
· 4 Bedrooms · 2 Baths · Terraced House
· Equipped kitchen
Plumpton, Melton · 4 Bedrooms · 2 Baths · Terraced House · Equipped kitchen
The Glenmore 207 House and Land Package! Premium Added Value Inclusions: - Fixed Site cost, includes rock removal & excavation - 50-Year Structural Warranty - 3.52kW solar system (battery-ready) - 7-star energy rating - 2000mm framed shower screens to ensuite & bathroom - Stone benchtops to kitchen, bathroom & ensuite - 900mm stainless steel oven, cooktop & canopy rangehood - Stainless steel dishwasher - LED downlights throughout - Double glazed awning windows - Double bowl undermount sink - Quality floor coverings throughout - Fibre optic provision Call Frank 0432 905 897 for details. Plans, facades, specifications and prices are indicative and subject to change without notice. Prices are based on a standard facade, standard inclusions and suitable land, excluding developer/estate requirements. Images may show non-standard items not included; dimensions are approximate. Landscaping, fencing, decking, planter boxes, driveways and paths are excluded unless specified
Request Details
Mimosa Homes Proudly Presents the Enfield 201
View photo
Terraced House · for sale
Request Details
Mimosa Homes Proudly Presents the Enfield 201
Plumpton, Melton
· 4 Bedrooms · 2 Baths · Terraced House
· Equipped kitchen
Plumpton, Melton · 4 Bedrooms · 2 Baths · Terraced House · Equipped kitchen
The Enfield 201 House and Land Package! Mimosa Homes New Added Value Inclusions: - 50 Year Structural Warranty! - Inclusive of site costs & connections with H1 class slab as per standard inclusions! - Quality floor coverings throughout entire home! - Higher ceilings 2550mm to ground floor! - Double Glazed Awning windows! - LED Downlights to entire home! - Fibre Optic Provision! - Vitrified Compact Surface benchtop to kitchen, bathroom & ensuite! - 900mm S/S upright oven and cook top with S/S canopy rangehood! - Stainless steel Dishwasher and Microwave with trim kit! - 7 star energy! - Flexible floor plans & so much more! CALL BUILDER DIRECT! All plans and facades are indicative only and may change. Mimosa Homes may amend plans, specifications, and prices without notice. Package prices are based on a standard facade, standard inclusions, and suitable land availability, excluding developer/estate requirements. Facade and inclusion images may show non standard items not included in the pr
Request Details
Mimosa Homes Proudly Presents the Chelsea 200
View photo
Terraced House · for sale
Request Details
Mimosa Homes Proudly Presents the Chelsea 200
Plumpton, Melton
· 4 Bedrooms · 2 Baths · Terraced House
· Equipped kitchen
Plumpton, Melton · 4 Bedrooms · 2 Baths · Terraced House · Equipped kitchen
The Chelsea 200 House and Land Package! Mimosa Homes New Added Value Inclusions: - 50 Year Structural Warranty! - Inclusive of site costs & connections with H1 class slab as per standard inclusions! - Quality floor coverings throughout entire home! - Higher ceilings 2550mm to ground floor! - Double Glazed Awning windows! - LED Downlights to entire home! - Fibre Optic Provision! - Vitrified Compact Surface benchtop to kitchen, bathroom & ensuite! - 900mm S/S upright oven and cook top with S/S canopy rangehood! - Stainless steel Dishwasher and Microwave with trim kit! - 7 star energy! - Flexible floor plans & so much more! CALL BUILDER DIRECT! All plans and facades are indicative only and may change. Mimosa Homes may amend plans, specifications, and prices without notice. Package prices are based on a standard facade, standard inclusions, and suitable land availability, excluding developer/estate requirements. Facade and inclusion images may show non standard items not included in the pr
Request Details
Mimosa Homes Proudly Presents the Hexham 225
View photo
Terraced House · for sale
Request Details
Mimosa Homes Proudly Presents the Hexham 225
Plumpton, Melton
· 4 Bedrooms · 2 Baths · Terraced House
· Equipped kitchen
Plumpton, Melton · 4 Bedrooms · 2 Baths · Terraced House · Equipped kitchen
Mimosa Homes House and Land Package Includes:Land Titles Anticipated in March - May 2027- Fixed Site Cost - INCLUDED- 50-year Structural Warranty- INCLUDED- Quality Floor Covering - INCLUDED- 2x Split Systems - INCLUDED- Induction Cooktop - INCLUDED- Electric Hot Water System - INCLUDED- Double Glazing Windows - INCLUDED- 3.5kW Solar Panels - INCLUDED- 40mm Benchtop to Kitchen - INCLUDED- 20mm Benchtops to Ensuite & Bathroom - INCLUDED- Flyscreens to all Openable Windows - INCLUDED- Fibre Optic NBN Provision - INCLUDED- AND MORECALL BUILDER DIRECT - DIGANT VANIA - 0450 573 022Images, facades and floorplans are for illustrative purposes only and may diff er from the final product. Mimosa Homes may amend plans, specifications, inclusions and pricing without notice. All V Collection House & Land Packages are subject to a final siting and compliance assessment under the Small Lot Housing Code and relevant design guidelines. Buyers must not purchase land based on this package or information
Request Details
Mimosa Homes Proudly Presents the Stanley 248
View photo
Terraced House · for sale
Request Details
Mimosa Homes Proudly Presents the Stanley 248
Plumpton, Melton
· 4 Bedrooms · 2 Baths · Terraced House
· Equipped kitchen
Plumpton, Melton · 4 Bedrooms · 2 Baths · Terraced House · Equipped kitchen
The Stanley 248 House and Land Package! Mimosa Homes New Added Value Inclusions: - 50 Year Structural Warranty! - Inclusive of site costs & connections with H1 class slab as per standard inclusions! - Quality floor coverings throughout entire home! - Higher ceilings 2550mm to ground floor! - Double Glazed Awning windows! - LED Downlights to entire home! - Fibre Optic Provision! - Vitrified Compact Surface benchtop to kitchen, bathroom & ensuite! - 900mm S/S upright oven and cook top with S/S canopy rangehood! - Stainless steel Dishwasher and Microwave with trim kit! - 7 star energy! - Flexible floor plans & so much more! CALL BUILDER DIRECT! All plans and facades are indicative only and may change. Mimosa Homes may amend plans, specifications, and prices without notice. Package prices are based on a standard facade, standard inclusions, and suitable land availability, excluding developer/estate requirements. Facade and inclusion images may show non standard items not included in the pr
Request Details
Best Value Double Storey H&L Package
View photo
Terraced House · for sale
Request Details
Best Value Double Storey H&L Package
Plumpton, Melton
· 4 Bedrooms · 2 Baths · Terraced House
Plumpton, Melton · 4 Bedrooms · 2 Baths · Terraced House
Mimosa Homes House and Land Package Includes:- Inclusive of site costs & connections with H1 class slab as per standard inclusions!- 50 Year Structural Warranty!- Quality floor coverings throughout entire home!- Double Glazed Awning windows!-Front Landscaping Included!-Blinds throughout!-Driveway Included!- 600mm S/S upright oven and cook top with S/S canopy rangehood!- Pre Priced upgrades and more!CALL FRANK 0432905897!Images, facades and floorplans are for illustrative purposes only and may diff er from the final product. Mimosa Homes may amend plans, specifications, inclusions and pricing without notice. All V Collection House & Land Packages are subject to a final siting and compliance assessment under the Small Lot Housing Code and relevant design guidelines. Buyers must not purchase land based on this package or information until a Mimosa Homes siting assessment confirms suitability. Additional factors such as PSI reports, site and soil conditions, neighbouring properties, easeme
Request Details
Prime Family Home & Development Opportunity
View photo
House · for sale
Request Details
Prime Family Home & Development Opportunity
Plumpton, Melton
· 4 Bedrooms · 2 Baths · House
· Equipped kitchen
Plumpton, Melton · 4 Bedrooms · 2 Baths · House · Equipped kitchen
Offering premium features, generous space, and a fantastic location on a 265.77 sqm block, this beautifully presented home is perfect for families seeking the very best in lifestyle coupled with everyday modern comforts. From the moment you arrive, the excellent street appeal and welcoming entrance set the tone for what's inside - a home that truly feels like your own private sanctuary. Inside, you'll discover four generously sized bedrooms, each complete with built-in wardrobes for maximum storage and organization. The luxurious master suite features its own private ensuite, giving parents the retreat they deserve. Throughout the home, the spacious open-plan living areas flow beautifully, creating an open, light-filled and inviting atmosphere that makes everyday living a pleasure and entertaining effortless. The heart of the home is the well-appointed modern kitchen, designed to suit all gourmet chefs in the making. It comes complete with quality appliances, generous bench space and p
Request Details
Best Seller Design with Premium Inclusions
View photo
Terraced House · for sale
Request Details
Best Seller Design with Premium Inclusions
Plumpton, Melton
· 4 Bedrooms · 2 Baths · Terraced House
· Equipped kitchen
Plumpton, Melton · 4 Bedrooms · 2 Baths · Terraced House · Equipped kitchen
The Chelsea 200 House and Land Package! Premium Added Value Inclusions: - Fixed Site cost, includes rock removal & excavation - 50-Year Structural Warranty - 3.52kW solar system (battery-ready) - 7-star energy rating - 2000mm framed shower screens to ensuite & bathroom - Stone benchtops to kitchen, bathroom & ensuite - 900mm stainless steel oven, cooktop & canopy rangehood - Stainless steel dishwasher - LED downlights throughout - Double glazed awning windows - Double bowl undermount sink - Quality floor coverings throughout - Fibre optic provision Call Frank 0432 905 897 for details. Plans, facades, specifications and prices are indicative and subject to change without notice. Prices are based on a standard facade, standard inclusions and suitable land, excluding developer/estate requirements. Images may show non-standard items not included; dimensions are approximate. Landscaping, fencing, decking, planter boxes, driveways and paths are excluded unless specified
Request Details
Modern Comfort & Family Flexibility in a Growing Lifestyle Community
View photo
Townhouse · for sale
Request Details
Modern Comfort & Family Flexibility in a Growing Lifestyle Community
Plumpton, Melton
· 4 Bedrooms · 3 Baths · Townhouse
· Garden · Equipped kitchen
Plumpton, Melton · 4 Bedrooms · 3 Baths · Townhouse · Garden · Equipped kitchen
Positioned in one of Melbourne's fastest-growing residential pockets, this beautifully presented home at 30 Koodya Street, Mambourin delivers a practical family layout, stylish interiors, and the convenience of modern community living. Designed for everyday comfort, the home offers multiple living zones across two spacious levels, making it ideal for families, first-home buyers, or investors looking for strong future potential. At the heart of the home is a bright open-plan living and dining area, complemented by a contemporary kitchen featuring quality appliances, generous bench space, ample cabinetry, and a walk-in pantry. Sliding doors connect the interior to a low-maintenance outdoor area, perfect for relaxed entertaining. A downstairs bedroom with nearby bathroom creates excellent flexibility for guests, extended family members, or a home office setup, while upstairs accommodation is thoughtfully separated for privacy and functionality. Property Highlights: Spacious master bedroom
Request Details

Get email alerts

Don't miss out: be the first to know about new properties

The alert was correctly created

On subscribing you accept the conditions of use and the privacy policy
Alert
Receive new ads in your inbox
Save this search
Receive alerts for new listings

We'll send you an email when we have new properties for: "Houses for sale in Plumpton, Melton with 4 bedrooms"

The alert was correctly created

West Suburbs
Calder Park
Get email alerts and be the first to see new listings
Required field
On subscribing I accept the terms of the privacy policy
Perfect! You'll soon start receiving new listings via email
Alert
Receive an email when we have new ads for Houses for sale in Plumpton, Melton with 4 bedrooms
Save this search
Filters

Bedrooms

Size (m²)

m²
m²

Price

$
$

Property type

Bathrooms

Clear all filters
Receive notifications when new entries are published.