8,273 houses for sale in Plumpton, Melton with 4 bedrooms

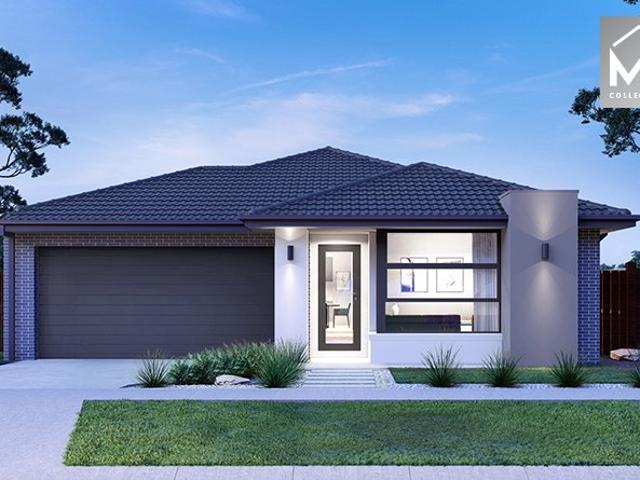
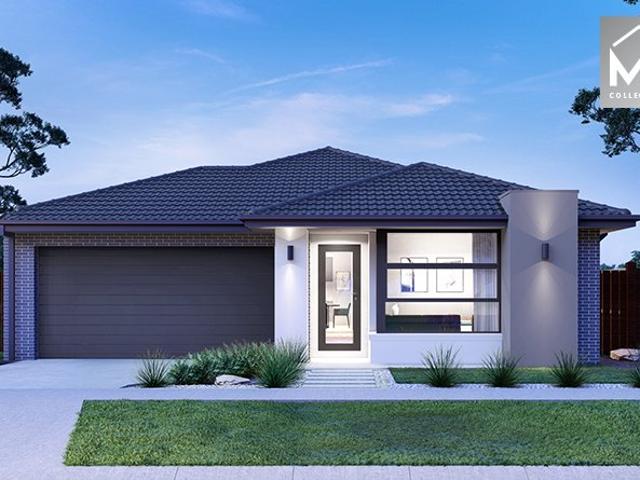
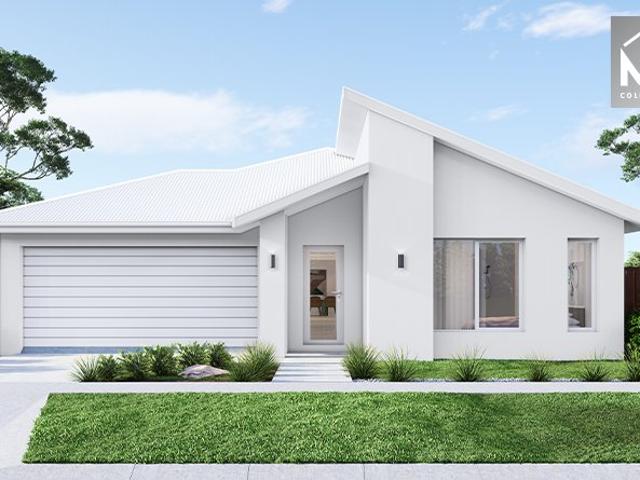
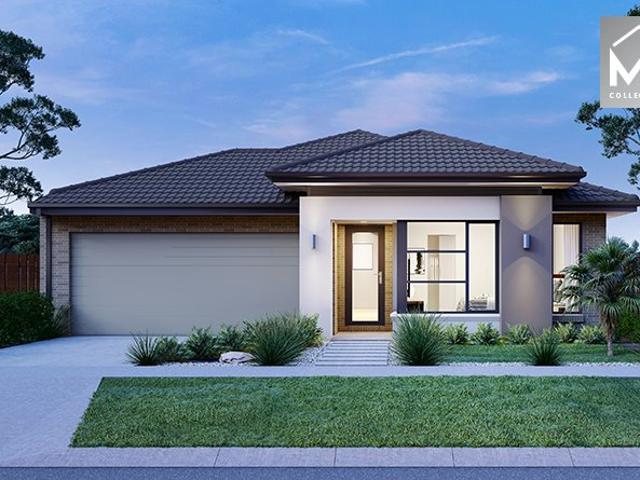
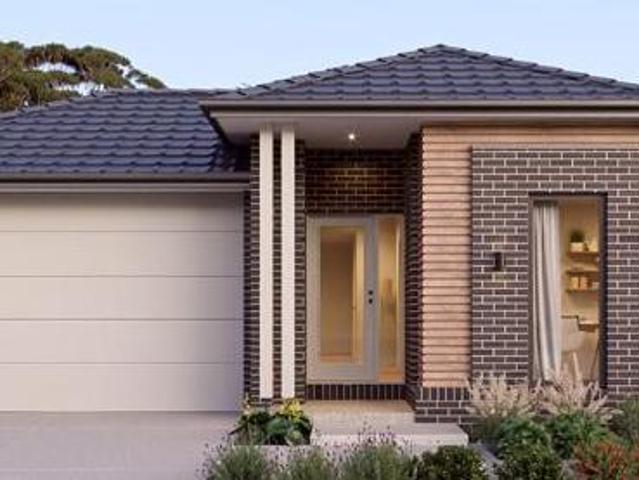
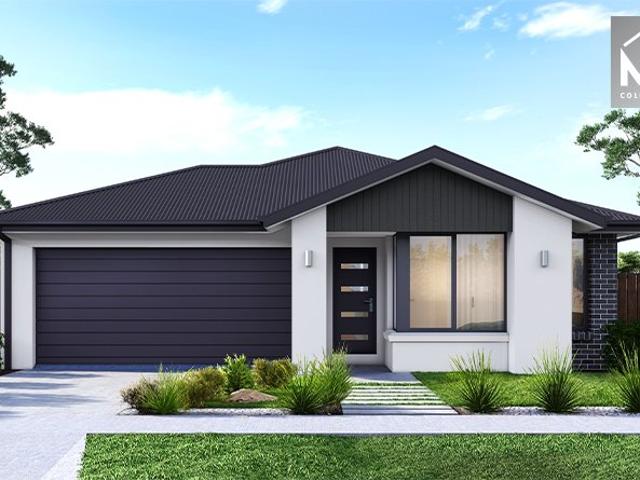
Best Seller Design with Premium Inclusions
View photo
Terraced House · for sale
Request Details
Best Seller Design with Premium Inclusions
Plumpton, Melton
· 4 Bedrooms · 2 Baths · Terraced House
· Equipped kitchen
Plumpton, Melton · 4 Bedrooms · 2 Baths · Terraced House · Equipped kitchen
The Saba 250 House and Land Package! Premium Added Value Inclusions: - Fixed Site cost, includes rock removal & excavation - 50-Year Structural Warranty - 3.52kW solar system (battery-ready) - 7-star energy rating - 2000mm framed shower screens to ensuite & bathroom - Stone benchtops to kitchen, bathroom & ensuite - 900mm stainless steel oven, cooktop & canopy rangehood - Stainless steel dishwasher - LED downlights throughout - Double glazed awning windows - Double bowl undermount sink - Quality floor coverings throughout - Fibre optic provision Call Frank 0432 905 897 for details. Plans, facades, specifications and prices are indicative and subject to change without notice. Prices are based on a standard facade, standard inclusions and suitable land, excluding developer/estate requirements. Images may show non-standard items not included; dimensions are approximate. Landscaping, fencing, decking, planter boxes, driveways and paths are excluded unless specified
Request Details
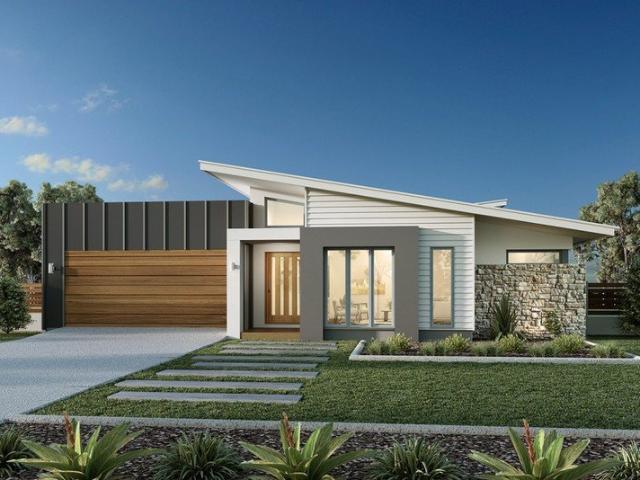
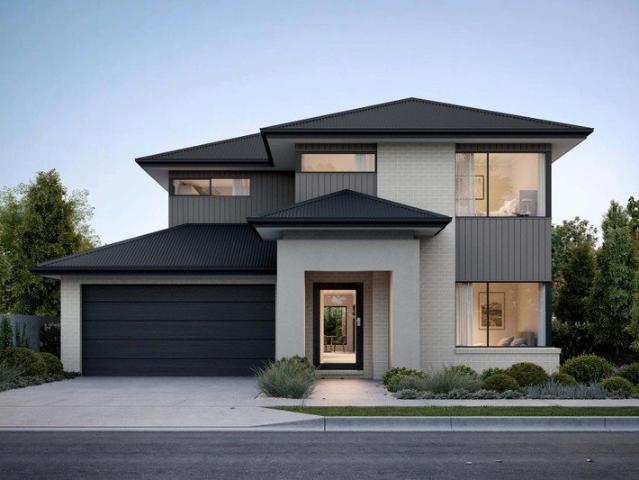
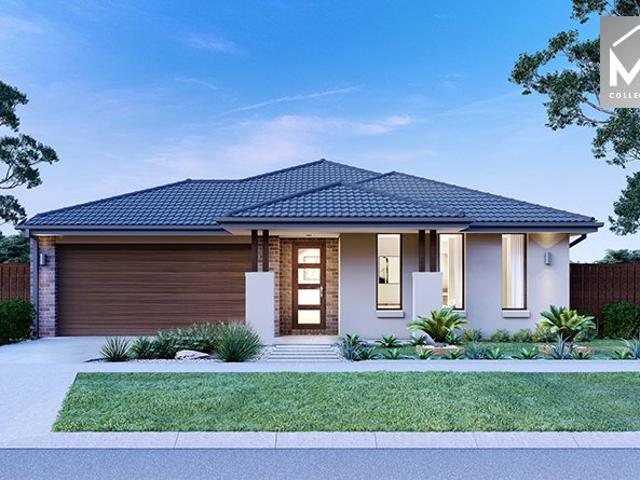
Mimosa Homes Proudly Presents the Enfield 201
View photo
Terraced House · for sale
Request Details
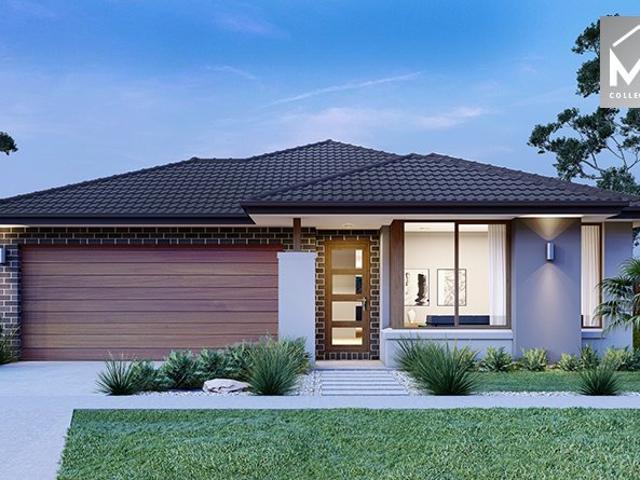
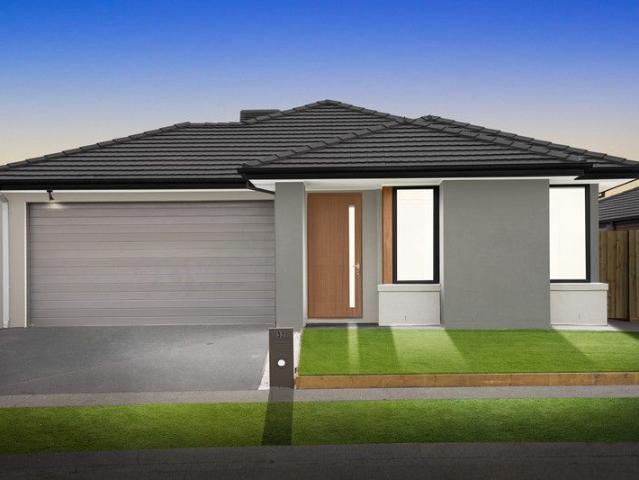
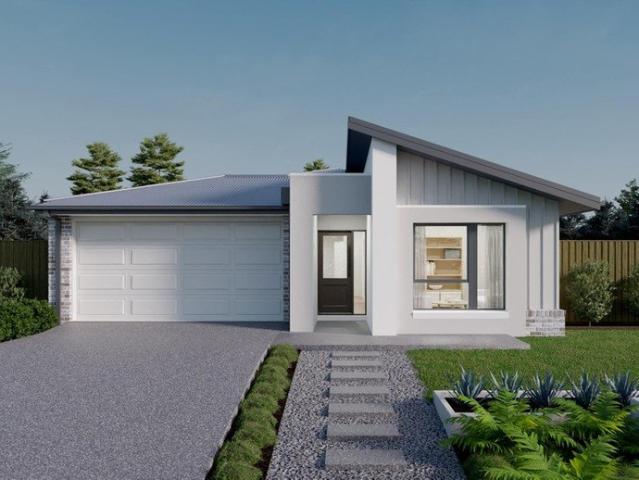
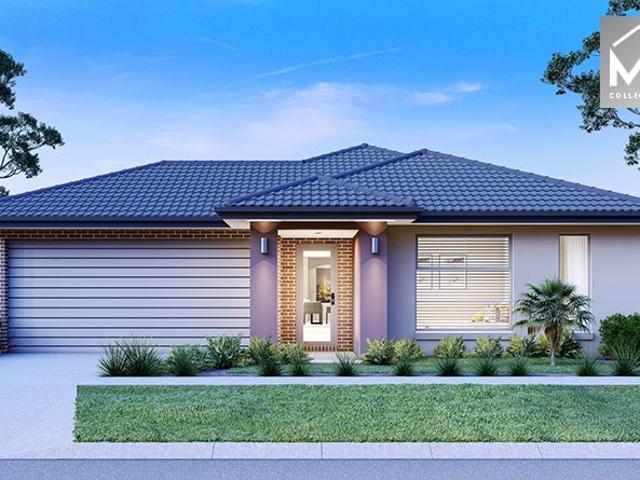
Mimosa Homes Proudly Presents the Enfield 201
Plumpton, Melton
· 4 Bedrooms · 2 Baths · Terraced House
· Equipped kitchen
Plumpton, Melton · 4 Bedrooms · 2 Baths · Terraced House · Equipped kitchen
The Enfield 201 House and Land Package! Mimosa Homes New Added Value Inclusions: - 50 Year Structural Warranty! - Inclusive of site costs & connections with H1 class slab as per standard inclusions! - Quality floor coverings throughout entire home! - Higher ceilings 2550mm to ground floor! - Double Glazed Awning windows! - LED Downlights to entire home! - Fibre Optic Provision! - Vitrified Compact Surface benchtop to kitchen, bathroom & ensuite! - 900mm S/S upright oven and cook top with S/S canopy rangehood! - Stainless steel Dishwasher and Microwave with trim kit! - 7 star energy! - Flexible floor plans & so much more! CALL BUILDER DIRECT! All plans and facades are indicative only and may change. Mimosa Homes may amend plans, specifications, and prices without notice. Package prices are based on a standard facade, standard inclusions, and suitable land availability, excluding developer/estate requirements. Facade and inclusion images may show non standard items not included in the pr
Request Details
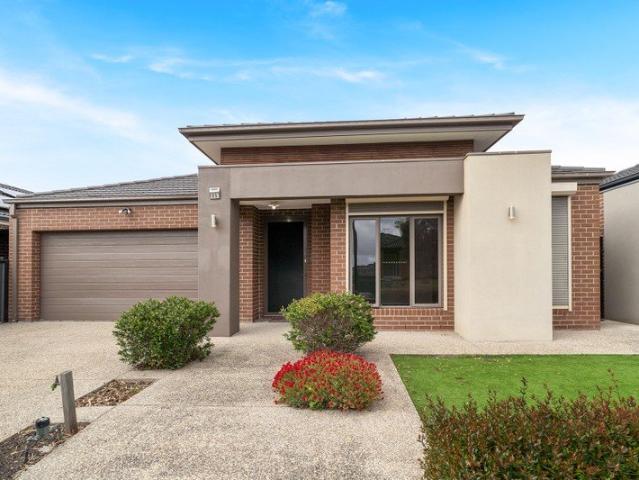
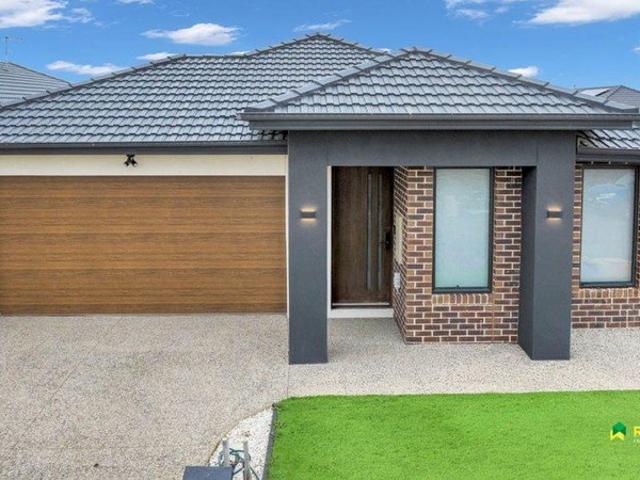
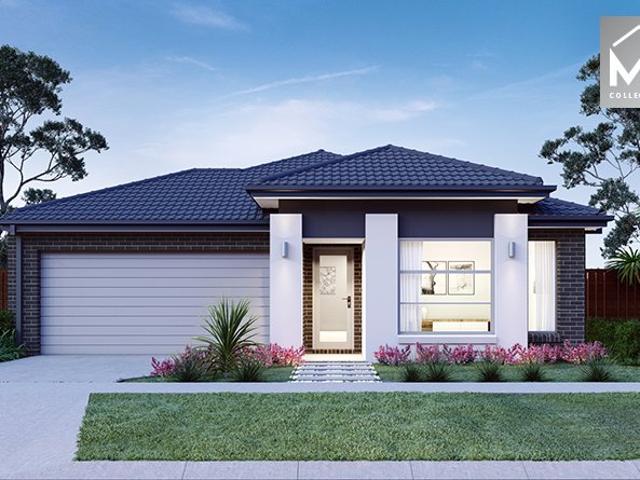
Mimosa Homes Proudly Presents the Hamilton 223
View photo
Terraced House · for sale
Request Details
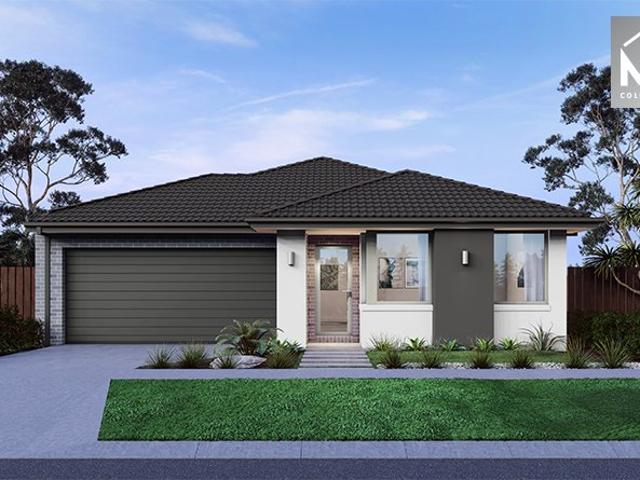
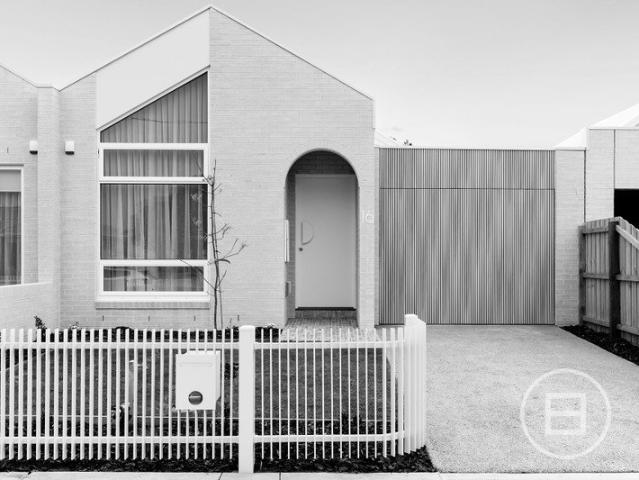
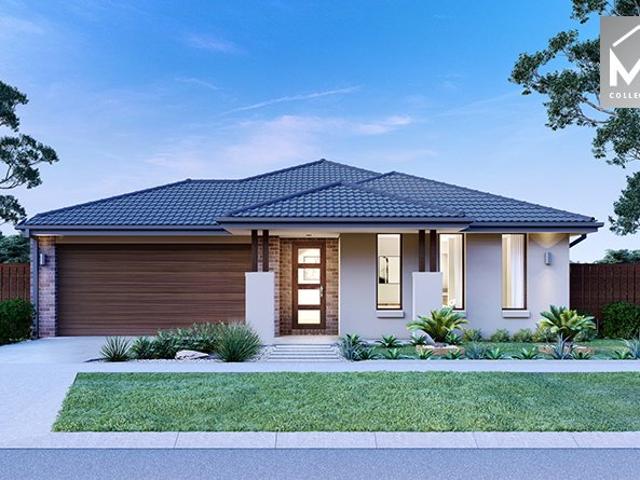
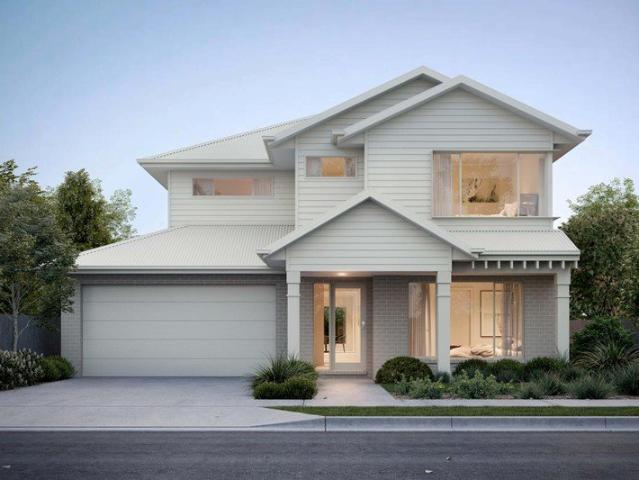
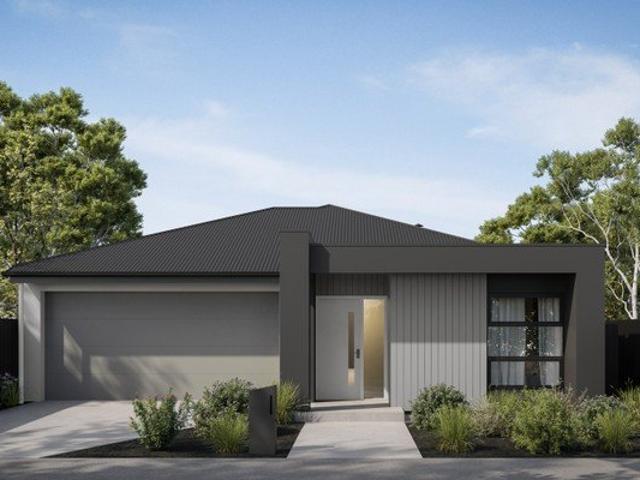
Mimosa Homes Proudly Presents the Hamilton 223
Plumpton, Melton
· 4 Bedrooms · 2 Baths · Terraced House
· Equipped kitchen
Plumpton, Melton · 4 Bedrooms · 2 Baths · Terraced House · Equipped kitchen
The Hamilton 223 House and Land Package! Mimosa Homes New Added Value Inclusions: - 50 Year Structural Warranty! - Inclusive of site costs & connections with H1 class slab as per standard inclusions! - Quality floor coverings throughout entire home! - Higher ceilings 2550mm to ground floor! - Double Glazed Awning windows! - LED Downlights to entire home! - Fibre Optic Provision! - Vitrified Compact Surface benchtop to kitchen, bathroom & ensuite! - 900mm S/S upright oven and cook top with S/S canopy rangehood! - Stainless steel Dishwasher and Microwave with trim kit! - 7 star energy! - Flexible floor plans & so much more! CALL BUILDER DIRECT! All plans and facades are indicative only and may change. Mimosa Homes may amend plans, specifications, and prices without notice. Package prices are based on a standard facade, standard inclusions, and suitable land availability, excluding developer/estate requirements. Facade and inclusion images may show non standard items not included in the p
Request Details
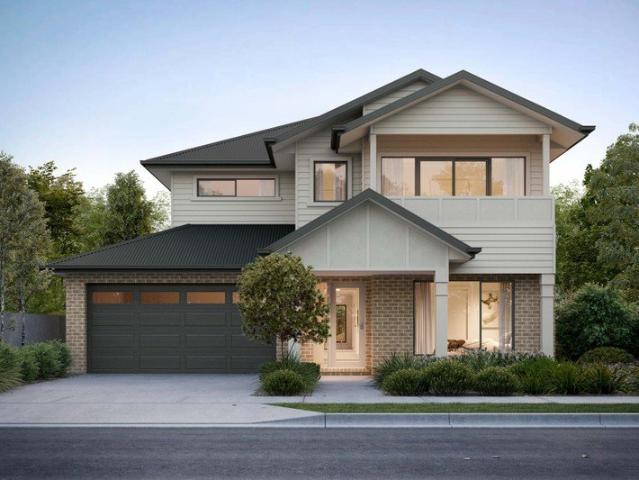
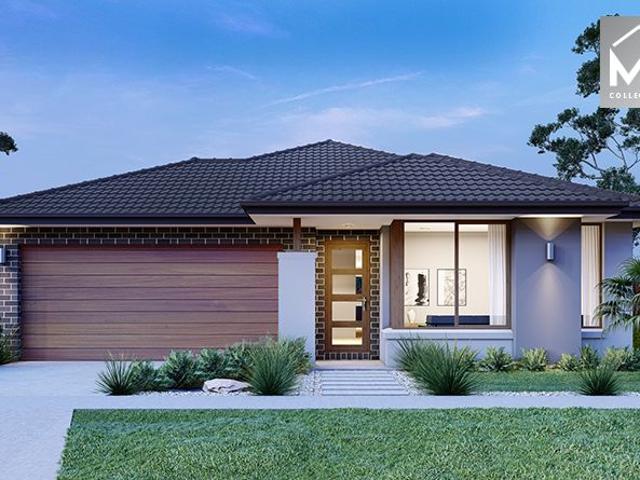
Vista 230
View photo
Terraced House · for sale
Request Details
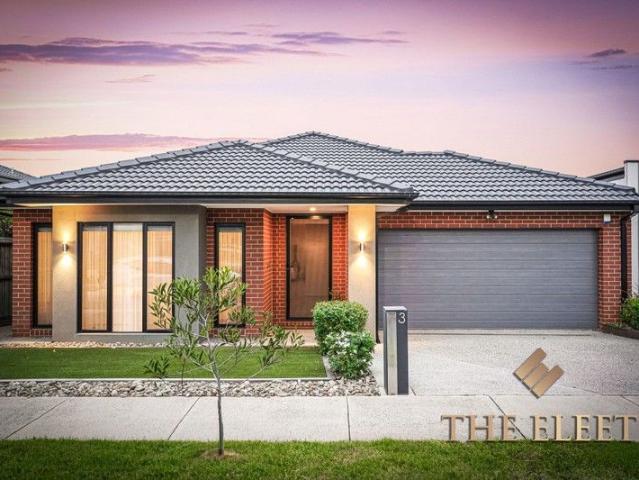
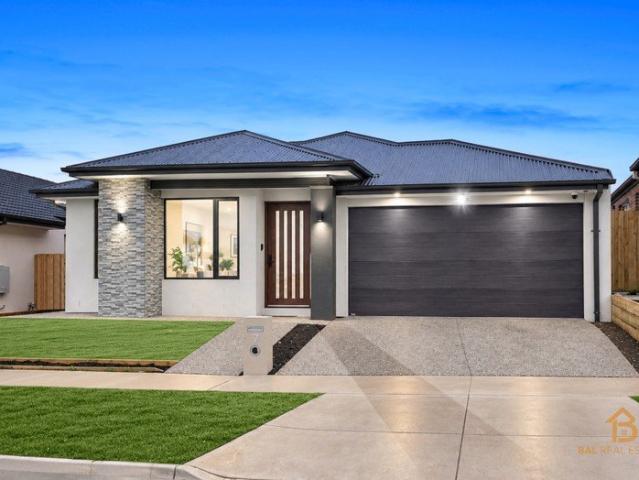
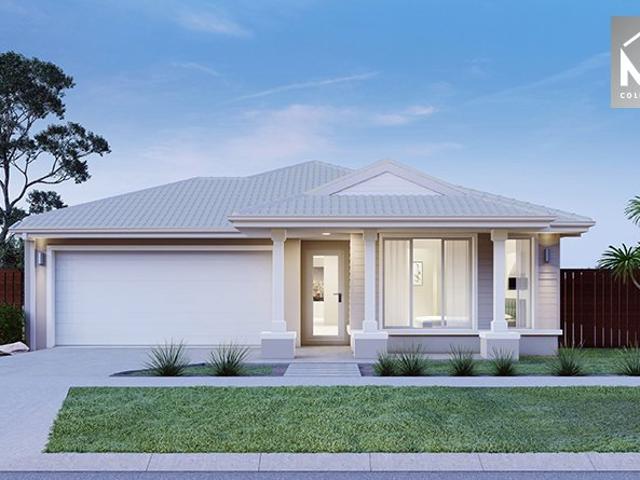
Vista 230
Plumpton, Melton
· 4 Bedrooms · 2 Baths · Terraced House
· Equipped kitchen
Plumpton, Melton · 4 Bedrooms · 2 Baths · Terraced House · Equipped kitchen
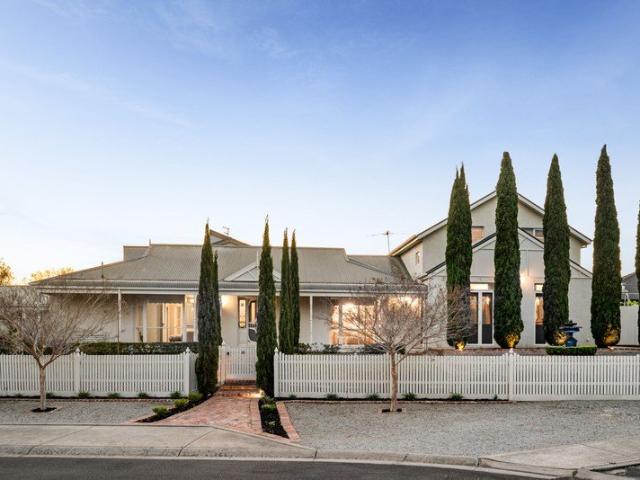
Combining elegant spatial flow and intelligent separation of private spaces the Vista design has all the features to meet modern family requirements with space for every member of the family. At the heart of the home is the perfect space for the family to come together and entertain guests, boasting an impressive open plan living area with kitchen, Dining and Family that opens outdoors onto a large covered Alfresco. Towards the rear of the home is the kids’ zone with bedrooms and family bathroom surrounding a central activity room. A master bedroom suite is privately positioned behind a separate lounge room to the front and is complemented by a well-appointed ensuite and walk in robe. Providing separate spaces to retreat, relax or play the Vista design, exclusive to G.J. Gardner Homes brings you closer to the lifestyle you’ve always wanted; in the home you deserve! Allow yourself to imagine the lifestyle you’ve always wanted; in the home you deserve! The Vista design offers individuall
Request Details
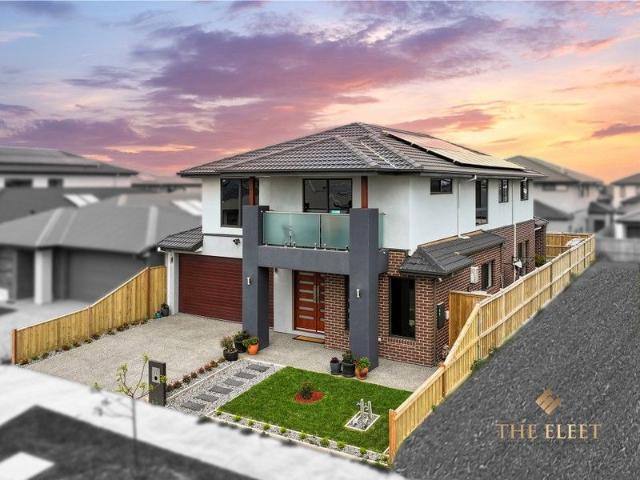
Private Negotiation
View photo
House · for sale
Request Details
Updated
Private Negotiation
Plumpton, Melton
· 4 Bedrooms · 2 Baths · House
· Garden · Equipped kitchen
Plumpton, Melton · 4 Bedrooms · 2 Baths · House · Garden · Equipped kitchen
THE DEAL Design made functional. Flair made versatile. A brand-new statement with the perfect family floor plan, built around entertaining and everyday ease. Single-storey luxury that doesn't compromise it defines. Toward the end of a leafy cul-de-sac, peace and quiet sculpt the lifestyle. Vision, detail and craft shape the home. Master with its own walk-in robe and dual-basin ensuite. Custom robes in three more bedrooms. Main bathroom with a freestanding bath, separate powder room. Central lounge delivering flexibility. Stone across the entertainer's bar and kitchen. Butler's area, 900mm appliances to reward a passion for cooking. Wide island to gather around. Splashes of textured plaster to anchor it all. Living and dining through to a stone-floor alfresco and north-facing garden. Drinks, barbecues and quiet mornings all equally sublime. Sleek curves. Chic tiles. Engineered oak. Skylights. High-end joinery. Plush carpets refined luxuries that function in the real world. Alarm, video
Request Details
Contemporary Family Living in a Prime Truganina Location
View photo
House · for sale
Request Details
Contemporary Family Living in a Prime Truganina Location
Plumpton, Melton
· 4 Bedrooms · 3 Baths · House
· Equipped kitchen
Plumpton, Melton · 4 Bedrooms · 3 Baths · House · Equipped kitchen
7 Lavinia Avenue, Truganina VIC 3029 Welcome to 7 Lavinia Avenue, Truganina, a beautifully presented family residence offering a perfect blend of contemporary design, spacious living and quality finishes. This home has been thoughtfully designed to provide comfort, style and functionality for the modern family. From the moment you step inside, the striking herringbone flooring, high-quality finishes and elegant feature detailing create an inviting sense of luxury. The spacious open-plan living and dining area connects seamlessly with the designer kitchen, creating the ideal setting for entertaining family and friends. Property Features - 4 spacious bedrooms - 3 beautifully appointed bathrooms - Two master bedrooms, both featuring private Ensuite - Additional bedroom with walk-in robe - Built-in robes to remaining bedrooms - Spacious open-plan living and dining area - Separate front sitting area, perfect as a retreat or formal lounge - Stunning designer kitchen with: - Large stone islan
Request Details
Mimosa Homes Proudly Presents the Leemore 221
View photo
Terraced House · for sale
Request Details
Mimosa Homes Proudly Presents the Leemore 221
Plumpton, Melton
· 4 Bedrooms · 2 Baths · Terraced House
· Equipped kitchen
Plumpton, Melton · 4 Bedrooms · 2 Baths · Terraced House · Equipped kitchen
The Leemore 221 House and Land Package! Mimosa Homes New Added Value Inclusions: - 50 Year Structural Warranty! - Inclusive of site costs & connections with H1 class slab as per standard inclusions! - Quality floor coverings throughout entire home! - Higher ceilings 2550mm to ground floor! - Double Glazed Awning windows! - LED Downlights to entire home! - Fibre Optic Provision! - Vitrified Compact Surface benchtop to kitchen, bathroom & ensuite! - 900mm S/S upright oven and cook top with S/S canopy rangehood! - Stainless steel Dishwasher and Microwave with trim kit! - 7 star energy! - Flexible floor plans & so much more! CALL BUILDER DIRECT! All plans and facades are indicative only and may change. Mimosa Homes may amend plans, specifications, and prices without notice. Package prices are based on a standard facade, standard inclusions, and suitable land availability, excluding developer/estate requirements. Facade and inclusion images may show non standard items not included in the pr
Request Details
Your bold and beautiful home, built by us
View photo
Terraced House · for sale
Request Details
Your bold and beautiful home, built by us
Plumpton, Melton
· 6 Bedrooms · 2 Baths · Terraced House
Plumpton, Melton · 6 Bedrooms · 2 Baths · Terraced House
Defined by its bold proportions and clever versatility, the Myles delivers a contemporary response to growing family needs. From the outset, the Myles makes a statement, with generous entryways, expansive open-plan living and dining, and well-considered inclusions such as walk-in pantries, mudrooms and dedicated study nooks. Larger configurations introduce additional living areas and flexible spaces to suit multigenerational families, entertainers or those working from home. Upstairs, each design offers four to six well-proportioned bedrooms, with the master suite thoughtfully positioned to create a private retreat. Walk-in robes and spacious ensuites elevate the sense of luxury, while multi-purpose rooms and ample storage allow the home to evolve alongside your family. The Myles is more than a home; it is a lifestyle made effortless. Inclusions - - Developer requirements - Colorbond roof - 2590mm ceiling height - Mineral stone benchtops throughout - Bosch appliances - Ducted heating &
Request Details
Sophisticated Family Living in a Prime Manor Lakes Location!
View photo
House · for sale
Request Details
Sophisticated Family Living in a Prime Manor Lakes Location!
Plumpton, Melton
· 4 Bedrooms · 2 Baths · House
· Garden · Equipped kitchen
Plumpton, Melton · 4 Bedrooms · 2 Baths · House · Garden · Equipped kitchen
Set behind a classic brick façade, this beautifully presented home combines timeless appeal with a sophisticated contemporary feel and a thoughtfully designed floorplan that makes everyday living feel effortless. High ceilings and engineered timber flooring create an immediate sense of space and warmth, while the well-proportioned layout offers an ideal balance of open living, functionality and privacy. Expansive glass doors extend the living areas outdoors, opening onto a nicely sized, fully fenced backyard that provides a wonderful setting for entertaining, relaxing or enjoying everyday family life. At the heart of the home, the gourmet stone kitchen delivers a stylish combination of quality finishes and practical functionality, while the accommodation is equally impressive. The generous master bedroom features a walk-in robe and private ensuite with a glass-enclosed shower, double vanity and fresh contemporary tiling. Three additional bedrooms are fitted with built-in robes, complem
Request Details
House and Land in Exford Waters
View photo
Terraced House · for sale
Request Details
House and Land in Exford Waters
Plumpton, Melton
· 4 Bedrooms · 2 Baths · Terraced House
· Equipped kitchen
Plumpton, Melton · 4 Bedrooms · 2 Baths · Terraced House · Equipped kitchen
The Churchill 220 House and Land Package! Mimosa Homes New Added Value Inclusions:- 50 Year Structural Warranty!- Inclusive of site costs & connections with H1 class slab as per standard inclusions!- Quality floor coverings throughout entire home!- Higher ceilings 2550mm to ground floor!- Double Glazed Awning windows!- LED Downlights to entire home!- Fibre Optic Provision!- Vitrified Compact Surface benchtop to kitchen, bathroom & ensuite!- 900mm S/S upright oven and cook top with S/S canopy rangehood!- Stainless steel Dishwasher and Microwave with trim kit!- 7 star energy!- Flexible floor plans & so much more!CALL BUILDER DIRECT on 0414 416 828.All plans and facades are indicative only and may change. Mimosa Homes may amend plans, specifications, and prices without notice. Package prices are based on a standard facade, standard inclusions, and suitable land availability, excluding developer/estate requirements. Facade and inclusion images may show non standard items not included in th
Request Details
Mimosa Homes Proudly Presents the Saba 287
View photo
Terraced House · for sale
Request Details
Mimosa Homes Proudly Presents the Saba 287
Plumpton, Melton
· 4 Bedrooms · 2 Baths · Terraced House
· Equipped kitchen
Plumpton, Melton · 4 Bedrooms · 2 Baths · Terraced House · Equipped kitchen
The Saba 287 House and Land Package! Mimosa Homes New Added Value Inclusions: - 50 Year Structural Warranty! - Inclusive of site costs & connections with H1 class slab as per standard inclusions! - Quality floor coverings throughout entire home! - Higher ceilings 2550mm to ground floor! - Double Glazed Awning windows! - LED Downlights to entire home! - Fibre Optic Provision! - Vitrified Compact Surface benchtop to kitchen, bathroom & ensuite! - 900mm S/S upright oven and cook top with S/S canopy rangehood! - Stainless steel Dishwasher and Microwave with trim kit! - 7 star energy! - Flexible floor plans & so much more! CALL BUILDER DIRECT! All plans and facades are indicative only and may change. Mimosa Homes may amend plans, specifications, and prices without notice. Package prices are based on a standard facade, standard inclusions, and suitable land availability, excluding developer/estate requirements. Facade and inclusion images may show non standard items not included in the price
Request Details
Brand New North East Facing 4 Bed Family Home Close to School, Child Care & Shopping Centre!
View photo
House · for sale
Request Details
Brand New North East Facing 4 Bed Family Home Close to School, Child Care & Shopping Centre!
Plumpton, Melton
· 4 Bedrooms · 2 Baths · House
· Garden · Equipped kitchen
Plumpton, Melton · 4 Bedrooms · 2 Baths · House · Garden · Equipped kitchen
Welcome to this stunning,North-East Facing luxury 4-bedroom residence, offering the perfect blend of elegance and convenience. This meticulously designed home features four spacious bedrooms, with three equipped with built-in robes, while the opulent master suite boasts a walk-in robe and a private, indulgent ensuite. The open-plan design connects the living and dining spaces to a well-appointed kitchen which is a true highlight, the designer kitchen commands attention with striking 40mm stone benchtops, a vast walk-in pantry, and a premium 900mm cooktop, seamlessly catering to both family meals and grand-scale entertaining. The sophisticated formal living area provides a refined setting for private gatherings, while a thoughtfully designed study nook offers the ideal space for remote work or quiet study. Step outside to the alfresco area for year-round entertaining which leads to the no-maintenance backyard, a perfect space for outdoor dining and play. Enjoy year-round comfort with th
Request Details
Refined, Adaptable & Convenient Beyond Compare
View photo
House · for sale
Request Details
Refined, Adaptable & Convenient Beyond Compare
Plumpton, Melton
· 4 Bedrooms · 4 Baths · House
· Parking · Equipped kitchen
Plumpton, Melton · 4 Bedrooms · 4 Baths · House · Parking · Equipped kitchen
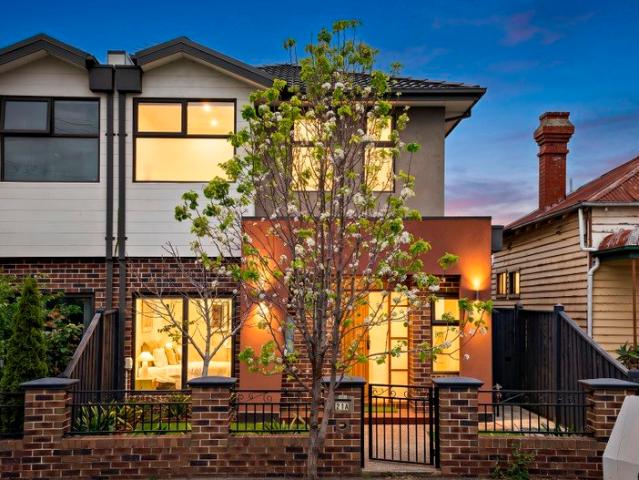
Raphael Houston proudly presents. Well south of Bell Street and right by iconic Sydney Road, 21A Loch Street offers cultured comfort with the size and flexibility to match. A dual-frontage domain for all stages of family life. Ground-floor guest room for multigenerational living, three more bedrooms upstairs, and four total bathrooms provide first-class accommodation. An upper retreat and front study zone are perfect complements to a living/dining area showing the sheer space, with a walk-in pantry, Bosch appliances, and the finest stone in a chef's dream kitchen. Flow is effortless into the covered alfresco, while at rear, a lane-accessed double garage has been converted into a studio with a full kitchen and tiled floor, great for visitors, large-scale entertaining, or an easy return to a conventional garage. Practicality is superb, versatility is unmatched, and the family has the perfect base to live the Coburg lifestyle. HEADLINES Two-storey brick home Built circa 2017/18 Land: 240s
Request Details
Spacious 4 Bedrooms H&L Package
View photo
Terraced House · for sale
Request Details
Spacious 4 Bedrooms H&L Package
Plumpton, Melton
· 4 Bedrooms · 2 Baths · Terraced House
· Equipped kitchen
Plumpton, Melton · 4 Bedrooms · 2 Baths · Terraced House · Equipped kitchen
The Lismore 192 House and Land Package! Mimosa Homes New Added Value Inclusions: - Inclusive of site costs & connections with H1 class slab as per standard inclusions! - 50 year Structural Warranty! - Quality floor coverings throughout entire home! - Higher ceilings 2550mm to ground floor! - Double Glazed Awning windows! - LED Downlights to entire home! - Vitrified Compact Surface benchtop to kitchen, bathroom & ensuite! - 600mm S/S upright oven and cook top with S/S canopy rangehood!
Request Details
Mimosa Homes Proudly Presents the Chelsea 200
View photo
Terraced House · for sale
Request Details
Mimosa Homes Proudly Presents the Chelsea 200
Plumpton, Melton
· 4 Bedrooms · 2 Baths · Terraced House
· Equipped kitchen
Plumpton, Melton · 4 Bedrooms · 2 Baths · Terraced House · Equipped kitchen
The Chelsea 200 House and Land Package! Mimosa Homes New Added Value Inclusions: - 50 Year Structural Warranty! - Inclusive of site costs & connections with H1 class slab as per standard inclusions! - Quality floor coverings throughout entire home! - Higher ceilings 2550mm to ground floor! - Double Glazed Awning windows! - LED Downlights to entire home! - Fibre Optic Provision! - Vitrified Compact Surface benchtop to kitchen, bathroom & ensuite! - 900mm S/S upright oven and cook top with S/S canopy rangehood! - Stainless steel Dishwasher and Microwave with trim kit! - 7 star energy! - Flexible floor plans & so much more! CALL BUILDER DIRECT! All plans and facades are indicative only and may change. Mimosa Homes may amend plans, specifications, and prices without notice. Package prices are based on a standard facade, standard inclusions, and suitable land availability, excluding developer/estate requirements. Facade and inclusion images may show non standard items not included in the pr
Request Details
Build Your Dream Home In This Ideal Location!
View photo
Terraced House · for sale
Request Details
Build Your Dream Home In This Ideal Location!
Plumpton, Melton
· 4 Bedrooms · 2 Baths · Terraced House
· Parking · Equipped kitchen
Plumpton, Melton · 4 Bedrooms · 2 Baths · Terraced House · Parking · Equipped kitchen
The Covello is a stunning home that offers over ten ready-to-go floorplan options. The front of the home acts as a parents retreat as you are welcomed into a living area followed by a spacious master bedroom with ensuite. As you journey through the home, the kitchen and main living area flows out onto the alfresco. The rear of the home brings you to the kids territory or guest living, complete with three bedrooms and a family bathroom, all conveniently sectioned off with a separate passageway. Site Costs including Rock Removal Developer and Council Requirements 30year structural guarantee Threephase power included Motorised sectional garage door with 2 remotes 20mm composite stone benchtops to kitchen 900mm cooking appliances (oven, cooktop, rangehood) Threecoat paint system throughout 2590mm ceiling height to ground floor Tiled splashback to Kitchen Images are for illustrative purposes only and may include upgrade items, fixtures, finishes available at an additional cost. Burbank does
Request Details
Your bold and beautiful home, built by us
View photo
Terraced House · for sale
Request Details
Your bold and beautiful home, built by us
Plumpton, Melton
· 6 Bedrooms · 2 Baths · Terraced House
Plumpton, Melton · 6 Bedrooms · 2 Baths · Terraced House
Defined by its bold proportions and clever versatility, the Myles delivers a contemporary response to growing family needs. From the outset, the Myles makes a statement, with generous entryways, expansive open-plan living and dining, and well-considered inclusions such as walk-in pantries, mudrooms and dedicated study nooks. Larger configurations introduce additional living areas and flexible spaces to suit multigenerational families, entertainers or those working from home. Upstairs, each design offers four to six well-proportioned bedrooms, with the master suite thoughtfully positioned to create a private retreat. Walk-in robes and spacious ensuites elevate the sense of luxury, while multi-purpose rooms and ample storage allow the home to evolve alongside your family. The Myles is more than a home; it is a lifestyle made effortless. Inclusions - - Developer requirements - Colorbond roof - 2590mm ceiling height - Mineral stone benchtops throughout - Bosch appliances - Ducted heating &
Request Details
Timeless Detail. Grand Proportions. A Home of Distinction
View photo
House · for sale
Request Details
Timeless Detail. Grand Proportions. A Home of Distinction
Plumpton, Melton
· 5 Bedrooms · 3 Baths · House
Plumpton, Melton · 5 Bedrooms · 3 Baths · House
Set within the prestigious enclave of Keilor Lodge, 18 Rivoli Place is a residence of enduring elegance, architectural character and exceptional individuality. Designed and built by its owner and cherished by the same family for three decades, this distinguished home reflects a deeply personal vision, where timeless classical detailing, grand proportions and beautifully established gardens come together to create an address of remarkable presence and lasting appeal. Set on approximately 720m² within a quiet court, the residence makes an immediate impression. A white picket fence frames manicured gardens, sculpted hedging, soaring cypress trees and an elegant fountain, while an extensive verandah introduces a façade rich in charm and character. Beyond the front door, polished timber floors, decorative cornices, ceiling roses, chandeliers and carefully considered architectural detailing establish a refined sense of occasion. The interiors unfold with exceptional generosity. An expansive
Request Details
For Rent 4 Bedroom House WEIR VIEWS VIC DLS104894011
View photo
House · for sale
$ 708,000
For Rent 4 Bedroom House WEIR VIEWS VIC DLS104894011
Plumpton, Melton
· 4 Bedrooms · 2 Baths · House
Plumpton, Melton · 4 Bedrooms · 2 Baths · House
Explore this exciting real estate opportunity located in the vibrant area of WEIR VIEWS. This property is currently priced at AUD708000. A fantastic chance to acquire property in a sought-after location. Whether you are looking for a new location or a significant acquisition, this listing warrants serious consideration. Review all the details and imagine the possibilities. Contact us today for more information!
$ 708,000
Mimosa Homes Proudly Presents the Mandurah 287
View photo
Terraced House · for sale
Request Details
Mimosa Homes Proudly Presents the Mandurah 287
Plumpton, Melton
· 4 Bedrooms · 2 Baths · Terraced House
· Equipped kitchen
Plumpton, Melton · 4 Bedrooms · 2 Baths · Terraced House · Equipped kitchen
The Mandurah 287 House and Land Package! Mimosa Homes New Added Value Inclusions: - 50 Year Structural Warranty! - Inclusive of site costs & connections with H1 class slab as per standard inclusions! - Quality floor coverings throughout entire home! - Higher ceilings 2550mm to ground floor! - Double Glazed Awning windows! - LED Downlights to entire home! - Fibre Optic Provision! - Vitrified Compact Surface benchtop to kitchen, bathroom & ensuite! - 900mm S/S upright oven and cook top with S/S canopy rangehood! - Stainless steel Dishwasher and Microwave with trim kit! - 7 star energy! - Flexible floor plans & so much more! CALL BUILDER DIRECT! All plans and facades are indicative only and may change. Mimosa Homes may amend plans, specifications, and prices without notice. Package prices are based on a standard facade, standard inclusions, and suitable land availability, excluding developer/estate requirements. Facade and inclusion images may show non standard items not included in the p
Request Details
$841,000 All In | 4 Bed Turnkey, Fixed Price Woodlea, Aintree
View photo
Terraced House · for sale
Request Details
$841,000 All In | 4 Bed Turnkey, Fixed Price Woodlea, Aintree
Plumpton, Melton
· 4 Bedrooms · 2 Baths · Terraced House
· Equipped kitchen
Plumpton, Melton · 4 Bedrooms · 2 Baths · Terraced House · Equipped kitchen
Four bedrooms under $850K, fixed price, fully finished - one of Woodlea's sharpest entry points. This is compact without feeling small: a master suite with ensuite at entry, three further bedrooms at the rear, and a central open-plan living zone that connects kitchen, dining, and the outdoors in one easy run. At Woodlea, that daily life extends well beyond the front fence: parks, trails, schools, and a full retail precinct are all within the estate. Key Features: - Fixed $841,000 - fully turnkey: slab to landscaping, all developer and council requirements included - Bosch appliances including dishwasher, 40mm Caesarstone® kitchen benchtops - Master bedroom with walk-in robe and private ensuite - 20mm Caesarstone® to bathroom and ensuite, step-free tiled shower bases - Timber laminate flooring to main areas, deluxe carpet to bedrooms - High ceilings throughout (2590mm), LED downlights, roller blinds and flyscreens - Front and rear landscaping, fencing, coloured concrete driveway and por
Request Details
Mimosa Homes Proudly Presents the Hamilton 223
View photo
Terraced House · for sale
Request Details
Mimosa Homes Proudly Presents the Hamilton 223
Plumpton, Melton
· 4 Bedrooms · 2 Baths · Terraced House
· Equipped kitchen
Plumpton, Melton · 4 Bedrooms · 2 Baths · Terraced House · Equipped kitchen
The Hamilton 223 House and Land Package! Mimosa Homes New Added Value Inclusions: - 50 Year Structural Warranty! - Inclusive of site costs & connections with H1 class slab as per standard inclusions! - Quality floor coverings throughout entire home! - Higher ceilings 2550mm to ground floor! - Double Glazed Awning windows! - LED Downlights to entire home! - Fibre Optic Provision! - Vitrified Compact Surface benchtop to kitchen, bathroom & ensuite! - 900mm S/S upright oven and cook top with S/S canopy rangehood! - Stainless steel Dishwasher and Microwave with trim kit! - 7 star energy! - Flexible floor plans & so much more! CALL BUILDER DIRECT! All plans and facades are indicative only and may change. Mimosa Homes may amend plans, specifications, and prices without notice. Package prices are based on a standard facade, standard inclusions, and suitable land availability, excluding developer/estate requirements. Facade and inclusion images may show non standard items not included in the p
Request Details
Mimosa Homes Proudly Presents the Chelsea 200
View photo
Terraced House · for sale
Request Details
Mimosa Homes Proudly Presents the Chelsea 200
Plumpton, Melton
· 4 Bedrooms · 2 Baths · Terraced House
· Equipped kitchen
Plumpton, Melton · 4 Bedrooms · 2 Baths · Terraced House · Equipped kitchen
The Chelsea 200 House and Land Package! Mimosa Homes New Added Value Inclusions: - 50 Year Structural Warranty! - Inclusive of site costs & connections with H1 class slab as per standard inclusions! - Quality floor coverings throughout entire home! - Higher ceilings 2550mm to ground floor! - Double Glazed Awning windows! - LED Downlights to entire home! - Fibre Optic Provision! - Vitrified Compact Surface benchtop to kitchen, bathroom & ensuite! - 900mm S/S upright oven and cook top with S/S canopy rangehood! - Stainless steel Dishwasher and Microwave with trim kit! - 7 star energy! - Flexible floor plans & so much more! CALL BUILDER DIRECT! All plans and facades are indicative only and may change. Mimosa Homes may amend plans, specifications, and prices without notice. Package prices are based on a standard facade, standard inclusions, and suitable land availability, excluding developer/estate requirements. Facade and inclusion images may show non standard items not included in the pr
Request Details
Imagine Grand Proportions and Enormous Potential on 881m² Can You Picture It?
View photo
House · for sale
Request Details
Imagine Grand Proportions and Enormous Potential on 881m² Can You Picture It?
Plumpton, Melton
· 4 Bedrooms · 2 Baths · House
Plumpton, Melton · 4 Bedrooms · 2 Baths · House
Set on an impressive 881m² allotment in central Sydenham, this substantial residence combines distinctive architectural character, expansive living spaces and exciting scope for transformation. Reflecting the bold design of its era, the home offers generous proportions throughout, with multiple oversized living areas, four bedrooms, two bathrooms and garaging. A downstairs powder room and an additional upstairs toilet complement the spacious layout, providing a substantial foundation for those ready to take on a renovation project. This is an opportunity for buyers with vision to explore the possibilities. Restore and reimagine the existing home, undertake a comprehensive renovation or consider a fresh start with a knockdown rebuild, subject to council approval. With this much space, the potential extends beyond the home to the sizeable allotment itself. The location adds further appeal, with Watergardens Shopping Centre and Train Station within easy reach, alongside dining, entertainm
Request Details
Best Seller Design with Premium Inclusions
View photo
Terraced House · for sale
Request Details
Best Seller Design with Premium Inclusions
Plumpton, Melton
· 4 Bedrooms · 2 Baths · Terraced House
· Equipped kitchen
Plumpton, Melton · 4 Bedrooms · 2 Baths · Terraced House · Equipped kitchen
The Cosgrove 225 House and Land Package! Mimosa Homes New Added Value Inclusions: - 50 Year Structural Warranty! - Inclusive of site costs & connections with H1 class slab as per standard inclusions! - Quality floor coverings throughout entire home! - Higher ceilings 2550mm to ground floor! - Double Glazed Awning windows! - LED Downlights to entire home! - Fibre Optic Provision! - Vitrified Compact Surface benchtop to kitchen, bathroom & ensuite! - 900mm S/S upright oven and cook top
Request Details
Spacious Family Living with Three Living Areas!
View photo
House · for sale
Request Details
Spacious Family Living with Three Living Areas!
Plumpton, Melton
· 5 Bedrooms · 2 Baths · House
· Equipped kitchen
Plumpton, Melton · 5 Bedrooms · 2 Baths · House · Equipped kitchen
Designed with growing families in mind, this spacious and versatile residence offers an abundance of room to relax, entertain and enjoy everyday living. Boasting five bedrooms or four bedrooms plus a study, three separate living areas and a generous open-plan meals and kitchen zone, this home provides the flexibility that modern families are looking for. At the heart of the home, the well-appointed kitchen features stainless steel appliances, a dishwasher, ample cabinetry and a generous island bench, making meal preparation and entertaining a breeze. The adjoining meals area provides plenty of space for family dinners, while the separate living zones allow everyone to enjoy their own space. Accommodation is well catered for with four bedrooms plus a study or fifth bedroom. The master bedroom features a walk-in robe and private ensuite, while the additional bedrooms offer comfortable accommodation for children, guests or those working from home. A central bathroom and separate laundry a
Request Details
Mimosa Homes Proudly Presents the Leemore 221
View photo
Terraced House · for sale
Request Details
Mimosa Homes Proudly Presents the Leemore 221
Plumpton, Melton
· 4 Bedrooms · 2 Baths · Terraced House
· Equipped kitchen
Plumpton, Melton · 4 Bedrooms · 2 Baths · Terraced House · Equipped kitchen
The Leemore 221 House and Land Package! Mimosa Homes New Added Value Inclusions: - 50 Year Structural Warranty! - Inclusive of site costs & connections with H1 class slab as per standard inclusions! - Quality floor coverings throughout entire home! - Higher ceilings 2550mm to ground floor! - Double Glazed Awning windows! - LED Downlights to entire home! - Fibre Optic Provision! - Vitrified Compact Surface benchtop to kitchen, bathroom & ensuite! - 900mm S/S upright oven and cook top with S/S canopy rangehood! - Stainless steel Dishwasher and Microwave with trim kit! - 7 star energy! - Flexible floor plans & so much more! CALL BUILDER DIRECT! All plans and facades are indicative only and may change. Mimosa Homes may amend plans, specifications, and prices without notice. Package prices are based on a standard facade, standard inclusions, and suitable land availability, excluding developer/estate requirements. Facade and inclusion images may show non standard items not included in the pr
Request Details
Your bold and beautiful home, built by us
View photo
Terraced House · for sale
Request Details
Your bold and beautiful home, built by us
Plumpton, Melton
· 6 Bedrooms · 2 Baths · Terraced House
Plumpton, Melton · 6 Bedrooms · 2 Baths · Terraced House
Defined by its bold proportions and clever versatility, the Myles delivers a contemporary response to growing family needs. From the outset, the Myles makes a statement, with generous entryways, expansive open-plan living and dining, and well-considered inclusions such as walk-in pantries, mudrooms and dedicated study nooks. Larger configurations introduce additional living areas and flexible spaces to suit multigenerational families, entertainers or those working from home. Upstairs, each design offers four to six well-proportioned bedrooms, with the master suite thoughtfully positioned to create a private retreat. Walk-in robes and spacious ensuites elevate the sense of luxury, while multi-purpose rooms and ample storage allow the home to evolve alongside your family. The Myles is more than a home; it is a lifestyle made effortless. Inclusions - - Developer requirements - Colorbond roof - 2590mm ceiling height - Mineral stone benchtops throughout - Bosch appliances - Ducted heating &
Request Details
Luxury Family Living with Theatre Room & 5th Bedroom Flexibility Designed to Impress!
View photo
House · for sale
Request Details
Luxury Family Living with Theatre Room & 5th Bedroom Flexibility Designed to Impress!
Plumpton, Melton
· 5 Bedrooms · 2 Baths · House
· Equipped kitchen
Plumpton, Melton · 5 Bedrooms · 2 Baths · House · Equipped kitchen
A home set on a 448sq block that truly stands out for its quality, space, and thoughtful design, this beautifully finished residence offers the perfect combination of modern comfort and effortless entertaining. Located in a quiet, family-friendly pocket of Deanside, the home immediately impresses with its wide entrance, high ceilings, and light-filled interiors that create a strong sense of space and luxury from the moment you step inside. At the centre of the home is a standout designer kitchen featuring premium 80mm & 40mm stone benchtops, quality 900mm appliances, an expansive butler's pantry, and a unique serving window that connects seamlessly to the alfrescoperfect for entertaining guests or enjoying relaxed family living. The open-plan living and dining area is flooded with natural light, offering a warm and inviting space that flows effortlessly to the outdoor entertaining zone. Accommodation includes four generous bedrooms, highlighted by a private master retreat with walk-in
Request Details
Luxury Lifestyle Location North Facing
View photo
House · for sale
Request Details
Luxury Lifestyle Location North Facing
Plumpton, Melton
· 5 Bedrooms · 3 Baths · House
· Parking
Plumpton, Melton · 5 Bedrooms · 3 Baths · House · Parking
Team Sachin once again brings, this north facing double-storey 5 BEDROOM residence in the esteemed Marigold Estate of Tarneit and promises a sophisticated living experience. Boasting 5 bedrooms, 3 bathrooms, 3 living areas, and a double garage, every aspect of this remarkable property has been meticulously crafted to offer opulent and cozy family living. The Marigold Estate is highly regarded for its prime positioning, with close proximity to Tarneit Train Station, shopping hubs, and an array of schools. Situated just a brief 2-minute stroll from a local park, this home strikes an impeccable harmony between convenience and lifestyle. Developed by Growland, the estate is applauded for its broad streets and impeccably designed communal spaces, with over 14 hectares dedicated to lush parks, playgrounds, sports facilities, and serene wetlands, ensuring nature is always within reach. Within the home, clever design features abound, including a ground-floor guest bedroom with a full bathroom,
Request Details

Get email alerts

Don't miss out: be the first to know about new properties

The alert was correctly created

On subscribing you accept the conditions of use and the privacy policy
Alert
Receive new ads in your inbox
Save this search
Receive alerts for new listings

We'll send you an email when we have new properties for: "Houses for sale in Plumpton, Melton with 4 bedrooms"

The alert was correctly created

West Suburbs
Calder Park
Get email alerts and be the first to see new listings
Required field
On subscribing I accept the terms of the privacy policy
Perfect! You'll soon start receiving new listings via email
Alert
Receive an email when we have new ads for Houses for sale in Plumpton, Melton with 4 bedrooms
Save this search
Filters

Bedrooms

Size (m²)

m²
m²

Price

$
$

Property type

Bathrooms

Clear all filters
Receive notifications when new entries are published.