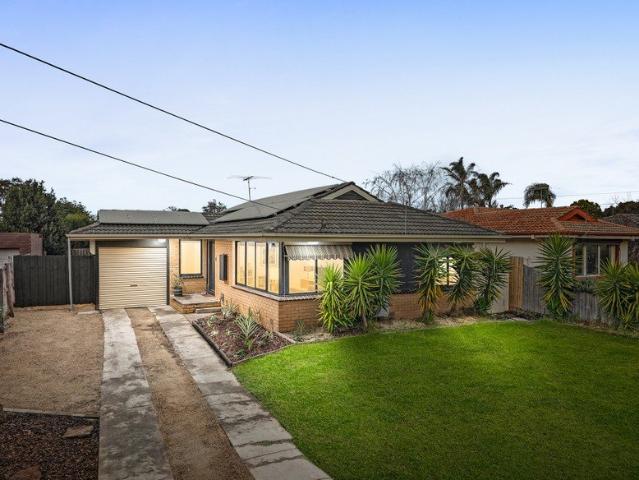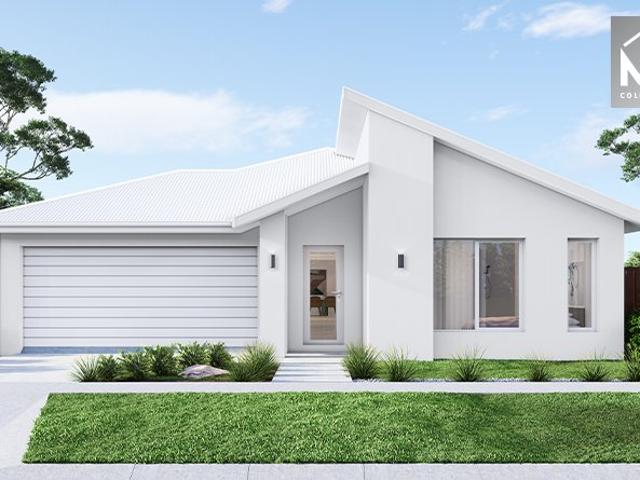
7,893 houses for sale in Plumpton, Melton with 4 bedrooms

Designer Living with Space, Style & Everyday Convenience
View photo
Townhouse · for sale
Request Details
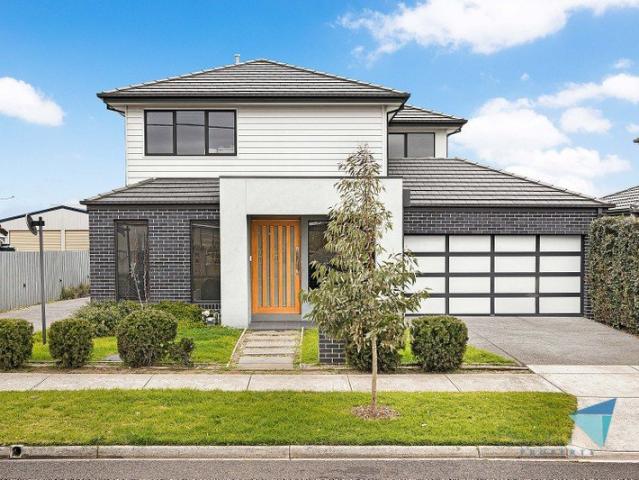
Designer Living with Space, Style & Everyday Convenience
Plumpton, Melton
· 4 Bedrooms · 3 Baths · Townhouse
· Equipped kitchen
Plumpton, Melton · 4 Bedrooms · 3 Baths · Townhouse · Equipped kitchen
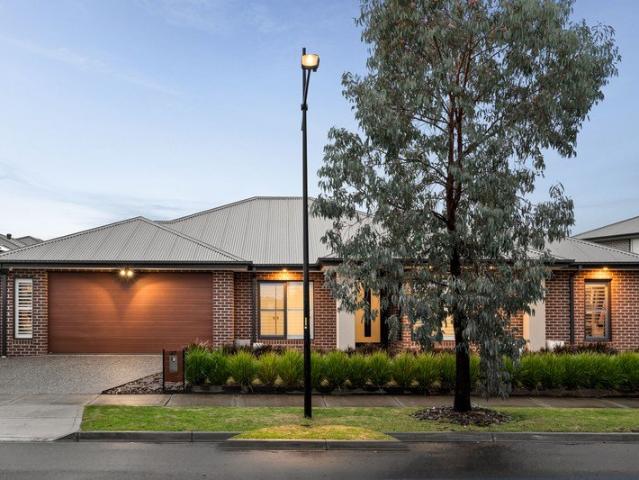
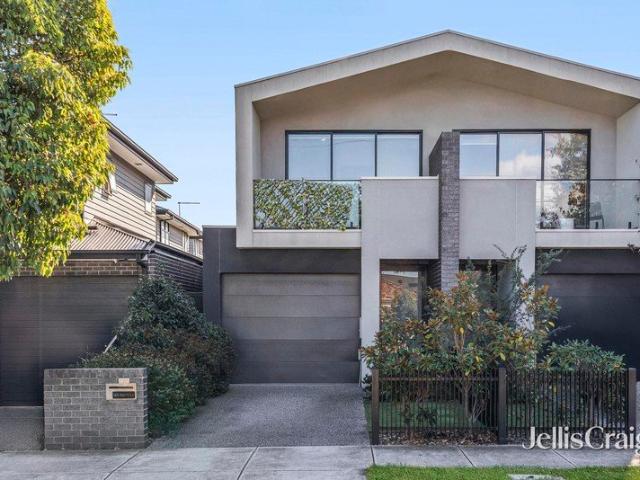
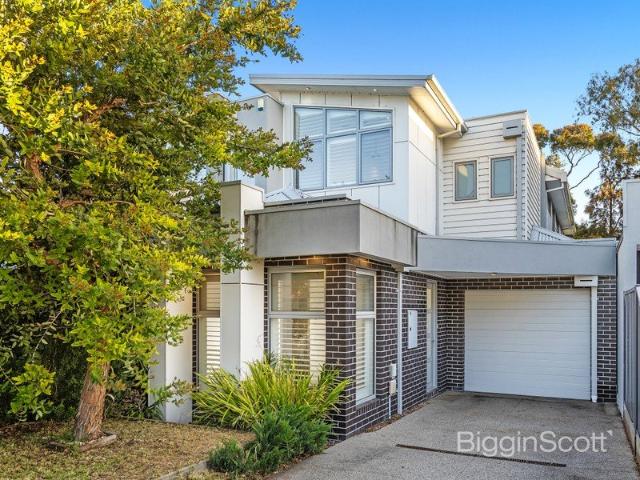
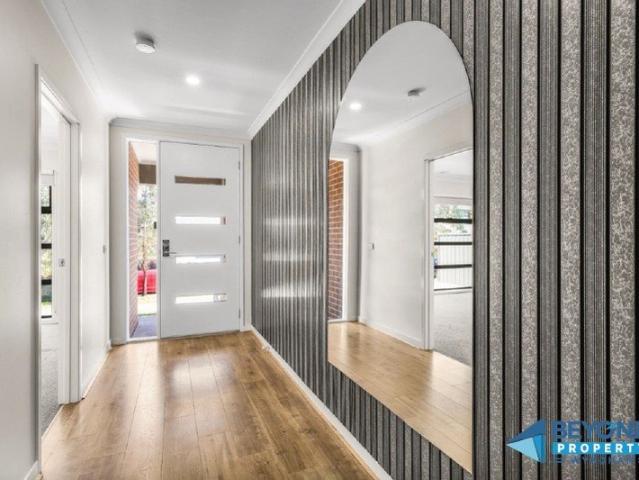
A beautifully designed family home where contemporary style, premium finishes and everyday practicality come together in one impressive package. Less than seven years old and positioned on its own with no body corporate fees, this spacious four-bedroom residence offers an exceptional opportunity for families, professionals and investors alike. As you step inside, you're immediately welcomed by warm engineered timber flooring, soaring ceilings and an abundance of natural light that flows throughout the home. The ground floor has been thoughtfully designed for flexible family living, featuring a generous guest or master bedroom complete with a walk-in robe and private ensuiteperfect for multi-generational families, guests or those wanting ground-floor accommodation. A stylish powder room adds further convenience. At the heart of the home is the stunning designer kitchen. Finished with sleek stone benchtops, a striking glass splashback and quality Smeg appliances, it also boasts a spaciou
Request Details
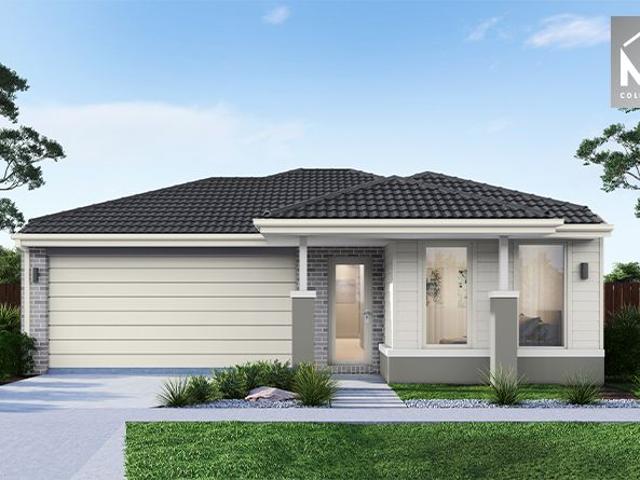
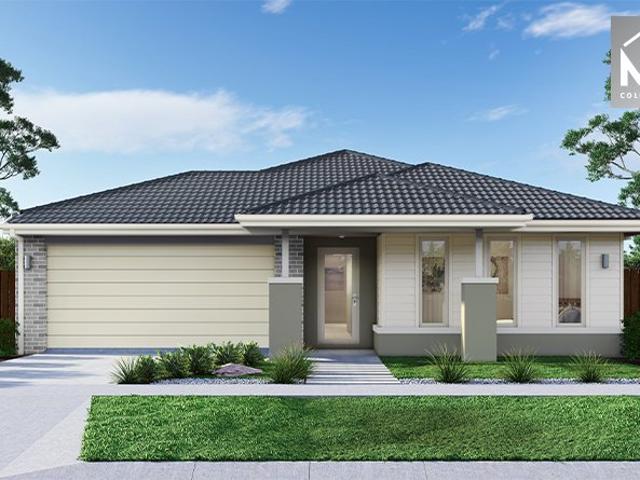
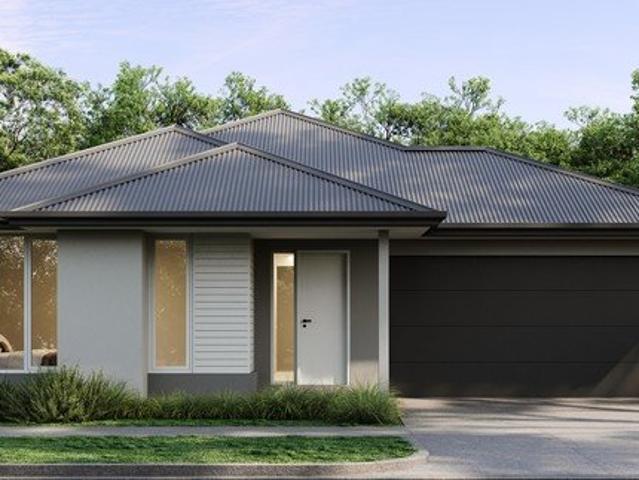
Spacious 4 Bedrooms H&L Package
View photo
Terraced House · for sale
Request Details
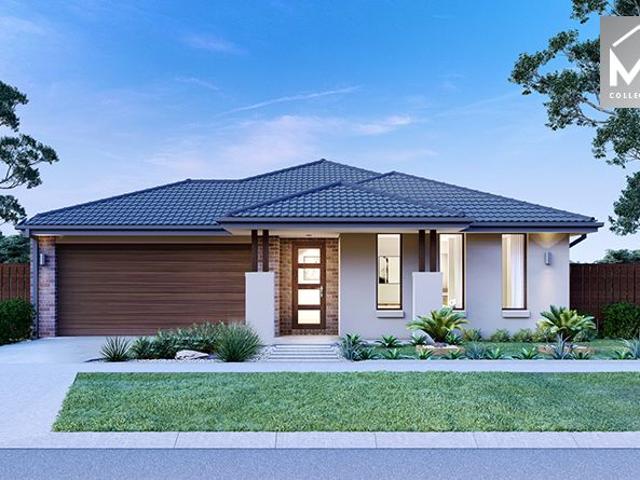
Spacious 4 Bedrooms H&L Package
Plumpton, Melton
· 4 Bedrooms · 2 Baths · Terraced House
· Equipped kitchen
Plumpton, Melton · 4 Bedrooms · 2 Baths · Terraced House · Equipped kitchen
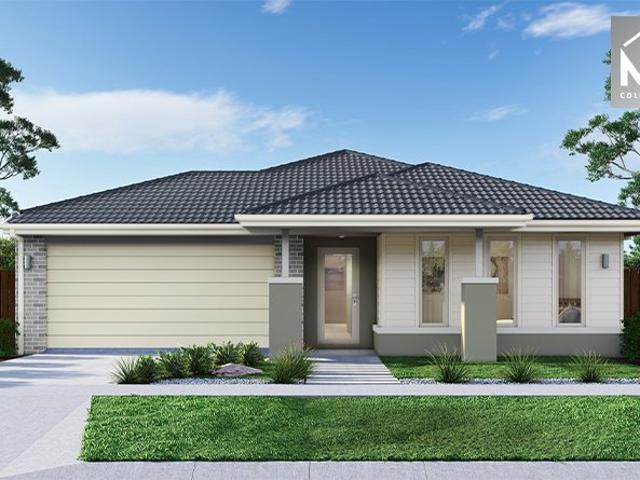
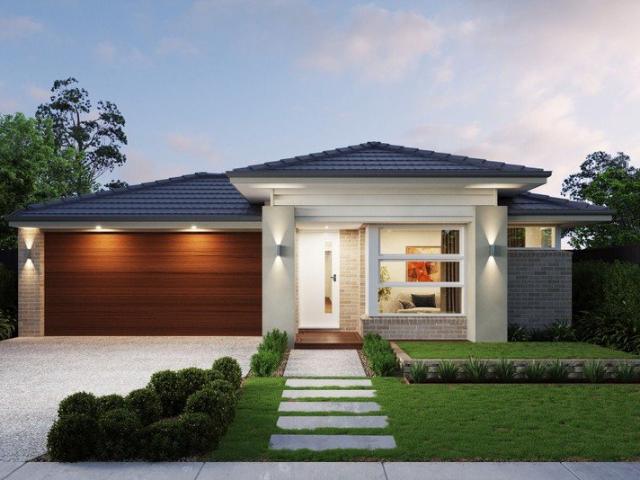
The Saba 287 House and Land Package! Premium Added Value Inclusions: - Fixed Site cost, includes rock removal & excavation - 50-Year Structural Warranty - 3.52kW solar system (battery-ready) - 7-star energy rating - 2000mm framed shower screens to ensuite & bathroom - Stone benchtops to kitchen, bathroom & ensuite - 900mm stainless steel oven, cooktop & canopy rangehood - Stainless steel dishwasher - LED downlights throughout - Double glazed awning windows - Double bowl undermount sink - Quality floor coverings throughout - Fibre optic provision Call Frank 0432 905 897 for details. Plans, facades, specifications and prices are indicative and subject to change without notice. Prices are based on a standard facade, standard inclusions and suitable land, excluding developer/estate requirements. Images may show non-standard items not included; dimensions are approximate. Landscaping, fencing, decking, planter boxes, driveways and paths are excluded unless specified
Request Details
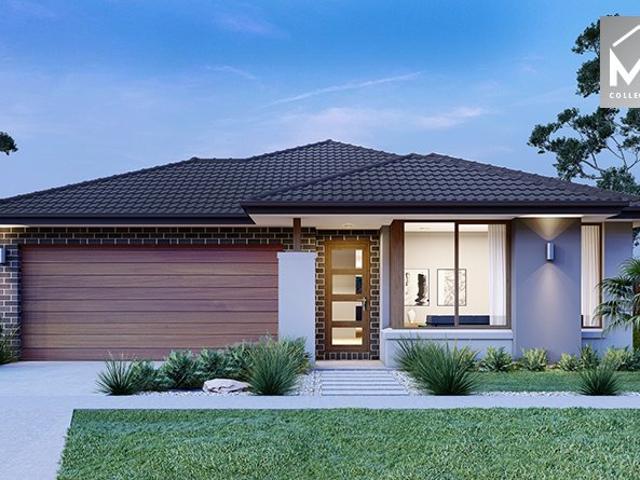
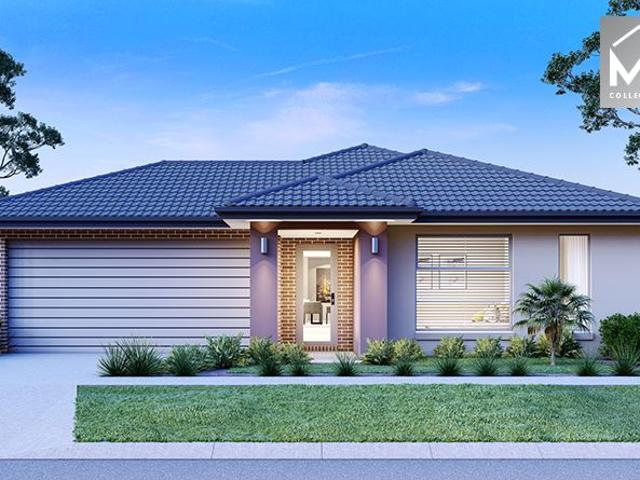
Best Value 4 Bedrooms H&L Package
View photo
Terraced House · for sale
Request Details
Best Value 4 Bedrooms H&L Package
Plumpton, Melton
· 4 Bedrooms · 2 Baths · Terraced House
· Equipped kitchen
Plumpton, Melton · 4 Bedrooms · 2 Baths · Terraced House · Equipped kitchen
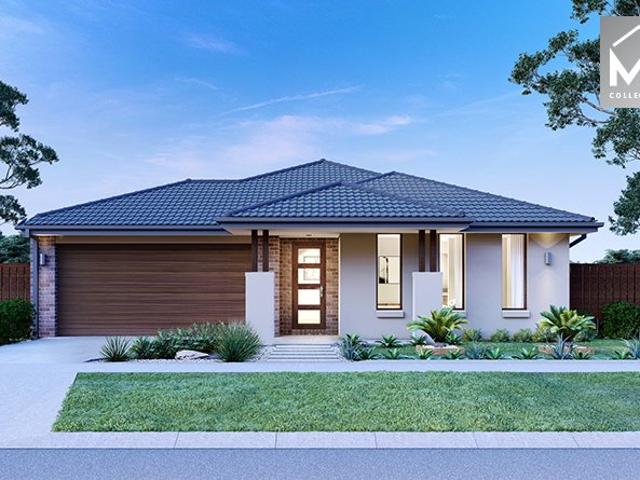
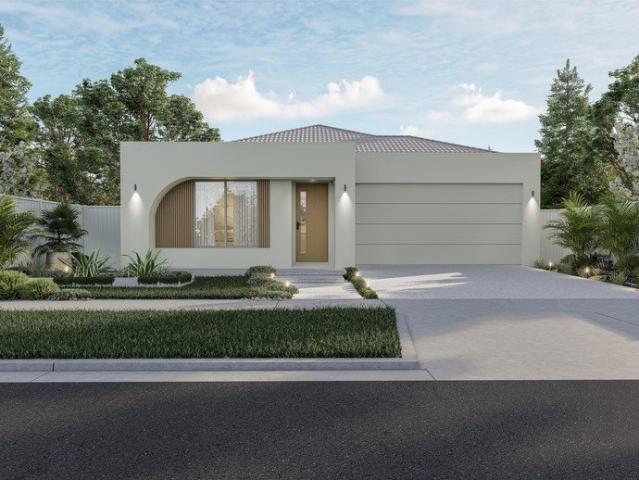
The Glenmore 207 House and Land Package! Premium Added Value Inclusions: - Fixed Site cost, includes rock removal & excavation - 50-Year Structural Warranty - 3.52kW solar system (battery-ready) - 7-star energy rating - 2000mm framed shower screens to ensuite & bathroom - Stone benchtops to kitchen, bathroom & ensuite - 900mm stainless steel oven, cooktop & canopy rangehood - Stainless steel dishwasher - LED downlights throughout - Double glazed awning windows - Double bowl undermount sink - Quality floor coverings throughout - Fibre optic provision Call Frank 0432 905 897 for details. Plans, facades, specifications and prices are indicative and subject to change without notice. Prices are based on a standard facade, standard inclusions and suitable land, excluding developer/estate requirements. Images may show non-standard items not included; dimensions are approximate. Landscaping, fencing, decking, planter boxes, driveways and paths are excluded unless specified
Request Details
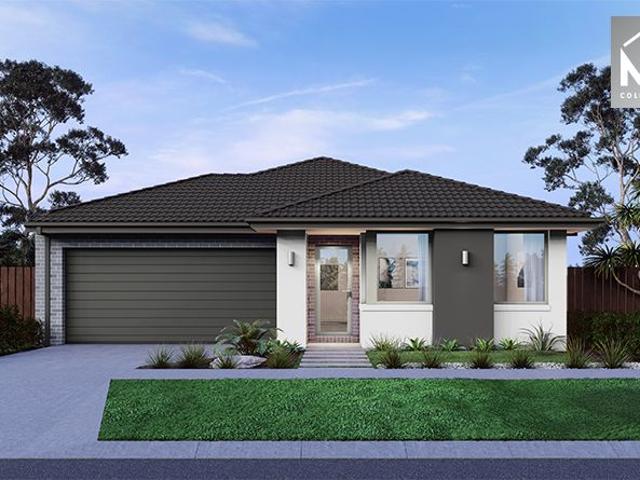
Luxury Family Living with Owner Built Quality on an Expansive 682sqm Allotment
View photo
House · for sale
Request Details
Luxury Family Living with Owner Built Quality on an Expansive 682sqm Allotment
Plumpton, Melton
· 5 Bedrooms · 2 Baths · House
· Parking · Equipped kitchen
Plumpton, Melton · 5 Bedrooms · 2 Baths · House · Parking · Equipped kitchen
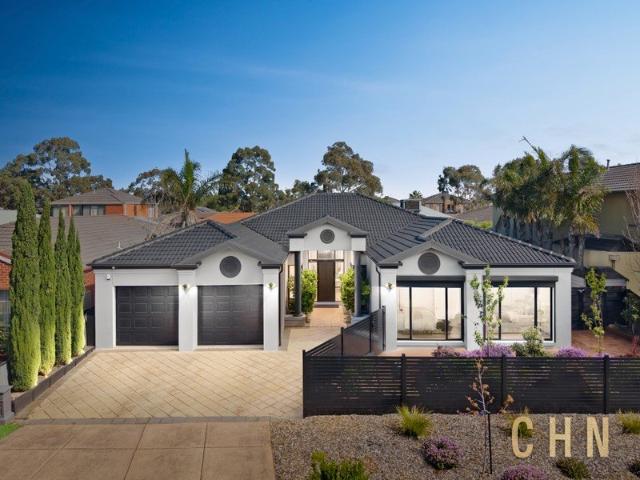
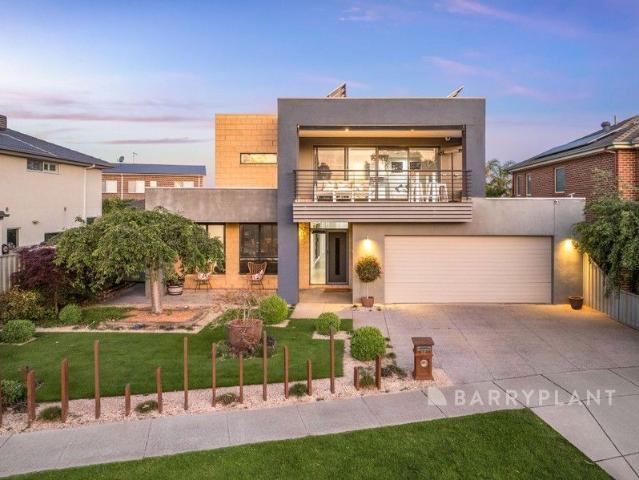
Perfectly positioned within a quiet and family-friendly pocket of Aintree, 27 Wallaby Road presents an outstanding opportunity to secure a beautifully crafted owner-built residence where generous proportions, premium finishes and exceptional entertaining combine to create the ultimate family lifestyle. Occupying an impressive 682sqm (approx.) allotment with an expansive wide frontage, this substantial 36-square home has been thoughtfully designed to accommodate growing families without compromising on comfort, functionality or style. Beyond its commanding street presence, the home immediately impresses with its light-filled interiors, timeless finishes and exceptionally spacious floorplan. Offering five generous bedrooms, two luxurious bathrooms and an oversized 2.5-car garage, every element has been carefully considered to deliver effortless family living for years to come. At the heart of the home, the stunning designer kitchen serves as the centrepiece, featuring a large stone water
Request Details
NewHouseLand Melton South
View photo
Terraced House · for sale
Request Details
NewHouseLand Melton South
Plumpton, Melton
· 4 Bedrooms · 2 Baths · Terraced House
· Equipped kitchen
Plumpton, Melton · 4 Bedrooms · 2 Baths · Terraced House · Equipped kitchen
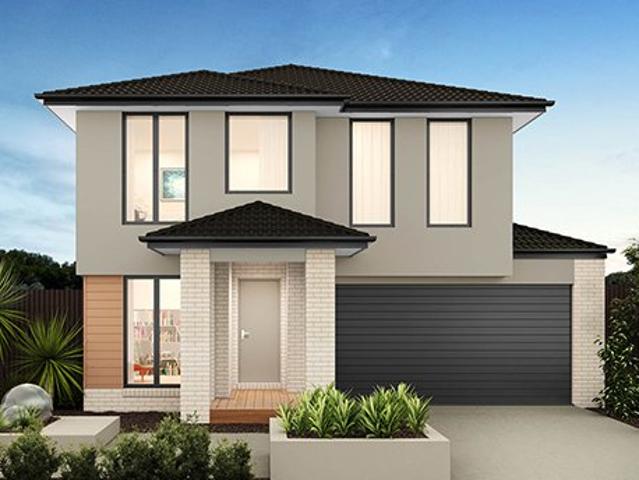
This ingenious, compact design makes no sacrifice on space - with three incredible living areas there is plenty of room to entertain guests or enjoy time with family. The grand entryway leads you to a light-filled living area and gourmet kitchen, complete with expansive walk-in pantry. Upstairs, you will find the generous master bedroom complete with spacious walk-in robe and ensuite, as well as three secondary bedrooms with walk in robes to bedrooms 3 & 4, adding to the sense of luxury and space in this amazing home.This ingenious, compact design makes no sacrifice on space - with three incredible living areas there is plenty of room to entertain guests or enjoy time with family. The grand entryway leads you to a light-filled living area and gourmet kitchen, complete with expansive walk-in pantry. Upstairs, you will find the generous master bedroom complete with spacious walk-in robe and ensuite, as well as three secondary bedrooms with walk in robes to bedrooms 3 & 4, adding to the s
Request Details
Peerless Family Proportions
View photo
House · for sale
Request Details
Peerless Family Proportions
Plumpton, Melton
· 5 Bedrooms · 3 Baths · House
· Balcony · Equipped kitchen
Plumpton, Melton · 5 Bedrooms · 3 Baths · House · Balcony · Equipped kitchen
A home that meets family priorities with a significant sense of style and an undeniable emphasis on quality, this substantial dual level address offers desirable Wembley Primary School zoning and sought after proximity to Wembley village and Cruickshank Park. The distinctive façade sets the tone for impressively appointed spaces including a living/dining domain that basks in natural light from the north-facing backdrop. Solid timber floorboards, the stone surfaces, integrated appliances, soft-closing cabinetry and walk-in pantry of the open-plan kitchen accompany the living/dining area while bedroom with walk-in robe and fully-tiled ensuite adds to the downstairs flexibility. Four further bedrooms and two additional bathrooms, including a luxuriously large main bedroom served by generous built-in robes, a spectacular, sophisticated ensuite and a full-width balcony define the upstairs dimensions of a design that's perfectly attuned to the way families prefer to live today. Sunny alfresc
Request Details
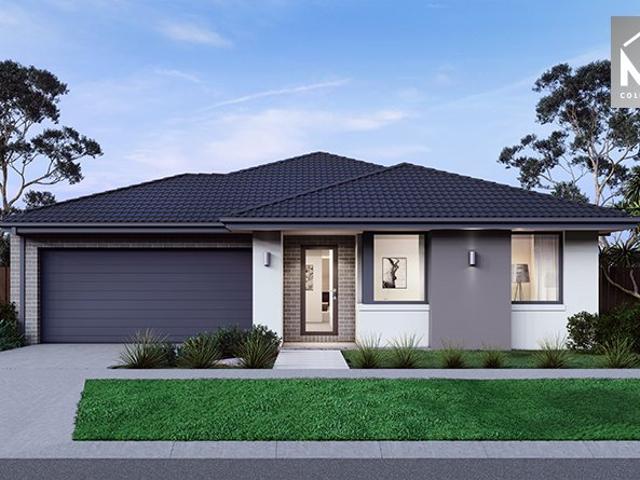
Mimosa Homes Proudly Presents the Archie 226
View photo
Terraced House · for sale
Request Details
Mimosa Homes Proudly Presents the Archie 226
Plumpton, Melton
· 4 Bedrooms · 2 Baths · Terraced House
· Equipped kitchen
Plumpton, Melton · 4 Bedrooms · 2 Baths · Terraced House · Equipped kitchen
The Archie 226 House and Land Package! Mimosa Homes New Added Value Inclusions: - 50 Year Structural Warranty! - Inclusive of site costs & connections with H1 class slab as per standard inclusions! - Quality floor coverings throughout entire home! - Higher ceilings 2550mm to ground floor! - Double Glazed Awning windows! - LED Downlights to entire home! - Fibre Optic Provision! - Vitrified Compact Surface benchtop to kitchen, bathroom & ensuite! - 900mm S/S upright oven and cook top with S/S canopy rangehood! - Stainless steel Dishwasher and Microwave with trim kit! - 7 star energy! - Flexible floor plans & so much more! CALL BUILDER DIRECT! All plans and facades are indicative only and may change. Mimosa Homes may amend plans, specifications, and prices without notice. Package prices are based on a standard facade, standard inclusions, and suitable land availability, excluding developer/estate requirements. Facade and inclusion images may show non standard items not included in the pri
Request Details
Mimosa Homes Proudly Presents the Chelsea 200
View photo
Terraced House · for sale
Request Details
New
Mimosa Homes Proudly Presents the Chelsea 200
Plumpton, Melton
· 4 Bedrooms · 2 Baths · Terraced House
· Equipped kitchen
Plumpton, Melton · 4 Bedrooms · 2 Baths · Terraced House · Equipped kitchen
The Chelsea 200 House and Land Package! Mimosa Homes New Added Value Inclusions: - 50 Year Structural Warranty! - Inclusive of site costs & connections with H1 class slab as per standard inclusions! - Quality floor coverings throughout entire home! - Higher ceilings 2550mm to ground floor! - Double Glazed Awning windows! - LED Downlights to entire home! - Fibre Optic Provision! - Vitrified Compact Surface benchtop to kitchen, bathroom & ensuite! - 900mm S/S upright oven and cook top with S/S canopy rangehood! - Stainless steel Dishwasher and Microwave with trim kit! - 7 star energy! - Flexible floor plans & so much more! CALL BUILDER DIRECT! All plans and facades are indicative only and may change. Mimosa Homes may amend plans, specifications, and prices without notice. Package prices are based on a standard facade, standard inclusions, and suitable land availability, excluding developer/estate requirements. Facade and inclusion images may show non standard items not included in the pr
Request Details
Mimosa Homes Proudly Presents the Tahara 225
View photo
Terraced House · for sale
Request Details
Mimosa Homes Proudly Presents the Tahara 225
Plumpton, Melton
· 4 Bedrooms · 2 Baths · Terraced House
Plumpton, Melton · 4 Bedrooms · 2 Baths · Terraced House
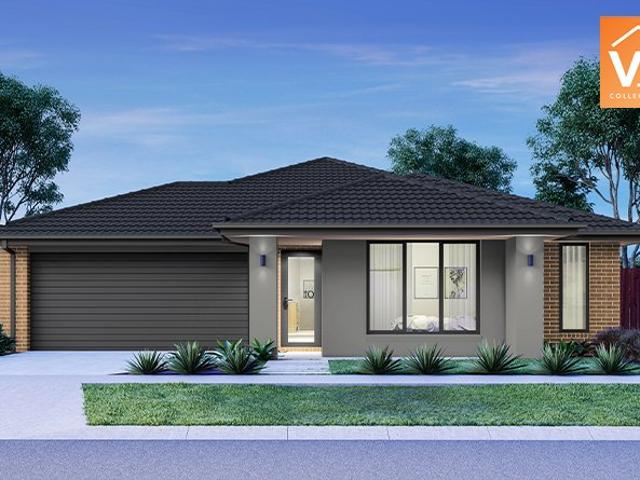
Mimosa Homes House and Land Package Includes: - Inclusive of site costs & connections with H1 class slab as per standard inclusions! - 50 Year Structural Warranty! - Quality floor coverings throughout entire home! - Double Glazed Awning windows! - 600mm S/S upright oven and cook top with S/S canopy rangehood! - Pre Priced upgrades and more! CALL BUILDER DIRECT! Images, facades and floorplans are for illustrative purposes only and may diff er from the final product. Mimosa Homes may amend plans, specifications, inclusions and pricing without notice. All V Collection House & Land Packages are subject to a final siting and compliance assessment under the Small Lot Housing Code and relevant design guidelines. Buyers must not purchase land based on this package or information until a Mimosa Homes siting assessment confirms suitability. Additional factors such as PSI reports, site and soil conditions, neighbouring properties, easements and developer or council requirements may also affect th
Request Details
Best Seller Design with Premium Inclusions
View photo
Terraced House · for sale
Request Details
Best Seller Design with Premium Inclusions
Plumpton, Melton
· 4 Bedrooms · 2 Baths · Terraced House
· Equipped kitchen
Plumpton, Melton · 4 Bedrooms · 2 Baths · Terraced House · Equipped kitchen
The Aspendale 226 House and Land Package! Mimosa Homes New Added Value Inclusions: - 50 Year Structural Warranty! - Inclusive of site costs & connections with H1 class slab as per standard inclusions! - Quality floor coverings throughout entire home! - Higher ceilings 2550mm to ground floor! - Double Glazed Awning windows! - LED Downlights to entire home! - Fibre Optic Provision! - Vitrified Compact Surface benchtop to kitchen, bathroom & ensuite! - 900mm S/S upright oven and cook top
Request Details
Luxurious Lifestyle Living Moments from the Lake, Park and Beach!
View photo
Townhouse · for sale
Request Details
Luxurious Lifestyle Living Moments from the Lake, Park and Beach!
Plumpton, Melton
· 4 Bedrooms · 3 Baths · Townhouse
· Garden · Equipped kitchen
Plumpton, Melton · 4 Bedrooms · 3 Baths · Townhouse · Garden · Equipped kitchen
This four (4) bedroom home provides the lifestyle that every Australian dreams of, a large, luxurious home - complemented by outdoor spaces that are unmatched! Strategically located in a booming pocket the incredibly in-fashion suburb of Seaholme, this home incorporates modern class and elegance with the homey ambiance and warmth of traditional Victorian-Style home! Backing onto the lush and green 'Fell Reserve', this property has an unbeatable backyard - proving this home to be a favorite among youngers with energy to burn! A generational home, children or grandchildren are sure to have this home embedded in many wholesome memories! Without holding back, this home has been upgraded with various high-end specifications; - Hardwood timber floorboards throughout living areas - Stone kitchen benchtops - Large kitchen island bench with breakfast bar - Stainless steel gas cooktop - Stainless steel oven and rangehood - Modern kitchen cabinetry with ample storage - Feature tiled kitchen splas
Request Details
Grand Proportions with an Alfresco Made for Entertaining
View photo
House · for sale
Request Details
Grand Proportions with an Alfresco Made for Entertaining
Plumpton, Melton
· 5 Bedrooms · 2 Baths · House
· Garden · Equipped kitchen
Plumpton, Melton · 5 Bedrooms · 2 Baths · House · Garden · Equipped kitchen
Beyond the impressive 3.3-metre entrance, soaring 2.7-metre ceilings create an immediate sense of space rarely found in modern family homes. With room to spread out indoors and an expansive alfresco that brings everyone together, this home sets the scene for relaxed family living and memorable entertaining. The outdoor entertaining area is a standouta modern, expansive alfresco with integrated seating, framed by a fully landscaped backyard. Picture long lunches that drift into the afternoon, birthday celebrations with family and quiet evenings spent unwinding outside. It is a space that invites you to slow down, settle in and enjoy good company. Inside, three separate living areas offer a balance of connection and independence. Gather for a movie, give the children their own space or enjoy a quiet conversation away from the activity of the household. The generous proportions allow the home to adapt as family needs change. The U-shaped kitchen makes cooking for those you love a pleasure
Request Details
$25,000 Rebate available Mimosa Homes Proudly Presents the Allendale 253
View photo
Terraced House · for sale
Request Details
$25,000 Rebate available Mimosa Homes Proudly Presents the Allendale 253
Plumpton, Melton
· 4 Bedrooms · 2 Baths · Terraced House
· Equipped kitchen
Plumpton, Melton · 4 Bedrooms · 2 Baths · Terraced House · Equipped kitchen
The Allendale 253 House and Land Package! Mimosa Homes New Added Value Inclusions: - 50 Year Structural Warranty! - Inclusive of site costs & connections with H1 class slab as per standard inclusions! - Quality floor coverings throughout entire home! - Higher ceilings 2550mm to ground floor! - Double Glazed Awning windows! - LED Downlights to entire home! - Fibre Optic Provision! - Vitrified Compact Surface benchtop to kitchen, bathroom & ensuite! - 900mm S/S upright oven and cook top with S/S canopy rangehood! - Stainless steel Dishwasher and Microwave with trim kit! - 7 star energy! - Flexible floor plans & so much more! CALL BUILDER DIRECT! All plans and facades are indicative only and may change. Mimosa Homes may amend plans, specifications, and prices without notice. Package prices are based on a standard facade, standard inclusions, and suitable land availability, excluding developer/estate requirements. Facade and inclusion images may show non standard items not included in the
Request Details
Best Seller Design with Premium Inclusions
View photo
Terraced House · for sale
Request Details
Best Seller Design with Premium Inclusions
Plumpton, Melton
· 4 Bedrooms · 2 Baths · Terraced House
· Equipped kitchen
Plumpton, Melton · 4 Bedrooms · 2 Baths · Terraced House · Equipped kitchen
The Aspendale 226 House and Land Package! Mimosa Homes New Added Value Inclusions: - 50 Year Structural Warranty! - Inclusive of site costs & connections with H1 class slab as per standard inclusions! - Quality floor coverings throughout entire home! - Higher ceilings 2550mm to ground floor! - Double Glazed Awning windows! - LED Downlights to entire home! - Fibre Optic Provision! - Vitrified Compact Surface benchtop to kitchen, bathroom & ensuite! - 900mm S/S upright oven and cook top
Request Details
Premium Family Living with Style, Space & Future Growth
View photo
House · for sale
Request Details
Premium Family Living with Style, Space & Future Growth
Plumpton, Melton
· 6 Bedrooms · 2 Baths · House
· Parking · Equipped kitchen
Plumpton, Melton · 6 Bedrooms · 2 Baths · House · Parking · Equipped kitchen
Jack Chauhan from Beyond Property Wyndham proudly presents 22 Iconic Drive, Tarneit VIC 3029.A near-new, architecturally designed home that perfectly balances luxury, comfort, and functionality. Positioned in the highly sought-after Grove Estate, this impressive residence is ideal for families seeking space and investors looking for strong future growth. Boasting 6 generous bedrooms, including a luxurious master suite with ensuite and walk-in robe, multiple living zones, and a stunning open-plan layout, this home is designed for modern living. The heart of the home features a designer kitchen with stone benchtops, premium appliances, and ample storage, seamlessly connecting to the living and dining areas and flowing out to an alfresco space perfect for entertaining. Set on approximately 448m², with landscaped gardens and a double garage, this home delivers a complete turnkey lifestyle with nothing more to do but move in and enjoy. Location Highlights Enjoy unbeatable convenience with e
Request Details
Lot 835 Alden 183 by Sherridon Homes
View photo
Terraced House · for sale
Request Details
Lot 835 Alden 183 by Sherridon Homes
Plumpton, Melton
· 4 Bedrooms · 2 Baths · Terraced House
· Equipped kitchen
Plumpton, Melton · 4 Bedrooms · 2 Baths · Terraced House · Equipped kitchen
Experience effortless entertainment with the captivating Alden home, crafted for modern living with two separate living areas and four bedrooms. This thoughtfully modelled residence, which features a formal lounge and open-plan living area, guarantees a private sanctuary for both guests and homeowners alike, providing ample space for relaxation and social gatherings.2740mm ceiling height to ground floor 40mm stone benchtops to kitchen Floor to ceiling tiles to bathroom and ensuite Downlights throughout 3.5kw solar pv systemAbout Stockland Wattle Park - A growing community in the established suburb of TarneitBordering the tranquil Werribee River and only 33km from Melbourne CBD, Wattle Park is an inspiring community in the sought-after area of Tarneit. Enjoy quality home designs, green open spaces, transport links and education options, with much more on the horizon, including three proposed local parks and walking trails. This is a place where you can build a quality family home withou
Request Details
AN ABSOLUTE RIVER FRONTAGE SHOWSTOPPER
View photo
House · for sale
Request Details
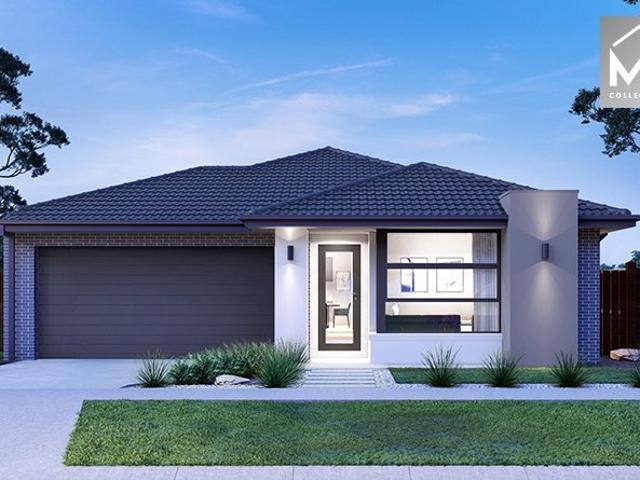
AN ABSOLUTE RIVER FRONTAGE SHOWSTOPPER
Plumpton, Melton
· 4 Bedrooms · 2 Baths · House
· Balcony · Swimming pool · Parking · Equipped kitchen
Plumpton, Melton · 4 Bedrooms · 2 Baths · House · Balcony · Swimming pool · Parking · Equipped kitchen
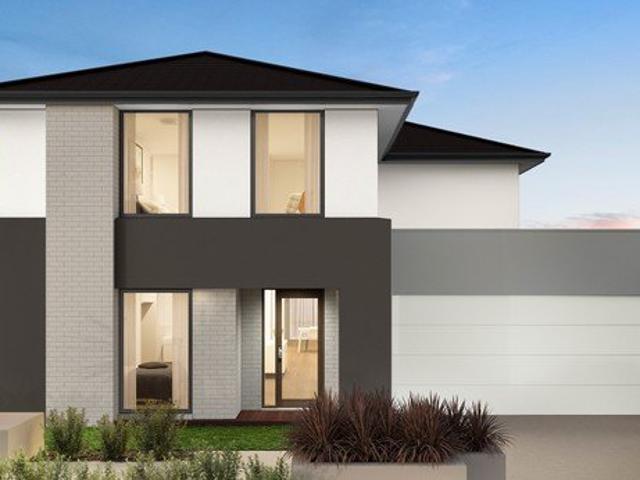
Some homes just have it all and this stunning custom-built showcase is one of the most amazing examples of lavish contemporary living ever seen! Superbly located on the highly sought after 'Riversdale Drive', we have the pleasure of blending a sensationally designed high quality build along with the perfect position! Comprising four fitted bedrooms, master with ensuite and large WIR, great sized study area, large formal lounge on stunning timber floors, large hostess kitchen with adjoining dining area and wonderful views of the ultimate outdoor entertaining area with in-ground swimming pool. An imposing façade makes way for a grand like entrance on polished concrete, whilst hosting an enormous upstairs balcony providing one the best river views along the street via a large entertainment/rumpus room. Executive appointments include reverse cycle ducted heating/cooling, square set cornices, high ceilings, a great amount of storage, oversized double remote garage with internal and drive th
Request Details
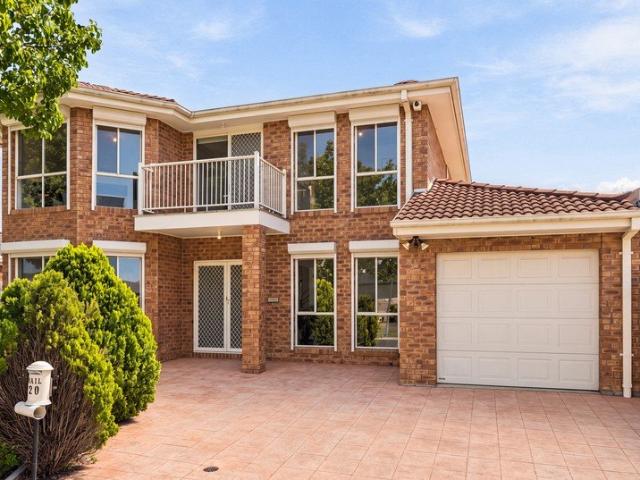
TURNKEY PACKAGE IN BOTANICAL ESTATE
View photo
Terraced House · for sale
Request Details
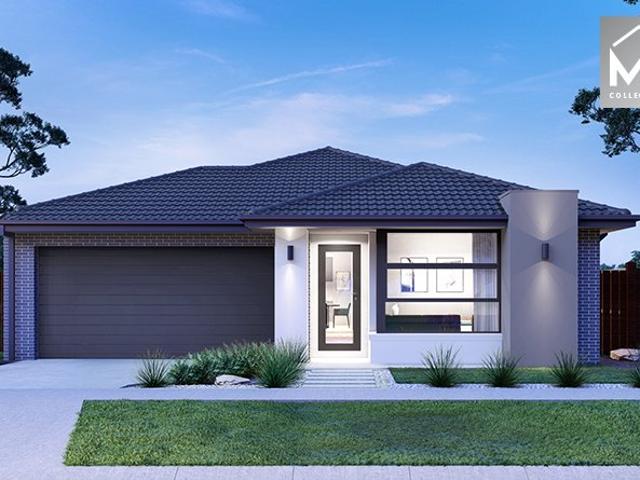
TURNKEY PACKAGE IN BOTANICAL ESTATE
Plumpton, Melton
· 4 Bedrooms · 2 Baths · Terraced House
· Parking · Equipped kitchen
Plumpton, Melton · 4 Bedrooms · 2 Baths · Terraced House · Parking · Equipped kitchen
Build Your Future in Botanical Turnkey Package Secure your place in one of Mickleham's growing communities with this turnkey house-and-land package in Botanical Estate. Designed for modern family living, this package offers the convenience of a brand-new home with a comprehensive range of inclusions, allowing you to move in without the hassle of managing a separate building project. Property Features Brand-new turnkey home Modern, functional floorplan Spacious bedrooms with built-in robes Master bedroom with ensuite and walk-in robe Contemporary kitchen with quality appliances Open-plan kitchen, dining and living area Modern bathrooms and fittings Heating and cooling Flooring and window furnishings Landscaping and driveway Double garage Quality inclusions throughout Fixed-price turnkey package Why Botanical, Mickleham? Botanical offers a growing community environment with: Coles and local shopping at Botanical Village Parks, playgrounds and open green spaces Walking and recreational ar
Request Details
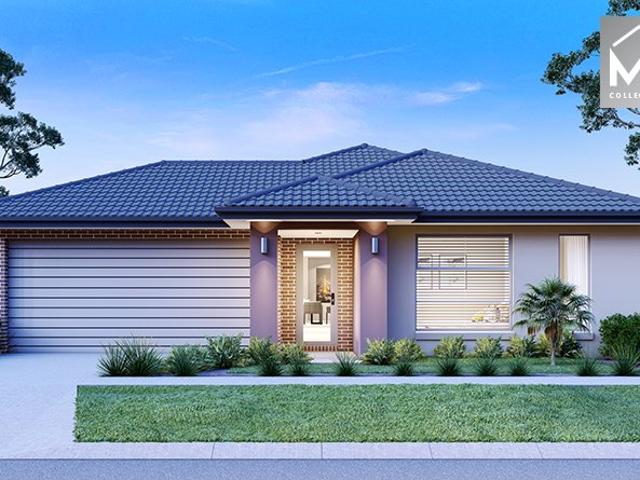
Flexible Dual Living Moments from the Werribee River
View photo
House · for sale
Request Details
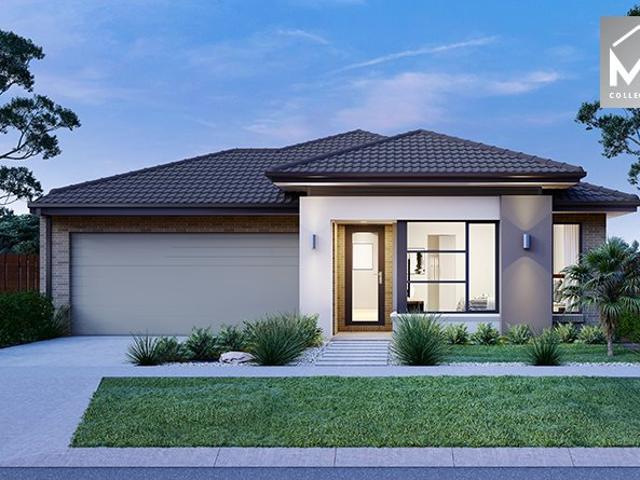
Flexible Dual Living Moments from the Werribee River
Plumpton, Melton
· 4 Bedrooms · 2 Baths · House
Plumpton, Melton · 4 Bedrooms · 2 Baths · House
Bringing extended families together while allowing everyone their own space, 13 Stewart Drive, Werribee offers an adaptable layout ideal for multigenerational living. With four bedrooms, two bathrooms and two separate living areas, this inviting home provides flexibility for ageing parents, adult children or growing families seeking a balance of connection and independence. A standout feature is the distinct rear two-bedroom zone, complete with its own living area, kitchenette and bathroom. This thoughtful configuration gives extended family members room to enjoy their own routines while remaining close to loved ones. For buyers planning ahead, there is also potential to rent out the rear portion to help offset mortgage repayments, then reclaim the additional space as the family grows, subject to relevant approvals and rental requirements. Light-filled interiors and warm timber flooring create a welcoming atmosphere, with separate living spaces providing comfortable settings to relax,
Request Details
NewHouseLand Melton South
View photo
Terraced House · for sale
Request Details
NewHouseLand Melton South
Plumpton, Melton
· 4 Bedrooms · 2 Baths · Terraced House
Plumpton, Melton · 4 Bedrooms · 2 Baths · Terraced House
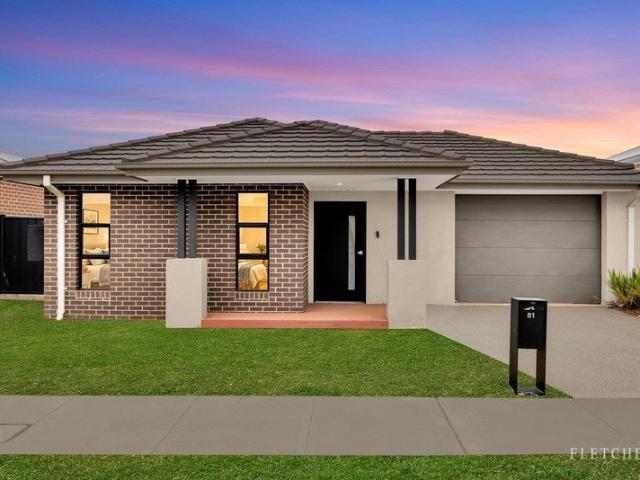
Designed to adapt to the changing needs of a growing family, the Devya range offers the ultimate in functional living thanks to the natural combination of zoned areas and open spaces. This practical design features secondary bedrooms to the rear of the home, while a generous master suite to the front of the home provides a secluded sanctuary
Request Details
Spacious 4 Bedrooms H&L Package
View photo
Terraced House · for sale
Request Details
Spacious 4 Bedrooms H&L Package
Plumpton, Melton
· 4 Bedrooms · 2 Baths · Terraced House
· Equipped kitchen
Plumpton, Melton · 4 Bedrooms · 2 Baths · Terraced House · Equipped kitchen
The Kallista 226 House and Land Package! Premium Added Value Inclusions: - Fixed Site cost, includes rock removal & excavation - 50-Year Structural Warranty - 3.52kW solar system (battery-ready) - 7-star energy rating - 2000mm framed shower screens to ensuite & bathroom - Stone benchtops to kitchen, bathroom & ensuite - 900mm stainless steel oven, cooktop & canopy rangehood - Stainless steel dishwasher - LED downlights throughout - Double glazed awning windows - Double bowl undermount sink - Quality floor coverings throughout - Fibre optic provision Call Frank 0432 905 897 for details. Plans, facades, specifications and prices are indicative and subject to change without notice. Prices are based on a standard facade, standard inclusions and suitable land, excluding developer/estate requirements. Images may show non-standard items not included; dimensions are approximate. Landscaping, fencing, decking, planter boxes, driveways and paths are excluded unless specified
Request Details
Finally your Dream Home Package
View photo
Terraced House · for sale
Request Details
Finally your Dream Home Package
Plumpton, Melton
· 4 Bedrooms · 2 Baths · Terraced House
· Equipped kitchen
Plumpton, Melton · 4 Bedrooms · 2 Baths · Terraced House · Equipped kitchen
The Chelsea 200 House and Land Package! Premium Added Value Inclusions: - Fixed Site cost, includes rock removal & excavation - 50-Year Structural Warranty - 3.52kW solar system (battery-ready) - 7-star energy rating - 2000mm framed shower screens to ensuite & bathroom - Stone benchtops to kitchen, bathroom & ensuite - 900mm stainless steel oven, cooktop & canopy rangehood - Stainless steel dishwasher - LED downlights throughout - Double glazed awning windows - Double bowl undermount sink - Quality floor coverings throughout - Fibre optic provision Call Frank 0432 905 897 for details. Plans, facades, specifications and prices are indicative and subject to change without notice. Prices are based on a standard facade, standard inclusions and suitable land, excluding developer/estate requirements. Images may show non-standard items not included; dimensions are approximate. Landscaping, fencing, decking, planter boxes, driveways and paths are excluded unless specified
Request Details
NewHouseLand Melton South
View photo
Terraced House · for sale
Request Details
NewHouseLand Melton South
Plumpton, Melton
· 5 Bedrooms · 5 Baths · Terraced House
· Equipped kitchen
Plumpton, Melton · 5 Bedrooms · 5 Baths · Terraced House · Equipped kitchen
Enjoy the luxury and convenience that the Evoke has to offer. From the moment you step foot into this stunning double storey home, it's clear that it was made for entertaining, convenience and enjoyment. Three living areas stretched across two storeys, as well as the added benefit of a central contemporary kitchen with a large walk-in pantry, makes the d EIGHT range perfect for both entertaining guests and everyday living
Request Details
Mimosa Homes Proudly Presents the Aspendale 226
View photo
Terraced House · for sale
Request Details
Mimosa Homes Proudly Presents the Aspendale 226
Plumpton, Melton
· 4 Bedrooms · 2 Baths · Terraced House
· Equipped kitchen
Plumpton, Melton · 4 Bedrooms · 2 Baths · Terraced House · Equipped kitchen
The Aspendale 226 House and Land Package! Mimosa Homes New Added Value Inclusions: - 50 Year Structural Warranty! - Inclusive of site costs & connections with H1 class slab as per standard inclusions! - Quality floor coverings throughout entire home! - Higher ceilings 2550mm to ground floor! - Double Glazed Awning windows! - LED Downlights to entire home! - Fibre Optic Provision! - Vitrified Compact Surface benchtop to kitchen, bathroom & ensuite! - 900mm S/S upright oven and cook top with S/S canopy rangehood! - Stainless steel Dishwasher and Microwave with trim kit! - 7 star energy! - Flexible floor plans & so much more! CALL BUILDER DIRECT! All plans and facades are indicative only and may change. Mimosa Homes may amend plans, specifications, and prices without notice. Package prices are based on a standard facade, standard inclusions, and suitable land availability, excluding developer/estate requirements. Facade and inclusion images may show non standard items not included in the
Request Details
Mimosa Homes Proudly Presents the Leemore 221
View photo
Terraced House · for sale
Request Details
New
Mimosa Homes Proudly Presents the Leemore 221
Plumpton, Melton
· 4 Bedrooms · 2 Baths · Terraced House
· Equipped kitchen
Plumpton, Melton · 4 Bedrooms · 2 Baths · Terraced House · Equipped kitchen
The Leemore 221 House and Land Package! Mimosa Homes New Added Value Inclusions: - 50 Year Structural Warranty! - Inclusive of site costs & connections with H1 class slab as per standard inclusions! - Quality floor coverings throughout entire home! - Higher ceilings 2550mm to ground floor! - Double Glazed Awning windows! - LED Downlights to entire home! - Fibre Optic Provision! - Vitrified Compact Surface benchtop to kitchen, bathroom & ensuite! - 900mm S/S upright oven and cook top with S/S canopy rangehood! - Stainless steel Dishwasher and Microwave with trim kit! - 7 star energy! - Flexible floor plans & so much more! CALL BUILDER DIRECT! All plans and facades are indicative only and may change. Mimosa Homes may amend plans, specifications, and prices without notice. Package prices are based on a standard facade, standard inclusions, and suitable land availability, excluding developer/estate requirements. Facade and inclusion images may show non standard items not included in the pr
Request Details
A Grand Family Home with Space for Everyone
View photo
House · for sale
Request Details
A Grand Family Home with Space for Everyone
Plumpton, Melton
· 5 Bedrooms · 2 Baths · House
· Parking · Equipped kitchen
Plumpton, Melton · 5 Bedrooms · 2 Baths · House · Parking · Equipped kitchen
In-Room Auction on Wednesday the 25th of November at 6:00PM Taylors Lakes Hotel: 7 Melton Highway, Taylors Lakes, VIC, 3038 AUCTION BIDDING BY REGISTRATION ONLY Offering space, comfort and versatility, this impressive family home is ideal for growing families who love to entertain. Downstairs features a spacious open-plan design incorporating the lounge, living and dining areas, complemented by a large kitchen with ample cupboard and bench space. A study or potential fifth bedroom and a convenient powder room complete the ground floor. A sweeping staircase takes you upstairs, you'll find four generous bedrooms, including a master bedroom with a walk-in robe and ensuite, a central bathroom and a separate retreat providing the perfect space for relaxation. The dining and meals area flows seamlessly outdoors to a huge undercover entertaining area, ideal for family gatherings and year-round entertaining. Completing this fantastic package is a single lock-up garage with access to a generous
Request Details
Mimosa Homes Proudly Presents the Emerald 258
View photo
Terraced House · for sale
Request Details
Mimosa Homes Proudly Presents the Emerald 258
Plumpton, Melton
· 4 Bedrooms · 2 Baths · Terraced House
· Equipped kitchen
Plumpton, Melton · 4 Bedrooms · 2 Baths · Terraced House · Equipped kitchen
The Emerald 258 House and Land Package! Mimosa Homes New Added Value Inclusions: - 50 Year Structural Warranty! - Inclusive of site costs & connections with H1 class slab as per standard inclusions! - Quality floor coverings throughout entire home! - Higher ceilings 2550mm to ground floor! - Double Glazed Awning windows! - LED Downlights to entire home! - Fibre Optic Provision! - Vitrified Compact Surface benchtop to kitchen, bathroom & ensuite! - 900mm S/S upright oven and cook top with S/S canopy rangehood! - Stainless steel Dishwasher and Microwave with trim kit! - 7 star energy! - Flexible floor plans & so much more! CALL BUILDER DIRECT! All plans and facades are indicative only and may change. Mimosa Homes may amend plans, specifications, and prices without notice. Package prices are based on a standard facade, standard inclusions, and suitable land availability, excluding developer/estate requirements. Facade and inclusion images may show non standard items not included in the pr
Request Details
Spacious 4 Bedrooms H&L Package
View photo
Terraced House · for sale
Request Details
Spacious 4 Bedrooms H&L Package
Plumpton, Melton
· 4 Bedrooms · 2 Baths · Terraced House
· Equipped kitchen
Plumpton, Melton · 4 Bedrooms · 2 Baths · Terraced House · Equipped kitchen
The Lismore 192 House and Land Package! Mimosa Homes New Added Value Inclusions: - Inclusive of site costs & connections with H1 class slab as per standard inclusions! - 50 year Structural Warranty! - Quality floor coverings throughout entire home! - Higher ceilings 2550mm to ground floor! - Double Glazed Awning windows! - LED Downlights to entire home! - Vitrified Compact Surface benchtop to kitchen, bathroom & ensuite! - 600mm S/S upright oven and cook top with S/S canopy rangehood!
Request Details
$25,000 Rebate available Mimosa Homes Proudly Presents the Mansfield 256
View photo
Terraced House · for sale
Request Details
$25,000 Rebate available Mimosa Homes Proudly Presents the Mansfield 256
Plumpton, Melton
· 4 Bedrooms · 2 Baths · Terraced House
· Equipped kitchen
Plumpton, Melton · 4 Bedrooms · 2 Baths · Terraced House · Equipped kitchen
The Mansfield 256 House and Land Package! Mimosa Homes New Added Value Inclusions: - 50 Year Structural Warranty! - Inclusive of site costs & connections with H1 class slab as per standard inclusions! - Quality floor coverings throughout entire home! - Higher ceilings 2550mm to ground floor! - Double Glazed Awning windows! - LED Downlights to entire home! - Fibre Optic Provision! - Vitrified Compact Surface benchtop to kitchen, bathroom & ensuite! - 900mm S/S upright oven and cook top with S/S canopy rangehood! - Stainless steel Dishwasher and Microwave with trim kit! - 7 star energy! - Flexible floor plans & so much more! CALL BUILDER DIRECT! All plans and facades are indicative only and may change. Mimosa Homes may amend plans, specifications, and prices without notice. Package prices are based on a standard facade, standard inclusions, and suitable land availability, excluding developer/estate requirements. Facade and inclusion images may show non standard items not included in the
Request Details
Spacious Family Living in the Heart of Cobblebank
View photo
House · for sale
Request Details
Spacious Family Living in the Heart of Cobblebank
Plumpton, Melton
· 4 Bedrooms · 2 Baths · House
· Equipped kitchen
Plumpton, Melton · 4 Bedrooms · 2 Baths · House · Equipped kitchen
Perfectly positioned in a convenient and rapidly growing pocket of Cobblebank, 81 Adelong Boulevard, Cobblebank presents an excellent opportunity for families, first-home buyers and investors seeking generous accommodation and a well-connected location. Designed with practical family living in mind, this well-presented residence offers four generously sized bedrooms, two bathrooms, an additional powder room and spacious open-plan living, providing a versatile floorplan suitable for a variety of lifestyles. Generous & Versatile Accommodation The home features four well-proportioned bedrooms, providing plenty of space for growing families, guests or those requiring additional room for working or studying from home. The thoughtful floorplan provides separation and privacy while maintaining a comfortable flow throughout the residence, making it well suited to both everyday family life and entertaining. Light-Filled Open-Plan Living At the heart of the home is the spacious open-plan kitchen
Request Details

Get email alerts

Don't miss out: be the first to know about new properties

The alert was correctly created

On subscribing you accept the conditions of use and the privacy policy
Alert
Receive new ads in your inbox
Save this search
Receive alerts for new listings

We'll send you an email when we have new properties for: "Houses for sale in Plumpton, Melton with 4 bedrooms"

The alert was correctly created

West Suburbs
Calder Park
Get email alerts and be the first to see new listings
Required field
On subscribing I accept the terms of the privacy policy
Perfect! You'll soon start receiving new listings via email
Alert
Receive an email when we have new ads for Houses for sale in Plumpton, Melton with 4 bedrooms
Save this search
Filters

Bedrooms

Size (m²)

m²
m²

Price

$
$

Property type

Bathrooms

Clear all filters
Receive notifications when new entries are published.