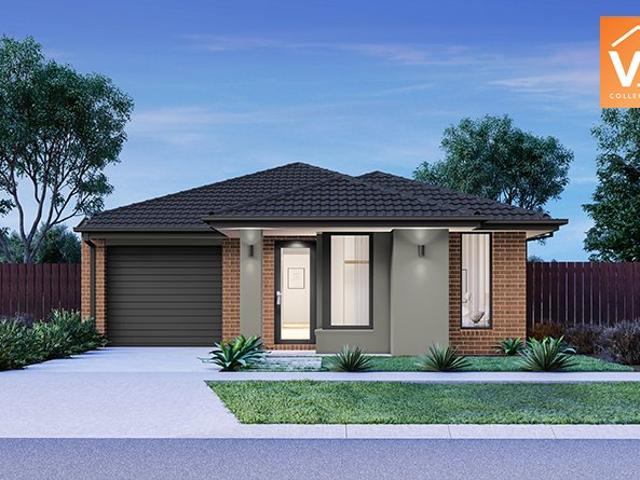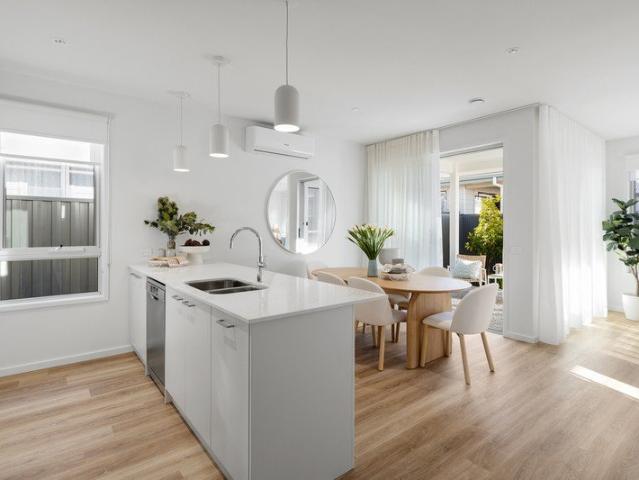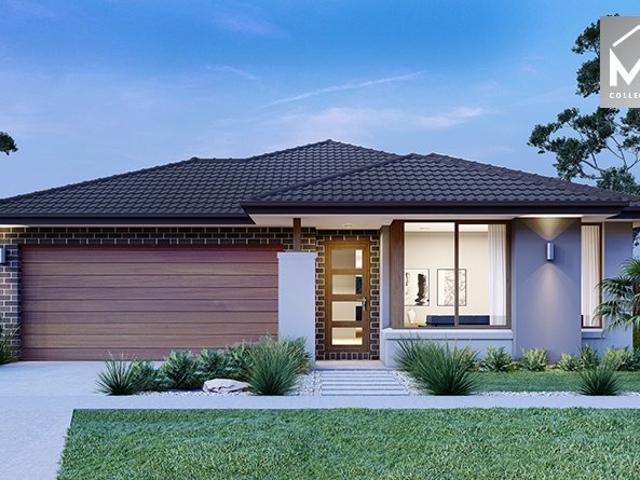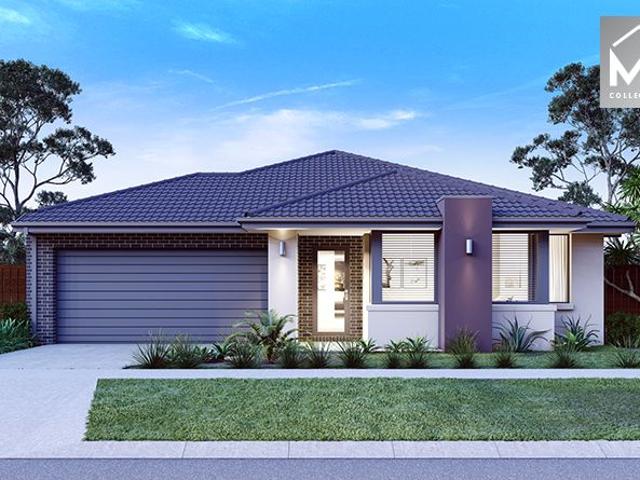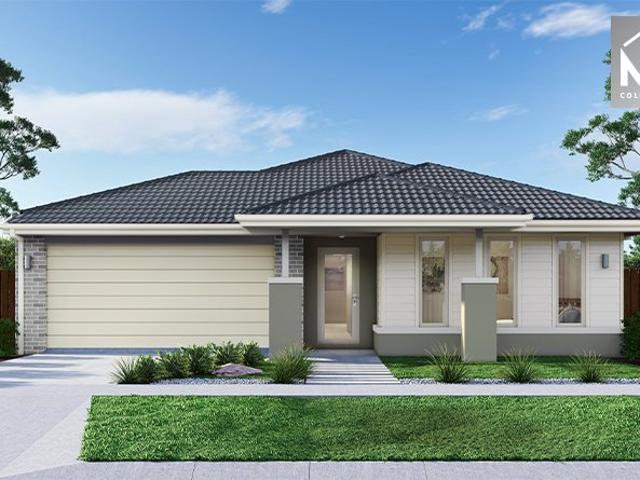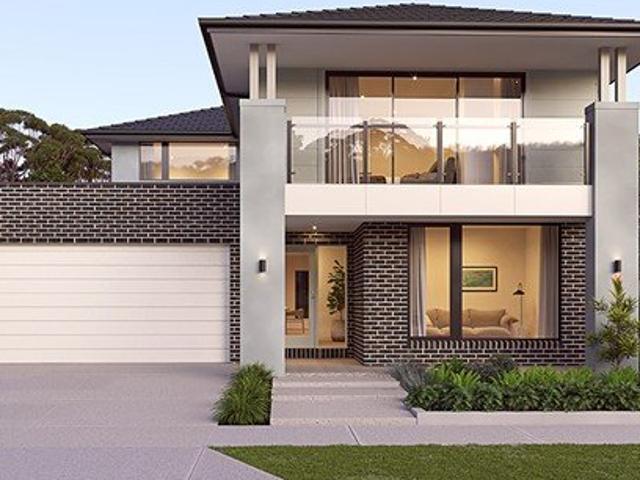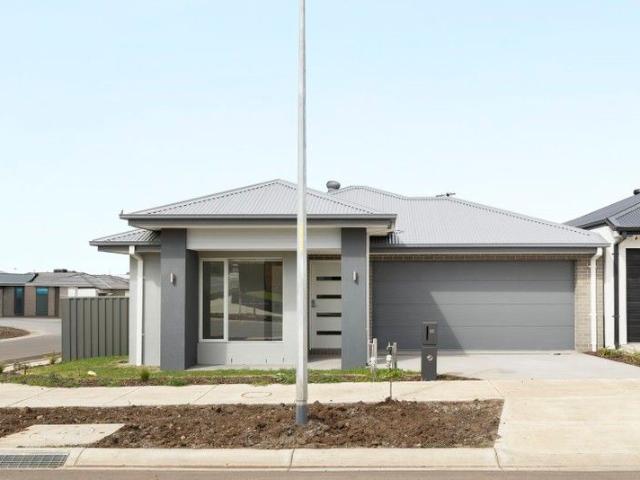
8,772 properties for sale in Oaklands Junction

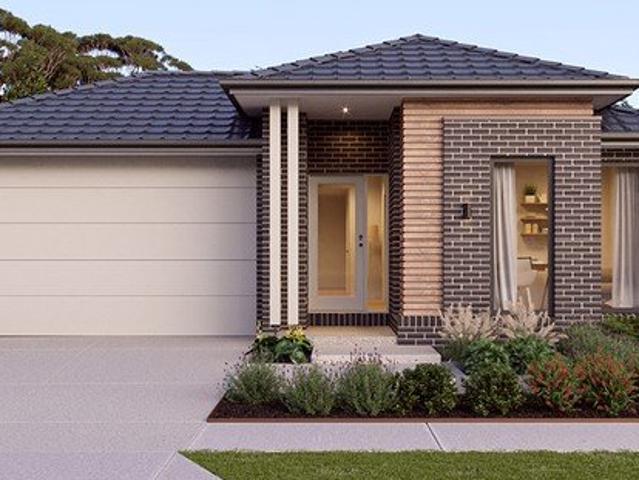
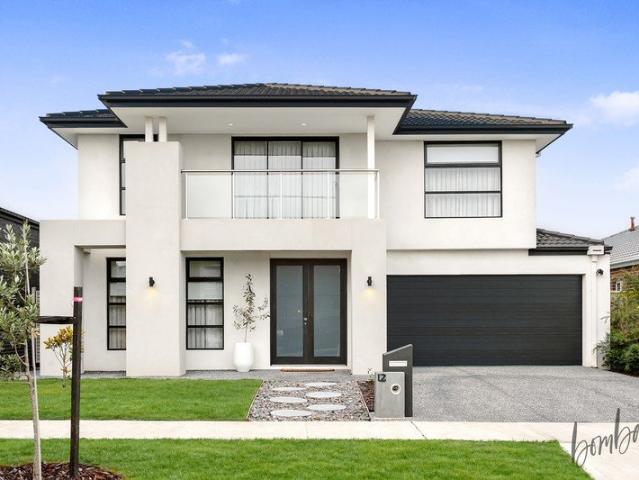
Perfect Upgrade for Your Dream Home. !
View photo
House · for sale
Request Details
Perfect Upgrade for Your Dream Home. !
Oaklands Junction
· 5 Bedrooms · 3 Baths · House
· Garden · Balcony · Equipped kitchen
Oaklands Junction · 5 Bedrooms · 3 Baths · House · Garden · Balcony · Equipped kitchen
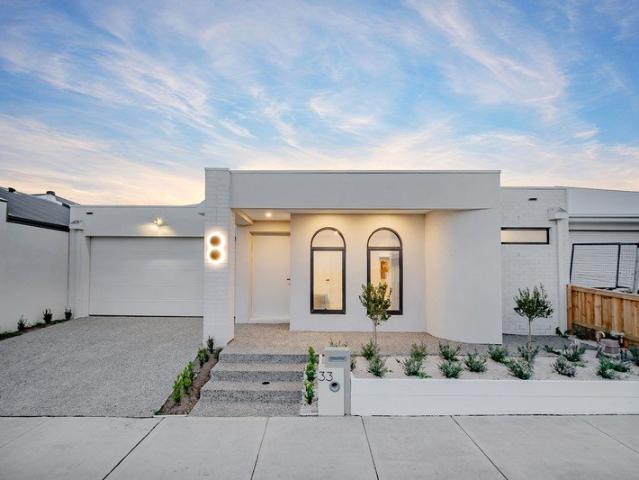
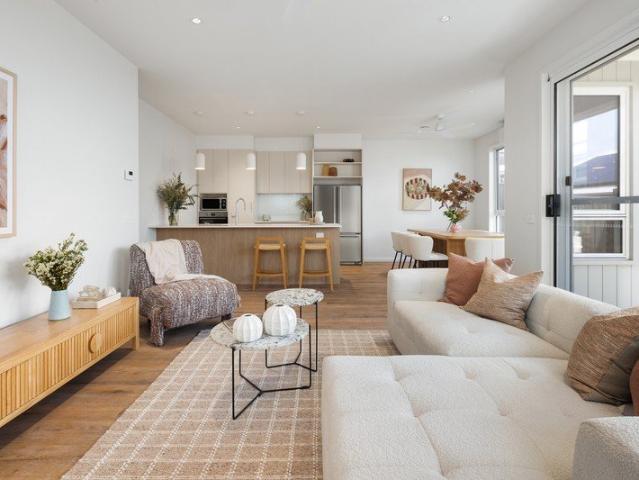
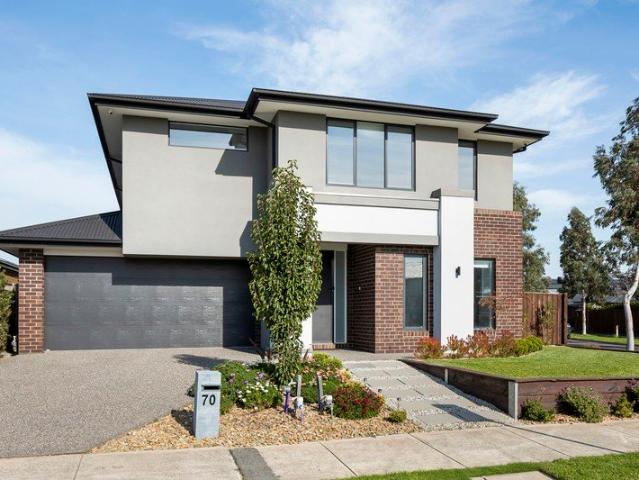
Positioned in the fast-growing and highly sought-after suburb of Mickleham, this stunning double-storey residence delivers the perfect blend of space, style, and modern family living. From the moment you arrive, the home impresses with its contemporary façade, balcony, and low-maintenance front and backyard finished with aggregate concrete. Step inside through the wide entry and be welcomed by elegant timber flooring, high ceilings, and a striking void that creates a true sense of luxury and openness. Downstairs, the home offers exceptional versatility with a spacious bedroom positioned at the front, ideal for guests or extended family. A formal living area provides a quiet retreat, while a full-size laundry with cabinetry adds practicality. As you move further in, the home opens up to a vast open-plan kitchen, meals, and family zone designed for modern living and entertaining. The kitchen is a standout feature, complete with 900mm appliances including cooktop and rangehood, ample stor
Request Details
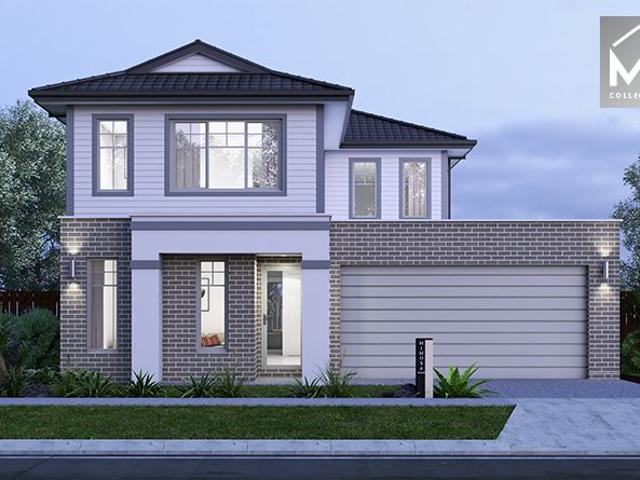
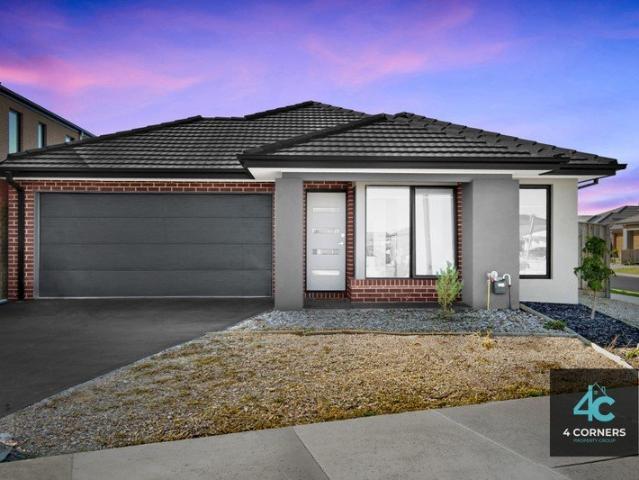
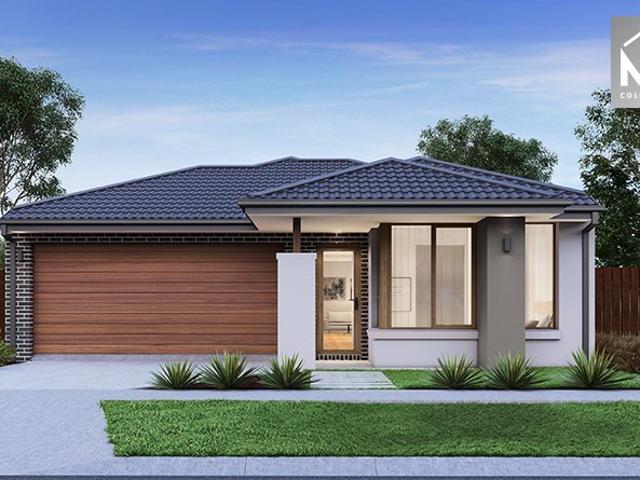
Langmore 274 by Mimosa in Lyndarum, Wollert
View photo
Terraced House · for sale
Request Details
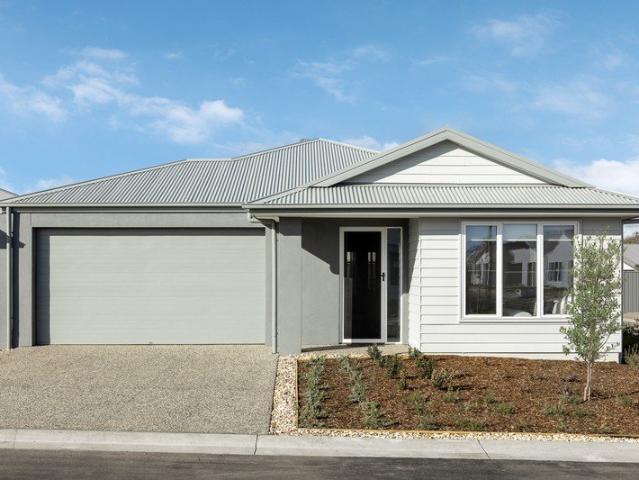
Langmore 274 by Mimosa in Lyndarum, Wollert
Oaklands Junction
· 3 Bedrooms · 2 Baths · Terraced House
· Equipped kitchen
Oaklands Junction · 3 Bedrooms · 2 Baths · Terraced House · Equipped kitchen
The Langmore 274 House and Land Package! Mimosa Homes New Added Value Inclusions:- Inclusive of site costs & connections with H1 class slab as per standard inclusions!- 50 year Structural Warranty!- Colorbond Steel Roof to double storey homes only!-Quality floor coverings throughout entire home!- Higher ceilings 2550mm to ground floor!- Double Glazed Awning windows!- LED Downlights to entire home!- Vitrified Compact Surface benchtop to kitchen, bathroom & ensuite!- 900mm S/S upright oven and cook top with S/S canopy rangehood!- Stainless steel Dishwasher and Microwave- 3.5Kw solar panels included- 7 star energy!- Reverse cycle heating and cooling with 4 zones includedCALL BUILDER DIRECT!All plans and facades are indicative only and may change. Mimosa Homes may amend plans, specifications, and prices without notice. Package prices are based on a standard facade, standard inclusions, and suitable land availability, excluding developer/estate requirements. Facade and inclusion images may
Request Details
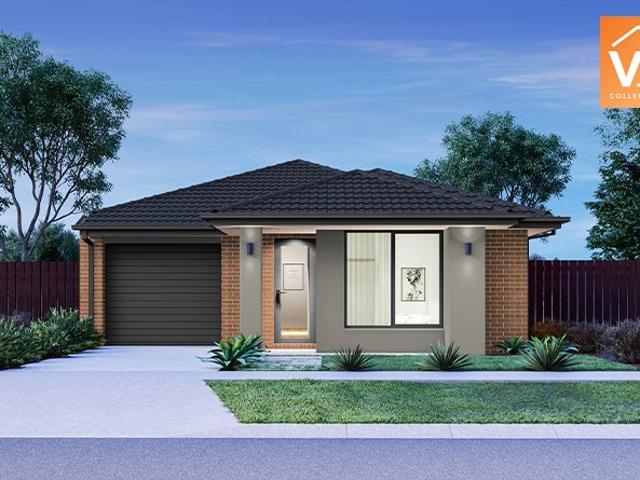
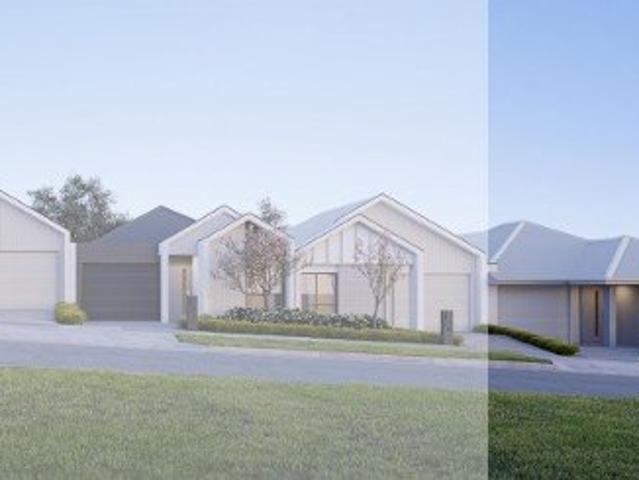
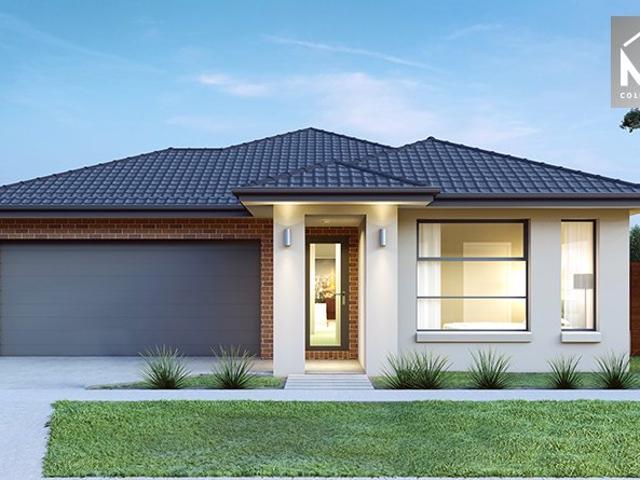
Mimosa Homes Proudly Presents the Baynton 143
View photo
Terraced House · for sale
Request Details
Mimosa Homes Proudly Presents the Baynton 143
Oaklands Junction
· 3 Bedrooms · 2 Baths · Terraced House
Oaklands Junction · 3 Bedrooms · 2 Baths · Terraced House
Mimosa Homes House and Land Package Includes: - Inclusive of site costs & connections with H1 class slab as per standard inclusions! - 50 Year Structural Warranty! - Quality floor coverings throughout entire home! - Double Glazed Awning windows! - 600mm S/S upright oven and cook top with S/S canopy rangehood! - Pre Priced upgrades and more! CALL BUILDER DIRECT! Images, facades and floorplans are for illustrative purposes only and may diff er from the final product. Mimosa Homes may amend plans, specifications, inclusions and pricing without notice. All V Collection House & Land Packages are subject to a final siting and compliance assessment under the Small Lot Housing Code and relevant design guidelines. Buyers must not purchase land based on this package or information until a Mimosa Homes siting assessment confirms suitability. Additional factors such as PSI reports, site and soil conditions, neighbouring properties, easements and developer or council requirements may also affect th
Request Details
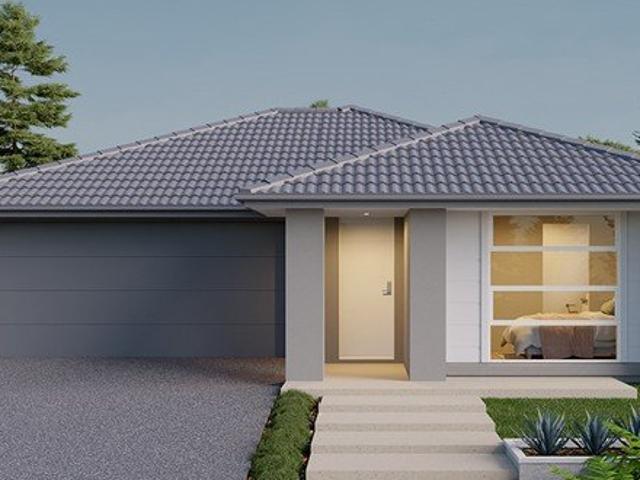
Luxury Living at Its Finest!
View photo
House · for sale
Request Details
Luxury Living at Its Finest!
Oaklands Junction
· 4 Bedrooms · 3 Baths · House
· Parking · Equipped kitchen
Oaklands Junction · 4 Bedrooms · 3 Baths · House · Parking · Equipped kitchen
Located in one of Mickleham's most sought-after pockets, this outstanding property offers easy access to Brookfield Boulevard and Grand Boulevard, while being conveniently positioned close to Craigieburn Central, Craigieburn Village, local parks, shops, schools, and public transport, delivering a lifestyle of absolute convenience for the growing family. This quality-built single storey residence delivers luxury and enviable contemporary living, perfectly designed for modern family comfort. Boasting 4 generously sized bedrooms, including 2 complete with full ensuites, the home showcases a spacious open-plan layout highlighted by a high-quality kitchen fitted with modern appliances and a walk-in pantry, all overlooking the meals and family area with seamless access to the outdoor entertaining space. Central bathroom, separate laundry, 4 toilets, and a side driveway leading to a double garage with remote control access and internal access. Fixtures & fittings including: ducted heating, re
Request Details
Comfort, Convenience, Community
View photo
House · for sale
Request Details
Comfort, Convenience, Community
Oaklands Junction
· 4 Bedrooms · 2 Baths · House
· Garden · Patio · Equipped kitchen
Oaklands Junction · 4 Bedrooms · 2 Baths · House · Garden · Patio · Equipped kitchen
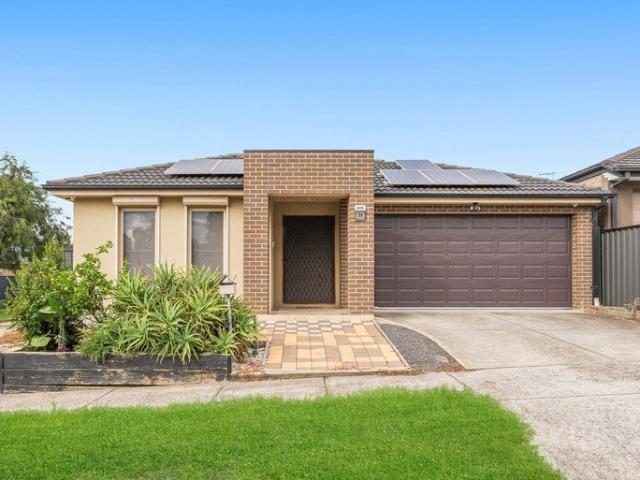
There are homes, and then there are homes that make you stop and take notice; this is one of them. Set on a commanding corner block, this solid brick residence combines quality construction, thoughtful upgrades and a location that places everyday convenience right at your doorstep. From the street, the home immediately impresses with its well-kept brick façade, manicured front garden, solar panels and secure entry. Step inside and warm bamboo flooring flows through the home, creating an inviting feel while offering durability and eco-friendly appeal. The heart of the home is the light-filled open-plan living and dining area, designed for both relaxed family living and effortless entertaining. Large sliding doors with mesh insect screens open to the covered patio, creating an easy indoor-outdoor connection perfect for warm Melbourne evenings. Overlooking it all is a well-appointed kitchen featuring a Bosch cooktop and oven, generous U-shaped bench space, under-cabinet lighting and excel
Request Details
Easy Living in a Quiet, well Connected Community
View photo
Terraced House · for sale
Request Details
Easy Living in a Quiet, well Connected Community
Oaklands Junction
· 3 Bedrooms · 2 Baths · Terraced House
· Parking · Equipped kitchen
Oaklands Junction · 3 Bedrooms · 2 Baths · Terraced House · Parking · Equipped kitchen
The Torcello offers a contemporary design featuring 3 bedrooms, 2 bathrooms, and a single garage in a smart, low-maintenance layout. Key Features: Single Storey 3 Bedrooms 2 Bathrooms Private master suite with walk-in robe & ensuite Open-plan kitchen, dining & living area Built-in robes to secondary bedrooms Internal garage access Ideal for families, professionals & downsizers Join the prestigious & vibrant Redstone community which is designed to live-in and developed by Villawood Properties A Developer with a Difference. They began in 1989 developing small subdivisions in Bendigo and have since grown to become Australia's leading and most trusted land developers, achieving multiple UDIA awards. Our flagship master-planned community is located on the doorstep of Sunbury, offering residents an exceptional lifestyle with the exclusive residents-only Club Redstone, Redstone Major Town Centre, Jacksons Creek reserve, parks, proposed schools, childcare, community amenities and more. Below i
Request Details
Mimosa Homes Proudly Presents the Baynton 143
View photo
Terraced House · for sale
Request Details
Mimosa Homes Proudly Presents the Baynton 143
Oaklands Junction
· 3 Bedrooms · 2 Baths · Terraced House
Oaklands Junction · 3 Bedrooms · 2 Baths · Terraced House
Mimosa Homes House and Land Package Includes: - Inclusive of site costs & connections with H1 class slab as per standard inclusions! - 50 Year Structural Warranty! - Quality floor coverings throughout entire home! - Double Glazed Awning windows! - 600mm S/S upright oven and cook top with S/S canopy rangehood! - Pre Priced upgrades and more! CALL BUILDER DIRECT! Images, facades and floorplans are for illustrative purposes only and may diff er from the final product. Mimosa Homes may amend plans, specifications, inclusions and pricing without notice. All V Collection House & Land Packages are subject to a final siting and compliance assessment under the Small Lot Housing Code and relevant design guidelines. Buyers must not purchase land based on this package or information until a Mimosa Homes siting assessment confirms suitability. Additional factors such as PSI reports, site and soil conditions, neighbouring properties, easements and developer or council requirements may also affect th
Request Details
Grampians Home Design
View photo
House · for sale
Request Details
Grampians Home Design
Oaklands Junction
· 2 Bedrooms · 1 Bath · House
· Garden · Parking · Equipped kitchen
Oaklands Junction · 2 Bedrooms · 1 Bath · House · Garden · Parking · Equipped kitchen
Write the next chapter of your story at Ingenia Lifestyle Springside. This luxuriously appointed brand new two-bedroom home is light-filled, spacious, eco-friendly & affordable. There are many generous features included in the purchase price, including: Single level entry to your home (no steps) Open plan living/dining with raised 2.7m ceilings and access to your alfresco area Private undercover alfresco with raised ceiling 2 inviting bedrooms with built-in-robes Single lock-up garage with storage space, remote control door and internal access Low-maintenance landscaping in front garden. Reverse cycle split system heating and cooling units in living and primary bedroom Stainless steel electric kitchen appliances Reconstituted stone (silica-free) benchtops and soft-close doors and drawers Plus, all homes include sustainable features for healthy, low-cost living, including: Rooftop solar panels Ventilation system for good indoor air quality All electric appliances At least 7.5 star NatHE
Request Details
Mimosa Homes Proudly Presents the Leemore 221
View photo
Terraced House · for sale
Request Details
Mimosa Homes Proudly Presents the Leemore 221
Oaklands Junction
· 4 Bedrooms · 2 Baths · Terraced House
· Equipped kitchen
Oaklands Junction · 4 Bedrooms · 2 Baths · Terraced House · Equipped kitchen
The Leemore 221 House and Land Package! Mimosa Homes New Added Value Inclusions:- 50 Year Structural Warranty!- Inclusive of site costs & connections with H1 class slab as per standard inclusions!- Quality floor coverings throughout entire home!- Higher ceilings 2550mm to ground floor!- Double Glazed Awning windows!- LED Downlights to entire home!- Fibre Optic Provision!- Vitrified Compact Surface benchtop to kitchen, bathroom & ensuite!- 900mm S/S upright oven and cook top with S/S canopy rangehood!- Stainless steel Dishwasher and Microwave with trim kit!- 7 star energy!- Flexible floor plans & so much more!CALL RAJEEV S - 0414536048 ! All plans and facades are indicative only and may change. Mimosa Homes may amend plans, specifications, and prices without notice. Package prices are based on a standard facade, standard inclusions, and suitable land availability, excluding developer/estate requirements. Facade and inclusion images may show non standard items not included in the price.
Request Details
Mimosa Homes Proudly Presents the Armadale 253
View photo
Terraced House · for sale
Request Details
Mimosa Homes Proudly Presents the Armadale 253
Oaklands Junction
· 4 Bedrooms · 2 Baths · Terraced House
· Equipped kitchen
Oaklands Junction · 4 Bedrooms · 2 Baths · Terraced House · Equipped kitchen
The Armadale 253 House and Land Package! Mimosa Homes New Added Value Inclusions:- 50 Year Structural Warranty!- Inclusive of site costs & connections with H1 class slab as per standard inclusions!- Quality floor coverings throughout entire home!- Higher ceilings 2550mm to ground floor!- Double Glazed Awning windows!- LED Downlights to entire home!- Fibre Optic Provision!- Vitrified Compact Surface benchtop to kitchen, bathroom & ensuite!- 900mm S/S upright oven and cook top with S/S canopy rangehood!- Stainless steel Dishwasher and Microwave with trim kit!- 7 star energy!- Flexible floor plans & so much more!CALL BUILDER DIRECT: SUMIT SEKHRI: 0433 001 594All plans and facades are indicative only and may change. Mimosa Homes may amend plans, specifications, and prices without notice. Package prices are based on a standard facade, standard inclusions, and suitable land availability, excluding developer/estate requirements. Facade and inclusion images may show non standard items not incl
Request Details
House and Land Package The Covello
View photo
Terraced House · for sale
Request Details
House and Land Package The Covello
Oaklands Junction
· 4 Bedrooms · 2 Baths · Terraced House
Oaklands Junction · 4 Bedrooms · 2 Baths · Terraced House
When you build with Burbank, you build with a team who has over 40 years' experience in delivering quality homes for Australians. You also build with peace-of-mind, receiving a 30 year structural guarantee. So, build with confidence. Build with us! Copyright conditions All photos and illustrations are representative only, this proposed package is subject to engineering plans and developer's approval (if required) and may need to be mirrored or altered to comply. Any additional costs associated will need to be added to the price as unavailable at time of advertising. Floor plans and specifications may be varied by Burbank without notice. For more information or floor plans on this home design. click here or visit www.burbank.com.au
Request Details
Family Friendly Living with Space, Style & Convenience in Donnybrook
View photo
House · for sale
Request Details
Family Friendly Living with Space, Style & Convenience in Donnybrook
Oaklands Junction
· 4 Bedrooms · 2 Baths · House
· Parking · Equipped kitchen
Oaklands Junction · 4 Bedrooms · 2 Baths · House · Parking · Equipped kitchen
Positioned in a growing, family-friendly pocket of Donnybrook, 41 Petersfield Way presents an outstanding opportunity for first home buyers and savvy investors alike. Set on a desirable corner block, this well-designed residence offers space, comfort, and convenience in equal measure. The home features four generously sized bedrooms, providing plenty of room for families of all sizes. The master bedroom includes a private ensuite, while the remaining bedrooms are serviced by a modern central bathroom, ensuring practicality for everyday living. A light-filled open-plan living and dining area forms the heart of the home, seamlessly connecting to a well-appointed kitchen with ample storage and workspace. A double car garage provides secure parking and additional storage options, while the corner block position offers extra privacy and potential for side access. The low-maintenance outdoor space is perfect for busy lifestyles, with room to relax or entertain. Location is a key highlight, w
Request Details
Nostra Town Homes Torcello 12C
View photo
Terraced House · for sale
Request Details
Nostra Town Homes Torcello 12C
Oaklands Junction
· 3 Bedrooms · 2 Baths · Terraced House
· Parking · Equipped kitchen
Oaklands Junction · 3 Bedrooms · 2 Baths · Terraced House · Parking · Equipped kitchen
The Torcello offers a contemporary design featuring 3 bedrooms, 2 bathrooms, and a single garage in a smart, low-maintenance layout. Key Features: Single Storey 3 Bedrooms 2 Bathrooms Private master suite with walk-in robe & ensuite Open-plan kitchen, dining & living area Built-in robes to secondary bedrooms Internal garage access Ideal for families, professionals & downsizers Join the prestigious & vibrant Redstone community which is designed to live-in and developed by Villawood Properties A Developer with a Difference. They began in 1989 developing small subdivisions in Bendigo and have since grown to become Australia's leading and most trusted land developers, achieving multiple UDIA awards. Our flagship master-planned community is located on the doorstep of Sunbury, offering residents an exceptional lifestyle with the exclusive residents-only Club Redstone, Redstone Major Town Centre, Jacksons Creek reserve, parks, proposed schools, childcare, community amenities and more. Below i
Request Details
Milawa Home Design
View photo
House · for sale
Request Details
Milawa Home Design
Oaklands Junction
· 3 Bedrooms · 2 Baths · House
· Garden · Parking · Equipped kitchen
Oaklands Junction · 3 Bedrooms · 2 Baths · House · Garden · Parking · Equipped kitchen
Write the next chapter of your story at Ingenia Lifestyle Springside. This luxuriously appointed brand new three-bedroom home is light-filled, spacious, eco-friendly & affordable. There are many generous features included in the purchase price, including: Single level entry to your home (no steps) Open-plan living/dining with raised 2.7m ceilings and access to your alfresco area Private undercover alfresco with raised ceiling Primary bedroom with ensuite & walk-in robe Bedrooms 2 and 3 with built-in-robes Double lock-up garage with remote control door and internal access Low-maintenance landscaping in front garden. Reverse cycle split system heating and cooling units in living and primary bedroom Stainless steel electric kitchen appliances Reconstituted stone (silica-free) benchtops and soft-close doors and drawers Plus, all homes include sustainable features for healthy, low-cost living, including: Rooftop solar panels Ventilation system for good indoor air quality All electric applia
Request Details
Mimosa Homes Proudly Presents the Saba 250
View photo
Terraced House · for sale
Request Details
Mimosa Homes Proudly Presents the Saba 250
Oaklands Junction
· 4 Bedrooms · 2 Baths · Terraced House
· Equipped kitchen
Oaklands Junction · 4 Bedrooms · 2 Baths · Terraced House · Equipped kitchen
The Saba 250 House and Land Package! Mimosa Homes New Added Value Inclusions:- 50 Year Structural Warranty!- Inclusive of site costs & connections with H1 class slab as per standard inclusions!- Quality floor coverings throughout entire home!- Higher ceilings 2550mm to ground floor!- Double Glazed Awning windows!- LED Downlights to entire home!- Fibre Optic Provision!- Vitrified Compact Surface benchtop to kitchen, bathroom & ensuite!- 900mm S/S upright oven and cook top with S/S canopy rangehood!- Stainless steel Dishwasher and Microwave with trim kit!- 7 star energy!- Flexible floor plans & so much more!CALL BUILDER DIRECT: SUMIT SEKHRI: 0433 001 594All plans and facades are indicative only and may change. Mimosa Homes may amend plans, specifications, and prices without notice. Package prices are based on a standard facade, standard inclusions, and suitable land availability, excluding developer/estate requirements. Facade and inclusion images may show non standard items not included
Request Details
House and Land Package The Parish
View photo
Terraced House · for sale
Request Details
House and Land Package The Parish
Oaklands Junction
· 5 Bedrooms · 4 Baths · Terraced House
Oaklands Junction · 5 Bedrooms · 4 Baths · Terraced House
When you build with Burbank, you build with a team who has over 40 years' experience in delivering quality homes for Australians. You also build with peace-of-mind, receiving a 30 year structural guarantee. So, build with confidence. Build with us! Copyright conditions All photos and illustrations are representative only, this proposed package is subject to engineering plans and developer's approval (if required) and may need to be mirrored or altered to comply. Any additional costs associated will need to be added to the price as unavailable at time of advertising. Floor plans and specifications may be varied by Burbank without notice. For more information or floor plans on this home design. click here or visit www.burbank.com.au
Request Details
Brand New Family Living in a Peaceful Community Setting
View photo
House · for sale
Request Details
Brand New Family Living in a Peaceful Community Setting
Oaklands Junction
· 4 Bedrooms · 2 Baths · House
· Equipped kitchen
Oaklands Junction · 4 Bedrooms · 2 Baths · House · Equipped kitchen
Set in a quiet, family focused pocket of Kalkallo, this beautifully presented brand new home offers the perfect balance of style, space, and everyday comfort. Thoughtfully designed with modern living in mind, it's the kind of home where memories are made and families grow. Step inside and you're welcomed by a bright open plan layout filled with natural light, the heart of the home where living, dining, and kitchen spaces flow together with ease. The gourmet kitchen is both functional and stylish, featuring stone benchtops, a 900mm oven and cooktop, a dishwasher, and plenty of bench and storage space, making family mealtimes and entertaining a joy. Parents will love the peaceful master retreat, complete with a walk-in robe and private ensuite. Three additional bedrooms, all generously sized, are perfect for kids, guests, or a home office, and are serviced by a sleek main bathroom and a separate powder room, ideal for busy households. With thoughtful features like ducted heating and cool
Request Details
Stylish Family Living Starts Here House & Land Package Opportunity!
View photo
House · for sale
Request Details
Stylish Family Living Starts Here House & Land Package Opportunity!
Oaklands Junction
· 3 Bedrooms · 2 Baths · House
· Parking
Oaklands Junction · 3 Bedrooms · 2 Baths · House · Parking
? Stylish Family Living Starts Here House & Land Package Opportunity! ? Your Dream Home Awaits Perfect for First-Home Buyers, Growing Families & Savvy Investors! Discover this modern 3-bedroom, 2-bathroom home with a double garage in a sought-after new development. With an ideal blend of space, comfort, and quality design, this is a rare opportunity to secure your future in a high-growth area. ? Property Highlights ? 3 Bedrooms | ? 2 Bathrooms | ? 2-Car Garage ? Total House Area: 157.03 sqm ? Land Size: 12.5 sqm ? Facade: Aspire ? Estimated Completion: September 2025 ? 2-Part Contract | Perfect for planning ahead ? Land Price: $328,000 ? Final Build Price: $661,615 ? Why Buy This Property? ? Fixed-price building contract ? Functional layout with modern finishes ? Move-in ready by late 2025 ? Save on stamp duty estimated at just $14,750 ? Excellent investment potential in a growing community ? Need Help or Want to Know More? ? Call Con Nichols today for your private consultation: ? 0418
Request Details
Mimosa Homes Proudly Presents the Darley 178
View photo
Terraced House · for sale
Request Details
Mimosa Homes Proudly Presents the Darley 178
Oaklands Junction
· 3 Bedrooms · 2 Baths · Terraced House
· Equipped kitchen
Oaklands Junction · 3 Bedrooms · 2 Baths · Terraced House · Equipped kitchen
The Darley 178 House and Land Package! Mimosa Homes New Added Value Inclusions:- Inclusive of site costs & connections with H1 class slab as per standard inclusions!- 50 Year Structural Warranty!- Quality floor coverings throughout entire home!- Higher ceilings 2550mm to ground floor!- Double Glazed Awning windows!- LED Downlights to entire home!- Vitrified Compact Surface benchtop to kitchen, bathroom & ensuite!- 600mm S/S upright oven and cook top with S/S canopy rangehood!- Stainless steel Dishwasher and Microwave- 7 star energy!- Flexible floor plans & so much more!CALL BUILDER DIRECT! Erick Sutedja 0416 575 858VIsit our display at 4 Kindred Circuit, Sunbury 3429All plans and facades are indicative only and may change. Mimosa Homes may amend plans, specifications, and prices without notice. Package prices are based on a standard facade, standard inclusions, and suitable land availability, excluding developer/estate requirements. Facade and inclusion images may show non standard ite
Request Details
Gippsland Home Design
View photo
House · for sale
Request Details
Gippsland Home Design
Oaklands Junction
· 2 Bedrooms · 1 Bath · House
· Garden · Parking · Equipped kitchen
Oaklands Junction · 2 Bedrooms · 1 Bath · House · Garden · Parking · Equipped kitchen
Write the next chapter of your story at Ingenia Lifestyle Springside. This luxuriously appointed brand new two-bedroom home is light-filled, spacious, eco-friendly & affordable. There are many generous features included in the purchase price, including: Single level entry to your home (no steps) Open plan living/dining with raised 2.7m ceilings and access to your alfresco area Private undercover alfresco with raised ceiling 2 inviting bedrooms with built-in-robes and sharing ensuite Single lock-up garage with storage space, remote control door and internal access Low-maintenance landscaping in front garden Reverse cycle split system heating and cooling units in living and primary bedroom Stainless steel electric kitchen appliances Reconstituted stone (silica-free) benchtops and soft-close doors and drawers Plus, all homes include sustainable features for healthy, low-cost living, including: Rooftop solar panels Ventilation system for good indoor air quality All electric appliances At l
Request Details
WELCOME TO THE GOOD LIFE
View photo
House · for sale
Request Details
WELCOME TO THE GOOD LIFE
Oaklands Junction
· 4 Bedrooms · 3 Baths · House
· Garden · Parking · Equipped kitchen
Oaklands Junction · 4 Bedrooms · 3 Baths · House · Garden · Parking · Equipped kitchen
THE GOOD BITS Olivine Estate | 548m2 allotment (approx.) | Craftsman constructed by award winning Henley Homes | First time offered | Home office | Spacious teen retreat | Large lounge room | Open plan living-meals | Stone kitchen, waterfall island | Soft close cabinetry | 5 burner Smeg hotplate against a window splashback | Smeg dishwasher | Smeg dual ovens | Butler's pantry | Plumbed fridge cavity Corner stacking-sliders | Covered decked alfresco | Wrap around rear yard | Main bedroom with two, fitted dressing rooms | Luxurious stone finished ensuite | Double shower | Dual basins | Deep soaker bath | Two deluxe family bathrooms, one with double basins and a bath | Three further bedrooms all with walk-in robes | Ducted refrigerated climate control (zoned) | CCTV | Irrigation system | Grey water | Day-night blinds | Over height doors | Stone finished laundry with family size storage | 6.6 kW solar array with battery | Remote double garage with internal access | Exposed aggregate drivew
Request Details
Mimosa Homes Proudly Presents the Leemore 221
View photo
Terraced House · for sale
Request Details
Mimosa Homes Proudly Presents the Leemore 221
Oaklands Junction
· 4 Bedrooms · 2 Baths · Terraced House
· Equipped kitchen
Oaklands Junction · 4 Bedrooms · 2 Baths · Terraced House · Equipped kitchen
The Leemore 221 House and Land Package! Mimosa Homes New Added Value Inclusions:- 50 Year Structural Warranty!- Inclusive of site costs & connections with H1 class slab as per standard inclusions!- Quality floor coverings throughout entire home!- Higher ceilings 2550mm to ground floor!- Double Glazed Awning windows!- LED Downlights to entire home!- Fibre Optic Provision!- Vitrified Compact Surface benchtop to kitchen, bathroom & ensuite!- 900mm S/S upright oven and cook top with S/S canopy rangehood!- Stainless steel Dishwasher and Microwave with trim kit!- 7 star energy!- Flexible floor plans & so much more!CALL BUILDER DIRECT: SUMIT SEKHRI: 0433 001 594All plans and facades are indicative only and may change. Mimosa Homes may amend plans, specifications, and prices without notice. Package prices are based on a standard facade, standard inclusions, and suitable land availability, excluding developer/estate requirements. Facade and inclusion images may show non standard items not inclu
Request Details
House and Land Package The Glenwood
View photo
Terraced House · for sale
Request Details
House and Land Package The Glenwood
Oaklands Junction
· 3 Bedrooms · 2 Baths · Terraced House
Oaklands Junction · 3 Bedrooms · 2 Baths · Terraced House
When you build with Burbank, you build with a team who has over 40 years' experience in delivering quality homes for Australians. You also build with peace-of-mind, receiving a 30 year structural guarantee. So, build with confidence. Build with us! Copyright conditions All photos and illustrations are representative only, this proposed package is subject to engineering plans and developer's approval (if required) and may need to be mirrored or altered to comply. Any additional costs associated will need to be added to the price as unavailable at time of advertising. Floor plans and specifications may be varied by Burbank without notice. For more information or floor plans on this home design. click here or visit www.burbank.com.au
Request Details
Stunning 4 Bedroom Family Home Turnkey Ready!
View photo
House · for sale
Request Details
Stunning 4 Bedroom Family Home Turnkey Ready!
Oaklands Junction
· 4 Bedrooms · 2 Baths · House
· Parking
Oaklands Junction · 4 Bedrooms · 2 Baths · House · Parking
? Stunning 4-Bedroom Family Home Turnkey Ready! ? Contact: Con Nichols 0418 992 228 ? The Perfect Blend of Style, Space & Value Set on a 350 sqm block in a sought-after location, this beautifully designed 4-bedroom, 2-bathroom home with double garage is an exceptional opportunity for families, first-home buyers, or investors looking for a move-in-ready property with all the features you desire. ? Key Features: ? 4 Spacious Bedrooms Perfect for growing families or guests ? 2 Modern Bathrooms Sleek finishes with quality fittings ? Double Garage Secure parking and extra storage ? Lygon 186 Design with Kingston Facade Stylish and functional ? Total House Area: 186.50 sqm | Land Area: 350 sqm ? Titled & Ready to Build No waiting! ? 2-Part Contract Clear and simple buying process ? Property Type: House & Land Package ? Land Price: $415,000 ? Final Build Price: $780,509 ? Stamp Duty Estimate: $19,970 ? Government Transfer Fee: $1,067 ? Why You'll Love This Home: ? Modern façade with excellent
Request Details
Bellarine Home Design
View photo
House · for sale
Request Details
Bellarine Home Design
Oaklands Junction
· 3 Bedrooms · 2 Baths · House
· Garden · Parking · Equipped kitchen
Oaklands Junction · 3 Bedrooms · 2 Baths · House · Garden · Parking · Equipped kitchen
Write the next chapter of your story at Ingenia Lifestyle Springside. This luxuriously appointed brand new three-bedroom home is light-filled, spacious, eco-friendly & affordable. There are many generous features included in the purchase price, including: Single level entry to your home (no steps) Open plan living/dining with raised 2.7m ceilings and access to your alfresco area Private undercover alfresco with raised ceiling Primary bedroom with ensuite & walk-in robe Bedroom 2 with walk-in robe and bedroom 3 with built-in-robe Double lock-up garage with storage space, remote control door and internal access Low-maintenance landscaping in front garden Reverse cycle split system heating and cooling units in living and primary bedroom Stainless steel electric kitchen appliances Reconstituted stone (silica-free) benchtops and soft-close doors and drawers Plus, all homes include sustainable features for healthy, low-cost living, including: Rooftop solar panels Ventilation system for good
Request Details

Get email alerts

Don't miss out: be the first to know about new properties

The alert was correctly created

On subscribing you accept the conditions of use and the privacy policy
Alert
Receive new ads in your inbox
Save this search
Receive alerts for new listings

We'll send you an email when we have new properties for: "Properties for sale in Oaklands Junction"

The alert was correctly created

Calder Park
Burnside Heights
Get email alerts and be the first to see new listings
Required field
On subscribing I accept the terms of the privacy policy
Perfect! You'll soon start receiving new listings via email
Alert
Receive an email when we have new ads for Properties for sale in Oaklands Junction
Save this search
Filters

Bedrooms

Size (m²)

Price

$
$

Property type

Bathrooms

Clear all filters
Receive notifications when new entries are published.