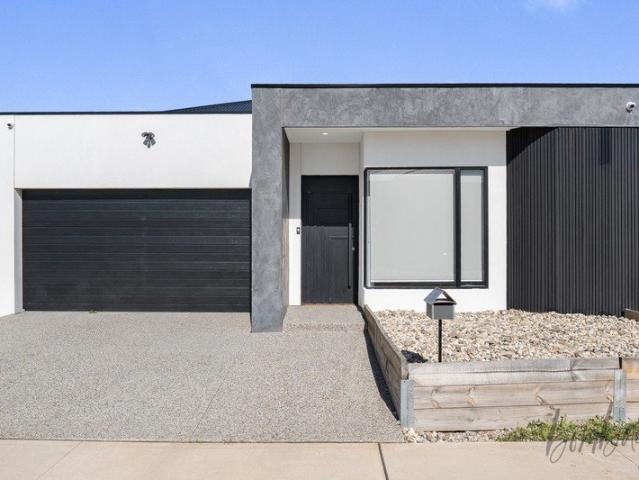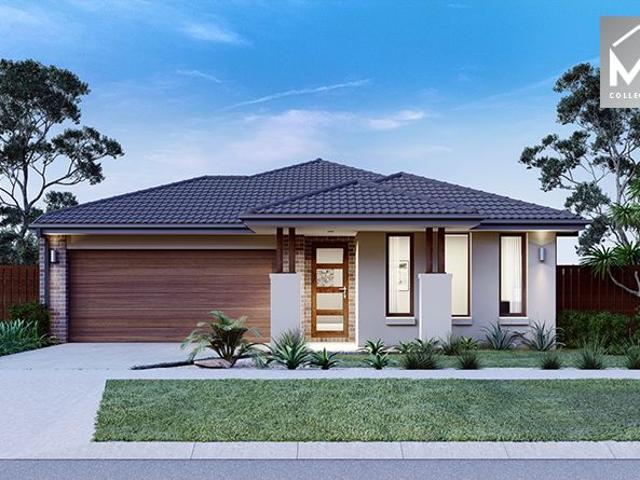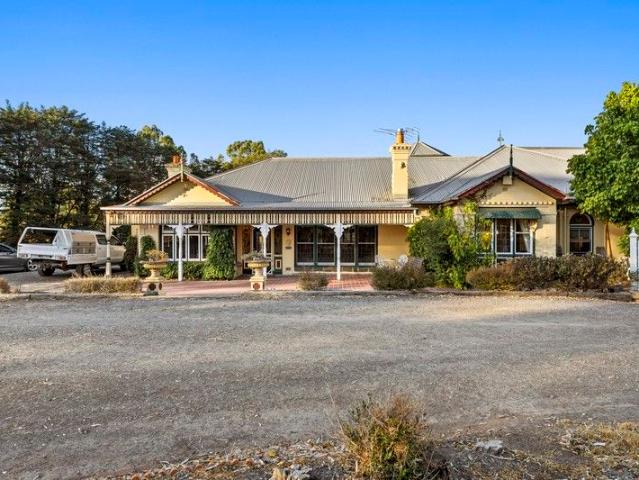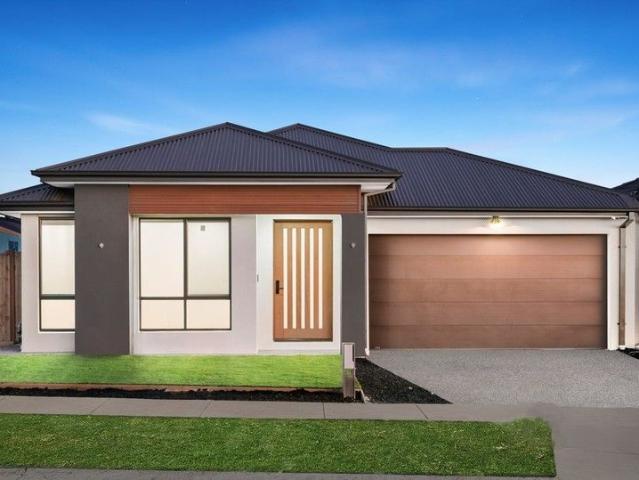
8,772 properties for sale in Oaklands Junction

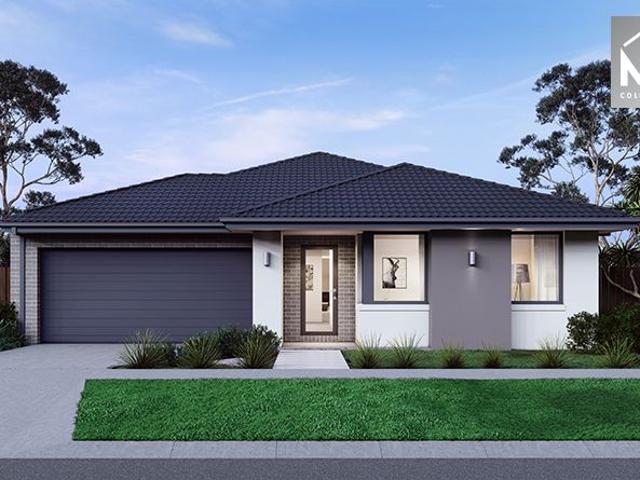
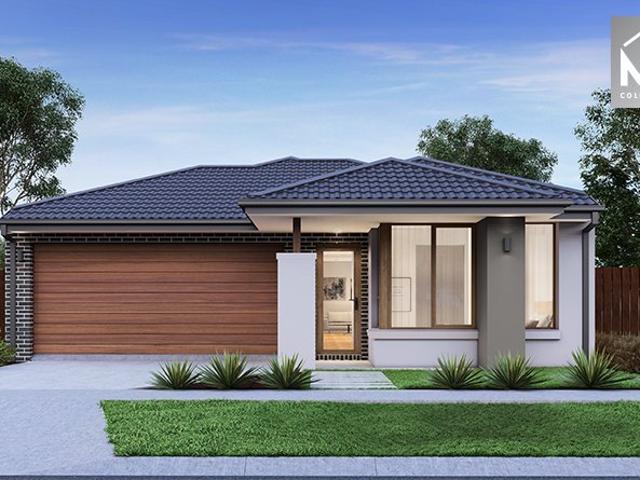
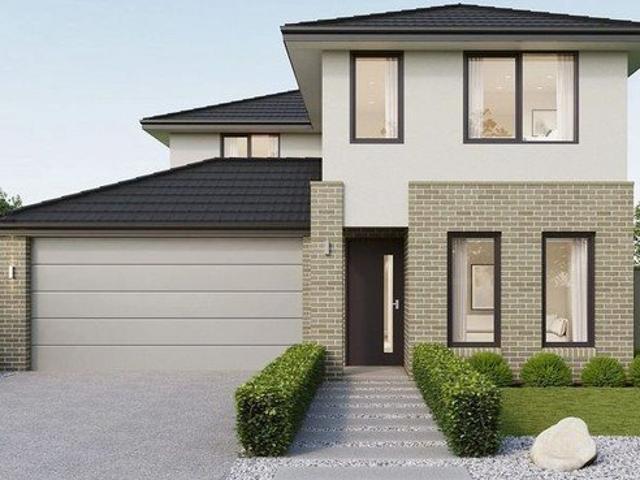
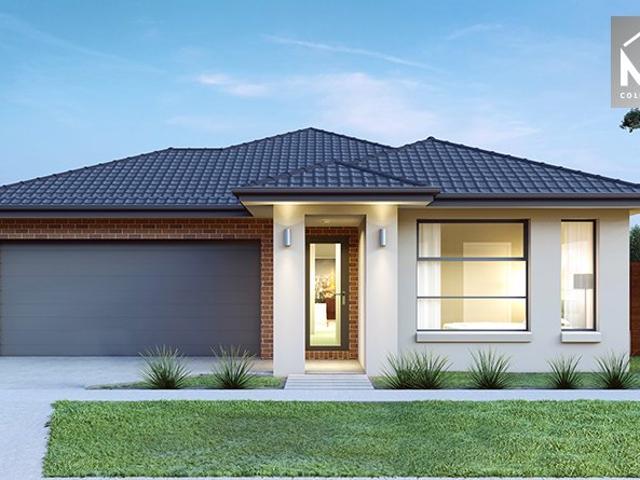
House and Land Package The Fairview
View photo
Terraced House · for sale
Request Details
House and Land Package The Fairview
Oaklands Junction
· 4 Bedrooms · 3 Baths · Terraced House
Oaklands Junction · 4 Bedrooms · 3 Baths · Terraced House
When you build with Burbank, you build with a team who has over 40 years' experience in delivering quality homes for Australians. You also build with peace-of-mind, receiving a 30 year structural guarantee. So, build with confidence. Build with us! Copyright conditions All photos and illustrations are representative only, this proposed package is subject to engineering plans and developer's approval (if required) and may need to be mirrored or altered to comply. Any additional costs associated will need to be added to the price as unavailable at time of advertising. Floor plans and specifications may be varied by Burbank without notice. For more information or floor plans on this home design. click here or visit www.burbank.com.au
Request Details
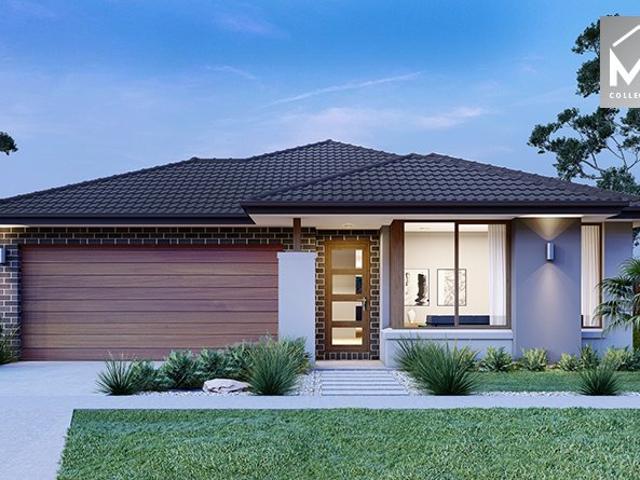
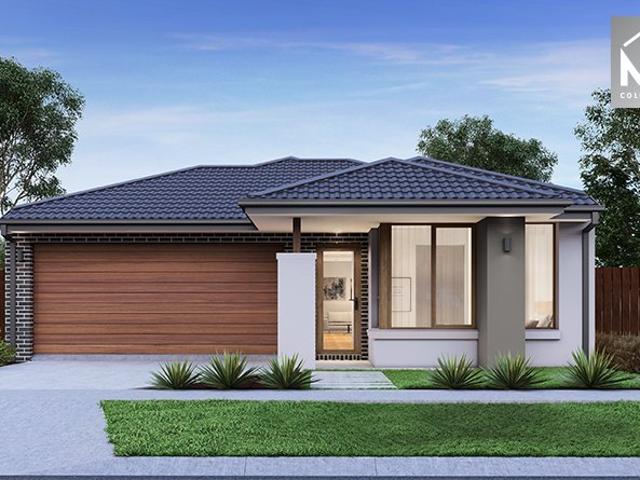
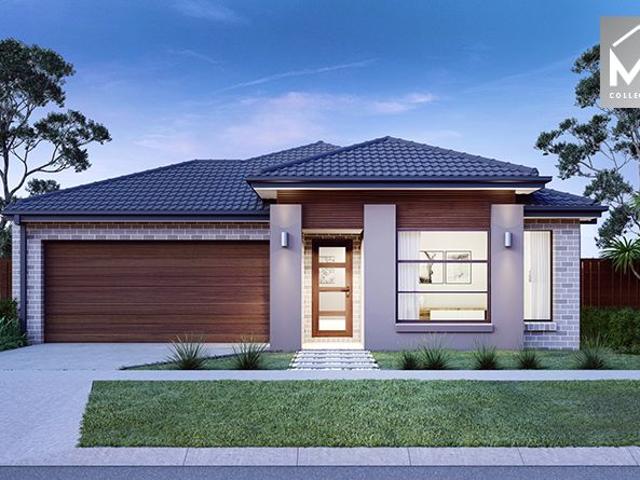
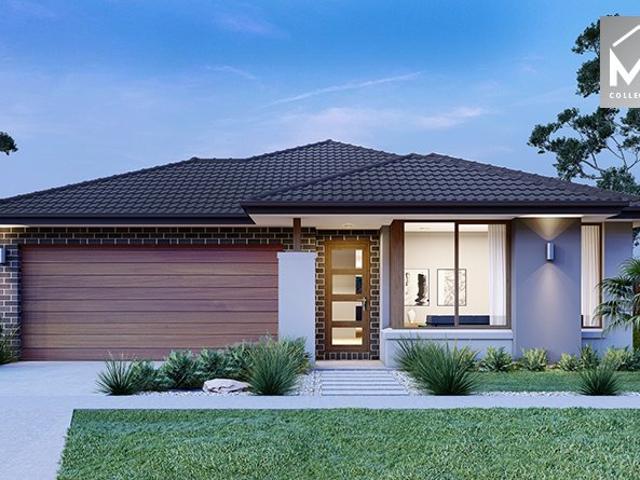
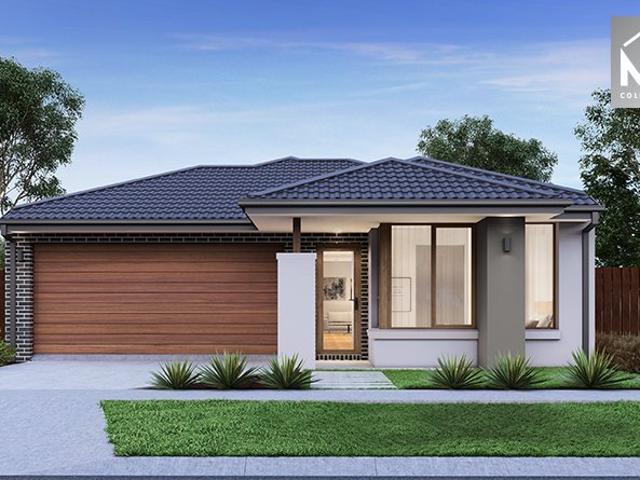
Mimosa Homes Proudly Presents the Heyfield 177
View photo
Terraced House · for sale
Request Details
Mimosa Homes Proudly Presents the Heyfield 177
Oaklands Junction
· 3 Bedrooms · 2 Baths · Terraced House
· Equipped kitchen
Oaklands Junction · 3 Bedrooms · 2 Baths · Terraced House · Equipped kitchen
The Heyfield 177 House and Land Package! Mimosa Homes New Added Value Inclusions:- Inclusive of site costs & connections with H1 class slab as per standard inclusions!- 50 year Structural Warranty!- Quality floor coverings throughout entire home!- Higher ceilings 2550mm to ground floor!- Double Glazed Awning windows!- LED Downlights to entire home!- Vitrified Compact Surface benchtop to kitchen, bathroom & ensuite!- 600mm S/S upright oven and cook top with S/S canopy rangehood!- Stainless steel Dishwasher and Microwave- 7 star energy!- Flexible floor plans & so much more!CALL BUILDER DIRECT: SUMIT SEKHRI: 0433 001 594All plans and facades are indicative only and may change. Mimosa Homes may amend plans, specifications, and prices without notice. Package prices are based on a standard facade, standard inclusions, and suitable land availability, excluding developer/estate requirements. Facade and inclusion images may show non standard items not included in the price. Dimensions are appro
Request Details
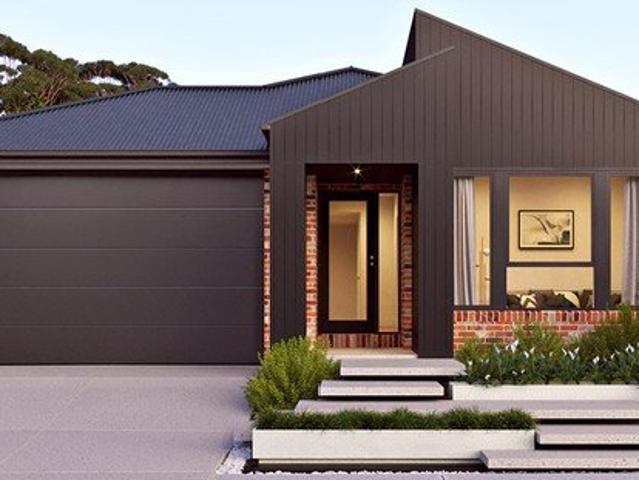
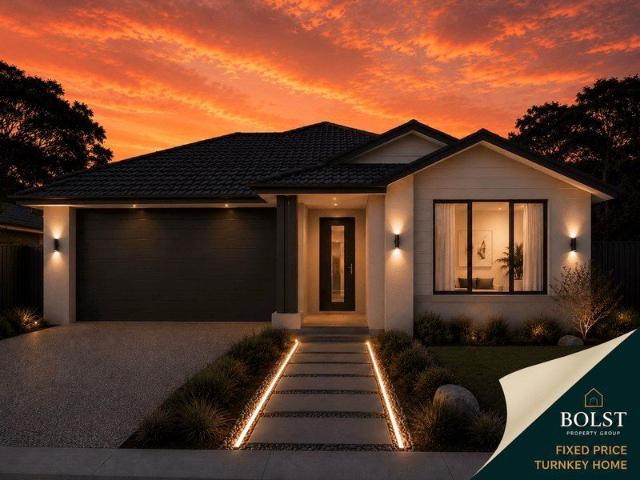
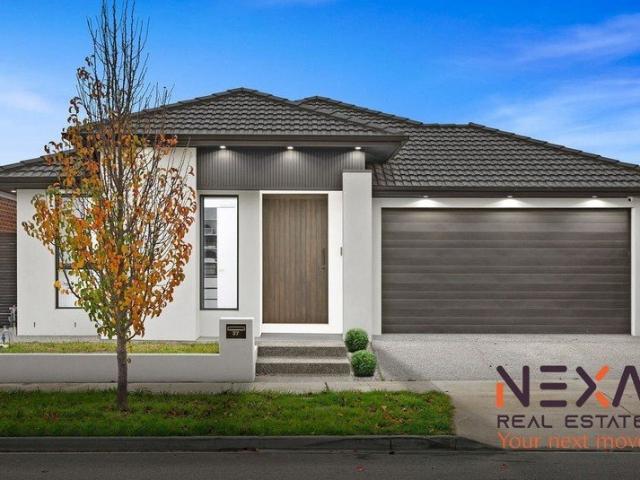
Turnkey Living in Sunbury from $688K Fixed Price, No Surprises
View photo
Terraced House · for sale
Request Details
Turnkey Living in Sunbury from $688K Fixed Price, No Surprises
Oaklands Junction
· 3 Bedrooms · 2 Baths · Terraced House
Oaklands Junction · 3 Bedrooms · 2 Baths · Terraced House
Here's your cleaned version with all emojis removed and formatting kept sharp and professional: Full turnkey 3-bedroom home in Sunbury from $688K everything included, move in or rent out with zero hidden costs. Ideal for first home buyers or investors seeking low-maintenance living in a well-connected growth location. Secure a simple, stress-free pathway into the market with this 100% fixed price turnkey house & land package in Maplestone Estate, Sunbury. With all inclusions taken care of from day one, this is a clear and confident way to build or invest without the uncertainty that typically comes with new construction. Why This Stands Out $688K turnkey package in Sunbury Fixed price no hidden costs Move-in or tenant ready Low-maintenance, modern design Strong location with established demand Location Maplestone Estate, Sunbury Established and well-connected Melbourne suburb Easy access to Sunbury train station and Calder Freeway Close to schools, parklands and shopping centres Strong
Request Details
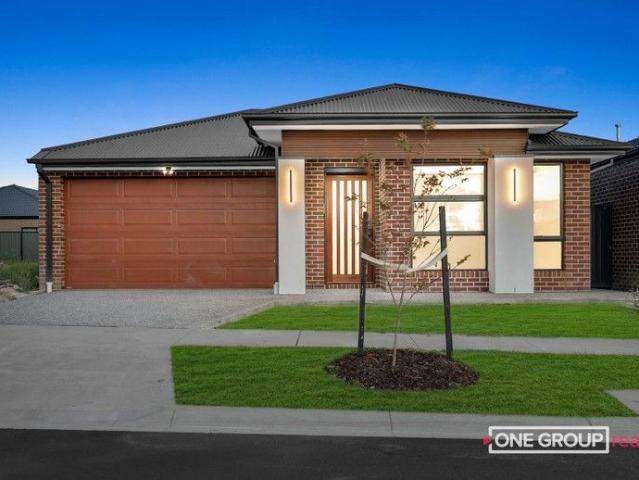
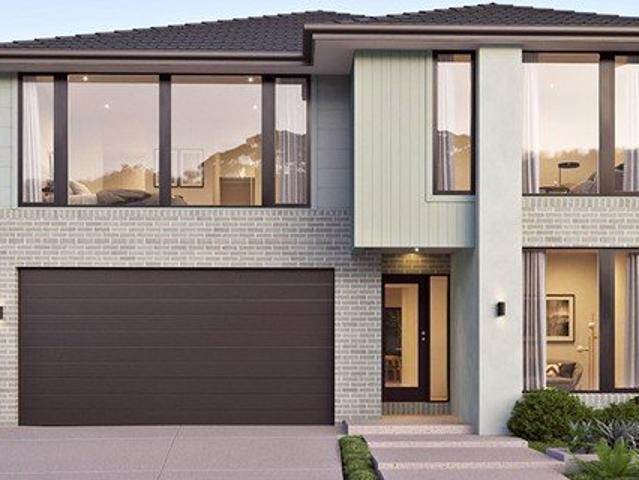
House and Land Package The Cordova
View photo
Terraced House · for sale
Request Details
House and Land Package The Cordova
Oaklands Junction
· 5 Bedrooms · 4 Baths · Terraced House
Oaklands Junction · 5 Bedrooms · 4 Baths · Terraced House
When you build with Burbank, you build with a team who has over 40 years' experience in delivering quality homes for Australians. You also build with peace-of-mind, receiving a 30 year structural guarantee. So, build with confidence. Build with us! Copyright conditions All photos and illustrations are representative only, this proposed package is subject to engineering plans and developer's approval (if required) and may need to be mirrored or altered to comply. Any additional costs associated will need to be added to the price as unavailable at time of advertising. Floor plans and specifications may be varied by Burbank without notice. For more information or floor plans on this home design. click here or visit www.burbank.com.au
Request Details
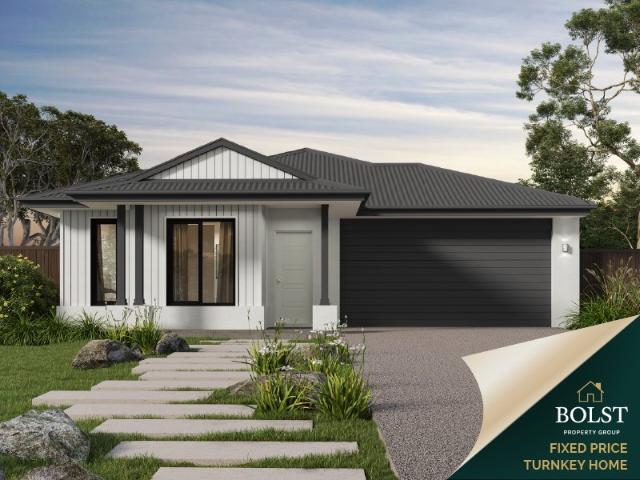
Aspendale 226 by Mimosa in Peppercorn Hill
View photo
Terraced House · for sale
Request Details
Aspendale 226 by Mimosa in Peppercorn Hill
Oaklands Junction
· 4 Bedrooms · 2 Baths · Terraced House
· Equipped kitchen
Oaklands Junction · 4 Bedrooms · 2 Baths · Terraced House · Equipped kitchen
Builder Exclusive House and Land Package! Mimosa Homes New Added Value Inclusions:- 50 Year Structural Warranty!- Inclusive of site costs & connections with H1 class slab as per standard inclusions!- Quality floor coverings throughout entire home!- Higher ceilings 2550mm to ground floor!- Double Glazed Awning windows!- LED Downlights to entire home!- Fibre Optic Provision!- Vitrified Compact Surface benchtop to kitchen, bathroom & ensuite!- 900mm S/S upright oven and cook top with S/S canopy rangehood!- Stainless steel Dishwasher and Microwave with trim kit!- 7 star energy!- Flexible floor plans & so much more!CALL BUILDER DIRECT!All plans and facades are indicative only and may change. Mimosa Homes may amend plans, specifications, and prices without notice. Package prices are based on a standard facade, standard inclusions, and suitable land availability, excluding developer/estate requirements. Facade and inclusion images may show non standard items not included in the price. Dimensi
Request Details
Glenmore 207 in Orison Sunbury! Full electric pack
View photo
Terraced House · for sale
Request Details
Glenmore 207 in Orison Sunbury! Full electric pack
Oaklands Junction
· 4 Bedrooms · 2 Baths · Terraced House
· Equipped kitchen
Oaklands Junction · 4 Bedrooms · 2 Baths · Terraced House · Equipped kitchen
Fixed House and Land Package in Orison Estate! Mimosa Homes added value inclusions.- Fixed site costs & connections with H1 class slab- Colorbond roof!- Quality floor coverings throughout entire home!- Higher ceilings 2550mm to ground floor!- Double Glazed Awning windows!- LED Downlights to entire home!- Reverse cycle heating and cooling with 4 Zones- 40mm Stone benchtop to kitchen, 20mm to bathroom &ensuite!- 900mm induction cooktop & Electric Oven.- Stainless steel Dishwasher and Microwave with trim kit!- 7 star energy with 50 Years Structural WarrantyCALL BUILDER DIRECT!All plans and facades are indicative only and may change. Mimosa Homes may amend plans, specifications, and prices without notice. Package prices are based on a standard facade, standard inclusions, and suitable land availability, excluding developer/estate requirements. Facade and inclusion images may show non standard items not included in the price. Dimensions are approximate. Landscaping, fencing, decking, plante
Request Details
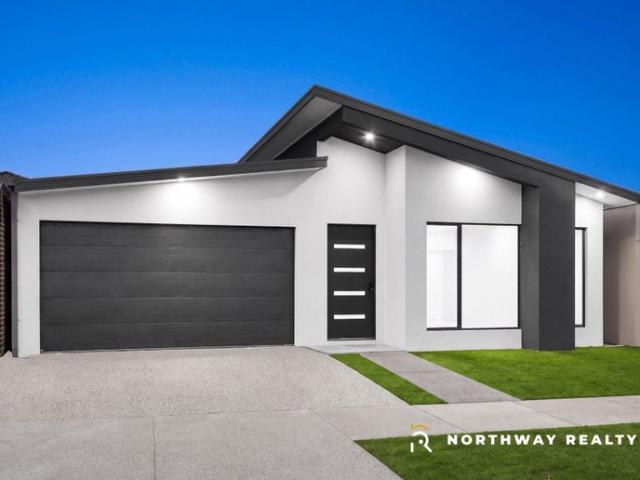
Brand New Luxury Family Home Mickleham / Craigieburn Border
View photo
House · for sale
Request Details
Brand New Luxury Family Home Mickleham / Craigieburn Border
Oaklands Junction
· 4 Bedrooms · 3 Baths · House
· Parking · Equipped kitchen
Oaklands Junction · 4 Bedrooms · 3 Baths · House · Parking · Equipped kitchen
Northway Realty Vic proudly presents 22 Cabbage Street, Mickleham! Perfectly positioned in one of Melbourne's fastest-growing northern corridors, this stunning brand-new residence offers an exceptional opportunity for families, first-home buyers, and investors alike. Located in the highly sought-after Mickleham-Craigieburn precinct, the home combines modern design, premium inclusions, and unbeatable convenience. Designed for comfort and functionality, this impressive property features 4 spacious bedrooms, including 2 master bedrooms, a massive living area, and high-quality finishes throughout, making it ideal for large or extended families. Key Features: • 4 generous bedrooms, including 2 master bedrooms with en-suites • 3 modern bathrooms and 4 toilets for ultimate convenience • Double lock-up garage with internal access • Contemporary open-plan living and dining area • Designer kitchen with stone benchtops and quality appliances • Walk-in robe to master and built-in robes to remainin
Request Details
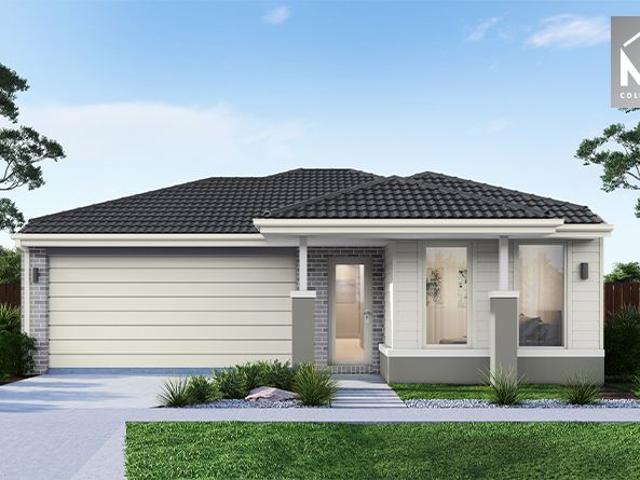
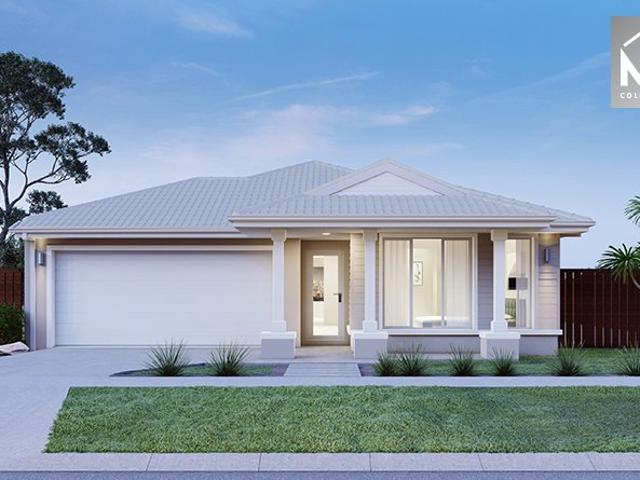
Mimosa Homes Proudly Presents the Darley 178
View photo
Terraced House · for sale
Request Details
Mimosa Homes Proudly Presents the Darley 178
Oaklands Junction
· 3 Bedrooms · 2 Baths · Terraced House
· Equipped kitchen
Oaklands Junction · 3 Bedrooms · 2 Baths · Terraced House · Equipped kitchen
The Darley 178 House and Land Package! Mimosa Homes New Added Value Inclusions: - Inclusive of site costs & connections with H1 class slab as per standard inclusions! - 50 Year Structural Warranty! - Quality floor coverings throughout entire home! - Higher ceilings 2550mm to ground floor! - Double Glazed Awning windows! - LED Downlights to entire home! - Vitrified Compact Surface benchtop to kitchen, bathroom & ensuite! - 600mm S/S upright oven and cook top with S/S canopy rangehood! - Stainless steel Dishwasher and Microwave - 7 star energy! - Flexible floor plans & so much more! CALL BUILDER DIRECT! All plans and facades are indicative only and may change. Mimosa Homes may amend plans, specifications, and prices without notice. Package prices are based on a standard facade, standard inclusions, and suitable land availability, excluding developer/estate requirements. Facade and inclusion images may show non standard items not included in the price. Dimensions are approximate. Landscap
Request Details
Mimosa Homes Proudly Presents the Darley 178
View photo
Terraced House · for sale
Request Details
Mimosa Homes Proudly Presents the Darley 178
Oaklands Junction
· 3 Bedrooms · 2 Baths · Terraced House
· Equipped kitchen
Oaklands Junction · 3 Bedrooms · 2 Baths · Terraced House · Equipped kitchen
The Darley 178 House and Land Package! Mimosa Homes New Added Value Inclusions: - Inclusive of site costs & connections with H1 class slab as per standard inclusions! - 50 Year Structural Warranty! - Quality floor coverings throughout entire home! - Higher ceilings 2550mm to ground floor! - Double Glazed Awning windows! - LED Downlights to entire home! - Vitrified Compact Surface benchtop to kitchen, bathroom & ensuite! - 600mm S/S upright oven and cook top with S/S canopy rangehood! - Stainless steel Dishwasher and Microwave - 7 star energy! - Flexible floor plans & so much more! CALL BUILDER DIRECT! All plans and facades are indicative only and may change. Mimosa Homes may amend plans, specifications, and prices without notice. Package prices are based on a standard facade, standard inclusions, and suitable land availability, excluding developer/estate requirements. Facade and inclusion images may show non standard items not included in the price. Dimensions are approximate. Landscap
Request Details
Cosgrove 225 by Mimosa in Peppercorn Hill
View photo
Terraced House · for sale
Request Details
Cosgrove 225 by Mimosa in Peppercorn Hill
Oaklands Junction
· 4 Bedrooms · 2 Baths · Terraced House
· Equipped kitchen
Oaklands Junction · 4 Bedrooms · 2 Baths · Terraced House · Equipped kitchen
Builder Exclusive House and Land Package! Mimosa Homes New Added Value Inclusions:- 50 Year Structural Warranty!- Fixed site costs & connections with H1 class slab as per standard inclusions!- Quality floor coverings throughout entire home!- Higher ceilings 2550mm to ground floor!- Double Glazed Awning windows!- LED Downlights to entire home!- Fibre Optic Provision!- Vitrified Compact Surface benchtop to kitchen, bathroom & ensuite!- 900mm S/S upright oven and cook top with S/S canopy rangehood!- Stainless steel Dishwasher and Microwave with trim kit!- 7 star energy!- Flexible floor plans & so much more!CALL BUILDER DIRECT!All plans and facades are indicative only and may change. Mimosa Homes may amend plans, specifications, and prices without notice. Package prices are based on a standard facade, standard inclusions, and suitable land availability, excluding developer/estate requirements. Facade and inclusion images may show non standard items not included in the price. Dimensions are
Request Details
House and Land Package The Covello
View photo
Terraced House · for sale
Request Details
House and Land Package The Covello
Oaklands Junction
· 4 Bedrooms · 2 Baths · Terraced House
Oaklands Junction · 4 Bedrooms · 2 Baths · Terraced House
When you build with Burbank, you build with a team who has over 40 years' experience in delivering quality homes for Australians. You also build with peace-of-mind, receiving a 30 year structural guarantee. So, build with confidence. Build with us! Copyright conditions All photos and illustrations are representative only, this proposed package is subject to engineering plans and developer's approval (if required) and may need to be mirrored or altered to comply. Any additional costs associated will need to be added to the price as unavailable at time of advertising. Floor plans and specifications may be varied by Burbank without notice. For more information or floor plans on this home design. click here or visit www.burbank.com.au
Request Details
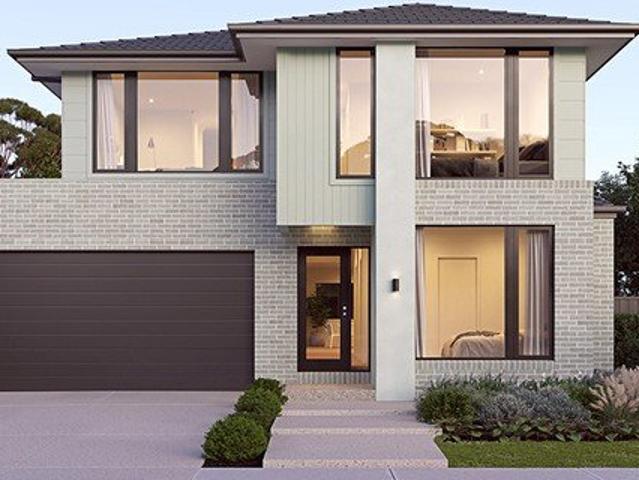
Your Dream Home Awaits!
View photo
House · for sale
Request Details
Your Dream Home Awaits!
Oaklands Junction
· 4 Bedrooms · 2 Baths · House
· Garden · Parking · Air conditioning · Equipped kitchen
Oaklands Junction · 4 Bedrooms · 2 Baths · House · Garden · Parking · Air conditioning · Equipped kitchen
Discover this brand-new family home offering modern comfort, thoughtful design, and a move-in-ready lifestyle in one of Kalkallo's most sought-after locations. Property Features: -4 Bedrooms | 2 Bathrooms | Double Garage -Light-filled open-plan layout with two separate living areas for flexibility and comfort -Linear air conditioning vents in living areas. -Refrigerated cooling and heating. -Stylish chef's kitchen boasting an impressive 60mm stone benchtop, 900mm black glass 5-burner cooktop, walk-in pantry, and abundant storage -2.7m high ceilings adding to the sense of space and luxury -low-maintenance backyard with covered pergola ideal for entertaining year-round -Positioned on a 350sqm block with premium modern finishes throughout -Why You'll Love It: -Move-in ready no waiting, no building required -Fully completed & established no construction risks -Save time and stress skip the 2+ year build process -Flexible settlement terms available to suit your timeline Prime Location: -Ide
Request Details
Brand New 4 Bedroom Turnkey Home | Fixed Price $686,590
View photo
Terraced House · for sale
Request Details
Brand New 4 Bedroom Turnkey Home | Fixed Price $686,590
Oaklands Junction
· 4 Bedrooms · 2 Baths · Terraced House
· Parking · Equipped kitchen
Oaklands Junction · 4 Bedrooms · 2 Baths · Terraced House · Parking · Equipped kitchen
Built for Living, Structured for Growth - and protected by our fixed-price guarantee. Secure a brand-new four-bedroom home in Hamlet Estate, combining a complete turnkey specification, a practical family floorplan and genuine price certainty from the outset. Offered at a fixed price of $686,590 for eligible first-home buyers, the advertised price reflects a $10,000 package reduction together with the applicable $10,000 Victorian First Home Owner Grant. Positioned on a 305m2 allotment, the Sofia 179 provides approximately 179.5m2 of thoughtfully designed living, with four bedrooms, two bathrooms, a double garage and separate living zones. The floorplan features a private master suite at the front of the home, a separate lounge, central kitchen and an open-plan family and meals area connecting directly to the covered alfresco. PROPERTY FEATURES > Fixed-price turnkey house-and-land package > Four bedrooms with built-in storage > Master suite with walk-in robe and private ensuite > Two bat
Request Details
Build in Wollert with Sherridon Homes
View photo
Terraced House · for sale
Request Details
Build in Wollert with Sherridon Homes
Oaklands Junction
· 4 Bedrooms · 2 Baths · Terraced House
· Parking · Equipped kitchen
Oaklands Junction · 4 Bedrooms · 2 Baths · Terraced House · Parking · Equipped kitchen
Build your dream home with Victoria's No.1 Largest Builder - and start living the lifestyle you've been imagining.We pride ourselves on the Sherridon Advantage, because when you have certainty, you can build with confidence. We offer a lifetime structural warranty, design flexibility and three independent third-party inspections during your build.Our Essence Collection by Sherridon Homes has plenty of options to choose from and a simple, streamlined process, all included at a fixed price.Explore our great value with our Essence inclusions:- Fixed price site costs- Developer and council requirements- Colour through concrete driveway, up to 25m2- 2590mm ceiling height to ground floor- 20mm stone benchtop to kitchen, ensuite and bathroom- Colorbond sectional garage door with remote- Quality flooring throughout home- Kitchen appliances, including oven, cooktop, canopy rangehood and dishwasher- Overhead cabinetry to kitchen- Tiled kitchen splashback- Ceramic tiled shower base in ensuite and
Request Details
Chelsea 200 in Orison Estate, Sunbury! Full electric pack
View photo
Terraced House · for sale
Request Details
Chelsea 200 in Orison Estate, Sunbury! Full electric pack
Oaklands Junction
· 4 Bedrooms · 2 Baths · Terraced House
· Equipped kitchen
Oaklands Junction · 4 Bedrooms · 2 Baths · Terraced House · Equipped kitchen
Fixed House and Land Package in Orison Estate! Mimosa Homes added value inclusions.- Fixed site costs & connections with H1 class slab- Colorbond roof!- Quality floor coverings throughout entire home!- Higher ceilings 2550mm to ground floor!- Double Glazed Awning windows!- LED Downlights to entire home!- Reverse cycle heating and cooling with 4 Zones- 40mm Stone benchtop to kitchen, 20mm to bathroom &ensuite!- 900mm induction cooktop & Electric Oven.- Stainless steel Dishwasher and Microwave with trim kit!- 7 star energy with 50 Years Structural WarrantyCALL BUILDER DIRECT!All plans and facades are indicative only and may change. Mimosa Homes may amend plans, specifications, and prices without notice. Package prices are based on a standard facade, standard inclusions, and suitable land availability, excluding developer/estate requirements. Facade and inclusion images may show non standard items not included in the price. Dimensions are approximate. Landscaping, fencing, decking, plante
Request Details
Mimosa Homes Proudly Presents the Enfield 201
View photo
Terraced House · for sale
Request Details
Mimosa Homes Proudly Presents the Enfield 201
Oaklands Junction
· 4 Bedrooms · 2 Baths · Terraced House
· Equipped kitchen
Oaklands Junction · 4 Bedrooms · 2 Baths · Terraced House · Equipped kitchen
The Enfield 201 House and Land Package! Mimosa Homes New Added Value Inclusions: - 50 Year Structural Warranty! - Inclusive of site costs & connections with H1 class slab as per standard inclusions! - Quality floor coverings throughout entire home! - Higher ceilings 2550mm to ground floor! - Double Glazed Awning windows! - LED Downlights to entire home! - Fibre Optic Provision! - Vitrified Compact Surface benchtop to kitchen, bathroom & ensuite! - 900mm S/S upright oven and cook top with S/S canopy rangehood! - Stainless steel Dishwasher and Microwave with trim kit! - 7 star energy! - Flexible floor plans & so much more! CALL BUILDER DIRECT! All plans and facades are indicative only and may change. Mimosa Homes may amend plans, specifications, and prices without notice. Package prices are based on a standard facade, standard inclusions, and suitable land availability, excluding developer/estate requirements. Facade and inclusion images may show non standard items not included in the pr
Request Details
Street Appeal On Grand Blvd
View photo
House · for sale
Request Details
Street Appeal On Grand Blvd
Oaklands Junction
· 4 Bedrooms · 2 Baths · House
· Parking · Equipped kitchen
Oaklands Junction · 4 Bedrooms · 2 Baths · House · Parking · Equipped kitchen
This home makes a strong first impression with its amazing front façade and oversized stylish front door, creating a real statement from the moment you arrive. Inside, the well-designed four-bedroom, two-bathroom layout offers a great mix of space, style, and practicality for modern family living. With 3-metre ceilings and hybrid herringbone flooring throughout, the home has a bright and spacious feel, while the open-plan living and dining area flows seamlessly for both everyday living and entertaining. The kitchen is beautifully finished with stone benchtops, a waterfall edge island, quality appliances, and a walk-in pantry with plenty of storage. An upgraded laundry with extra cabinetry adds further convenience and functionality to the home. The master bedroom includes a walk-in robe and private ensuite, while the remaining bedrooms are generously sized and serviced by a central bathroom. Complete with a double garage and quality finishes throughout, this move-in-ready home is ideal
Request Details
Mansfield 256 by Mimosa in Peppercorn Hill
View photo
Terraced House · for sale
Request Details
Mansfield 256 by Mimosa in Peppercorn Hill
Oaklands Junction
· 4 Bedrooms · 2 Baths · Terraced House
· Equipped kitchen
Oaklands Junction · 4 Bedrooms · 2 Baths · Terraced House · Equipped kitchen
The Mansfield 256 House and Land Package! Mimosa Homes New Added Value Inclusions:- 50 Year Structural Warranty!- Inclusive of site costs allowance & connections with H1 class slab as per standard inclusions!- Quality floor coverings throughout entire home!- Higher ceilings 2550mm to ground floor!- Double Glazed Awning windows!- LED Downlights to entire home!- Fibre Optic Provision!- Vitrified Compact Surface benchtop to kitchen, bathroom & ensuite!- 900mm S/S upright oven and cook top with S/S canopy rangehood!- Stainless steel Dishwasher and Microwave with trim kit!- 7 star energy!- Flexible floor plans & so much more!CALL BUILDER DIRECT!All plans and facades are indicative only and may change. Mimosa Homes may amend plans, specifications, and prices without notice. Package prices are based on a standard facade, standard inclusions, and suitable land availability, excluding developer/estate requirements. Facade and inclusion images may show non standard items not included in the pric
Request Details
A Rare Rural Sanctuary on 30 Acres
View photo
House · for sale
Request Details
A Rare Rural Sanctuary on 30 Acres
Oaklands Junction
· 5 Bedrooms · 3 Baths · House
· Air conditioning · Fireplace
Oaklands Junction · 5 Bedrooms · 3 Baths · House · Air conditioning · Fireplace
Set across approximately 30 acres of gently undulating land, this exceptional rural lifestyle estate offers a rare sense of space, privacy and perspective. Elevated outlooks stretch across open paddocks, valleys and distant mountain ranges, creating a daily backdrop that feels both grounding and awe inspiring. It is a place where mornings begin with birdsong, evenings settle beside an open fire, and life unfolds at a slower, more meaningful pace. The double storey residence is generous in scale and timeless in its comfort, designed to accommodate large families and effortless entertaining. Five bedrooms are thoughtfully arranged, including two ensuites with one positioned on the first floor, providing flexibility for guests or multi generational living. Expansive family living zones form the heart of the home, warmed by Coonara heating and an open fireplace, with additional wall heaters and wall mounted air conditioning ensuring comfort throughout every season. A dedicated study or sit
Request Details
Stunning Family Home in Donnybrook Kinbrook Estate With Two Living
View photo
House · for sale
Request Details
Stunning Family Home in Donnybrook Kinbrook Estate With Two Living
Oaklands Junction
· 4 Bedrooms · 2 Baths · House
· Parking
Oaklands Junction · 4 Bedrooms · 2 Baths · House · Parking
Welcome to your dream home at 52 Compton Promenade, a beautifully designed residence that perfectly balances modern living with comfort and style. Nestled in the heart of Donnybrook, this stunning property boasts an impressive 392 sqm of land, offering ample space for family gatherings and outdoor activities. Key Features: - Spacious Living: This charming home features four generously sized bedrooms, providing plenty of room for family and guests. The master suite includes an ensuite bathroom for added privacy and convenience. - Modern Bathrooms: Enjoy the luxury of two well-appointed bathrooms, designed with contemporary finishes that enhance your daily routine. - Double Garage: The property comes with a spacious double garage, ensuring secure parking and additional storage options. - Architectural Elegance: With its thoughtful architectural design, this home stands out on a corner lot, showcasing a blend of modern aesthetics and functional living spaces. - Stylish Interiors: Step ins
Request Details
Mimosa Homes Proudly Presents the Chelsea 200
View photo
Terraced House · for sale
Request Details
Mimosa Homes Proudly Presents the Chelsea 200
Oaklands Junction
· 4 Bedrooms · 2 Baths · Terraced House
· Equipped kitchen
Oaklands Junction · 4 Bedrooms · 2 Baths · Terraced House · Equipped kitchen
The Chelsea 200 House and Land Package! Mimosa Homes New Added Value Inclusions:- 50 Year Structural Warranty!- Inclusive of site costs & connections with H1 class slab as per standard inclusions!- Quality floor coverings throughout entire home!- Higher ceilings 2550mm to ground floor!- Double Glazed Awning windows!- LED Downlights to entire home!- Fibre Optic Provision!- Vitrified Compact Surface benchtop to kitchen, bathroom & ensuite!- 900mm S/S upright oven and cook top with S/S canopy rangehood!- Stainless steel Dishwasher and Microwave with trim kit!- 7 star energy!- Flexible floor plans & so much more!CALL BUILDER DIRECT: SUMIT SEKHRI: 0433 001 594All plans and facades are indicative only and may change. Mimosa Homes may amend plans, specifications, and prices without notice. Package prices are based on a standard facade, standard inclusions, and suitable land availability, excluding developer/estate requirements. Facade and inclusion images may show non standard items not inclu
Request Details
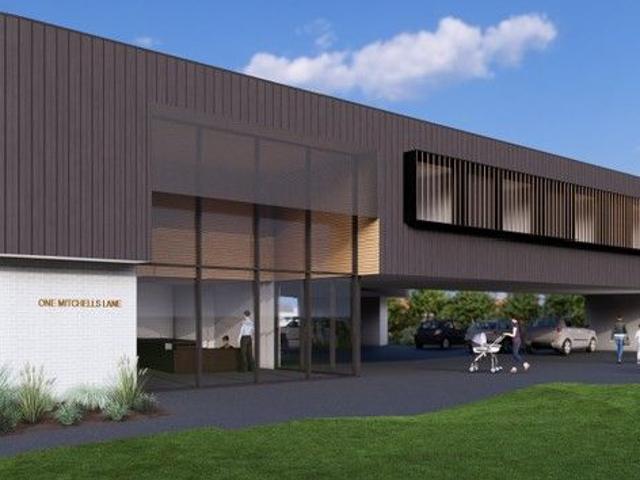
Mimosa Homes Proudly Presents the Glenmore 207
View photo
Terraced House · for sale
Request Details
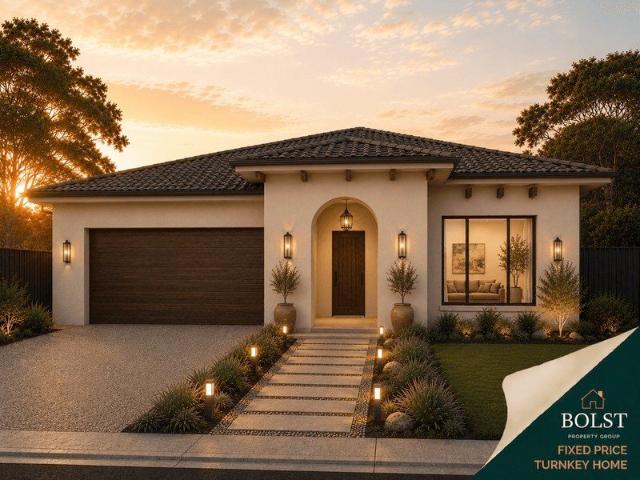
Mimosa Homes Proudly Presents the Glenmore 207
Oaklands Junction
· 4 Bedrooms · 2 Baths · Terraced House
· Equipped kitchen
Oaklands Junction · 4 Bedrooms · 2 Baths · Terraced House · Equipped kitchen
The Glenmore 207 House and Land Package! Mimosa Homes New Added Value Inclusions: - 50 Year Structural Warranty! - Inclusive of site costs & connections with H1 class slab as per standard inclusions! - Quality floor coverings throughout entire home! - Higher ceilings 2550mm to ground floor! - Double Glazed Awning windows! - LED Downlights to entire home! - Fibre Optic Provision! - Vitrified Compact Surface benchtop to kitchen, bathroom & ensuite! - 600mm S/S upright oven and cook top with S/S canopy rangehood! - Stainless steel Dishwasher and Microwave with trim kit! - 7 star energy! - Flexible floor plans & so much more! CALL BUILDER DIRECT! All plans and facades are indicative only and may change. Mimosa Homes may amend plans, specifications, and prices without notice. Package prices are based on a standard facade, standard inclusions, and suitable land availability, excluding developer/estate requirements. Facade and inclusion images may show non standard items not included in the p
Request Details
Sophisticated Parkfront Living with Designer Luxury & Dual Master Suites
View photo
House · for sale
Request Details
Sophisticated Parkfront Living with Designer Luxury & Dual Master Suites
Oaklands Junction
· 4 Bedrooms · 3 Baths · House
· Equipped kitchen
Oaklands Junction · 4 Bedrooms · 3 Baths · House · Equipped kitchen
Showcasing striking architectural design and positioned in a premium parkfront setting, this exceptional residence delivers an uncompromising standard of contemporary luxury, refined elegance, and family functionality. Set on approximately 440m², this impeccably crafted home offers a lifestyle of effortless sophistication and modern comfort. From the moment you enter, you are welcomed by a sense of space and grandeur, enhanced by soaring 2.7m ceilings, curated designer lighting, and a thoughtfully considered floorplan that seamlessly blends indulgence with practicality. Boasting four expansive bedrooms, the home is highlighted by two opulent master suites, each featuring lavish ensuites and bespoke finishesperfect for multi-generational living or accommodating guests in absolute comfort. At the heart of the home lies a showstopping gourmet kitchen, beautifully appointed with a skylight that bathes the space in natural light, premium stone benchtops with a waterfall edge, high-end 900mm
Request Details
Corner the Opportunity, Attractive Home with Permit
View photo
House · for sale
Request Details
Corner the Opportunity, Attractive Home with Permit
Oaklands Junction
· 3 Bedrooms · 1 Bath · House
· Parking · Lift · Equipped kitchen · Concierge
Oaklands Junction · 3 Bedrooms · 1 Bath · House · Parking · Lift · Equipped kitchen · Concierge
Think outside the square. Consider this well-presented home to occupy now featuring 3 bedrooms, lounge/dining, neat kitchen, huge undercover entertaining area and double carport/garage. Alternatively retain the Tenant who is currently leasing on a monthly basis ( $550 per week )and is happy to stay on while you confirm your perfect timing. Premium gateway position to the Township with high exposure guaranteed. With the challenging process of obtaining a permit completed, we now present a development/investment opportunity too good to pass up. Key Features of the Permit -757sqm land ( approx. ) - Suits Premium executive class offices/medical suites etc ( s.t.c.a. ) - Current Sizes ranging from 14sqm - 25sqm (approx.) - Ample on-site private parking - Large Centrally located ground level Reception/Waiting area - Elevator/Staircase access to suites - Common board/meeting/staff/storage rooms - Full bathroom facilities - Architecturally designed, State of the Art Building Secure an importan
Request Details
Brand New 4 Bedroom Turnkey Home in Ooranya | Fixed Price $667,600
View photo
Terraced House · for sale
Request Details
Brand New 4 Bedroom Turnkey Home in Ooranya | Fixed Price $667,600
Oaklands Junction
· 4 Bedrooms · 2 Baths · Terraced House
· Parking · Equipped kitchen
Oaklands Junction · 4 Bedrooms · 2 Baths · Terraced House · Parking · Equipped kitchen
Built for living, structured for growth. Secure a brand-new four-bedroom home in Ooranya Estate, offering a practical family floorplan, comprehensive turnkey inclusions and a highly competitive entry point into Melbourne's northern growth corridor. Offered at a fixed price of $667,600 for eligible first-home buyers, this package has been reduced by $10,000, with the advertised price also reflecting the applicable $10,000 First Home Owner Grant. Positioned on a 321m2 allotment, the Zara 173 provides four bedrooms, two bathrooms, a double garage and approximately 173.6m2 of thoughtfully designed living. The floorplan features a separate front sitting area, private master suite, central kitchen and an open-plan family and meals zone connecting to the rear alfresco. PROPERTY FEATURES > Fixed-price turnkey house-and-land package > Four bedrooms with built-in storage > Master suite with walk-in robe and private ensuite > Two bathrooms > Double garage with internal access > Approximately 173.
Request Details

Get email alerts

Don't miss out: be the first to know about new properties

The alert was correctly created

On subscribing you accept the conditions of use and the privacy policy
Alert
Receive new ads in your inbox
Save this search
Receive alerts for new listings

We'll send you an email when we have new properties for: "Properties for sale in Oaklands Junction"

The alert was correctly created

Calder Park
Burnside Heights
Get email alerts and be the first to see new listings
Required field
On subscribing I accept the terms of the privacy policy
Perfect! You'll soon start receiving new listings via email
Alert
Receive an email when we have new ads for Properties for sale in Oaklands Junction
Save this search
Filters

Bedrooms

Size (m²)

Price

$
$

Property type

Bathrooms

Clear all filters
Receive notifications when new entries are published.