8,799 properties for sale in Oaklands Junction

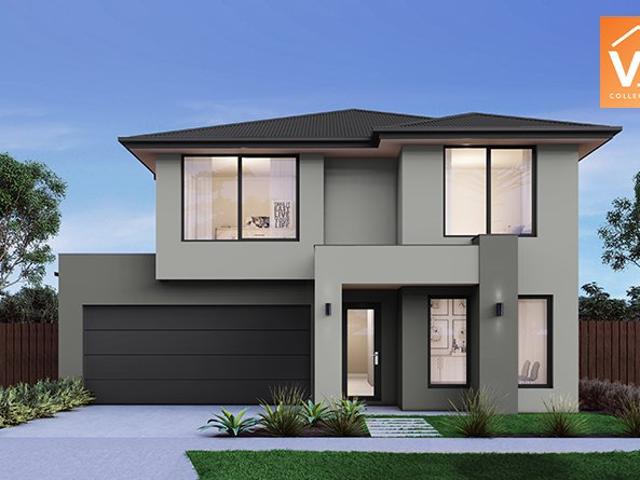
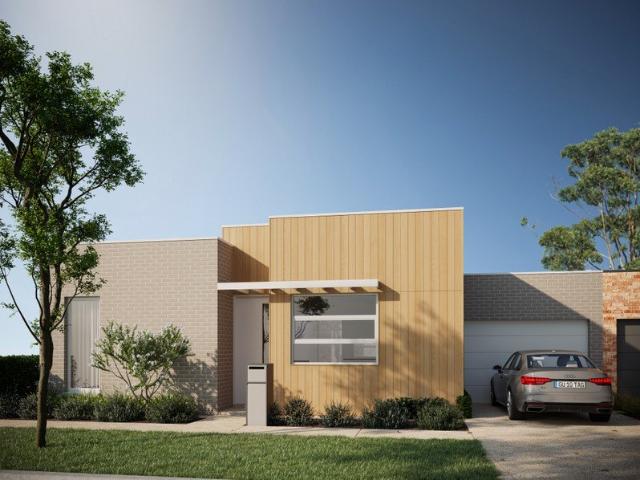
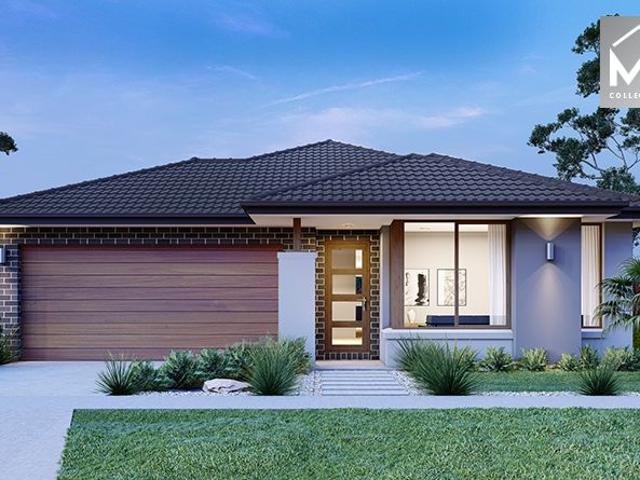
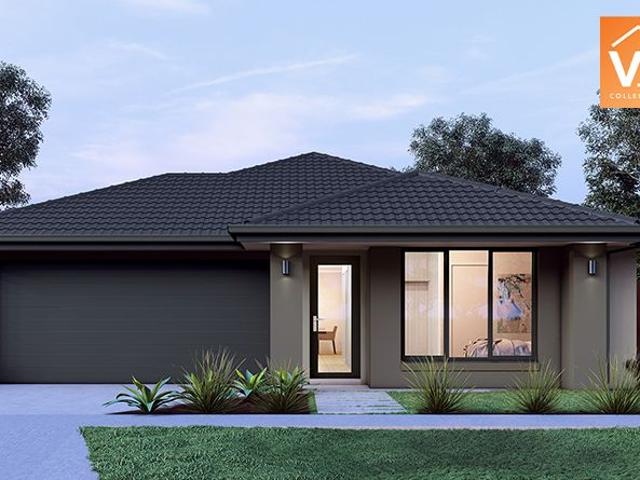
Villarange Contour Corner
View photo
Terraced House · for sale
Request Details
Villarange Contour Corner
Oaklands Junction
· 2 Bedrooms · 1 Bath · Terraced House
Oaklands Junction · 2 Bedrooms · 1 Bath · Terraced House
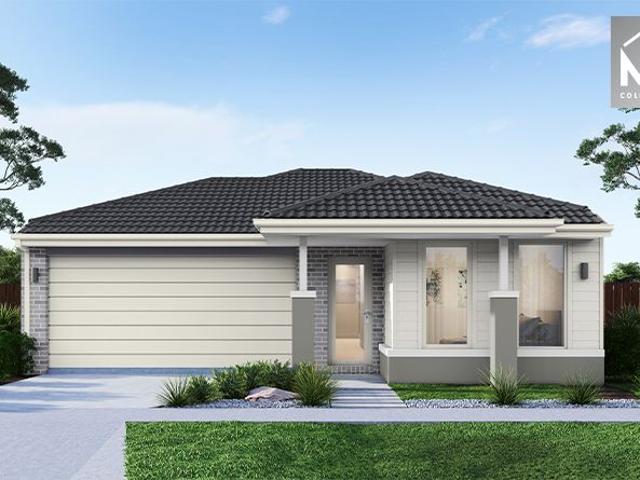
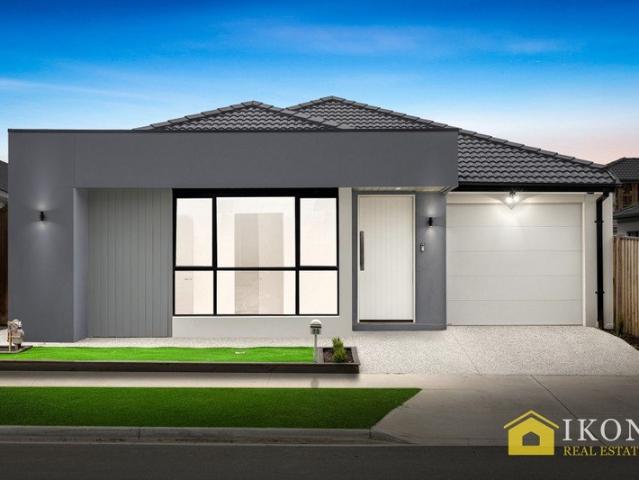
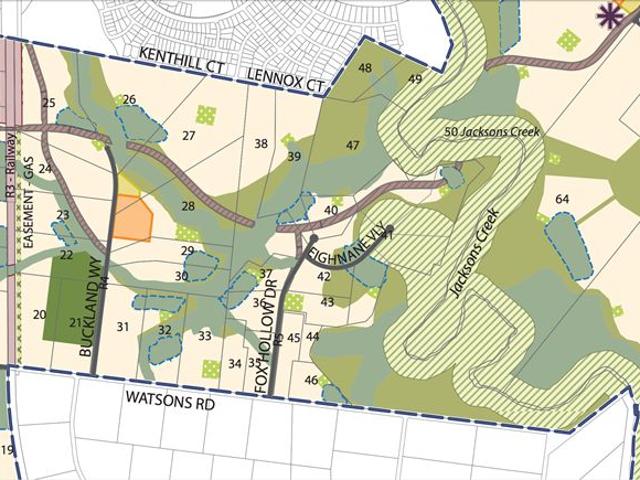
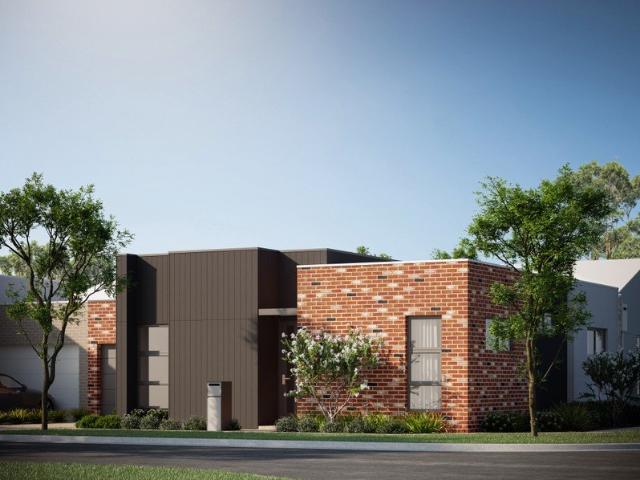
Villarange Contour homes are architecturally designed with 2 bedrooms 1 bath 2 car space, and full turnkey house and land options. Key Features: + Single Storey + Designed by Studio Nine Architects + 7-Star sustainability rating + Open-plan living areas + Private outdoor courtyard + 3.6m high ceilings + High-storey windows throughout Join the prestigious & vibrant Redstone community which is designed to live-in and developed by Villawood Properties A Developer with a Difference. They began in 1989 developing small subdivisions in Bendigo and have since grown to become Australia's leading and most trusted land developers, achieving multiple UDIA awards. Our flagship master-planned community is located on the doorstep of Sunbury, offering residents an exceptional lifestyle with the exclusive residents-only Club Redstone, Redstone Major Town Centre, Jacksons Creek reserve, parks, proposed schools, childcare, community amenities and more. Below is a quick overview of Redstone Estate: Maste
Request Details
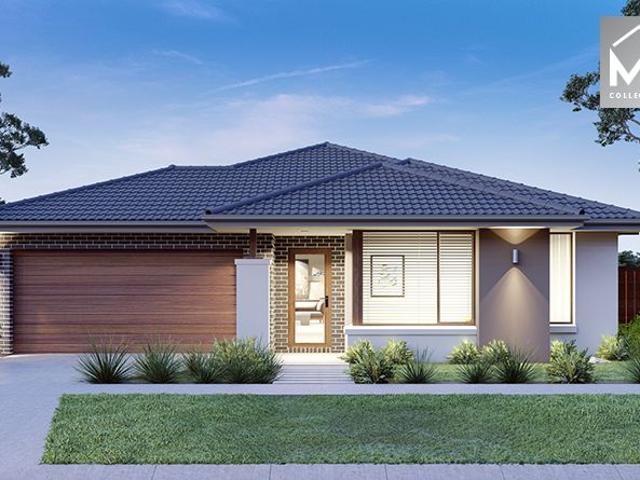
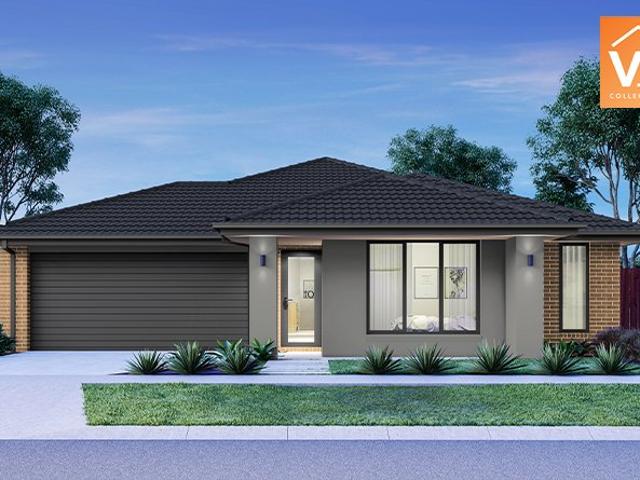
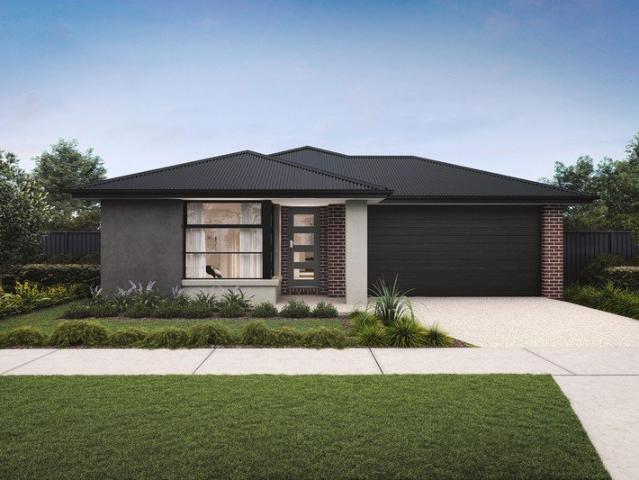
Modern Family Living Awaits House & Land Package in Prime Location!
View photo
House · for sale
Request Details
Modern Family Living Awaits House & Land Package in Prime Location!
Oaklands Junction
· 3 Bedrooms · 2 Baths · House
· Parking
Oaklands Junction · 3 Bedrooms · 2 Baths · House · Parking
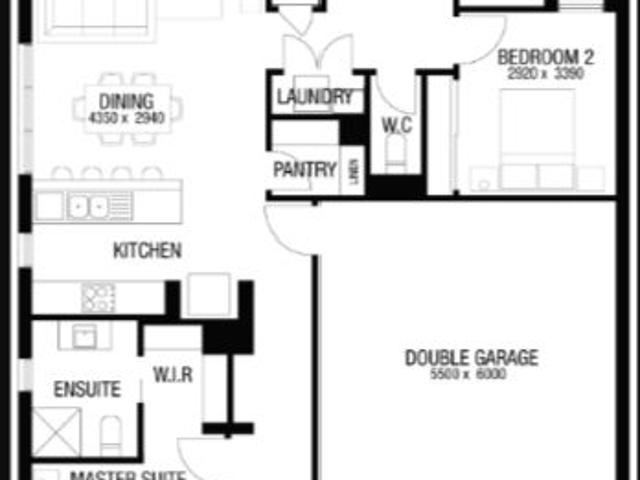
? Modern Family Living Awaits House & Land Package in Prime Location! ? Now Selling | 3 Bed | 2 Bath | 2 Car | 393 sqm Land | Available Now Don't miss this rare opportunity to secure a premium house & land package designed for comfort, convenience, and value. Whether you're a first home buyer, growing family, or savvy investor, this exceptional property ticks all the boxes! ? Property Highlights: 3 spacious bedrooms including a master with ensuite 2 stylish bathrooms modern finishes throughout Double garage secure and spacious Land size: 393 sqm | Total house area: 156.28 sqm Design: Windsor 156 | Facade: Kingston elegant and timeless Titled: No (Coming soon estimated September 2025) Contract Type: 2-Part Contract flexibility with build and land ? Investment Snapshot: Land Price: $365,000 Build Price: $705,165 Stamp Duty Estimate: $16,970 Government Transfer Fee: $950 On-site Rent Manager available ideal for investors seeking turnkey rental solutions Whether you're dreaming of building
Request Details
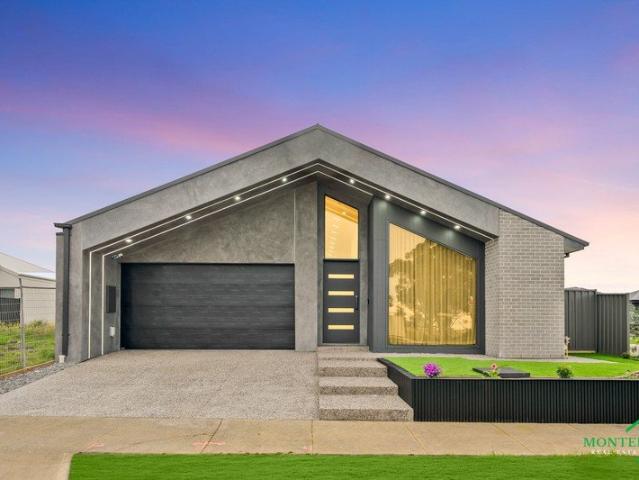
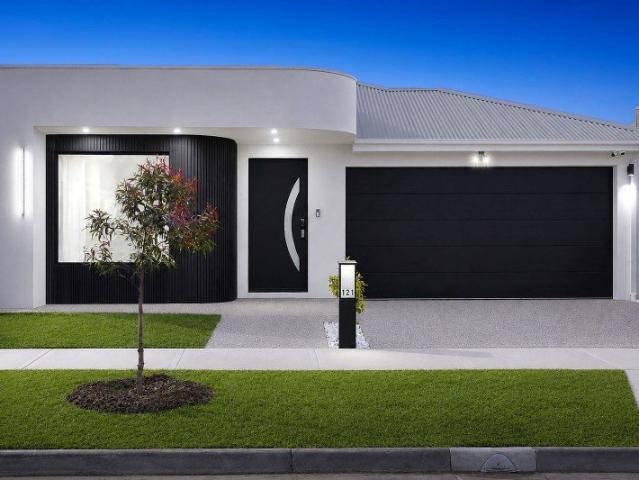
Best Investment in Town!
View photo
House · for sale
Request Details
Best Investment in Town!
Oaklands Junction
· 4 Bedrooms · 2 Baths · House
· Garden · Equipped kitchen
Oaklands Junction · 4 Bedrooms · 2 Baths · House · Garden · Equipped kitchen
Rented out for Aprox 28,000 Annually! This pristine brand-new home in one of the sought after Cloverton Estate in Kalkallo has been exquisitely designed providing for an ideal lifestyle with all the luxury and comfort for family living, you're moments from playgrounds, Hume Anglican Grammar, Gilgai Plains Primary School, Kalkallo Shopping Centre, Coles Merrifield (Mickleham), Donnybrook Station and the Hume Freeway. Featuring four generously-sized bedrooms, a master suite complete with a walk-in robe and a full ensuite, this home caters to your family's needs. The impressive kitchen is a haven for cooks, equipped with high-end 900mm stainless steel appliances, a sleek stone benchtop, a dishwasher, a walk-in pantry that seamlessly connects to a spacious meals and living area. Following through to the outdoor area - perfect for all weather enjoyment. Offering: • Primary School and community center on your door steps • Beautiful Façade • Master bedroom with massive walk-in robe • 3 Additi
Request Details
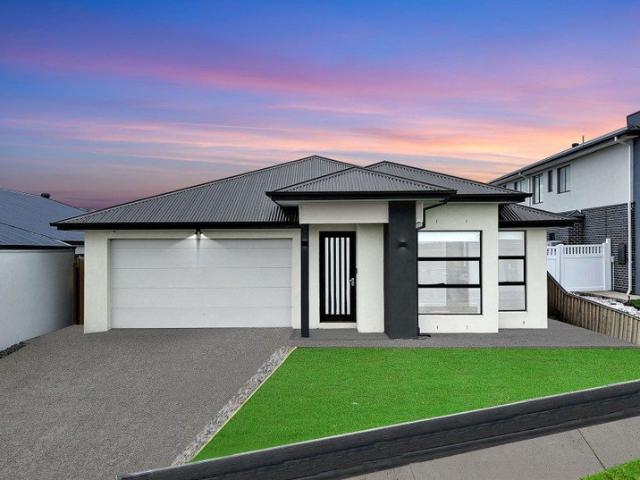
Affordable H&L Package
View photo
Terraced House · for sale
Request Details
New
Affordable H&L Package
Oaklands Junction
· 3 Bedrooms · 2 Baths · Terraced House
· Equipped kitchen
Oaklands Junction · 3 Bedrooms · 2 Baths · Terraced House · Equipped kitchen
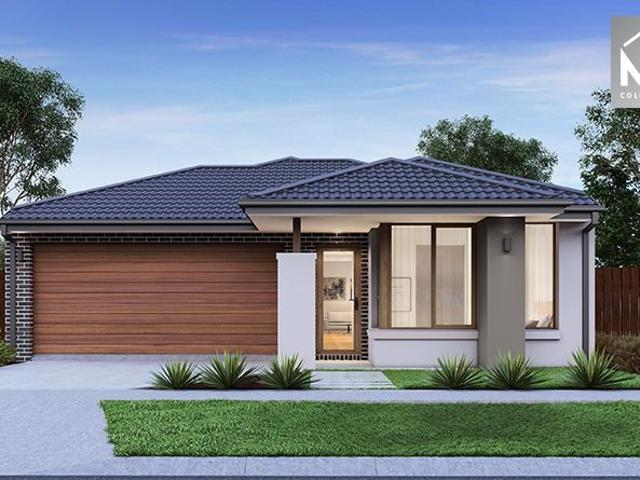
The Darley 178 House and Land Package! Premium Added Value Inclusions: - Fixed Site cost, includes rock removal & excavation - 50-Year Structural Warranty - 3.52kW solar system (battery-ready) - 7-star energy rating - 2000mm framed shower screens to ensuite & bathroom - Stone benchtops to kitchen, bathroom & ensuite - 900mm stainless steel oven, cooktop & canopy rangehood - Stainless steel dishwasher - LED downlights throughout - Double glazed awning windows - Double bowl undermount sink - Quality floor coverings throughout - Fibre optic provision Call Frank 0432 905 897 for details. Plans, facades, specifications and prices are indicative and subject to change without notice. Prices are based on a standard facade, standard inclusions and suitable land, excluding developer/estate requirements. Images may show non-standard items not included; dimensions are approximate. Landscaping, fencing, decking, planter boxes, driveways and paths are excluded unless specified
Request Details
Stylish 4 Bedroom Home & Land Package A Modern Lifestyle Awaits!
View photo
House · for sale
Request Details
Stylish 4 Bedroom Home & Land Package A Modern Lifestyle Awaits!
Oaklands Junction
· 4 Bedrooms · 2 Baths · House
· Parking
Oaklands Junction · 4 Bedrooms · 2 Baths · House · Parking
? Stylish 4-Bedroom Home & Land Package A Modern Lifestyle Awaits! ? Your Dream Home in the Making Move In by September 2025! This stunning 4-bedroom, 2-bathroom home with a double garage offers the perfect blend of modern design, spacious living, and investment potential. Whether you're a first-time buyer, growing family, or savvy investor, this house & land package is your opportunity to secure a premium lifestyle in a sought-after estate. ? Property Highlights ? Design: Avenue 184 with the sleek Aspire facade ? Bedrooms: 4 generously sized rooms ? Bathrooms: 2 stylish, functional bathrooms ? Garage: Double lock-up garage ? House Size: 184.25 sqm ? Land Size: 393 sqm ? Contract: 2-Part Contract (Home & Land) ? Estimated Completion: September 2025 ? On-site Rent Manager ideal for investors ? Investment Snapshot Land Price: $365,000 Final Build Price: $729,750 Stamp Duty Estimate: $16,970 Government Transfer Fee: $950 ? Limited Opportunities Available in Stage 6 Secure Now Before It's
Request Details
Mimosa Homes Proudly Presents the Enfield 201
View photo
Terraced House · for sale
Request Details
Mimosa Homes Proudly Presents the Enfield 201
Oaklands Junction
· 4 Bedrooms · 2 Baths · Terraced House
· Equipped kitchen
Oaklands Junction · 4 Bedrooms · 2 Baths · Terraced House · Equipped kitchen
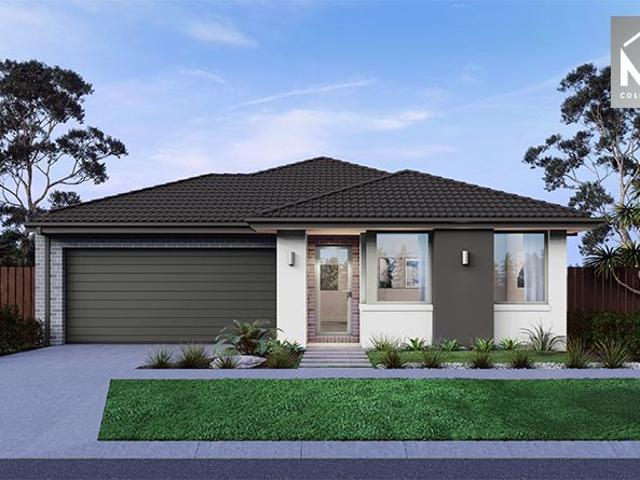
The Enfield 201 House and Land Package! Mimosa Homes New Added Value Inclusions: - 50 Year Structural Warranty! - Inclusive of site costs & connections with H1 class slab as per standard inclusions! - Quality floor coverings throughout entire home! - Higher ceilings 2550mm to ground floor! - Double Glazed Awning windows! - LED Downlights to entire home! - Fibre Optic Provision! - Vitrified Compact Surface benchtop to kitchen, bathroom & ensuite! - 900mm S/S upright oven and cook top with S/S canopy rangehood! - Stainless steel Dishwasher and Microwave with trim kit! - 7 star energy! - Flexible floor plans & so much more! CALL BUILDER DIRECT! All plans and facades are indicative only and may change. Mimosa Homes may amend plans, specifications, and prices without notice. Package prices are based on a standard facade, standard inclusions, and suitable land availability, excluding developer/estate requirements. Facade and inclusion images may show non standard items not included in the pr
Request Details
Mimosa Homes Proudly Presents the Darley 178
View photo
Terraced House · for sale
Request Details
Mimosa Homes Proudly Presents the Darley 178
Oaklands Junction
· 3 Bedrooms · 2 Baths · Terraced House
· Equipped kitchen
Oaklands Junction · 3 Bedrooms · 2 Baths · Terraced House · Equipped kitchen
The Darley 178 House and Land Package! Mimosa Homes New Added Value Inclusions:- Inclusive of site costs & connections with H1 class slab as per standard inclusions!- 50 Year Structural Warranty!- Quality floor coverings throughout entire home!- Higher ceilings 2550mm to ground floor!- Double Glazed Awning windows!- LED Downlights to entire home!- Vitrified Compact Surface benchtop to kitchen, bathroom & ensuite!- 600mm S/S upright oven and cook top with S/S canopy rangehood!- Stainless steel Dishwasher and Microwave- 7 star energy!- Flexible floor plans & so much more!CALL BUILDER DIRECT: sumit sekhri: 0433 001 594All plans and facades are indicative only and may change. Mimosa Homes may amend plans, specifications, and prices without notice. Package prices are based on a standard facade, standard inclusions, and suitable land availability, excluding developer/estate requirements. Facade and inclusion images may show non standard items not included in the price. Dimensions are approxi
Request Details
Best Value Affordable Double Storey Package
View photo
Terraced House · for sale
Request Details
New
Best Value Affordable Double Storey Package
Oaklands Junction
· 4 Bedrooms · 2 Baths · Terraced House
· Equipped kitchen
Oaklands Junction · 4 Bedrooms · 2 Baths · Terraced House · Equipped kitchen
Turnkey Added Value Inclusions: - Site costs & connections included (H1-class slab as standard) - Front landscaping included - Driveway included - Blinds throughout - Letterbox & clotheslines - Stone benchtops to kitchen - 50-Year Structural Warranty - 7-star energy rating - Double glazed awning windows - Quality floor coverings throughout - 900mm stainless steel oven, cooktop & canopy rangehood - 3.5KW Solar Panels Call Frank 0432 905 897 for details. Plans, facades, specifications and prices are indicative and subject to change without notice. Prices are based on a standard facade, standard inclusions and suitable land, excluding developer/estate requirements. Images may show non-standard items not included; dimensions are approximate. Landscaping, fencing, decking, planter boxes, driveways and paths are excluded unless specified
Request Details
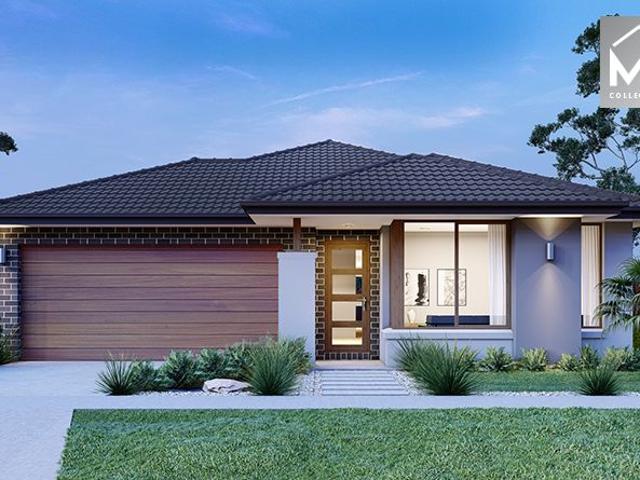
Villarange Contour
View photo
Terraced House · for sale
Request Details
Villarange Contour
Oaklands Junction
· 2 Bedrooms · 1 Bath · Terraced House
Oaklands Junction · 2 Bedrooms · 1 Bath · Terraced House
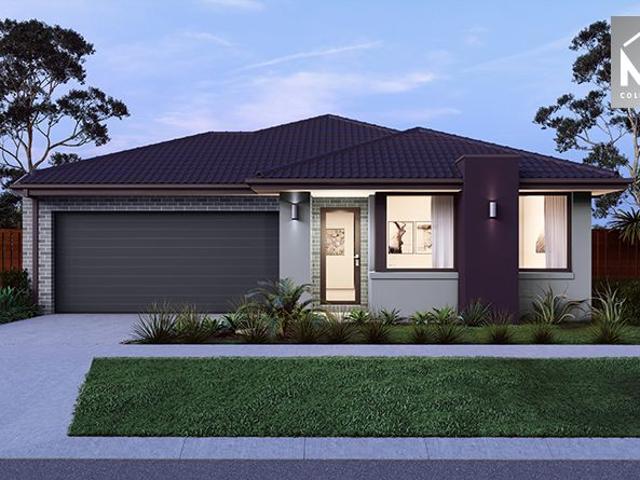
Villarange Contour homes are architecturally designed with 2 bedrooms 1 bath 2 car space, and full turnkey house and land options. Key Features: + Single Storey + Designed by Studio Nine Architects + 7-Star sustainability rating + Open-plan living areas + Private outdoor courtyard + 3.6m high ceilings + High-storey windows throughout Join the prestigious & vibrant Redstone community which is designed to live-in and developed by Villawood Properties A Developer with a Difference. They began in 1989 developing small subdivisions in Bendigo and have since grown to become Australia's leading and most trusted land developers, achieving multiple UDIA awards. Our flagship master-planned community is located on the doorstep of Sunbury, offering residents an exceptional lifestyle with the exclusive residents-only Club Redstone, Redstone Major Town Centre, Jacksons Creek reserve, parks, proposed schools, childcare, community amenities and more. Below is a quick overview of Redstone Estate: Maste
Request Details
Mimosa Homes Proudly Presents the Lismore 192
View photo
Terraced House · for sale
Request Details
Mimosa Homes Proudly Presents the Lismore 192
Oaklands Junction
· 4 Bedrooms · 2 Baths · Terraced House
· Equipped kitchen
Oaklands Junction · 4 Bedrooms · 2 Baths · Terraced House · Equipped kitchen
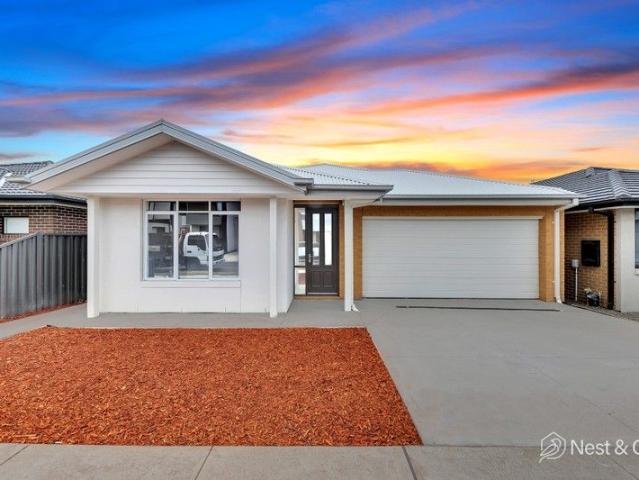
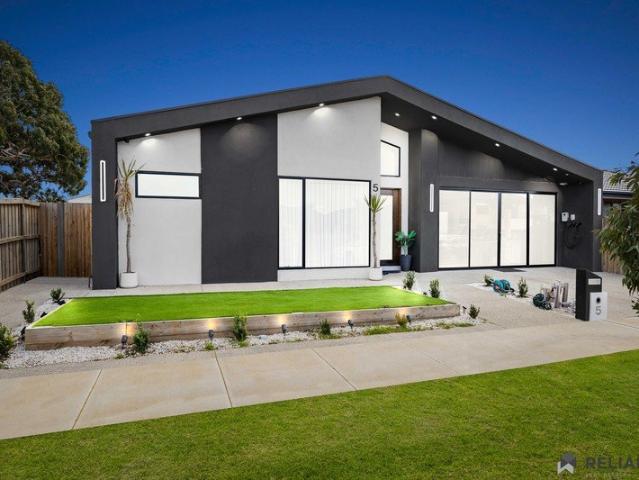
The Lismore 192 House and Land Package! Mimosa Homes New Added Value Inclusions:- Inclusive of site costs & connections with H1 class slab as per standard inclusions!- 50 year Structural Warranty!- Quality floor coverings throughout entire home!- Higher ceilings 2550mm to ground floor!- Double Glazed Awning windows!- LED Downlights to entire home!- Vitrified Compact Surface benchtop to kitchen, bathroom & ensuite!- 600mm S/S upright oven and cook top with S/S canopy rangehood!- Stainless steel Dishwasher and Microwave- 7 star energy!- Flexible floor plans & so much more!CALL BUILDER DIRECT! Erick Sutedja 0416 575 858All plans and facades are indicative only and may change. Mimosa Homes may amend plans, specifications, and prices without notice. Package prices are based on a standard facade, standard inclusions, and suitable land availability, excluding developer/estate requirements. Facade and inclusion images may show non standard items not included in the price. Dimensions are approx
Request Details
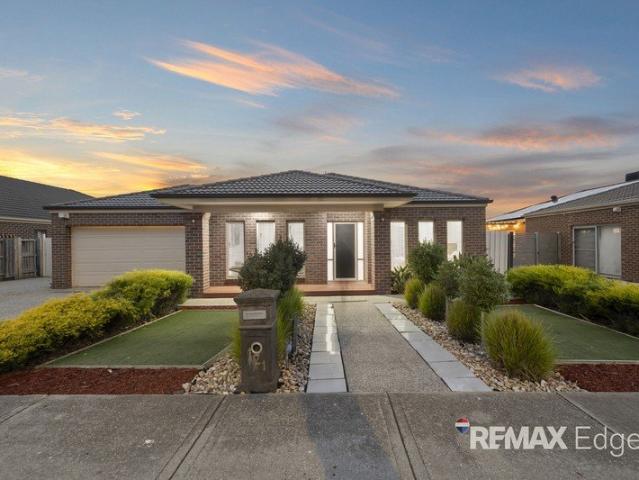
Stylish 3 Bedroom Home & Land Package Perfect for Modern Living!
View photo
House · for sale
Request Details
Stylish 3 Bedroom Home & Land Package Perfect for Modern Living!
Oaklands Junction
· 3 Bedrooms · 2 Baths · House
· Parking
Oaklands Junction · 3 Bedrooms · 2 Baths · House · Parking
? Stylish 3-Bedroom Home & Land Package Perfect for Modern Living! Step into comfort, convenience, and contemporary design with this beautiful 3-bedroom, 2-bathroom House & Land Package. Whether you're a first home buyer, investor, or growing family this home ticks all the boxes! ? Key Features: ? 3 Spacious Bedrooms ? 2 Modern Bathrooms ? Double Garage for Secure Parking ? Total House Area: 157.03 sqm ? Generous 449 sqm Land Size ? Package Details: ? Land Price: $359,000 ? Final Build Price: $708,725 ? Estimated Completion: June 2025 ? Stamp Duty Estimate: $16,610 ? Gov. Transfer Fee: $936 ? Contract Type: 2-Part Contract ? Titled: No (Perfect for planning ahead!) ? Design: Fenwick 157 with the elegant Aspire facade ? On-Site Rent Manager for Investors ? Ideal for Owner-Occupiers or Savvy Investors ? Why This Property? ? Thoughtfully designed floorplan ? Low-maintenance living with space to grow ? Upcoming, high-demand location ? Excellent investment potential ? Peace of mind with an
Request Details
Mimosa Homes Proudly Presents the Montrose 182
View photo
Terraced House · for sale
Request Details
Mimosa Homes Proudly Presents the Montrose 182
Oaklands Junction
· 4 Bedrooms · 2 Baths · Terraced House
· Equipped kitchen
Oaklands Junction · 4 Bedrooms · 2 Baths · Terraced House · Equipped kitchen
The Montrose 182 House and Land Package! Mimosa Homes New Added Value Inclusions: - 50 Year Structural Warranty! - Inclusive of site costs & connections with H1 class slab as per standard inclusions! - Quality floor coverings throughout entire home! - Higher ceilings 2550mm to ground floor! - Double Glazed Awning windows! - LED Downlights to entire home! - Fibre Optic Provision! - Vitrified Compact Surface benchtop to kitchen, bathroom & ensuite! - 600mm S/S upright oven and cook top with S/S canopy rangehood! - Stainless steel Dishwasher and Microwave with trim kit! - 7 star energy! - Flexible floor plans & so much more! CALL BUILDER DIRECT! All plans and facades are indicative only and may change. Mimosa Homes may amend plans, specifications, and prices without notice. Package prices are based on a standard facade, standard inclusions, and suitable land availability, excluding developer/estate requirements. Facade and inclusion images may show non standard items not included in the p
Request Details
Mimosa Homes Proudly Presents the Leemore 221
View photo
Terraced House · for sale
Request Details
Mimosa Homes Proudly Presents the Leemore 221
Oaklands Junction
· 4 Bedrooms · 2 Baths · Terraced House
· Equipped kitchen
Oaklands Junction · 4 Bedrooms · 2 Baths · Terraced House · Equipped kitchen
The Leemore 221 House and Land Package! Mimosa Homes New Added Value Inclusions:- 50 Year Structural Warranty!- Inclusive of site costs & connections with H1 class slab as per standard inclusions!- Quality floor coverings throughout entire home!- Higher ceilings 2550mm to ground floor!- Double Glazed Awning windows!- LED Downlights to entire home!- Fibre Optic Provision!- Vitrified Compact Surface benchtop to kitchen, bathroom & ensuite!- 900mm S/S upright oven and cook top with S/S canopy rangehood!- Stainless steel Dishwasher and Microwave with trim kit!- 7 star energy!- Flexible floor plans & so much more!CALL BUILDER DIRECT: SUMIT SEKHRI: 0433 001 594All plans and facades are indicative only and may change. Mimosa Homes may amend plans, specifications, and prices without notice. Package prices are based on a standard facade, standard inclusions, and suitable land availability, excluding developer/estate requirements. Facade and inclusion images may show non standard items not inclu
Request Details
Best Value with TURNKEY Inclusions
View photo
Terraced House · for sale
Request Details
New
Best Value with TURNKEY Inclusions
Oaklands Junction
· 4 Bedrooms · 2 Baths · Terraced House
· Equipped kitchen
Oaklands Junction · 4 Bedrooms · 2 Baths · Terraced House · Equipped kitchen
Turnkey Added Value Inclusions: - Site costs & connections included (H1-class slab as standard) - Front landscaping included - Driveway included - Blinds throughout - Letterbox & clotheslines - Stone benchtops to kitchen - 50-Year Structural Warranty - 7-star energy rating - Double glazed awning windows - Quality floor coverings throughout - 900mm stainless steel oven, cooktop & canopy rangehood - 3.5KW Solar Panels Call Frank 0432 905 897 for details. Plans, facades, specifications and prices are indicative and subject to change without notice. Prices are based on a standard facade, standard inclusions and suitable land, excluding developer/estate requirements. Images may show non-standard items not included; dimensions are approximate. Landscaping, fencing, decking, planter boxes, driveways and paths are excluded unless specified
Request Details
Sophisticated Family Living with Architectural Elegance
View photo
House · for sale
Request Details
Sophisticated Family Living with Architectural Elegance
Oaklands Junction
· 4 Bedrooms · 2 Baths · House
· Equipped kitchen
Oaklands Junction · 4 Bedrooms · 2 Baths · House · Equipped kitchen
Welcome to 2 Andalasia Circuit, Wollert - a beautifully crafted residence where contemporary design meets everyday practicality. Showcasing premium finishes, soaring ceilings and a thoughtfully designed floorplan, this stunning home offers the perfect balance of luxury, comfort and functionality for growing families and discerning buyers alike. From the moment you step inside, you'll be impressed by the light-filled interiors, expansive open-plan living and dining area, and a striking designer kitchen featuring stone benchtops, quality appliances, a spacious island, walk-in butler's pantry and an impressive fully fitted second kitchen/butler's preparation area. The luxurious master suite is privately positioned at the front of the home and boasts a walk-in robe and elegant ensuite. Three additional generously sized bedrooms are serviced by a stylish central bathroom, while the separate theatre room provides the perfect space for movie nights or a quiet retreat. Designed with entertaini
Request Details
Nest or Invest in MICKLEHAM
View photo
House · for sale
Request Details
Nest or Invest in MICKLEHAM
Oaklands Junction
· 4 Bedrooms · 2 Baths · House
· Gym · Parking · Equipped kitchen
Oaklands Junction · 4 Bedrooms · 2 Baths · House · Gym · Parking · Equipped kitchen
A well Beautiful house in Merrifield Mickleham close to all amenities such as Government Schools (Primary & Secondary), Kolbe Catholic secondary school on the way, Kindergarten, Public Transport, Big 2 Foote Oval runs with Merrifield Cricket Clubs, Tennis courts, Special Dog Prak, Public Parks and Big Merrifield Shopping centre with daily needs such as Coles, Fitness fit gym, Swimming pools, Bp petrol Station, Car wash, and business park Merrifield just down the road for the job opportunities. This beautiful 4-bedroom, 3-bathroom residence is the perfect family home located at 15 Huntingtower Avenue, Mickleham. With modern design and quality finishes, this property offers comfort and style for the whole family to enjoy. The house features a spacious living area, ideal for relaxing or entertaining guests. The open-plan layout creates a seamless flow between the living, dining, and kitchen areas, providing a bright and welcoming atmosphere throughout. Enjoy the convenience of a garage sp
Request Details
SUNBURY SOUTH PSP APPROVED!
View photo
Terraced House · for sale
Request Details
SUNBURY SOUTH PSP APPROVED!
Oaklands Junction
· 7 Bedrooms · 2 Baths · Terraced House
Oaklands Junction · 7 Bedrooms · 2 Baths · Terraced House
Suitable for residential housing with its close proximity to the proposed Town Centre and Sunbury South Train Station.Located approximately 5 kilometres from the Sunbury Shopping Centre and other services and only 2 km from the Diggers Rest Railway Station which has undergone extensive renovations. Minutes to the townships of Sunbury/Bulla, 10 minutes to Melbourne Airport and approximately 30 minutes to city CBD. This property is perfect for the owner occupier with vision or an investor looking at Land Banking
Request Details
Your Dream Home Awaits Contemporary Comfort Meets Family Living!
View photo
House · for sale
Request Details
Your Dream Home Awaits Contemporary Comfort Meets Family Living!
Oaklands Junction
· 4 Bedrooms · 2 Baths · House
· Parking
Oaklands Junction · 4 Bedrooms · 2 Baths · House · Parking
? Your Dream Home Awaits Contemporary Comfort Meets Family Living! 4 Bed | 2 Bath | 2 Car Garage | House & Land Package $724,322 ? Stage 4 | Land Size: 449 sqm | House Area: 172.03 sqm Expected Completion: June 2025 Step into the perfect blend of style, space, and value with this stunning House & Land package an ideal choice for families, first-home buyers, and savvy investors alike. ? Key Features: Spacious 4 bedrooms for growing families or work-from-home flexibility Stylish 2 modern bathrooms with quality fittings Secure 2-car garage with internal access Contemporary Chapel 172 design with striking Kingston façade Located in a desirable community, Stage 4 future-ready and connected Generous 449 sqm block providing space to entertain and relax Total house size: 172.03 sqm optimally designed for lifestyle and flow On-site Rent Manager perfect for investors! ? Pricing Snapshot: Land Price: $359,000 Final Build Price: $724,322 Stamp Duty Estimate: $16,610 Gov. Transfer Fee: $936 Contrac
Request Details
Montrose 182 by Mimosa in Ellery, Wollert
View photo
Terraced House · for sale
Request Details
Montrose 182 by Mimosa in Ellery, Wollert
Oaklands Junction
· 4 Bedrooms · 2 Baths · Terraced House
· Equipped kitchen
Oaklands Junction · 4 Bedrooms · 2 Baths · Terraced House · Equipped kitchen
The Montrose 182 4Bed Room House and Land Package! Mimosa Homes New Added Value Inclusions:- 50 Year Structural Warranty!- Inclusive of site costs & connections with H1 class slab as per standard inclusions!- Quality floor coverings throughout entire home!- Higher ceilings 2550mm to ground floor!- Double Glazed Awning windows!- LED Downlights to entire home!- Fibre Optic Provision!- Vitrified Compact Surface benchtop to kitchen, bathroom & ensuite!- 600mm S/S upright oven and cook top with S/S canopy rangehood!- Stainless steel Dishwasher and Microwave with trim kit!- 7 star energy!- Flexible floor plans & so much more!CALL BUILDER DIRECT!All plans and facades are indicative only and may change. Mimosa Homes may amend plans, specifications, and prices without notice. Package prices are based on a standard facade, standard inclusions, and suitable land availability, excluding developer/estate requirements. Facade and inclusion images may show non standard items not included in the price
Request Details
Best Value with TURNKEY Inclusions
View photo
Terraced House · for sale
Request Details
New
Best Value with TURNKEY Inclusions
Oaklands Junction
· 4 Bedrooms · 2 Baths · Terraced House
· Equipped kitchen
Oaklands Junction · 4 Bedrooms · 2 Baths · Terraced House · Equipped kitchen
Turnkey Added Value Inclusions: - Site costs & connections included (H1-class slab as standard) - Front landscaping included - Driveway included - Blinds throughout - Letterbox & clotheslines - Stone benchtops to kitchen - 50-Year Structural Warranty - 7-star energy rating - Double glazed awning windows - Quality floor coverings throughout - 900mm stainless steel oven, cooktop & canopy rangehood - 3.5KW Solar Panels Call Frank 0432 905 897 for details. Plans, facades, specifications and prices are indicative and subject to change without notice. Prices are based on a standard facade, standard inclusions and suitable land, excluding developer/estate requirements. Images may show non-standard items not included; dimensions are approximate. Landscaping, fencing, decking, planter boxes, driveways and paths are excluded unless specified
Request Details
Fixed price. Zero surprises
View photo
Terraced House · for sale
Request Details
Fixed price. Zero surprises
Oaklands Junction
· 4 Bedrooms · 2 Baths · Terraced House
Oaklands Junction · 4 Bedrooms · 2 Baths · Terraced House
Turnkey Inclusions - Titled lot
Request Details
Luxury Living on the Craigieburn Side of Mickleham
View photo
House · for sale
Request Details
Luxury Living on the Craigieburn Side of Mickleham
Oaklands Junction
· 4 Bedrooms · 3 Baths · House
· Equipped kitchen
Oaklands Junction · 4 Bedrooms · 3 Baths · House · Equipped kitchen
Positioned in one of Mickleham's most sought-after pockets on the Craigieburn side, this exceptional residence showcases premium finishes, sophisticated design, and luxurious family living. Every detail has been thoughtfully crafted to deliver a home that is both elegant and functional. From the moment you step inside, you're welcomed by stunning herringbone flooring that flows throughout the main living areas, setting the tone for the quality and craftsmanship found across the home. Designed with modern families in mind, the versatile floorplan offers multiple living zones and an abundance of natural light. Boasting four generous bedrooms, this home stands out with the rare inclusion of two master suites, each complete with its own private ensuite, making it the perfect choice for growing families, multi-generational living, or accommodating guests in complete comfort. At the heart of the home is a beautifully appointed kitchen featuring premium finishes, quality appliances, ample sto
Request Details
Exceptional Family Living in One of Sunbury's Most Desirable Estates
View photo
House · for sale
Request Details
Exceptional Family Living in One of Sunbury's Most Desirable Estates
Oaklands Junction
· 4 Bedrooms · 2 Baths · House
· Equipped kitchen
Oaklands Junction · 4 Bedrooms · 2 Baths · House · Equipped kitchen
Positioned in the highly sought-after Maplestone Estate, this beautifully designed family home offers the perfect balance of space, comfort and practicality on approximately 427m² of land. With multiple living zones, four generous bedrooms and a seamless indoor-outdoor layout, this home is ideal for growing families, first-home buyers and savvy investors alike. At the heart of the home is a spacious open-plan kitchen, dining and living area, complemented by a walk-in pantry, creating the perfect setting for everyday living and effortless entertaining with family and friends. The privately positioned master suite at the front of the home features a walk-in robe and a stylish ensuite, while the remaining three bedrooms are fitted with built-in robes and are serviced by a central family bathroom. A separate laundry adds to the home's practical layout. Additional features include: Four spacious bedrooms, including a master with walk-in robe and ensuite. Three additional bedrooms with built
Request Details
Reliance Real Estate welcome to 5 Rue Street, Mickleham
View photo
House · for sale
Request Details
Reliance Real Estate welcome to 5 Rue Street, Mickleham
Oaklands Junction
· 5 Bedrooms · 3 Baths · House
· Parking · Equipped kitchen
Oaklands Junction · 5 Bedrooms · 3 Baths · House · Parking · Equipped kitchen
Situated on a generous 512m² (approx.) allotment, this thoughtfully designed single-storey residence delivers modern comfort, practical family living, and a strong sense of space in a rapidly growing location. A striking contemporary façade welcomes you into an impressive entrance featuring high ceilings, immediately creating a feeling of openness and light. The well-zoned floorplan has been carefully designed to balance functionality with privacy, making it ideal for growing families. Built by the finest builders JJY Constructions, the home showcases quality craftsmanship and attention to detail throughout. At the heart of the home, the open-plan family and meals area flows seamlessly to a well-appointed kitchen featuring ample bench space, a walk-in pantry, and clear sightlines over the living zones. A sunroom extends the living space further, complemented by a second kitchen within the home and a third kitchen located in the garage, offering exceptional versatility for entertaining
Request Details
Sophisticated Living in Burnside Heights
View photo
House · for sale
Request Details
Sophisticated Living in Burnside Heights
Oaklands Junction
· 4 Bedrooms · 2 Baths · House
· Garden · Equipped kitchen
Oaklands Junction · 4 Bedrooms · 2 Baths · House · Garden · Equipped kitchen
Immerse yourself in sophistication with this elegant family home situated in Burnside Heights. Featuring high ceilings and central ducted heating with evaporative cooling, this home blends style with comfort. The property has an attractive grand entrance and a landscaped front yard that sets the stage for a lifestyle of refinement. The home offers a luxurious master bedroom with a double vanity ensuite and walk-in robe, complemented by additional bedrooms with built-in wardrobes. It promotes expansive open-plan living, featuring a family lounge, formal dining, and open rumpus space, all flowing together gracefully. Culinary aficionados will appreciate the designer kitchen equipped with 60mm stone benchtops with undermount sink, premium 900mm cooktop appliances, and a practical dishwasher. A large pantry adds to the kitchen's functionality. Further convenience is found in the central bathroom with a bathtub and an efficient laundry area offering direct outdoor access. Outdoor gatherings
Request Details

Get email alerts

Don't miss out: be the first to know about new properties

The alert was correctly created

On subscribing you accept the conditions of use and the privacy policy
Alert
Receive new ads in your inbox
Save this search
Receive alerts for new listings

We'll send you an email when we have new properties for: "Properties for sale in Oaklands Junction"

The alert was correctly created

Calder Park
Burnside Heights
Get email alerts and be the first to see new listings
Required field
On subscribing I accept the terms of the privacy policy
Perfect! You'll soon start receiving new listings via email
Alert
Receive an email when we have new ads for Properties for sale in Oaklands Junction
Save this search
Filters

Bedrooms

Size (m²)

Price

$
$

Property type

Bathrooms

Clear all filters
Receive notifications when new entries are published.