13,846 houses for sale in Nillumbik

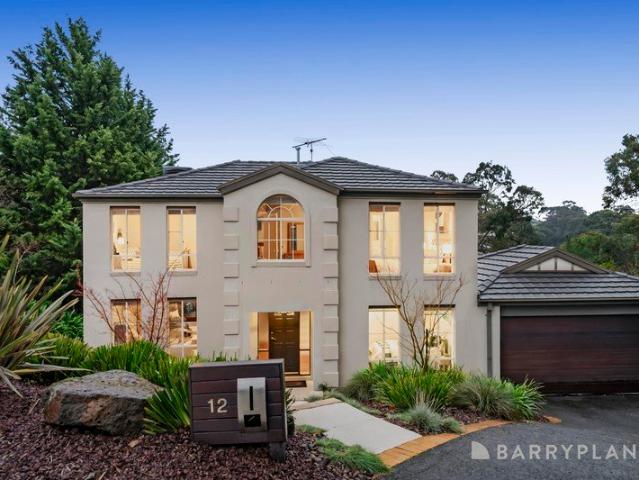
A Sanctuary Of Space, Style And Sophistication
View photo
House · for sale
Request Details
A Sanctuary Of Space, Style And Sophistication
Nillumbik
· 5 Bedrooms · 3 Baths · House
· Garden · Equipped kitchen
Nillumbik · 5 Bedrooms · 3 Baths · House · Garden · Equipped kitchen
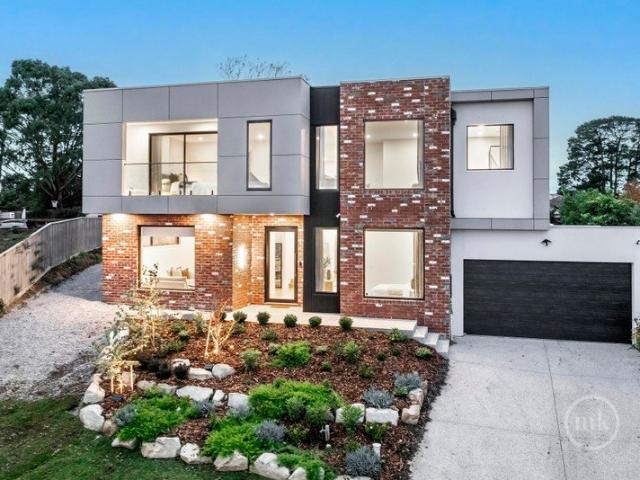
Architecturally designed and brought to life by a team of craftsmen, almost every element of this impressive family residence has been carefully considered, hand-picked and thoughtfully introduced to create a home that blends luxury, liveability and desirability with ease. On the way to the main living area, a spacious lounge flooded with natural light through an enormous picture window provides the first of a trio of living spaces. Introducing marble finishes over bespoke soft-close cabinetry that supports a full suite of Miele appliances (including dual pyrolytic ovens), and featuring a large butler's pantry, the chef's kitchen is as functional as it is beautiful and provides the focal point to the open-plan living-meals area. Glass sliders dissolve the boundary between indoors and out, opening to an outdoor area perfect for relaxed alfresco entertaining in a rear yard that includes a dedicated play space with Goalrilla equipment. The well-planned five-bedroom layout introduces a gro
Request Details
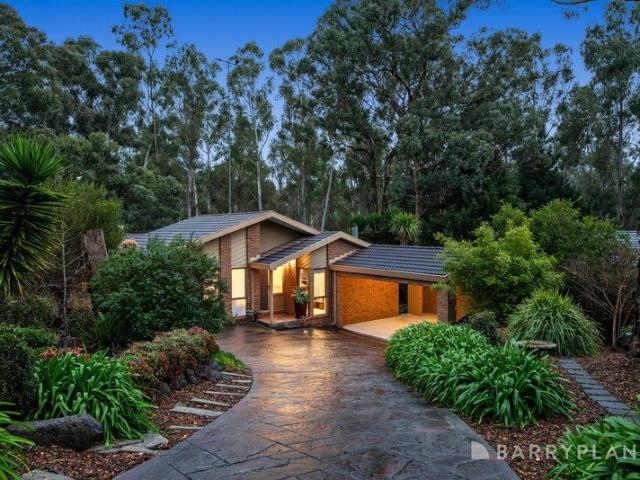
Flexible Family Living Among the Trees
View photo
House · for sale
Request Details
Flexible Family Living Among the Trees
Nillumbik
· 4 Bedrooms · 2 Baths · House
· Fireplace · Equipped kitchen
Nillumbik · 4 Bedrooms · 2 Baths · House · Fireplace · Equipped kitchen
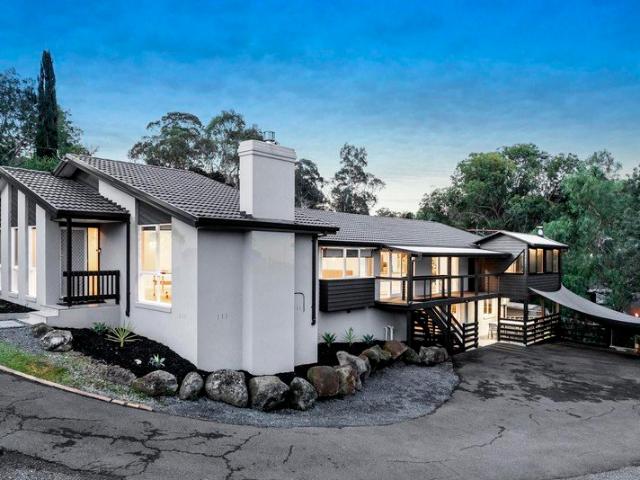
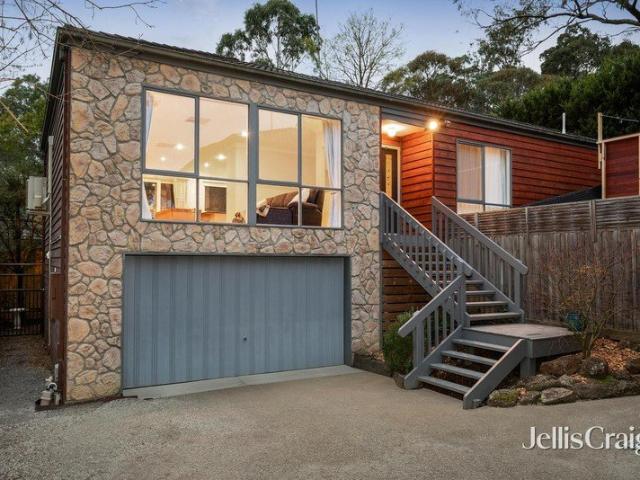
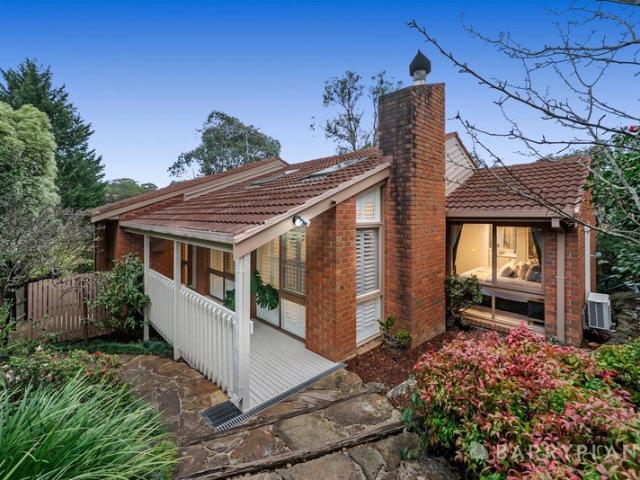
Sale by SET DATE® Closing Tuesday 25th August at 5:00pm Tucked behind established gardens in a leafy Eltham North crescent, this brick-veneer home offers generous, flexible two-level living in a peaceful setting close to everyday convenience. A covered porch opens to the main living level, where sitting and dining areas flow to the kitchen and an undercover deck with treetop views. A separate lounge adds warmth with a raked ceiling, exposed brick feature wall, open fireplace and plantation shutters, while a dedicated fourth bedroom or study supports work or study from home. The kitchen is family-ready with tiled splashback, double sink, dishwasher, electric oven, separate grill and induction cooktop. Three bedrooms include a main with walk-in robe with updated ensuite, plus two built-in robe bedrooms served by a renovated bathroom with freestanding bath, separate shower and stone benchtop floating vanity. Downstairs, a versatile rumpus room that can be used as a bedroom opens to a deck
Request Details
High Gate A Haven Of Peace And Privacy
View photo
House · for sale
Request Details
High Gate A Haven Of Peace And Privacy
Nillumbik
· 5 Bedrooms · 4 Baths · House
· Fireplace
Nillumbik · 5 Bedrooms · 4 Baths · House · Fireplace
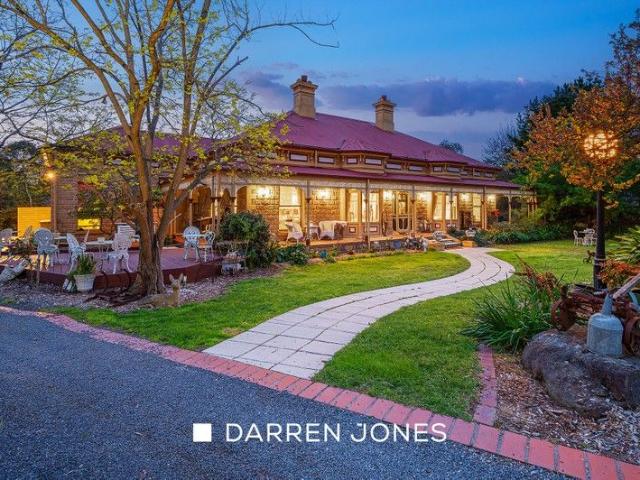
Set on a glorious 2.5 acre (1 hectare) allotment, this bespoke home from award-winning builders B & G Cole delivers elegant, timeless spaces enhanced by contemporary comforts within the stunning interiors. All this surrounded by manicured gardens and lawns with ever changing colours with every change of season Timber and tessellated tiled floors, high ceilings, decorative cornice, profiled skirting boards, corbelled archways, lead light, open fireplaces, period lighting, and block-mounted switching add charm and character to an interior that will accommodate the largest family with luxurious ease. Featuring a walk-in robe and a granite finished dual basin, spa ensuite, the main bedroom is supplemented by three further bedrooms sharing two bathrooms, one completed in period styling with a clawfoot bath, the other enhanced for the mobility impaired. A large rumpus room with a bar and powder room, and a spacious lounge-dining area anchored by an open fireplace, complements an enormous ope
Request Details
Knockdown, rebuild or renovate STCA on 4,902sqm in peaceful Research
View photo
House · for sale
Request Details
Knockdown, rebuild or renovate STCA on 4,902sqm in peaceful Research
Nillumbik
· 3 Bedrooms · 1 Bath · House
· Equipped kitchen
Nillumbik · 3 Bedrooms · 1 Bath · House · Equipped kitchen
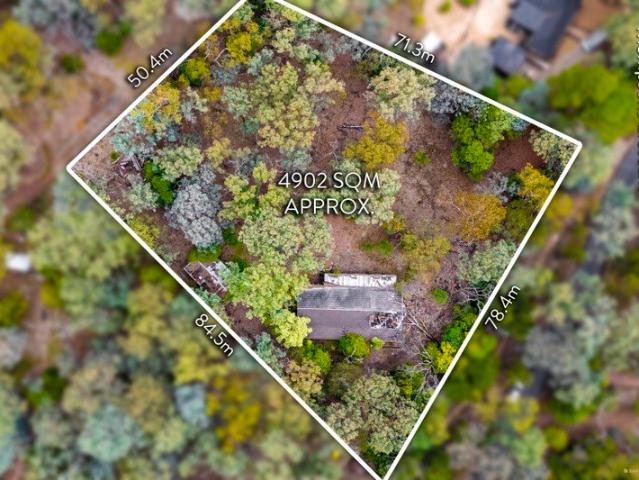
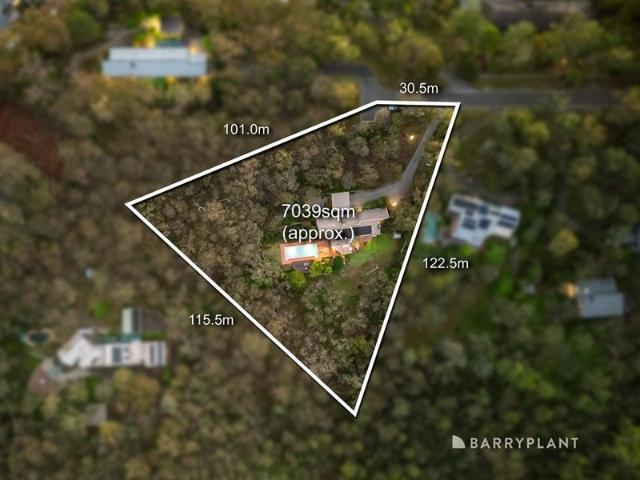
INSPECTIONS BY PRIVATE APPOINTMENT ONLY Sitting on 4,902sqm (approx.) in one of Research's quieter pockets, this is the kind of opportunity that draws builders, developers, investors and owner-occupiers with a clear plan and the patience to execute it well. The existing single-level home, which features three bedrooms, one bathroom, lounge, family room and kitchen, is solid enough to renovate at scale or clear the way for a substantial new residence designed from the ground up (STCA). The block itself does the heavy lifting: leafy, well-proportioned and set back from the noise, it offers the space and the setting to build something genuinely considered (STCA). Research has built its reputation on exactly this combination: generous land, bushland serenity and a quieter pace of living that's increasingly difficult to find within reach of the city. Redevelopment potential (STCA) adds a further dimension for those weighing longer-term upside. Enhancing the appeal is the location's outstand
Request Details
Refined living with serene views
View photo
House · for sale
Request Details
New
Refined living with serene views
Nillumbik
· 4 Bedrooms · 2 Baths · House
· Garden · Balcony · Equipped kitchen
Nillumbik · 4 Bedrooms · 2 Baths · House · Garden · Balcony · Equipped kitchen
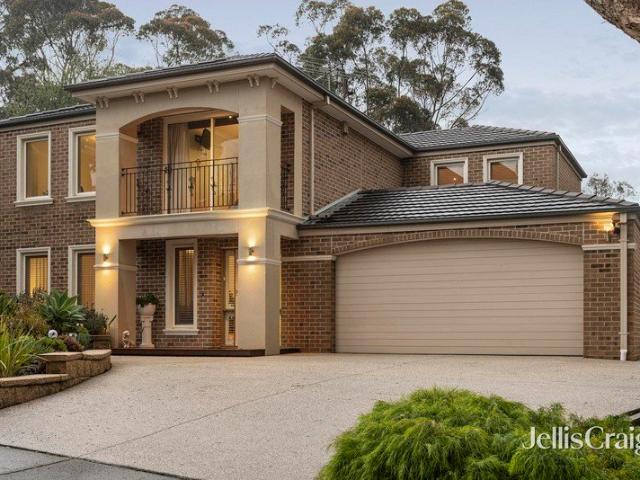
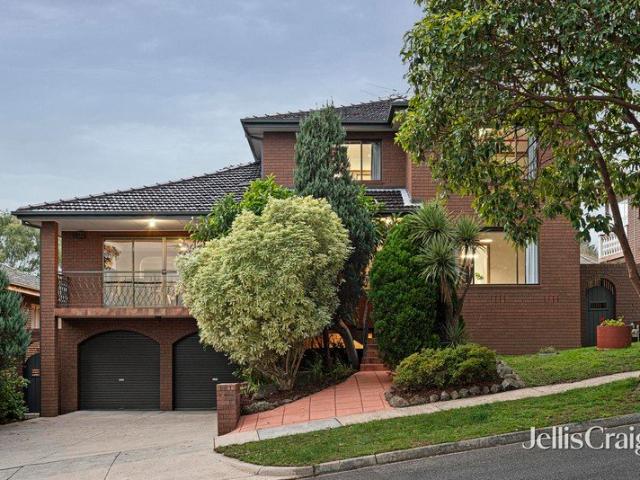
EXPRESSIONS OF INTEREST CLOSING TUESDAY 8TH SEPTEMBER AT 5:00PM (UNLESS SOLD PRIOR) Grand in scale and timeless in its appeal, this prestigious family home is nestled in a prestigious enclave surrounded by towering gums and the soothing chorus of birdlife. A welcoming entry hall beneath a soaring double-height void introduces the elegant formal lounge, before unfolding into an expansive family and dining room anchored by a sophisticated kitchen boasting stone benches, a servery window and quality Blanco appliances. The indulgently large main bedroom enjoys complete privacy on the ground floor, featuring a luxe ensuite and walk-in robe, accompanied by a home office and nearby powder room. Upstairs, a generous retreat with a built-in study nook is complemented by a stylish family bathroom and three additional bedrooms (one with a balcony), each featuring a walk-in robe and built-in study desk. Designed for effortless indoor-outdoor living, the established backyard framed by a lush garden
Request Details
Expansive family living on 2643m² approx in a tightly held Eltham pocket
View photo
House · for sale
Request Details
Expansive family living on 2643m² approx in a tightly held Eltham pocket
Nillumbik
· 5 Bedrooms · 3 Baths · House
· Balcony · Equipped kitchen
Nillumbik · 5 Bedrooms · 3 Baths · House · Balcony · Equipped kitchen
Set on an impressive 2643m² approx allotment and embraced by natural bush surrounds, this substantial two level residence delivers scale, flexibility and lifestyle in equal measure. Designed to accommodate growing or multigenerational families, the home offers an exceptional selection of living zones. At its centre, a well appointed kitchen with stone benchtops, quality appliances and a fully equipped butler's pantry anchors the open plan meals and living area. A separate family room, inviting fireside lounge and a generous media or games retreat ensure there is space for everyone to spread out or come together. The accommodation is equally considered. The main bedroom features a dressing room and sleek ensuite, complemented by three further bedrooms, two additional bathrooms, an open study area and a dedicated home office. The floorplan offers genuine versatility for work from home arrangements, teenagers, guests or extended family. Elevated balconies capture leafy outlooks and enhanc
Request Details
A Landmark Arthurs Creek Holding Scale, History, Character & Rural Capability
View photo
House · for sale
Request Details
A Landmark Arthurs Creek Holding Scale, History, Character & Rural Capability
Nillumbik
· 4 Bedrooms · 2 Baths · House
Nillumbik · 4 Bedrooms · 2 Baths · House
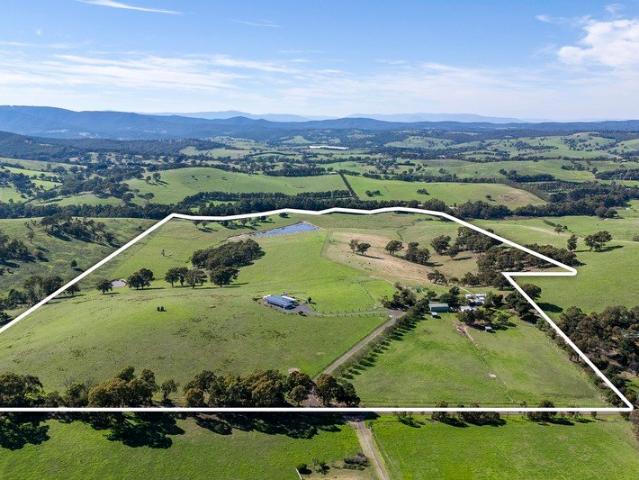
INSPECTIONS BY PRIVATE APPOINTMENT ONLY Steeped in local history and formerly part of the original 3,000-acre Ardchattan property established by Archibald Macfarlane, this remarkable approx. 120-acre rural holding presents one of Arthurs Creek's most significant opportunities. Once connected to the early horticultural settlement precincthome to pioneering families such as the Macfarlanes and the Smiths of Glen Ardthe land carries a legacy of productivity, character and community heritage. Today, the property offers an exceptional blend of highly usable farming land, equestrian and livestock infrastructure, captivating views, and two dwellingsincluding a large modern primary residence (approx. 15 years old) and a classic character homestead ideal for multi-use accommodation. Privately positioned, beautifully undulating and thoughtfully laid out, the acreage transitions from wide, well-sectioned paddocks to an elevated homesite, accessed via a picturesque tree-lined laneway and framed by
Request Details
Leafy light filled family lifestyle with ample room to grow
View photo
House · for sale
Request Details
Leafy light filled family lifestyle with ample room to grow
Nillumbik
· 4 Bedrooms · 2 Baths · House
· Garden · Balcony · Fireplace · Swimming pool · Equipped kitchen
Nillumbik · 4 Bedrooms · 2 Baths · House · Garden · Balcony · Fireplace · Swimming pool · Equipped kitchen
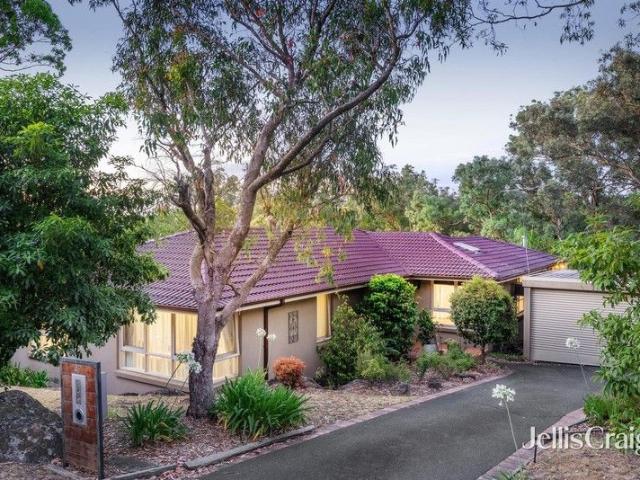
Offers Closing Tuesday 11th August at 12pm Nestled amongst the treetops in a highly sought after pocket, this 4 bedroom rendered family sanctuary delivers an uninterrupted lifestyle and blissful outlook from every window. Spacious sun warmed proportions, progress outside to an inground pool and generous established gardens for hours of enjoyment. A large skylit living room is a welcome place to enjoy watching TV or relaxing with guests. Adjoining the dining room with a bird's eye view over the backyard and tranquil leafy neighbourhood, with charming gas log fireplace. A separate kitchen/meals is dressed with timber benchtops, gas cooktop, electric wall oven and a dishwasher plus double pantry storage. Uniting with an elevated balcony with pitched roof, primed for social events and admiring the colourful birdlife and peaceful home environment. The accommodation is tucked in a neat wing encompassing a spacious master retreat with double sided, mirrored walk-through robes and ensuite with
Request Details
Room for every stage of family life
View photo
House · for sale
Request Details
Room for every stage of family life
Nillumbik
· 5 Bedrooms · 3 Baths · House
· Garden · Balcony · Equipped kitchen
Nillumbik · 5 Bedrooms · 3 Baths · House · Garden · Balcony · Equipped kitchen
EXPRESSIONS OF INTEREST CLOSING TUESDAY 25TH AUGUST AT 5:00PM (UNLESS SOLD PRIOR) Peacefully positioned in a tightly held court, this superior family home has been thoughtfully designed to embrace seamless indoor-outdoor living. The inspiring floorplan reveals a generous lounge room warmed by a gas log fire, flowing through to an open-plan family and dining room and onto an expansive balcony that creates an effortless extension of the living areas. A separate rumpus/media room with built-in storage provides additional flexibility and space, anchored by a spacious contemporary kitchen featuring a stone breakfast bar, electric cooking appliances and abundant storage. The secluded main bedroom enjoys garden views, a walk-in robe and a modern ensuite featuring a floating stone-topped vanity, a walk-in rain shower and heated towel rails. A neighbouring home office or nursery is ideal for young families or those working remotely. In a separate wing, two additional bedrooms share a stylish fa
Request Details
Architectural Sanctuary with Views, Space & Serenity
View photo
House · for sale
Request Details
Architectural Sanctuary with Views, Space & Serenity
Nillumbik
· 4 Bedrooms · 2 Baths · House
· Fireplace · Equipped kitchen
Nillumbik · 4 Bedrooms · 2 Baths · House · Fireplace · Equipped kitchen
Perfectly positioned to embrace its stunning natural surroundings, this architecturally designed residence offers a lifestyle of sophistication, tranquility, and space across a beautifully landscaped allotment of approximately 7,041sqm. Showcasing breathtaking views toward the Great Dividing Range and native bushland, this remarkable home has been thoughtfully designed for family living and entertaining, blending timeless charm with modern functionality. Upon entry, the formal lounge exudes warmth and grandeur with its cathedral ceilings and gas fireplace. The central kitchen is both stylish and practical, featuring marble benchtops, ample cabinetry, a filtered water tap, SMEG dishwasher, 900mm stovetop, and SMEG wall oven. The adjoining family/meals area, complete with wood fireplace, opens seamlessly onto an expansive north-facing deck - the perfect place to entertain or unwind while taking in the incredible views and local wildlife. The master bedroom includes a walk-in robe, triple
Request Details
A Private Eltham Retreat with Resort Style Appeal
View photo
House · for sale
Request Details
A Private Eltham Retreat with Resort Style Appeal
Nillumbik
· 5 Bedrooms · 2 Baths · House
· Equipped kitchen
Nillumbik · 5 Bedrooms · 2 Baths · House · Equipped kitchen
Positioned in a tightly held cul-de-sac, this magnificent five-bedroom residence delivers a private, peaceful and resort-inspired family lifestyle on an impressive 2,306sqm (approx.) allotment. Surrounded by beautifully landscaped gardens that create an exceptional sense of privacy and tranquillity, the home enjoys a breathtaking natural setting while remaining just moments from quality schools, public transport, Eltham Train Station, scenic walking and cycling trails and the vibrant cafes and shopping of Eltham Village. Designed with growing families in mind, the spacious floorplan offers three generous living zones, including a large rumpus room, an inviting central lounge and a light-filled open-plan family and dining area. The oversized main bedroom is a true parents' retreat, complete with a walk-in robe and stylish ensuite, while the remaining bedrooms are serviced by a beautifully appointed family bathroom. At the heart of the home, the contemporary kitchen impresses with stone
Request Details
Grand Family Space on 1496sqm in Eltham's Leafy North
View photo
House · for sale
Request Details
Grand Family Space on 1496sqm in Eltham's Leafy North
Nillumbik
· 4 Bedrooms · 2 Baths · House
· Patio · Equipped kitchen
Nillumbik · 4 Bedrooms · 2 Baths · House · Patio · Equipped kitchen
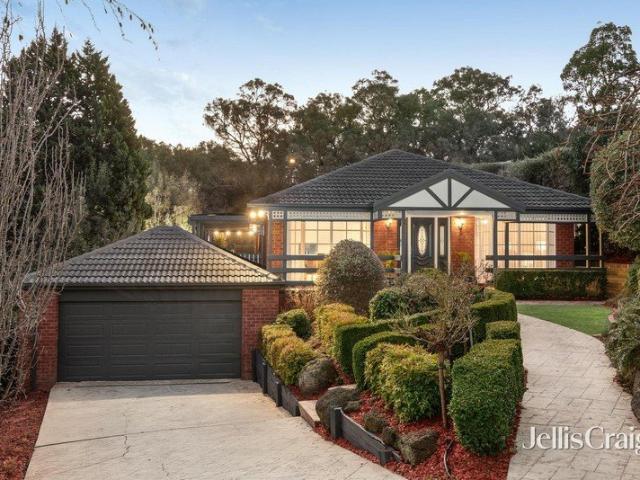
Sale by SET DATE® Closing Tuesday, 1st September at 5:00pm. Set on a generous 1496sqm (approx.) block that widens to a bush-framed rear boundary, this brick family home pairs split-level warmth with gardens shaped by decades of care. It's a pocket that feels quietly removed, yet keeps parkland, trails, schooling and everyday shopping comfortably within reach. Steps drop from the entry to a living room where a raked, timber-lined ceiling, ceiling fan and freestanding wood heater set an easy tone, an arched opening drawing through to the garden-framed dining room. At the centre of the home, the well equipped kitchen's peninsula breakfast bar overlooks the family room, which slides open to a broad undercover deck set beneath exposed beams and towering gums. Adjacent, four bedrooms sit privately grouped, the main with walk-in robe and ensuite and the remaining served by a bathroom with bath, shower and separate WC. Below, a covered patio and vast under-house storage add real utility, joine
Request Details
Culburra 235
View photo
Terraced House · for sale
Request Details
Culburra 235
Nillumbik
· 4 Bedrooms · 2 Baths · Terraced House
· Balcony · Parking · Equipped kitchen
Nillumbik · 4 Bedrooms · 2 Baths · Terraced House · Balcony · Parking · Equipped kitchen
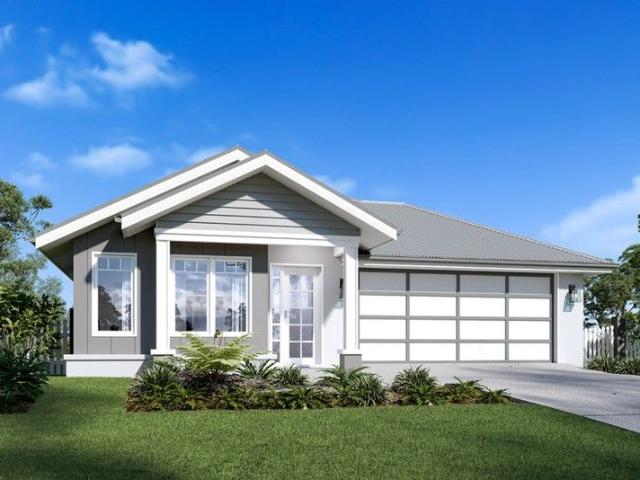
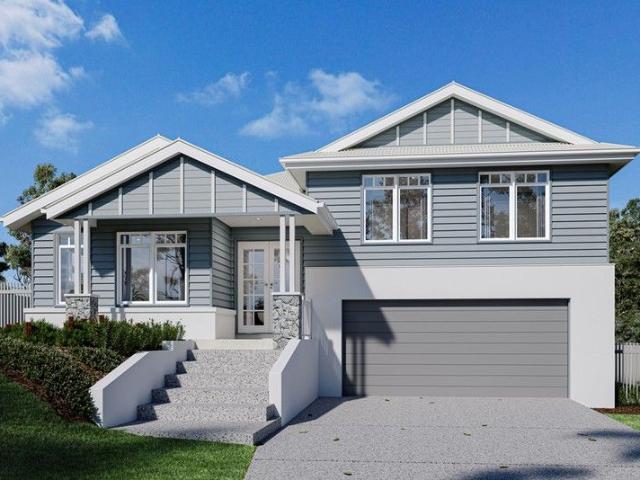
The Culburra was designed to suit sites that slope down from the street with the main living areas on the upper floor taking advantage of panoramic views located to the rear of home. The open plan dining and family living space occupy the entire rear of the home with a large gourmet kitchen, butler’s pantry and island bench all enjoying the benefits of elevated living. The living areas continue onto the rear Alfresco balcony providing an additional space to entertain and connect with the outdoors. Entering the home, the foyer runs centre between a master bedroom suite with walk in robe and ensuite and a double garage before entering the rear open plan living area. A staircase takes you down to the lower floor kids’ zone where additional bedrooms, family bathroom and central activity room are located with access outdoors at the rear of the home. Allow yourself to imagine the lifestyle you’ve always wanted; in the home you deserve! The Culburra offers individually crafted facades that wi
Request Details
Lot 19 34 Collard Drive, Diamond Creek 3089
View photo
Terraced House · for sale
Request Details
Lot 19 34 Collard Drive, Diamond Creek 3089
Nillumbik
· 4 Bedrooms · 2 Baths · Terraced House
Nillumbik · 4 Bedrooms · 2 Baths · Terraced House
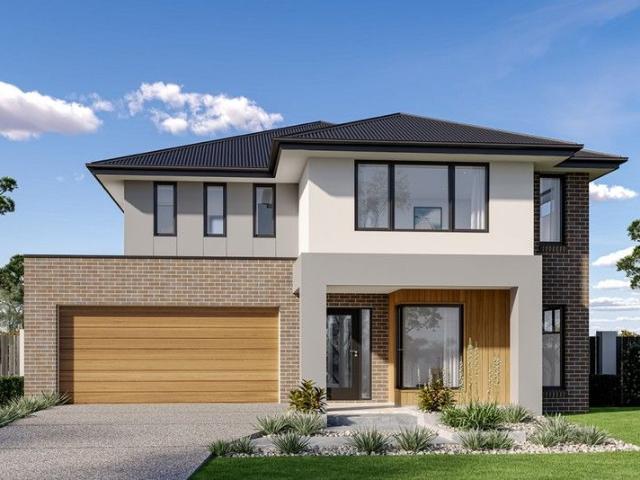
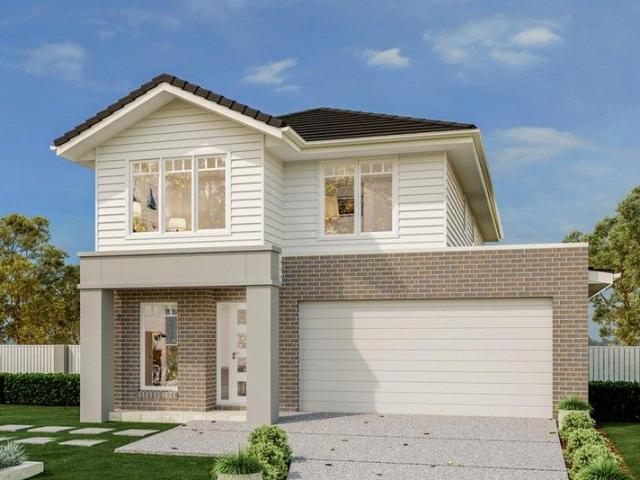
From the moment you step into the Manhattan you’ll appreciate the stylish design of this two-storey home, offering spacious family living. With up to six bedrooms, five bathrooms and several living space options, the Manhattan designs are the ultimate large family home. As soon as you enter the home you can’t help but dream of the possibilities it allows - comfort and functionality for large families, hosting guests and endless entertaining. Light and space have been maximised throughout this home, making it entirely comfortable and liveable. Keeping the main living areas downstairs and bedrooms upstairs allows for added privacy, with the main bedroom boasting as a retreat with double ensuite and a large walk-in-robe. An activity space is central to the upper floor and provides a private family space to relax. The Manhattan design, exclusive to G. J. Gardner Homes, takes housing design to the next level. Allow yourself to imagine the lifestyle you’ve always wanted; in the home you dese
Request Details
Lot 18 36 Collard Drive, Diamond Creek 3089
View photo
Terraced House · for sale
Request Details
Lot 18 36 Collard Drive, Diamond Creek 3089
Nillumbik
· 4 Bedrooms · 2 Baths · Terraced House
· Equipped kitchen
Nillumbik · 4 Bedrooms · 2 Baths · Terraced House · Equipped kitchen
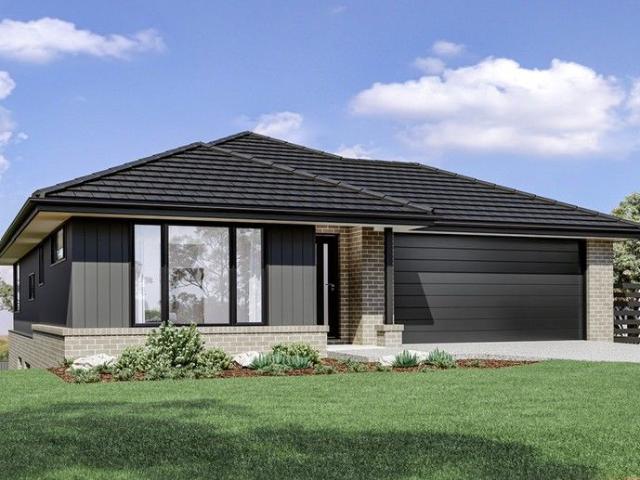
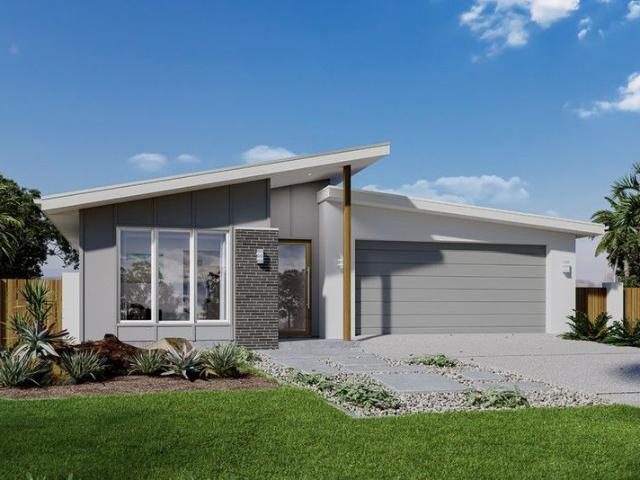
The Bridgewater design range features a superb blend of modern architectural interiors, quality fittings and inclusions and stylish outdoor entertaining. This is a home for the discerning buyer who wants clever design in tune with the needs of contemporary living. With its effortless connections throughout the home, here you can embrace both family time and easily find private space for relaxation. An open plan family zone creates the perfect space for entertaining friends and family, with a central kitchen and walk-in-pantry overlooking the dining, family, and alfresco areas. Plus, a separate lounge allows for the opportunity to escape and relax. The master bedroom with well-appointed ensuite and walk in robe is privately positioned in the front of the home while at the rear is the kids’ zone with the additional bedrooms and family bathroom. Allow yourself to imagine the lifestyle you’ve always wanted; in the home you deserve! The Bridgewater offers individually crafted facades that w
Request Details
Lot 17 38 Collard Drive, Diamond Creek
View photo
Terraced House · for sale
Request Details
Lot 17 38 Collard Drive, Diamond Creek
Nillumbik
· 4 Bedrooms · 2 Baths · Terraced House
· Parking · Equipped kitchen
Nillumbik · 4 Bedrooms · 2 Baths · Terraced House · Parking · Equipped kitchen
The Balwyn offers a modern two-storey home design that prioritise open-plan living, natural light, and functional flow. The layout centres around a spacious kitchen, dining, and family area, with the option to extend into an alfresco space for enhanced indoor-outdoor living. Upstairs includes four well-sized bedrooms, including a master suite with walk-in robe and ensuite, plus a secondary living or activity area. Practical features such as a study, powder room, laundry, and garage ensure everyday convenience and delivering a flexible, stylish solution for contemporary living. Allow yourself to imagine the lifestyle you’ve always wanted; in the home you deserve! The Balwyn offers individually crafted facades that will inspire you by providing a choice of homes that reflect your personal lifestyle and preferences. Note: We reserve the right to modify or withdraw specifications and prices without notice, minor alterations to plan required to fit the building envelope. The pricing provide
Request Details
Lot 16 40 Collard Drive, Diamond Creek VIC 3089
View photo
Terraced House · for sale
Request Details
Lot 16 40 Collard Drive, Diamond Creek VIC 3089
Nillumbik
· 3 Bedrooms · 2 Baths · Terraced House
· Equipped kitchen
Nillumbik · 3 Bedrooms · 2 Baths · Terraced House · Equipped kitchen
The Bridgewater design range features a superb blend of modern architectural interiors, quality fittings and inclusions and stylish outdoor entertaining. This is a home for the discerning buyer who wants clever design in tune with the needs of contemporary living. With its effortless connections throughout the home. An open plan family zone creates the perfect space for entertaining friends and family, with a central kitchen and walk-in-pantry overlooking the dining, family, and alfresco areas. The master bedroom with well-appointed ensuite and walk in robe is privately positioned in the front of the home while at the rear is the kids’ zone with the additional bedrooms and family bathroom. Allow yourself to imagine the lifestyle you’ve always wanted; in the home you deserve! The Bridgewater offers individually crafted facades that will inspire you by providing a choice of homes that reflect your personal lifestyle and preferences. Note: We reserve the right to modify or withdraw specif
Request Details
Brand New Home with Every Advantage
View photo
House · for sale
Request Details
Brand New Home with Every Advantage
Nillumbik
· 4 Bedrooms · 2 Baths · House
Nillumbik · 4 Bedrooms · 2 Baths · House
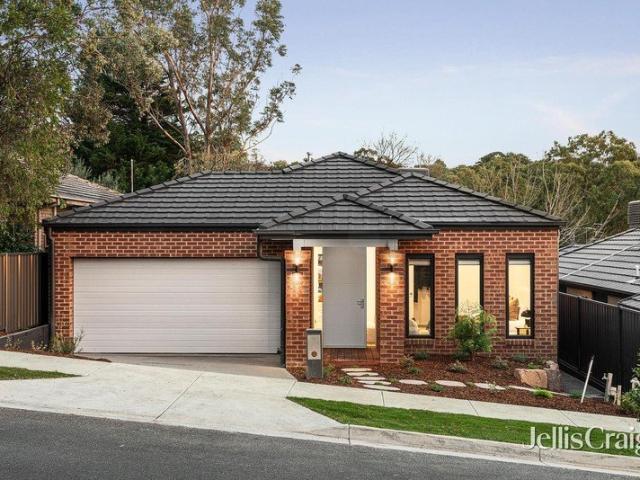
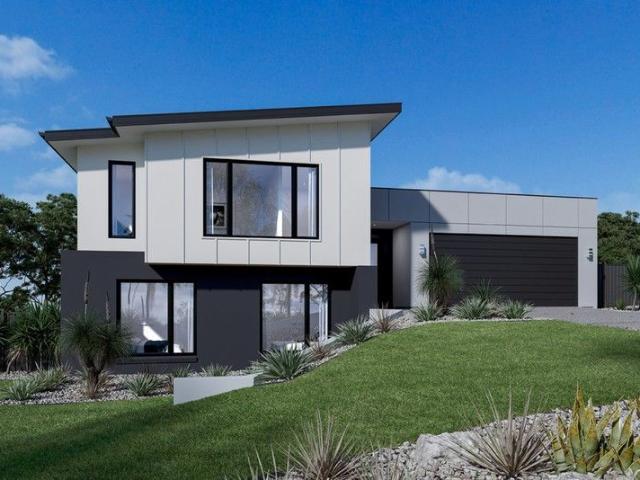
Designed for relaxed family living and effortless entertaining, this just-completed home, enveloped in landscaped gardens, delivers the perfect balance of comfort, style and functionality in a prime Diamond Creek location. Central to schools and a relaxed stroll to the station, restaurants and the wide choice of dining, shopping and café options in the heart of Diamond Creek, the bus and Jessamber Playground are just a short walk away. Showcasing warm timber flooring, quality carpet and high ceilings, the light-filled interiors and seamless indoor-outdoor connection create an inviting lifestyle with a strong focus on space and ease. Step inside to discover high ceilings enhancing an interior that introduces a main bedroom with a fitted walk-in robe, complemented by a stone-finished, fully tiled ensuite featuring an indulgent rainhead shower. It is complemented by three further bedrooms, enjoying the peace and privacy of their own wing and sharing a family bathroom offering the luxury o
Request Details
Substantial Corner Allotment with Exciting Future Prospects
View photo
House · for sale
Request Details
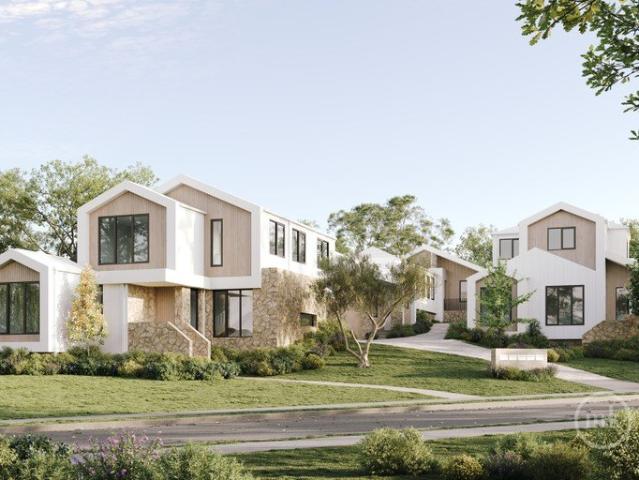
Substantial Corner Allotment with Exciting Future Prospects
Nillumbik
· 3 Bedrooms · 1 Bath · House
· Fireplace · Parking · Cellar · Equipped kitchen
Nillumbik · 3 Bedrooms · 1 Bath · House · Fireplace · Parking · Cellar · Equipped kitchen
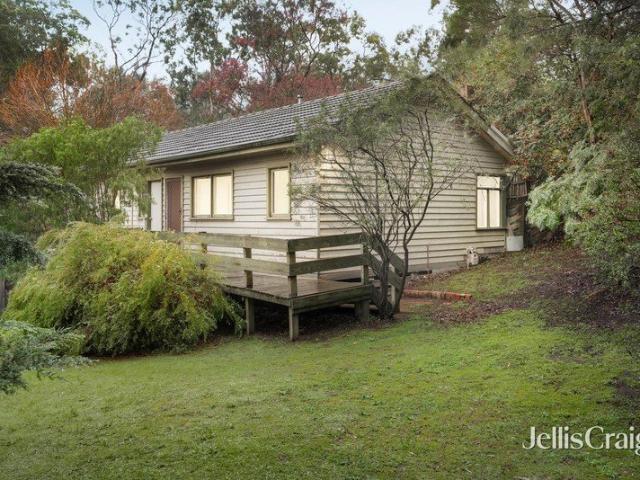
Positioned on a substantial 770m² corner allotment (approx.), this original weatherboard residence presents an exceptional opportunity for builders, developers and visionary buyers to capitalise on a premium Eltham address with exciting multi-dwelling potential (STCA). Perfectly located within walking distance of Eltham's vibrant township, transport and schools, this is a rare blank canvas ready for its next chapter. Behind its charming façade, the existing home offers comfortable original accommodation comprising three bedrooms, a traditional L-shaped lounge and dining domain warmed by an open fireplace, an original kitchen and bathroom, and expansive outdoor surrounds. While entirely liveable as is, the true appeal lies in the extraordinary scope to renovate, rebuild or redevelop, with ample space for an innovative project incorporating the potential for multiple townhouses with basement parking (STCA). Enjoying a location of enduring market appeal, this outstanding property is just
Request Details
Spacious Family Living with Exceptional Flexibility
View photo
House · for sale
Request Details
Spacious Family Living with Exceptional Flexibility
Nillumbik
· 4 Bedrooms · 3 Baths · House
· Fireplace · Equipped kitchen
Nillumbik · 4 Bedrooms · 3 Baths · House · Fireplace · Equipped kitchen
EXPRESSIONS OF INTEREST CLOSING TUESDAY 25TH AUGUST AT 5:00PM (UNLESS SOLD PRIOR) Perfectly positioned in a family-friendly pocket just moments from Apollo Parkways Primary School, and delivering outstanding space, versatility and everyday functionality, this substantial four-bedroom family residence has been thoughtfully updated to meet the needs of growing families, multi-generational living and those seeking room to spread out. Designed with flexibility in mind, the expansive floorplan offers multiple living zones across both levels, including a spacious lounge with gas fireplace, allowing every member of the family to enjoy their own space while still coming together. Whether it's formal entertaining, relaxed family living, a dedicated rumpus, home office or children's retreat, this home effortlessly adapts to every stage of family life. At the heart of the home is a tastefully renovated kitchen that combines timeless style with everyday practicality. Overlooking the north-facing b
Request Details
Easy living in an enviable location
View photo
Townhouse · for sale
Request Details
Easy living in an enviable location
Nillumbik
· 3 Bedrooms · 1 Bath · Townhouse
· Air conditioning · Parking · Cellar · Equipped kitchen
Nillumbik · 3 Bedrooms · 1 Bath · Townhouse · Air conditioning · Parking · Cellar · Equipped kitchen
EXPRESSIONS OF INTEREST CLOSING TUESDAY 18TH AUGUST AT 6:00PM (UNLESS SOLD PRIOR) Peaceful and private, this attractive home delivers an enviable lifestyle, positioned an easy walk from the lively hub of Eltham Village with shops, cafes, restaurants and transport at your fingertips. Elevated and drenched in northerly light, the generous lounge room overlooks a dining area and well-presented kitchen featuring a breakfast bar, gas cooktop and ample storage space. Three bright and airy bedrooms with built-in robes share a pristine family bathroom, separate toilet and a full-size laundry. Outdoors, a large covered deck creates the perfect setting for everything from a quiet morning coffee to weekend barbecues and family celebrations. Additional highlights include a security alarm, repainted interior, plush new carpet, ducted heating, evaporative cooling, split-system air conditioning, under-house storage/wine cellar, and a double auto garage with workshop space. In a family-friendly locati
Request Details
A perfectly preserved Alistair Knox creation
View photo
House · for sale
Request Details
A perfectly preserved Alistair Knox creation
Nillumbik
· 3 Bedrooms · 2 Baths · House
· Equipped kitchen
Nillumbik · 3 Bedrooms · 2 Baths · House · Equipped kitchen
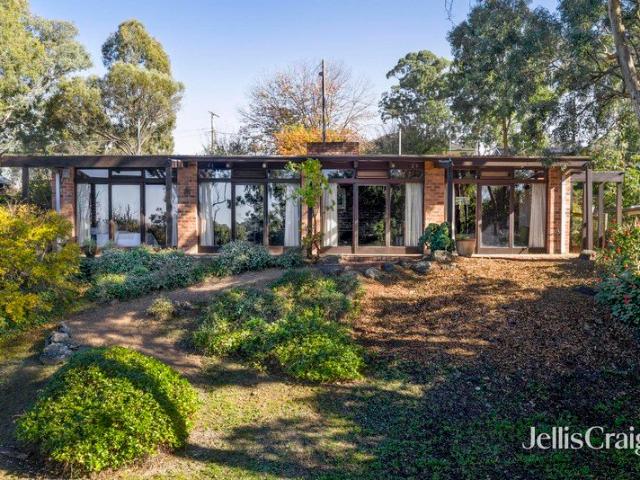
EXPRESSIONS OF INTEREST CLOSING TUESDAY, 18TH AUGUST AT 4PM (UNLESS SOLD PRIOR) Built in 1967 and perfectly preserved, displaying the signature craftsmanship of Alistair Knox, this character-rich home on over a third of an acre in a tranquil pocket of Eltham is certain to delight mid-century enthusiasts with its expressive use of high quality natural materials, including recycled bricks, Oregon, Cedar and Victorian Ash timbers, eye-catching slate and parquetry flooring, and vaulted timber ceilings. Inside, the spacious lounge and dining room are warmed by a cosy open fire, creating a warm and inviting space to unwind. Expansive windows and doors that frame the surrounding trees and enhance the seamless indoor-outdoor connection. The master suite is private and filled with light through large windows, enhanced by a custom dressing table, a walk-in robe and an ensuite, with two further robed bedrooms sharing a central family bathroom. The practical kitchen features a Smeg electric cooker
Request Details
22 Magenta Rise Diamond Creek
View photo
Terraced House · for sale
Request Details
22 Magenta Rise Diamond Creek
Nillumbik
· 4 Bedrooms · 3 Baths · Terraced House
· Equipped kitchen
Nillumbik · 4 Bedrooms · 3 Baths · Terraced House · Equipped kitchen
The Regatta boasts an elegant design, built over three levels, perfectly suited to sites that slope sideways across the block. The open and generously sized living areas provide space that is perfect for a busy family with additional options that include a separate lounge room, or office and activity room creating extra spaces for the children and quiet zones for the adults. The large master suite features a stylish ensuite and walk-in robe, with good separation from the remaining bedrooms, providing a relaxing space to unwind. A large, open plan living zone takes in the well-appointed kitchen with island bench and butler’s pantry, dining and family spaces with easy access to the rear alfresco area. The upper level provides a private family zone including bedrooms and a family bathroom. Enjoy the perfect balance of peace and convenience, surrounded by leafy parklands and walking trails, and just moments from Diamond Creek Primary School, Diamond Valley College, childcare centres, kinde
Request Details
Ballina 280 H&L
View photo
Terraced House · for sale
Request Details
Ballina 280 H&L
Nillumbik
· 5 Bedrooms · 3 Baths · Terraced House
· Garden · Parking · Equipped kitchen
Nillumbik · 5 Bedrooms · 3 Baths · Terraced House · Garden · Parking · Equipped kitchen
Built over three levels, the Ballina has been designed to suit sites that slope sideways across the block with generous well thought out spaces while taking advantage of views from the upper floor living areas. The open plan living area on the upper floor enjoys the outlook to the rear and side of the home with the kitchen, family and dining areas easily connecting to the outdoor Alfresco. A private master bedroom suite completed by a walk-in robe and ensuite sits at the front of the home. The entry level, providing access into the home comprises a double garage, laundry and a second lounge. Additional bedrooms, family bathroom and a guest bedroom have direct access to the rear yard for endless opportunities of entertainment. Allow yourself to imagine the lifestyle you’ve always wanted; in the home you deserve! The Ballina offers individually crafted facades that will inspire you by providing a choice of homes that reflect your personal lifestyle and preferences. Note: We reserve the r
Request Details
Boutique Development of Five Luxury Townhouses
View photo
Townhouse · for sale
Request Details
Boutique Development of Five Luxury Townhouses
Nillumbik
· 4 Bedrooms · 2 Baths · Townhouse
· Equipped kitchen
Nillumbik · 4 Bedrooms · 2 Baths · Townhouse · Equipped kitchen
Introducing an exclusive collection of five architecturally designed townhouses, currently under construction and positioned in one of Diamond Creek's most convenient and sought-after locations. Designed to deliver low-maintenance luxury with exceptional attention to detail, these contemporary residences will showcase premium finishes, energy-efficient technology and sophisticated modern living, all within walking distance of Diamond Creek's vibrant township. Each townhouse is planned to feature: Stone benchtops throughout Frankie undermount sinks to kitchen and laundry Premium Phoenix tapware Engineered timber flooring to living areas Quality carpets to bedrooms and upper levels Slimline power points for a sleek contemporary finish In-wall cisterns Wall-hung timber vanities Choice of SMEG or AEG appliances Refrigerated heating and cooling throughout Alarm and camera security systems Automated doorbell/intercom system Solar electricity system supported by battery storage Painted and sp
Request Details

Get email alerts

Don't miss out: be the first to know about new properties

The alert was correctly created

On subscribing you accept the conditions of use and the privacy policy
Alert
Receive new ads in your inbox
Save this search
Receive alerts for new listings

We'll send you an email when we have new properties for: "Houses for sale in Nillumbik"

The alert was correctly created

Yarrambat
Mernda
Get email alerts and be the first to see new listings
Required field
On subscribing I accept the terms of the privacy policy
Perfect! You'll soon start receiving new listings via email
Alert
Receive an email when we have new ads for Houses for sale in Nillumbik
Save this search
Filters

Bedrooms

Size (m²)

Price

$
$

Property type

Bathrooms

Clear all filters
Receive notifications when new entries are published.