13,834 houses for sale in Nillumbik

Boutique Development of Five Luxury Townhouses
View photo
Townhouse · for sale
Request Details
Boutique Development of Five Luxury Townhouses
Nillumbik
· 4 Bedrooms · 2 Baths · Townhouse
· Equipped kitchen
Nillumbik · 4 Bedrooms · 2 Baths · Townhouse · Equipped kitchen
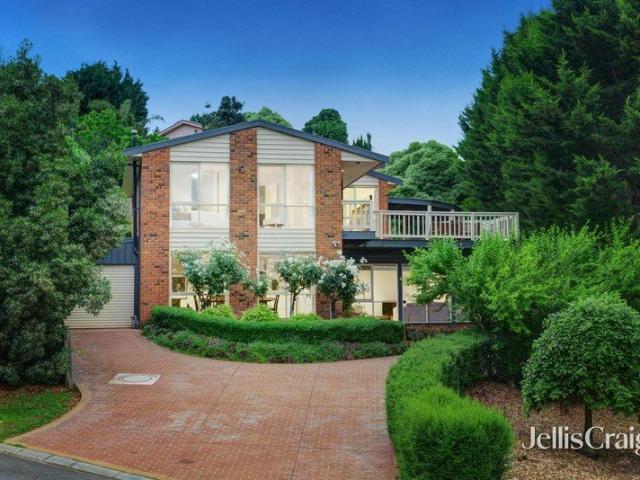
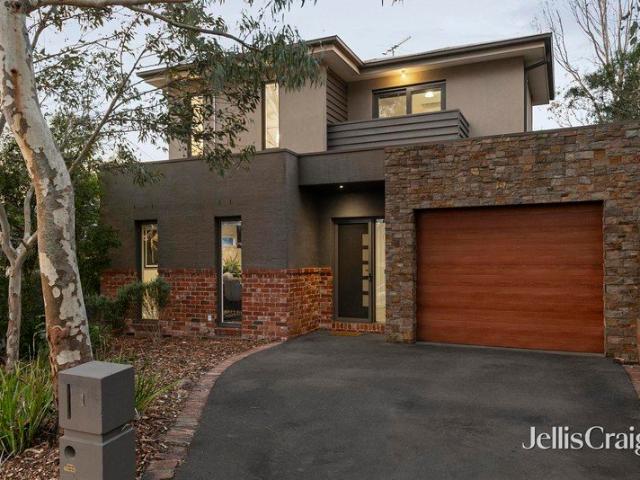
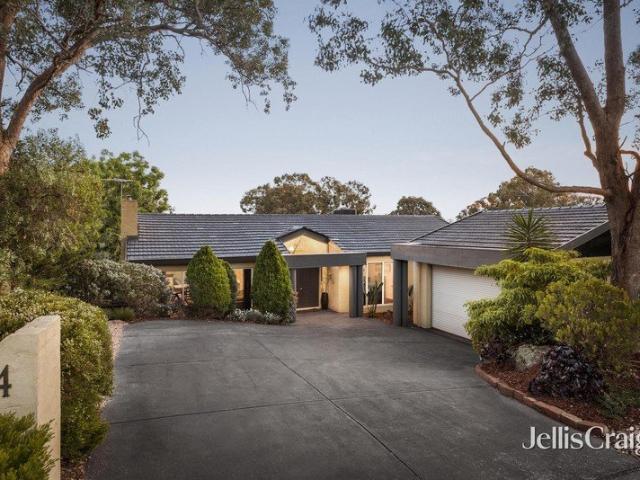
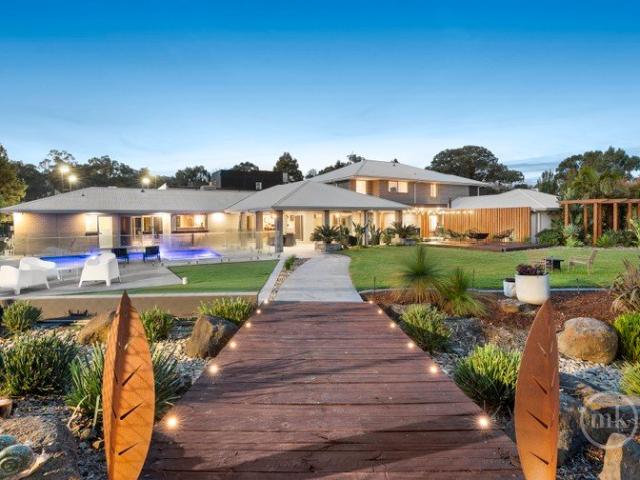
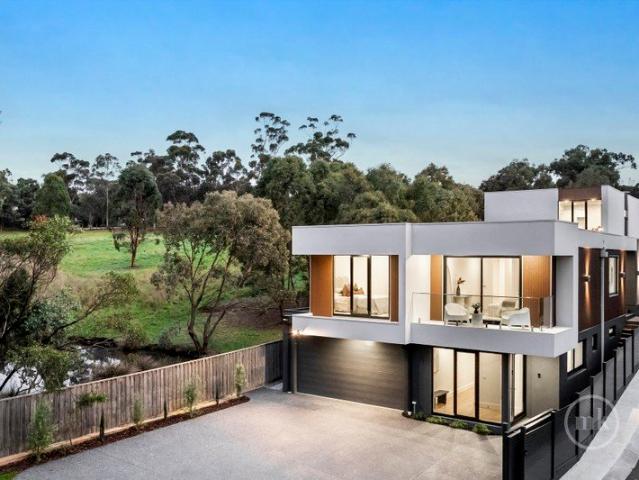
Introducing an exclusive collection of five architecturally designed townhouses, currently under construction and positioned in one of Diamond Creek's most convenient and sought-after locations. Designed to deliver low-maintenance luxury with exceptional attention to detail, these contemporary residences will showcase premium finishes, energy-efficient technology and sophisticated modern living, all within walking distance of Diamond Creek's vibrant township. Each townhouse is planned to feature: Stone benchtops throughout Frankie undermount sinks to kitchen and laundry Premium Phoenix tapware Engineered timber flooring to living areas Quality carpets to bedrooms and upper levels Slimline power points for a sleek contemporary finish In-wall cisterns Wall-hung timber vanities Choice of SMEG or AEG appliances Refrigerated heating and cooling throughout Alarm and camera security systems Automated doorbell/intercom system Solar electricity system supported by battery storage Painted and sp
Request Details
33 Panorama Drive Regatta
View photo
Terraced House · for sale
Request Details
33 Panorama Drive Regatta
Nillumbik
· 4 Bedrooms · 3 Baths · Terraced House
· Parking · Equipped kitchen
Nillumbik · 4 Bedrooms · 3 Baths · Terraced House · Parking · Equipped kitchen
The Regatta boasts an elegant design, built over three levels, perfectly suited to sites that slope sideways across the block. The open and generously sized living areas provide space that is perfect for a busy family with additional options that include a separate lounge room, or office and activity room creating extra spaces for the children and quiet zones for the adults. The large master suite features a stylish ensuite and walk-in robe, with good separation from the remaining bedrooms, providing a relaxing space to unwind. A large, open plan living zone takes in the well-appointed kitchen with island bench and butler’s pantry, dining and family spaces with easy access to the rear alfresco area. The upper level provides a private family zone including bedrooms and a family bathroom. A separate lounge is a welcome addition to the larger home, and all come with a double garage. Allow yourself to imagine the lifestyle you’ve always wanted; in the home you deserve! The Regatta design o
Request Details
V2 Stamford 285
View photo
Terraced House · for sale
Request Details
V2 Stamford 285
Nillumbik
· 4 Bedrooms · 3 Baths · Terraced House
· Balcony · Equipped kitchen
Nillumbik · 4 Bedrooms · 3 Baths · Terraced House · Balcony · Equipped kitchen
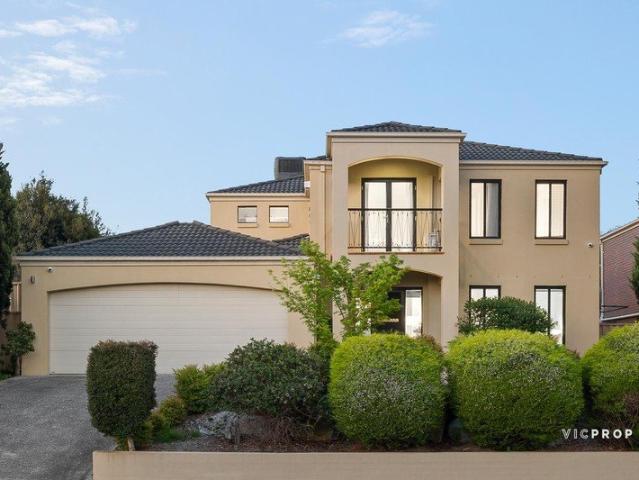
An abundance of living space, both inside and out, makes the Stamford the ideal family home. A separate ground floor bedroom with a bathroom and office space is ideal for teenagers or guests. Entertaining is covered thanks to the luxurious centralised kitchen with butler’s pantry overlooking light filled open-plan living areas. A separate semi-open lounge to the front, featuring an integrated balcony enhances the feeling of space. Sliding glass doors open to the rear to reveal a covered alfresco area allowing cooling cross breezes to flow through the home. With an impressive two storey frontage, the Stamford is designed for steep sites that slope down to the front of the home. Allow yourself to imagine the lifestyle you’ve always wanted; in the home you deserve! The Stamford offers individually crafted facades that will inspire you by providing a choice of homes that reflect your personal lifestyle and preferences. Note: We reserve the right to modify or withdraw specifications and pri
Request Details
Scale, Substance and Lifestyle in a sought after locale
View photo
House · for sale
Request Details
Scale, Substance and Lifestyle in a sought after locale
Nillumbik
· 6 Bedrooms · 3 Baths · House
· Equipped kitchen
Nillumbik · 6 Bedrooms · 3 Baths · House · Equipped kitchen
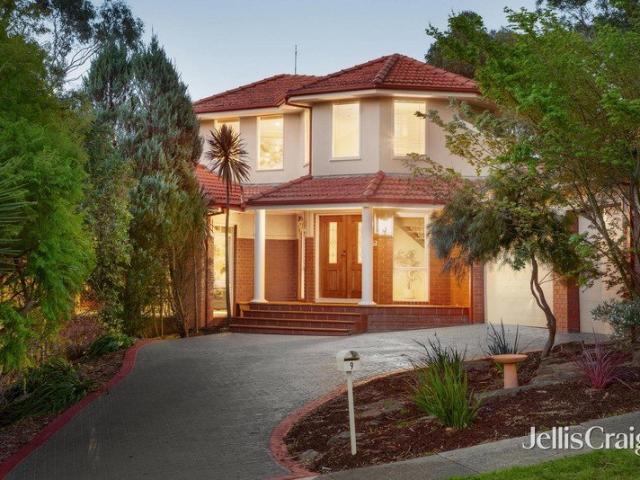
A family home with commanding street presence, this two-storey brick residence delivers space and flexibility across two well-configured levels. The ground floor has multiple living zones, including a lounge, separate dining room, rumpus room and an open-plan family and dining area. The kitchen features stone benchtops, a freestanding Smeg oven and cooktop, tiled splashback with LED lighting, breakfast bar and walk-in pantry. Hardwood timber flooring extends through the main living areas, while plantation shutters and LED downlights provide a refined finish. The main bedroom suite includes a walk-in robe and ensuite with spa bath and double vanity. Four additional bedrooms feature built-in robes and are serviced by the main bathroom and separate powder room. A laundry with external access completes the ground floor. On the lower level, a second rumpus room, sixth bedroom and additional bathroom create an ideal teenage or guest retreat. Outside, a covered alfresco deck provides a relaxe
Request Details
Character and comfort on 813sqm
View photo
House · for sale
Request Details
Character and comfort on 813sqm
Nillumbik
· 3 Bedrooms · 2 Baths · House
· Equipped kitchen
Nillumbik · 3 Bedrooms · 2 Baths · House · Equipped kitchen
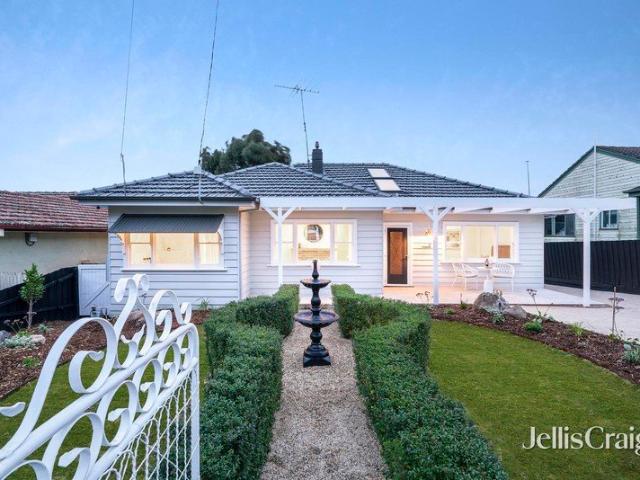
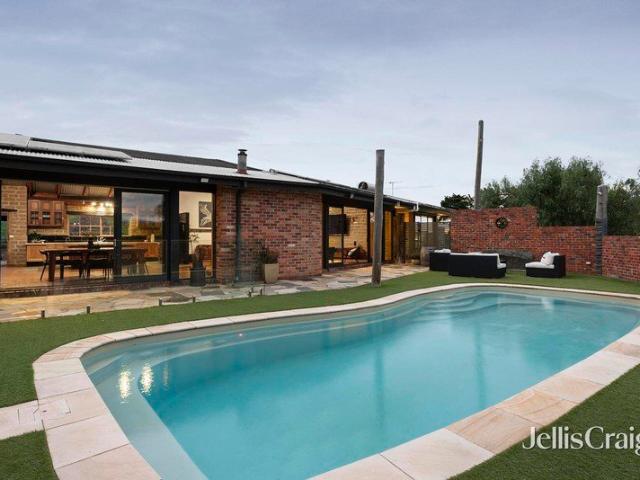
Perfectly positioned in one of Eltham's most desirable pockets, this well-presented brick home on approximately 813sqm offers generous family living just moments from everything that makes the area so sought after. Combining a spacious single-level layout with exceptional convenience, it's an outstanding opportunity for families, downsizers or investors alike. Designed for comfortable everyday living, the home features a formal lounge flowing through to a dedicated dining room, while a separate family living area connects seamlessly to the well-appointed kitchen. Complete with laminate benchtops, timber cabinetry, a Fisher & Paykel pyrolytic oven, Blanco gas cooktop and Bosch dishwasher, the kitchen overlooks the expansive undercover alfresco with timber decking and a clear-span roof, creating the perfect setting for year-round entertaining. Three well-sized bedrooms are serviced by a central bathroom featuring floor-to-ceiling tiling, a spa bath and separate shower. Privately position
Request Details
Embrace The Tranquillity, Love The Convenience
View photo
House · for sale
Request Details
Embrace The Tranquillity, Love The Convenience
Nillumbik
· 4 Bedrooms · 2 Baths · House
· Balcony · Equipped kitchen
Nillumbik · 4 Bedrooms · 2 Baths · House · Balcony · Equipped kitchen
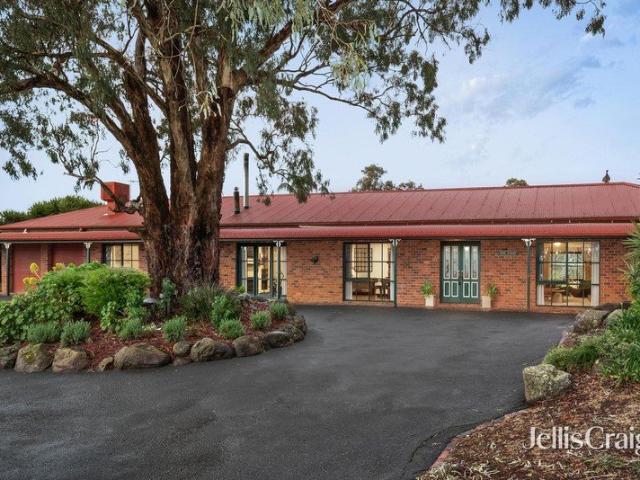
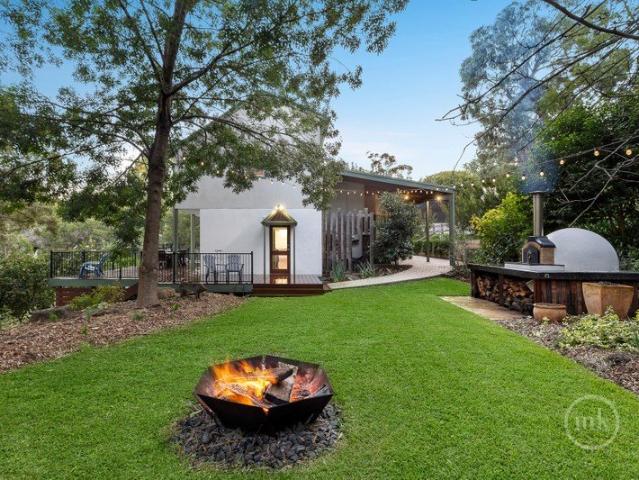
EXPRESSIONS OF INTEREST CLOSING TUESDAY 18TH AUGUST AT 5:00PM (UNLESS SOLD PRIOR) Just 2.5 km (approx.) from the station and the heart of Hurstbridge, with its supermarket, cafés and primary school, this 3.7-acre (approx.) property delivers the ideal solution for those searching for an easy-to-live-with lifestyle property that offers an enviable balance of rural tranquillity without compromising on convenience. Designed by renowned architect Robert Marshall, constructed in mudbrick and complemented by lush lawns and established gardens that bring colour and greenery all year round, the home unfolds to reveal a living and dining area anchored by a stone-finished kitchen showcasing soft-close cabinetry, Miele appliances (dual ovens and induction cooktop), and a farmhouse sink. Opening to an enclosed, all-season veranda, it shares the spacious single-level layout with a family living area that drifts out to an elevated deck before stepping down to a paved alfresco zone. Complete with a wa
Request Details
Approved Planning Permit. Lifestyle Opportunity. Unlimited Potential
View photo
House · for sale
Request Details
Approved Planning Permit. Lifestyle Opportunity. Unlimited Potential
Nillumbik
· 5 Bedrooms · 1 Bath · House
Nillumbik · 5 Bedrooms · 1 Bath · House
Rarely does a property come to market offering this combination of lifestyle, land and future potential. Set on approximately 4,821sqm in one of Diamond Creek's most tightly held lifestyle pockets and within the highly sought-after St Helena College zone, this is a unique opportunity to create an extraordinary family estate without starting from the beginning. Surrounded by established trees and peaceful natural surrounds, the property offers the privacy and space that acreage buyers dream of, while remaining just minutes from Diamond Creek's schools, cafes, shopping precinct and train station. The original residence has been stripped back internally and is currently not suitable for occupation, providing a blank canvas for its exciting next chapter. Included in the sale is a professionally prepared architectural design package together with a Nillumbik Shire Council approved Planning Permit for the alteration and extension of the existing dwelling, allowing the next owner to step forw
Request Details
A Rare Offering Of Space, Character And Future Opportunity
View photo
House · for sale
Request Details
A Rare Offering Of Space, Character And Future Opportunity
Nillumbik
· 4 Bedrooms · 3 Baths · House
· Fireplace · Equipped kitchen · Concierge
Nillumbik · 4 Bedrooms · 3 Baths · House · Fireplace · Equipped kitchen · Concierge
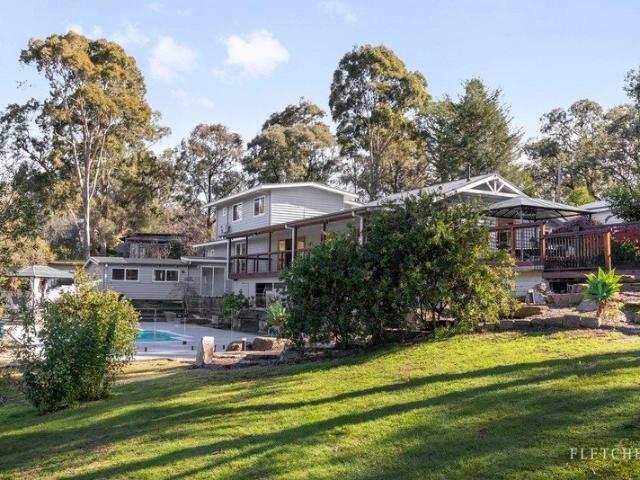
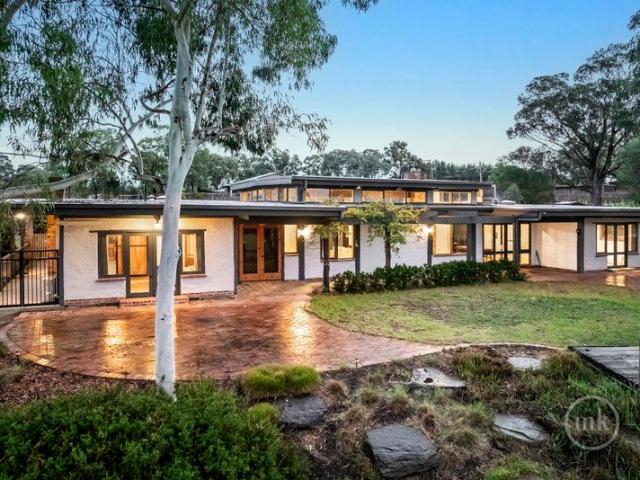
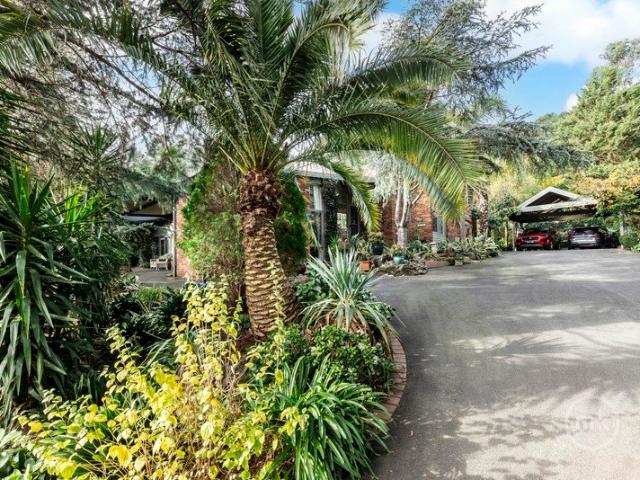
For astute buyers in pursuit of peace, beauty, and possibility, this warm and welcoming Alistair Knox mudbrick home on a generous 2.65 acres (approx.), in arguably Eltham's most tightly held pocket, delivers something truly rare. Whether you are seeking to move straight in and be embraced by its inviting warmth while enjoying everything it has to offer, or you are a visionary wanting to create something truly unique, this is an unmatched opportunity (STCA). Introduced by a large lobby, the interior reveals an expansive lounge and dining domain anchored by an open fireplace and enhanced by exposed beams set against a timber-lined ceiling. A separate living room and a living/meals area extend from a well-appointed kitchen featuring stainless steel benchtops, solid timber cabinetry, and a Garland commercial-grade cooker. Complementing the living spaces is a main bedroom with ensuite, along with two further bedrooms that share a stone-detailed, fully tiled spa bathroom. Adding to the appea
Request Details
Peaceful Family Living on 2.5 Acres in Prime Yarrambat Location
View photo
House · for sale
Request Details
Peaceful Family Living on 2.5 Acres in Prime Yarrambat Location
Nillumbik
· 4 Bedrooms · 2 Baths · House
· Fireplace · Equipped kitchen
Nillumbik · 4 Bedrooms · 2 Baths · House · Fireplace · Equipped kitchen
Welcome to 36-38 Ashley Road, Yarrambat where comfort, space, convenience and serenity come together in perfect harmony. Nestled on an over 2.5 acres of flat useable land, the expansive single-level residence offers a lifestyle of privacy and practicality in one of Yarrambat's most prestigious and peaceful pockets. Designed with family living in mind, the home features four large bedrooms, two spacious living areas, and a separate home office, offering flexibility for work, relaxation, and entertaining. The main bedroom boasts a renovated ensuite, while the remaining bedrooms are generously sized and serviced by a renovated central bathroom. At the heart of the home is a stunning kitchen finished with stone benchtops and quality appliances, seamlessly connecting to the dining and living spaces, one of which is complemented by a cozy wood fireplace. High ceilings throughout enhance the spacious feel, while refrigerated heating and cooling plus smart wiring ensures modern convenience. St
Request Details
A place to grow, gather and call home
View photo
House · for sale
Request Details
A place to grow, gather and call home
Nillumbik
· 4 Bedrooms · 3 Baths · House
· Garden · Balcony · Swimming pool · Equipped kitchen
Nillumbik · 4 Bedrooms · 3 Baths · House · Garden · Balcony · Swimming pool · Equipped kitchen
Sale by SET DATE® Closing Tuesday, 1st September at 5:00pm. Backing directly onto Research Park with private gated access at the rear, this beautifully positioned family home brings together flexible accommodation, elevated entertaining and a backyard lifestyle that will be hard to leave. Set on 1,621sqm (approx.), the home unfolds across multiple levels, giving a growing family the space to spread out, come together and adapt as needs change. A warm fireside living room, generous dining area and oversized kitchen with a long breakfast bench form the heart of the home, all opening to a large entertainer's balcony that captures a stunning leafy outlook across the treetops and backyard with an in-ground swimming pool below. A main bedroom with dual-access ensuite sits just off the entry alongside an open study, while two large robed bedrooms and a central bathroom are privately zoned upstairs. Downstairs, a large rumpus with wood heater and outdoor access, fourth bedroom and large bathro
Request Details
No Body Corporate
View photo
House · for sale
Request Details
No Body Corporate
Nillumbik
· 3 Bedrooms · 1 Bath · House
· Equipped kitchen
Nillumbik · 3 Bedrooms · 1 Bath · House · Equipped kitchen
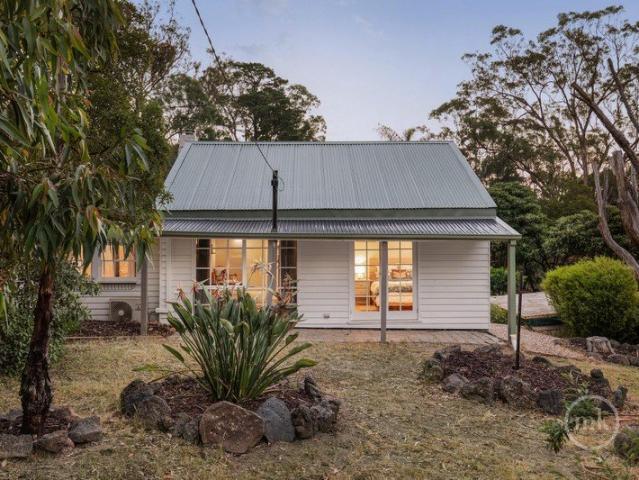
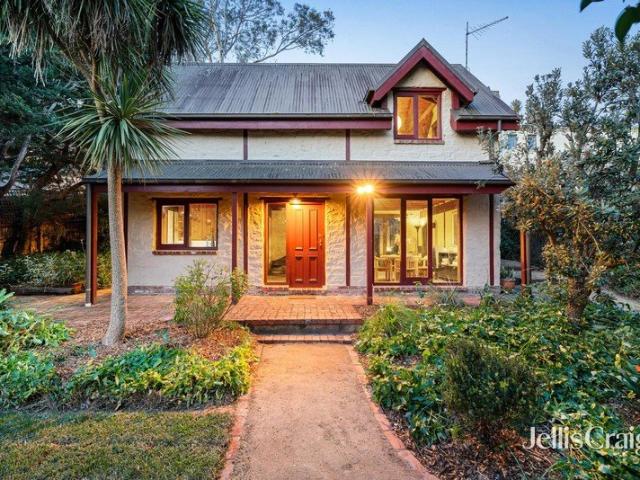
Freestanding and enjoying the ease and convenience of its own driveway, with no body corporate and no shared land, this light-filled home-complemented by established cottage gardens that bring pops of colour all year round-delivers a rare combination of privacy, space and effortless living in a highly desirable setting. Zoned to St Helena College and footsteps from Marshall Reserve, it's almost as close to the bus, convenience store and Beard Street shops, and just a few minutes from the centre of Eltham for all your daily needs. Offering a low-maintenance lifestyle without compromise on comfort or convenience, a prized north-facing orientation fills the home with natural light throughout the day, enhancing the dimensions of the large lounge and equally spacious open-plan living. Stretching out from a Miele-equipped kitchen, it flows seamlessly to an elevated entertainer's deck. Covered and finished with a fan and all-weather blinds, it overlooks the reserve, creating the perfect setti
Request Details
Contemporary Sophistication in an Unbeatable Eltham Lifestyle Setting
View photo
Townhouse · for sale
Request Details
Contemporary Sophistication in an Unbeatable Eltham Lifestyle Setting
Nillumbik
· 3 Bedrooms · 2 Baths · Townhouse
· Equipped kitchen
Nillumbik · 3 Bedrooms · 2 Baths · Townhouse · Equipped kitchen
Step into contemporary sophistication and effortless style with this striking tri-level townhouse, perfectly positioned just a one-minute stroll from the vibrant heart of Eltham. Enjoy the ultimate lifestyle with Main Road's bustling cafes, acclaimed restaurants, boutique shopping, Eltham Train Station and beautiful parklands all just moments from your doorstep. Offering the very essence of low-maintenance luxury, this exceptional residence delivers effortless Eltham living. Designed to impress, the home reveals a beautifully light-filled interior enhanced by soaring ceilings, generous proportions and quality finishes throughout. Three spacious bedrooms, each with built-in robes, provide superb accommodation, while the elegant main suite features a stylish private ensuite, creating a peaceful retreat. At the heart of the home, the designer kitchen combines functionality with timeless style. Appointed with premium stainless steel appliances, a dishwasher, abundant storage and sophistica
Request Details
No body corporate, easy living in the heart of Diamond Creek
View photo
House · for sale
Request Details
No body corporate, easy living in the heart of Diamond Creek
Nillumbik
· 3 Bedrooms · 2 Baths · House
· Garden · Parking · Equipped kitchen
Nillumbik · 3 Bedrooms · 2 Baths · House · Garden · Parking · Equipped kitchen
Enjoying one of Diamond Creek's most convenient addresses, this beautifully presented home on its own title and no body corporate, delivers an exceptional lifestyle, just footsteps from Village shops, cafés and the train station. An inviting open-plan living and dining room flows outdoors to a private, tranquil courtyard, highlighted by a covered alfresco zone and easy-care garden. At its heart, the gourmet kitchen features a long stone island bench, a stainless-steel gas cooker, integrated microwave and a walk-in pantry. Take the stairs to a radiant retreat with two large skylights, and the substantial main suite boasting a walk-in robe and a modern ensuite with an oversized rain shower, dual-basin vanity and a separate toilet. Two additional robed bedrooms share the stylish family bathroom. Other highlights include a video doorbell, modern flooring, ducted heating and vacuum, evaporative cooling, a garden shed, water tank, and a lock-up garage with internal access. Positioned just st
Request Details
Resort Inspired Luxury on a Grand Scale
View photo
House · for sale
Request Details
Resort Inspired Luxury on a Grand Scale
Nillumbik
· 4 Bedrooms · 4 Baths · House
· Fireplace · Equipped kitchen
Nillumbik · 4 Bedrooms · 4 Baths · House · Fireplace · Equipped kitchen
Private Inspection Only - Please Contact Daniel Brittain 0433 066 217 Architecturally designed and finished to an uncompromising standard, this extraordinary family estate delivers a lifestyle where luxury, space and resort-inspired living come together in perfect harmony. Positioned within an exclusive enclave and crafted with exceptional attention to detail, every element has been designed for effortless family living and unforgettable entertaining. A dedicated executive home office with an adjoining powder room provides the ideal work-from-home environment, while the expansive open-plan living and dining domain is bathed in natural light and anchored by polished concrete floors and a striking gas log fireplace. A fully equipped billiards room complete with a wet bar creates the ultimate entertaining space, while the private home theatre offers a true cinematic experience for family movie nights or major sporting events. At the heart of the home, the designer kitchen is both stunning
Request Details
Quality Family Home with a Spectacular Outlook
View photo
House · for sale
Request Details
Quality Family Home with a Spectacular Outlook
Nillumbik
· 4 Bedrooms · 2 Baths · House
· Equipped kitchen
Nillumbik · 4 Bedrooms · 2 Baths · House · Equipped kitchen
Perched upon an expansive 1700sqm (approx.) allotment, this much-loved home delivers an exceptional blend of space, comfort and lifestyle appeal. A true testament to the love and care of the devoted owner, this quality home is being offered to the market for the first time. Enveloped by natural bushland, native wildlife and breathtaking views, opportunities like this are a rarity. Spanning across three thoughtfully designed levels that all offer their own sense of comfort, the home is perfectly tailored for family living. The entry level welcomes you with a spacious living and meals area, ideal for both everyday living and entertaining. Showcasing exposed brick, timber beams and a cosy open fire, this inviting space offers warmth and character in equal measure. At the heart of the space, an updated kitchen caters effortlessly to your needs with ample storage and generous bench space. Expansive windows invite an abundance of natural light, perfectly framing the sweeping treetop views. E
Request Details
Elevated treetop outlook move in ready
View photo
House · for sale
Request Details
Elevated treetop outlook move in ready
Nillumbik
· 3 Bedrooms · 1 Bath · House
· Garden · Parking · Equipped kitchen
Nillumbik · 3 Bedrooms · 1 Bath · House · Garden · Parking · Equipped kitchen
EXPRESSIONS OF INTEREST CLOSING TUESDAY 18TH OF AUGUST AT 3PM (UNLESS SOLD PRIOR) Nestled in the ever-popular Apollo Parkways area, this fantastic home is filled with natural light and perfectly positioned to capture the leafy outlook and views towards the Plenty River. Set on the high side of the street, this comfortable residence features three bedrooms, a spacious lounge with timber floors, a well-appointed and newly updated kitchen and laundry, dining area, ducted heating, and evaporative cooling. With ample off-street parking as well as a paved outdoor entertaining area that also provides the perfect space for children to play and to entertain, this home offers something for everyone. Features: -Leafy views towards the Plenty Gorge -Updated kitchen and laundry -Flat paved rear yard -Convenient access to the Ring Road
Request Details
Elevated Style, Spectacular Views & Complete Family Comfort
View photo
House · for sale
Request Details
Elevated Style, Spectacular Views & Complete Family Comfort
Nillumbik
· 3 Bedrooms · 2 Baths · House
· Equipped kitchen
Nillumbik · 3 Bedrooms · 2 Baths · House · Equipped kitchen
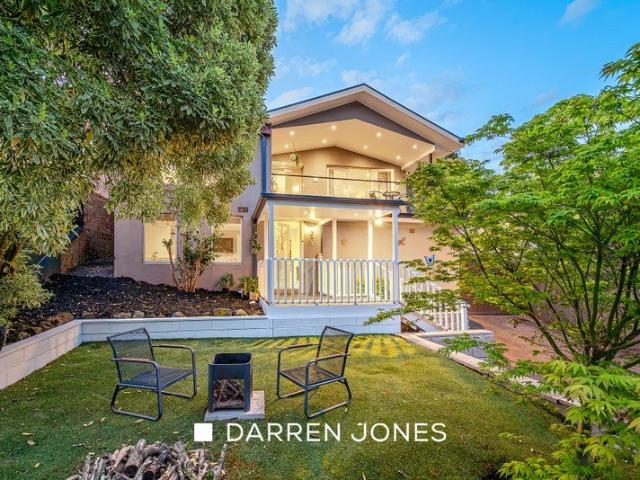
Positioned in one of Eltham North's most elevated and tightly held pockets, this fully renovated residence delivers a striking combination of contemporary style and breathtaking outlooks, capturing sweeping south-easterly views across the area that create a constant sense of space and connection to the surrounding landscape. Beautifully transformed throughout, the home reveals a cohesive and thoughtfully curated interior where warm timber flooring and feature panelling enhance a welcoming lounge, flowing seamlessly through to the adjoining dining domain. At the heart of the home, a stunning kitchen anchors everyday living with a refined yet practical design, showcasing a grey stone island bench with breakfast bar, quality Bosch 900mm appliances, crisp white cabinetry and a striking black reflective splashback, all illuminated by elegant pendant lighting. Stepping outside, the deck captures the home's most impressive asset uninterrupted, south-easterly views that stretch across the tree
Request Details
Architecturally Designed For Effortless Modern Living
View photo
House · for sale
Request Details
Architecturally Designed For Effortless Modern Living
Nillumbik
· 6 Bedrooms · 6 Baths · House
· Parking · Cellar
Nillumbik · 6 Bedrooms · 6 Baths · House · Parking · Cellar
Set among quality homes on a private court, this recently completed home on a generous 1,000m² allotment (approx.) introduces timeless quality elements, carefully considered separation of living, entertaining and accommodation zones, and impressive workspaces in a remarkable balance of beautiful, practical and high-performance design. On-trend architectural and designer details create one of the most stylish and functional family lifestyle packages available. Tucked behind remote gates for security and easy entry and exit (both front and rear), a hardscaped parking area allows easy access to a double garage (with a storage room) boasting an epoxy floor and internal access. It provides ample secure parking space for family and friends, as well as the boat and caravan. Lower-ground-floor spaces include a guest bedroom enjoying ensuite access to a luxurious stone-finished, fully tiled bathroom, an office (or 2nd cellar room) constructed with walls of glass (modelled on a breakout room), a
Request Details
Timeless Elegance with a Wonderful Sense of Privacy
View photo
House · for sale
Request Details
Timeless Elegance with a Wonderful Sense of Privacy
Nillumbik
· 4 Bedrooms · 2 Baths · House
· Equipped kitchen
Nillumbik · 4 Bedrooms · 2 Baths · House · Equipped kitchen
Nestled peacefully amongst established gardens in a quiet court, this beautifully presented home delivers a wonderful sense of privacy, where leafy views, generous proportions and timeless elegance create an exceptional family sanctuary. A welcoming formal lounge and dining room enjoy the warmth of a gas log fire, creating the perfect place to relax or entertain. Beyond, the home opens into a spacious light-filled family room and meals area, centred around a well-appointed kitchen featuring crisp white cabinetry, quality stainless-steel appliances and generous storage. There's a seamless connection to the elevated deck and landscaped gardens, creating a tranquil backdrop for family gatherings or quiet afternoons surrounded by nature. Accommodation includes the privately positioned main bedroom with a walk-in robe and ensuite, complemented by two additional bedrooms, a home office or nursery, a bright family bathroom and a full-sized laundry. Additional features include ducted heating,
Request Details
Waratah
View photo
House · for sale
Request Details
Waratah
Nillumbik
· 5 Bedrooms · 4 Baths · House
· Balcony · Terrace
Nillumbik · 5 Bedrooms · 4 Baths · House · Balcony · Terrace
Beyond wrought iron gates framed in stone, the driveway curves gently inwardand just like that, the outside world is left behind. Waratah doesn't reveal itself all at once. It unfolds. Set across ten magnificent acres, this generational estate is a masterclass in beauty, balance, and meticulous care. The gardens alone feel like a private botanical collectionlayered, structured, and immaculately maintainedguiding you toward a home that has been completely transformed, refined, and reimagined. Then, the view. From the north-facing veranda, the landscape opens in a way that feels almost surreallush paddocks rolling outward, a private lake shimmering below, and gardens framing it all like a painting. There's a distinct European romance here, reminiscent of a hillside retreat above Lake Como or a sun-drenched terrace in the south of France. It's not just beautifulit's transportive. The home itself has been entirely renovated to an exceptional standard. Every finish, every fixture, every mat
Request Details
Central Eltham locale, with master bedroom on the ground floor
View photo
Townhouse · for sale
Request Details
Updated
Central Eltham locale, with master bedroom on the ground floor
Nillumbik
· 3 Bedrooms · 2 Baths · Townhouse
· Equipped kitchen
Nillumbik · 3 Bedrooms · 2 Baths · Townhouse · Equipped kitchen
Designed for effortless modern living, this stylish townhouse is the perfect choice for first home buyers, young families, professionals, investors and downsizers seeking comfort, convenience and exceptional value. Beautiful hardwood floors flow through the light-filled open plan living and dining area, complemented by a contemporary kitchen featuring a stone breakfast island, stainless steel appliances and a well-appointed butler's pantry incorporating a European laundry. A standout feature is the spacious ground-floor master suite, complete with a walk-in robe and private ensuite, offering the convenience of single-level living. Upstairs, three additional bedrooms are serviced by a sleek central bathroom with a separate toilet, making the layout ideal for growing families or visiting guests. Step outside to a private, low-maintenance alfresco courtyard, perfect for entertaining or simply relaxing, while additional features include ducted heating, evaporative cooling, a water tank and
Request Details
Comfort, Space & Convenience in the Heart of Eltham
View photo
House · for sale
Request Details
New
Comfort, Space & Convenience in the Heart of Eltham
Nillumbik
· 3 Bedrooms · 2 Baths · House
· Fireplace · Equipped kitchen
Nillumbik · 3 Bedrooms · 2 Baths · House · Fireplace · Equipped kitchen
Whether viewed from the street or experienced from within, this immaculate brick home on concrete slab perfectly combines comfort, style, and practicality. Ideally located just a short stroll from Eltham's vibrant town centre and train station, it offers low-maintenance, convenient family living in a safe, leafy suburb with a touch of country charm. Inside, the formal living area impresses with rich timber floorboards, a decorative fireplace, and a large picture window overlooking a private courtyard. Bi-fold doors open to the formal dining, meals, kitchen, and casual living areas, creating a seamless flow through light-filled spaces enhanced by floor-to-ceiling windows and a skylight. The updated kitchen features stone benches, making everyday cooking both practical and enjoyable. The home offers three spacious double-sized bedrooms, all with built-in wardrobes. The master boasts a private ensuite and separate toilet, while the central bathroom also includes its own separate toilet. A
Request Details
A Rare Jewel With Lifestyle and Equine Appeal
View photo
House · for sale
Request Details
A Rare Jewel With Lifestyle and Equine Appeal
Nillumbik
· 5 Bedrooms · 3 Baths · House
· Terrace · Swimming pool · Equipped kitchen
Nillumbik · 5 Bedrooms · 3 Baths · House · Terrace · Swimming pool · Equipped kitchen
Private Inspection - Please contact Daniel Brittain 0433 066 217 Your heart will skip a beat when this magnificent John Pizzey jewel comes into sight, nestled on approx. 18 acres in the renowned Yarra Valley Region with sweeping views from Mt Macedon to the Kinglake Ranges. Warm, welcoming and bursting with northerly light, the fireside lounge room under a soaring ceiling is framed by large full-length windows and rolling green pastures as far as the eye can see. Spend cosy nights by the woodfire in the open-plan family room and dining area, complemented by a gourmet kitchen appointed with granite benches, quality appliances, and never-ending storage. A handcrafted rammed earth wall divides the living areas from the bedrooms, including the master suite with poolside and mountain views, a designer ensuite, and a large walk-in robe, paired with a modern family bathroom, a home office, and three robed bedrooms that spill onto a private terrace. A huge north-facing pool with a wraparound s
Request Details
Breathtaking Views, Exceptional Space & Over 115 Acres of Lifestyle Living
View photo
House · for sale
Request Details
Breathtaking Views, Exceptional Space & Over 115 Acres of Lifestyle Living
Nillumbik
· 4 Bedrooms · 2 Baths · House
Nillumbik · 4 Bedrooms · 2 Baths · House
A Lifestyle Opportunity Like No Other Inspection By Appointment or at Schedule open time - Please contact agent to arrange Nestled within one of Doreen's most picturesque rural settings, this exceptional lifestyle property offers an enviable combination of space, serenity, and endless potential. Set across a substantial landholding, the property provides a rare chance to embrace country living while remaining conveniently connected to the amenities of Melbourne's northern growth corridor. The welcoming residence is perfectly positioned to capture sweeping views across the surrounding landscape, offering comfortable family living with spacious accommodation and multiple living areas. Designed for both relaxation and entertaining, the home enjoys a peaceful setting immersed in nature. Outside, the expansive acreage creates a truly versatile environment suited to a range of lifestyle pursuits. Whether you're seeking room for horses, livestock, hobby farming, recreational activities, or si
Request Details
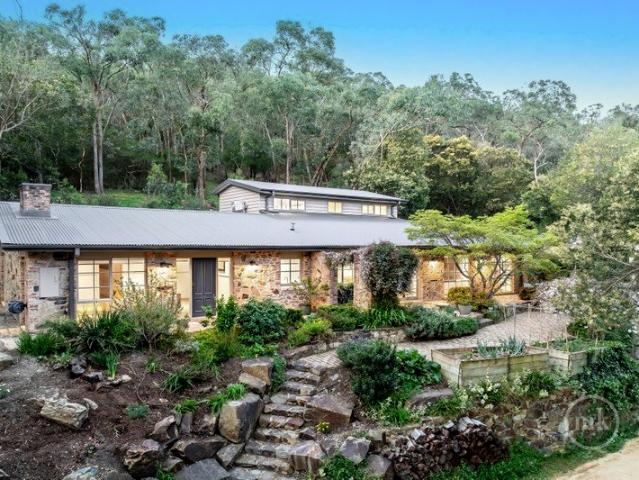
A Grand Residence Designed for Comfort, Space and Versatility
View photo
House · for sale
Request Details
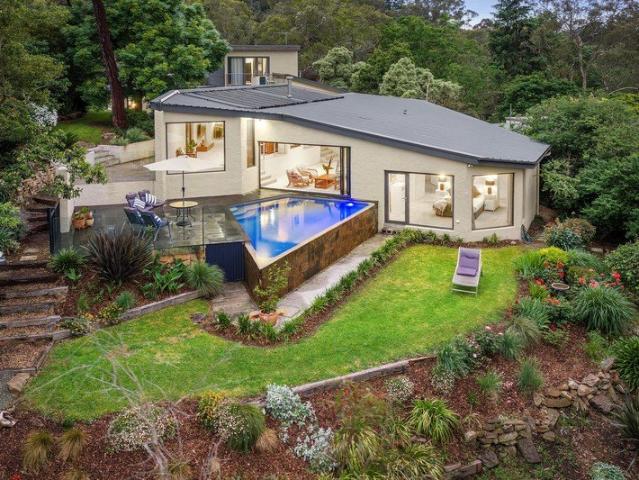
A Grand Residence Designed for Comfort, Space and Versatility
Nillumbik
· 3 Bedrooms · 2 Baths · House
· Fireplace · Equipped kitchen
Nillumbik · 3 Bedrooms · 2 Baths · House · Fireplace · Equipped kitchen
Inspection by Appointment. Set on an expansive 1,126m² (approx.) allotment and constructed in timeless limestone, this impressive three-level residence (circa 2004) delivers approximately 40 squares of versatile family living, blending classic craftsmanship with modern comfort. From the moment you enter, the home makes a statement with soaring 3-metre ceilings and beautifully appointed interiors. A formal lounge and formal dining room provide elegant spaces for entertaining, enhanced by polished parquetry flooring and an open fireplace in the main living room, while rich jarrah cabinetry throughout adds warmth and distinction. The heart of the home features an open-plan lounge, meals, and kitchen zone complete with a butler's pantryperfectly designed for both everyday living and hosting on a larger scale. Gas ducted heating ensures year-round comfort. The main bedroom suite is privately positioned and offers a tranquil retreat, complete with an ensuite and charming French doors opening
Request Details
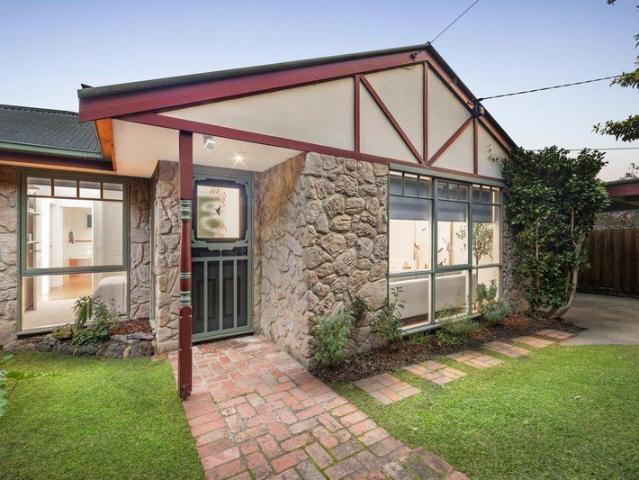
Get email alerts

Don't miss out: be the first to know about new properties

The alert was correctly created

On subscribing you accept the conditions of use and the privacy policy
Alert
Receive new ads in your inbox
Save this search
Receive alerts for new listings

We'll send you an email when we have new properties for: "Houses for sale in Nillumbik"

The alert was correctly created

Yarrambat
Mernda
Get email alerts and be the first to see new listings
Required field
On subscribing I accept the terms of the privacy policy
Perfect! You'll soon start receiving new listings via email
Alert
Receive an email when we have new ads for Houses for sale in Nillumbik
Save this search
Filters

Bedrooms

Size (m²)

Price

$
$

Property type

Bathrooms

Clear all filters
Receive notifications when new entries are published.