15,138 houses for sale in Nillumbik

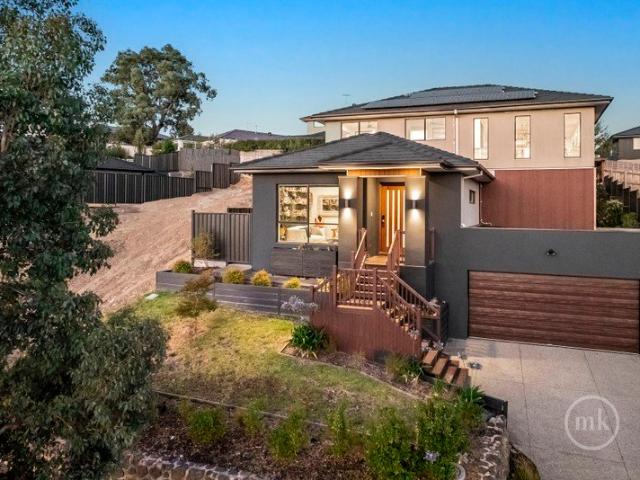
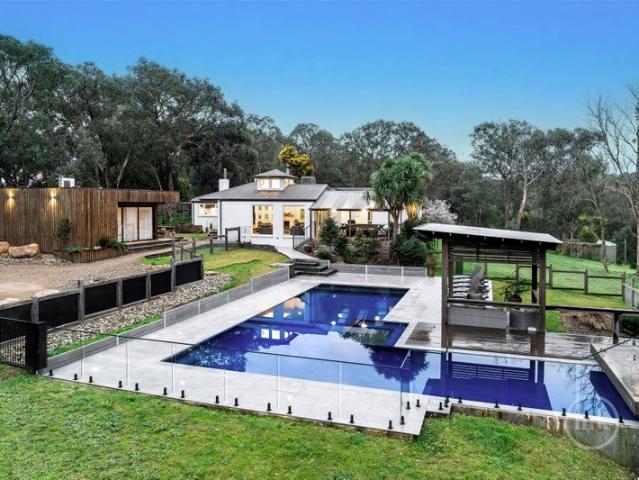
Family Appeal, Generous Space
View photo
House · for sale
Request Details
Family Appeal, Generous Space
Nillumbik
· 4 Bedrooms · 2 Baths · House
· Garden · Balcony · Terrace · Swimming pool · Equipped kitchen
Nillumbik · 4 Bedrooms · 2 Baths · House · Garden · Balcony · Terrace · Swimming pool · Equipped kitchen
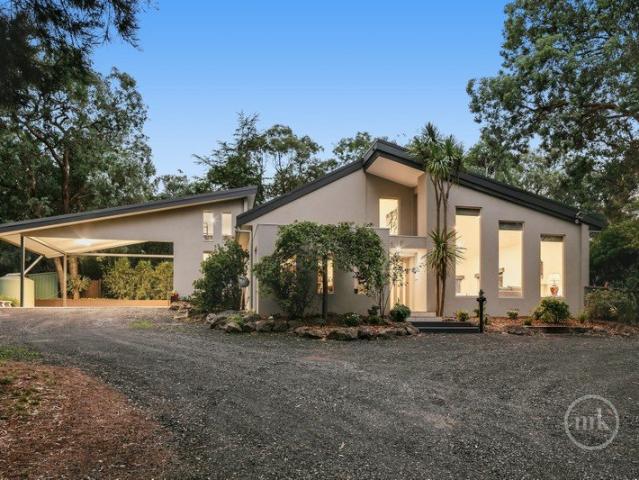
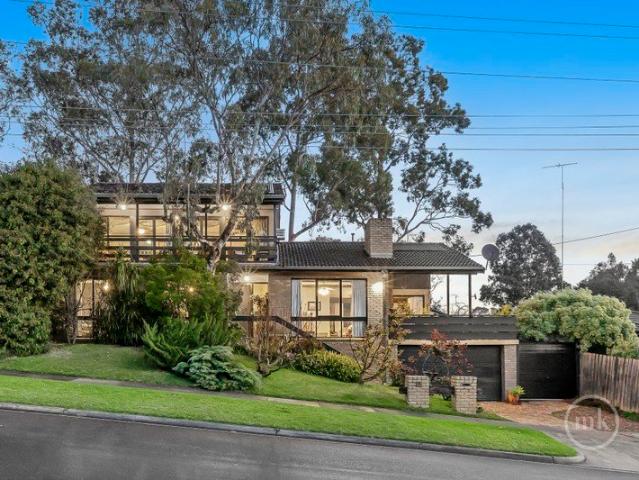
Solidly constructed and remarkably spacious, this double-brick family home delivers exceptional flexibility across two generous levels, with multiple living areas, leafy outlooks and impressive spaces for year-round entertaining. High ceilings and northern light enhance the inviting lounge room with an open fire and neighbouring dining room. Step outside to an elevated terrace, where a soaring pitched roofline, leafy vistas and a mains-gas BBQ create a superb setting for casual meals and entertaining. At the heart of the home, the modern kitchen and meals area features stone benchtops, quality Smeg cooking appliances and excellent storage. Three bedrooms on this level share the central family bathroom, while upstairs, the generous main bedroom creates a private parents' retreat with a walk-in robe, spa ensuite and north-facing balcony. A parents' retreat also opens to the balcony, while a separate home office enjoys its own private balcony with views across the backyard and pool. Desig
Request Details
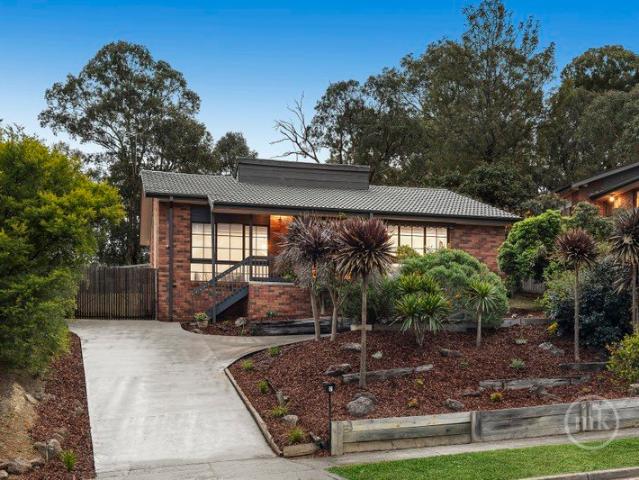
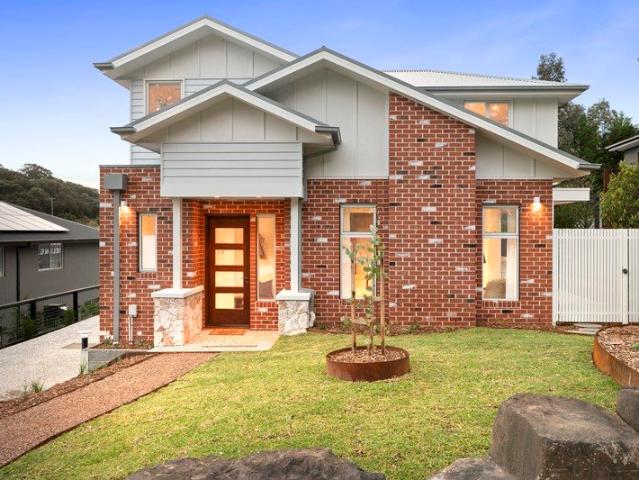
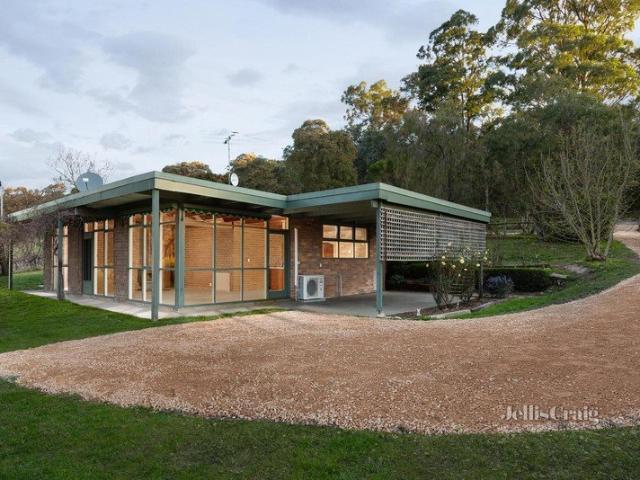
Mid Century Modern That's Move In Ready!
View photo
House · for sale
Request Details
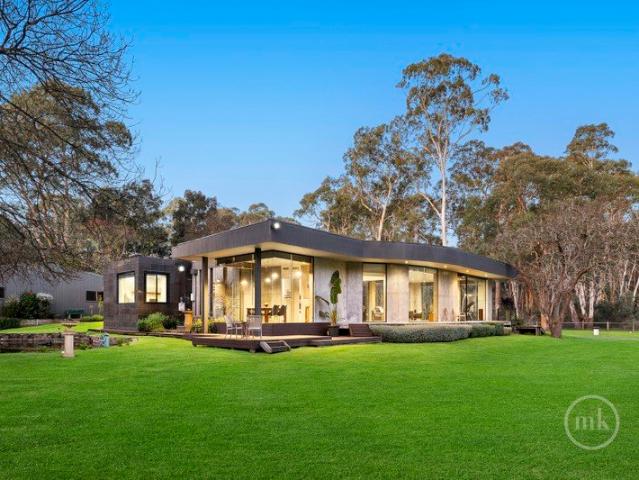
Mid Century Modern That's Move In Ready!
Nillumbik
· 4 Bedrooms · 2 Baths · House
· Equipped kitchen
Nillumbik · 4 Bedrooms · 2 Baths · House · Equipped kitchen
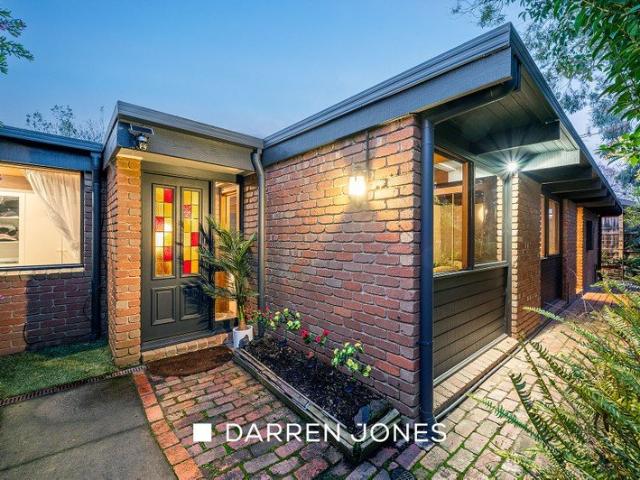
PRIVATE INSPECTIONS BY APPOINTMENT Tucked away at the end of a quiet court, this mid-century modern home, enhanced by timeless Merchant Builder-inspired detail including a flat roof, exposed beams to timber-lined ceilings, and floor-to-ceiling glass that brings the outside in, delivers a refreshed start in a fantastic family-friendly locale. Laid out for everyday living, the functional floorplan boasts two separate living areas, providing plenty of space for families to relax or entertain. At the heart of the home, the well-appointed kitchen overlooks the expansive open-plan living and meals area, while the spacious lounge provides further options for relaxed family enjoyment. The main bedroom, adjacent to the lounge and featuring a spa ensuite and walk-in robe, is complemented by three further bedrooms, one of which enjoys direct access to the family bathroom. Complementing the internal spaces is an expansive alfresco zone. Enjoying seamless access from both living areas and finished
Request Details
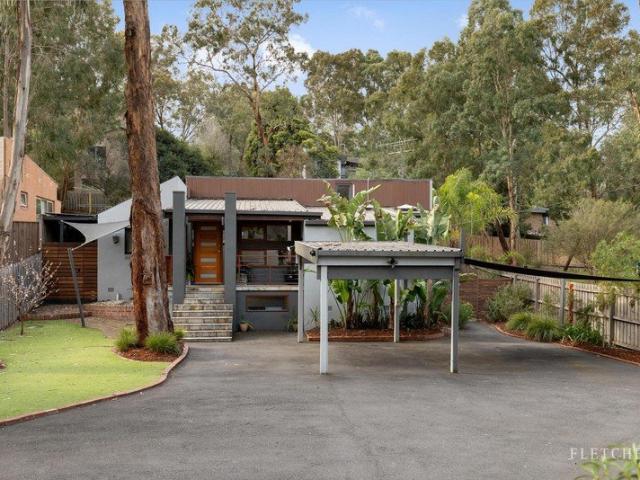
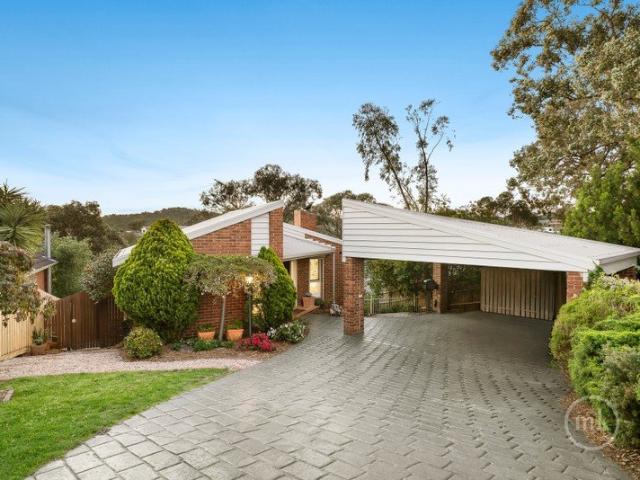
Sophisticated Living with Leafy Outlook
View photo
House · for sale
Request Details
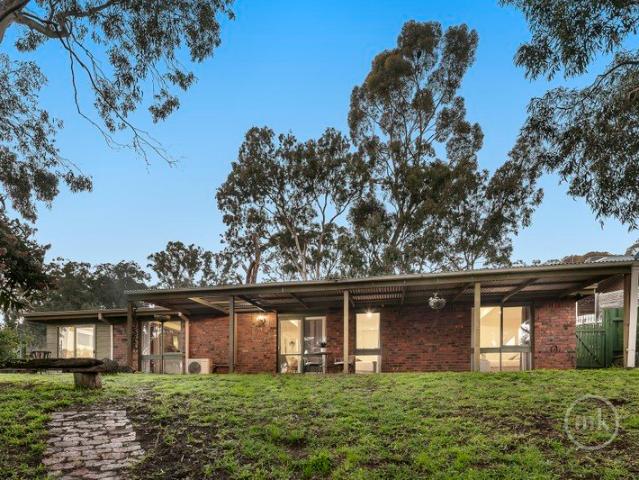
Sophisticated Living with Leafy Outlook
Nillumbik
· 3 Bedrooms · 2 Baths · House
· Balcony · Equipped kitchen
Nillumbik · 3 Bedrooms · 2 Baths · House · Balcony · Equipped kitchen
Backing directly onto the tranquil Diamond Creek Reserve, this impressive residence offers a stylish blend of sophisticated living, effortless entertaining and a peaceful leafy lifestyle. The expansive entry introduces a luxurious main bedroom featuring a stunning updated ensuite, built-in robe and French doors opening to a private deck with an exquisite treed outlook. Upstairs, soaring ceilings and abundant natural light enhance the spacious open-plan living and dining area. Floor-to-ceiling and clerestory windows frame the surrounding greenery, while the stone-finished kitchen offers a practical and stylish space for everyday living and entertaining. French doors open to a magnificent treetop deck, providing the perfect spot for morning coffee, evening drinks or relaxed entertaining while enjoying the peaceful surroundings and birdsong. Two additional bedrooms, including one with a Juliet balcony, share a beautifully appointed stone bathroom with a dual bowl vanity and are thoughtful
Request Details
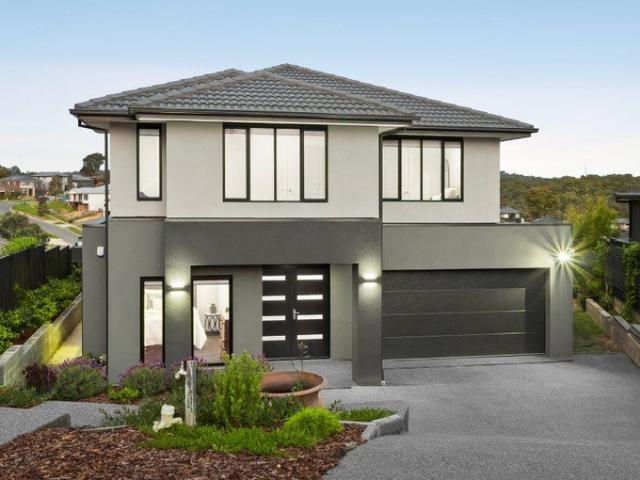
Space to Relax, Entertain and Make Your Own
View photo
House · for sale
Request Details
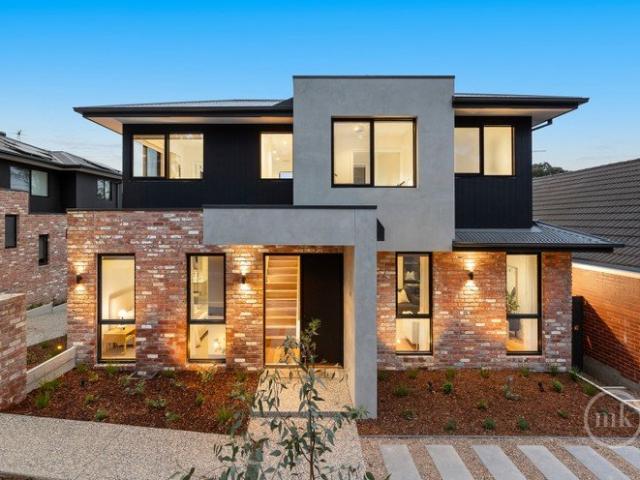
Space to Relax, Entertain and Make Your Own
Nillumbik
· 4 Bedrooms · 2 Baths · House
· Garden · Equipped kitchen
Nillumbik · 4 Bedrooms · 2 Baths · House · Garden · Equipped kitchen
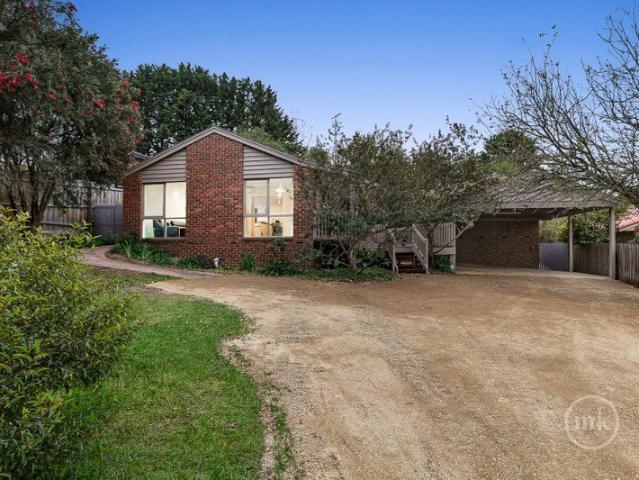
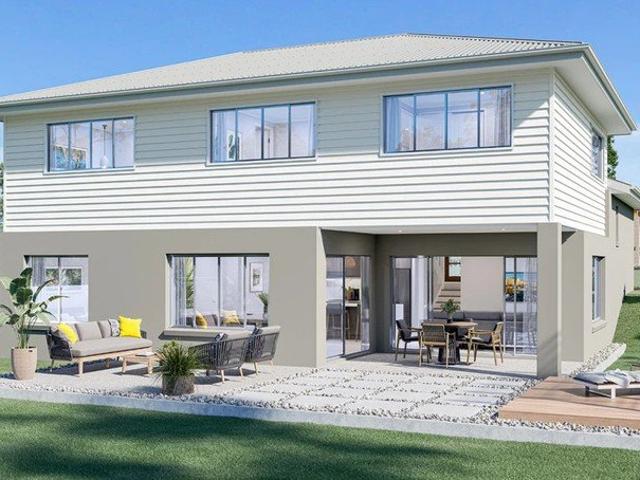
Warm and welcoming, this inviting home brings together flexible family living and relaxed outdoor entertaining. Light-filled interiors, leafy outlooks and a generous backyard create an appealing setting for everyday life. A bright front lounge makes an immediate impression with its soaring angled ceiling and large windows, while the adjoining family and dining area provides a central space to gather. Overlooking the backyard, the well-appointed kitchen features stainless steel cooking appliances, a gas cooktop, dishwasher and breakfast bar, with sliding doors connecting the dining area to a covered entertaining deck. Enjoy weekend barbecues, leisurely lunches and evenings with friends beneath the pergola. Beyond the deck, the spacious backyard presents a blank canvas to make your own, with room for outdoor play, a vegetable patch or your own garden vision. The main bedroom includes a walk-in robe and ensuite, complemented by two further bedrooms with built-in robes. A separate bedroom/
Request Details
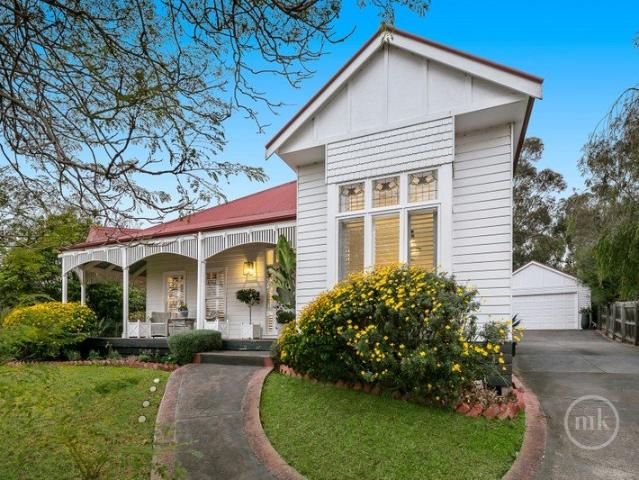
Relaxed elegance immersed in seasonal gardens
View photo
House · for sale
Request Details
Relaxed elegance immersed in seasonal gardens
Nillumbik
· 5 Bedrooms · 2 Baths · House
· Equipped kitchen
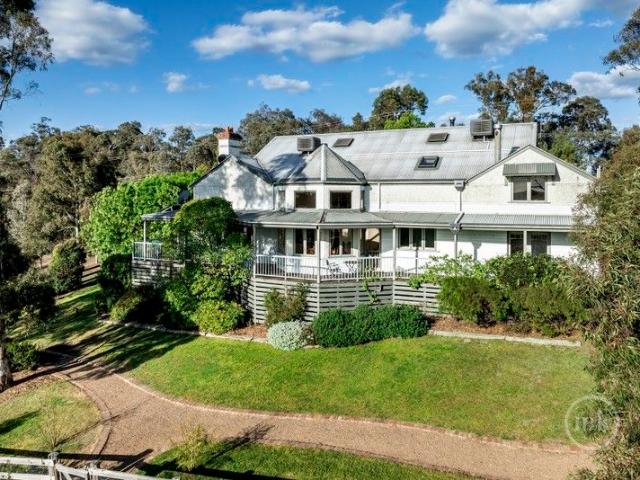
Nillumbik · 5 Bedrooms · 2 Baths · House · Equipped kitchen
Beyond its timelessly elegant façade and wide return verandah that invites you outdoors to relax and enjoy the flourishing gardens lies an exceptional home where classic character blends effortlessly with modern comfort. High ceilings, wainscot panelling, eye-catching oak floors and abundant light enhance the spacious lounge room, featuring a gas log fire and French doors to the side verandah. Alongside, a versatile home office/music room also enjoys external access. The oversized dining room, warmed by a gas log fire and framed by a charming box bay window seat, creates a wonderful setting for family dinners and entertaining guests. The sophisticated kitchen boasts a stone island, elegant shaker cabinetry, premium Smeg appliances including a gas cooker, a second wall oven, built-in microwave, porcelain farmhouse sinks and a butler's pantry/laundry. The indulgent main suite is complemented by an impressive walk-in dressing room beneath a designer chandelier, flowing through to a luxuri
Request Details
Light Filled Family Living with Seamless Indoor Outdoor Entertaining
View photo
House · for sale
Request Details
Light Filled Family Living with Seamless Indoor Outdoor Entertaining
Nillumbik
· 4 Bedrooms · 2 Baths · House
· Garden · Equipped kitchen
Nillumbik · 4 Bedrooms · 2 Baths · House · Garden · Equipped kitchen
Beautifully presented and thoughtfully updated, this inviting four-bedroom family home is filled with natural light and offers a wonderful sense of space, comfort and connection. At the heart of the home is a renovated kitchen, designed for both everyday living and effortless entertaining, overlooking the spacious open-plan living and dining areas. Large skylights and French doors draw in an abundance of natural light while creating a seamless transition from the indoor living spaces to the expansive deck and beautifully landscaped backyard. Whether enjoying a quiet morning coffee, hosting family gatherings or watching children play in the flat, manicured yard, this home perfectly blends indoor comfort with outdoor living. Combining modern updates, generous accommodation and exceptional entertaining spaces, this is a home that offers a relaxed lifestyle in one of Eltham's most sought-after family locations. Features you'll love: Four bedrooms, all with built-in wardrobes Renovated kitc
Request Details
Gold Ridge A Peaceful Lifestyle Surrounded by Space, Nature & Views
View photo
House · for sale
Request Details
Gold Ridge A Peaceful Lifestyle Surrounded by Space, Nature & Views
Nillumbik
· 4 Bedrooms · 2 Baths · House
Nillumbik · 4 Bedrooms · 2 Baths · House
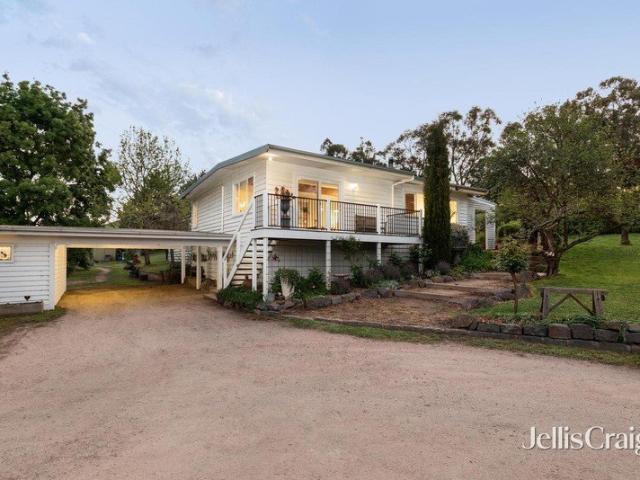
This instantly appealing 13 acre (approx.) character filled property is a rare gem. Set in established landscaped gardens, with ample space to relax, entertain, or unwind while taking in the tranquil surroundings. Step outside to the front, side or rear decks to enjoy indoor-outdoor living-perfect for morning coffees, afternoon gatherings, or quiet evenings accompanied by birdsong and sunsets. The property offers country living in a convenient location. Close to Smiths Gully General Store or Panton Hill Village, it's a quick trip to the trains at Hurstbridge, Eltham and Diamond Creek. At its heart is a classic country home, enhanced by timber floors, lead light windows, bay windows, high ceilings, within a warm and welcoming interior to enjoy space and style in equal measure. The spacious north facing lounge opens to an impressive sunlit dining room, the perfect spot to watch the last light fade across a stunning rural outlook. The open plan living-meals is anchored by a solid timber k
Request Details
Impressive Multi Level Family Residence with Versatile Living Options
View photo
House · for sale
Request Details
Impressive Multi Level Family Residence with Versatile Living Options
Nillumbik
· 6 Bedrooms · 4 Baths · House
· Equipped kitchen
Nillumbik · 6 Bedrooms · 4 Baths · House · Equipped kitchen
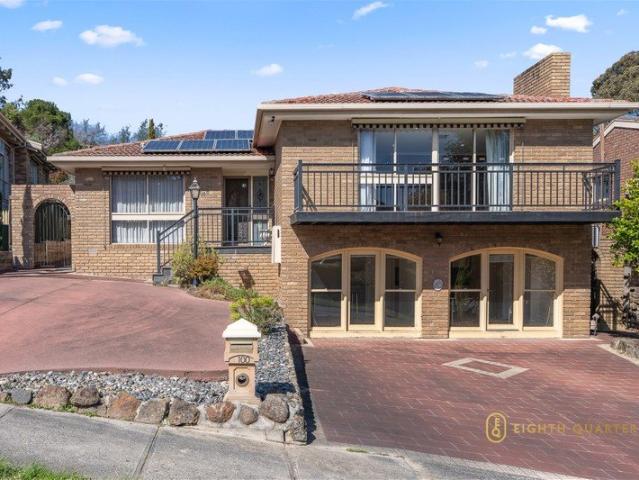
Set in a peaceful and highly sought-after pocket of Greensborough, 100 Plenty River Drive presents an exceptional opportunity for families seeking space, flexibility and a home designed to accommodate a variety of living arrangements. Offering an expansive multi-level floorplan, the residence features multiple bedrooms, bathrooms, living and dining zones, together with two well-appointed kitchens. The thoughtful layout provides excellent flexibility for a large family, extended family living, teenagers seeking their own space, or those looking to work from home while maintaining separation between living areas. The main level welcomes you with generous living and dining spaces, a well-equipped kitchen and a selection of bedrooms, including a main bedroom with ensuite and built-in robe. Additional study/bedroom spaces provide further versatility, while the adjoining bathroom and laundry add everyday convenience. The lower levels further enhance the home's functionality, offering additio
Request Details
Effortless Living In A Wonderfully Central Location!
View photo
House · for sale
Request Details
Effortless Living In A Wonderfully Central Location!
Nillumbik
· 4 Bedrooms · 2 Baths · House
· Garden · Equipped kitchen
Nillumbik · 4 Bedrooms · 2 Baths · House · Garden · Equipped kitchen
Positioned peacefully on a whisper-quiet no-through road on a generous 756m² block (approx), this inviting family home presents an exceptional opportunity to enjoy an easy-care Eltham lifestyle in one of the area's most sought-after pockets. Designed for relaxed, low-maintenance living, and ready for work, rest and play, the light-filled layout introduces three generous living areas, a study and four bedrooms. Providing plenty of space for the family to enjoy are a spacious lounge-dining area, a family-meals area overlooked by a modern kitchen appointed with quality appliances and excellent storage, and a family living area opening to an expansive deck. Providing private alfresco entertaining and outdoor relaxation zones, it anchors a rear yard free of the rigours of constant maintenance. A versatile study delivering a practical and productive space to work complements the generously proportioned bedrooms. The main enjoys the convenience of an ensuite and a walk-in robe, with the remai
Request Details
Treetop Parkland Living, Fully Renovated for Comfort and Efficiency
View photo
House · for sale
Request Details
Treetop Parkland Living, Fully Renovated for Comfort and Efficiency
Nillumbik
· 5 Bedrooms · 3 Baths · House
· Equipped kitchen
Nillumbik · 5 Bedrooms · 3 Baths · House · Equipped kitchen
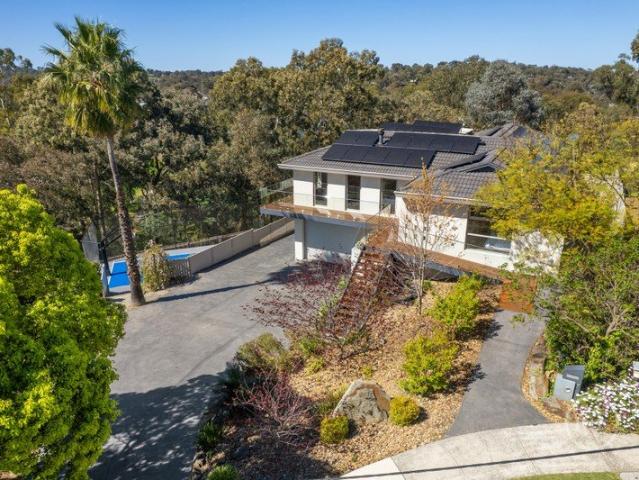
Expressions of Interest: Closing Monday 2nd November at 5pm (Unless Sold Prior) Set high among the treetops overlooking Nillumbik Park, Nillumbik Lake and the Diamond Creek, this extensively renovated home pairs premium finishes with serious energy credentials, across two beautifully designed levels. Reached by stairs or a ramp, the light-filled interior features spotted gum flooring, quality carpet, fresh neutral tones and double glazing throughout. The spacious lounge, centred on an Illusion gas log fire set in bespoke shelving, flows into the meals area and a chef's kitchen with a double-waterfall stone island, Smeg and ASKO appliances, plus an InSinkErator. Walls of glass sliders open from both living zones onto around 100m2 of spotted gum decking with glass balustrading, a peaceful evergreen setting for entertaining, with a kitchen servery window to make hosting easy. The main bedroom enjoys a hotel-style ensuite with floor-to-ceiling tiles, dual basins and a walk-in shower, while
Request Details
Architecturally designed family brilliance
View photo
House · for sale
Request Details
Architecturally designed family brilliance
Nillumbik
· 4 Bedrooms · 2 Baths · House
· Garden · Terrace · Equipped kitchen
Nillumbik · 4 Bedrooms · 2 Baths · House · Garden · Terrace · Equipped kitchen
Elevated to capture sweeping views, this stunning family home delivers a contemporary design with uncompromising quality. Stepping inside, you will immediately get a sense of warmth and belonging, introduced by a formal lounge room that offers a quiet place to relax, alongside a dedicated home office perfect for those working remotely or studying. The expansive open-plan living and dining room forms the vibrant heart of the home, anchored by a gourmet kitchen designed for creative home chefs, boasting a long stone island, quality appliances, and a fully appointed butler's pantry. The private master suite enjoys direct access to the deck, a walk-in robe, and a luxe ensuite finished with a double rain shower and a dual vanity. Upstairs, a luxuriously large sun-splashed retreat opens to an entertainer's terrace with sweeping views, complemented by three robed bedrooms and a modern family bathroom. Outdoors, the backyard is designed for easy entertaining, featuring an alfresco zone with cu
Request Details
VIDEO NOW LIVE Beyond Comparison
View photo
House · for sale
Request Details
VIDEO NOW LIVE Beyond Comparison
Nillumbik
· 4 Bedrooms · 3 Baths · House
Nillumbik · 4 Bedrooms · 3 Baths · House
Award-winning master builder Elevate has delivered something truly exceptional: a brand new residence where architectural sophistication meets the warmth of home, set against the unmistakable character and rolling hills of Diamond Creek. Majestically created for modern-day living and minimal maintenance A home that is refined yet designed to remind you to slow down and take in your surroundings. Architectural without feeling imposing. Luxurious without compromising how you actually want to live. And from the moment you arrive, you know this is something different. Set within one of Diamond Creek's most exclusive streets, this remarkable residence commands attention with striking street presence, grand proportions and a bold architectural form that immediately sets the tone. This is precisely what today's market has been asking for. Luxury with purpose. Architecture with warmth. And a home designed around real life. Earthy tones, natural textures and carefully curated finishes create an
Request Details
Space, Style & Resort Inspired Living in a Peaceful Court
View photo
House · for sale
Request Details
Space, Style & Resort Inspired Living in a Peaceful Court
Nillumbik
· 4 Bedrooms · 2 Baths · House
· Equipped kitchen
Nillumbik · 4 Bedrooms · 2 Baths · House · Equipped kitchen
Nestled in a quiet court on an impressive 1,253m² (approx.) allotment, this beautifully presented family residence delivers an exceptional combination of space, comfort and relaxed outdoor living. Showcasing a renovated kitchen and bathroom, multiple living zones and an inviting poolside setting, this is a home designed to accommodate growing families, entertainers and those who simply love room to move. Bathed in natural light, the home offers four well-proportioned bedrooms and two bathrooms, complemented by a series of versatile living spaces to suit every stage of family life. Plantation blinds add timeless style throughout, while the renovated kitchen provides a modern and practical hub for everyday living, seamlessly connecting with the surrounding dining and living areas. A standout feature is the huge rumpus room, offering endless possibilities for family entertaining, a games room, children's retreat or additional space to unwind. With multiple living areas throughout, there i
Request Details
Uncompromising Luxury with Breathtaking Views
View photo
House · for sale
Request Details
Uncompromising Luxury with Breathtaking Views
Nillumbik
· 5 Bedrooms · 2 Baths · House
· Garden · Equipped kitchen
Nillumbik · 5 Bedrooms · 2 Baths · House · Garden · Equipped kitchen
Architecturally designed and thoughtfully crafted, with an immediately obvious commitment to quality, this impressive 405sqm home at the end of a quiet court within the sought-after Herberts Rise Estate just minutes from the heart of Diamond Creek, delivers a high-end family lifestyle across an expansive two-storey layout. Perfectly set on a landscaped allotment and ideally positioned to showcase sweeping views across the Diamond Valley, premium fittings, fixtures and finishes throughout its substantial spaces deliver a level of luxury new owners will relish. Upon entry, the ground floor, finished with a combination of carpet and Vic Ash flooring, introduces a guest bedroom, a theatre/media room and an expansive open plan living-meals. Integrating a stone detailed, gloss finished kitchen appointed with prestige appliances and including a butler's pantry with a plumbed fridge cavity, it opens to a landscaped garden offering a paved alfresco space backdropped by valley views. Anchored by
Request Details
A Rare Lifestyle Sanctuary
View photo
House · for sale
Request Details
A Rare Lifestyle Sanctuary
Nillumbik
· 4 Bedrooms · 2 Baths · House
· Equipped kitchen
Nillumbik · 4 Bedrooms · 2 Baths · House · Equipped kitchen
Privately situated down a 300-metre, tree-lined driveway that winds its way through a 4.992-acre landholding, this serene retreat provides the perfect foundation to craft your ideal, easy-to-manage country lifestyle without sacrificing city convenience. Zoned to St Helena College and just a short drive to Diamond Creek, Eltham and Greensborough, and within minutes of St Helena Market Place, it is designed to suit every stage of family life through a thoughtfully planned, family-friendly interior that delivers both comfort and functionality. Showcasing thick stone benchtops (waterfall to the breakfast preparation bench), soft-close cabinetry, a dual-drawer dishwasher and Bosch cooking appliances, including an integrated microwave, supplemented by a butler's pantry with a second dishwasher, the kitchen is a striking blend of carefully considered practicality and elegance, and the focal point of the open-plan living and meals area. Set under cathedral ceilings, featuring a wood fire heate
Request Details
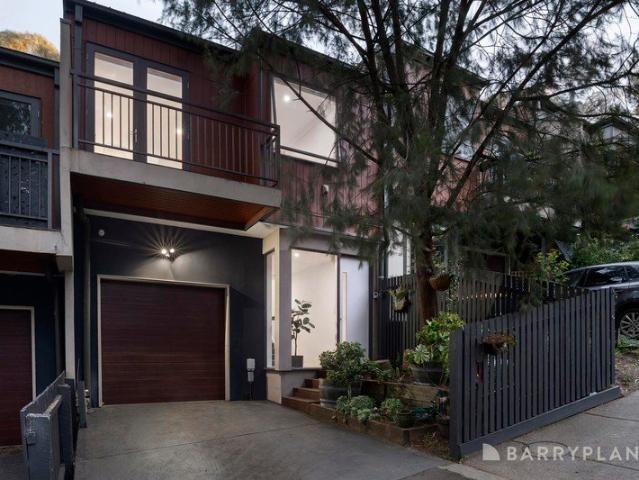
Luxury townhouse living!
View photo
Townhouse · for sale
Request Details
Luxury townhouse living!
Nillumbik
· 4 Bedrooms · 3 Baths · Townhouse
· Parking · Equipped kitchen
Nillumbik · 4 Bedrooms · 3 Baths · Townhouse · Parking · Equipped kitchen
Designed with a strong focus on style, space and contemporary luxury, these executive townhouses are destined to become an icon of high-end luxe living moments from Eltham's fashionable heart. With the popular Eltham Village shopping and dining strip, schools, recreational parklands, scenic walking trails, transport and Edendale Community Environment Farm just moments away, a world of convenience will greet you every time you venture out the stylish front door. And when you return to whichever townhouse you've chosen to call home, your lifestyle continues to be enriched by the superior appointments, intelligent design and low-maintenance character that are hallmarks of all four residences. All properties share the benefits of two separate living areas, four generous bedrooms that includes two master bedrooms, three deluxe bathrooms, gourmet kitchen, indoor-outdoor living and a double garage. Designs and land dimensions (Lot 1 426sqm (approx.) including garage; Lot 2 350sqm (approx.) in
Request Details
Luxury Living, Designer Distinction And Stunning Views
View photo
House · for sale
Request Details
Luxury Living, Designer Distinction And Stunning Views
Nillumbik
· 4 Bedrooms · 2 Baths · House
· Equipped kitchen
Nillumbik · 4 Bedrooms · 2 Baths · House · Equipped kitchen
Sitting on an easy-to-live-with 22669m2 landholding and graced with stunning views across rolling greenery and established trees all the way to the distant ranges, this recently renovated home, thoughtfully updated with a focus on quality, style and luxury, now delivers a rare combination of refined contemporary living and expansive family accommodation. Beyond the return driveway and established gardens, privacy, scale and sophistication blend seamlessly. A spacious entry introduces a light-filled interior where multiple living zones provide flexibility for families of all ages. At the heart of the home, the generous, light-filled open-plan living and meals area combines with a stone-finished, Smeg-appointed gourmet kitchen to deliver the ideal setting for everyday connection and relaxed entertaining. Complementing the undeniable hub of the home is a large lounge offering bespoke storage solutions and incorporating a fitted study nook, as well as a third living area with a satellite k
Request Details
A beautiful Victorian with equine appeal
View photo
House · for sale
Request Details
A beautiful Victorian with equine appeal
Nillumbik
· 6 Bedrooms · 4 Baths · House
· Balcony · Equipped kitchen
Nillumbik · 6 Bedrooms · 4 Baths · House · Balcony · Equipped kitchen
Framed by a wraparound verandah with classic tessellated tiles, this beautifully evolved Victorian home c1865 with equine appeal blends timeless character with a flexible family layout across a breathtaking 16-acre setting. A series of elegant and relaxed living spaces unfold from the formal lounge room with a woodfire, built-in seats and bookshelves, through to a refined dining room and an expansive open-plan family room and meals zone where skylights, French doors and mountain views create a natural connection to the outdoors. At its heart, the gourmet kitchen balances warmth and function with quality Miele appliances, a timber island bench, stone benchtops, and generous storage. Accommodation is thoughtfully arranged, including a privately zoned upstairs master retreat with a study, balcony, dressing room and a modern ensuite, alongside additional bedrooms, bathrooms, and a separate zone featuring a home office, a huge rumpus room, and a bedroom/living area with an ensuite and priva
Request Details
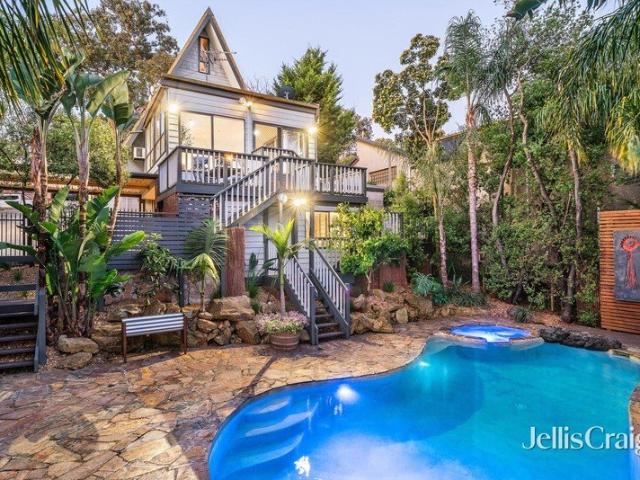
Architectural Character, Treetop Tranquillity and Resort Style Living
View photo
House · for sale
Request Details
Architectural Character, Treetop Tranquillity and Resort Style Living
Nillumbik
· 4 Bedrooms · 3 Baths · House
· Fireplace · Equipped kitchen
Nillumbik · 4 Bedrooms · 3 Baths · House · Fireplace · Equipped kitchen
A captivating blend of architectural character, warmth and individuality, this striking A-frame residence offers a truly unique lifestyle on a beautifully established 898m² (approx.) allotment in a quiet street setting. Surrounded by leafy greenery and showcasing soaring ceilings, exposed timber beams and an abundance of natural light, this remarkable family home combines distinctive design with versatile living spaces and an inviting resort-style outdoor setting. Rich timber finishes and dramatic pitched ceilings create an immediate sense of character upon entering the home, where a welcoming lounge with a suspended fireplace provides the perfect place to relax. The adjoining kitchen connects effortlessly with a light-filled family and dining area, where expansive windows frame the surrounding greenery and create a wonderful connection between indoor and outdoor living. Timber flooring, generous proportions and multiple living zones enhance the home's inviting atmosphere. Accommodatio
Request Details
20 Acres of Productive Yarra Valley Land with Vineyard Views
View photo
House · for sale
Request Details
20 Acres of Productive Yarra Valley Land with Vineyard Views
Nillumbik
· 3 Bedrooms · 1 Bath · House
Nillumbik · 3 Bedrooms · 1 Bath · House
Set on approximately 20 acres in the Yow Yow Creek Valley, midway between St Andrews and Yarra Glen, this is a rare rural holding in one of Australia's premier wine regions, where the land, the water, and the outlook do the talking. The property looks north across a 100-acre award-winning vineyard, taking in an ever-changing panorama of vine rows, dams, and the Kinglake Ranges beyond. The majority of the holding is given over to expansive north-facing grazing paddocks, well suited to livestock, horses, or a hobby farming venture, with the space and aspect that productive rural land depends on. Adding genuine income potential is an established five-acre Pinot Noir vineyard, offering the chance to produce your own wine or step into viticulture in the heart of the Yarra Valley. A substantial 7.5-metre-deep dam, complete with irrigation pump house and newly installed pumping equipment, underpins the property's agricultural capacity, while a large corrugated iron shed provides storage and w
Request Details
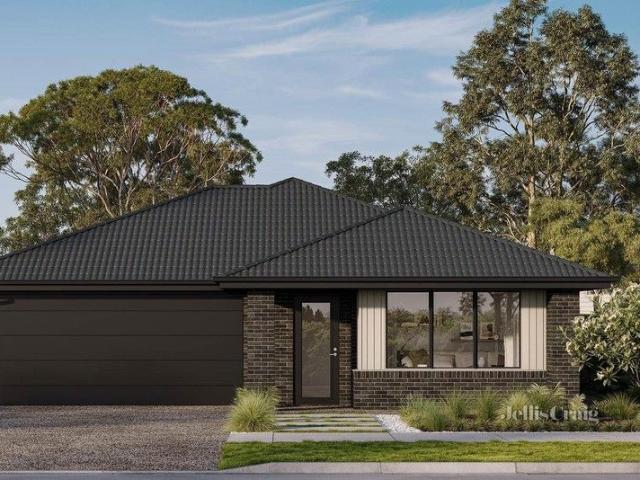
House & Land Package The Granite 19
View photo
House · for sale
Request Details
House & Land Package The Granite 19
Nillumbik
· 3 Bedrooms · 2 Baths · House
· Parking · Equipped kitchen
Nillumbik · 3 Bedrooms · 2 Baths · House · Parking · Equipped kitchen
The Granite 19 is a beautifully crafted single-storey home that blends modern elegance with smart living. Featuring 3 bedrooms, 2 bathrooms, and a double-car garage, this thoughtfully designed home offers both style and functionality. Step inside to a spacious, light-filled living area, where open-plan design allows for effortless adaptability to your lifestyle. The master bedroom is a private retreat, complete with a luxurious ensuite, while the two additional bedrooms are tucked away off the central passage, ensuring peace and privacy. At the heart of the home, the stylish yet practical kitchen is perfect for everyday living and entertaining, seamlessly connecting to the dining and living spaces. A cleverly concealed laundry enhances the home's streamlined design. Located in Diamond Creek, this home is just a short walk from shops, the train station, and schools, offering unbeatable convenience in a sought-after community. Don't miss this opportunity to secure a home that perfectly b
Request Details
A Rural Lifestyle with Endless Possibilities
View photo
House · for sale
Request Details
A Rural Lifestyle with Endless Possibilities
Nillumbik
· 5 Bedrooms · 2 Baths · House
· Garden · Equipped kitchen
Nillumbik · 5 Bedrooms · 2 Baths · House · Garden · Equipped kitchen
Offering a wonderful blend of country living, practical comfort and exciting potential, this thoughtfully maintained five-bedroom family home on 10 glorious acres presents an exceptional opportunity to embrace a self-sufficient lifestyle, pursue a hobby farm or explore a range of rural ventures, all within easy reach of everyday conveniences. The home features generous storage, built-in and walk-in robes, a dedicated storeroom and two split systems for year-round comfort. The spacious living area is warmed by a traditional English Esse wood stove, complemented by a Belling gas stove, while views towards Mount Sugarloaf can be enjoyed from the kitchen and double-glazed lounge window. For those seeking self-sufficiency, the established gardens are a standout feature. A fully netted orchard produces an abundance of fruit, while the irrigated vegetable garden boasts 19 garden beds, established berries, asparagus, rhubarb, grapes and citrus trees. Composting facilities and established plant
Request Details
Renovate, Rebuild or Explore the Potential
View photo
House · for sale
Request Details
Renovate, Rebuild or Explore the Potential
Nillumbik
· 2 Bedrooms · 1 Bath · House
Nillumbik · 2 Bedrooms · 1 Bath · House
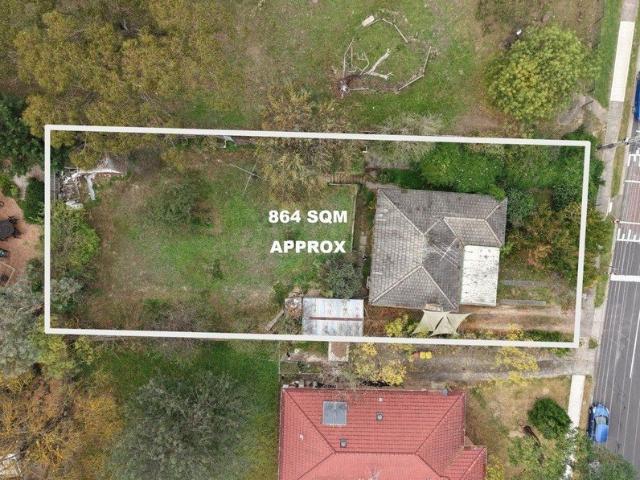
To enquire, please email or call 1300 815 051 and enter code 9831 Set on a generous 864m² (approx.) allotment with a wide frontage of over 18 metres (approx.), 45 Luck Street presents an opportunity to secure a substantial parcel of land in an established Eltham setting. The property previously had planning approval for THREE dwellings. While the previous permit is no longer current, the approved plans provide a useful reference point for buyers wishing to explore the site's future development potential. Previous plans are available on request. The existing home offers scope for buyers prepared to renovate and add value, while the size and frontage of the land also provide an excellent foundation for a future new home or potential development options (STCA). Currently tenanted on a month-to-month basis, the property provides immediate holding income while you consider your future plans whether that means renovating, building your own home, or exploring the longer-term potential of the
Request Details
A Private St Andrews Escape on 13 Beautiful Acres
View photo
House · for sale
Request Details
A Private St Andrews Escape on 13 Beautiful Acres
Nillumbik
· 2 Bedrooms · 1 Bath · House
Nillumbik · 2 Bedrooms · 1 Bath · House
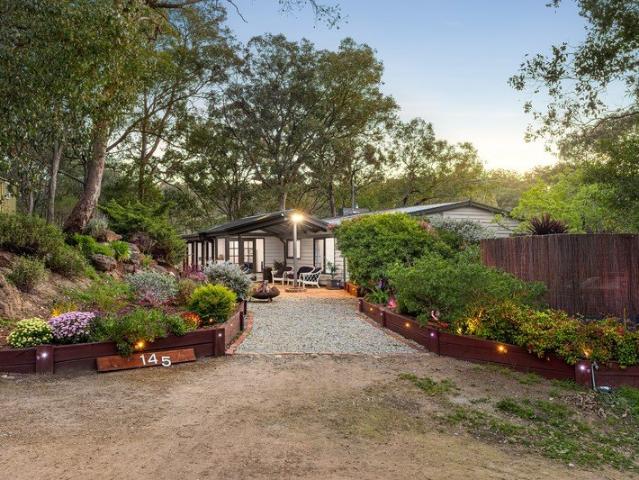
TWILIGHT AUCTION - THURSDAY 5TH NOVEMBER AT 6:15PM Tucked away at the end of a meandering driveway that introduces you to 13.06 lush, treed acres (approx.), this captivating property is the perfect blend of rural serenity, practical living and an outlook you'll never tire of. Enhanced by the natural beauty of the land, the perfectly presented home features fresh paint complementing flooring that blends new carpet, tiles and reclaimed red bricks in a spacious, well-laid-out interior. Living spaces include a casual living/meals, a formal lounge and a dining area with bar, all opening to decked and paved outdoor spaces that are just perfect for alfresco enjoyment. Sharing the pristine family bathroom are two generous bedrooms, one enjoying a relaxing outlook to the surrounding bush and the other landscaped gardens where extensive lighting creates a stunning backdrop when night falls. Supplementing the house is a separate studio. Boasting three rooms, all freshly carpeted, it creates the p
Request Details
Escape To Peace And Privacy In A Perfect Position
View photo
House · for sale
Request Details
Escape To Peace And Privacy In A Perfect Position
Nillumbik
· 4 Bedrooms · 2 Baths · House
· Terrace · Swimming pool · Equipped kitchen
Nillumbik · 4 Bedrooms · 2 Baths · House · Terrace · Swimming pool · Equipped kitchen
Tucked away on a secluded and serene 19 acre allotment (approx.), this instantly impressive family home is perfectly positioned to take full advantage of the block's inherent privacy and relaxing, uninterrupted outlook, backdropped by natural bushland. Defined by quality fixtures, finishes and fittings, expansive glazing and generous living spaces, it embraces abundant light, impressive scale and an effortless connection to the surrounding landscape. Anchoring the living-meals, the showpiece kitchen, featuring stone benchtops (100 mm to the huge breakfast island) over custom-built cabinetry includes a premium PITT cooking gas system integrated into the benchtops and sure to please the inner gourmet. Introducing a wood-fire heater and finished with Bose surround sound, bespoke cabinetry and engineered timber flooring, the spacious lounge extends effortlessly to the outdoor entertaining terrace. Complete with an outdoor kitchen, it stretches out to a heated pool and spa, partnered with a
Request Details
Striking architecture with soothing views
View photo
House · for sale
Request Details
Striking architecture with soothing views
Nillumbik
· 3 Bedrooms · 3 Baths · House
· Fireplace · Equipped kitchen
Nillumbik · 3 Bedrooms · 3 Baths · House · Fireplace · Equipped kitchen
Shaped as much by its landscape as its striking architecture, this remarkable family home unfolds across approximately 3.5 acres, where an expansive lake forms a spectacular focal point amongst established gardens, sweeping lawns and meandering Watsons Creek. Beyond the oversized pivot door, a private home office captures views across the lake and tall trees, creating an inspiring place to work or study. From here, substantial in-situ concrete columns in the central hallway lead to an expansive living and dining room featuring a cosy fireplace, heated polished concrete floors and large floor-to-ceiling windows that draw the landscape inside and frame beautiful views across the water, gardens and sweeping lawns. At the heart, a striking kitchen features a long stone island with a Billi water tap, complemented by an induction cooktop and a large butler's pantry, while an overhead bulkhead adds architectural definition. Large walls of glass extend the living areas to a central open-air te
Request Details
A tranquil treechange moments from town
View photo
House · for sale
Request Details
A tranquil treechange moments from town
Nillumbik
· 4 Bedrooms · 2 Baths · House
· Garden · Parking · Air conditioning · Equipped kitchen
Nillumbik · 4 Bedrooms · 2 Baths · House · Garden · Parking · Air conditioning · Equipped kitchen
Nestled on an impressive 1,866sqm (approx.) allotment, this well-presented home offers immediate family comfort together with exceptional scope for builders, tradies and renovators to add value, extend or explore redevelopment opportunities (STCA). Inside, a cosy wood fire warms the open living and dining area, which flows through to a functional kitchen at the heart of the home. Offering four bedrooms plus a versatile study, the home is serviced by a family bathroom, with a second shower in the laundry for added convenience for busy households. Outdoors, a covered alfresco zone provides a quiet setting for casual meals and social gatherings, while the expansive treed backyard is a place where children and pets can run around, climb trees and enjoy endless hours outdoors. A range of additional features enhances the home's versatility, including a gas space heater, split-system air conditioning, a second toilet, garden shed and dual driveway access to a double garage and additional off-
Request Details
Brand New, Master bedroom downstairs, steps from town 2 sold, 2 remaining
View photo
Townhouse · for sale
Request Details
Brand New, Master bedroom downstairs, steps from town 2 sold, 2 remaining
Nillumbik
· 3 Bedrooms · 2 Baths · Townhouse
· Equipped kitchen
Nillumbik · 3 Bedrooms · 2 Baths · Townhouse · Equipped kitchen
Expression of Interest Closing Tuesday 20th October at 3:00pm (Unless Sold Prior) Enjoy a walk-to-everything lifestyle from this contemporary new home, positioned just moments from Diamond Creek's thriving shopping centre, cafés and transport. Inside, large windows fill the open-plan living and dining room with light, creating a seamless connection with the outdoors. Taking centre stage, the gourmet kitchen combines modern two-tone cabinetry with a stone breakfast bar and premium Smeg appliances, including an induction cooktop, oven and fully integrated dishwasher. On this level, the main bedroom enjoys peace and privacy, featuring a walk-in robe and a sleek ensuite finished with designer feature tiles, a rain shower and a floating stone-topped vanity. Upstairs, a sunny north-facing retreat creates a second living space, accompanied by two robed bedrooms and a modern family bathroom echoing the same quality and style. Key highlights include a low-maintenance courtyard with a covered al
Request Details
2/63 View Hill Crescent, Eltham
View photo
Terraced House · for sale
Request Details
2/63 View Hill Crescent, Eltham
Nillumbik
· 4 Bedrooms · 3 Baths · Terraced House
· Parking · Equipped kitchen
Nillumbik · 4 Bedrooms · 3 Baths · Terraced House · Parking · Equipped kitchen
The Laguna boasts a striking split-level façade and is designed beautifully to complement sites that slope down toward the rear of the site. Set over three levels, it features a guest bedroom and bathroom on the entry level with a double garage before continuing downstairs to the open-plan main living zone. Entertaining is a delight thanks to a well-appointed kitchen with butler’s pantry and island bench which is complimented by the open plan family and dining room that wraps around the outdoor alfresco. There is also another bedroom set off the main living for privacy and functionality. On the upper level are the remaining bedrooms with great storage, including the master suite with stylish ensuite, walk-in robe and a private family retreat. This design offers the modern family all the luxury extras and space that will have everyone living well. Allow yourself to imagine the lifestyle you’ve always wanted; in the home you deserve! The Laguna offers individually crafted facades that wi
Request Details
Peaceful Family Living on 2.5 Acres in Prime Yarrambat Location
View photo
House · for sale
Request Details
Peaceful Family Living on 2.5 Acres in Prime Yarrambat Location
Nillumbik
· 4 Bedrooms · 2 Baths · House
· Fireplace · Equipped kitchen
Nillumbik · 4 Bedrooms · 2 Baths · House · Fireplace · Equipped kitchen
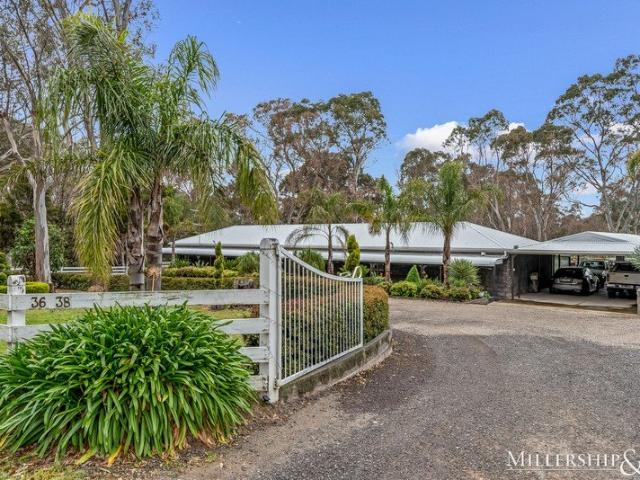
Welcome to 36-38 Ashley Road, Yarrambat where comfort, space, convenience and serenity come together in perfect harmony. Nestled on an over 2.5 acres of flat useable land, the expansive single-level residence offers a lifestyle of privacy and practicality in one of Yarrambat's most prestigious and peaceful pockets. Designed with family living in mind, the home features four large bedrooms, two spacious living areas, and a separate home office, offering flexibility for work, relaxation, and entertaining. The main bedroom boasts a renovated ensuite, while the remaining bedrooms are generously sized and serviced by a renovated central bathroom. At the heart of the home is a stunning kitchen finished with stone benchtops and quality appliances, seamlessly connecting to the dining and living spaces, one of which is complemented by a cozy wood fireplace. High ceilings throughout enhance the spacious feel, while refrigerated heating and cooling plus smart wiring ensures modern convenience. St
Request Details

Get email alerts

Don't miss out: be the first to know about new properties

The alert was correctly created

On subscribing you accept the conditions of use and the privacy policy
Alert
Receive new ads in your inbox
Save this search
Receive alerts for new listings

We'll send you an email when we have new properties for: "Houses for sale in Nillumbik"

The alert was correctly created

Yarrambat
Mernda
Get email alerts and be the first to see new listings
Required field
On subscribing I accept the terms of the privacy policy
Perfect! You'll soon start receiving new listings via email
Alert
Receive an email when we have new ads for Houses for sale in Nillumbik
Save this search
Filters

Bedrooms

Size (m²)

m²
m²

Price

$
$

Property type

Bathrooms

Clear all filters
Receive notifications when new entries are published.