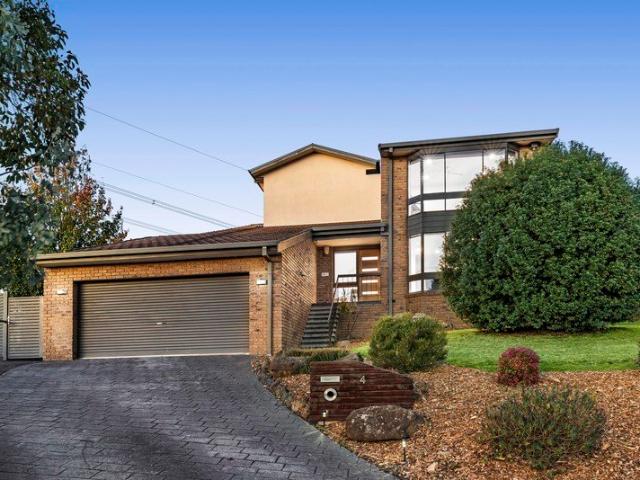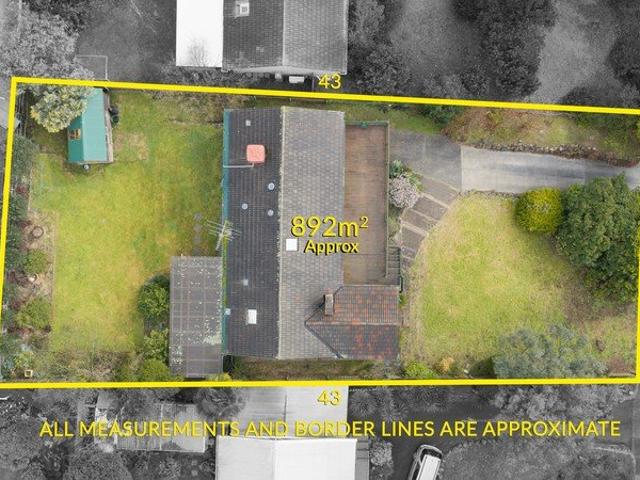
13,846 houses for sale in Nillumbik

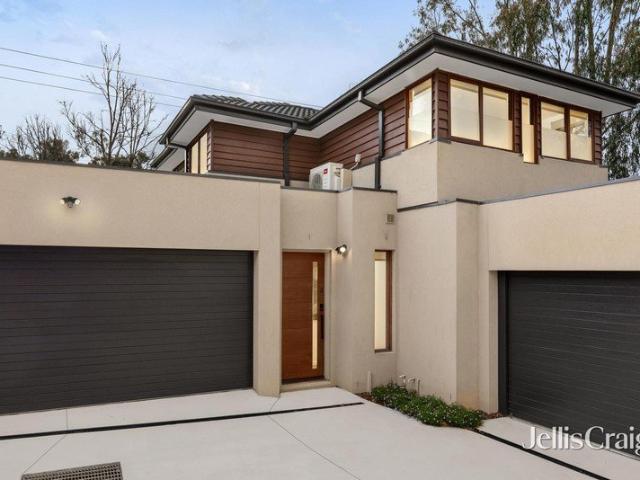
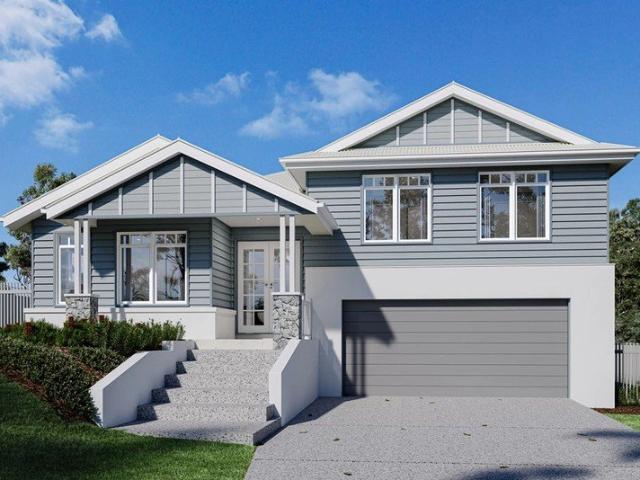
2/63 View Hill Crescent, Eltham
View photo
Terraced House · for sale
Request Details
2/63 View Hill Crescent, Eltham
Nillumbik
· 4 Bedrooms · 3 Baths · Terraced House
· Parking · Equipped kitchen
Nillumbik · 4 Bedrooms · 3 Baths · Terraced House · Parking · Equipped kitchen
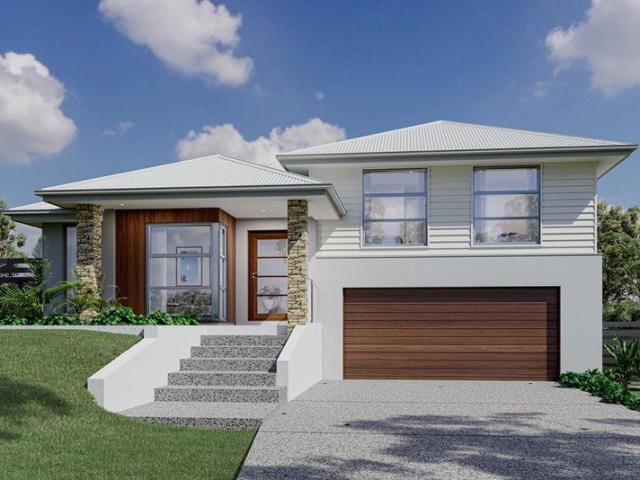
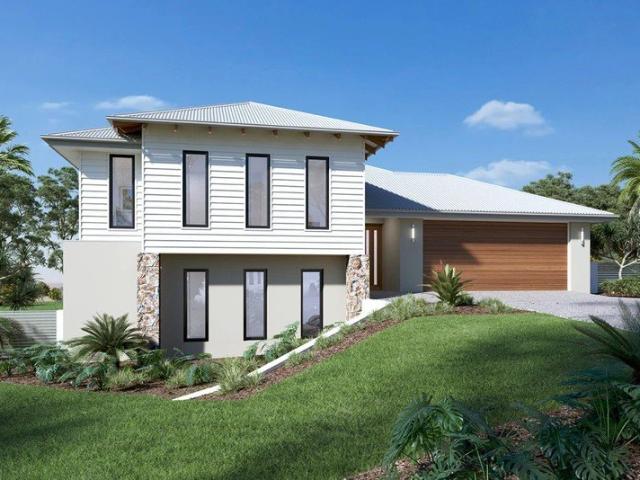
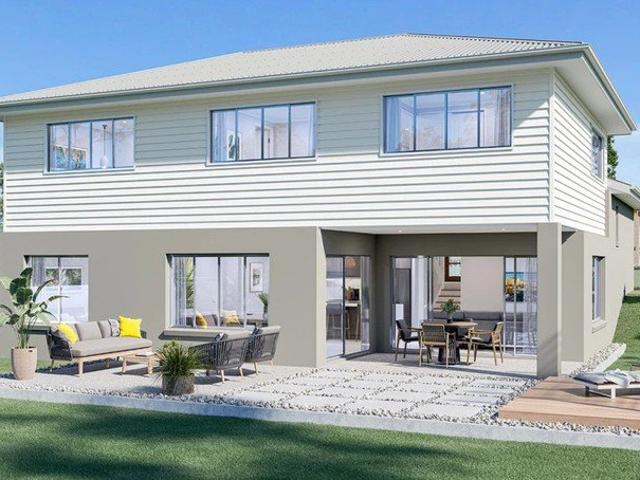
The Laguna boasts a striking split-level façade and is designed beautifully to complement sites that slope down toward the rear of the site. Set over three levels, it features a guest bedroom and bathroom on the entry level with a double garage before continuing downstairs to the open-plan main living zone. Entertaining is a delight thanks to a well-appointed kitchen with butler’s pantry and island bench which is complimented by the open plan family and dining room that wraps around the outdoor alfresco. There is also another bedroom set off the main living for privacy and functionality. On the upper level are the remaining bedrooms with great storage, including the master suite with stylish ensuite, walk-in robe and a private family retreat. This design offers the modern family all the luxury extras and space that will have everyone living well. Allow yourself to imagine the lifestyle you’ve always wanted; in the home you deserve! The Laguna offers individually crafted facades that wi
Request Details
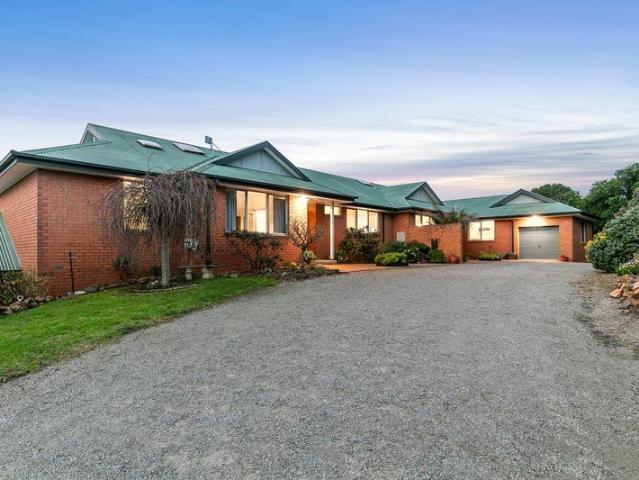
Renovate, Land Bank or Develop or sidebyside 2,802m² Opportunity in Growing Doreen STCA
View photo
House · for sale
Request Details
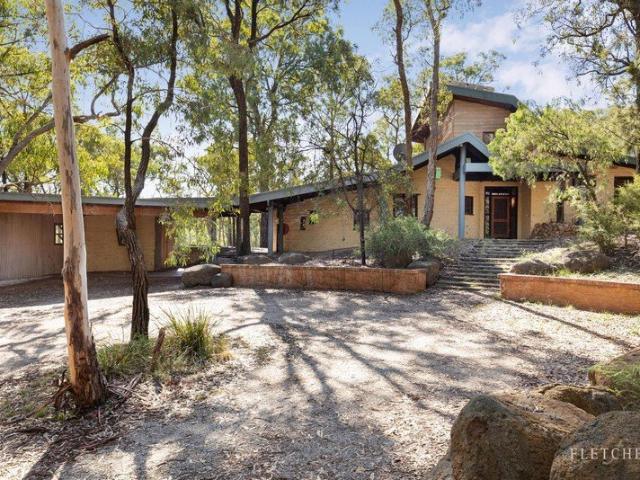
Renovate, Land Bank or Develop or sidebyside 2,802m² Opportunity in Growing Doreen STCA
Nillumbik
· 4 Bedrooms · 2 Baths · House
Nillumbik · 4 Bedrooms · 2 Baths · House
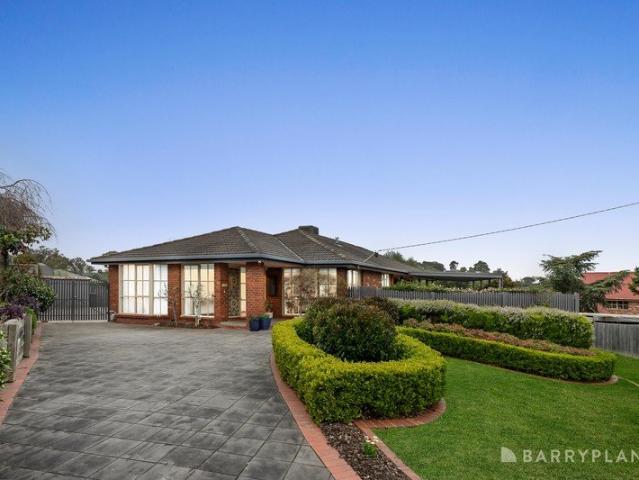
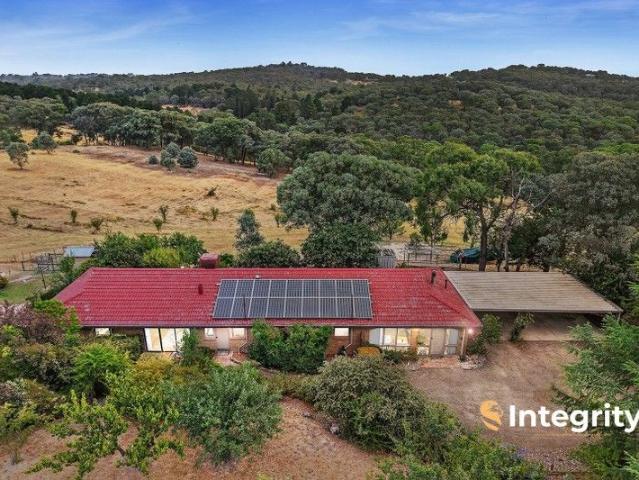
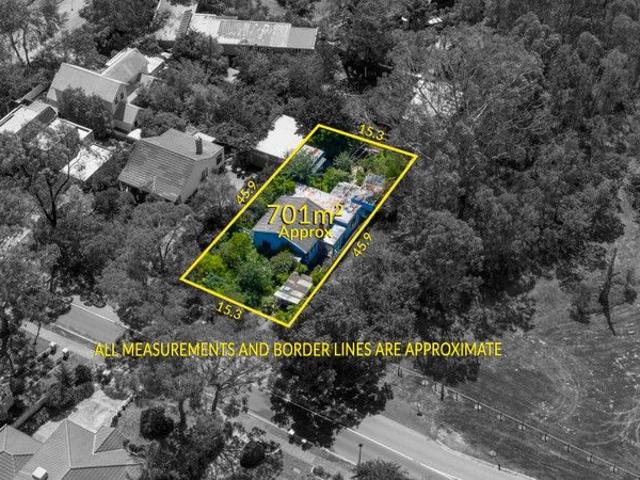
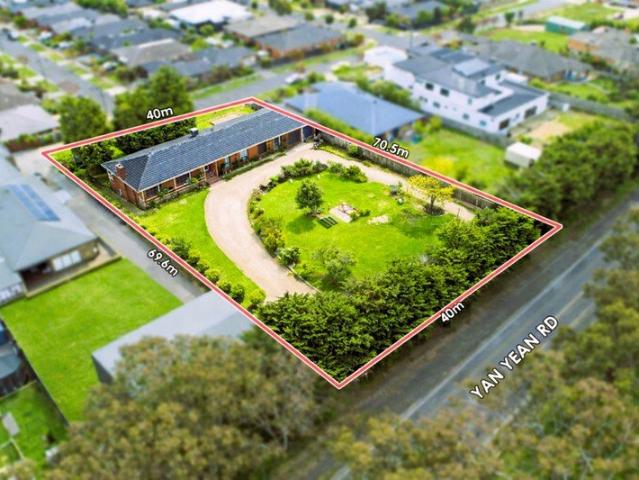
Positioned in one of Doreen's evolving growth pockets, 875 Yan Yean Road presents a rare opportunity to secure a substantial 2,802m² (approx.) landholding offering exceptional flexibility for a wide range of buyers. Whether you are a renovator, lifestyle buyer, developer, or long-term investor, this property provides multiple pathways to unlock value now and into the future. The property sits within the General Residential Zone Schedule 1 (GRZ1) under the City of Whittlesea planning scheme, supporting residential development and subdivision opportunities (STCA). The existing solid brick residence provides an opportunity for renovation, improvement, or holding income while future plans are considered. For buyers seeking space and lifestyle, the expansive land parcel may also suit a boutique two-lot subdivision, potentially creating two substantial allotments of approximately 1,400sqm each (STCA) a rare chance to secure large residential blocks in an established location. Alternatively,
Request Details
A Distinctive And Delightful Family Sanctuary
View photo
House · for sale
Request Details
A Distinctive And Delightful Family Sanctuary
Nillumbik
· 6 Bedrooms · 2 Baths · House
· Parking · Equipped kitchen
Nillumbik · 6 Bedrooms · 2 Baths · House · Parking · Equipped kitchen
PHOTO ID REQUIRED FOR INSPECTIONS Offering a genuine lifestyle escape without sacrificing the convenience of Hurstbridge's vibrant village, cafes, schools and train station just minutes away, this distinctive family sanctuary elevated above a quiet street on a generous 2162m2 allotment (approx.) and enhanced by an exceptional multi-car garage, delivers warmth, character and remarkable versatility. Spacious proportions unfold across two impressive levels, where polished timber floors, new carpet, fresh paint, cathedral ceilings and exposed brick create an inviting, light-filled interior, perfectly complemented by a choice of decked alfresco areas, one enjoying a tree-top outlook, the other finished with ceiling fans, speakers and an outdoor kitchen. Designed for effortless everyday living, the expansive open-plan living and dining zone is centred around a stunning stone-finished kitchen, where waterfall benches, quality Baumatic appliances (including a concealed dishwasher) and soft-clo
Request Details
Lux Lifestyle On Over Half An Acre
View photo
House · for sale
Request Details
Lux Lifestyle On Over Half An Acre
Nillumbik
· 4 Bedrooms · 2 Baths · House
· Swimming pool · Equipped kitchen
Nillumbik · 4 Bedrooms · 2 Baths · House · Swimming pool · Equipped kitchen
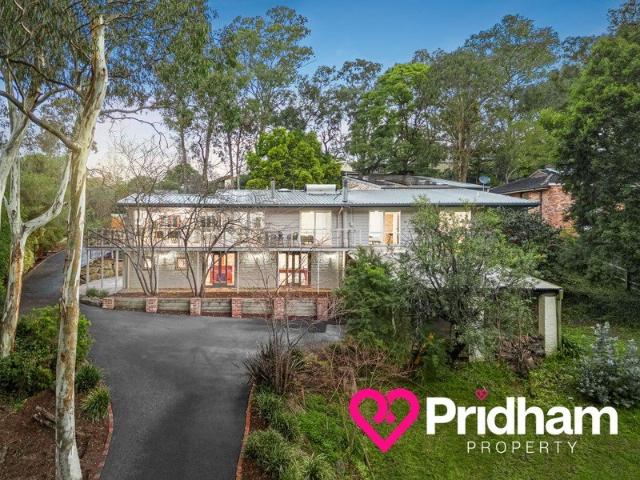
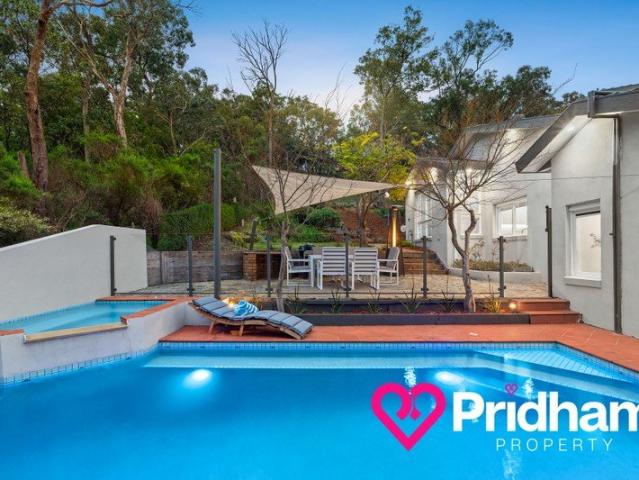
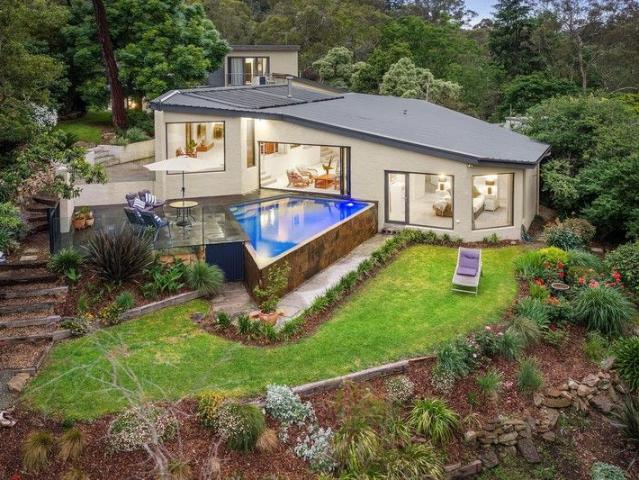
PHOTO ID REQUIRED FOR INSPECTIONS Beautifully presented to an exceptional standard, this stylish four-bedroom, two-bathroom home delivers effortless family living on an exceptionally generous 2363m² allotment (approx.) in one of Eltham's most sought-after and peaceful pockets. Porcelain benchtops and splashbacks, quality appliances including a 900 mm cooktop, a 900 mm oven, a concealed Bosch dishwasher, brushed bronze tapware and designer door furniture enhance a stunning chef's kitchen. It seamlessly extends to the meals area, where a fitted porcelain-finished bar creates a welcoming space designed to bring family and friends together. A formal lounge beneath soaring cathedral ceilings is complemented by a generous family living zone, delivering abundant space for relaxed everyday living and effortless entertaining. Stepping outside, a treetop deck and an expansive crazy-paved entertainment area beside the pool provide the perfect setting for summer gatherings and year-round enjoyment
Request Details
Contemporary Elegance in a Coveted Eltham Pocket
View photo
Townhouse · for sale
Request Details
Contemporary Elegance in a Coveted Eltham Pocket
Nillumbik
· 3 Bedrooms · 2 Baths · Townhouse
· Parking · Terrace · Equipped kitchen
Nillumbik · 3 Bedrooms · 2 Baths · Townhouse · Parking · Terrace · Equipped kitchen
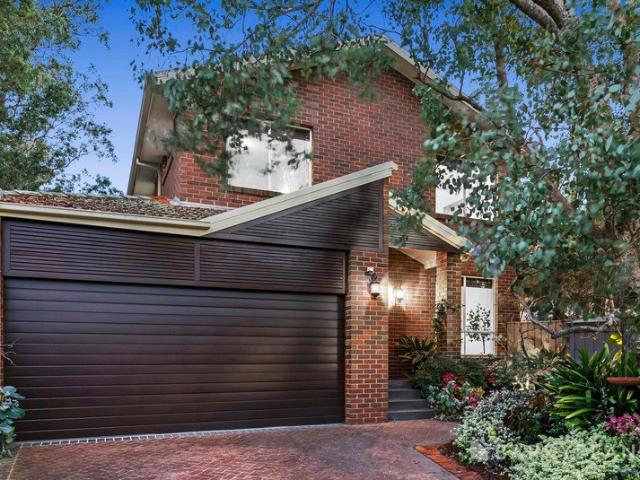
Sale by SET DATE® Closing Tuesday 25th August at 5:00pm. This two-storey home is designed to be lived in and loved from day one, offering the kind of easy, functional layout that makes daily life simple and entertaining a pleasure. Thoughtful zoning separates the living areas from the bedrooms, giving everyone their own space to relax, unwind and recharge. Downstairs, an open living and dining area sets the tone, flowing effortlessly into a well-equipped kitchen fitted with stone benchtops and stainless steel appliances. From there, double doors open onto a pergola-covered alfresco terrace wrapped in established, leafy greenery, the perfect backdrop for long lunches, quiet mornings or entertaining friends well into the evening. A separate powder room, laundry and double garage round out this level with everyday practicality. Upstairs, the main bedroom offers a private retreat with its own walk-in robe and ensuite, while two further robed bedrooms share a central family bathroom and sep
Request Details
Butter Gum Lodge | Timeless Craftsmanship Meets Modern Design
View photo
House · for sale
Request Details
Butter Gum Lodge | Timeless Craftsmanship Meets Modern Design
Nillumbik
· 5 Bedrooms · 3 Baths · House
· Equipped kitchen
Nillumbik · 5 Bedrooms · 3 Baths · House · Equipped kitchen
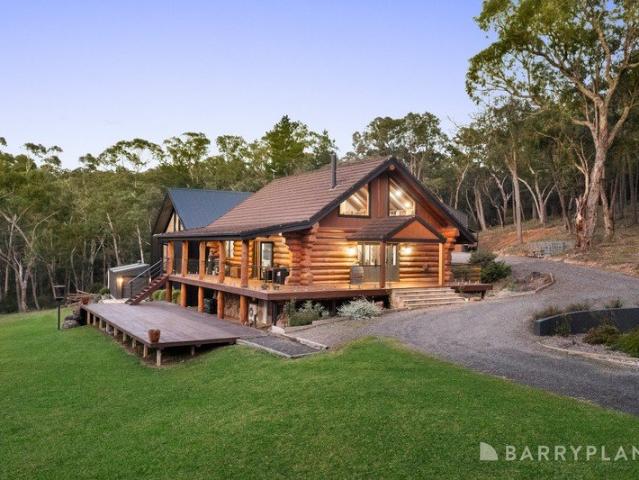
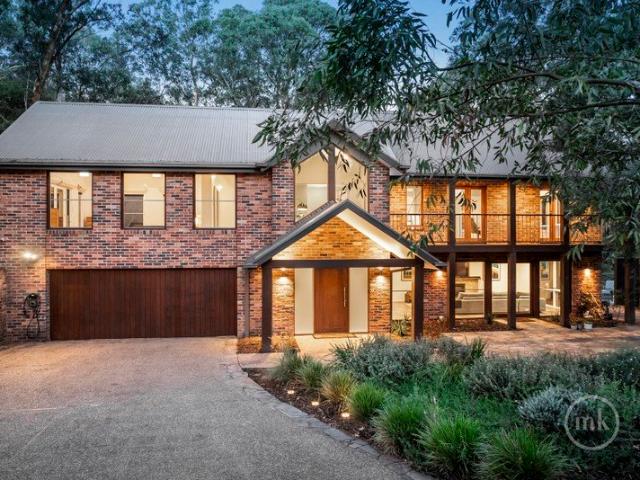
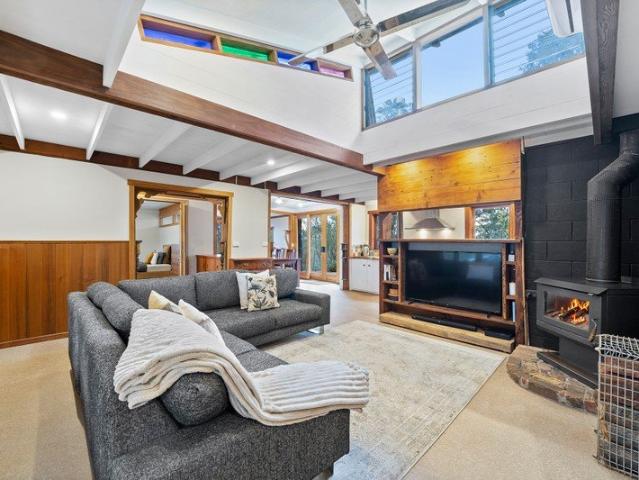
Butter Gum Lodge is a truly unique lifestyle property set privately on approximately 10 acres and accessed via a sealed road in the heart of Christmas Hills. Combining the timeless craftsmanship of an original Great Bear Log Homes residence with a stunning architecturally designed modern extension, this remarkable home offers an exceptional blend of rustic charm, contemporary comfort and complete privacy. Crafted from beautiful Californian pine logs and featuring exposed timber beams and natural stone throughout, the original three-level home is warm, inviting and full of character. The ground floor centres around a well-appointed kitchen with stone benchtops, a gas cooktop, electric oven, island bench with storage and a double sink overlooking the expansive decking and surrounding bushland. The adjoining meals area is enhanced by soaring cathedral ceilings and a cosy wood heater, while two bedrooms with built-in robes are serviced by the main bathroom, complete with a vanity, toilet a
Request Details
Alistair Knox Masterpiece Defined By Quality And Design
View photo
House · for sale
Request Details
Alistair Knox Masterpiece Defined By Quality And Design
Nillumbik
· 4 Bedrooms · 4 Baths · House
· Equipped kitchen
Nillumbik · 4 Bedrooms · 4 Baths · House · Equipped kitchen
TO ARRANGE YOUR PRIVATE INSPECTION PLEASE CALL ROCCO MONTANARO DIRECT Originally constructed by artisan builder Alistair Knox and sympathetically extended, respecting Knox design and construction principles. This impressive masterpiece, framed by Hawthorn Bricks and Ironbark posts delivers resort-style living with a seamless fusion of natural textures and refined luxury. Set in a prestigious pocket on a superb 4245m2 allotment (approx.), and thoughtfully crafted to maximise light, space, and indoor-outdoor connection, a sophisticated palette of slate flooring, quality carpet, neutral tones, and hand-picked dolomite stone finishes delivers a contemporary aesthetic in a floorplan that flows effortlessly across three expansive levels. At the heart of the home is the showpiece kitchen, a culinary dream, anchored by an expansive island bench that draws family and friends together. Featuring premium Siemens appliances, integrated Gaggenau fridge/freezer, and a pantry with glide-out shelving,
Request Details
Riverfront Reverie Where the Yarra Meets Village Life
View photo
House · for sale
Request Details
Riverfront Reverie Where the Yarra Meets Village Life
Nillumbik
· 4 Bedrooms · 3 Baths · House
· Swimming pool
Nillumbik · 4 Bedrooms · 3 Baths · House · Swimming pool
Positioned on one of the most tightly held stretches of the Yarra River, Blyth's Bank is a riverfront sanctuary where architecture, artistry and café culture converge. Designed by renowned architect John Pizzey, this sculptural masterpiece cascades gently toward the water's edge, embracing the movement, light and rhythm of the river at every turn. The infinity pool appears to dissolve seamlessly into the Yarra below, mirroring the treetops and sky in an ever-changing canvas of colour and reflection. The sound of the rapids becomes your daily soundtrack; sunrise glows across the bend, while evenings settle softly over the water a landscape so evocative it once inspired Heidelberg School artist Clara Southern, whose celebrated work Evening Song is held by the National Gallery of Victoria. Inside, sweeping curves and soaring lines echo the natural surrounds. Organic textures, expansive glazing and thoughtfully layered living zones create a home that feels both dramatic and deeply connecte
Request Details
Modern Style Meets Serene, Nature Inspired Living
View photo
House · for sale
Request Details
Modern Style Meets Serene, Nature Inspired Living
Nillumbik
· 2 Bedrooms · 2 Baths · House
· Garden · Balcony · Terrace · Equipped kitchen
Nillumbik · 2 Bedrooms · 2 Baths · House · Garden · Balcony · Terrace · Equipped kitchen
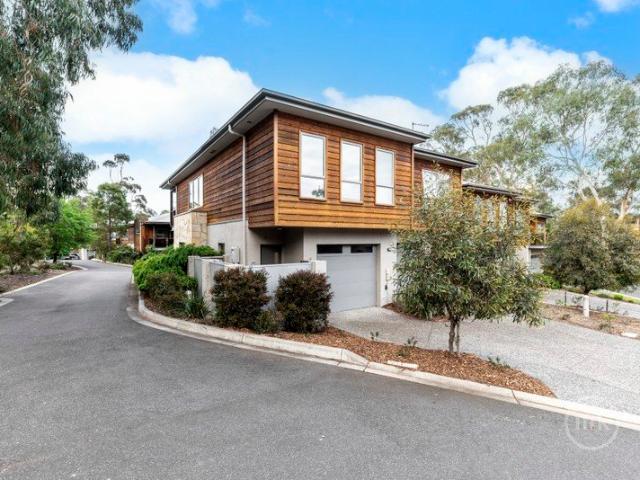
Set within a tranquil, garden-embraced enclave beside Eltham North Reserve, this architect-designed town residence delivers a striking statement in contemporary design and effortless sophistication. A bold fusion of stone, render, and timber defines its distinctive façade, while inside, a calm sense of retreat unfolds where modern style meets serene, nature-inspired living. Cleverly designed to balance style with function, the front door, accessed via a small, private garden, opens to a study featuring a fitted desk offering multiple workstations and a serene ground-floor bedroom complete with a deluxe, fully tiled, stone-finished ensuite and opening to a private terrace. Upstairs, sunlight fills the open-plan living and dining area. Finished with engineered timber floors and anchored by a striking stone finished Smeg equipped kitchen glass doors ensure a seamless extension to a large, sheltered balcony. Featuring a ceiling fan and blinds it's ideal for weekend brunches or relaxed even
Request Details
Investment Opportunity Awaits
View photo
Townhouse · for sale
Request Details
Investment Opportunity Awaits
Nillumbik
· 3 Bedrooms · 1 Bath · Townhouse
· Equipped kitchen
Nillumbik · 3 Bedrooms · 1 Bath · Townhouse · Equipped kitchen
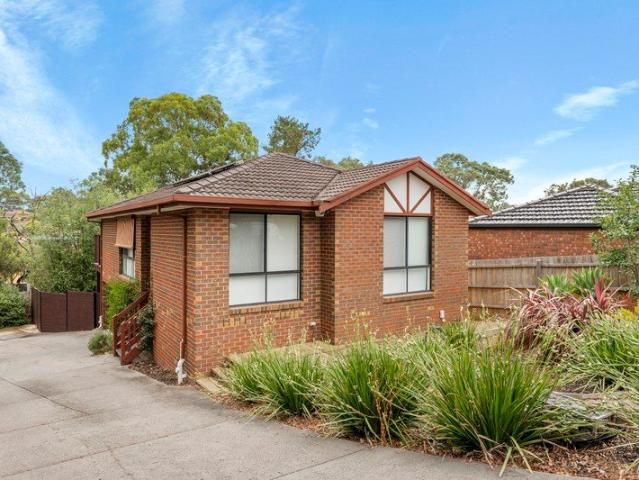
Currently leased until March 2027, this golden opportunity for an astute investor presents impeccable value in one of Eltham North's most central areas. With Compliance and Minimum Standards Checks complete, begin or continue your investment journey with this low maintenance property, located within the highly sought-after school zones of St Helena Secondary College and Glen Katherine Primary School. This inviting three-bedroom residence offers a lifestyle of comfort, convenience and family-friendly living. Perfectly positioned just moments from local parklands, public transport and the convenience of St Helena Marketplace, everything you need is right at your doorstep. Designed with functionality and easy living in mind, the home features a spacious open-plan layout where the living, dining and kitchen areas seamlessly connect, creating the perfect environment for both everyday living and entertaining. The well-appointed kitchen is equipped with a gas cooktop and ample storage, while
Request Details
Brand New Townhouse Footsteps From Everything
View photo
Townhouse · for sale
Request Details
Brand New Townhouse Footsteps From Everything
Nillumbik
· 3 Bedrooms · 2 Baths · Townhouse
· Garden · Parking · Equipped kitchen
Nillumbik · 3 Bedrooms · 2 Baths · Townhouse · Garden · Parking · Equipped kitchen
Brand-new and ready to move into, this stylish three-bedroom townhouse offers low-maintenance living in a tightly held pocket, with zoning to St Helena Secondary College and buses within walking distance. Inside, a large open-plan kitchen and family room sits at the heart of the home, finished with stone benchtops and flowing out to a deck and fully landscaped yard that makes entertaining effortless. The design is bright, contemporary, and built for easy living. Three bedrooms plus a dedicated study include a main bedroom with walk-in robe and ensuite, while split-system heating and cooling throughout, keyless front door entry, and a clever low-maintenance layout add comfort and convenience year-round. A double garage with automatic roller door and internal access completes a home with nothing left to do. Positioned for families and downsizers alike, with schools, transport, and everyday amenities all close at hand, this is a genuine opportunity to step into a brand-new home and simply
Request Details
Multi Generational Living in a Stunning Setting
View photo
House · for sale
Request Details
Multi Generational Living in a Stunning Setting
Nillumbik
· 7 Bedrooms · 5 Baths · House
· Swimming pool · Equipped kitchen
Nillumbik · 7 Bedrooms · 5 Baths · House · Swimming pool · Equipped kitchen
Relish a semi-rural lifestyle just over 30km from Melbourne CBD with flexible housing possibilities. This secluded 20 acre property with three discrete but connected dwellings can accommodate multiple generations, a B&B or be generous accommodation just for you and the occasional visitor. Contained under the one brood roof are three homes. A three bedroom, two bathroom, powder room, study, separate lounge, rumpus room and open plan kitchen, dining and family room, built into two stories. The second home on the upper floor is a three bedroom, two bathroom, open-plan kitchen, dining, family and lounge. On the lower floor is a self-contained unit with bedroom, kitchen, sitting area and bathroom, with room to expand if desired. Two lock up garages accommodating three cars, a 10x5m swimming pool with a large outdoor covered entertaining area to watch the spectacular sunsets, are just some of the other inclusions. Large picture windows offer an unsurpassed, panoramic northern outlook across
Request Details
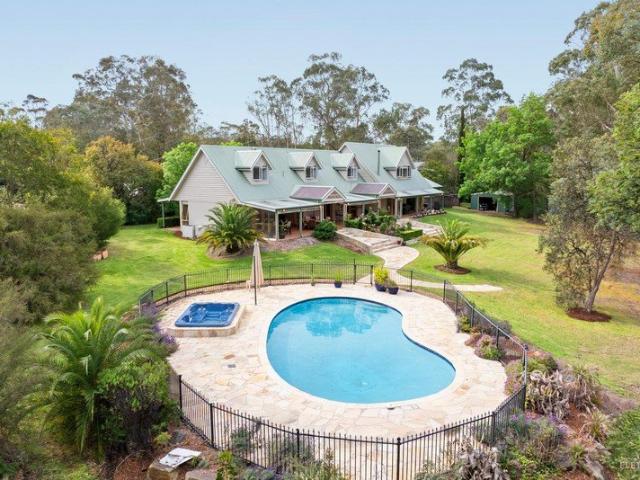
Grand Riverfront Estate 4,497 sq m of Resort Style Family Luxury
View photo
House · for sale
Request Details
Grand Riverfront Estate 4,497 sq m of Resort Style Family Luxury
Nillumbik
· 5 Bedrooms · 4 Baths · House
· Swimming pool
Nillumbik · 5 Bedrooms · 4 Baths · House · Swimming pool
At the end of the exclusive Osborne Peninsula, this magnificent North Warrandyte residence commands a breathtaking riverfront position, backing directly onto the Yarra River and surrounded by total tranquillity. Set on a rare, flat 4,497 sq m (approx.) allotment, the home blends grandeur and warmth with soaring three-metre ceilings, charming dormer windows and multiple light-filled living zones. Designed for families who love to entertain, it delivers space, style and a seamless connection between indoors and out. Step outside to your own private retreat with a resort-scale swimming pool, established gardens, generous entertaining terraces and a dedicated kids' play zone. Abundant car accommodation for cars, boats and guests ensures practicality matches the home's impressive presence. Every detail celebrates refined family living elegant interiors, a peaceful connection to nature, and the priceless Yarra River backdrop that few will ever call their own. Highlights: Flat 4,497 sq m (app
Request Details
Serenity Place, Diamond Creek, VIC, 3089
View photo
Terraced House · for sale
Request Details
Serenity Place, Diamond Creek, VIC, 3089
Nillumbik
· 4 Bedrooms · 3 Baths · Terraced House
· Parking · Equipped kitchen
Nillumbik · 4 Bedrooms · 3 Baths · Terraced House · Parking · Equipped kitchen
The Regatta boasts an elegant design, built over three levels, perfectly suited to sites that slope sideways across the block. The open and generously sized living areas provide space that is perfect for a busy family with additional options that include a separate lounge room, or office and activity room creating extra spaces for the children and quiet zones for the adults. The large master suite features a stylish ensuite and walk-in robe, with good separation from the remaining bedrooms, providing a relaxing space to unwind. A large, open plan living zone takes in the well-appointed kitchen with island bench and butler’s pantry, dining and family spaces with easy access to the rear alfresco area. The upper level provides a private family zone including bedrooms and a family bathroom. A separate lounge is a welcome addition to the larger home, and all come with a double garage. Allow yourself to imagine the lifestyle you’ve always wanted; in the home you deserve! The Regatta design o
Request Details
18 Serenity Place, Diamond Creek
View photo
Terraced House · for sale
Request Details
18 Serenity Place, Diamond Creek
Nillumbik
· 4 Bedrooms · 3 Baths · Terraced House
· Parking · Equipped kitchen
Nillumbik · 4 Bedrooms · 3 Baths · Terraced House · Parking · Equipped kitchen
The Regatta boasts an elegant design, built over three levels, perfectly suited to sites that slope sideways across the block. The open and generously sized living areas provide space that is perfect for a busy family with additional options that include a separate lounge room, or office and activity room creating extra spaces for the children and quiet zones for the adults. The large master suite features a stylish ensuite and walk-in robe, with good separation from the remaining bedrooms, providing a relaxing space to unwind. A large, open plan living zone takes in the well-appointed kitchen with island bench and butler’s pantry, dining and family spaces with easy access to the rear alfresco area. The upper level provides a private family zone including bedrooms and a family bathroom. A separate lounge is a welcome addition to the larger home, and all come with a double garage. Allow yourself to imagine the lifestyle you’ve always wanted; in the home you deserve! The Regatta design o
Request Details
54 Serenity Place, Diamond Creek
View photo
Terraced House · for sale
Request Details
54 Serenity Place, Diamond Creek
Nillumbik
· 5 Bedrooms · 3 Baths · Terraced House
· Garden · Parking · Equipped kitchen
Nillumbik · 5 Bedrooms · 3 Baths · Terraced House · Garden · Parking · Equipped kitchen
Built over three levels, the Ballina has been designed to suit sites that slope sideways across the block with generous well thought out spaces while taking advantage of views from the upper floor living areas. The open plan living area on the upper floor enjoys the outlook to the rear and side of the home with the kitchen, family and dining areas easily connecting to the outdoor Alfresco. A private master bedroom suite completed by a walk-in robe and ensuite sits at the front of the home. The entry level, providing access into the home comprises a double garage, laundry, and a guest bedroom suite while the lower level has a space for the kids to enjoy. Additional bedrooms, family bathroom and a games room have direct access to the rear yard for endless opportunities of entertainment. The alternative smaller option provides a guest suite in lieu of the games room with a separate lounge room on the entry level. Allow yourself to imagine the lifestyle you’ve always wanted; in the home yo
Request Details
Family freedom in a prized top of the court position
View photo
House · for sale
Request Details
Family freedom in a prized top of the court position
Nillumbik
· 3 Bedrooms · 2 Baths · House
· Garden · Parking · Equipped kitchen
Nillumbik · 3 Bedrooms · 2 Baths · House · Garden · Parking · Equipped kitchen
At the top of a quiet court, with direct laneway access to the Diamond Creek Trail, this single-level home delivers abundant space and outdoor freedom on a peaceful 895sqm (approx.) block. Polished timber floors and natural light lead from the entry to a carpeted lounge, where full-length corner windows frame leafy outlooks. The central kitchen offers ample bench and storage space and overlooks the dining area, while a generous rear living room with built-in study nook gives the floorplan the flexibility a busy household needs. The main bedroom (with modern ensuite) is privately positioned near the entrance; two further bedrooms and a family bathroom share a separate wing that can be closed off for privacy. An expansive undercover alfresco provides an inviting setting for year-round gatherings, while a spacious backyard with a cubby house, ducted heating, evaporative cooling and side-gated access to a concreted rear parking area for a caravan, boat, trailer or additional vehicles add f
Request Details
A solid start overlooking Ryans Reserve
View photo
House · for sale
Request Details
A solid start overlooking Ryans Reserve
Nillumbik
· 3 Bedrooms · 1 Bath · House
· Garden · Air conditioning · Equipped kitchen
Nillumbik · 3 Bedrooms · 1 Bath · House · Garden · Air conditioning · Equipped kitchen
Expressions of Interest: Closing Tuesday 11th August at 5pm (Unless Sold Prior) Showcasing enduring charm and generous space, this well-positioned family home overlooking Ryans Reserve offers exciting potential to add your own style. The spacious lounge and study nook enjoy a sunny northerly aspect, merging with a dining area and well-maintained kitchen. Three light-filled bedrooms with ceiling fans are placed off a central hallway, alongside a sparkling bathroom with a separate toilet. Outside, the front porch delivers a quiet space to enjoy a morning coffee, while the established backyard is a welcome retreat for social gatherings, long lunches and family activities. Additional highlights include hardwood floors, ducted heating, split-system air conditioning, a garden shed, and tandem carports. In a family-friendly location, the home is close to schools, transport, Nillumbik Park and Diamond Creek Trail, arterial roads, Diamond Creek Shopping Centre, and St Helena Marketplace. Land s
Request Details
A Once in a Generation 16.5 Acre Opportunity Close to Town
View photo
House · for sale
Request Details
A Once in a Generation 16.5 Acre Opportunity Close to Town
Nillumbik
· 6 Bedrooms · 2 Baths · House
· Parking
Nillumbik · 6 Bedrooms · 2 Baths · House · Parking
First time offered in almost 50 years, this exceptional 16.5 acre holding delivers a rare blend of scale, history and convenience right on the edge of Hurstbridge. Built and held by the same family since 1976, the solid cream tumbled brick home offers six bedrooms in total, including four within the original residence and two additional bedrooms created from a converted garage. Tidy and largely original, the home presents outstanding scope to renovate, modernise or enhance over time. The land itself is a standout, featuring sweeping rural views, wide open spaces, Cherry Tree Gully, a chicken shed, ample off-street parking and the unmistakable charm of a true country lifestyle. With its generous acreage and open, usable land, the property also offers excellent potential for horse enthusiasts, whether for paddocks, stabling or simply enjoying riding at home - all just minutes from town. Ideally located close to Hurstbridge Primary School, local kindergartens, sporting facilities, the tra
Request Details
Pinpoint perfect in Eltham
View photo
House · for sale
Request Details
Pinpoint perfect in Eltham
Nillumbik
· 3 Bedrooms · 1 Bath · House
Nillumbik · 3 Bedrooms · 1 Bath · House
Unleash your imagination on this prime piece of real estate not to be seen again, located in one of Eltham's most prestigious neighborhoods. Whether you're envisioning your dream residence or an ambitious luxury multi-home development, this perfectly positioned block offers limitless potential with no significant native tree impacts to hinder your plans. Picture a stunning side-by-side dual lot or multiple elegant homes crafted in harmony-your vision can become a reality here (STCA) Step outside to enjoy direct access to lush parkland, where expansive fields greet you at your front door, offering the ultimate backdrop for relaxation and recreation. This property is perfectly situated just moments away from the highly regarded Eltham High and Eltham South access points, putting you in the heart of a vibrant community while still enjoying serene surroundings. Don't let this unique opportunity slip away. Secure your future in one of Eltham's most sought-after locales and bring your dream
Request Details
St Andrews Hotel
View photo
Townhouse · for sale
Request Details
St Andrews Hotel
Nillumbik
· 1 · Townhouse
Nillumbik · 1 · Townhouse
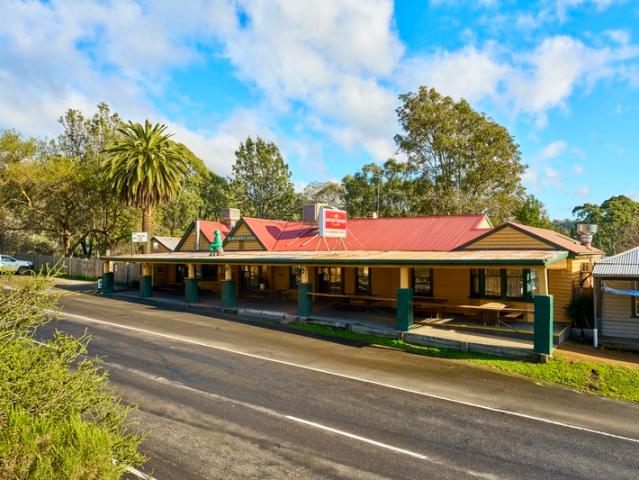
EXPRESSION OF INTEREST | Closing: 12 August 2026, 4PM • Vacant possession & presenting in excellent operational order • Diversified income stream's including an established late night live music following • Substantial upside to be gained from developing under utilised internal & external trading spaces • Well positioned, double frontage building on sizeable land area of 5,615m2* • Township zoning providing for development protection & future land value • Potential for further development (STCA) Approx
Request Details
Sanctuary on Five Acres with City Glow
View photo
House · for sale
Request Details
Sanctuary on Five Acres with City Glow
Nillumbik
· 5 Bedrooms · 3 Baths · House
· Air conditioning · Equipped kitchen
Nillumbik · 5 Bedrooms · 3 Baths · House · Air conditioning · Equipped kitchen
Nestled among the trees on five acres (approx) of native bushland, this enchanting four-bedroom home plus self-contained cottage, offers a rare opportunity to embrace a slower pace of life surrounded by nature, birdsong and breathtaking scenery. At the heart of the home, a light-filled open-plan living space creates an inviting place to gather and unwind. A wood-burning heater provides warmth and ambience through the cooler months, while split-system air conditioning ensures year-round comfort. The country-style kitchen flows seamlessly into the dining and living areas, with expansive windows capturing magnificent sunrise and sunset views and drawing the outdoors in. Three generous bedrooms and a family bathroom on the ground floor provide flexibility for visiting family and friends, while reliable high-speed internet makes working from home both practical and enjoyable. Upstairs, the spacious master retreat feels as though it sits among the treetops. Complete with ensuite and built-in
Request Details
Family space, treetop views and acre lifestyle appeal
View photo
House · for sale
Request Details
Family space, treetop views and acre lifestyle appeal
Nillumbik
· 5 Bedrooms · 3 Baths · House
· Equipped kitchen
Nillumbik · 5 Bedrooms · 3 Baths · House · Equipped kitchen
Beautifully sited on a sprawling 3,796sqm (approx.) block in a tranquil court setting, this substantial five-bedroom home is built around the idea that family life should have room to breathe - indoors and out. Thoughtfully planned and impeccably styled, the layout gives a growing household genuine flexibility across multiple levels. A home office and two bedrooms, both appointed with walk-in robes and bathroom access sit on the ground floor with a vast living and sitting room with a large bay window framing a verdant outlook. Steps from the entry lead up to the open-plan living domain, where an entertainer's kitchen with stone waterfall benchtops and quality appliances connects the dining and living areas before bi-fold doors open to an oversized covered alfresco (with spa) overlooking the sprawling rear lawn. Upstairs, a carpeted retreat, deluxe family bathroom and three further bedrooms continue the sense of family separation and comfort. All bedrooms feature walk-in robes, includin
Request Details
Rare 21 Metre Frontage in the Heart of Eltham Endless Possibilities Await
View photo
House · for sale
Request Details
Rare 21 Metre Frontage in the Heart of Eltham Endless Possibilities Await
Nillumbik
· 3 Bedrooms · 1 Bath · House
Nillumbik · 3 Bedrooms · 1 Bath · House
CONTRACT AVAILABLE UPON REQUEST Positioned in one of Eltham's most desirable tree-lined streets, this exceptional property presents a rare opportunity to secure a substantial allotment of approximately 900sqm, featuring an impressive 21-metre frontage-a feature seldom found so close to the vibrant heart of town. Perfectly positioned on the high side of the street, the property enjoys elevated views and a wonderful sense of space and outlook, further enhancing its appeal for future development or long-term family living. Just a short stroll from the bustling shopping precinct, Eltham Railway Station, cafes, restaurants, parks and all the lifestyle attractions that make Eltham such a sought-after destination, this is a property that combines immediate comfort with exciting future potential. Beyond the attractive rock retaining wall and sweeping driveway sits a classic 1960s weatherboard residence, offering immediate rental income of approximately $650 per week. The home is comfortable as
Request Details
10 acre artistic sanctuary with an architect designed home, cottage & studio
View photo
House · for sale
Request Details
10 acre artistic sanctuary with an architect designed home, cottage & studio
Nillumbik
· 3 Bedrooms · 2 Baths · House
· Swimming pool · Equipped kitchen
Nillumbik · 3 Bedrooms · 2 Baths · House · Swimming pool · Equipped kitchen
Rare to find and rich in opportunity, this mudbrick home designed by architect Ross Henry sits alongside a 35 square cottage and a 55 square studio within a 10-acre bushland sanctuary. Live simply or go off-grid, work from home, create, craft and cultivate. A long driveway and landscaped turn circle lead to the residence, where it reveals itself through the trees. Inside, trunks rise like pillars and a mix of leadlight and picture windows pull the bush in from every angle. Raw materials, raked ceilings and a versatile split-level design give the home character, drawing in creatives, including its photographer owner. Exploring the home, you'll find the kitchen, boasting a 1100mm Belling cooker, pressed metal splashbacks and timber benchtops. Twin living and dining areas open to sunbathed terraces, where bush and mountain vistas are enhanced at golden hour. A pizza oven, cubby house, sandpit and swing feature out here, alongside a fully fenced pool. Three bedrooms are spread across the h
Request Details

Get email alerts

Don't miss out: be the first to know about new properties

The alert was correctly created

On subscribing you accept the conditions of use and the privacy policy
Alert
Receive new ads in your inbox
Save this search
Receive alerts for new listings

We'll send you an email when we have new properties for: "Houses for sale in Nillumbik"

The alert was correctly created

Yarrambat
Mernda
Get email alerts and be the first to see new listings
Required field
On subscribing I accept the terms of the privacy policy
Perfect! You'll soon start receiving new listings via email
Alert
Receive an email when we have new ads for Houses for sale in Nillumbik
Save this search
Filters

Bedrooms

Size (m²)

Price

$
$

Property type

Bathrooms

Clear all filters
Receive notifications when new entries are published.