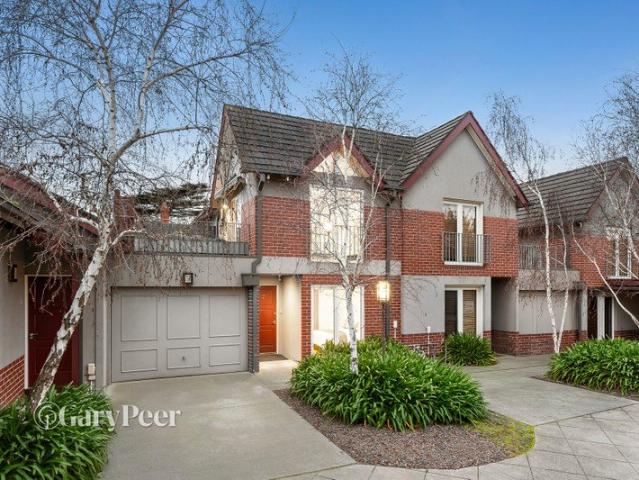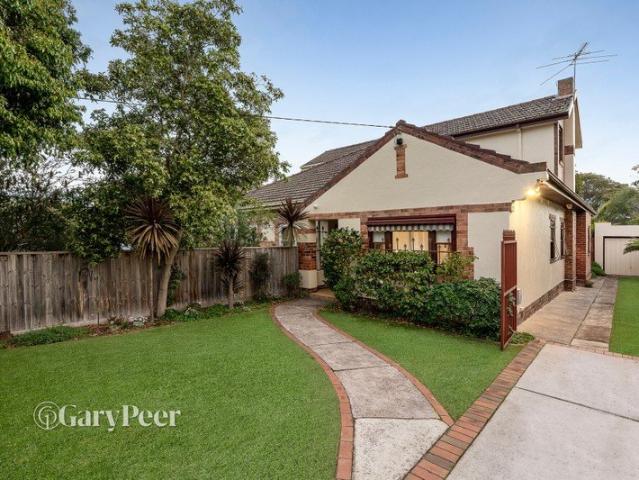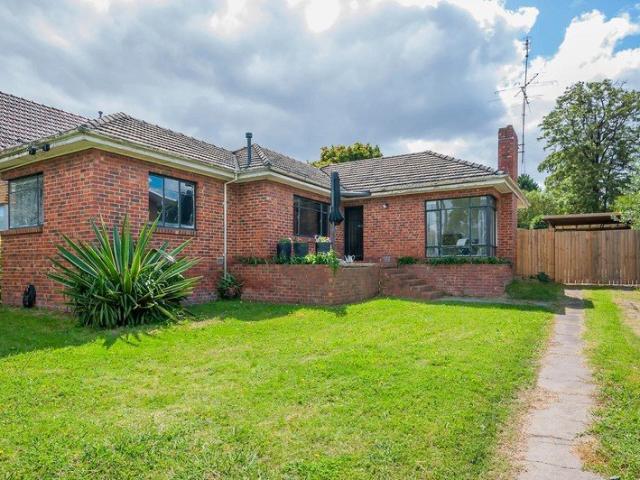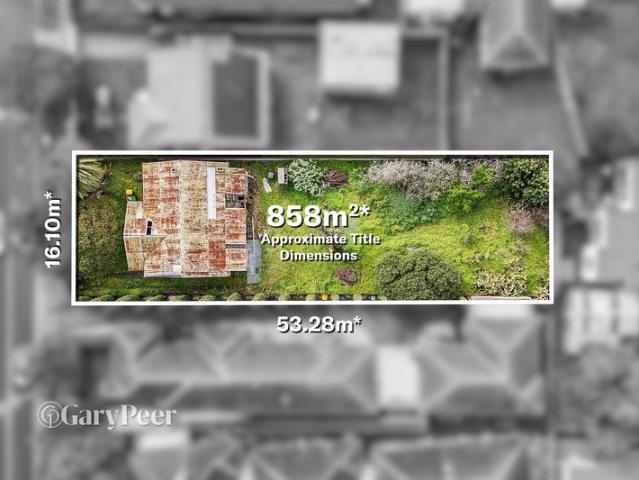
1,825 houses for sale in Hughesdale

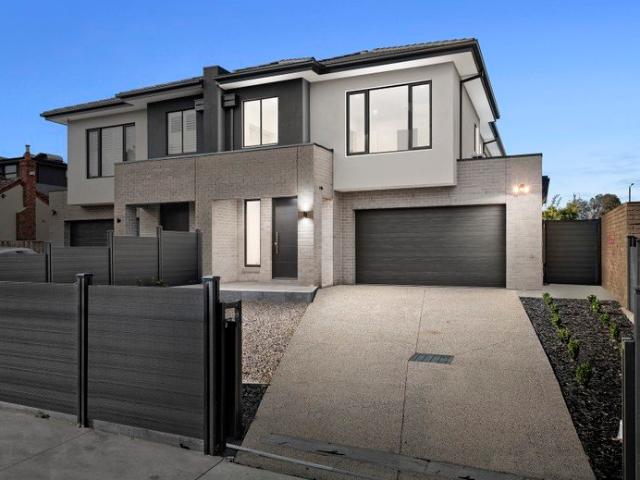
Exemplary Family Luxury
View photo
House · for sale
Request Details
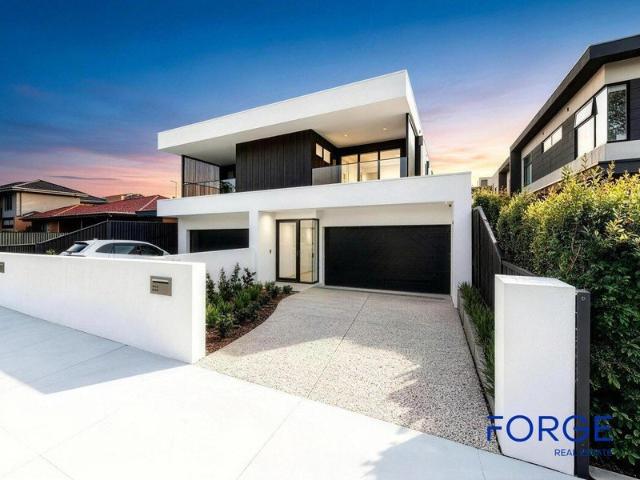
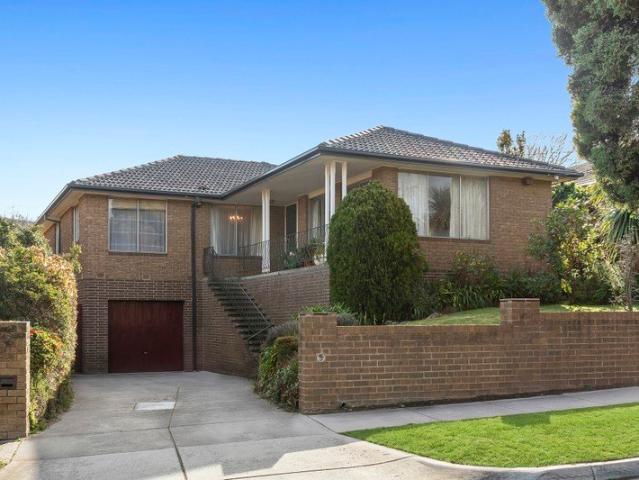
Exemplary Family Luxury
Hughesdale
· 5 Bedrooms · 4 Baths · House
· Garden · Terrace · Swimming pool · Equipped kitchen
Hughesdale · 5 Bedrooms · 4 Baths · House · Garden · Terrace · Swimming pool · Equipped kitchen
Inspect By Private Appointment at the Advertised Times Perfectly set against an idyllic west-facing garden and pool backdrop, this luxurious 5-bedroom/4-bathroom European inspired residence's impressively proportioned dimensions provide the ultimate environment for relaxed family living and lavish indoor-outdoor entertaining. Behind the refined exterior profile, a broad central hallway featuring high ceilings and oversized porcelain tiles introduces the spectacular, sun-drenched open plan living and dining domain with a gas log fire and a billiards table wing. A versatile media/rumpus room is also perfect as a home office or formal sitting room. Designed for entertaining, the gourmet kitchen is impeccably appointed with stone benches, Smeg appliances, a built-in fridge/freezer drawer and large butler's pantry. Bi-fold doors open the living area to a large undercover bluestone terrace with full BBQ kitchen (sink and bar fridges) and ceiling fans. Ideal for year-round outdoor living and
Request Details
Leave The Car Shops & Station Metres Away
View photo
Townhouse · for sale
Request Details
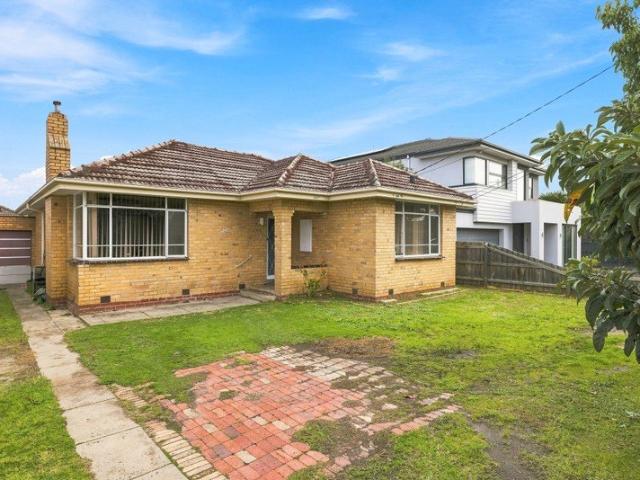
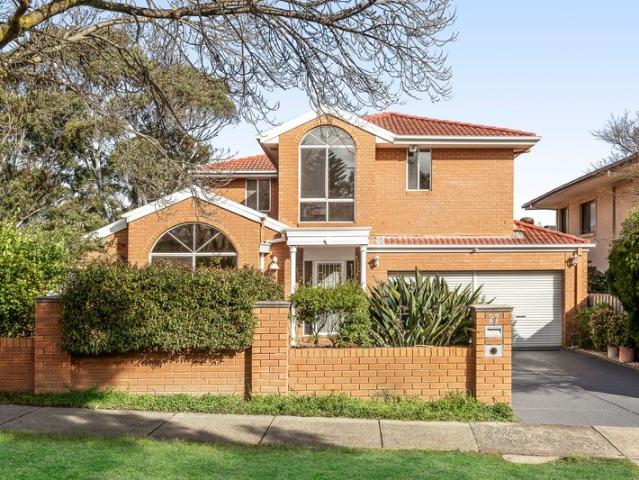
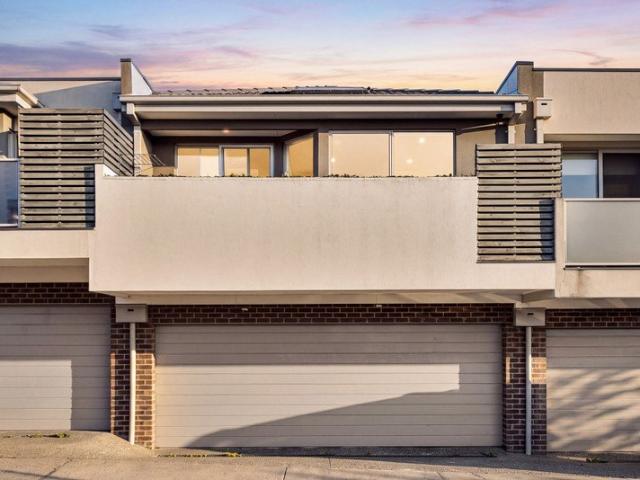
Leave The Car Shops & Station Metres Away
Hughesdale
· 5 Bedrooms · 3 Baths · Townhouse
· Equipped kitchen
Hughesdale · 5 Bedrooms · 3 Baths · Townhouse · Equipped kitchen
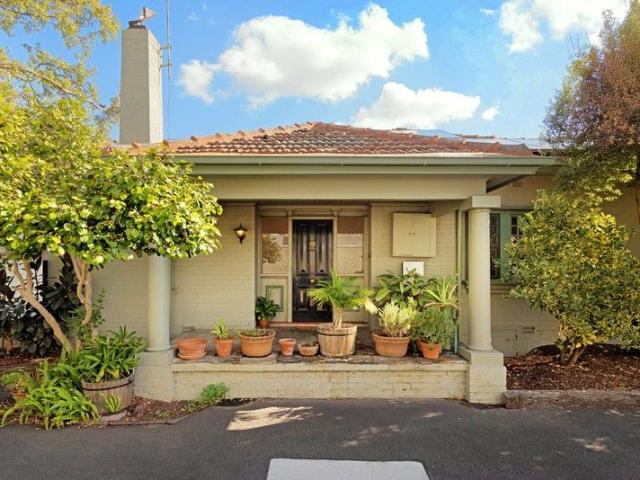
Street-facing with a charming and commanding presence, this beautifully maintained weatherboard residence offers a warm, inviting home for those who truly appreciate the lifestyle that comes with living in the heart of Oakleigh. Inside, polished timber floors and generous proportions define the main living and dining domain, flowing seamlessly through to a well-appointed kitchen with ample bench space and storage. The home balances comfort and functionality, with a layout that caters effortlessly to everyday living while still offering scope to personalise over time. The accommodation is well-zoned, providing flexibility for families, guests or those working from home. Positioned just a stone's throw from Eaton Mall, Oakleigh Station, local shops, cafés and parklands, this is a location where the lifestyle speaks for itself. Central, connected and full of energy, it's the perfect setting to enjoy everything Oakleigh is known for
Request Details
Architecturally Decadent. Picturesque, Parkland Outlook. Resort Style Living
View photo
House · for sale
Request Details
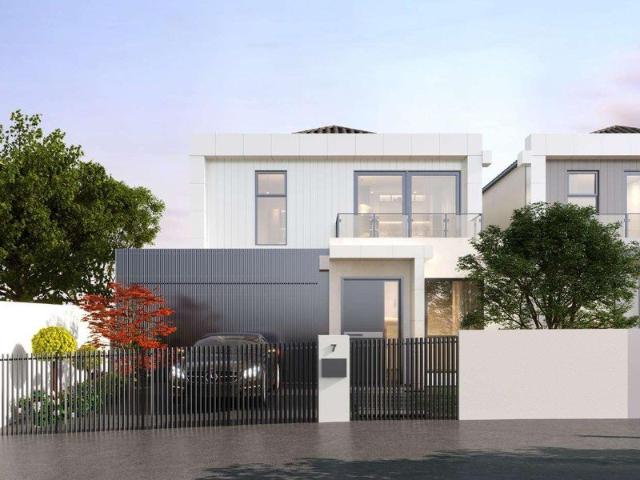
Architecturally Decadent. Picturesque, Parkland Outlook. Resort Style Living
Hughesdale
· 5 Bedrooms · 5 Baths · House
· Fireplace · Equipped kitchen
Hughesdale · 5 Bedrooms · 5 Baths · House · Fireplace · Equipped kitchen
Architecturally striking, luxuriously appointed and grand in scale, this exceptional residence delivers a refined family lifestyle defined by elegance and space. Framed by a picturesque parkland backdrop and introduced via secure gates, the home unfolds as a private sanctuary where landscaped surrounds lead to a chateau-inspired masterpiece. Inside, European Oak parquetry and Calacatta marble finishes elevate the interiors, while a thoughtfully designed floorplan ensures seamless zoned living for families of all sizes. A statement double-door entrance reveals a magnificent foyer, where an iron-crafted staircase sets the tone for the home's sophistication. Formal living and a dedicated home cinema with gas log fireplace provide elegant entertaining spaces, before the expansive open-plan domain takes centre stage. Designed for both everyday living and large-scale gatherings, it incorporates a generous family zone and dining area, anchored by a showstopping kitchen featuring an oversized
Request Details
Ideal Development Site with Approved Planning Permit
View photo
House · for sale
Request Details
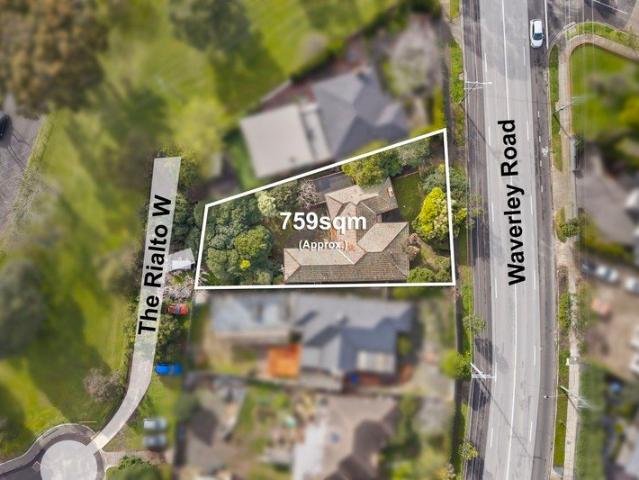
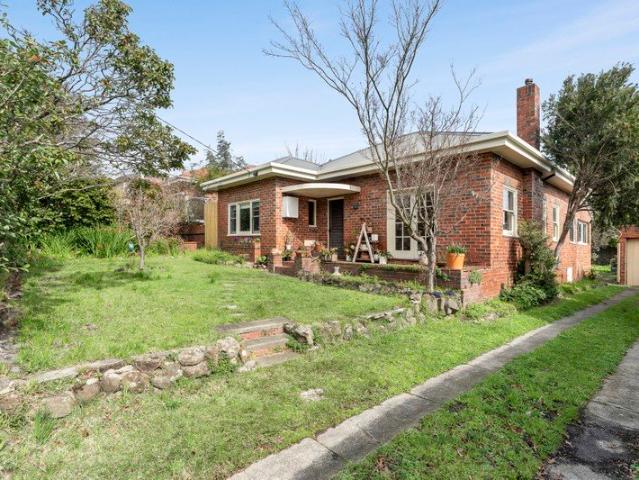
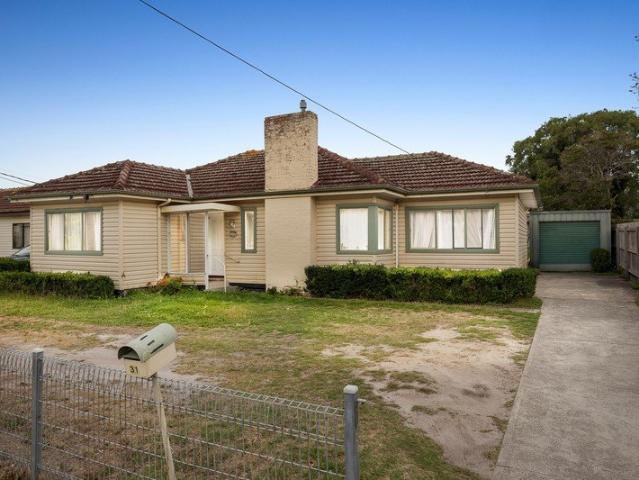
Ideal Development Site with Approved Planning Permit
Hughesdale
· 3 Bedrooms · 2 Baths · House
· Garden · Air conditioning · Equipped kitchen
Hughesdale · 3 Bedrooms · 2 Baths · House · Garden · Air conditioning · Equipped kitchen
Set on a generous 803sqm (approx.) block, this period home offers immediate charm alongside the flexibility to enhance or explore redevelopment potential with approved planning for two spectacular townhouses! Inside, the home is warm and effortlessly livable. A lounge with built-in shelves, heating, and air conditioning flows into a dedicated dining area, ideal for both everyday meals and entertaining. The kitchen is equally suited to casual family dinners or hosting friends, while a rear sunroom and multiple outdoor zones give you options to spread out. Three well-sized bedrooms (two with built-ins) and two bathrooms offer plenty of flexibility for families or guests. And outside, the deep, square backyard is a real highlightperfect for children, large gatherings, or future expansion plans. Located in a quiet, highly sought-after pocket overlooking the Metropolitan Golf Club, you'll enjoy a lifestyle defined by space and convenience. You're moments from The Links Shopping Centre, Oakl
Request Details
Large Land Size Potential for subdivide and Redevelop Opportunity
View photo
House · for sale
Request Details
Large Land Size Potential for subdivide and Redevelop Opportunity
Hughesdale
· 5 Bedrooms · 2 Baths · House
Hughesdale · 5 Bedrooms · 2 Baths · House
Bentleigh East is a leafy, family-oriented suburb 14km south-east of Melbourne's CBD in the City of Glen Eira. Home to over 30,000 residents, it offers a quiet suburban lifestyle highly prized for its quality schools, parklands, and community-focused atmosphere. This House was one owner occupy for last 33 years with 5 bedrooms, and 2 bathrooms. It has an internal building area of 220 square meters. Land size 776 square meters. It is good opportunity for subdivide and redevelopment
Request Details
Sophisticated Family Living in a Prized Chadstone Position
View photo
Townhouse · for sale
Request Details
Sophisticated Family Living in a Prized Chadstone Position
Hughesdale
· 4 Bedrooms · 3 Baths · Townhouse
· Equipped kitchen
Hughesdale · 4 Bedrooms · 3 Baths · Townhouse · Equipped kitchen
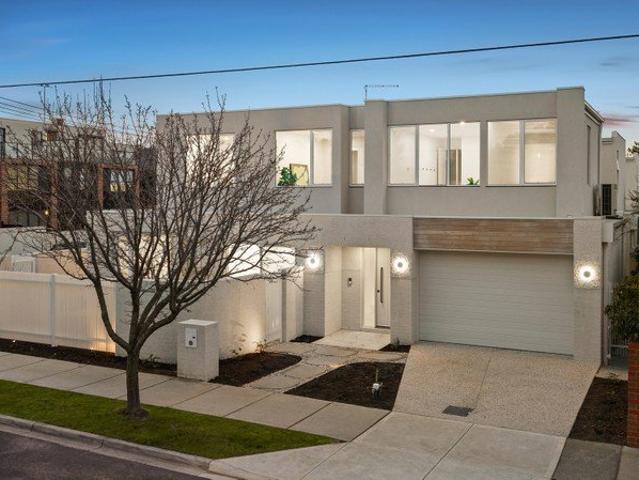
Set in one of Chadstone's most sought-after pockets, this near-new double-storey residence delivers modern, low-maintenance luxury with the proportions and flexibility that suit real family life. Quality finishes, a practical floorplan and light-filled interiors create a home that feels both refined and easy to live in, whether you're entertaining, working from home or simply enjoying the day-to-day convenience of this location. At the center of the home, expansive open-plan living and dining flows seamlessly outdoors for effortless indoor-outdoor enjoyment, while the kitchen is finished with a sleek, contemporary finish and a walk-in pantry to keep everything streamlined and functional. The layout balances social space with privacy, making it equally suited to growing families, professionals and those who like to host. Accommodation is intelligently designed with four bedrooms plus a dedicated study, including two master suites for genuine versatility. A ground-floor master is ideal f
Request Details
Luxury French Inspired Residences A Rare Offering in Chadstone
View photo
Townhouse · for sale
Request Details
Luxury French Inspired Residences A Rare Offering in Chadstone
Hughesdale
· 4 Bedrooms · 3 Baths · Townhouse
Hughesdale · 4 Bedrooms · 3 Baths · Townhouse
Buy off-the-plan and save with the off-the-plan stamp duty concession savings which have been extended to October 2026 (if applicable). Discover a boutique collection of freestanding townhouses in Chadstone that blend timeless French-inspired architecture with modern functionality. With completion expected by late 2026, these residences deliver a unique combination of elegance, spacious design, and family-focused convenience. Crafted for Modern Living Expansive layouts ranging from approx. 219309 sqm, with optional 5-bedroom configurations Private driveways & secure garages for every home Gourmet kitchens with premium finishes & high-quality appliances Spacious living & dining zones designed for effortless entertaining Luxurious bathrooms with designer fittings & full-height tiling Advanced technology integration for security & comfort Connected Lifestyle Location Chadstone Shopping Centre 3 km Jordanville Station 500m Local shops, dining & everyday amenities 800m Jordon Reserve & Bate
Request Details
Dual Residence Potential: Gated, Blonde Brick Beauty with Multiple Living Areas
View photo
House · for sale
Request Details
Dual Residence Potential: Gated, Blonde Brick Beauty with Multiple Living Areas
Hughesdale
· 4 Bedrooms · 1 Bath · House
· Garden
Hughesdale · 4 Bedrooms · 1 Bath · House · Garden
FOR INSPECTION, PLEASE PARK ON WARATAH STREET Secure, flexible and packed with upside, this gated, blonde brick beauty is a standout opportunity for buyers looking to enter the market in a growing location or secure a future-focused location. Solid and sturdy while maintaining its mid-century character, the opportunities are endless. The layout is intentional - with living zones positioned to capture northern light - and remains highly practical for young growing families, shared accommodation, or 'work-from-home' setups. Beyond the main residence, a flexible studio at the rear enhances the property's versatility. The deep backyard provides significant scope for future extension or redevelopment, while the dual-residence configuration offers potential commercial use, such as a medical or consulting practice (STCA). Positioned for unmatched everyday convenience, the home is moments from Central Oakleigh, The Links, and the world-class retail and dining of Chadstone Shopping Centre. Publ
Request Details
Sophisticated Design, Spacious Living & Everyday Convenience
View photo
Townhouse · for sale
Request Details
Sophisticated Design, Spacious Living & Everyday Convenience
Hughesdale
· 3 Bedrooms · 3 Baths · Townhouse
· Parking · Equipped kitchen
Hughesdale · 3 Bedrooms · 3 Baths · Townhouse · Parking · Equipped kitchen
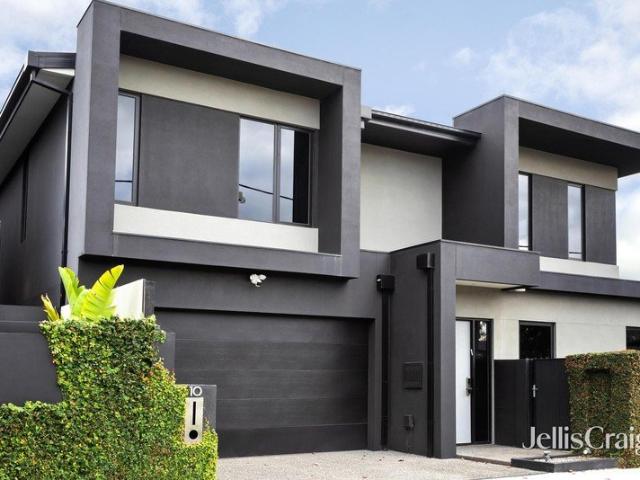
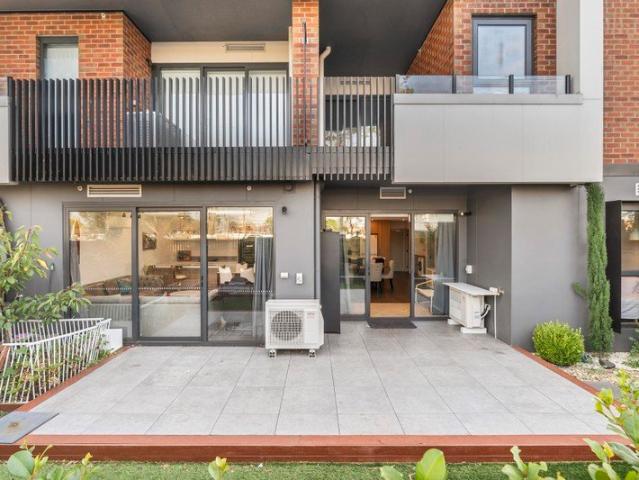
Showcasing contemporary style and effortless low-maintenance living, this impressive 3 bedroom, 3 bathroom townhouse presents an outstanding opportunity for families, professionals, first-home buyers, and investors alike. Designed with modern lifestyles in mind, the home combines spacious interiors, quality finishes, and a practical floor plan that delivers comfort and functionality throughout. Step inside to discover a light-filled open-plan living and dining area, creating a welcoming space for both everyday living and entertaining. The modern kitchen is well-appointed and thoughtfully designed to cater to the demands of busy households. Three generous bedrooms each with their own ensuite provide comfortable accommodation, including a spacious master suite complete. The striking contemporary façade creates an immediate impression, with clean architectural lines and stylish finishes enhancing the home's modern appeal. A secure garage provides valuable off-street parking, while the low
Request Details
Brand New Luxury Townhouse with No Body Corporate
View photo
Townhouse · for sale
Request Details
Brand New Luxury Townhouse with No Body Corporate
Hughesdale
· 4 Bedrooms · 3 Baths · Townhouse
· Equipped kitchen
Hughesdale · 4 Bedrooms · 3 Baths · Townhouse · Equipped kitchen
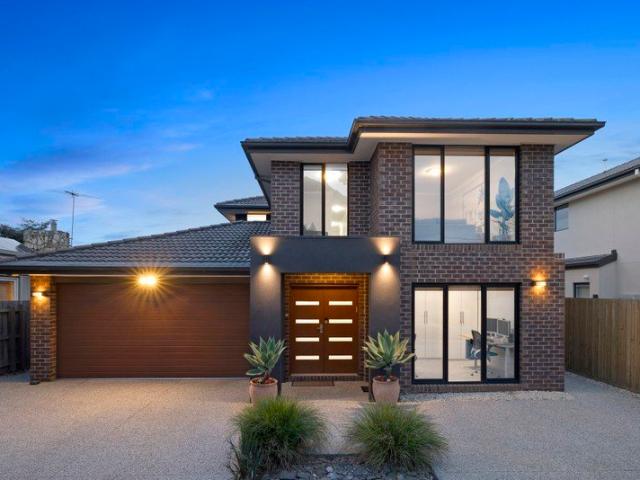
A showcase of contemporary design, premium finishes and exceptional craftsmanship, this brand-new 4-bedroom, 3-bathroom townhouse offers an outstanding opportunity to secure a luxurious family residence in one of Murrumbeena's most sought-after locations with the added advantage of no body corporate fees. Bathed in natural light and enhanced by soaring high ceilings throughout, the home has been thoughtfully designed to deliver both style and functionality. The spacious open-plan living and dining area is complemented by a stunning designer kitchen featuring stone benchtops, quality appliances and ample storage, creating the perfect hub for everyday living and entertaining. Offering exceptional flexibility, the floorplan includes generous accommodation, including main bedroom suites on both the ground and upper levels. Large double-glazed windows maximise natural light while providing year-round comfort and energy efficiency. Premium inclusions further elevate the home, including zoned
Request Details
A sought after single level surprise
View photo
Townhouse · for sale
Request Details
A sought after single level surprise
Hughesdale
· 3 Bedrooms · 2 Baths · Townhouse
· Garden · Parking · Equipped kitchen
Hughesdale · 3 Bedrooms · 2 Baths · Townhouse · Garden · Parking · Equipped kitchen
Privately tucked away behind secure gates, this stylish three bedroom two bathroom single level rear residence is one of only two on the block, offering exceptional privacy, generous proportions and effortless low maintenance living. This oversized unit impresses with its polished concrete floors through the surprisingly spacious open plan living and dining area with well equipped kitchen featuring stainless steel appliances, deluxe main bedroom with fitted walk in robe and spotless ensuite, and two further substantial bedrooms with built in robes. A vogue bathroom, separate toilet and a genuine laundry complete the home. The generous wrap around rear garden courtyard is super private and easy care. Enjoying contemporary finishes, this low maintenance home has everything you need including ducted heating/cooling, ducted vacuum, solar boosted hot water, ample storage and a double auto garage via auto gates. Around the corner from Dega Avenue Reserve, close to Tucker Road Bentleigh Prima
Request Details
Sunlit Top Floor Living in the Heart of Carnegie
View photo
House · for sale
Request Details
Sunlit Top Floor Living in the Heart of Carnegie
Hughesdale
· 1 Bedroom · 1 Bath · House
· Balcony · Equipped kitchen
Hughesdale · 1 Bedroom · 1 Bath · House · Balcony · Equipped kitchen
Positioned on the top floor and bathed in natural light, this well-presented one-bedroom apartment offers an outstanding opportunity for first-home buyers, investors, or those seeking a low-maintenance lifestyle in a highly convenient location. The spacious living area is enhanced by split-system heating and cooling and flows effortlessly to a private balcony with an easterly aspect, perfect for enjoying the morning sunshine. The generously sized bedroom features built-in robes, while the updated kitchen offers ample storage, a gas cooktop, and space for casual dining. A modern bathroom with shower-over-bath and laundry facilities adds further practicality, while a dedicated off-street car space completes the package. Ideally located within walking distance to Carnegie's vibrant shopping and dining precinct, public transport options including trains and trams, local parks, and everyday amenities, this is a lifestyle opportunity not to be missed. Just moments from Chadstone Shopping Cen
Request Details
Luxury Family Living in McKinnon Zone
View photo
House · for sale
Request Details
Luxury Family Living in McKinnon Zone
Hughesdale
· 4 Bedrooms · 2 Baths · House
· Fireplace
Hughesdale · 4 Bedrooms · 2 Baths · House · Fireplace
Expressions of Interest closing Thursday 30th July at 12pm Beautifully positioned in one of Bentleigh East's most tightly held family pockets, this exceptional Boutique Homes residence delivers an uncompromising lifestyle of luxury, space and effortless entertaining. Immaculately presented by its original owners and set within the prized McKinnon Secondary College zone, this is the complete family package where every detail has been thoughtfully designed for modern living. Behind its striking façade, the home unfolds with an impressive sense of scale. A custom designed study creates the perfect work from home environment, while a sophisticated sitting room with a stunning ethanol fireplace offers a peaceful retreat. A guest powder room completes the thoughtfully designed ground floor. At the heart of the home, an expansive open plan living and dining domain is designed for bringing family and friends together. Anchored by a feature gas fireplace, this spectacular space seamlessly conne
Request Details
A prime corner in the McKinnon zone
View photo
House · for sale
Request Details
A prime corner in the McKinnon zone
Hughesdale
· 3 Bedrooms · 1 Bath · House
· Garden · Parking · Equipped kitchen
Hughesdale · 3 Bedrooms · 1 Bath · House · Garden · Parking · Equipped kitchen
This blue chip corner property of 641m2 enjoys an approx 40m frontage to Creswick Grove and offers unrivalled inspiration in the McKinnon Secondary College zone. Build a dream home, renovate the current character filled three bedroom clinker brick classic or explore the possibility of creating a dual townhouse development, utilising the existing huge double crossover on Creswick Grove; all subject to council approval. This well cherished charmer provides a wide entry foyer with double doors to the spacious lounge and dining rooms, a traditional central kitchen overlooking the sunny family area, three sizeable bedrooms, an all access bathroom, laundry with separate toilet and a north facing rear garden with an auto garage and side driveway for extra parking/access. Original features include detailed plaster work ceilings and decorative internal doors with patterned glass. An amazing address for family lifestyle and only a short walk to McKinnon Secondary College, McKinnon station, McKin
Request Details
EXCEPTIONAL SPACE, SMART DESIGN & A LOCATION THAT DELIVERS
View photo
Townhouse · for sale
Request Details
EXCEPTIONAL SPACE, SMART DESIGN & A LOCATION THAT DELIVERS
Hughesdale
· 3 Bedrooms · 2 Baths · Townhouse
· Equipped kitchen
Hughesdale · 3 Bedrooms · 2 Baths · Townhouse · Equipped kitchen
INSPECTION BY APPOINTMENT ONLY CONTACT ANSO ON 0434 548 568 TO BOOK TODAY Set within one of Oakleigh South's most convenient and well-connected pockets, this modern three-bedroom, two-bathroom townhouse delivers an outstanding balance of space, comfort and low-maintenance living. Designed with everyday functionality in mind, it's an ideal choice for families, professionals and investors alike. The ground floor welcomes you with a generous open-plan living zone, seamlessly flowing through to the meals area and well-appointed kitchen. Featuring electric cooking, ample bench space and a Bosch dishwasher, the kitchen is perfectly positioned to cater for daily living while remaining connected to the heart of the home. Natural light enhances the sense of openness, creating a warm and inviting atmosphere throughout. The master bedroom on the ground level offers excellent privacy and comfort, complete with a walk-in robe and private ensuite, making it ideal for downsizers or parents seeking se
Request Details
Prized independence in the McKinnon zone
View photo
House · for sale
Request Details
Prized independence in the McKinnon zone
Hughesdale
· 2 Bedrooms · 1 Bath · House
· Garden · Air conditioning · Parking · Equipped kitchen
Hughesdale · 2 Bedrooms · 1 Bath · House · Garden · Air conditioning · Parking · Equipped kitchen
Enjoying a timeless frontage, this delightful two bedroom weatherboard charmer is the perfect unit alternative with its own title. Charmed with high ceilings and a leadlight entrance, this cheery bungalow reveals a north facing lounge and dining area with a sliding glass door to the side deck, a classic Hamptons style kitchen with an Emilia stainless steel stove and Bosch dishwasher, two spacious bedrooms with built in robes including the main with walk through robe to the tasteful semi ensuite, a separate laundry and a suntrap of a paved alfresco courtyard with a garden shed. A golden opportunity to renovate, extend up or possibly build new down the track, this low maintenance home has life's comforts including reverse cycle air conditioning, great storage and a carport. In a coveted location, around the corner from Allnutt Park, close to McKinnon Village cafes, McKinnon station, Centre Road major shopping and dining, Wattle Grove Reserve and Ormond Primary School, while in the presti
Request Details
Extraordinary potential on the park trail
View photo
House · for sale
Request Details
Extraordinary potential on the park trail
Hughesdale
· 3 Bedrooms · 2 Baths · House
· Parking · Equipped kitchen
Hughesdale · 3 Bedrooms · 2 Baths · House · Parking · Equipped kitchen
Neighbouring the Elster Creek Trail into Allnutt Park at the very end of this idyllic cul de sac, this triple fronted three bedroom two bathroom poolside classic sits on a significant 840m2 approx. allotment with a whopping 23m approx. frontage. First time offered in 38 years, this rare opportunity presents as a remarkable new home site with the promise for parkland views or an exceptional development prospect with approved plans and permits. Alternatively it's a desirable renovation project focusing the design around its fully tiled concrete pool, providing a canvas of two living zones, a central timber kitchen, a poolhouse with wet bar and bathroom facilities behind the garage, ducted heating, refrigerated cooling and an abundance of parking including a double carport. In this tightly held court of only nine homes on this side of the trail, moments to McKinnon Village, McKinnon station, Ormond Primary School, the Hawthorn Road tram and the Centre Road shopping and dining precinct. Ap
Request Details
Find Your Family Resort in a Quiet Court
View photo
House · for sale
Request Details
Find Your Family Resort in a Quiet Court
Hughesdale
· 5 Bedrooms · 2 Baths · House
· Garden · Swimming pool · Equipped kitchen
Hughesdale · 5 Bedrooms · 2 Baths · House · Garden · Swimming pool · Equipped kitchen
Family living meets resort-style living in Bentleigh East's best-kept secret court location! Hidden away in the heart of the fast-developing Yarra Yarra Golf Club precinct, this substantial five-bedroom home with a dedicated home office, two bathrooms and a powder room is set on an expansive approx. 783sqm allotment, complete with a sparkling pool and an all-season alfresco pavilion in a palm-fringed north-west facing rear yard. Designed to adapt to a growing family with a vast bay-windowed sunken lounge and a sun-soaked family zone around a glossy granite and Smeg appliance kitchen, this flexible design goes even further with a vast fifth bedroom behind double doors - easily adapted as a third living zone. Designed for family harmony with a first-floor bedroom level fronted by a balconied master-suite (with dual-vanity ensuite), there's a quiet study for working at home - and more than enough room for homework in the secondary bedrooms. Ready to move in and relax, this spacious home i
Request Details
Freestanding Single Level Living in the McKinnon Zone
View photo
Townhouse · for sale
Request Details
Freestanding Single Level Living in the McKinnon Zone
Hughesdale
· 2 Bedrooms · 2 Baths · Townhouse
· Equipped kitchen
Hughesdale · 2 Bedrooms · 2 Baths · Townhouse · Equipped kitchen
Freestanding, street front and occupying approximately 267sqm of private land with no body corporate, this well-maintained single-level residence delivers the independence of a house with the ease of low-maintenance living in one of Bentleigh East's most highly sought-after McKinnon Secondary College Zone locations. Ideal for first home buyers, downsizers, young families and investors alike, it combines generous proportions, quality finishes and outstanding flexibility. A welcoming wide entrance hall leads to a generous rectangular open-plan living and dining area, filled with natural light and flowing seamlessly to a private deck and landscaped courtyard, creating an inviting space for relaxed everyday living and effortless entertaining. The well-appointed kitchen features stone benchtops, a gas cooktop, quality appliances and excellent storage. The generous main bedroom is privately positioned and appointed with a walk-in robe and ensuite, while the second bedroom features built-in r
Request Details
Family Flexibility on a Generous North Facing Allotment
View photo
House · for sale
Request Details
Family Flexibility on a Generous North Facing Allotment
Hughesdale
· 4 Bedrooms · 2 Baths · House
· Garden · Equipped kitchen
Hughesdale · 4 Bedrooms · 2 Baths · House · Garden · Equipped kitchen
Positioned in a quiet, family-friendly street on approximately 622sqm, this charming weatherboard home offers space, comfort and flexibility for growing families, first home buyers, investors or those looking to renovate or build their dream home (STCA), with the option to move straight in and enjoy or update at your leisure. Inside, polished floorboards and light-filled interiors create a warm and inviting feel with multiple living zones providing excellent versatility, including a formal living room, separate dining area, and a functional kitchen with gas cooking and adjoining meals space overlooking the north-facing backyard. Step out onto the alfresco and enjoy your morning coffee while taking in the expansive outdoor setting. The accommodation comprises a spacious master bedroom with ensuite, while a central bathroom with separate toilet services the remaining bedrooms. The secure and well-maintained rear yard offers plenty of space for children to play, while a laundry, split sys
Request Details
Premium Development Opportunity with Approved Plans for 10 Designer Townhouses
View photo
House · for sale
Request Details
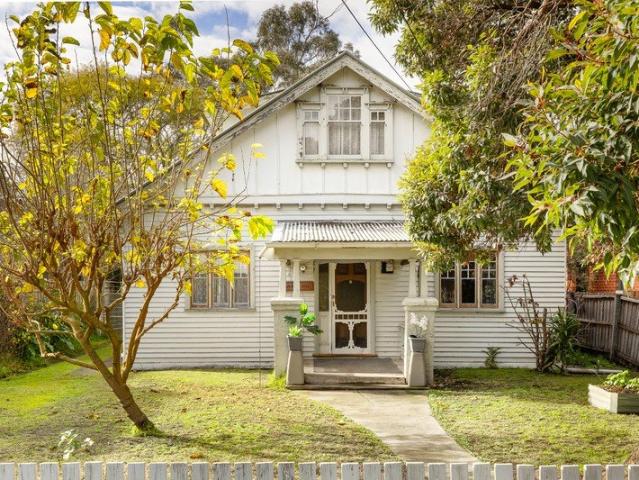
Premium Development Opportunity with Approved Plans for 10 Designer Townhouses
Hughesdale
· 3 Bedrooms · 1 Bath · House
· Terrace
Hughesdale · 3 Bedrooms · 1 Bath · House · Terrace
Inspection by Appointment Positioned in one of Malvern East's most connected and sought-after pockets, 641 Waverley Road presents an exceptional opportunity for developers and investors alike. With approved planning permits already in place for the construction of 10 striking terrace townhouses, this is a ready-to-go project that combines architectural excellence with strong market appeal. The approved plan showcases a bold, contemporary design, featuring clean lines, sophisticated façades and thoughtfully designed floorplans tailored for modern living. Each residence has been carefully considered to maximise space, natural light and lifestyle functionality-perfectly suited to meet the growing demand for high-quality, low-maintenance homes in this thriving locale. Location is a standout advantage, offering immediate access to public transport including Holmesglen Train Station and nearby bus routes, as well as abundant shopping and dining options, Harvey Norman, Officeworks, Chadstone
Request Details
Timeless Charm Opposite Woolworths with North Facing Rear Garden
View photo
House · for sale
Request Details
Timeless Charm Opposite Woolworths with North Facing Rear Garden
Hughesdale
· 3 Bedrooms · 1 Bath · House
· Garden · Equipped kitchen
Hughesdale · 3 Bedrooms · 1 Bath · House · Garden · Equipped kitchen
Development potential (STCA) Prime location opposite retail North-facing land In a location of outstanding lifestyle ease directly opposite Woolworths, this charming residence presents a compelling combination of character, comfort and future opportunity on approximately 592sqm. Defined by its inviting proportions, polished timber floors and prized north-facing rear garden, it is a home of immediate appeal with the flexibility to evolve over time, subject to council approval. The interior dimensions are warm and well-considered, offering a generously proportioned living room, separate dining area, functional kitchen, three comfortable bedrooms and a beautifully renovated bathroom that brings a contemporary element to the home's classic character. Natural light is a constant presence throughout, enhancing the welcoming atmosphere and reinforcing the sense of everyday liveability. At the rear, the north-facing garden provides a substantial and sunlit setting for entertaining, family enjo
Request Details
Contemporary Luxury with City Views
View photo
Townhouse · for sale
Request Details
Contemporary Luxury with City Views
Hughesdale
· 4 Bedrooms · 3 Baths · Townhouse
· Equipped kitchen
Hughesdale · 4 Bedrooms · 3 Baths · Townhouse · Equipped kitchen
Inspections by Private Appointment - Please enquire with your best contact number. All serious offers within the advertised range will be considered Positioned in a tightly held pocket of Chadstone, this architecturally designed residence delivers a sophisticated lifestyle defined by space, style, and security. Showcasing premium finishes and a thoughtfully considered floorplan, the home is perfectly suited to families and professionals seeking low maintenance luxury without compromise. Inside, an expansive open plan living and dining area is complemented by a sleek modern kitchen appointed with quality appliances, stone benchtops, and excellent storage. Natural light fills the interiors, enhancing the home's refined and contemporary feel. The residence offers four generously sized bedrooms, including a luxurious master suite, along with three beautifully appointed bathrooms and an additional powder room, ensuring comfort and convenience for both residents and guests. Upstairs, a stand
Request Details
Selling at Land Value. Georgeous House
View photo
House · for sale
Request Details
Selling at Land Value. Georgeous House
Hughesdale
· 3 Bedrooms · 1 Bath · House
Hughesdale · 3 Bedrooms · 1 Bath · House
The Phone Code for this property is: 83673. Please quote this number when phoning or texting. Prime Oakleigh Location, for private sale, this rare offering of real estate in a much sought after superb location with long-term potential. Set in one of Oakleigh's most appealing residential pockets, 3 Caloola Avenue presents a unique opportunity to secure a beautifully appointed family home on a substantial landholding of 890sqm (approx). This single level dwelling situated on a quiet tree lined avenue, exudes an uncommon country feel, less than 1Km from Chadstone Shopping Centre. This most liveable location close to major arterials provides easy access to tertiary education, colleges, universities, railway stations, secondary and primary schools, bus lines, hospitals, public, private and all desirable amenities. Oakleigh's famous Eaton Mall with its vibrant café culture, dining options, specialty shops are only a stroll away, Caloola Reserve, sports ground and Aquatic Centre, walking trac
Request Details
Sophisticated Urban Retreat in the Heart of Chadstone
View photo
Townhouse · for sale
Request Details
Sophisticated Urban Retreat in the Heart of Chadstone
Hughesdale
· 2 Bedrooms · 2 Baths · Townhouse
· Air conditioning · Parking · Equipped kitchen
Hughesdale · 2 Bedrooms · 2 Baths · Townhouse · Air conditioning · Parking · Equipped kitchen
This sophisticated two-bedroom townhouse seamlessly combines a curated modern aesthetic with the practicality of a truly low-maintenance lifestyle. Upon entry, you are welcomed by a light-filled, open-plan living and dining area, designed to accommodate both relaxed everyday living and elegant entertaining. This spacious central zone flows intuitively into a well-appointed kitchen, while a convenient ground-floor powder room and a private, low maintenance courtyard enhance the home's effortless indoor-outdoor appeal. Year-round comfort is ensured via a split-system air conditioning unit. The upper level is dedicated to rest and privacy, featuring two generously proportioned bedrooms. The master suite serves as a tranquil parent's retreat, complete with its own private ensuite. A sleek main bathroom and a discreet Euro-laundry cupboard further elevate the home's functional design, while your vehicle is securely housed in the single garage. Positioned in a premier lifestyle locale, this
Request Details
Get email alerts

Don't miss out: be the first to know about new properties

The alert was correctly created

On subscribing you accept the conditions of use and the privacy policy
Alert
Receive new ads in your inbox
Save this search
Receive alerts for new listings

We'll send you an email when we have new properties for: "Houses for sale in Hughesdale"

The alert was correctly created

Ashburton, Melbourne
Solway
Get email alerts and be the first to see new listings
Required field
On subscribing I accept the terms of the privacy policy
Perfect! You'll soon start receiving new listings via email
Alert
Receive an email when we have new ads for Houses for sale in Hughesdale
Save this search
Filters

Bedrooms

Size (m²)

Price

$
$

Property type

Bathrooms

Clear all filters
Receive notifications when new entries are published.