1,825 houses for sale in Hughesdale

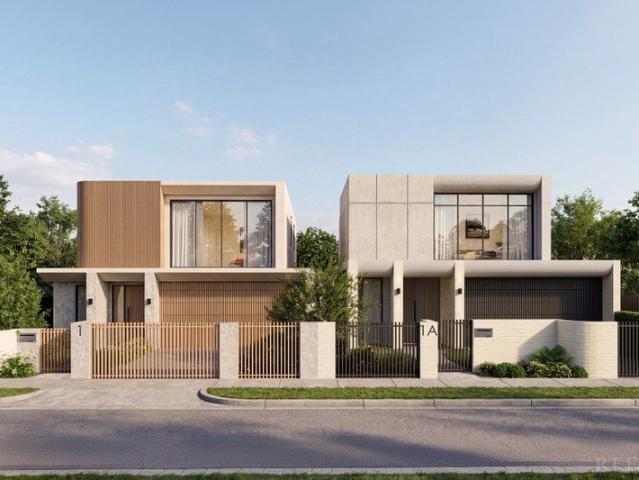
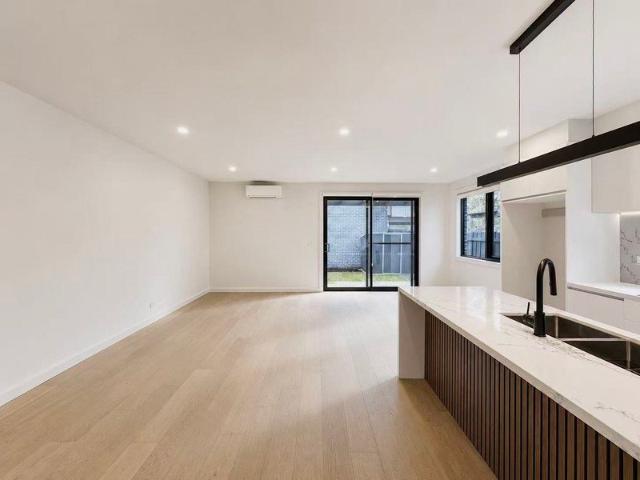
Smart Design with Ideal Orientation
View photo
Townhouse · for sale
Request Details
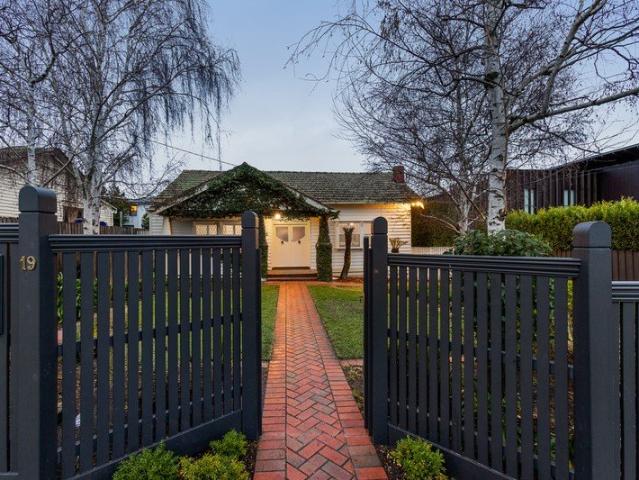
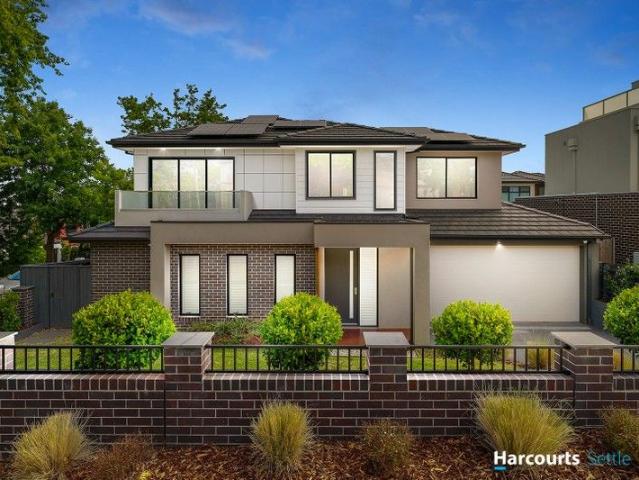
Smart Design with Ideal Orientation
Hughesdale
· 2 Bedrooms · 3 Baths · Townhouse
· Garden · Parking · Equipped kitchen
Hughesdale · 2 Bedrooms · 3 Baths · Townhouse · Garden · Parking · Equipped kitchen
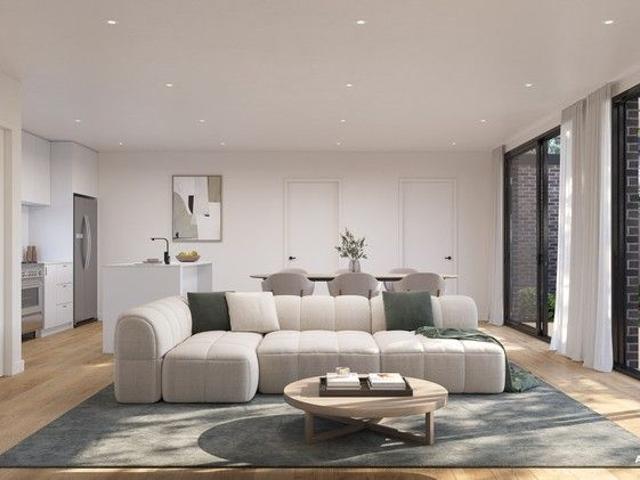
With a favorable orientation that welcomes beautiful natural light throughout the day, the home offers bright bedrooms and sun-filled living spaces, enhancing comfort, warmth and energy efficiency all year round. Designed for modern living, it features two master bedrooms, each with its own ensuite, along with three full bathrooms in total. The spacious open-plan living and dining area connects seamlessly with a well-appointed contemporary kitchen and a private decking area ideal for entertaining, while a secure lock-up garage adds everyday convenience. Fully Fenced front yard. The thoughtful floorplan provides flexibility for families, professional couples, or savvy investors seeking strong rental demand. Situated in one of Chadstone's most connected streets, this address places you moments from Chadstone Shopping Centre - Australia's fashion capital - as well as Holmesglen Station, major bus routes and Holmesglen TAFE. Quality local schools, childcare centers, parks and recreational
Request Details
Family Entertainer's Haven
View photo
House · for sale
Request Details
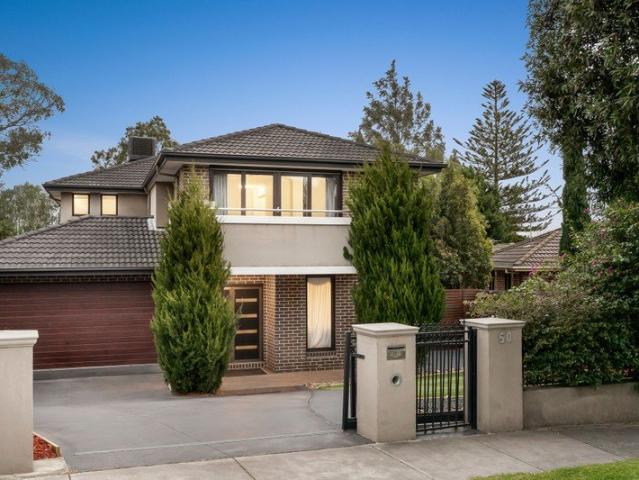
Family Entertainer's Haven
Hughesdale
· 5 Bedrooms · 2 Baths · House
· Terrace · Equipped kitchen
Hughesdale · 5 Bedrooms · 2 Baths · House · Terrace · Equipped kitchen
Seamlessly integrating grand design with grand scale, this purpose-built residence is an entertainer's paradise fit for your whole family to effortlessly come together or to spread out. Distinguished by multiple bespoke annexes for entertaining inside and out, this home will make you the centre of every occasion. Unfolding generously, the main floor provides a lounge and dining room framed by extensive glazing and wrapped around an all-weather terrace to spill onto. Overlooking a vast oasis that's well-zoned into a pizza pavilion, sunken lounge and a playground making it a breeze to gather with every member of the family. Complimented by a theatre a room, a fitted office and a rumpus room. Served by a seamless granite kitchen with Fratelli Onofri ovens, Miele induction cooktop and dishwasher plus an enormous bank of storage and a butler's pantry that hosts and guests will love. The first floor comprises a lavishly large master suite that catches the glorious morning light and is pamper
Request Details
Prime Opportunity in Prized Locale
View photo
House · for sale
Request Details
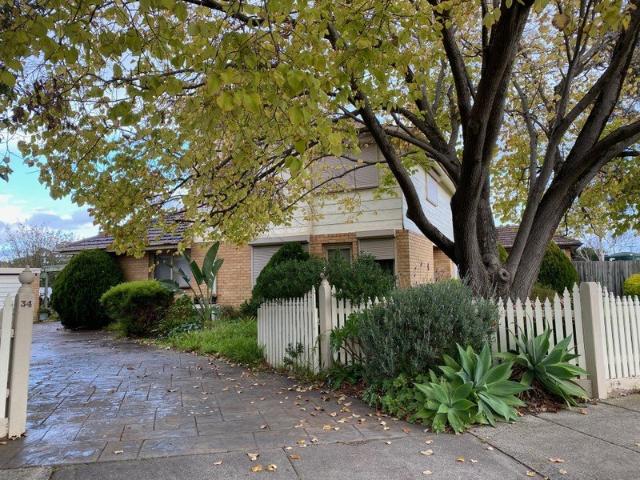
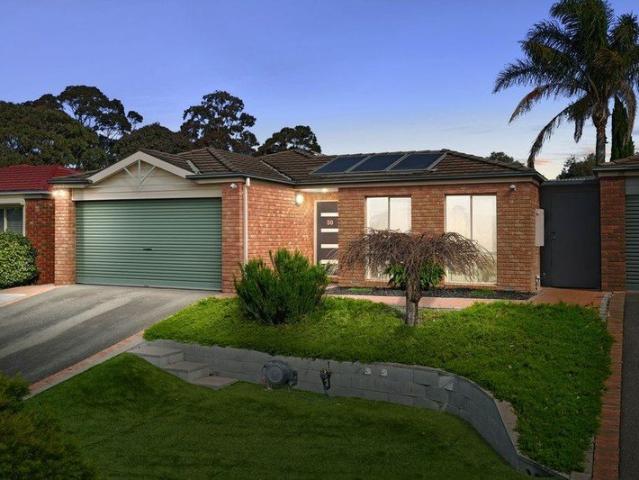
Prime Opportunity in Prized Locale
Hughesdale
· 3 Bedrooms · 2 Baths · House
· Garden · Equipped kitchen
Hughesdale · 3 Bedrooms · 2 Baths · House · Garden · Equipped kitchen
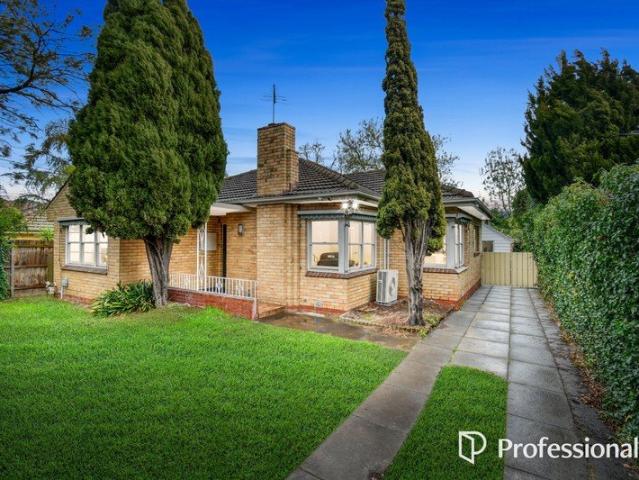
Positioned within one of Malvern East's most tightly held tree-lined streets, and sitting on a 557sqm landholding, it presents a compelling opportunity offering endless potential to renovate, update and make it your own (STCA). The home opens to reveal soaring ceilings and period detail with three bedrooms, kitchen and sun room that gazes out upon the opportunity-rich rear garden. The true value lies in the generous allotment and its outstanding blue-chip location, offering an exceptional foundation for an ideal family haven. Enjoy a short stroll to Ardrie Park, Urban Forest and Waverley Oval, while benefiting from sought-after zoning for Murrumbeena Primary School and close proximity to Lloyd Street and St Mary's primary. A selection of highly regarded private schools is also within easy reach. Excellent public transport options include East Malvern and Carnegie stations, along with trams on Waverley Road, while nearby major arterials and freeway access ensure effortless commuting. Co
Request Details
Classic Charm, Contemporary Family Living in a Premier Malvern East Setting
View photo
House · for sale
Request Details
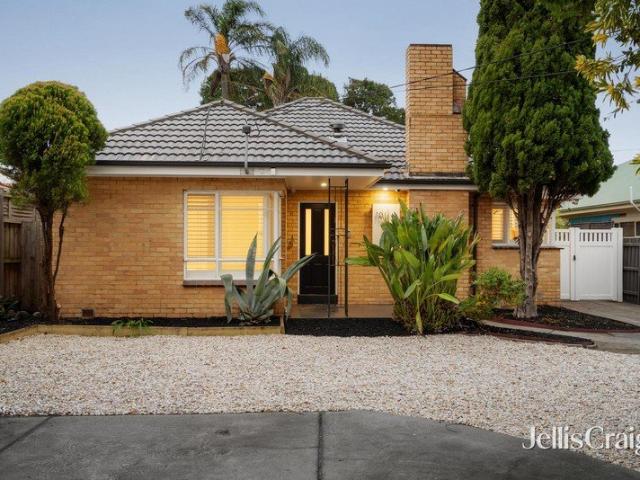
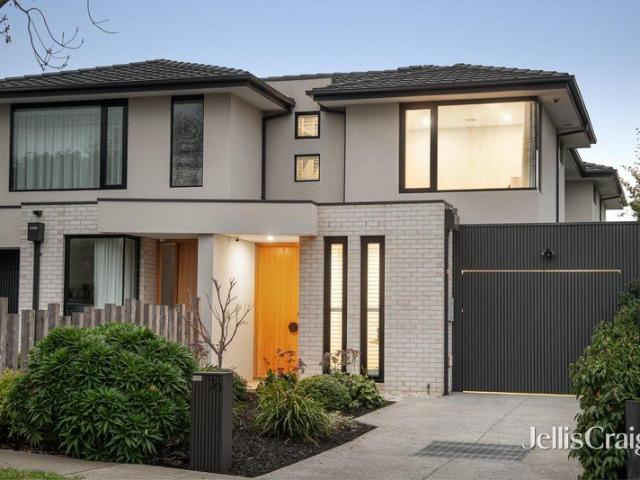
Classic Charm, Contemporary Family Living in a Premier Malvern East Setting
Hughesdale
· 4 Bedrooms · 2 Baths · House
· Fireplace · Equipped kitchen
Hughesdale · 4 Bedrooms · 2 Baths · House · Fireplace · Equipped kitchen
Entry via Lewes Drive Perfectly balancing timeless period elegance with modern family functionality, this beautifully renovated four-bedroom residence delivers generous proportions, multiple living zones and an effortless indoor-outdoor lifestyle in one of Malvern East's most tightly held tree-lined pockets. Beyond its attractive clinker brick façade, the home immediately impresses with soaring decorative ceilings, polished timber floors, plantation shutters and an abundance of natural light. The flexible floorplan features four spacious bedrooms, including a luxurious main suite with ensuite, complemented by a stylish central bathroom and elegant formal living room with an open fireplace. At the heart of the home, a stunning stone kitchen with quality stainless steel appliances, extensive storage and a large island bench seamlessly connect to the expansive open-plan living and dining domain. Cleverly incorporating a concealed home office, this inviting space extends effortlessly throu
Request Details
A designer townhouse to savour in a sensational location!
View photo
Townhouse · for sale
Request Details
A designer townhouse to savour in a sensational location!
Hughesdale
· 3 Bedrooms · 2 Baths · Townhouse
· Equipped kitchen
Hughesdale · 3 Bedrooms · 2 Baths · Townhouse · Equipped kitchen
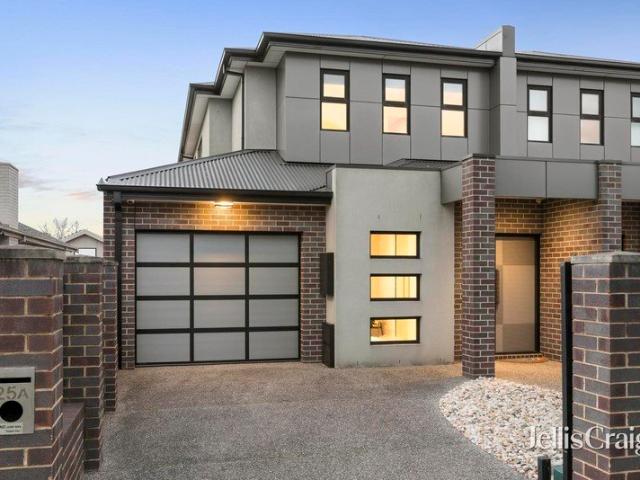
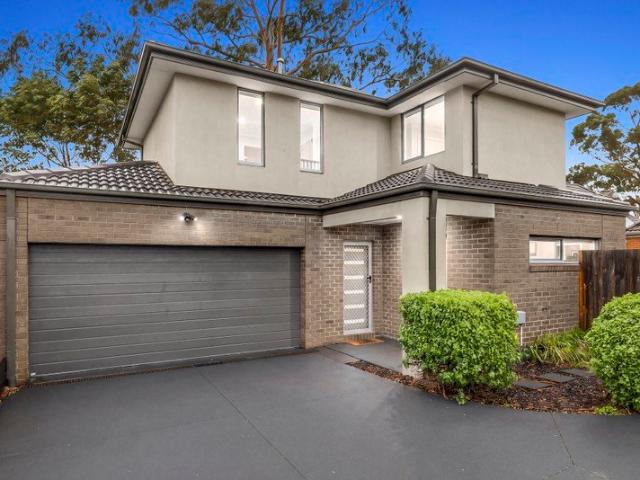
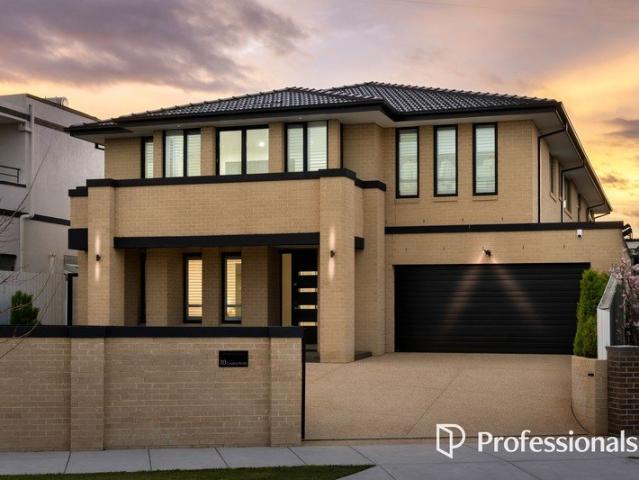
Overflowing with modern charisma and delivering plenty of flexibility across two functional and low-maintenance levels, this gleaming townhouse will speak your language. Just a short trip to the vibrant Oakleigh Central and with Chadstone Shopping Centre also close by, this 3-bedroom, 2.5-bathroom residence is the ultimate option for young professionals and small families. This home makes a stellar first impression with a bright front lounge room which promises an enviable northern orientation. The dining and kitchen space at the rear gets fantastic separation from the lounge, with this zone featuring trendy oversized tiles and plenty of room to move. The kitchen itself dazzles with all the contemporary trimmings, and is highlighted by an island bench, vibrant glass splashback, and stainless-steel appliances including 900mm cooking. The main bedroom has a handy downstairs location and is enhanced by built-in robe storage and a sleek ensuite. Upstairs gives you 2 more bedrooms, a dual e
Request Details
Luxury Townhouse and huge Stamp Duty Saving Residential Home Buyers
View photo
Townhouse · for sale
Request Details
Luxury Townhouse and huge Stamp Duty Saving Residential Home Buyers
Hughesdale
· 3 Bedrooms · 3 Baths · Townhouse
· Balcony
Hughesdale · 3 Bedrooms · 3 Baths · Townhouse · Balcony
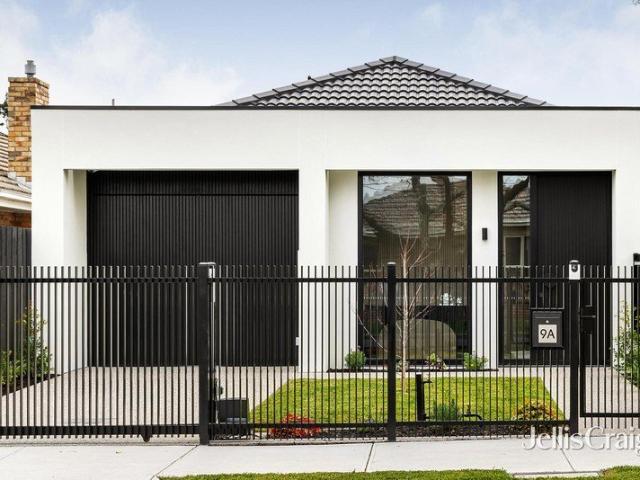
First class from start to finish, this luxury home with 3 bedrooms that you could chose, exude unrivalled character, warmth and architectural refinement. Luxuriant with their exceptional attention to detail, from the marble waterfall edged bench-tops in the kitchens, to the soft hotel-style finishes in the bathrooms, beautiful living area, fully tiled bathrooms, big-size courtyards and balcony and auto double garages. Fully appointed with European appliances, Oak floorboards, high square set ceilings and a list of standard inclusions that surpass excellence. School: Carnegie Primary School just opposite the Project with one step distance. Carnegie Primary400m away, walking distance 4 mins. Monash University Caulfield Campus just 2km away you can with walking distance or you can take both Carnegie and Glen Huntly train to approach with 1 stop. Glen Huntly Primary school 1km away with walking distance Glen Eira College 1.8km away Shopping and Restaurant: Woolworths Supermarket 500m away
Request Details
New Luxury. Coveted North Facing Rear. Designer Family Living
View photo
House · for sale
Request Details
New Luxury. Coveted North Facing Rear. Designer Family Living
Hughesdale
· 5 Bedrooms · 5 Baths · House
· Terrace · Equipped kitchen
Hughesdale · 5 Bedrooms · 5 Baths · House · Terrace · Equipped kitchen
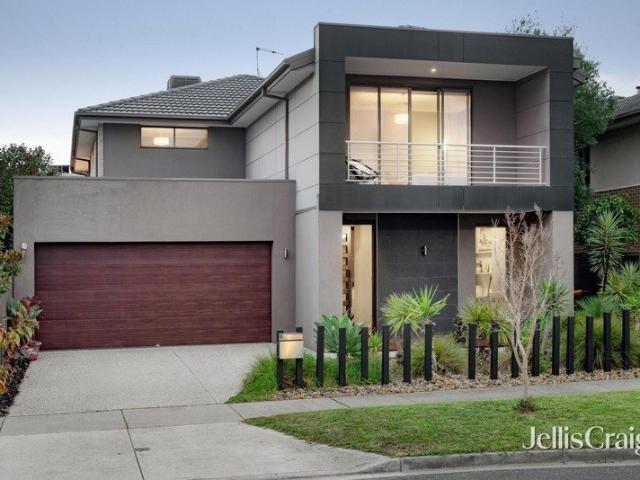
Expressions of Interest closing 8th of August at 6pm A striking expression of contemporary design and uncompromising quality, this brand new residence delivers an exceptional family lifestyle where luxurious finishes, generous proportions and effortless functionality come together in perfect harmony. Designed to maximise natural light, the home's coveted north-facing rear orientation fills the expansive open-plan living and dining domain with sunshine throughout the day, creating a warm and inviting atmosphere that seamlessly extends to the covered alfresco terrace and beautifully landscaped gardens. Whether entertaining on a grand scale or enjoying relaxed family living, every space has been thoughtfully designed to enhance everyday life. At the heart of the home, the stunning gourmet kitchen is a true centrepiece, appointed with premium appliances, an oversized stone island and a fully equipped butler's pantry, offering both style and practicality for the modern family. A highly vers
Request Details
Character and Cutting Edge in the McKinnon Zone
View photo
House · for sale
Request Details
Character and Cutting Edge in the McKinnon Zone
Hughesdale
· 3 Bedrooms · 1 Bath · House
· Garden · Equipped kitchen
Hughesdale · 3 Bedrooms · 1 Bath · House · Garden · Equipped kitchen
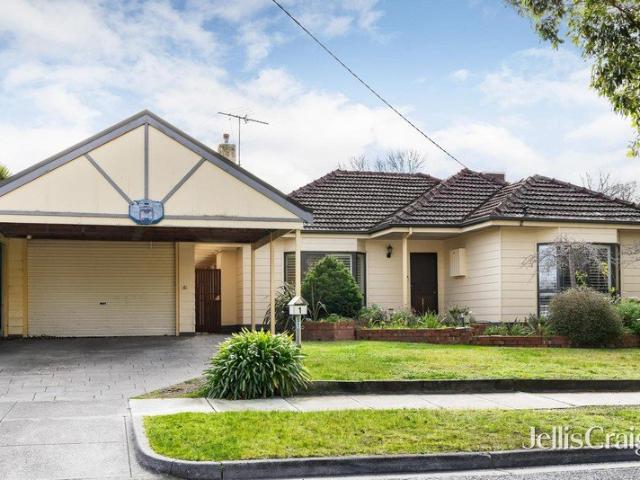
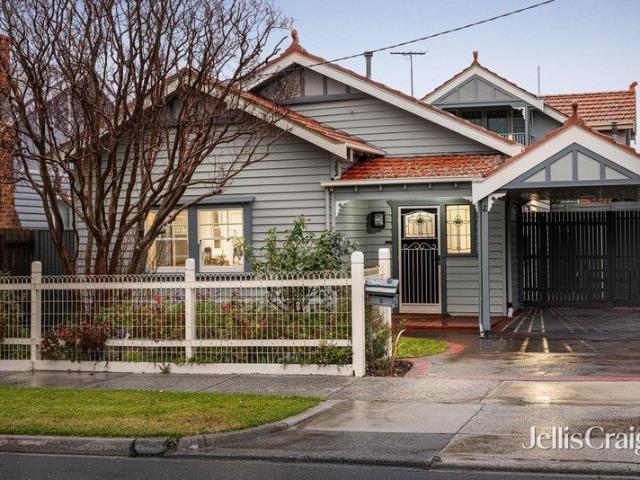
Directly opposite McKinnon Secondary College and zoned for its educational excellence, this attractively renovated, 3 bedroom, mid-century home delivers a rare combination of everyday comfort, light-filled alfresco living and long-term family appeal. Peacefully and privately nestled behind a lush established garden, on an opportunity-filled corner allotment of 474 sqm (approx.), the home offers ease of access to terrific local cafes, Centre Road's shopping and dining strip, as well as GESAC and city-bound transport, all in the heart of one of the state's premier school zones. A modern rear extension handles daily family living and entertaining with ease and has been thoughtfully crafted to capture as much natural light as possible, while stepping out to a deck that is drenched in afternoon sun. At its heart, a stylish black-and-white themed kitchen highlights stone benches including a 6-seater island bench / breakfast bar as well as volumes of soft close cabinetry, while full height wi
Request Details
Multi Dwelling Potential On A Huge 1060sqm Allotment
View photo
House · for sale
Request Details
Multi Dwelling Potential On A Huge 1060sqm Allotment
Hughesdale
· 3 Bedrooms · 1 Bath · House
· Garden · Equipped kitchen
Hughesdale · 3 Bedrooms · 1 Bath · House · Garden · Equipped kitchen
The challenge of finding the perfect starter, investment, or future development opportunity in a prized location is never easy, but this exceptional property delivers outstanding possibilities for every buyer. Set on an impressive 1060sqm (approx.) allotment, this well-maintained single-storey brick veneer home offers immediate comfort together with exciting long-term potential. Inside, you'll discover three generously sized bedrooms, a spacious light-filled living area with relaxing garden outlooks, an updated kitchen featuring stainless steel appliances, a modernised bathroom, and ducted heating throughout. The true appeal, however, lies in the incredible flexibility of the substantial landholding. Whether you're looking to move straight in, invest, renovate, explore the potential for plans and permits for multiple townhouses, or create the dream family home you've always imagined (STCA), the possibilities here are exceptionally rewarding. Families will love the expansive backyard an
Request Details
Fit For A Family on Ormond's Best Street
View photo
House · for sale
Request Details
Fit For A Family on Ormond's Best Street
Hughesdale
· 4 Bedrooms · 3 Baths · House
· Equipped kitchen
Hughesdale · 4 Bedrooms · 3 Baths · House · Equipped kitchen
Beautifully renovated and intelligently extended, this captivating, double storey, Spanish Mission residence pairs timeless character with a remarkably adaptable floorplan, delivering exceptional family living that evolves with every stage of life. Rich in period character and yet brilliantly reimagined for a contemporary alfresco lifestyle, the home is offered for the first time in 30 years and zoned for McKinnon Secondary College, delivering 4 bedrooms, 3 bathrooms, a study and 3 separate living areas. Beyond an evocative façade, the home's soaring 3 metre ceilings, Baltic Pine flooring and rich timber detailing establish an unmistakable sense of warmth and authenticity before it opens dramatically to an oversized open-plan that is also respectful of its original era. Centred around a classic granite-topped kitchen, with Smeg cooking and a huge island bench, the open-plan extends outdoors to a generous deck that is partly undercover, oriented for northern sun and appointed with café
Request Details
Where Timeless Charm Feels Like Home
View photo
House · for sale
Request Details
Where Timeless Charm Feels Like Home
Hughesdale
· 3 Bedrooms · 1 Bath · House
· Garden · Parking
Hughesdale · 3 Bedrooms · 1 Bath · House · Garden · Parking
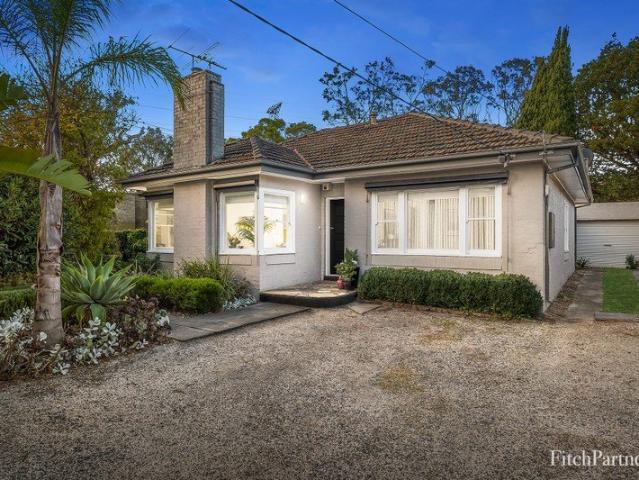
Positioned on a generous 592m² allotment, this charming three-bedroom home offers a wonderful combination of character, space and everyday functionality. Beautiful hardwood floors flow throughout the home, complementing the light-filled interiors and enhancing its warm, welcoming appeal. Designed with comfortable family living in mind, the home features expansive open-plan living spaces that create a seamless environment for relaxing and entertaining. The practical floorplan provides well-proportioned bedrooms, a central bathroom and an easy, natural flow between living areas, making it ideal for a range of buyers. Large windows invite an abundance of natural light into every room, while the spacious backyard offers plenty of room for children and pets to play, outdoor entertaining, or future enhancement (STCA). Complete with off-street parking, this appealing residence presents an outstanding opportunity to enjoy immediately while offering scope to further personalise over time. Conve
Request Details
Luxury Townhouses | Prime Ashwood Location
View photo
Townhouse · for sale
Request Details
Luxury Townhouses | Prime Ashwood Location
Hughesdale
· 4 Bedrooms · 3 Baths · Townhouse
· Equipped kitchen
Hughesdale · 4 Bedrooms · 3 Baths · Townhouse · Equipped kitchen
Price Range: $1.65M - $1.8M (Off-the-Plan, Only 6 Available) Modern Dual-Row Design | 1600sqm Land | Top School Zone Exquisite Design Spacious Living 4 Bedrooms + 3/3.5 Bathrooms + Double Car Space Each townhouse features private courtyard and multi-functional living areas Perfect for comfortable living and long-term investment Open & Bright Layout Open-plan kitchen Master suite with walk-in wardrobe Separate laundry Selected units include Rumpus Room Premium Craftsmanship Sunlit interiors with high-end finishes Paved outdoor entertainment areas Prime Location Ultimate Convenience Education: Zoned for Ashwood High School and Parkhill Primary School Lifestyle: Walking distance to Chadstone Shopping Centre (Southern Hemisphere's largest) Easy access to public transport (trains and buses) Limited Opportunity Only 6 Townhouses Available
Request Details
Luxury Townhouses | Prime Ashwood Location
View photo
Townhouse · for sale
Request Details
Luxury Townhouses | Prime Ashwood Location
Hughesdale
· 4 Bedrooms · 3 Baths · Townhouse
· Equipped kitchen
Hughesdale · 4 Bedrooms · 3 Baths · Townhouse · Equipped kitchen
Price Range: $1.65M - $1.8M (Off-the-Plan, Only 6 Available) Modern Dual-Row Design | 1600sqm Land | Top School Zone Exquisite Design Spacious Living 4 Bedrooms + 3/3.5 Bathrooms + Double Car Space Each townhouse features private courtyard and multi-functional living areas Perfect for comfortable living and long-term investment Open & Bright Layout Open-plan kitchen Master suite with walk-in wardrobe Separate laundry Selected units include Rumpus Room Premium Craftsmanship Sunlit interiors with high-end finishes Paved outdoor entertainment areas Prime Location Ultimate Convenience Education: Zoned for Ashwood High School and Parkhill Primary School Lifestyle: Walking distance to Chadstone Shopping Centre (Southern Hemisphere's largest) Easy access to public transport (trains and buses) Limited Opportunity Only 6 Townhouses Available
Request Details
Home with Retail option In McKinnon School Zone
View photo
House · for sale
Request Details
Home with Retail option In McKinnon School Zone
Hughesdale
· 2 Bedrooms · 2 Baths · House
· Parking · Equipped kitchen
Hughesdale · 2 Bedrooms · 2 Baths · House · Parking · Equipped kitchen
Buy this home/retail setup for $1.22m, or buy together with 205 McKinnon Road, for development of 14 apartments for $2.4M This 2/3 bedroom home is located behind a retail shop in McKinnon. Approx Land area: 224sqm. Featuring 2 good size bedrooms, with Robes, master with Air conditioner/heating. Large open plan Kitchen and dining/meals area. Lounge room with Gas heating and Air conditioner. Rear storage rooms, one which can be used as a 3rd bedroom. 2 Bathrooms, Internal with shower over bath. All original condition. Can be modified and renovated to make a great home. Retail shop in front, with approx. 45sqm, that can be rented, and used or used as a living area. Office. Rear way access with Gate, that can be modified for off street parking option. View strictly by inspection only, as currently tenanted. Price is subject to additional GST, as this is a Commercial Zone. Shop rental potential: $400p.w / Residential Rental potential: $450p.w Walking Distance to McKinnon Station, shops, McK
Request Details
Luxury Townhouses Grand Launch | Prime Ashwood Location
View photo
Townhouse · for sale
Request Details
Luxury Townhouses Grand Launch | Prime Ashwood Location
Hughesdale
· 4 Bedrooms · 3 Baths · Townhouse
· Equipped kitchen
Hughesdale · 4 Bedrooms · 3 Baths · Townhouse · Equipped kitchen
Price Range: $1.65M - $1.8M (Off-the-Plan, Only 6 Available) Modern Dual-Row Design | 1600sqm Land | Top School Zone Exquisite Design Spacious Living 4 Bedrooms + 3/3.5 Bathrooms + Double Car Space Each townhouse features private courtyard and multi-functional living areas Perfect for comfortable living and long-term investment Open & Bright Layout Open-plan kitchen Master suite with walk-in wardrobe Separate laundry Selected units include Rumpus Room Premium Craftsmanship Sunlit interiors with high-end finishes Paved outdoor entertainment areas Prime Location Ultimate Convenience Education: Zoned for Ashwood High School and Parkhill Primary School Lifestyle: Walking distance to Chadstone Shopping Centre (Southern Hemisphere's largest) Easy access to public transport (trains and buses) Limited Opportunity Only 6 Townhouses Available Contact us today
Request Details
Development Opportunity in McKinnon School Zone
View photo
House · for sale
Request Details
Development Opportunity in McKinnon School Zone
Hughesdale
· 3 Bedrooms · 1 Bath · House
· Parking
Hughesdale · 3 Bedrooms · 1 Bath · House · Parking
Price $2,400,000+gst/ongoing concern. Or buy each at $1.22m A rare opportunity exists for an Astute buyer looking for a long term investment in the McKinnon school zone. Two Titles to be sold as one. Sitting in Commercial Zoning, with a North rear, the land dimensions are as follows: 205 McKinnon Road: 6.2 x 36.8m = 228.4sqm Approx. 125sqm Internal 207 McKinnon Road: 6.0 x 36.8m = 223.4sqm Approx. 138.46sqm internal Total Land Size: 451.8sqm Approx. No easements or Restrictions. Build Up to 14 Apartments, or 10 High Quality Apartments, with 2 retail shops on the ground floor and Rear Parking Access. Architectural designs provided by well known Sharp Building Design Located in Carnegie, ready to assist you in your planning and building project. Due Diligence option available at cost. Settlement and terms negotiable. Residential Liveability is optional
Request Details
Nearly Complete ! A Spacious Family Home with a Large Backyard in Caufield East | Walk to Monash Caulfield | Premium Finishes & Prime Location
View photo
Townhouse · for sale
Request Details
Nearly Complete ! A Spacious Family Home with a Large Backyard in Caufield East | Walk to Monash Caulfield | Premium Finishes & Prime Location
Hughesdale
· 4 Bedrooms · 3 Baths · Townhouse
· Garden · Parking · Equipped kitchen
Hughesdale · 4 Bedrooms · 3 Baths · Townhouse · Garden · Parking · Equipped kitchen
Experience the perfect balance of contemporary elegance, premium craftsmanship and unbeatable convenience with these brand-new luxury residences in the highly sought-after heart of Caulfield East. 4 Bedrooms | 3 Bathrooms | 2-Car Garage Land Size: Approx. 377 sqm Internal Living Area: Approx. 328 sqm Private Backyard: Approx. 94.68 sqm Including 17.46 sqm of timber decking Designed for modern family living, each home showcases sophisticated architectural styling, spacious open-plan interiors and an exceptional level of quality throughout. Step inside and discover light-filled living and dining spaces complemented by beautiful European Oak timber flooring, soaring 2.75m ceilings on the ground floor and 2.60m ceilings upstairs. The designer kitchen is equipped with a full suite of Bosch appliances, while Actron Air zoned reverse-cycle heating and cooling ensures year-round comfort. Solar panels provide improved energy efficiency, delivering both sustainability and long-term savings. Perf
Request Details
Solid 1970s Craftsmanship on a Rare 742sqm in a Quiet Court
View photo
House · for sale
Request Details
Solid 1970s Craftsmanship on a Rare 742sqm in a Quiet Court
Hughesdale
· 4 Bedrooms · 2 Baths · House
Hughesdale · 4 Bedrooms · 2 Baths · House
Tucked away in one of Oakleigh South's most peaceful court locations, this immaculately maintained residence presents an outstanding opportunity to secure a home built in an era when quality craftsmanship came first. Set on a generous 742sqm (approx.) allotment, this substantial family home offers three generous bedrooms with the flexibility of a fourth bedroom, home office or additional living area, complemented by two bathrooms and multiple living spaces. Lovingly cared for over the years, the home remains in largely original condition yet is exceptionally clean, comfortable and ready to enjoy immediately, while offering exciting scope to renovate, modernise and add significant value over time. Constructed during the mid-1970s, the home retains its nostalgic retro charm while showcasing the kind of solid construction rarely found today. Featuring solid double-brick construction, a concrete staircase and suspended concrete flooring between both levels, this is a home engineered for lo
Request Details
Stylishly Updated Weatherboard with Spacious Open Living
View photo
House · for sale
Request Details
Stylishly Updated Weatherboard with Spacious Open Living
Hughesdale
· 3 Bedrooms · 2 Baths · House
· Garden · Equipped kitchen
Hughesdale · 3 Bedrooms · 2 Baths · House · Garden · Equipped kitchen
Charming, beautifully presented and perfectly positioned within the sought-after Murrumbeena Primary School zone, this single-level three-bedroom weatherboard home on a low-maintenance corner block offers stylish updates, generous proportions and effortless everyday living. Inside, polished hardwood floorboards, abundant natural light and a wide central hallway create an immediate sense of space and warmth. The inviting living room flows through to the open-plan kitchen and dining area, where the seamless connection between the two spaces creates a welcoming hub for everyday living and entertaining. Three well-proportioned bedrooms provide flexibility for first-home buyers, downsizers and investors, with the main bedroom enjoying direct access to the private garden courtyard. A beautifully renovated, fully tiled bathroom with a frameless walk-in shower adds a luxurious contemporary touch, while the second bathroom combined with laundry facilities provides valuable additional convenienc
Request Details
An Exclusive Collection Luxury Residences Townhouse
View photo
Townhouse · for sale
Request Details
An Exclusive Collection Luxury Residences Townhouse
Hughesdale
· 3 Bedrooms · 3 Baths · Townhouse
Hughesdale · 3 Bedrooms · 3 Baths · Townhouse
Set within one of Melbourne's tightly held residential enclaves, 326 High Street presents a limited release of 18 architecturally crafted townhomeswhere timeless design meets contemporary sophistication. Defined by elegant proportions, refined materiality, and meticulous attention to detail, each residence has been thoughtfully curated to deliver an exceptional standard of living. Expansive interiors, abundant natural light, and seamless indoor-outdoor integration create a sense of space, comfort, and understated luxury. Positioned for absolute convenience, the development is just a short stroll to Ashburton Train Station, offering direct access to Melbourne CBD in approximately 20 minutes. Immediate connectivity to the Monash Freeway further enhances accessibility, placing the city within an effortless 11.5km commute. Surrounded by established lifestyle amenities, residents will enjoy proximity to Woolworths Ashwood, an array of boutique retail and dining options, as well as some of t
Request Details
A 60s groove with next gen opportunity
View photo
House · for sale
Request Details
New
A 60s groove with next gen opportunity
Hughesdale
· 4 Bedrooms · 2 Baths · House
· Garden · Air conditioning · Parking · Patio · Equipped kitchen
Hughesdale · 4 Bedrooms · 2 Baths · House · Garden · Air conditioning · Parking · Patio · Equipped kitchen
In this family friendly parkside court between St Peter's Primary School and Centenary Park, this vintage four bedroom two bathroom cream brick classic sits on 535m2 approx. offering excellent scope to renovate, rent out or rebuild; subject to council approval. Graced with its original 60s proportions, mid century character and an 80s extension, this single level home enjoys a charming living room, a retro kitchen with north facing meals area, a timber lined family room and an east facing rear garden extends the living space with its expansive undercover patio, makings of a vegie patch with lemon tree, a storage garage with sink for those who love to be creative, and undercover outdoor storage with external toilet. Updated with the latest in gas heating and reverse cycle air conditioning, this feel good classic is complete with security doors, great storage and parking on the drive. Zoned for Coatesville Primary School, it's an enviable location for a growing family, around the corner
Request Details
Unique Gascoigne Estate Opportunity
View photo
House · for sale
Request Details
Unique Gascoigne Estate Opportunity
Hughesdale
· 5 Bedrooms · 3 Baths · House
· Gym · Cellar
Hughesdale · 5 Bedrooms · 3 Baths · House · Gym · Cellar
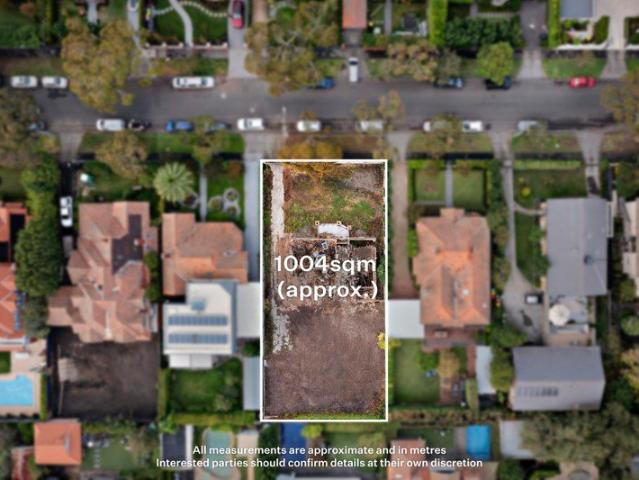
One of the rarest opportunities in decades exists to build a modern masterpiece in the heart of the Gascoigne Estate. Set behind a remaining heritage façade on an envious north-facing 1,004sqm (approx.) allotment, this offering includes plans and permits seven years in the making. The existing permit allows for a grand 811sqm (approx.) five-bedroom, three-level residence complete with a six-car basement, theatre, gym, and wine cellar. Designed for high-energy efficiency and a maintenance-free lifestyle, the layout remains open to personalization (STCA. Perfectly positioned within walking distance to Central Park, Wattletree Road shops, and Caulfield Station, the location provides effortless access to the Monash Freeway, Chadstone, and Melbourne's premier schools. This is a rare invitation to skip the planning queues and immediately commence construction on a family home of immense proportions and prestige
Request Details
Prime Development Opportunity: Option to buy neighbouring property with plans & permits to build 4 townhomes
View photo
House · for sale
Request Details
Prime Development Opportunity: Option to buy neighbouring property with plans & permits to build 4 townhomes
Hughesdale
· 3 Bedrooms · 2 Baths · House
Hughesdale · 3 Bedrooms · 2 Baths · House
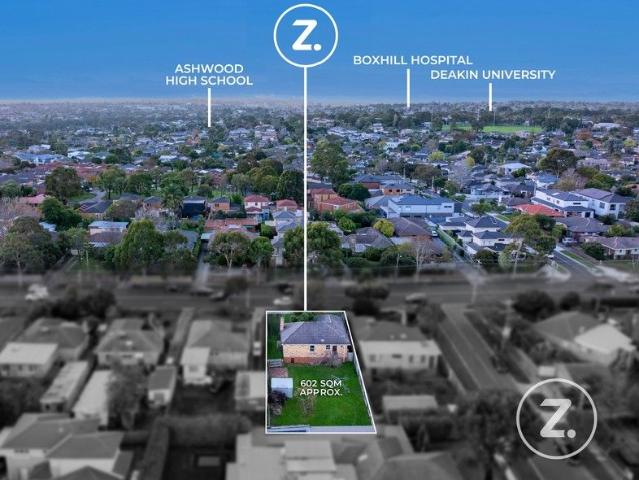
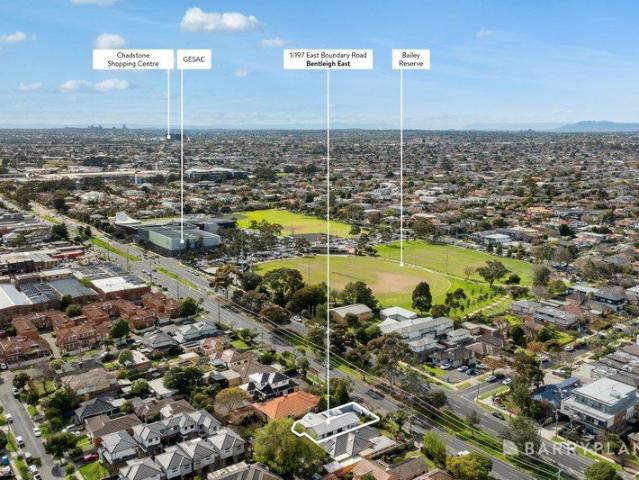
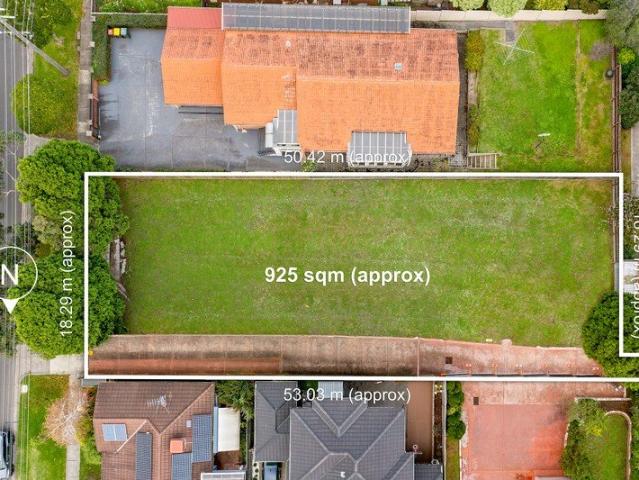
We are pleased to present a compelling development opportunity at 110 Waverley Road, Chadstone. This prime site, totaling 602 square meters and or the option to buy both 110 & 112 which has been approved for the construction of four modern townhouses on 1204sqm. This approval allows developers to move forward with confidence in creating a sought-after residential project in a highly desirable area.Strategically located, this property offers unparalleled convenience and accessibility. It is just moments away from Chadstone Shopping Centre, renowned cafes in Oakleigh, Holmesglen train station, St Mary Magdalen's Primary School, Salesian College, parks, and the Monash Freeway. This ideal location ensures strong appeal for both developers and future residents seeking a vibrant, well-connected community.With convenient access to a wealth of amenities and surrounded by established infrastructure, this site promises lucrative returns and represents a rare opportunity to invest in one of Chads
Request Details
Generous Spaces, Oversized Master, Family Appeal
View photo
House · for sale
Request Details
Generous Spaces, Oversized Master, Family Appeal
Hughesdale
· 4 Bedrooms · 2 Baths · House
· Garden · Fireplace · Equipped kitchen
Hughesdale · 4 Bedrooms · 2 Baths · House · Garden · Fireplace · Equipped kitchen
Designed with family comfort at its heart, this light-filled Bentleigh East home delivers generous proportions, connected living zones and beautifully usable outdoor space at both the front and rear. A charming verandah entry introduces a warm front living room with open fireplace and study nook, flowing through to a central kitchen, dining area and expansive family living zone. The open-style layout creates an easy sense of connection, with the home stretching naturally through to the alfresco deck and paved backyard, ideal for entertaining, everyday family time and relaxed outdoor living. Accommodation is equally impressive, led by a significantly oversized master bedroom with built-in robes and a private ensuite featuring marble slab walls. Three further bedrooms with built-in robes are serviced by a central bathroom, while the second bathroom, full laundry and additional powder room provide excellent day-to-day functionality. Beyond its immediate appeal, the property also presents
Request Details
Stylishly Appointed Executive Living, Prized Locale
View photo
Townhouse · for sale
Request Details
Stylishly Appointed Executive Living, Prized Locale
Hughesdale
· 3 Bedrooms · 2 Baths · Townhouse
· Equipped kitchen
Hughesdale · 3 Bedrooms · 2 Baths · Townhouse · Equipped kitchen
Secure and private just moments from essential amenities and lifestyle attractions, this stylishly appointed executive residence is the perfect choice for busy families and professionals, whilst also holding enormous appeal for savvy investors looking to add to a growing property portfolio. Spanning two impeccably presented levels and ready to move into or rent out, the home includes an open plan living/dining area and sophisticated gourmet kitchen - a zone that spills seamlessly outside to the sunny, decked courtyard for effortless summertime hosting or relaxation. The first of three bedrooms is positioned downstairs, whilst two more are tucked away upstairs alongside a central two-way bathroom. A second bathroom with laundry provisions is located on the ground floor for the convenience of guests whilst also offered are ducted heating, split system heating/cooling, an alarm and gated intercom entry. Freshly painted with plush carpeting underfoot, the home is close to the attractions o
Request Details

Get email alerts

Don't miss out: be the first to know about new properties

The alert was correctly created

On subscribing you accept the conditions of use and the privacy policy
Alert
Receive new ads in your inbox
Save this search
Receive alerts for new listings

We'll send you an email when we have new properties for: "Houses for sale in Hughesdale"

The alert was correctly created

Ashburton, Melbourne
Solway
Get email alerts and be the first to see new listings
Required field
On subscribing I accept the terms of the privacy policy
Perfect! You'll soon start receiving new listings via email
Alert
Receive an email when we have new ads for Houses for sale in Hughesdale
Save this search
Filters

Bedrooms

Size (m²)

Price

$
$

Property type

Bathrooms

Clear all filters
Receive notifications when new entries are published.