1,522 houses for sale in Gladesville

Display now open. Expecting move in by Q2 2026
View photo
Townhouse · for sale
Request Details
Display now open. Expecting move in by Q2 2026
Gladesville
· 4 Bedrooms · 3 Baths · Townhouse
· Lift · Parking · Equipped kitchen
Gladesville · 4 Bedrooms · 3 Baths · Townhouse · Lift · Parking · Equipped kitchen
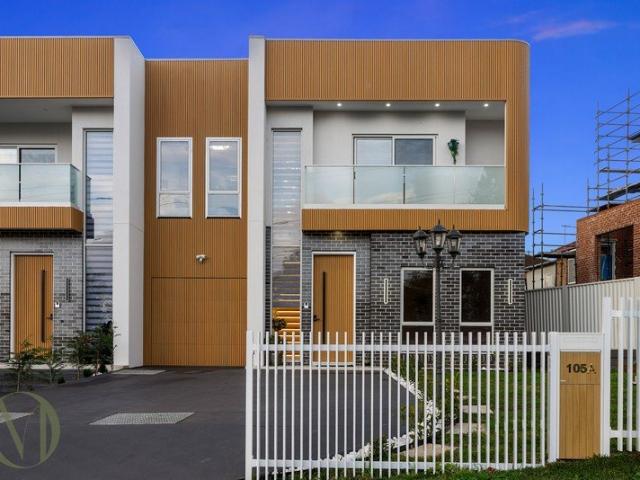
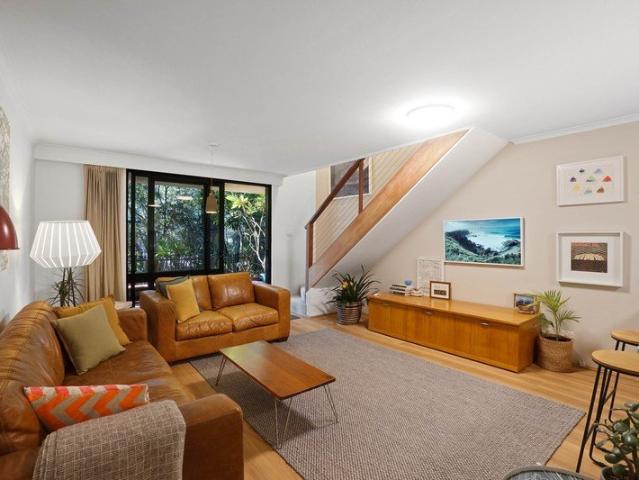
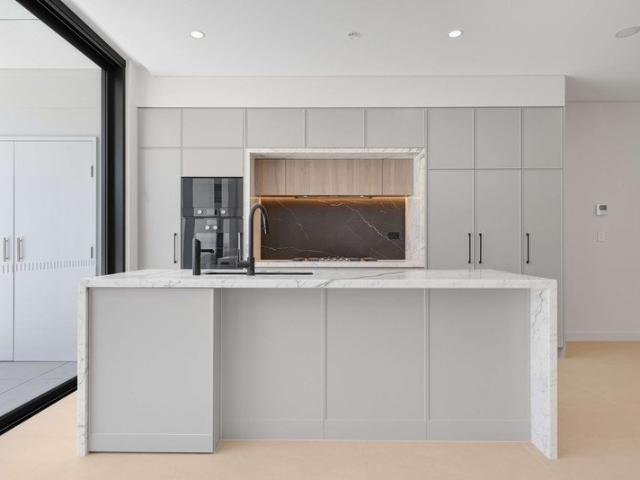
Intuitively designed town homes, inspired by the ever-changing seasons of nature. Carmine, is the first stage of The Lindfield Collection. Featuring 18 x 3 or 4 bedroom town homes. Nestled on Gladstone Parade and within reach of all essential amenities. Quiet and tranquil Carmine is located just moments from Schools, retail and lifestyle. From the lush landscaped gardens, to its expansive proportions and fine finishes. Every corner of Carmine is designed to delight. These luxurious town homes were designed by Chrofi and Archer Design and feature: Double Lock up garage with direct Lift or Stair access Gourmet Kitchen Options including Marble benchtops, Miele or Gaggenau Appliances. A mix of indoor-outdoor living with bi-fold doors and featured outdoor entertainment spaces Tailored Living with multiple upgrade options available to enhance your living experiences. To discover more about the Lindfield Collection and the Carmine Townhomes phone 1800 858 896 or visit Lindfield.truslan.com.au
Request Details
Display now open. Expecting move in by Q2 2026
View photo
Townhouse · for sale
Request Details
Display now open. Expecting move in by Q2 2026
Gladesville
· 4 Bedrooms · 3 Baths · Townhouse
· Lift · Parking · Equipped kitchen
Gladesville · 4 Bedrooms · 3 Baths · Townhouse · Lift · Parking · Equipped kitchen
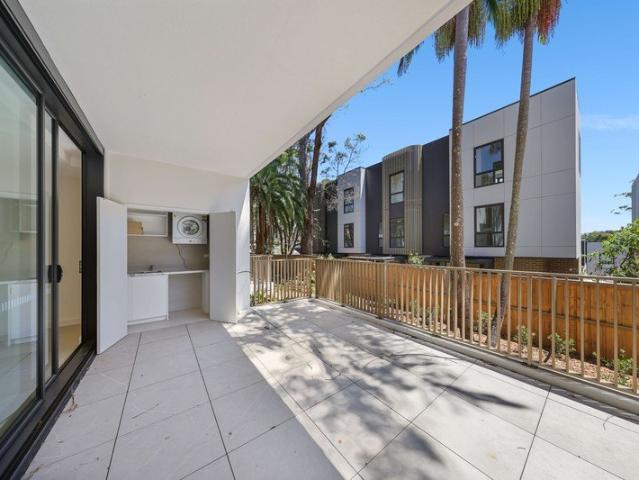
Intuitively designed town homes, inspired by the ever-changing seasons of nature. Carmine, is the first stage of The Lindfield Collection. Featuring 18 x 3 or 4 bedroom town homes. Nestled on Gladstone Parade and within reach of all essential amenities. Quiet and tranquil Carmine is located just moments from Schools, retail and lifestyle. From the lush landscaped gardens, to its expansive proportions and fine finishes. Every corner of Carmine is designed to delight. These luxurious town homes were designed by Chrofi and Archer Design and feature: Double Lock up garage with direct Lift or Stair access Gourmet Kitchen Options including Marble benchtops, Miele or Gaggenau Appliances. A mix of indoor-outdoor living with bi-fold doors and featured outdoor entertainment spaces Tailored Living with multiple upgrade options available to enhance your living experiences. To discover more about the Lindfield Collection and the Carmine Townhomes phone 1800 858 896 or visit Lindfield.truslan.com.au
Request Details
Prime Family Home with Exceptional Space
View photo
House · for sale
Request Details
Prime Family Home with Exceptional Space
Gladesville
· 3 Bedrooms · 2 Baths · House
· Garden · Equipped kitchen
Gladesville · 3 Bedrooms · 2 Baths · House · Garden · Equipped kitchen
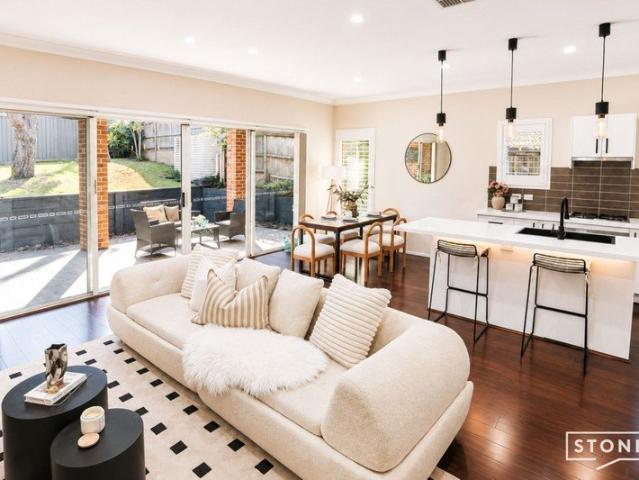
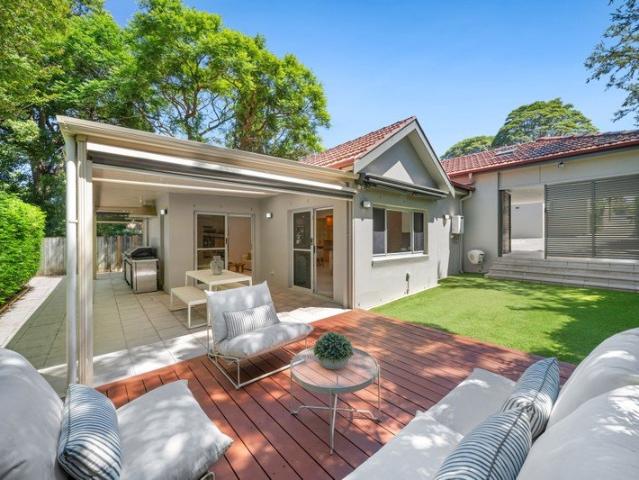
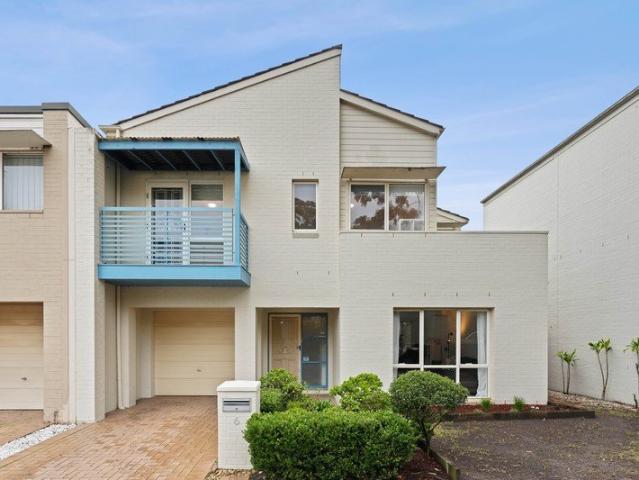
Nestled in the heart of Newington, this charming residence offers an inviting sanctuary for families seeking comfort and convenience. Surrounded by the suburb's vibrant community and rich with local amenities, this home is perfect for those who value a balanced lifestyle. It features spacious living areas and a modern gourmet kitchen, complemented by a stylish pergola and lush garden, ideal for both relaxation and entertaining. Discover a harmonious blend of tranquility and accessibility in a prime location, near renowned local schools and dynamic shopping centres. - Approx 425 sqm land size with huge potentials - Open plan lounge and family area for seamless connection and relaxation - Gourmet kitchen adjoining a spacious dining area designed for entertaining - Stylish pergola enhancing outdoor dining experiences with lush garden views - Master suite with an ensuite and walk-in robe, providing a private retreat - Well-appointed laundry room and a practical powder room for convenience
Request Details
Timeless Californian Bungalow Elegance Designed for Modern Family Living in Central Eastwood Location
View photo
House · for sale
Request Details
Timeless Californian Bungalow Elegance Designed for Modern Family Living in Central Eastwood Location
Gladesville
· 5 Bedrooms · 3 Baths · House
· Balcony · Patio
Gladesville · 5 Bedrooms · 3 Baths · House · Balcony · Patio
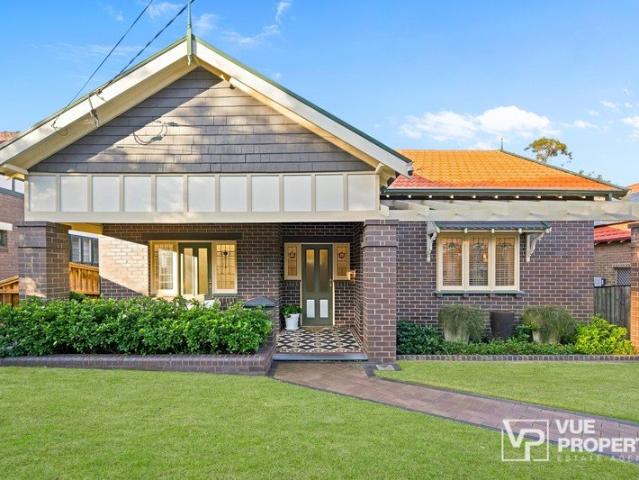
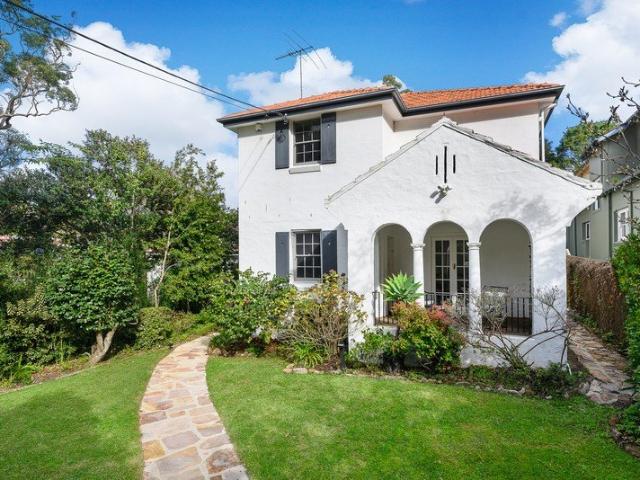
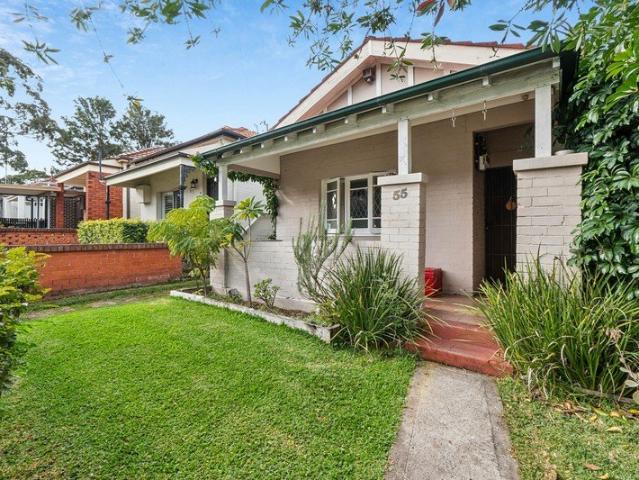
A striking Californian Bungalow façade introduces a beautifully restored and meticulously renovated residence where enduring period character meets sophisticated modern living. Original craftsmanship takes centre stage, with restored timberwork, ornate plaster detailing, soaring ceilings, leadlight windows and classic double-brick construction creating an atmosphere of timeless elegance. At the rear, the home's interiors flow naturally outdoors to a superb alfresco entertaining area, overlooking beautifully manicured gardens. Set across 739.8sqm, this exceptional residence pairs timeless character with modern functionality, while enjoying an enviable location within a 700m stroll to Eastwood Town Centre, Eastwood Station, Marist College and St Kevin's Primary. - Tesselated-tile patio introduces polished Blackbutt floors and wool-carpeted interiors - Formal and casual living and dining zones are thoughtfully integrated across two levels - Bifold doors open to an alfresco dining balcony
Request Details
Prime Ashfield Development Opportunity
View photo
House · for sale
Request Details
Prime Ashfield Development Opportunity
Gladesville
· 8 Bedrooms · 2 Baths · House
Gladesville · 8 Bedrooms · 2 Baths · House
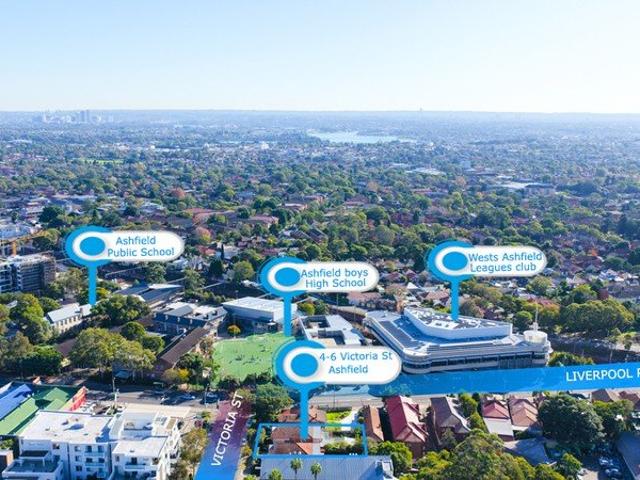
Rare opportunity to secure a substantial development site in one of the Inner West's most sought-after growth locations. Key Highlights: - Approx. 1,025sqm landholding - Impressive 28m street frontage - Potential gross floor area of 3,280sqm (STCA) - Two existing houses offered in one line - The property is located next to a site with an approved DA for hotel development Exceptional redevelopment and value-add potential (subject to council approval) Directly opposite Ashfield Boys High School and Ashfield Public School Only a short walk to Ashfield Railway Station Minutes from Ashfield Mall Convenient access to retail, dining, transport, and community amenities Positioned in a highly desirable location with strong underlying demand, this offering presents an outstanding opportunity for developers, investors, and land-bankers seeking future growth and redevelopment potential
Request Details
Modern Family Home in the Heart of Ermington
View photo
House · for sale
Request Details
Modern Family Home in the Heart of Ermington
Gladesville
· 4 Bedrooms · 3 Baths · House
· Garden · Balcony · Air conditioning · Parking · Equipped kitchen
Gladesville · 4 Bedrooms · 3 Baths · House · Garden · Balcony · Air conditioning · Parking · Equipped kitchen
Positioned in a peaceful and family-friendly cul-de-sac beside Eccles Park, this modern and spacious four-bedroom residence delivers modern comfort, generous living spaces and a low-maintenance lifestyle in one of Ermington's most convenient locations. Thoughtfully designed across two spacious levels, the home offers an ideal floor plan for growing families, while also presenting an excellent opportunity for astute investors. With parks, public transport, local shops and major road connections all within easy reach, convenience is truly at your doorstep. Features: -Four generously sized bedrooms, including two with private ensuites -Spacious main bedroom with walk-in robe, ensuite and private balcony -Modern open-plan gas kitchen with stainless steel appliances -Bright and spacious living and dining areas -Ducted air conditioning throughout -Remote-controlled lock-up garage with internal access plus off-street parking -Covered rear entertaining area and low-maintenance yard -Quiet and
Request Details
Easy Family Living with Exciting Potential
View photo
House · for sale
Request Details
Easy Family Living with Exciting Potential
Gladesville
· 3 Bedrooms · 1 Bath · House
· Terrace
Gladesville · 3 Bedrooms · 1 Bath · House · Terrace
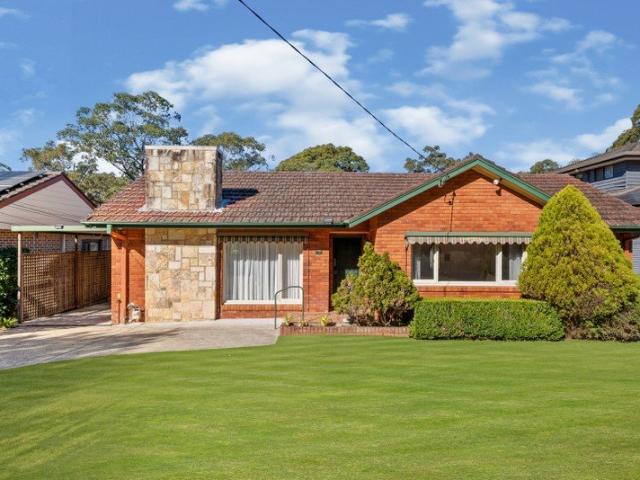
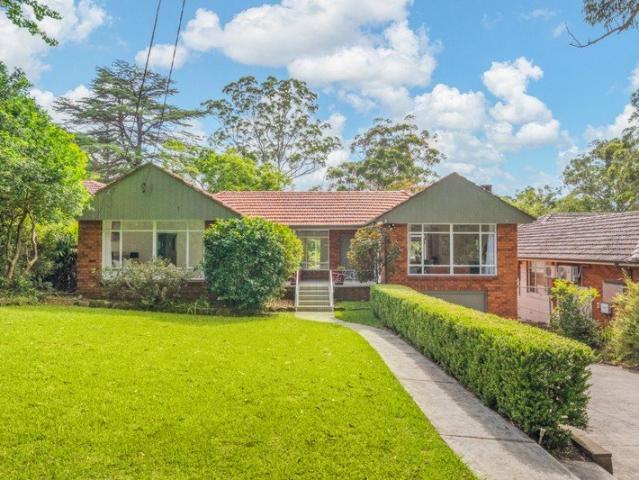
Positioned in a peaceful and convenient West Pymble setting, this neat and tidy three-bedroom home presents an exciting opportunity on a generous 834.7sqm parcel with an 18.288m frontage. Comfortable and well maintained as is, the property offers immediate liveability while providing outstanding scope to renovate, extend or create a dream family home in the future (STCA). Filled with character and enjoying an inviting single-level layout, the home features well-proportioned living spaces that extend to an elevated rear terrace overlooking the surrounding greenery. Established gardens and a tranquil leafy outlook create a wonderful sense of privacy, while the substantial landholding provides flexibility for first home buyers, families, investors or those looking to unlock the property's potential over time. Adding to its appeal is an exceptionally convenient location, with Gordon West Public School and Gordon West shops close by, direct bus services to Gordon and Macquarie virtually at
Request Details
Brand New Luxury Family Residence in Riverside Ermington OC Granted | Multi Generational Living with Premium Finishes & Future Growth Potential
View photo
House · for sale
Request Details
Brand New Luxury Family Residence in Riverside Ermington OC Granted | Multi Generational Living with Premium Finishes & Future Growth Potential
Gladesville
· 5 Bedrooms · 3 Baths · House
· Equipped kitchen
Gladesville · 5 Bedrooms · 3 Baths · House · Equipped kitchen
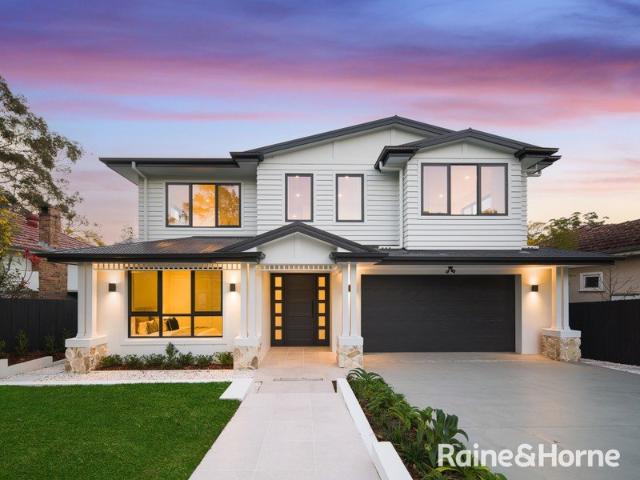
Positioned in the highly sought-after riverside pocket of Ermington, this stunning brand-new residence delivers an exceptional combination of space, luxury, and lifestyle convenience. With an impressive design, high-end finishes, and a functional family layout, this home sets a new benchmark for modern living in the area. Property Highlights: -5 generously sized bedrooms, all designed for comfort, privacy, and practicality -3 sleek, contemporary bathrooms with premium fixtures and elegant finishes -Expansive open-plan living and dining zone filled with natural light and -seamless indooroutdoor flow -Designer kitchen featuring stone benchtops, and quality appliances -Luxurious master suite with built-in wardrobes and private ensuite -Downstairs bedroom with full bathroom access-ideal for in-laws, guests, or -extended family -Thoughtfully crafted layout suited to multi-generational living and long-term flexibility -Brand-new build offering low maintenance, modern comfort, and long-term d
Request Details
A substantial landholding. A tightly held address. A multitude of possibilities
View photo
House · for sale
Request Details
A substantial landholding. A tightly held address. A multitude of possibilities
Gladesville
· 9 Bedrooms · 2 Baths · House
· Parking
Gladesville · 9 Bedrooms · 2 Baths · House · Parking
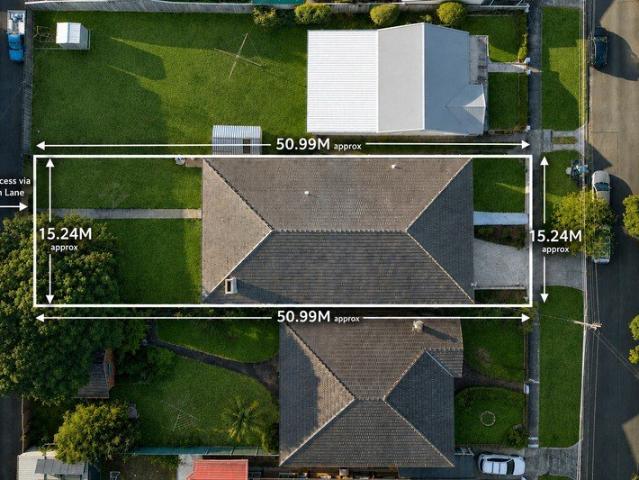
First offered to market in more than 40 years, 6 Kalgoorlie Street represents a rare opportunity to secure a substantial parcel of land in one of Willoughby's most tightly held and family-friendly pockets. Set on approximately 771sqm with an impressive 15.24m frontage, this solid double-brick, concrete-slab residence presents an exceptional foundation for the future. Whether your vision is to undertake a comprehensive renovation, create a magnificent new family home, explore a duplex rebuild or investigate subdivision potential, the possibilities are compelling, STCA. Beyond its impressive landholding, the property offers a unique combination of scale, construction integrity and access, including an expansive six-car garage and valuable rear lane access via Patton Lane - a rare and highly desirable feature for both family living and future development considerations. Held by the same family for over four decades, opportunities of this calibre are increasingly difficult to find. The gen
Request Details
Private Oasis with courtyard + roof top terrace, sophisticated lifestyle of North Sydney & Waverton
View photo
Townhouse · for sale
Request Details
Private Oasis with courtyard + roof top terrace, sophisticated lifestyle of North Sydney & Waverton
Gladesville
· 2 Bedrooms · 2 Baths · Townhouse
· Terrace · Equipped kitchen
Gladesville · 2 Bedrooms · 2 Baths · Townhouse · Terrace · Equipped kitchen
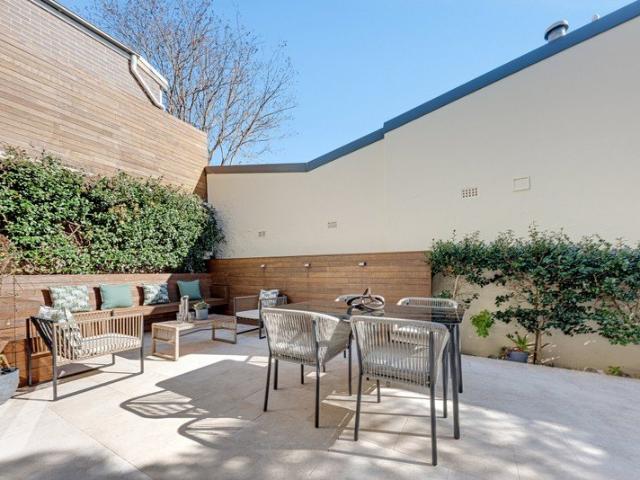
Nestled in a private, exclusive enclave at North Sydney's doorstep is this immaculately presented, luxurious, two-bedroom townhouse set within a prestigious boutique collection of just eight. Located just moments from transport, fine dining, leading schools and North Sydney's vibrant village life, the residence has two generous bedrooms on separate levels, both with built-ins and plantation shutters. The master bedroom on the upper level has a luxurious ensuite with rain shower and it's own private L-shaped rooftop terrace. Warm polished hardwood timber floors create an inviting atmosphere, flowing through the light-filled open-plan interiors, where a full-length clerestory skylight draws natural light deep into the home. Wide retractable, bi-fold doors create an effortless connection to a private paved entertaining courtyard with built-in seating, established greenery and substantial privacy walls. The gourmet kitchen features engineered stone benchtops and splashbacks, sleek quality
Request Details
Brand New Hall & Hart Residence with Parkside North to Rear Outlook
View photo
House · for sale
Request Details
Brand New Hall & Hart Residence with Parkside North to Rear Outlook
Gladesville
· 5 Bedrooms · 4 Baths · House
· Terrace · Swimming pool · Equipped kitchen
Gladesville · 5 Bedrooms · 4 Baths · House · Terrace · Swimming pool · Equipped kitchen
Showcasing refined contemporary design, impressive proportions and an exceptional north-to-rear setting, this brand new Hall & Hart residence delivers an outstanding family lifestyle with a picturesque outlook across Bicentennial Park. Spanning approximately 413sqm of beautifully considered living space, the home has been designed for effortless everyday living and entertaining, with multiple living zones, five generous bedrooms and a flexible layout ideally suited to growing or multi-generational families. At the heart of the residence, soaring 3.2-metre ceilings enhance the sense of space throughout the expansive open-plan living and dining areas. Large openings create a seamless connection to the covered alfresco terrace, landscaped gardens and swimming pool, while the leafy park backdrop provides a rare sense of openness, privacy and tranquillity. The designer kitchen makes an impressive statement, combining Dekton by Cosentino surfaces, a substantial island breakfast bar and a com
Request Details
Renovated townhouse with courtyard & leafy outlook
View photo
House · for sale
Request Details
Updated
Renovated townhouse with courtyard & leafy outlook
Gladesville
· 2 Bedrooms · 1 Bath · House
· Balcony · Parking · Equipped kitchen
Gladesville · 2 Bedrooms · 1 Bath · House · Balcony · Parking · Equipped kitchen
Tranquil leafy views frame both levels of this immaculately presented townhouse. Well maintained security complex Parkside Terraces set in a peaceful pocket adjacent to Johnstons Creek Reserve. Bright and airy with a well designed layout, the two-level residence has a modern renovated kitchen and spacious living/dining area flowing to a leafy courtyard. With a plush carpeted staircase leading to two spacious bedrooms and a renovated bathroom. Features: - Living and dining area with sliding glass doors to courtyard - Modern renovated kitchen with quality appliances - Two bedrooms with ceiling fans, main with built-ins and balcony - Modern, renovated bathroom with luxe fittings and vanity - Internal laundry/butlers pantry room - Courtyard, ideal for entertaining and relaxing - Car space in secure parking area with remote-controlled door and storage unit Enjoy a wonderful lifestyle in this park-side enclave at the border of Annandale and Forest Lodge with a short stroll to Booth Street ca
Request Details
Beautifully Renovated Family Residence in Lindfield's Prestigious East Side
View photo
House · for sale
Request Details
Beautifully Renovated Family Residence in Lindfield's Prestigious East Side
Gladesville
· 5 Bedrooms · 3 Baths · House
· Garden · Air conditioning · Cellar · Equipped kitchen
Gladesville · 5 Bedrooms · 3 Baths · House · Garden · Air conditioning · Cellar · Equipped kitchen
Blending contemporary style with timeless period charm, this beautifully renovated residence offers an exceptional family lifestyle in a peaceful east Lindfield cul-de-sac. Set on 980.1sqm, it features spacious interiors, high ceilings, hardwood floors and quality natural stone finishes. The generous layout includes elegant formal living and dining areas, plus an open-plan family room centred around a gourmet Calacatta marble kitchen with premium Miele appliances. Bi-fold doors open to a superb alfresco area with sandstone paving, sun deck and integrated spa. The level backyard features established gardens and ample space for a pool or granny flat (STCA). Four upstairs bedrooms include built-ins to three, with the master featuring a skylit ensuite, while three bathrooms, a study, wine cellar, ducted air conditioning and gas heating add further appeal. Conveniently located within easy walking distance of Lindfield Station, village shops, cafés, Goodfields Eatery and Harris Farm, with Li
Request Details
Quality built townhouse in a walk to everything location
View photo
Townhouse · for sale
Request Details
Quality built townhouse in a walk to everything location
Gladesville
· 2 Bedrooms · 2 Baths · Townhouse
· Garden · Balcony · Air conditioning · Equipped kitchen
Gladesville · 2 Bedrooms · 2 Baths · Townhouse · Garden · Balcony · Air conditioning · Equipped kitchen
3/11 Clanwilliam Street North Willoughby We are proud to introduce 3 & 4 of 11 Clanwilliam Street, Willoughby to the market for the first time. Tucked away in a private, boutique complex of only five residences, this quality built townhouse offers the perfect balance of space, privacy and low-maintenance living, all just moments from Chatswood CBD and a short level walk to the vibrant High Street Shopping Village. Ideal for those buyers seeking a lock-up-and-leave lifestyle without compromising on space or style, this is a rare and exciting opportunity. • Large open plan living area with a separate dining space • Good sized garden courtyard with a tiled covered outdoor area • Modern gas kitchen with stone bench tops dishwasher and island bench • Generous master bedroom featuring a private balcony, ensuite and built-in wardrobes • Second bedroom is oversized with study nook and its own private balcony • Ducted reverse-cycle air conditioning and heating, plus gas bayonets and security in
Request Details
Contemporary Family Sanctuary with North Facing Gardens and Pool
View photo
House · for sale
Request Details
Contemporary Family Sanctuary with North Facing Gardens and Pool
Gladesville
· 5 Bedrooms · 4 Baths · House
· Garden · Swimming pool · Cellar · Equipped kitchen
Gladesville · 5 Bedrooms · 4 Baths · House · Garden · Swimming pool · Cellar · Equipped kitchen
Showcasing exceptional scale, natural light and effortless indoor/outdoor living, this impressive contemporary residence delivers an outstanding family lifestyle in a prized Lindfield East Side setting. Tastefully refreshed throughout, its expansive interiors reveal multiple living and entertaining zones flowing to private north facing gardens and a swimming pool, all within easy reach of Lindfield village, rail and leading schools. - Impressive contemporary family home with generous proportions throughout - Tastefully refreshed with newly sanded timber floors, fresh paint and new carpet - Expansive light-filled formal and informal living and dining spaces - Well-appointed kitchen with Bosch appliances and excellent storage - Open plan family living flows effortlessly to the outdoor entertaining area - Private north facing backyard with level lawn and in-ground swimming pool - Five generous bedrooms, master suite with walk-in robe and full ensuite - Four bathrooms, wine cellar and exte
Request Details
Development Opportunity With Harbour Bridge Views
View photo
House · for sale
Request Details
Development Opportunity With Harbour Bridge Views
Gladesville
· 5 Bedrooms · 3 Baths · House
Gladesville · 5 Bedrooms · 3 Baths · House
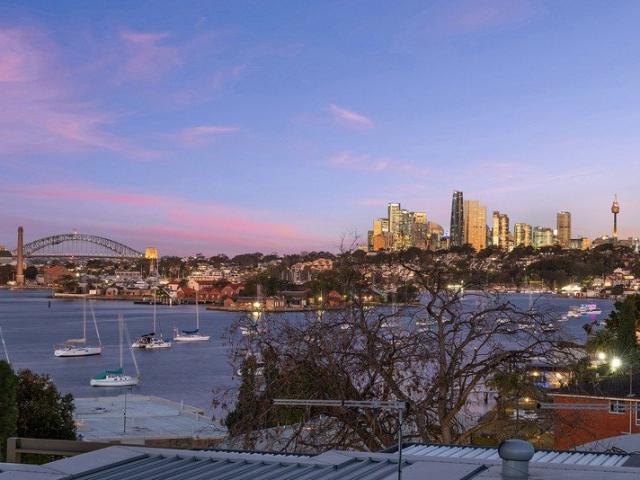
A rare opportunity to secure a prime development site in one of Drummoyne's most tightly held harbour-side locations. Positioned to capture Harbour Bridge views from every level-including the entry level-this exceptional 650sqm parcel offers outstanding scope for a premium residential project (STCA). Whether you're envisioning a luxury family residence, boutique townhouses, or a landmark 4-storey apartment development, this site combines generous planning controls with an enviable location to create an exceptional investment opportunity. Property Highlights 656sqm landholding Harbour Bridge views from every level, including the entry FSR: 1.5:1 Height limit: 17.5m Up to 4 storeys Potential for an additional 2030% FSR and height through affordable housing incentives (STCA) Opportunities of this calibre are exceptionally rare in Drummoyne. Enquire today to discuss the full development potential and arrange a confidential inspection. Approximate. All development potential is subject to co
Request Details
Space to grow, on a tree lined street in the heart of the inner west
View photo
House · for sale
Request Details
Space to grow, on a tree lined street in the heart of the inner west
Gladesville
· 3 Bedrooms · 2 Baths · House
· Garden · Balcony · Equipped kitchen
Gladesville · 3 Bedrooms · 2 Baths · House · Garden · Balcony · Equipped kitchen
This freestanding family home sits on a generous 379sqm block, three bedrooms including an ensuited main with private balcony, multiple living areas, and a bathroom on every level. At its heart: an open-plan kitchen and living space flowing to a sun-soaked deck and private garden, perfect for entertaining or letting the kids run free. Plus genuine scope to add further value. Spread across two levels, giving clear separation between living and sleeping zones Genuine scope to update or further enhance (STCA) - a smart buy for those looking to add value over time Close to city bus routes for an easy commute Light rail access nearby for a fast trip into the CBD A layout that suits families wanting space now, with room to make it their own later
Request Details
A freestanding classic on a deep dual access block
View photo
House · for sale
Request Details
A freestanding classic on a deep dual access block
Gladesville
· 2 Bedrooms · 1 Bath · House
· Garden
Gladesville · 2 Bedrooms · 1 Bath · House · Garden
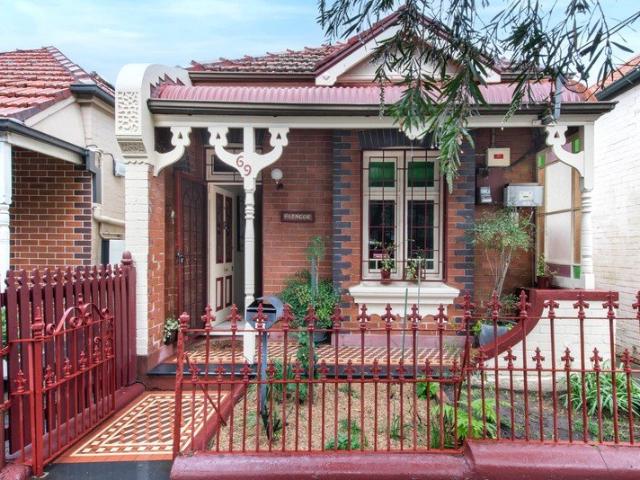
Beyond its classic Federation facade, 'Glencoe' opens out to an unexpectedly deep and wonderfully private garden sanctuary in the heart of Stanmore. Built c1910 and lovingly held and maintained for 48 years, the freestanding home has been newly refreshed and impeccably presented, retaining all its original warmth and elegance. Soaring 3.3m ceilings and ornate fireplaces elevate the interiors, with a welcoming single-storey layout featuring two king-sized bedrooms, two distinct living zones and a gracious dining room, along with a large attic offering valuable additional space. Designed for relaxed indoor/outdoor living, the home flows easily to an entertainer's deck and established garden framed in greenery. Eco-friendly features including solar power, rainwater harvesting and greywater use further enhance its enduring appeal. Rear cul-de-sac access via Clarendon Lane leads to secure garaging and Weekley Park, creating a rare sense of openness, privacy and connection to nature in one o
Request Details
Impeccably presented family home delivers wonderful privacy amid leafy surrounds
View photo
House · for sale
Request Details
Impeccably presented family home delivers wonderful privacy amid leafy surrounds
Gladesville
· 5 Bedrooms · 3 Baths · House
· Garden · Air conditioning · Fireplace · Swimming pool · Equipped kitchen
Gladesville · 5 Bedrooms · 3 Baths · House · Garden · Air conditioning · Fireplace · Swimming pool · Equipped kitchen
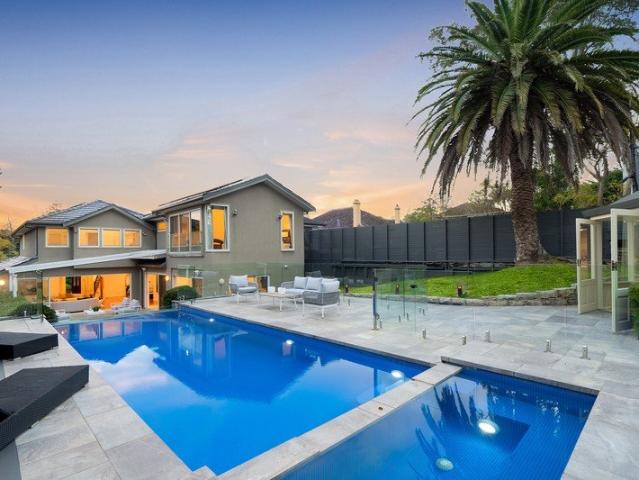
Positioned in one of Gordon's most admired streets, this peaceful family home celebrates beautifully manicured gardens framing a superb backyard complete with a Vergola covered timber deck and gorgeous pool. Set on a vast 1309sqm landholding, this property welcomes with a grand entrance and is perfectly suited to a flourishing family in search of space across two contemporary floors. Its tranquil location is a short distance to vibrant village shops, Pymble Ladies College, sprawling nature reserves, golf courses, Gordon Station and easy access to major roads into Sydney CBD. - Spacious interiors offer formal living and dining rooms with feature gas fireplace - Easy flow to dream entertaining area and sweeping child-friendly level lawn - Stylish Caesar stone island kitchen reveals Miele appliances and electric cupboards - Palatial bedrooms include built-ins, main offers walk-in robe and full ensuite - Modern fully tiled bathrooms, ducted air conditioning and elegant Spotted Gum flooring
Request Details
Glebe's best kept parkside secret
View photo
House · for sale
Request Details
Glebe's best kept parkside secret
Gladesville
· 2 Bedrooms · 1 Bath · House
· Garden · Terrace · Equipped kitchen
Gladesville · 2 Bedrooms · 1 Bath · House · Garden · Terrace · Equipped kitchen
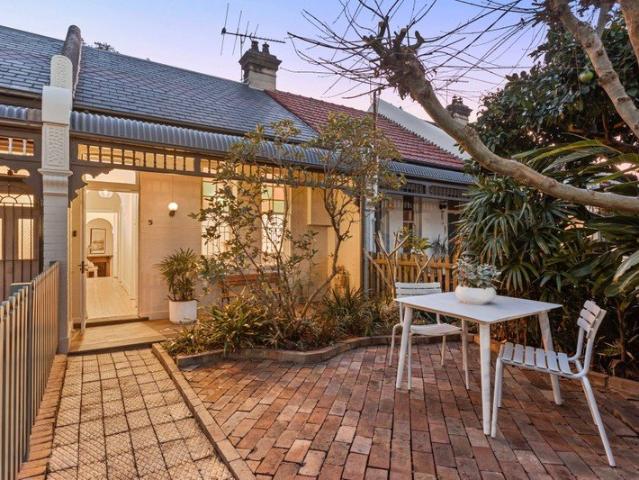
In a historic row of charming c1900 cottages, this newly refreshed terrace brings a distinctly village-like feel to connected inner-city living. Opposite the St James Park tennis courts and backing onto John Street Reserve, the tightly held mews-like enclave is reminiscent of an English village green. A deep front garden creates a welcoming sense of arrival, while newly revived Kauri floorboards and original period details preserve the home's character. Stylish contemporary updates bring a fresh dimension, with separate living and entertaining zones and a brand-new kitchen opening to a tree-framed courtyard and the park beyond. Two double bedrooms are complemented by a versatile artist's space or winter sunroom, creating a peaceful retreat with a leafy outlook. Surrounded by pocket parks, this enchanting cottage is footsteps to St James Catholic Primary and Glebe Montessori, 400m to Glebe Point Road's dining scene and 500m to Harold Park. With the new Sydney Fish Market 950m away, it o
Request Details
Resort Style Family Sanctuary on 1,777sqm
View photo
House · for sale
Request Details
Resort Style Family Sanctuary on 1,777sqm
Gladesville
· 3 Bedrooms · 2 Baths · House
· Balcony · Terrace · Fireplace · Equipped kitchen
Gladesville · 3 Bedrooms · 2 Baths · House · Balcony · Terrace · Fireplace · Equipped kitchen
Set on an expansive 1,777sqm parcel in a peaceful Pymble pocket, this charming double-brick residence combines timeless character with family comfort and exceptional outdoor living. Enjoying a prized north-facing aspect and surrounded by established gardens, the home offers a private sanctuary with generous indoor and outdoor spaces, all within walking distance of transport, schools and village amenities. - Traditional double-brick family home on a substantial 1,777sqm parcel with prized northerly aspect - 3 generous bedrooms, 2 with built-in robes, master with spacious ensuite and leafy outlook - 2 bathrooms with rainfall showers and heat lamps, main with bath and separate toilet - Updated kitchen with Bosch oven, gas cooktop, pantry and practical three-way access - Open-plan living and dining with cosy fireplace and seamless connection to outdoor entertaining - Expansive entertaining balcony capturing tranquil leafy views across the gardens -Private front terrace offering a second ou
Request Details
North rear entertainers' haven of lavish proportions
View photo
House · for sale
Request Details
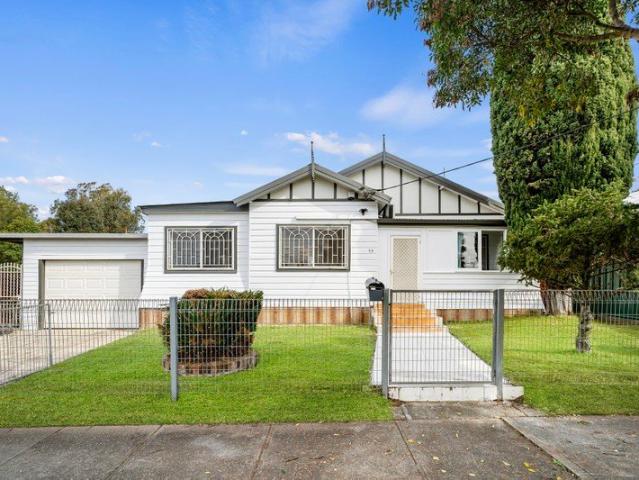
North rear entertainers' haven of lavish proportions
Gladesville
· 5 Bedrooms · 4 Baths · House
· Garden · Parking · Swimming pool · Cellar · Equipped kitchen
Gladesville · 5 Bedrooms · 4 Baths · House · Garden · Parking · Swimming pool · Cellar · Equipped kitchen
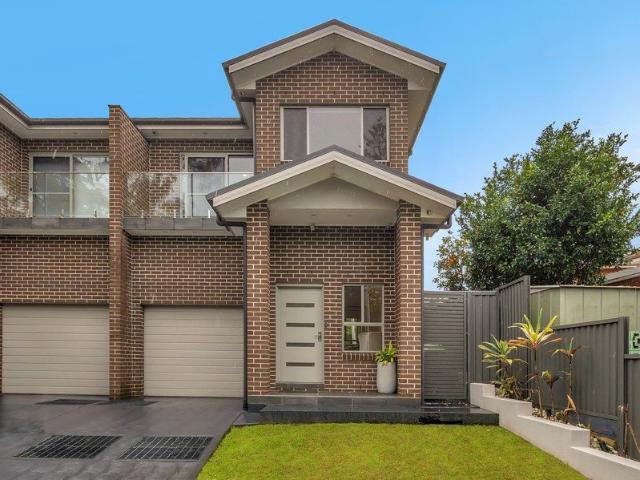
Impressive in scale and calibre, 'Tharwa' is a grand family entertainers' haven elevated on a north to rear 1,303sqm parcel. Its coveted east side address is close to station, village shops and walk to Ravenswood and in the Killara High catchment. - Three vast living areas designed to integrate outdoor flow - Heated pool and spa, entertainers' gazebo with kitchenette - Landscaped gardens and expanses of level lawn ideal for kids - Oversized kitchen with underfloor heating, walk-in pantry - Fully equipped home theatre, separate upper level retreat - Five bedrooms, four ensuites including luxurious master wing - Private backyard with retractable awning for entertaining - 1,000+ bottle temperature controlled wine cellar, tasting room - Double carport, solar panels, Tesla battery, security alarm - Close to Killara Station and walk to Ravenswood
Request Details
Quiet Retreat, Urban Convenience
View photo
House · for sale
Request Details
Quiet Retreat, Urban Convenience
Gladesville
· 3 Bedrooms · 2 Baths · House
Gladesville · 3 Bedrooms · 2 Baths · House
Set in a tightly held pocket within the Willoughby Girls High School catchment, this beautifully updated Torrens title home is tucked away to deliver a peaceful, private retreat while remaining closely connected to a vibrant, trendy urban lifestyle. Spacious and light-filled with high ceilings throughout, it offers easy, low-maintenance living enhanced by thoughtful modern updates ideal for families or professionals seeking comfort, style and flexibility. Torrens title, double brick construction in a sought-after Willoughby setting Located within the highly regarded Willoughby Girls High School catchment Three generous bedrooms with excellent natural light Spacious open plan lounge and dining with Italian tile flooring and underfloor heating Versatile, air-conditioned attic ideal as a home office, creative studio or quiet hideaway Brand new ducted air-conditioning with wireless control for year-round comfort Updated interiors with a fresh, contemporary feel Seamless indoor/outdoor flow
Request Details
Private Oversized Abode
View photo
House · for sale
Request Details
Updated
Private Oversized Abode
Gladesville
· 4 Bedrooms · 2 Baths · House
· Balcony · Equipped kitchen
Gladesville · 4 Bedrooms · 2 Baths · House · Balcony · Equipped kitchen
Offered for the first time, this as new abode sits in Rydalmere's most sought-after pocket. Offering space, comfort and quality finishes across two well-proportioned levels, this home is all within easy reach of schools, shops and transport. This full brick, architecturally designed home welcomes you in from an elevated ground floor entry, opening onto a multi split level living and dining area with high ceilings and cross ventilation throughout. The space flows through to a stylish kitchen, before extending out to a private alfresco area, perfect for entertaining family and friends. Upstairs offers four generous bedrooms include a master with private balcony and walk-in access to the ensuite, while three additional bedrooms all feature built-in robes. Set on approximately a 335 sqm block. - Four generous bedrooms including master with private balcony and ensuite - Built-in wardrobes across all bedrooms, carpet flooring upstairs - Gourmet kitchen with stone benchtops, quality appliance
Request Details
Sunny North Facing Corner Block With Loads Of Potential
View photo
House · for sale
Request Details
Sunny North Facing Corner Block With Loads Of Potential
Gladesville
· 5 Bedrooms · 3 Baths · House
· Equipped kitchen
Gladesville · 5 Bedrooms · 3 Baths · House · Equipped kitchen
Positioned on the high side of a quiet street, this sun-drenched north-facing residence sits on an exceptional corner parcel boasting an 18.3m frontage in an R3 Medium Density zone. Offering versatile multi-generational living alongside vast future sub-divisioin potential (STCA), this unique property delivers immediate comfort, internal space functional flexibility, and substantial long-term value in a prime Lidcombe setting on 513sqm land. Originally built in the 1960s, the home features timber floorboards, high ceilings, and light-filled interiors capturing eastern and western sunshine throughout the day. The thoughtfully extended floorplan encompasses a spacious lounge, formal dining room, and a separate casual TV room. At the heart of the home, a partially renovated gourmet kitchen boasts natural gas cooking, a rangehood, and generous pantry storage. Four well-proportioned bedrooms include built-in wardrobes, with the master bedroom enjoying a private ensuite. Outdoors, an undercov
Request Details

Get email alerts

Don't miss out: be the first to know about new properties

The alert was correctly created

On subscribing you accept the conditions of use and the privacy policy
Alert
Receive new ads in your inbox
Save this search
Receive alerts for new listings

We'll send you an email when we have new properties for: "Houses for sale in Gladesville"

The alert was correctly created

Cabarita, Sydney
Tennyson Point
Get email alerts and be the first to see new listings
Required field
On subscribing I accept the terms of the privacy policy
Perfect! You'll soon start receiving new listings via email
Alert
Receive an email when we have new ads for Houses for sale in Gladesville
Save this search
Filters

Bedrooms

Size (m²)

Price

$
$

Property type

Bathrooms

Clear all filters
Receive notifications when new entries are published.