1,522 houses for sale in Gladesville

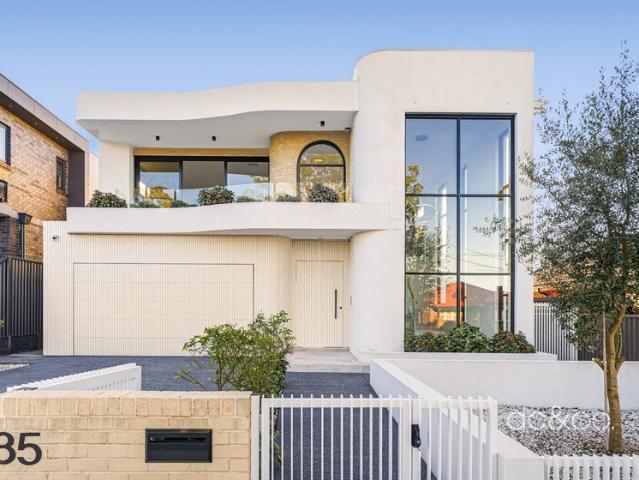
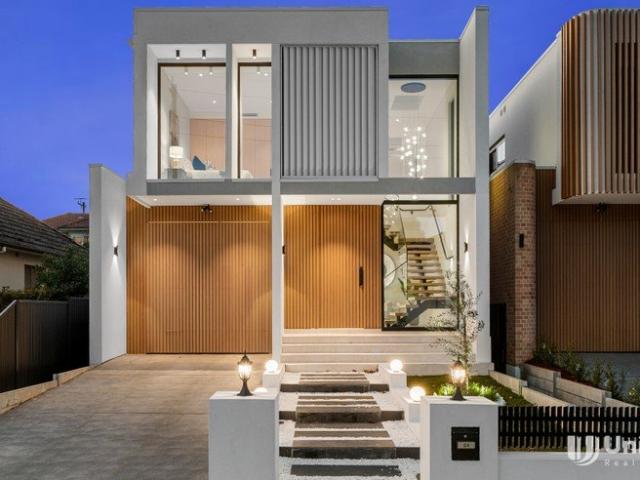
A Modern Family Haven in Ermington
View photo
House · for sale
Request Details
New
A Modern Family Haven in Ermington
Gladesville
· 4 Bedrooms · 3 Baths · House
· Garden · Patio · Equipped kitchen
Gladesville · 4 Bedrooms · 3 Baths · House · Garden · Patio · Equipped kitchen
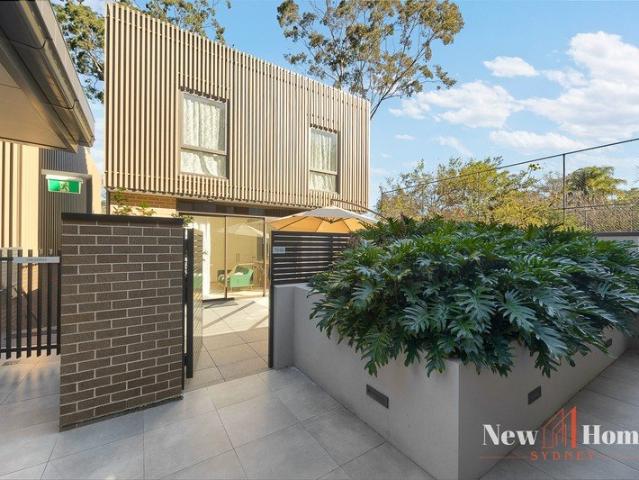
Positioned in one of Ermington's sought-after riverside pockets, 2 Spofforth Street presents a thoughtfully designed home offering generous proportions, practical living spaces and an enviable lifestyle surrounded by parks, transport and everyday amenities. Set across two well-planned levels, the residence provides four bedrooms, multiple living zones and excellent indoor-outdoor connection, making it an ideal choice for growing families, first-home buyers or those seeking a comfortable modern lifestyle. The ground floor centres around an open-plan living and dining area flowing directly to the covered patio and private backyard. The well-appointed kitchen overlooks the main living space and features a functional island bench, dishwasher and ample storage, creating a practical hub for everyday living and entertaining. Upstairs, four bedrooms provide excellent accommodation, with the spacious primary suite enjoying its own ensuite and walk-in robe. Bedrooms two and three are generously
Request Details
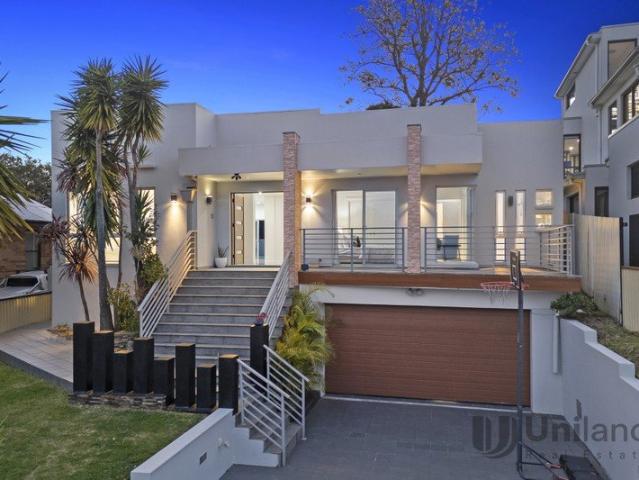
Contemporary Family Living with Seamless IndoorOutdoor Appeal
View photo
House · for sale
Request Details
New
Contemporary Family Living with Seamless IndoorOutdoor Appeal
Gladesville
· 4 Bedrooms · 3 Baths · House
· Garden · Equipped kitchen
Gladesville · 4 Bedrooms · 3 Baths · House · Garden · Equipped kitchen
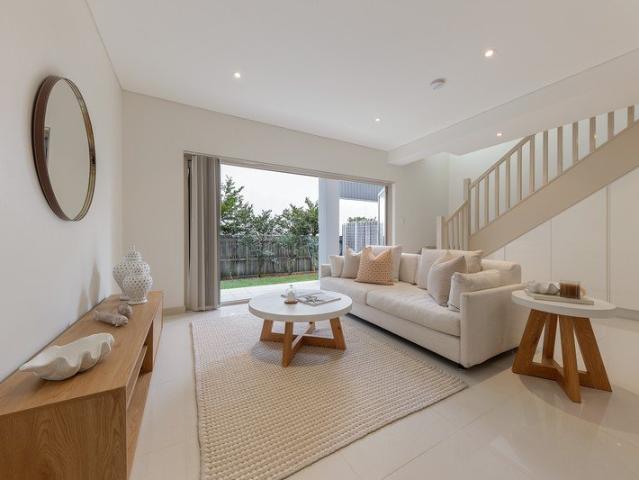
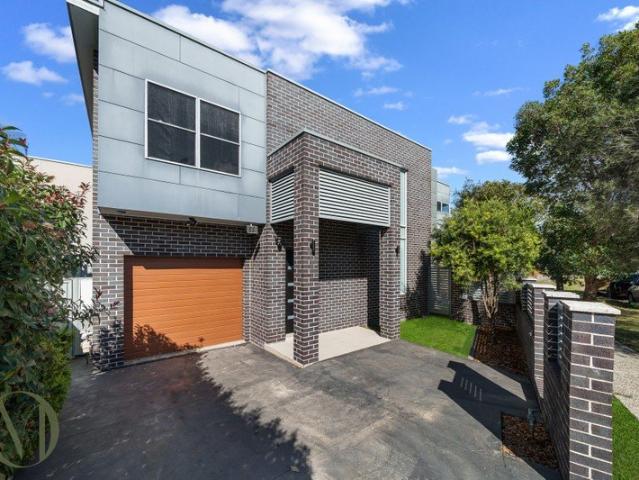
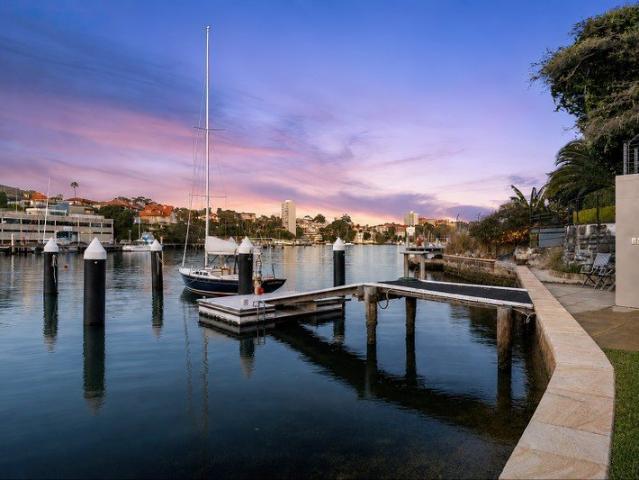
Positioned in a peaceful, family-friendly street, 46B Boronia Street, Ermington presents a beautifully designed four-bedroom offering modern comfort, generous proportions and effortless indoor-outdoor living. With a thoughtful two-level layout and quality finishes throughout, this home is perfectly suited to families seeking space, style and convenience. The ground floor centres around a spacious open-plan living and dining area, flowing seamlessly to the covered alfresco entertaining area and low-maintenance yard. The contemporary kitchen is equipped with quality appliances, gas cooking, stone benchtops and a walk-in pantry, making it both practical and ideal for entertaining. Upstairs, four well-proportioned bedrooms provide excellent accommodation, including a spacious primary suite complete with a private ensuite. A stylish main bathroom services the remaining bedrooms, while the ground-floor bathroom adds further convenience for families and guests. Property Features: - Four gener
Request Details
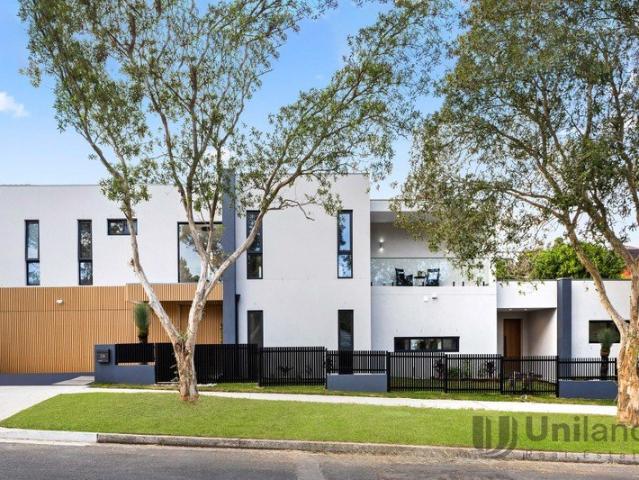
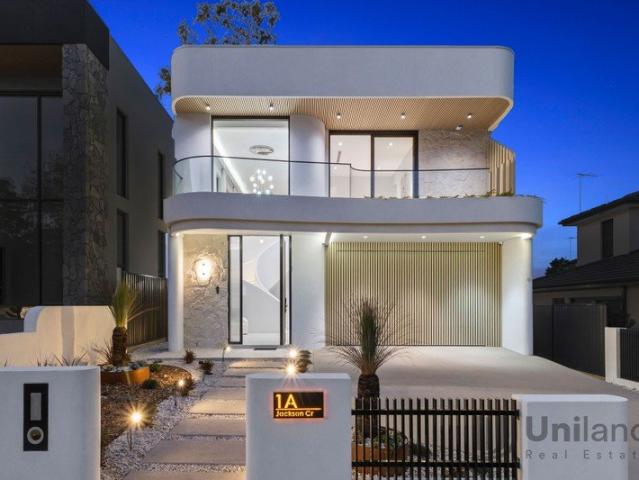
Modern Architectural Elegance at Prime Eastwood Location
View photo
House · for sale
Request Details
New
Modern Architectural Elegance at Prime Eastwood Location
Gladesville
· 5 Bedrooms · 5 Baths · House
Gladesville · 5 Bedrooms · 5 Baths · House
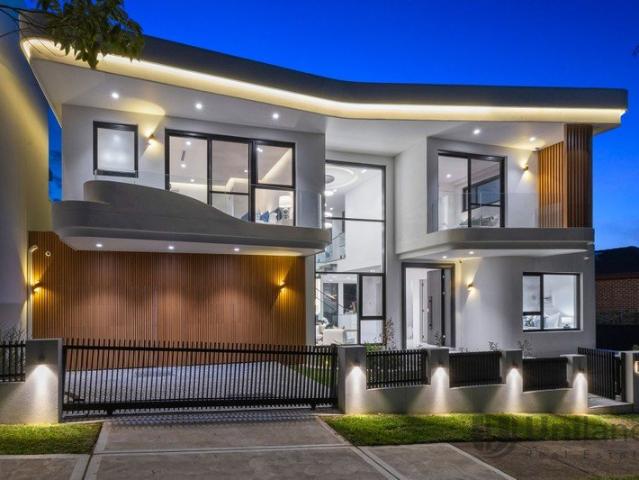
A breathtaking expression of contemporary architectural design and timeless sophistication, this exceptional residence occupies a truly prestigious position in the heart of Eastwood. Masterfully designed with a striking modern aesthetic, refined architectural details and an uncompromising commitment to quality, this magnificent home seamlessly blends bold contemporary form with enduring double-brick ground floor and dual concrete slab construction. Expansive proportions, sophisticated interiors and beautifully considered spaces create an atmosphere of effortless luxury and refined elegance. Set within one of Eastwood's most sought-after enclaves, the residence offers an enviable lifestyle surrounded by prestigious schools, convenient transport, vibrant shopping and an abundance of everyday amenities. Main features: Brand-new prestigious contemporary residence, showcasing exceptional architectural design in a prime eastwood location Set on a substantial 448.9sqm parcel with an impressiv
Request Details
A Private Rainforest Retreat with Elevated Family Living
View photo
House · for sale
Request Details
New
A Private Rainforest Retreat with Elevated Family Living
Gladesville
· 3 Bedrooms · 1 Bath · House
Gladesville · 3 Bedrooms · 1 Bath · House
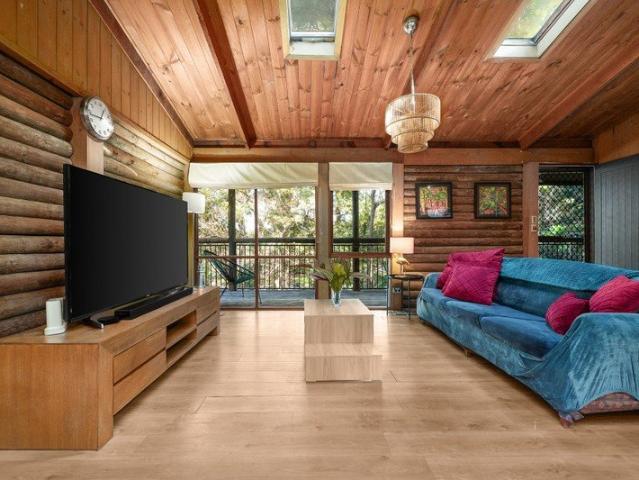
Set on an expansive 1,034sqm parcel of land and against a spectacular natural backdrop, this unique residence embraces its dramatic sloping landscape, creating a peaceful, rainforest-like sanctuary rarely found in such a convenient West Ryde location. Positioned to take advantage of its elevated setting, the home offers a wonderful sense of privacy and escape, surrounded by lush greenery and a striking natural topography that makes every day feel worlds away from the city. Generous interiors provide comfortable family living, while the unique setting delivers a seamless connection between the home and its tranquil surrounds. Positioned close to schools, shops, parks and transport, this is a home that offers something truly different - space, serenity and a spectacular natural setting, that can either be renovated or developed. Could this be home?
Request Details
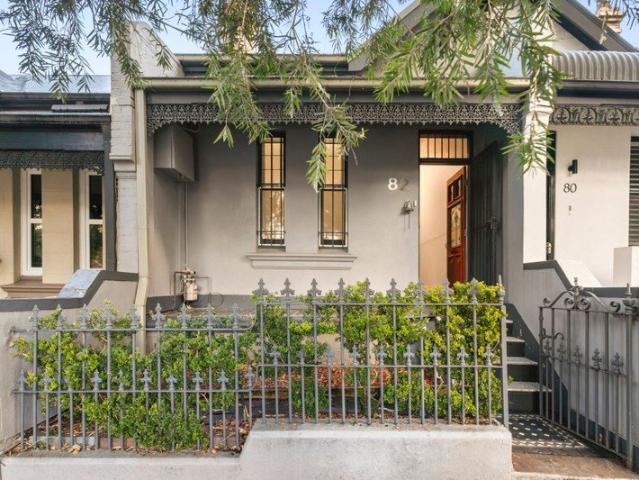
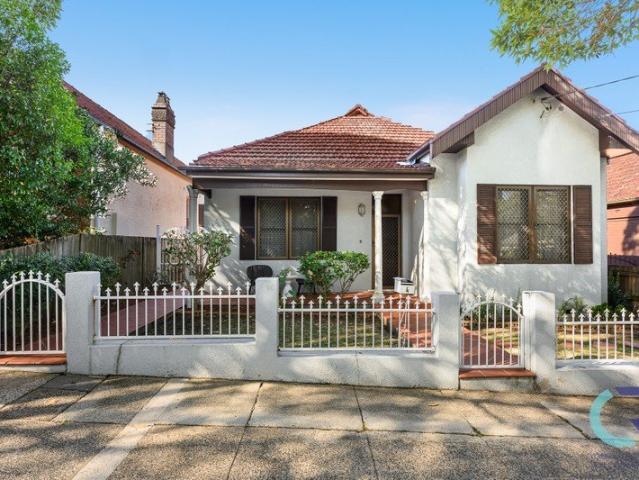
Timeless character, future potential & rear access
View photo
House · for sale
Request Details
New
Timeless character, future potential & rear access
Gladesville
· 2 Bedrooms · 1 Bath · House
· Garden
Gladesville · 2 Bedrooms · 1 Bath · House · Garden
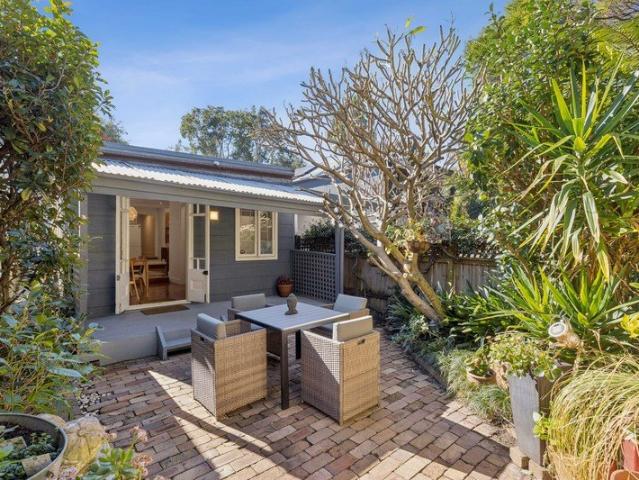
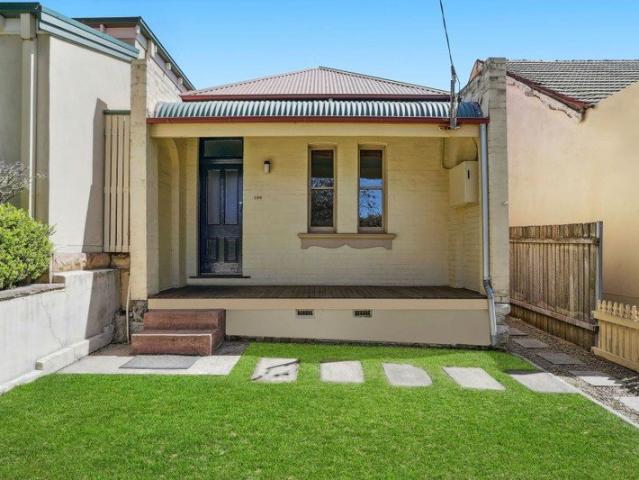
Perfectly positioned in one of Rozelle's most convenient pockets on the Balmain Peninsula, this charming character residence delivers an immediately comfortable lifestyle with exciting scope to further enhance and capitalise on its exceptional location. Behind its attractive traditional facade lies a welcoming home offering modern functionality today, while offering excellent opportunity for future improvement to further maximise the home's potential. A valuable rear lane access adds flexibility rarely found in homes of this style, while the peaceful garden courtyard creates an inviting space for entertaining or simply relaxing outdoors. Positioned just moments from Darling Street village, local cafes, parks and harbour walks, the home is also exceptionally well placed to benefit from the ongoing transformation of The Bays Precinct, one of Sydney's most significant urban renewal projects. Future transport, employment, dining and recreation opportunities continue to enhance the long-ter
Request Details
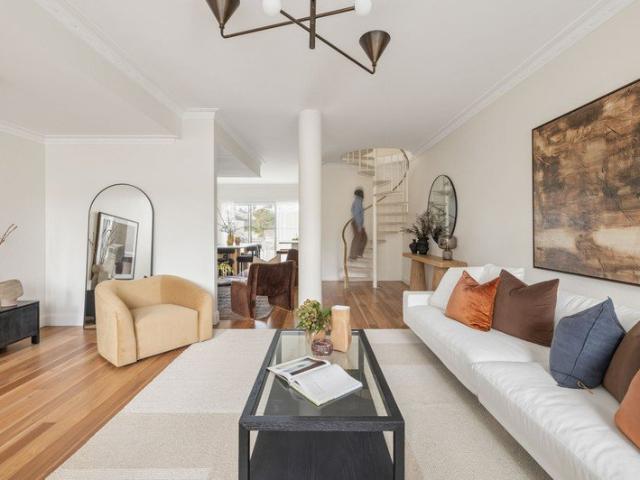
High End Luxury in Beautiful Residence Near the Water
View photo
Townhouse · for sale
Request Details
High End Luxury in Beautiful Residence Near the Water
Gladesville
· 3 Bedrooms · 2 Baths · Townhouse
· Balcony · Lift · Equipped kitchen
Gladesville · 3 Bedrooms · 2 Baths · Townhouse · Balcony · Lift · Equipped kitchen
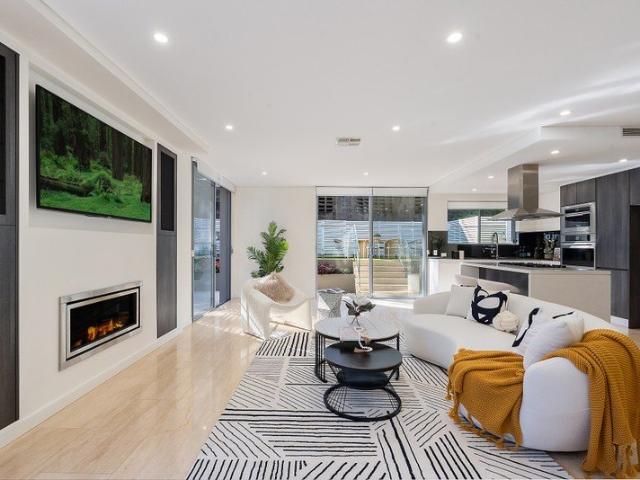
Exceptionally appointed doesn't even begin to describe this opulent residence in a boutique collection in Abbotsford. Leading through to a wide front entry direct from the street, you're welcomed into a sun bathed multi storey design with internal lift access. Stunning travertine tiles line the open social centre as it provides expansive room to relax, gather or entertain. At the heart of this space sits a chefs' kitchen, perfectly arranged with stone finishes, stainless appliances and a quality gas cooktop on the island. Here you'll cater meals over a wine with guests or listen to jazz as you cook for the family. Creating indoor to outdoor flow are dual sets of glass doors spilling to a sprawling wraparound north-easterly alfresco retreat. Vast terraces call you to soak up the sun, as does the easycare lawn area with barbecue facilities. Back inside, you'll head upstairs to three deluxe bedrooms with robes and a designated office or nursery. Two bedrooms and the study have balconies,
Request Details
A Rare Find in Lindfield Townhouse | Private Front Yard & No Shared Walls
View photo
Townhouse · for sale
Request Details
New
A Rare Find in Lindfield Townhouse | Private Front Yard & No Shared Walls
Gladesville
· 2 Bedrooms · 2 Baths · Townhouse
· Garden · Equipped kitchen
Gladesville · 2 Bedrooms · 2 Baths · Townhouse · Garden · Equipped kitchen
Nestled within the esteemed Greenview developmentan intimate collection of just 42 designer residencesthis two-bedroom townhouse offers a lifestyle of quality and convenience in one of Sydney's most sought-after North Shore settings. Surrounded by mature greenery and featuring serene communal spaces, the address delivers a peaceful retreat while keeping you connected to everything that matters. Inside, the residence reflects a commitment to contemporary elegance. Warm timber flooring, light-filled open-plan living, and a gourmet kitchen with premium stone surfaces and quality appliances create a welcoming space that feels both sophisticated and comfortable. The layout is designed for easy everyday living, with generous bedroom accommodation and thoughtful details throughout. Positioned without any shared walls, this home offers the quiet independence rarely found in townhouse living. Step outside to a spacious 30 sqm front yarda rare and versatile outdoor area ready for weekend gardeni
Request Details
Character house with contemporary extensions
View photo
House · for sale
Request Details
New
Character house with contemporary extensions
Gladesville
· 3 Bedrooms · 2 Baths · House
· Garden · Equipped kitchen
Gladesville · 3 Bedrooms · 2 Baths · House · Garden · Equipped kitchen
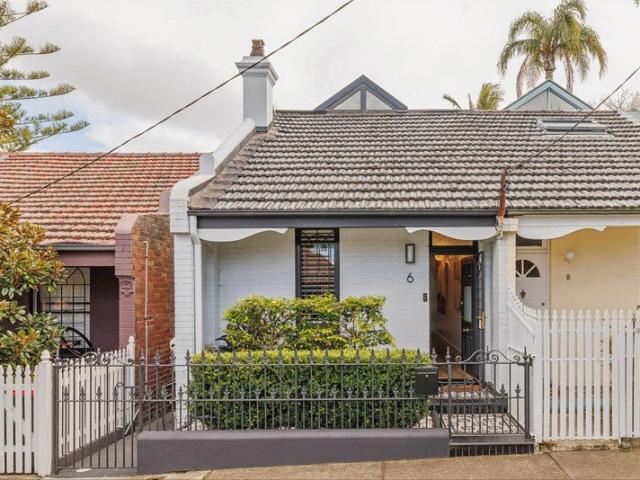
A character house with contemporary extensions, this semi-detached residence opens to a family-friendly entertaining space and flowing timber decks, in a private leafy backyard setting with hedged garden surrounds. Tastefully finished in a clean modern aesthetic, it offers a turn-key lifestyle of convenience and easy-living style, in a walk-everywhere pocket surrounded by parklands, just 4km to the heart of Sydney CBD. Free Building & Pest Report at bw.com.au Highlights Semi detached, side access to backyard Sliding doors, retractable alfresco awning Feature-lit deck, green garden surrounds Built-in BBQ w/ custom stone benchtop Stone kitchen, oak floor, elec. blinds, AC Solar-electric skylight w/ rain sensor Upstairs dedicated to king master retreat Master ensuite w/ tub, large main bathroom Walk-in pantry, hidden l/dry, roof storage BIRs, doorbell camera, motion-sensor LEDs
Request Details
A rare opportunity in a premier location
View photo
House · for sale
Request Details
New
A rare opportunity in a premier location
Gladesville
· 2 Bedrooms · 1 Bath · House
· Garden · Parking · Equipped kitchen
Gladesville · 2 Bedrooms · 1 Bath · House · Garden · Parking · Equipped kitchen
Perfectly located just minutes to city buses and the thriving hub of local restaurants, shops and cafes. Positioned in a premier location on a 230sqm block this free standing home provides undeniable scope and opportunity to extend & renovate STCA. With opportunity to design a substantial home on a level block. - Rear lane access to generous secure double carport - Two bright double bedrooms with soaring high ceilings - Separate kitchen, bathroom with shower and laundry - Generous living and dining with direct access to outside - Large Paved and grass garden with a north west aspect - Prime location, prized setting with convenient access - Level walk to Crows Nest Metro and local shops and cafes - Excellent proximity to city buses, stroll to St Thomas park - Centrally located just a short walk to Cammeray Square - Within catchment for Cammeraygal and Anzac Park public schools
Request Details
Quality built townhouse in a walk to everything location
View photo
Townhouse · for sale
Request Details
New
Quality built townhouse in a walk to everything location
Gladesville
· 2 Bedrooms · 2 Baths · Townhouse
· Garden · Balcony · Air conditioning · Equipped kitchen
Gladesville · 2 Bedrooms · 2 Baths · Townhouse · Garden · Balcony · Air conditioning · Equipped kitchen
4/11 Clanwilliam Street, North Willoughby We are proud to introduce 3 & 4 of 11 Clanwilliam Street, North Willoughby to the market for the first time. Tucked away in a private, boutique complex of only five residences, this quality built townhouse offers the perfect balance of space, privacy and low-maintenance living, all just moments from Chatswood CBD and a short level walk to the vibrant High Street Shopping Village. Ideal for those buyers seeking a lock-up-and-leave lifestyle without compromising on space or style, this is a rare and exciting opportunity. • Large open plan living area with a separate dining space • Good sized garden courtyard with a tiled covered outdoor area • Modern gas kitchen with stone bench tops dishwasher and island bench • Generous master bedroom featuring a private balcony, ensuite and built-in wardrobes • Second bedroom is oversized with study nook and its own private balcony • Ducted reverse-cycle air conditioning and heating, plus gas bayonets and secu
Request Details
A Statement in Mediterranean Inspired Architecture & Resort Entertaining Set on a Grand 942sqm
View photo
House · for sale
Request Details
New
A Statement in Mediterranean Inspired Architecture & Resort Entertaining Set on a Grand 942sqm
Gladesville
· 5 Bedrooms · 5 Baths · House
· Swimming pool · Equipped kitchen
Gladesville · 5 Bedrooms · 5 Baths · House · Swimming pool · Equipped kitchen
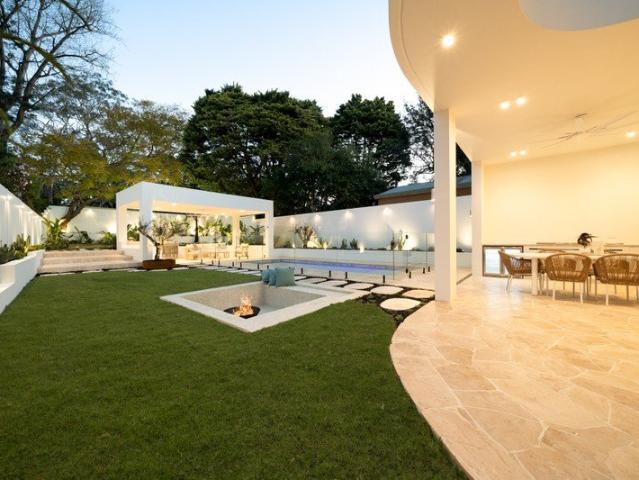
An extraordinary expression of contemporary architecture and bespoke craftsmanship, this five bedroom residence unfolds across a substantial 942sqm parcel with a coveted northern aspect and leafy parkland outlook. Beyond its gated frontage, sculptural arched glazing, soaring proportions and refined natural finishes establish a home of remarkable presence, while formal and family living zones converge around a statement Taj Mahal stone kitchen and spectacular resort style grounds. Complete with five bathrooms, four car garaging, private cinema, wine room, swimming pool, entertaining pavilion, sunken fire pit and basketball court, this is an exceptional family sanctuary designed for luxury living and entertaining on every scale. ESSENTIALS & INCLUSIONS: - Set behind secure gates on a substantial 942sqm parcel, the residence commands an elevated northern aspect with a leafy parkland outlook, distinguished by soaring arched glazing, a sculptural rendered façade, cobblestone driveway, manic
Request Details
North facing converted warehouse with rooftop entertaining
View photo
Townhouse · for sale
Request Details
New
North facing converted warehouse with rooftop entertaining
Gladesville
· 2 Bedrooms · 2 Baths · Townhouse
· Garden · Terrace · Parking · Equipped kitchen
Gladesville · 2 Bedrooms · 2 Baths · Townhouse · Garden · Terrace · Parking · Equipped kitchen
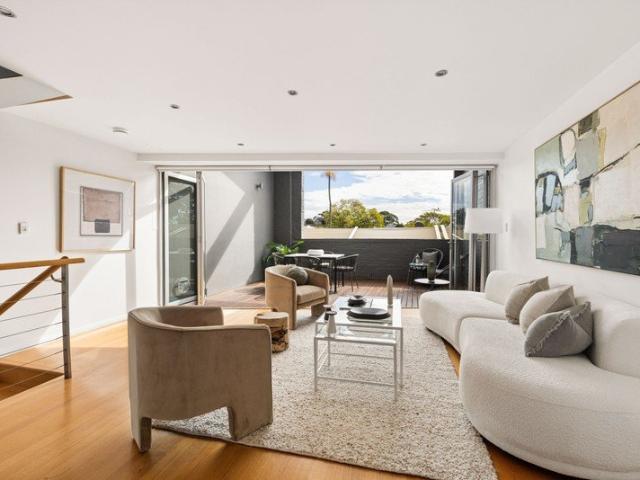
One of just eight residences, this converted warehouse terrace delivers 184sqm of light-filled living with a prized north aspect, generous proportions and exceptional indoor/outdoor space. Polished timber floors and an atrium bring natural light through the open-plan living and dining area, which opens via bi-fold doors to a generous timber deck for effortless entertaining. A private courtyard provides further outdoor space, while the upper level adds flexibility with rooftop entertaining. Set between Norton Street and Booth Street, the home offers a sophisticated village lifestyle just moments from some of the Inner West's best cafes, restaurants and shopping. Highlights Natural north sunlight, polished boards Opens to deck with indoor/outdoor feel Stone kitchen & Smeg gas appliances Lock-up garage, direct internal entry Office & storage behind built-in joinery Bedroom c/yard, master WIR & ensuite Laundry, main bathroom w/ bathtub U/stair store, gas bayonets, ducted a/c Rooftop entert
Request Details
Wide Victorian home / elegance in the Toxteth Estate
View photo
House · for sale
Request Details
New
Wide Victorian home / elegance in the Toxteth Estate
Gladesville
· 4 Bedrooms · 3 Baths · House
· Garden · Balcony · Parking · Equipped kitchen
Gladesville · 4 Bedrooms · 3 Baths · House · Garden · Balcony · Parking · Equipped kitchen
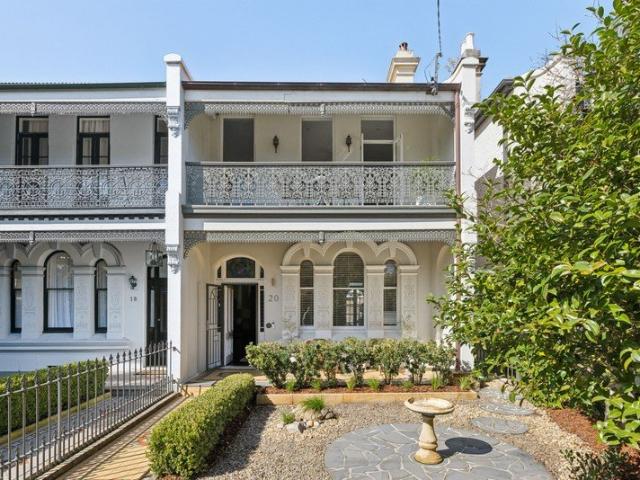
Set within Glebe's prestigious Toxteth Estate, this beautifully presented Victorian home combines grand period character with sophisticated contemporary updates. Across two levels (plus an attic), it features a traditional Victorian facade and courtyard garden entry, with the living spaces extend outdoors to a timber deck with integrated seating and travertine courtyard. With a wide frontage of more than 6.8m and rear parking access from Toxteth Lane, it's a home of exceptional preserved character and modern convenience. Highlights Generous frontage of almost 7m in width Separate living, dining and family spaces Travertine courtyard and entertaining deck Rear access to parking from Toxteth Lane High ceilings, ornate architraves, fireplaces Custom joinery and polished floorboards Modern stone kitchen with dishwasher Generous bedrooms, king master, balcony Built-in robes and loads of storage spaces Renovated bathroom with freestanding tub Ensuite bathroom, laundry with guest WC Set acros
Request Details
MUST SELL PRICE REDUCED OWNER WILL CONSIDER OFFERS ABOVE $10m WIWO
View photo
House · for sale
Request Details
New
MUST SELL PRICE REDUCED OWNER WILL CONSIDER OFFERS ABOVE $10m WIWO
Gladesville
· 6 Bedrooms · 4 Baths · House
· Terrace
Gladesville · 6 Bedrooms · 4 Baths · House · Terrace
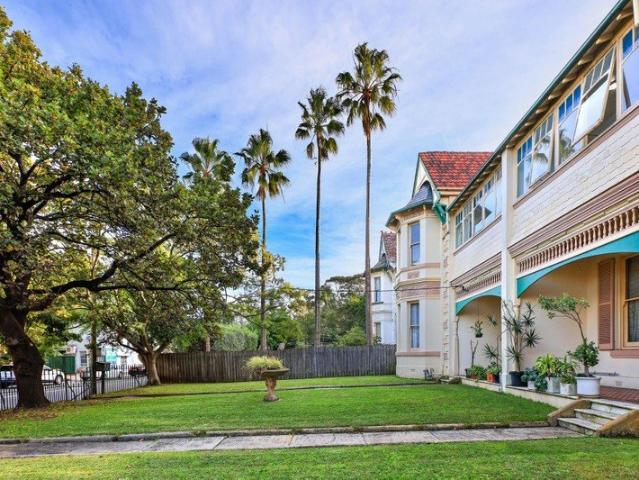
Over 1000sqm in the heart of Glebe Two grand Victorian residences to be sold in one line A very rare opportunity to purchase one of Glebe's largest landholdings, these two magnificent Victorian residences rest on a combined allotment of 1005sqm within a prime inner-city pocket. Proven to be a lucrative investment, each terrace house is currently approved with licences as a modern student accomodation and accommodates 26 rooms in total. Attractive to tenants and owner occupiers alike due to its proximity to the Sydney CBD and transport links, this pair of heritage dwellings are part of the nostalgic Glebe conservation area. Glebe attracts professionals wanting to live close to the city and yet enjoying harbourside living with waterfront walks, extensive green spaces and exciting food adventures. Glebe's central location means that the CBD, offices, schools and universities are all within easy reach. Built in 1875, 225A and 225B Bridge Street were originally designed as a group of four V
Request Details
An elevated family residence with sweeping space and abundant natural light
View photo
House · for sale
Request Details
Updated
An elevated family residence with sweeping space and abundant natural light
Gladesville
· 5 Bedrooms · 3 Baths · House
· Garden · Balcony · Parking · Air conditioning · Swimming pool · Equipped kitchen
Gladesville · 5 Bedrooms · 3 Baths · House · Garden · Balcony · Parking · Air conditioning · Swimming pool · Equipped kitchen
Forthcoming auction Craftsmanship and scale come together in this family residence, set within a considered pocket of Concord West. Finished with an eye for detail throughout, it delivers a versatile floorplan, generous proportions and room for the whole family to spread out and entertain with ease. - Expansive main living area with wall-to-ceiling windows framing natural light - Luxe kitchen with gas cooking, ample storage and a dedicated butler's pantry - Ground-floor guest suite with its own ensuite and built-in wardrobes - Home cinema room, ideal for movie nights and weekend downtime - Master suite retreat with ensuite, separate bath and shower, walk-in robe and balcony - Four additional bedrooms upstairs with built-in wardrobes - Alfresco entertaining area and swimming pool set in a low-maintenance backyard - Double garage with internal access, plus ducted air conditioning throughout - Moments from Concord West buses, schools, parks, waterside walks, Rhodes shops and cafes - Some
Request Details
Expansive Family Home on a Generous 638m² in Dundas Valley
View photo
House · for sale
Request Details
New
Expansive Family Home on a Generous 638m² in Dundas Valley
Gladesville
· 5 Bedrooms · 3 Baths · House
· Equipped kitchen
Gladesville · 5 Bedrooms · 3 Baths · House · Equipped kitchen
A beautifully appointed family residence offering generous proportions, contemporary comfort, and an enviable lifestyle setting. Designed to accommodate the needs of a growing family, this impressive home combines spacious interiors, quality finishes, and seamless indoor-outdoor living in a highly convenient location. From the moment you enter, a thoughtfully designed floorplan creates a warm and welcoming sense of space. Multiple living zones provide flexibility for everyday family life, while the generous outdoor areas offer an ideal setting for entertaining, relaxing, and enjoying time together. Main Features: Multiple living and dining areas providing excellent separation and flexibility for the whole family Five Well-proportioned bedrooms offering comfort and privacy, ideal for growing families Privately positioned master bedroom with ensuite and walk-in wardrobe Well-appointed kitchen with quality appliances, ample cabinetry, stone benchtops and generous preparation space Enormou
Request Details
Two homes, one statement brand new architectural scale and uncompromised design
View photo
House · for sale
Request Details
New
Two homes, one statement brand new architectural scale and uncompromised design
Gladesville
· 6 Bedrooms · 5 Baths · House
· Equipped kitchen
Gladesville · 6 Bedrooms · 5 Baths · House · Equipped kitchen
Delivered with a focus on architectural form and detail, this brand-new home and self-contained granny flat redefines family luxury. Spanning an impressive 30 metre frontage, each home offers its own entry with individually metered gas and water, providing complete independence. Full double brick construction, concrete slabs on each level, and double-glazed windows reflect exceptional integrity at the core, while designer finishes, statement light features, and dramatic multi-level voids shape open-plan interiors. Beautiful and functional, the gourmet kitchen boasts a full suite of Miele appliances, complemented by a light-filled butler's-style pantry with additional preparation space. A wall of bi-fold doors transitions living and dining outdoors to level tiered lawns and alfresco entertaining offering a barbecue kitchen. Flexible accommodation showcases a ground-floor bedroom and bathroom, enhanced by all upper-level bedroom suites delivering ensuite access. Comprehensive appointment
Request Details
Federation charm in leafy North Stanmore
View photo
House · for sale
Request Details
New
Federation charm in leafy North Stanmore
Gladesville
· 2 Bedrooms · 1 Bath · House
· Fireplace · Parking · Equipped kitchen
Gladesville · 2 Bedrooms · 1 Bath · House · Fireplace · Parking · Equipped kitchen
Federation character, generous proportions and a prized North Stanmore setting come together in this c1910 semi on the cusp of Annandale. Set high on a wide, tree-lined avenue, the single-storey home blends vintage charm with contemporary comfort, its spacious interiors enhanced by soaring ornate ceilings, polished timber floors and original detailing. Two double bedrooms include a main with a fireplace, while ladder access to attic storage adds everyday practicality. Designed for easy indoor/outdoor living, a contemporary island kitchen opens to a deep paved courtyard designed for relaxed entertaining, with a high-clearance carport doubling as extra covered alfresco space. Rear access via Clarendon Lane provides secure parking and a direct connection to Weekley Park's open green spaces. Fresh, comfortable and ready to enjoy, there's scope to recreate and add value. Part of a charming heritage streetscape, it's just 550m to Stanmore station and friendly village hub. - High side of the
Request Details
Fresh contemporary terrace / generous width / private garden
View photo
House · for sale
Request Details
New
Fresh contemporary terrace / generous width / private garden
Gladesville
· 3 Bedrooms · 2 Baths · House
· Garden · Parking · Terrace · Equipped kitchen
Gladesville · 3 Bedrooms · 2 Baths · House · Garden · Parking · Terrace · Equipped kitchen
Fresh contemporary interiors, generous width and a strong connection to the outdoors define this substantial two-storey, three-bedroom terrace on approximately 202sqm. High ceilings and floorboards enhance the sense of space throughout, while expansive open-plan lounge and dining areas open to an alfresco terrace, private rear garden and level lawn. Enjoy a spacious kitchen, generous master bedroom with ensuite, and a desirable double garage with rear lane access. This highly liveable home is close to the Summer Hill border, schools, shops and city-bound transport. Comfortable now, and still scope for the future. Highlights Great width ensuring space throughout Outdoor connections to private garden Level lawn setting and natural privacy Huge open-plan lounge and dining Spacious kitchen, gas, dishwasher Large main bedroom, ensuite and BIR Full bath with spa, guest WC, laundry Floorboards, high ceilings throughout Double lock-up garage with rear-lane access Generous land parcel of approx
Request Details
An Exceptional Brand New Free Standing Residence | Contemporary Elegance & Effortless Living
View photo
House · for sale
Request Details
An Exceptional Brand New Free Standing Residence | Contemporary Elegance & Effortless Living
Gladesville
· 5 Bedrooms · 4 Baths · House
· Garden · Equipped kitchen
Gladesville · 5 Bedrooms · 4 Baths · House · Garden · Equipped kitchen
Created for effortless modern living, this brand new freestanding residence combines refined style, exceptional comfort and everyday functionality. Showcasing quality craftsmanship and generous proportions, the home features five spacious bedrooms, four elegantly appointed bathrooms and multiple living zones, offering outstanding flexibility for families of all stages and multi-generational living. At the centre of the home, the gourmet kitchen makes a striking statement with premium Bosch appliances, a substantial 40mm stone island and beautifully selected finishes. The light-filled open-plan living and dining areas extend seamlessly outdoors to a covered alfresco entertaining area and landscaped backyard, creating an ideal setting for both relaxed family living and entertaining. Beautifully appointed throughout and thoughtfully designed for contemporary lifestyles, this impressive residence delivers a seamless blend of luxury, practicality and space in a highly desirable location. Ma
Request Details
An Unforgettable Statement of Style & Sophistication
View photo
House · for sale
Request Details
An Unforgettable Statement of Style & Sophistication
Gladesville
· 5 Bedrooms · 4 Baths · House
· Swimming pool · Equipped kitchen
Gladesville · 5 Bedrooms · 4 Baths · House · Swimming pool · Equipped kitchen
Defined by sculptural curves, soaring voids and considered architectural detail, this exceptional residence delivers a refined expression of contemporary family luxury. A series of beautifully connected living spaces creates a seamless transition between indoors and out, with the expansive open-plan kitchen, dining and family domain overlooking the resort-style in-ground pool. The gourmet kitchen is appointed with premium Miele appliances and exquisite Taj Mahal stone benchtops, complemented by a discreet secondary preparation kitchen finished to the same exacting standard. The covered alfresco and outdoor gas kitchen create an impressive setting for year-round entertaining. Thoughtfully designed for effortless, low-maintenance living, the residence features Taj Mahal stone finishes throughout the benchtops, adding a distinctive layer of natural beauty and timeless sophistication. Multiple ensuite bedrooms across both levels provide exceptional flexibility and privacy for growing and m
Request Details
First Time Offered in Over 60 Years Deceased Estate
View photo
House · for sale
Request Details
New
First Time Offered in Over 60 Years Deceased Estate
Gladesville
· 4 Bedrooms · 1 Bath · House
· Garden · Patio · Equipped kitchen
Gladesville · 4 Bedrooms · 1 Bath · House · Garden · Patio · Equipped kitchen
Endless Potential in a Blue-Ribbon Inner West Setting, held by the same family for more than 60 years, this freestanding residence presents a rare opportunity to secure a much-loved home on a generous 408sqm parcel in one of the Inner West's most desirable tree-lined streets. Brimming with character and unlimited potential, the home offers spacious interiors, high ceilings and a flexible floorplan ready to move into, renovate, extend or recreate (STCA). Whether you're a growing family, renovator or savvy investor, this is an opportunity not to be missed. Property features include: -Four generous bedrooms -Updated bathroom plus internal laundry with second toilet -Elegant formal lounge and dining rooms -Separate family/living room -Spacious eat-in kitchen -Air Conditioning -High ceilings enhancing the sense of space and charm -Expansive backyard with covered entertaining patio -Generous 408sqm landholding with exciting future potential (STCA) Perfectly positioned in a sought-after Inner
Request Details
First Time Offered in 52 Years, Generous 430sqm Freestanding Home in Auburn
View photo
House · for sale
Request Details
New
First Time Offered in 52 Years, Generous 430sqm Freestanding Home in Auburn
Gladesville
· 3 Bedrooms · 1 Bath · House
· Air conditioning · Equipped kitchen
Gladesville · 3 Bedrooms · 1 Bath · House · Air conditioning · Equipped kitchen
Held by the same family for 52 years, 21 King Street, Auburn now presents a genuine opportunity to secure a freestanding home on a well-proportioned 430sqm block, a rare occurrence in a pocket where long-held homes like this one seldom come up for sale. Set behind a neat front lawn, the home presents as a property that has been consistently cared for. Behind its brick-based, weatherboard-clad facade, the layout offers genuine separation of living zones, with a formal dining room opening through to the kitchen and a further sitting or family room toward the rear of the home. The kitchen retains its original leadlight-glass cabinetry, tiled flooring and electric cooking, honest and unrenovated, while the bathroom's period blue floral tiling, corner bath and separate shower speak to the same well-maintained, original character found throughout. Three bedrooms are on offer, two fitted with built-in wardrobes, with air conditioning units placed thoughtfully through the home for year-round c
Request Details
Cherished Family Home in a Tightly Held Location
View photo
House · for sale
Request Details
Cherished Family Home in a Tightly Held Location
Gladesville
· 3 Bedrooms · 1 Bath · House
· Equipped kitchen
Gladesville · 3 Bedrooms · 1 Bath · House · Equipped kitchen
Positioned in one of Lane Cove's most sought-after tree-lined streets, this character-filled residence has been lovingly held for almost six decades. An extended circa 1915 full brick gem set amidst beautifully established gardens, its stunning 1,136sqm parcel presents exceptional scope for the future. Surrounded by prestige family homes, with the option to move in and personalise, extend or simply re-build (STCA), this peaceful leafy setting places you within easy reach of the area's quality schools, city transport, vibrant cafés and all the lifestyle attractions of the bustling Village. • Extended full brick beauty nestled in one of Lane Cove's best streets • Multiple living areas set across a practical single level floor plan • Bright open plan kitchen flowing seamlessly to the peaceful outdoor setting • Gas cooking, breakfast bar and an internal laundry with a second WC • Inviting living area with timber floors and gas bayonet for heating • Three double bedrooms plus a separate stu
Request Details
One of a kind stunning waterfront home with a studio
View photo
House · for sale
Request Details
New
One of a kind stunning waterfront home with a studio
Gladesville
· 4 Bedrooms · 3 Baths · House
· Garden · Lift · Parking
Gladesville · 4 Bedrooms · 3 Baths · House · Garden · Lift · Parking
A wonderful north-east aspect in an exclusive cul-de-sac enclave, the opportunity to secure a luxury, absolute waterfront Torrens Title residence of this calibre is rare, making this extraordinary buying. Prized connectivity allows you to flow seamlessly from your living areas, to the garden and to the harbour, for an incredible single level lifestyle. Full brick residence enjoys level lift access from the street and parking, a significant three-bedroom main residence plus a deluxe self-contained one-bedroom studio ideal for guests, older children or as a home office. The clever design capitalises on the sparkling water views, making life here idyllic. North Sydney's hub, the CBD, Kirribilli village, the bus, rail, ferry and schools are all just minutes away. - Beautiful spaces spill out to alfresco areas, a boat shed, a jetty, pontoon and mooring. A true boaties dream. - Tightly held home for 30-years, level lift access, quality full brick build - Panoramic harbour views from every le
Request Details

Get email alerts

Don't miss out: be the first to know about new properties

The alert was correctly created

On subscribing you accept the conditions of use and the privacy policy
Alert
Receive new ads in your inbox
Save this search
Receive alerts for new listings

We'll send you an email when we have new properties for: "Houses for sale in Gladesville"

The alert was correctly created

Cabarita, Sydney
Tennyson Point
Get email alerts and be the first to see new listings
Required field
On subscribing I accept the terms of the privacy policy
Perfect! You'll soon start receiving new listings via email
Alert
Receive an email when we have new ads for Houses for sale in Gladesville
Save this search
Filters

Bedrooms

Size (m²)

Price

$
$

Property type

Bathrooms

Clear all filters
Receive notifications when new entries are published.