35 lands for sale in Gladesville

DA Approved Vacant Land 1085 sqm
View photo
Land · for sale
Request Details
DA Approved Vacant Land 1085 sqm
Gladesville
· Land
Gladesville · Land
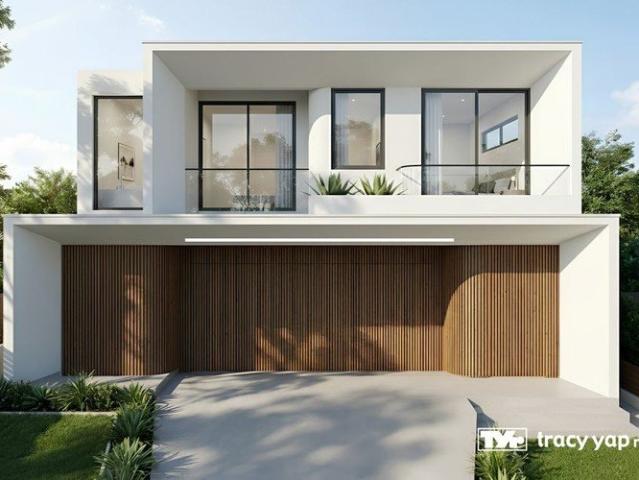
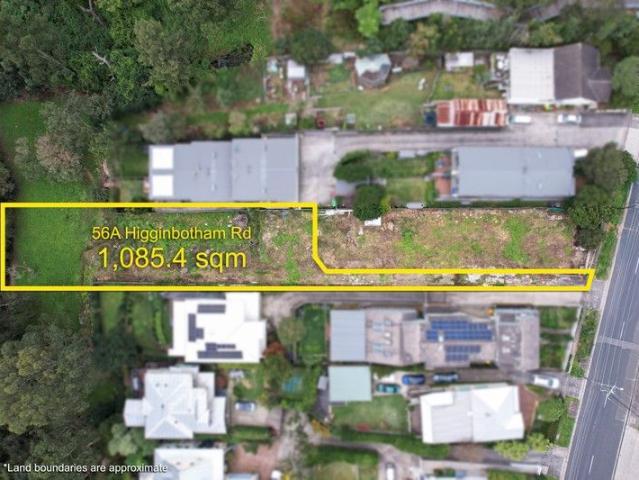
Bringing a wealth of potential to the table, this vacant block of land presents a rare opportunity to build your dream home. With DA approval to build, positioned in a prime location of Gladesville, it is conveniently located near Victoria Road, moments from shops, parks, and public transport to Sydney and Parramatta CBDs. - Prime location, north-east rear facing, regular shaped site - Land size approx. 1085 sqm - DA approved to build a 6 bedroom house - Approx. 2 mins drive to Boronia Park Public - Approx. 6 mins drive to St Joseph's College - Approx. 5 mins drive to Top Ryde City & Ryde Aquatic Leisure Centre - Approx. 40m walk to bus stop, route 506 to the City For more information, please visit www.rwayrealtychatswood.com
Request Details
Hunters Hill Waterfront Reserve Development Opportunity STCA
View photo
Land · for sale
Request Details
Hunters Hill Waterfront Reserve Development Opportunity STCA
Gladesville
· 4 Bedrooms · 2 Baths · Land
Gladesville · 4 Bedrooms · 2 Baths · Land
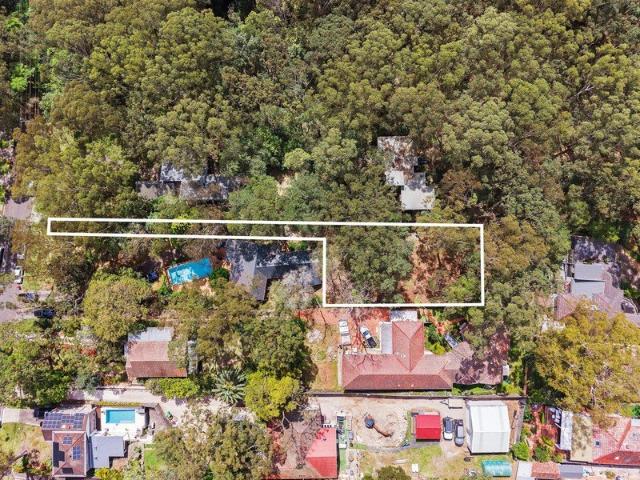
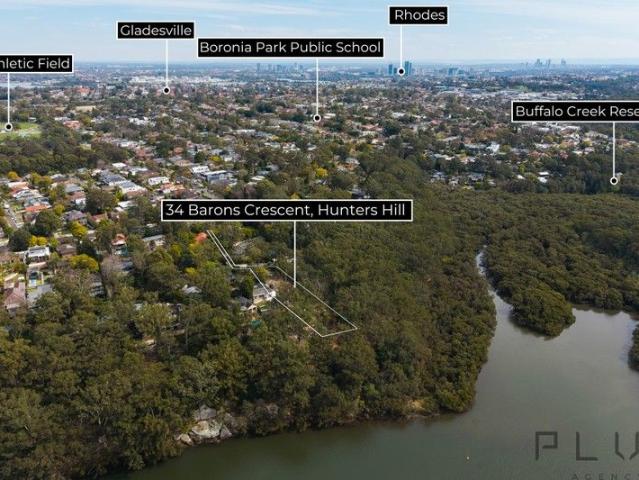
Positioned in a tightly held enclave, this 3,149sqm (approx.) north-facing landholding to the Lane Cove River offers genuine scale and blue-chip fundamentals for premium end-product. Recent site preparation (26 trees removed) creates a clearer development platform, enhancing design flexibility and buildability (STCA). Key particulars: - Total site area: 3,149sqm (approx.) across two lots Lot 1: 859sqm (approx.) Lot 2: 1,889sqm (approx.) - Frontage: approx. 28m to quiet street - Aspect/Outlook: true north with expansive water & bushland views - Setting: private, prestige locale; one of the final large parcels available in Hunters Hill - Connectivity: minutes to village retail/dining, transport and top schooling; ~15 mins to Sydney CBD - The house has been demolished for you. Campaign: - Private inspections by appointment for qualified buyers. - Information Memorandum and further due diligence materials available on request All development subject to council approval (STCA). Interested p
Request Details
LAND on High Side of Cul de sac with VIEWS
View photo
Land · for sale
Request Details
LAND on High Side of Cul de sac with VIEWS
Gladesville
· Land
· Garden · Parking · Equipped kitchen
Gladesville · Land · Garden · Parking · Equipped kitchen
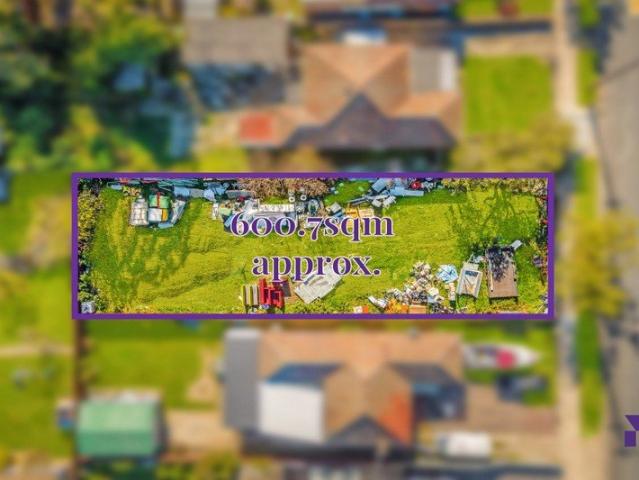
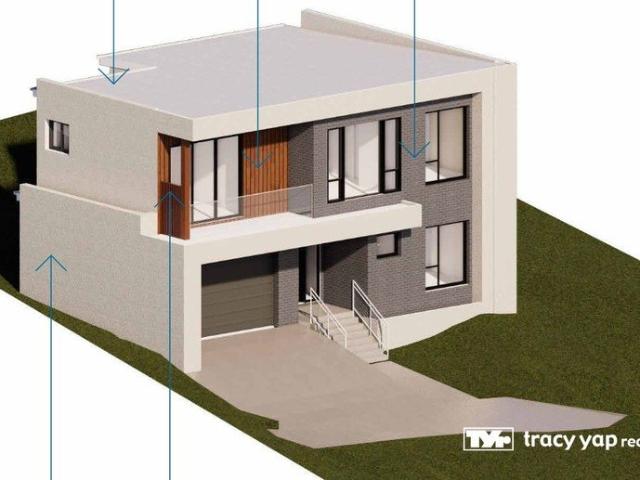
Phone Enquiry ID: 232289 First time this Land has been offered for Sale. This is block is on the high side of a Cul-de-sac street and is 15.24 metres wide. The Total Lot size is 672.9 sqm. Expression of Interest (E.O.I.) invited in line with current market prices for development sites in Ryde. (Below is a list of recent sales for easy reference) Terms considered. In addition, the Land is CDC Approved to build spacious duplexes with 5 bedrooms, 3.5 bathrooms, kitchen with butler's pantry, 2 living areas and a private sunken backyard off the alfresco entertainment area. (see Floor Plans, Site Plan & photos of Artist Impression of Duplexes). Or, if you prefer, you can create your own Dream home or duplexes to your design, style & requirements. e.g. As the block is on the elevated side of the street you could easily design a three (3) level home or duplexes giving you extra parking/storage. (STCA or CDC Approval). Site Inspections welcomed. Recent Properties SOLD in Ryde with development p
Request Details
Semi Detached Brand New Inner City Sanctuary
View photo
Land · for sale
Request Details
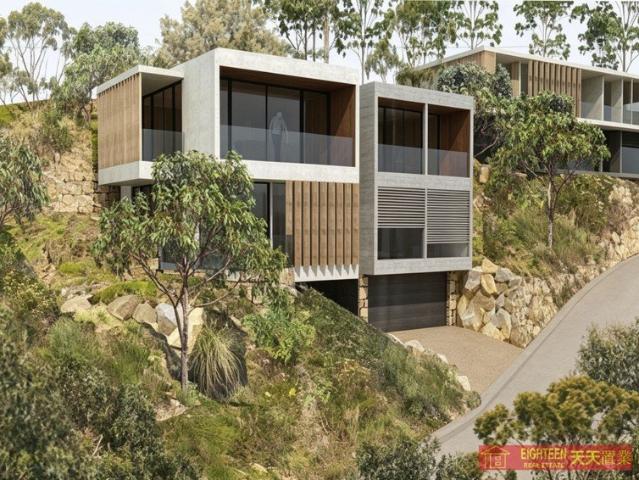
New
Semi Detached Brand New Inner City Sanctuary
Gladesville
· 4 Bedrooms · 3 Baths · Land
· Garden · Balcony · Terrace · Fireplace · Parking · Equipped kitchen
Gladesville · 4 Bedrooms · 3 Baths · Land · Garden · Balcony · Terrace · Fireplace · Parking · Equipped kitchen
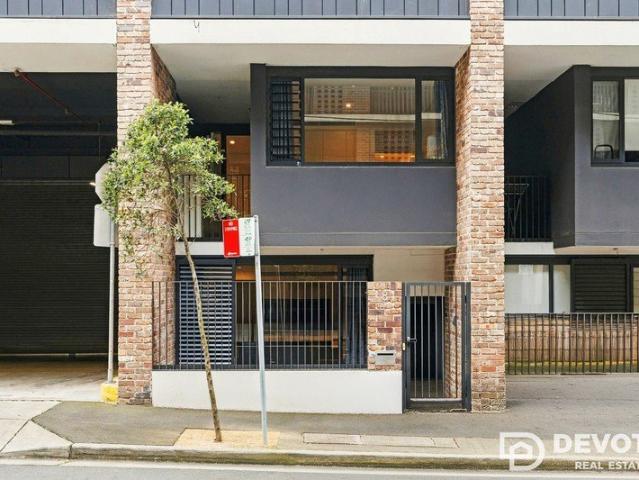
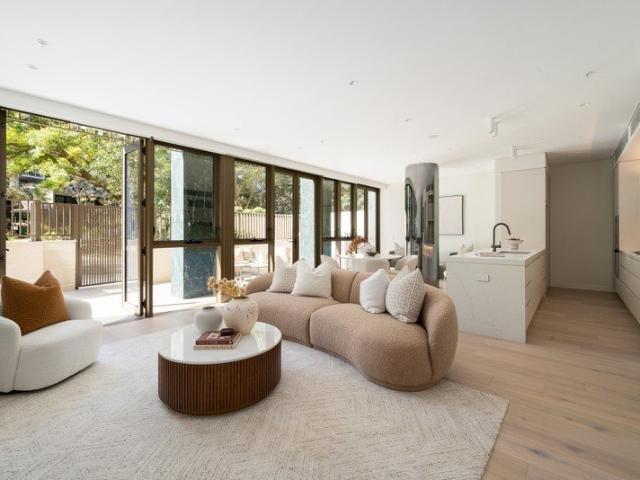
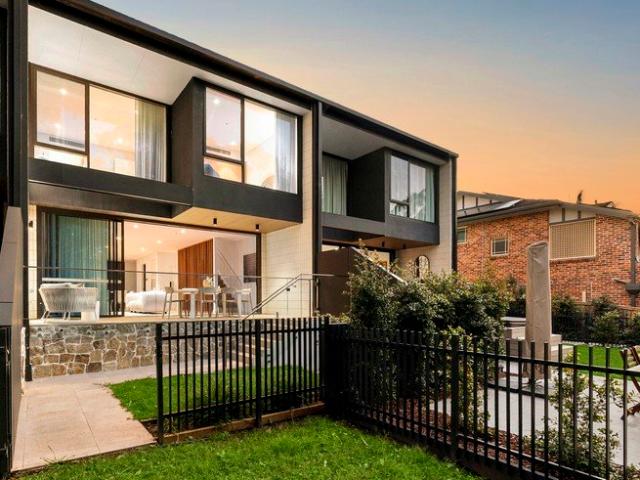
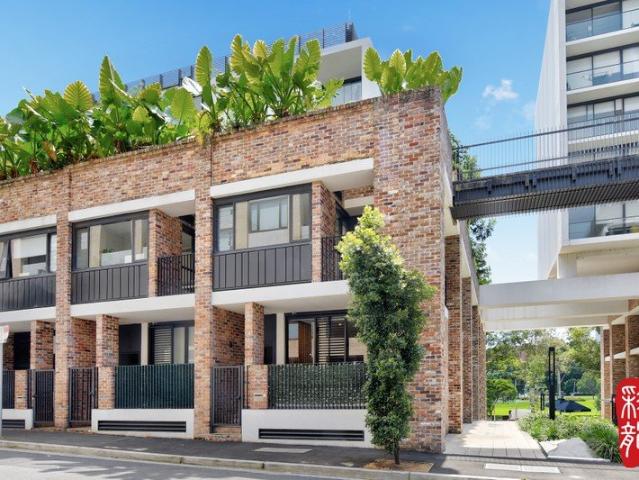
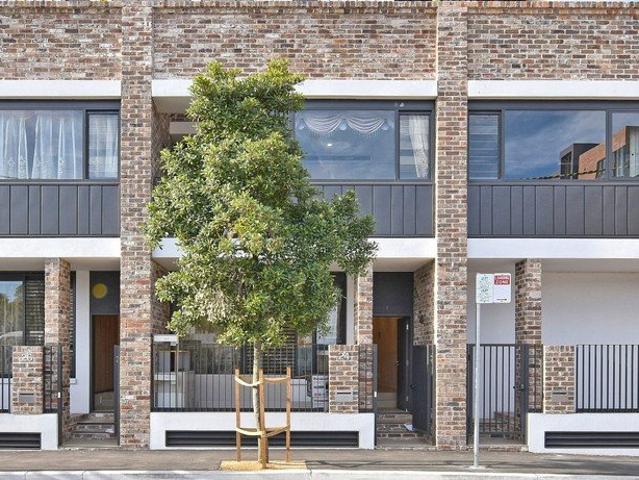
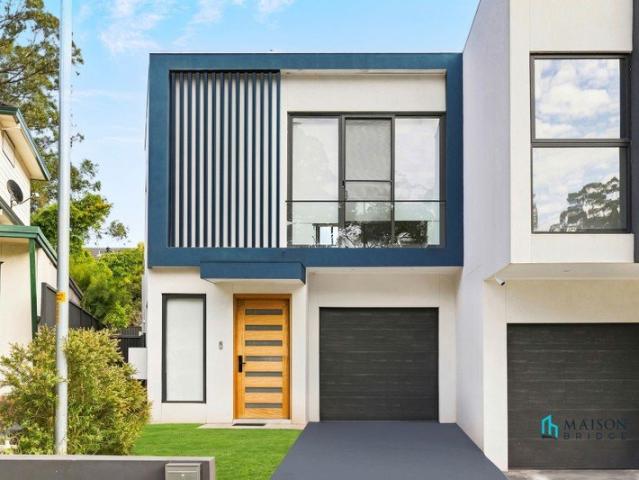
Step into a home where modern elegance meets effortless living. Freestanding on one side, this residence has been crafted to perfection, offering sun-drenched interiors, inviting outdoor spaces, and the perfect blend of sophistication and comfort. Whether entertaining friends on the terrace, relaxing by the fireplace, or strolling to the vibrant heart of Camperdown and Newtown, this home promises a lifestyle second to none. Features: Expansive open-plan living with custom cabinetry & a sleek fireplace Gourmet stone kitchen with premium appliances & island bench Entertainers' terrace & landscaped garden with versatile garage access Light-filled bedrooms, one with a north-facing balcony Designer bathrooms, high ceilings & striking brick feature wall Walk everywhere - just 600m to Newtown Village, Enmore theatres, cafes & transport This is more than a home. It's your gateway to the very best of the Inner City. Contact Daniel Fletcher on 0422245253 or the Office (02)9719-8435
Request Details
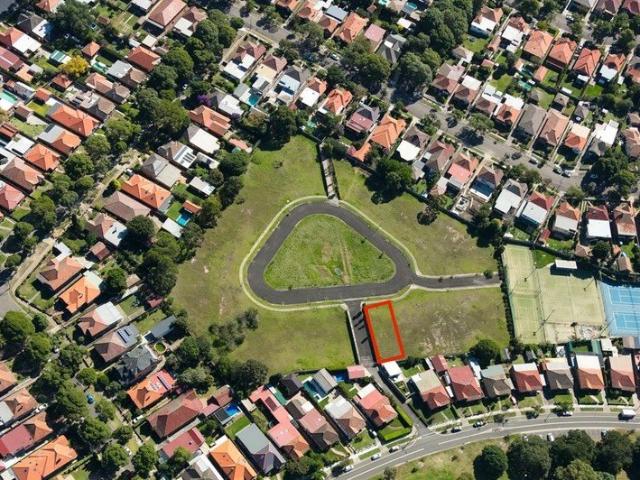
Prime Level Land in Elite North Newtown
View photo
Land · for sale
Request Details
New
Prime Level Land in Elite North Newtown
Gladesville
· Land
· Terrace · Parking
Gladesville · Land · Terrace · Parking
A rare opportunity to secure a perfectly level ready-to-build land parcel in one of North Newtown's most exclusive pockets. Surrounded by high calibre homes and heritage terraces, this is an ultra-scarce blank canvas with the scale and configuration to build a luxury bespoke residence or explore a dual-terrace concept (STCA). With rear lane access and ideal proportions for flexible design outcomes, this is one of the last undeveloped sites in this tightly held blue-chip location - footsteps to King Street dining, cafés, Sydney University, elite schools, transport links and green open spaces. Key Features, -Proposed prized level block -Rare rear lane access providing design + parking flexibility -Premium quiet street within a tightly held village environment -Surrounded by architect-designed homes + character terraces -Endless scope - prestige home or dual luxury terrace scheme (STCA) -Zoning: R1 General Residential -Easement free -Favourable term available -Agent declares interest This
Request Details
Architecturally Reimagined Victorian Terrace In Kirribilli
View photo
Land · for sale
Request Details
Architecturally Reimagined Victorian Terrace In Kirribilli
Gladesville
· 4 Bedrooms · 4 Baths · Land
· Garden · Terrace · Fireplace · Equipped kitchen
Gladesville · 4 Bedrooms · 4 Baths · Land · Garden · Terrace · Fireplace · Equipped kitchen
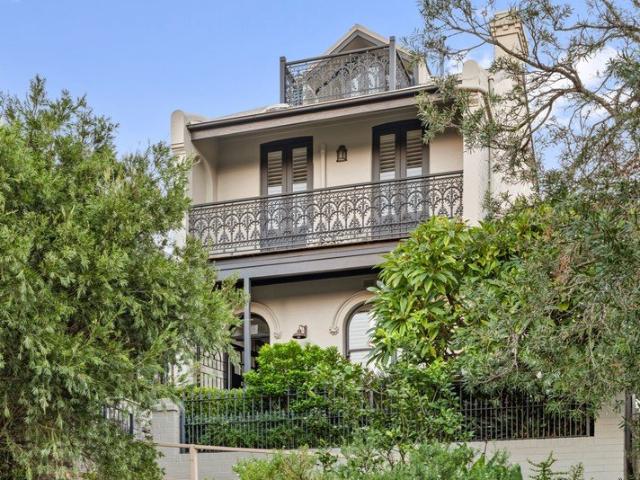
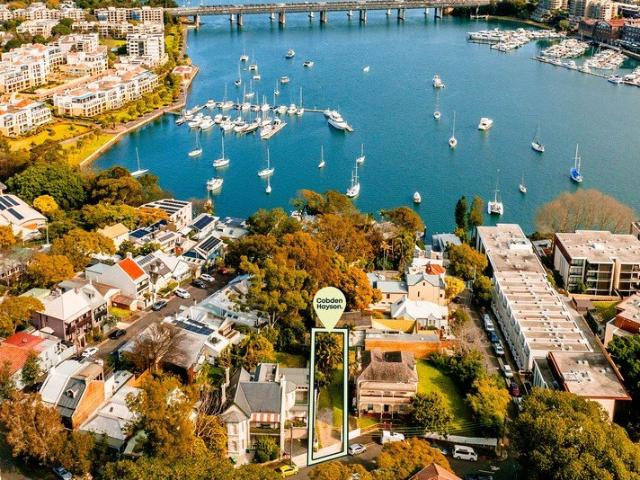
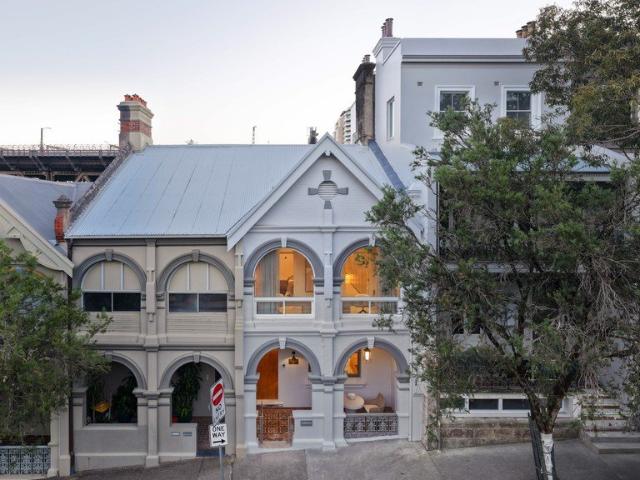
An architecturally reimagined Victorian terrace of rare period character, this Kirribilli home sits within a tightly held harbourside enclave. Renovated behind its original arched verandahs and ornate cast-iron balustrade, it delivers considered interiors, bespoke finishes and a natural, restrained palette throughout. Spanning four levels with dual access, the home is arranged for everyday living and considered entertaining. The formal dining room retains its original marble fireplace and ceiling rose, opening into a light-filled living room with a feature fireplace and bespoke joinery, while the rear opens to a Travertine-paved courtyard with easy-care garden. A Calacatta Viola marble kitchen anchors the home, fitted with a full suite of Miele appliances, with marble-finished bars across two levels each featuring a Vintec drinks fridge. Accommodation spans four levels, with the first floor comprising a master suite with walk-in wardrobe and ensuite, a study and a second bedroom, a gue
Request Details
Updated terrace with north facing outdoors on corner block
View photo
Land · for sale
Request Details
Updated terrace with north facing outdoors on corner block
Gladesville
· 3 Bedrooms · 1 Bath · Land
· Balcony · Terrace · Parking · Equipped kitchen
Gladesville · 3 Bedrooms · 1 Bath · Land · Balcony · Terrace · Parking · Equipped kitchen
With a desirable north-facing aspect to its rear pergola setting and courtyard space, this updated terrace enjoys an exceptional corner-block position on one of Darlington's most sought-after streets. Beautifully balancing preserved period character with neat contemporary updates, it offers light-filled interiors, generous proportions and future potential in the heart of one of Sydney's most connected lifestyle precincts. Just moments from Sydney University, Carriageworks, Broadway Shopping Centre, village life and transport, it's an address that places the very best of the city fringe at your doorstep. Highlights Corner-block site in premier locale North-facing pergola and courtyard Living and dining with dual fireplaces Potential for 3rd level attic conversion STCA Original timber floors and high ceilings 3 generous bedrooms, master balcony Neat updated kitchen with walk-in pantry 1.5 bathrooms with a guest WC to laundry Private courtyard, side access to parking Steps to Carriagework
Request Details
DA Approved Luxury 5 Bedroom, 5 Bathroom Residence with Triple Garage
View photo
Land · for sale
Request Details
DA Approved Luxury 5 Bedroom, 5 Bathroom Residence with Triple Garage
Gladesville
· Land
· Swimming pool · Lift · Parking
Gladesville · Land · Swimming pool · Lift · Parking
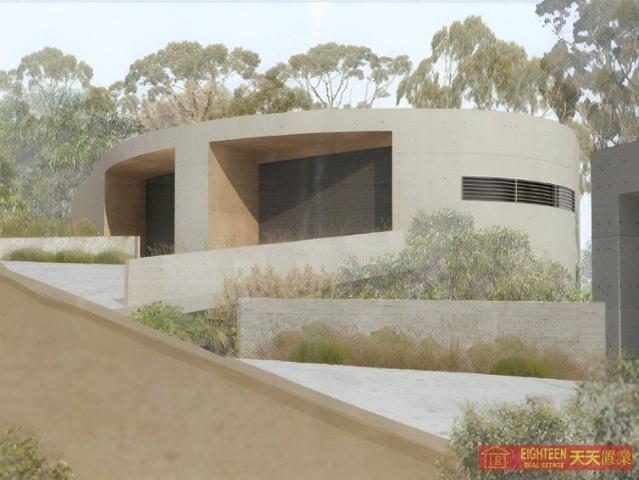
An outstanding opportunity to secure a DA-approved luxury residence in one of Roseville Chase's most peaceful and naturally beautiful settings, surrounded by tranquil bushland and close to Roseville Golf Course. Designed to complement its spectacular natural landscape, this contemporary family home offers five generous bedrooms, five bathrooms, spacious living and entertaining zones, and a triple lock-up garage. The considered design also incorporates a library/study, lift access and expansive decks, creating exceptional flexibility for modern family living. Set within a private, leafy setting, the approved residence provides approximately 484 sqm of internal area, plus approximately 140sqm of deck and courtyard areas. Plans also include a swimming pool, landscaped gardens and inviting outdoor entertaining spaces, delivering a superb lifestyle sanctuary with a seamless connection to the surrounding bushland. Architectural renderings showcase a striking modern design with natural stone,
Request Details
DA approved to build a luxurious 4 bedroom, 5 bathroom freestanding house
View photo
Land · for sale
Request Details
DA approved to build a luxurious 4 bedroom, 5 bathroom freestanding house
Gladesville
· Land
· Swimming pool · Lift · Parking · Equipped kitchen
Gladesville · Land · Swimming pool · Lift · Parking · Equipped kitchen
An exceptional opportunity to secure a DA-approved architectural residence in the peaceful, leafy surrounds of Roseville Chase, close to Roseville Golf Course and immersed in a private natural setting. Set on approximately 3,373sqm of land, the approved design delivers a striking multi-level home that responds beautifully to its bushland environment. The proposed residence features four bedrooms, five bathrooms and a secure double lock-up garage, with lift access connecting each level for effortless everyday living. The central living level is designed for relaxed family life and entertaining, incorporating a generous living and dining area, kitchen, family room and study/library. Accommodation is thoughtfully separated across the home, while the lower level provides a games room, change/bathroom and practical laundry and storage facilities. Outdoor living is a key feature of the design, with a private swimming pool, landscaped surrounds and deck areas creating a tranquil setting for e
Request Details
DA approved to build a luxurious 4 bedroom, 4 bathroom freestanding house
View photo
Land · for sale
Request Details
DA approved to build a luxurious 4 bedroom, 4 bathroom freestanding house
Gladesville
· Land
· Swimming pool · Parking
Gladesville · Land · Swimming pool · Parking
An outstanding opportunity to secure a substantial vacant landholding in one of Roseville Chase's most peaceful and naturally beautiful settings, surrounded by tranquil bushland and close to Roseville Golf Course. Offered with DA-approved plans for an exceptional contemporary residence, the design has been carefully conceived to complement the natural landscape while delivering sophisticated family living. The approved home comprises four generous bedrooms, four bathrooms, an additional powder room, spacious living and entertaining areas, and a double lock-up garage. Set on an expansive approximately 2,895sqm parcel, the approved residence provides approximately 685sqm of internal area, plus approximately 61sqm of decks and courtyard areas. Plans also incorporate a swimming pool, landscaped grounds and inviting outdoor entertaining spaces, creating a private lifestyle sanctuary with a strong connection to its leafy surrounds. Architectural renderings showcase a striking modern design f
Request Details
DA Approved Luxury 4 Bedroom Residence with Pool and Double Garage
View photo
Land · for sale
Request Details
DA Approved Luxury 4 Bedroom Residence with Pool and Double Garage
Gladesville
· Land
· Balcony · Parking · Swimming pool · Lift
Gladesville · Land · Balcony · Parking · Swimming pool · Lift
An outstanding opportunity to secure a DA-approved luxury residence in one of Roseville Chase's most peaceful and naturally beautiful settings, surrounded by tranquil bushland and close to Roseville Golf Course. Designed to complement its spectacular natural landscape, this contemporary three-level family home offers four generous bedrooms, five bathrooms, spacious living and entertaining zones, and a double lock-up garage. The considered design also incorporates lift access and expansive balconies, creating exceptional flexibility for modern family living. Set within a private, leafy setting, the approved residence provides approximately 292sqm of approved internal area, plus approximately 39sqm of deck and courtyard areas. Plans also include a private swimming pool, landscaped gardens and inviting outdoor entertaining spaces, delivering a superb lifestyle sanctuary with a seamless connection to the surrounding bushland. Architectural renderings showcase a striking modern design with
Request Details
DA Approved for 5 oversized Luxury House Development Opportunity on 1.49ha in Prestigious Roseville Chase
View photo
Land · for sale
Request Details
DA Approved for 5 oversized Luxury House Development Opportunity on 1.49ha in Prestigious Roseville Chase
Gladesville
· Land
Gladesville · Land
An exceptional opportunity to secure a rare DA-approved luxury residential development site in one of Sydney's most tightly held and nature-rich locations. Positioned on an elevated and tranquil 1.49ha landholding, this premium offering borders the stunning Middle Harbour and Roseville Golf Course, delivering a unique lifestyle setting with strong future appeal. Approved for five substantial luxury residences, each designed to maximise privacy, outlook, and connection with the surrounding natural environment, this project presents an outstanding opportunity for developers or prestige builders seeking a ready-to-deliver boutique estate. Key Features: • DA approved for 5 oversized luxury homes • Expansive 1.49ha elevated site in a peaceful bushland setting • Service road completed with water, electricity & sewer connected • Homes designed with internal garages, swimming pools, large entertaining decks & landscaped gardens • Flexible mix of 4- and 5-bedroom residences ranging approx. 282s
Request Details
Georgian Terrace with Three Apartments to be Sold in One Line
View photo
Land · for sale
Request Details
Georgian Terrace with Three Apartments to be Sold in One Line
Gladesville
· 3 Bedrooms · 3 Baths · Land
· Terrace · Air conditioning
Gladesville · 3 Bedrooms · 3 Baths · Land · Terrace · Air conditioning
Flowing over three levels with three fully renovated apartments to be sold in one line, this property presents an exciting opportunity for a wide range of buyers. It's ideal for families who want to accommodate multiple generations, onsite investors who want to live in or work out of one and rent out the others or offsite investors who want to rent out all three. The ground and first floor levels are configured as one bedroom while the top floor is a studio. The top floor studio is bathed in northerly sunshine and captures lovely urban outlooks and a Sydney Tower cameo. The two one-bedroom apartments have their own outdoor areas. All three are beautifully presented and appointed with air conditioning for year-round comfort. Central to key attractions, this property delivers one of the most sought-after cosmopolitan lifestyles in Sydney. It's footsteps to Hyde Park, Oxford Street and Stanley Street for effortless access to lively shops, cafes, restaurants and nightlife, not to mention b
Request Details
DISPLAY OPEN FROM 10AM 3PM EVERY SATURDAY | Boutique 3 Bed Homes Now Ready to Move In
View photo
Land · for sale
Request Details
DISPLAY OPEN FROM 10AM 3PM EVERY SATURDAY | Boutique 3 Bed Homes Now Ready to Move In
Gladesville
· 3 Bedrooms · 2 Baths · Land
· Garden · Terrace · Lift · Equipped kitchen
Gladesville · 3 Bedrooms · 2 Baths · Land · Garden · Terrace · Lift · Equipped kitchen
These stunning three bedroom terrace homes have been intentionally designed for those seeking a spacious yet low maintenance garden residence. Now complete and ready to move in, each home spans four levels of luxury living, including private internal lift access and a rooftop terrace with city views. The ground floor features a generous open plan kitchen and living area that opens onto a private courtyard. The second level offers two large bedrooms, both with built in robes, along with a beautifully appointed family bathroom. A private master retreat occupies the third floor, complete with a walk in robe and an ensuite featuring a double shower and stone bathtub. The top level is dedicated to a rooftop entertaining terrace with a built in barbecue, perfect for enjoying the skyline and hosting guests. Designed by award-winning SJB architects, these homes showcase premium materials, high-end finishes, and quality Miele appliances. Open stairwells and overhead skylights allow natural ligh
Request Details
Iconic Harbour Views Meet Bespoke Luxury in a Master Built Parkside Terrace
View photo
Land · for sale
Request Details
Iconic Harbour Views Meet Bespoke Luxury in a Master Built Parkside Terrace
Gladesville
· 3 Bedrooms · 3 Baths · Land
· Terrace · Fireplace · Equipped kitchen
Gladesville · 3 Bedrooms · 3 Baths · Land · Terrace · Fireplace · Equipped kitchen
Held by one family for 27 years and masterfully transformed into a multi-level sanctuary, this rare terrace sits at the geographic sweet spot of Lavender Bay, McMahons Point, Milsons Point, and North Sydney. Bathed in natural light from three sides, it delivers framed Sydney Harbour Bridge views, smart C-Bus lighting, and an uncompromised lifestyle right opposite Clark Park. The ground floor showcases rich Australian Blackbutt timber floors and an expansive open-plan living area centered around a cozy gas fireplace. The adjacent gourmet kitchen features sleek induction cooking, a generous island bench designed for entertaining, and exceptional storage. Bifold doors create an effortless indoor-outdoor flow to a tranquil courtyard complete with a fish pond and the calming whisper of running water. Wake up to breathtaking, framed views of the Sydney Harbour Bridge from the master suite, complete with a luxurious ensuite featuring a deep bathtub, heated towel rails, and underfloor heating.
Request Details
Freehold Shop Top: Four Bedrooms, Two Car Spaces, One Retail
View photo
Land · for sale
Request Details
Freehold Shop Top: Four Bedrooms, Two Car Spaces, One Retail
Gladesville
· 4 Bedrooms · 2 Baths · Land
· Parking
Gladesville · 4 Bedrooms · 2 Baths · Land · Parking
Own the whole building. Situated on a 162sqm freehold title just 350m from Newtown Station and 5.6km from the CBD, this classic Victorian shop-top offers exceptional versatility, rear-lane access off Station Street, and valuable off-street parking for two cars. Upstairs features a substantial four-bedroom residence, currently leased through October 2026, providing steady holding income while you plan your next move. Downstairs, the 37sqm retail shopfront sits vacant and ready for its next chapter, positioned to capture high foot traffic along vibrant King Street. This is an extraordinary entry-level freehold opportunity in the heart of Newtown. Key Features: - Four-bedroom residence + vacant King Street shopfront on one freehold title - 162sqm land with rear lane access off Station Street and parking for two cars - 350m to Newtown Station, 5.6km to Sydney CBD - Residential lease in place until October 2026 (holding income) - Ideal for investors, owner-occupiers, or value-add renovators
Request Details
3354m² Pymble Landholding Across 3 Separate Titles with Endless Potential Walk to Pymble Ladies' College, Village & Train
View photo
Land · for sale
Request Details
3354m² Pymble Landholding Across 3 Separate Titles with Endless Potential Walk to Pymble Ladies' College, Village & Train
Gladesville
· Land
Gladesville · Land
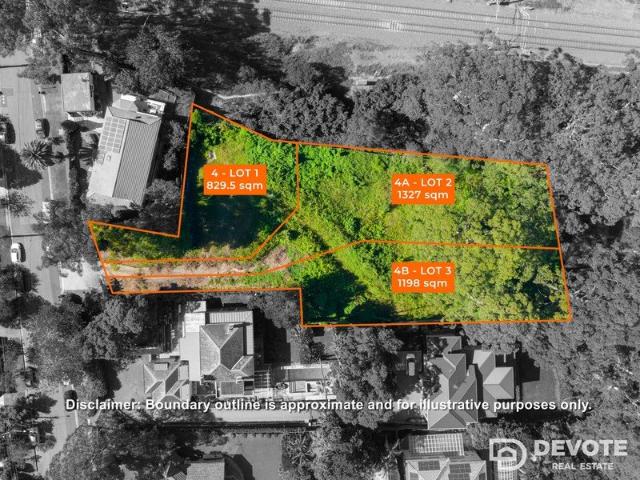
Positioned in a prime pocket in the heart of Pymble, in Sydney's highly sought-after leafy Upper North Shore, this exceptional location delivers a superb family lifestyle with outstanding convenience, just moments' walk to Pymble Ladies' College, Pymble Village and the train station. This is a rare and exceptional opportunity to secure three parcels of prime vacant residential land, ready to build, spanning over 3,350sqm in total. No. 4 on Lot 1 = 829.5m2 No. 4A on Lot 2 = 1327m2 No. 4B on Lot 3 = 1198m2 The location is exceptionally convenient, with an easy walk to Pymble Village, the train station, Pymble Ladies' College, Sacred Heart Primary School and Sheldon Forest walking trails, plus 575 bus services to Turramurra, Hornsby and Macquarie. You're also just a short drive to Avondale Golf Club, Bannockburn Oval, Ravenswood, Knox Grammar and Abbotsleigh, within the Pymble Public School catchment, and only around 8km to Chatswood. Disclaimer: All information contained here is gathered
Request Details
Rare Opportunity! Vacant Block in the heart of Pymble Walk to Pymble Ladies' College, Pymble Village & Train Station, Ready to Build Your Dream Home
View photo
Land · for sale
Request Details
Rare Opportunity! Vacant Block in the heart of Pymble Walk to Pymble Ladies' College, Pymble Village & Train Station, Ready to Build Your Dream Home
Gladesville
· Land
Gladesville · Land
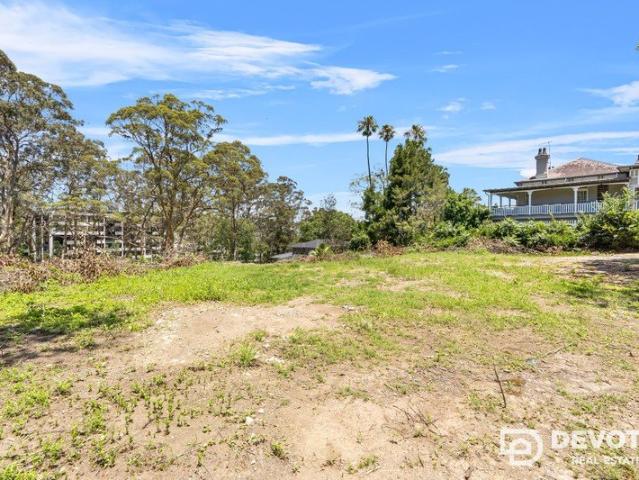
Video: 4beechworth.com Situated in a prime pocket in the heart of Pymble, in the highly sought-after, leafy Upper North Shore, this location offers an exceptional family living environment and outstanding convenience - just a short walk to Pymble Ladies' College, Pymble Village, and the train station. A rare find - vacant residential land ready to build your dream home. Sprawling across approx. 829.5m², this mostly flat block is currently zoned R2, with no heritage or conservation. The location here is super convenient. It is an easy walk to Pymble Village, train station, Pymble Ladies College, Sacred Heart Pymble Primary School, Sheldon Forest walking trails, 575 bus services to Turramurra, Hornsby, and Macquarie, a short drive to Avondale Golf Club, Bannockburn Oval, Ravenswood, Knox Grammar, Abbotsleigh, and many more, and within the catchment of Pymble Public School. It is just approx. 8km to Chatswood shopping and business precinct. Disclaimer: All information contained here is ga
Request Details
Victorian Terrace with Charm and Contemporary Design
View photo
Land · for sale
Request Details
Victorian Terrace with Charm and Contemporary Design
Gladesville
· 4 Bedrooms · 3 Baths · Land
· Terrace · Equipped kitchen
Gladesville · 4 Bedrooms · 3 Baths · Land · Terrace · Equipped kitchen
Behind its beautifully preserved Victorian facade lies a home of exceptional style, where timeless character meets striking contemporary architecture. Set on an impressive 5.3m-wide frontage, this thoughtfully reimagined residence celebrates its heritage with soaring ceilings, original fireplaces and exposed brickwork, while introducing an architecturally designed rear extension that delivers effortless modern living and entertaining. At the heart of the home, the designer kitchen is a true showpiece, featuring expansive stone benchtops, premium appliances, bespoke timber cabinetry and a stunning handcrafted tiled splashback. Opening to a private landscaped courtyard, the home floods the living spaces with natural light, creating an inviting indoor-outdoor lifestyle. Every detail has been carefully curated. Positioned for exceptional connectivity, it offers effortless Inner Sydney living just moments from Central Station and the heart of the CBD. -Beautifully renovated Victorian terrac
Request Details
Land 515sqm Approx DA Approved Luxury Home Opportunity
View photo
Land · for sale
Request Details
Land 515sqm Approx DA Approved Luxury Home Opportunity
Gladesville
· Land
· Garden · Swimming pool · Parking · Equipped kitchen
Gladesville · Land · Garden · Swimming pool · Parking · Equipped kitchen
A rare opportunity to secure approximately 515sqm of level land in one of Haberfield's most sought-after garden enclaves. Offered with DA Approval for a stunning custom-designed family residence, this exceptional parcel allows you to build your dream home without the delays and uncertainty of the approval process. The approved plans showcase a luxurious 4 bedroom, 3 bathroom residence with built-in wardrobes, a designer butler's kitchen, expansive open-plan living and dining areas, and a full-length attic retreat ideal as a parents' sanctuary, games room or home office. Seamlessly connecting indoor and outdoor living, the design opens to a beautifully landscaped entertaining area complete with a swimming pool and parking for two vehicles. A superb opportunity to create a luxury family lifestyle in one of the Inner West's most prestigious and tightly held locations. Approx. 515sqm level vacant land DA Approved for a luxury 4-bedroom, 3-bathroom residence Built-in wardrobes throughout De
Request Details
STUNNING WAREHOUSE CONVERSION RESIDENCE
View photo
Land · for sale
Request Details
STUNNING WAREHOUSE CONVERSION RESIDENCE
Gladesville
· 3 Bedrooms · 2 Baths · Land
· Garden · Balcony · Terrace · Parking · Equipped kitchen
Gladesville · 3 Bedrooms · 2 Baths · Land · Garden · Balcony · Terrace · Parking · Equipped kitchen
Showcasing an exceptional warehouse conversion design, 'The Stables' on McCaffrey's Hill, is a truly unique property featuring exposed beams, original brickwork and soaring vaulted ceilings reaching heights of 5.6 metres. Rich with character yet still very modern, this spacious residence is one of only four and enjoys an exclusive and whisper-quiet position. Boasting an expansive 143sqm of living space with a wide entertainer's balcony plus secure double parking and lock-up storage. Its outstanding location within prestigious Jacksons Landing is just a short walk to the new Sydney Fish Market, Darling Harbour, Sydney CBD and light rail. Features include: - A magnificent open plan living/dining area with restored original warehouse character features & timber flooring throughout - Wide balcony garden terrace with hardwood timber deck & wrought iron surrounds - Gourmet kitchen with gas cooking, stainless steel benchtops & ample storage - Three bedrooms all with built-in robes - Generous
Request Details
Clean, Even Land Block for Sale with DA
View photo
Land · for sale
Request Details
Clean, Even Land Block for Sale with DA
Gladesville
· Land
Gladesville · Land
This decent block of vacant land is located in the quiet area of Homebush with 10-minute short walking distance to the train station, great development site indeed. The land is near many eatery places with easy access to DFO Homebush (1km away), Strathfield Plaza (1.5km away), Burwood Westfield (2.6km away) and Lidcombe Shopping Centre (3km away). This residency suburb has very low vacancy rate of 1.5% due to both strong demand from owners' occupancy and rental. This land is prime for residential development up to 9 levels with DA. Don't miss great opportunity for immediate development
Request Details
Landmark Torrens title property with serene harbour views
View photo
Land · for sale
Request Details
Landmark Torrens title property with serene harbour views
Gladesville
· 2 Bedrooms · 1 Bath · Land
· Equipped kitchen
Gladesville · 2 Bedrooms · 1 Bath · Land · Equipped kitchen
Occupying a prime corner position on Argyle Place with breathtaking views over Barangaroo Reserve and the harbour, this landmark Torrens title property combines character, lifestyle and exceptional future potential in a sought-after Millers Point address. - Scope for numerous business/creative/residential endeavours - Intimate views over Barangaroo and ever-changing harbour - Impressive layout, soaring ceilings, polished timber floors - Lower-level open living with kitchen and industrial gas oven - Expansive private rear courtyard perfect for entertaining - Upper living with kitchenette, separate dining and study - Well-sized upper-level bedroom, study/optional second bed - Cool room, outdoor w/c, rear lane pedestrian access - Surrounded by historic pubs, steps to Barangaroo Station - Stroll to the harbour foreshore, world-class shopping/dining
Request Details
Newly Built 4 Bedroom Terrace with Luxury Finishes in Prime Inner West Location
View photo
Land · for sale
Request Details
Newly Built 4 Bedroom Terrace with Luxury Finishes in Prime Inner West Location
Gladesville
· 4 Bedrooms · 4 Baths · Land
· Terrace · Parking · Equipped kitchen
Gladesville · 4 Bedrooms · 4 Baths · Land · Terrace · Parking · Equipped kitchen
Discover this beautifully appointed, near-new terrace offering the perfect fusion of space, light, and contemporary luxury. Featuring four spacious bedrooms, including a stunning loft-style retreat with ensuite, this home delivers comfort and versatility ideal for families, professionals, or investors. Enjoy open-plan living and dining flowing to a sunlit private courtyard perfect for entertaining or relaxing. North-facing side windows fill the interiors with natural light, complementing the sleek designer kitchen with stone benchtops, premium appliances, soft-close cabinetry, and a walk-in pantry. Each bathroom showcases quality finishes with frameless glass showers and elegant chrome fittings. With secure parking and a low-maintenance design, this home exemplifies modern inner-city living. Perfectly positioned moments from cafés, King Street dining, universities, green parks, and transport links to the CBD, 94 Denison Street offers lifestyle, convenience, and sophistication without c
Request Details
Historic Millers Point Residence
View photo
Land · for sale
Request Details
Historic Millers Point Residence
Gladesville
· 3 Bedrooms · 1 Bath · Land
· Terrace · Equipped kitchen
Gladesville · 3 Bedrooms · 1 Bath · Land · Terrace · Equipped kitchen
A statement in Australian history, this three level terrace is the centre of 'Carlson Terrace', located on the corner of the Agar steps leading to Observatory Hill. Completed in c1883, it is an example of an Italian Villa style of architecture within the tightly held Kent Street Village precinct which boasts unique heritage characteristics whilst offering a flexible floorplan ready for future renovation. - Unique heritage façade with striking vibrant red door - Spread over three levels with a flexible open plan design - Formal living and dining featuring heritage character - Large functional kitchen with access onto courtyard - Oversized period bathroom with floating bathtub - Timber floors, three ornate fireplaces, split system A/C - Large sun drenched master bedroom on middle floor - Upper level with oasis style terrace & Harbour views - Adjacent to Observatory Hill, close to cafes & shops - A short stroll to transport, Barangaroo and the CBD Apartment 98sqm Strata $2,339pq approx. W
Request Details

Get email alerts

Don't miss out: be the first to know about new properties

The alert was correctly created

On subscribing you accept the conditions of use and the privacy policy
Alert
Receive new ads in your inbox
Save this search
Receive alerts for new listings

We'll send you an email when we have new properties for: "Lands for sale in Gladesville"

The alert was correctly created

Hunters Hill
Tarban, Sydney
Get email alerts and be the first to see new listings
Required field
On subscribing I accept the terms of the privacy policy
Perfect! You'll soon start receiving new listings via email
Alert
Receive an email when we have new ads for Lands for sale in Gladesville
Save this search
Filters

Bedrooms

Size (m²)

Price

$
$

Property type

Bathrooms

Clear all filters
Receive notifications when new entries are published.