1,522 houses for sale in Gladesville

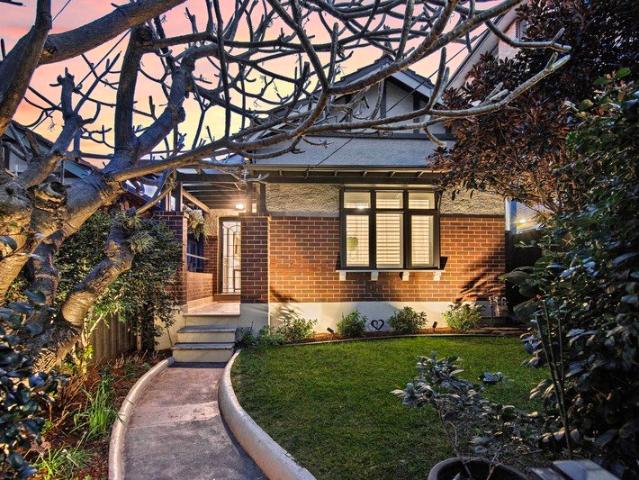
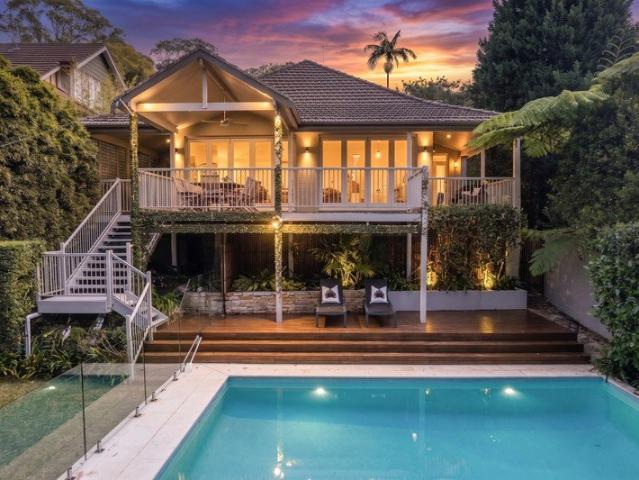
TWO HOMES, ONE TITLE / DUAL INCOME / PREMIUM LOWER NORTH SHORE LOCATION
View photo
House · for sale
Request Details
TWO HOMES, ONE TITLE / DUAL INCOME / PREMIUM LOWER NORTH SHORE LOCATION
Gladesville
· 4 Bedrooms · 2 Baths · House
Gladesville · 4 Bedrooms · 2 Baths · House
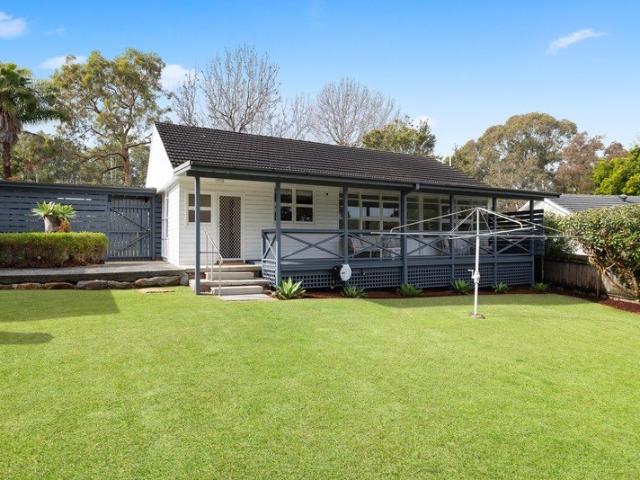
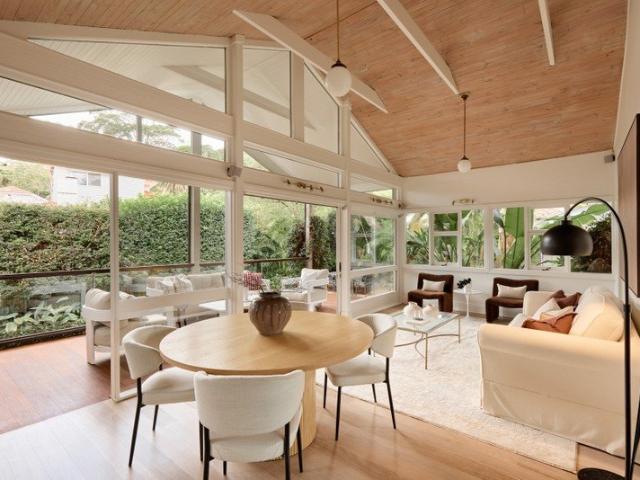
To enquire, please email or call 1300 815 051 and enter code 1975 FOR SALE | 45 TAMBOURINE BAY ROAD, RIVERVIEW NSW 2066 DUAL-INCOME OPPORTUNITY | 657m² LEVEL BLOCK | PRESTIGIOUS SUBURB 4 BED + 2 KITCHENS + 2.5 BATHROOMS + 2 LOUNGE/DINING + LUG (3 BEDROOM CHARACTER HOME + SEPARATE 1-BEDROOM HOUSE) CONVENIENT / DUAL- INCOME / TWO HOMES, ONE TITLE / DEVELOPMENT POTENTIAL / PREMIUM LOWER NORTH SHORE LOCATION Positioned in a highly sought-after peninsular of Sydney's Lower North Shore, surrounded by established homes, greenery, water ways and lifestyle amenities. Walk to shops, healthcare facilities, supermarkets, amenities, transport, schools, foreshore parklands, Tambourine Bay Park, Lane Cove River and vibrant Lane Cove village. Two dwellings set on a 657m² level block. This charming 1920s freestanding character residence offers an exceptional combination of versatility and immediate income potential. Featuring a delightful three-bedroom main residence plus a separate one-bedroom granny
Request Details
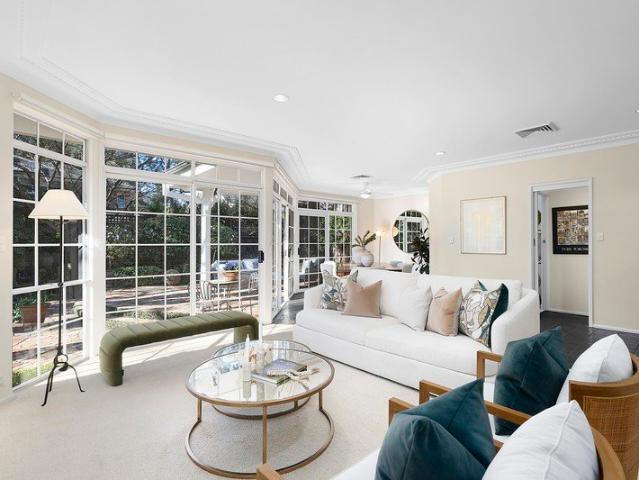
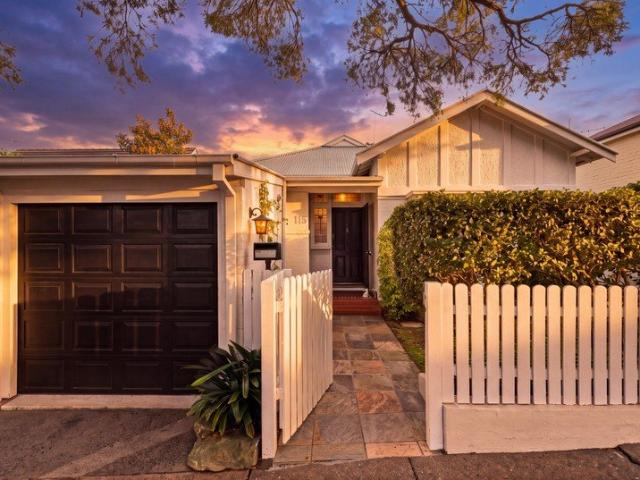
Grand Federation Residence in a Prestigious Killara Setting
View photo
House · for sale
Request Details
Grand Federation Residence in a Prestigious Killara Setting
Gladesville
· 5 Bedrooms · 3 Baths · House
· Balcony · Equipped kitchen
Gladesville · 5 Bedrooms · 3 Baths · House · Balcony · Equipped kitchen
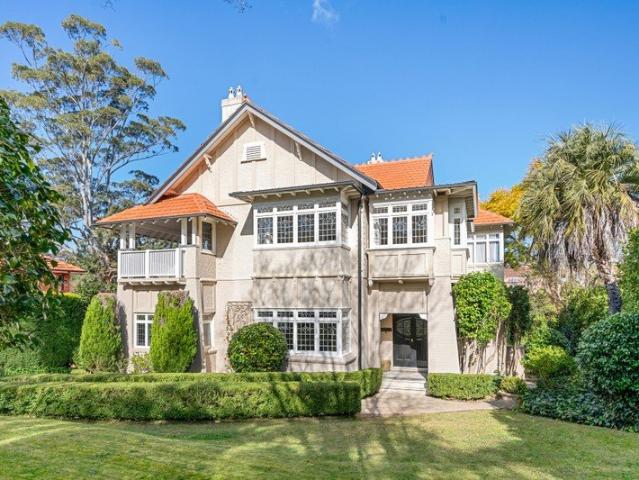
Set on approximately 1,296sqm in one of Killara's most tightly held streets, 'Chipstead' is a magnificent c1911 Federation residence combining grand proportions, timeless character and exceptional family versatility. Positioned within an easy 300m walk of Killara Station and close to some of Sydney's leading schools, this substantial home presents an increasingly rare opportunity to secure a landmark family estate in a blue-ribbon setting. Beautifully preserved period details feature throughout, with soaring ceilings, leadlight windows, timber parquetry floors, marble fireplaces and elegant window seats complementing an impressive selection of formal and informal living spaces. The entry level offers grand formal living, a sunroom, separate study, fourth bedroom and expansive family and meals areas adjoining the kitchen, with balconies creating an easy connection to the outdoors. Upstairs, three oversized bedrooms include an impressive master retreat with ensuite and substantial walk-i
Request Details
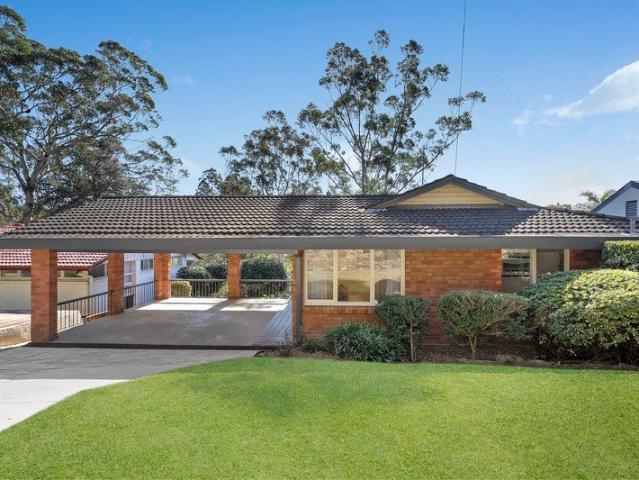
Oasis of Charm at Quiet Heart of Village Lifestyle
View photo
House · for sale
Request Details
Oasis of Charm at Quiet Heart of Village Lifestyle
Gladesville
· 3 Bedrooms · 1 Bath · House
· Garden · Terrace · Fireplace · Equipped kitchen
Gladesville · 3 Bedrooms · 1 Bath · House · Garden · Terrace · Fireplace · Equipped kitchen
Surprising space, decorative charm and contemporary comfort with lifestyle convenience. This sympathetically renovated freestanding double brick Federation classic combines the character and grand proportions of an earlier era with quality contemporary finishes for relaxed family living and easy entertaining. The extra wide single-fronted home has a generous, flexible floorplan encompassing three double bedrooms, central lounge, dining room plus separate stone kitchen flowing to a large covered entertaining terrace and private oasis garden. Soaring decorative plaster ceilings, ornate cornices, feature joinery and polished timber floors are complemented by ducted air-conditioning, bespoke built-ins, feature gas log fireplace and modern classic bathroom to create a welcoming & characterful home in this quiet yet ultra convenient location. Just around the corner from Enmore village cafes, cosmopolitan eateries and City buses, this polished Federation gem is 1km walk to Enmore Park and poo
Request Details
Family friendly single level double brick with the perfect northeast aspect
View photo
House · for sale
Request Details
Family friendly single level double brick with the perfect northeast aspect
Gladesville
· 4 Bedrooms · 2 Baths · House
· Garden · Air conditioning · Fireplace · Parking · Equipped kitchen
Gladesville · 4 Bedrooms · 2 Baths · House · Garden · Air conditioning · Fireplace · Parking · Equipped kitchen
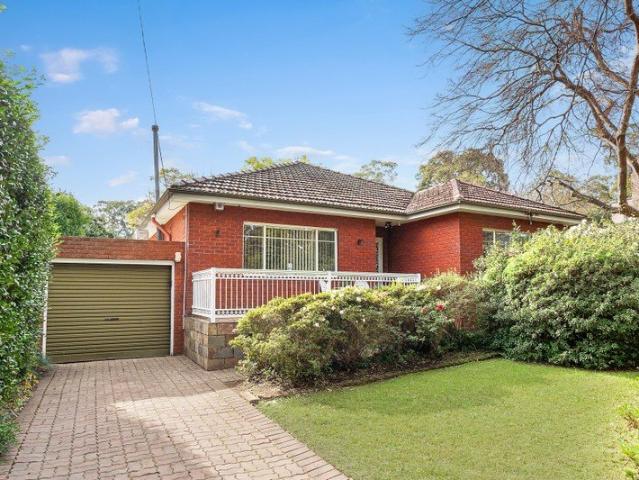
Nestled amidst gorgeous well established garden surrounds, this warm and inviting full-brick residence is available for the first time in almost fifty years. Capturing a sunny north-east aspect, the property sits on a superb 736sqm block and is only moments to Pymble Ladies College, Pymble Station, and local shops, cafes, fitness and aquatic centre. - Family friendly single level layout offers superb indoor and outdoor flow - Serene paved alfresco area is ideal for relaxing or entertaining - Easy to maintain back garden includes in-ground swimming pool - Spacious living room reveals a delightful open fireplace - Skylight lit marble top kitchen has quality electrical appliances - Four extremely well-proportioned bedrooms and built-in wardrobes - Two full family bathrooms, ducted air conditioning, ceiling fans - Double tandem lock-up garage, garden has auto-irrigation system - Ready to enjoy while offering ideal scope to enhance in the future - Close to recreation parks, golf courses, tr
Request Details
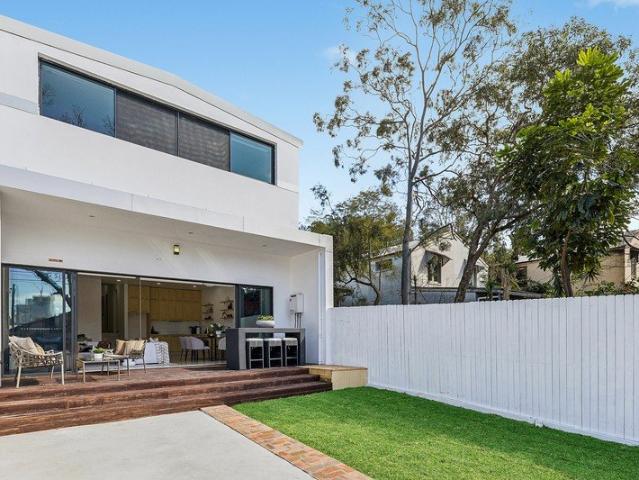
Substantial City Fringe Residence with Exceptional Flexibility
View photo
House · for sale
Request Details
Updated
Substantial City Fringe Residence with Exceptional Flexibility
Gladesville
· 6 Bedrooms · 4 Baths · House
· Garden · Parking · Equipped kitchen
Gladesville · 6 Bedrooms · 4 Baths · House · Garden · Parking · Equipped kitchen
Behind this unassuming 7.7m wide traditional facade, this expansive two-level home quietly positioned in a wide tree lined street is designed for effortless indoor-outdoor living, with spacious kitchen and living areas flowing onto a large timber entertaining deck overlooking a north facing leafy rear garden. Enjoy the very best of Glebe living with light rail, parks, village cafés, restaurants, shopping, and the CBD, UTS and USYD, RPA, Broadway, Fish markets, all within easy reach. This is a unique opportunity to secure a substantial residence offering lifestyle and long-term growth in one of Sydney's most consistently popular suburbs. - Six bedrooms, Four bathrooms, study/home office - Large entertainers' kitchen, scope to enhance - Dual street access with rear lane to off street parking - Solid brick and concrete construction - Large entertaining deck, north facing rear garden - Off-street parking for multiple vehicles - Expansive open plan living dining areas - Flexible floorplan s
Request Details
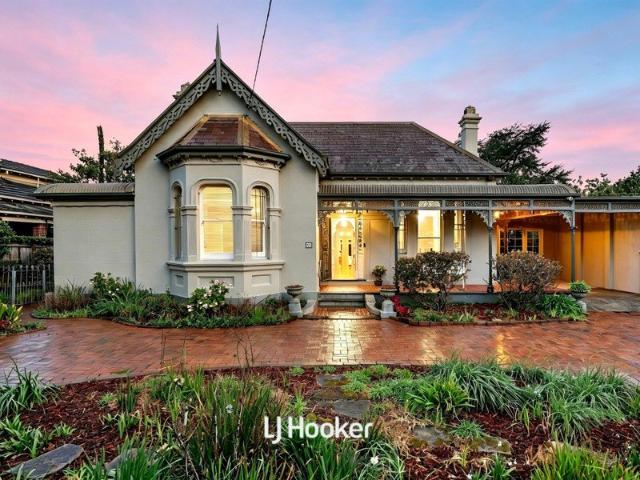
Grand Victorian Italianate Legacy in the Heart of Gordon
View photo
House · for sale
Request Details
Grand Victorian Italianate Legacy in the Heart of Gordon
Gladesville
· 5 Bedrooms · 2 Baths · House
Gladesville · 5 Bedrooms · 2 Baths · House
Proudly holding it's place within the streetscape and only 200m to Gordon station, this remarkable Victorian Italianate residence is a home of rare beauty, architectural distinction and enduring grace â a captivating piece of Gordonâs past, thoughtfully evolved for modern family living. Its striking silhouette immediately sets it apart. A steeply pitched slate hip-and-gable roof crowns the asymmetrical facade, where a beautifully faceted bay, decorative bargework and a soaring Gothic-inspired finial create an unforgettable first impression. Tall chimneys with distinctive chimney pots rise above the roofline, while fluted pilasters, elegant arched window mouldings and a bullnose verandah edged in delicate filigree reveal the craftsmanship and romance of the Victorian era. Beyond the verandah, the interiors are equally evocative. Soaring ceilings, intricate decorative detailing, stained and leadlight glass and marble-framed open fireplaces bring warmth and grandeur to a sequence of beaut
Request Details
PROVEN & ESTABLISHED 18 ROOM INNER WEST BOARDING HOUSE
View photo
Townhouse · for sale
Request Details
PROVEN & ESTABLISHED 18 ROOM INNER WEST BOARDING HOUSE
Gladesville
· 250 · Townhouse
Gladesville · 250 · Townhouse
An exceptional opportunity to acquire a substantial Inner-West boarding house investment comprising 18 rooms and 4 bathrooms across two adjoining titles. Offered in one line or individually, the asset presents a secure and proven income stream under a 5 year head lease, making it an attractive passive investment with strong underlying land value and future flexibility. Positioned in a tightly held and highly accessible pocket between Newtown and Marrickville, the property benefits from enduring tenant demand driven by its proximity to vibrant village amenities, major transport links and lifestyle attractions. Key Investment Highlights: Established boarding house investment on two separate side-by-side titles 18 rooms and 4 bathrooms in total Configured as 9 rooms and 2 bathrooms per property Gross annual return: $238,680 Current lease term commenced 1 July 2026 and expires 30 June 2031 Secure 5 year head lease Available to purchase in one line or individually Two modern communal kitche
Request Details
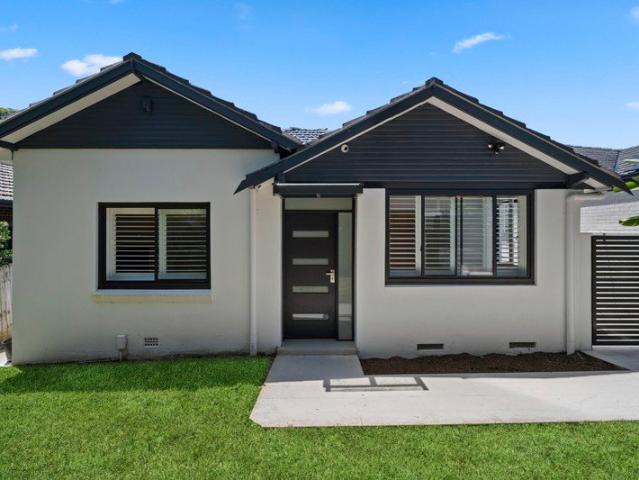
Renovated Free Standing Home with Potential
View photo
House · for sale
Request Details
Renovated Free Standing Home with Potential
Gladesville
· 4 Bedrooms · 2 Baths · House
· Garden · Parking · Fireplace · Patio · Equipped kitchen
Gladesville · 4 Bedrooms · 2 Baths · House · Garden · Parking · Fireplace · Patio · Equipped kitchen
A stylish entry to the prestigious North Willoughby precinct with further potential. This attractively renovated full brick Californian bungalow offers easycare living and indoor/outdoor entertaining with scope to extend (STCA) on the long 543.8sqm block with rear street access to double garage. The flexible 4-bedroom floorplan features open living/dining and stone gas kitchen flowing to a covered rear deck & sundrenched lawned garden. Footsteps to parks & sports grounds, this quiet leafy street is 1km to High Street shops & cafes, convenient to schools & 3km to Chatswood CBD with easy bus and road access to the City. Buy in, build up and create your dream family lifestyle in this soughtafter position. - No Heritage Conservation restrictions - Spacious living/dining with feature gas log fireplace - Patio doors create seamless flow to covered tiled deck - Sleek near-new stone gas kitchen with breakfast bar - Light & airy with high ceilings, polished timber floors - Fourth bedroom/second
Request Details
Leafy family haven with exciting development potential
View photo
House · for sale
Request Details
Leafy family haven with exciting development potential
Gladesville
· 3 Bedrooms · 1 Bath · House
· Garden · Air conditioning
Gladesville · 3 Bedrooms · 1 Bath · House · Garden · Air conditioning
The first time offered to the market and idyllically backing Comenarra Reserve, this recently refreshed residence provides a readymade family lifestyle with immense future potential. The expansive level 1031sqm parcel with 25.673m frontage offers scope to rebuild and create a custom family sanctuary, as well as the opportunity for duplex development (STCA). The leafy outlook of the bordering reserve is never to be built out, ensuring enduring serenity and privacy in a popular suburb, suited to a family or Sydney downsizer. This home is located footsteps to buses bound for Turramurra Station and village shops, while also handy to South Turramurra cafes, Turramurra Public School and West Pymble village. - Interiors newly rejuvenated throughout with fresh paint, new flooring and lighting - Combined living and dining room presents new floors and air conditioning - Full length rear verandah for all weather entertaining with bushland backdrop - Generous backyard with level lawn, established
Request Details
Spacious Family Home with Multiple Living Zones Moments from the Village
View photo
House · for sale
Request Details
Spacious Family Home with Multiple Living Zones Moments from the Village
Gladesville
· 3 Bedrooms · 1 Bath · House
· Garden · Air conditioning · Equipped kitchen
Gladesville · 3 Bedrooms · 1 Bath · House · Garden · Air conditioning · Equipped kitchen
Positioned on a sizeable 594.4sqm block with a prized north-to-rear aspect, this classic three-bedroom brick home presents exciting lifestyle possibilities in a wonderfully convenient address. Instantly liveable and low maintenance, it offers families exceptional comfort today, while buyers with vision will appreciate the scope to enhance its timeless charm with contemporary updates. Formal and casual living and dining zones provide excellent flexibility, complemented by a sleek modern kitchen and beautiful garden sanctuary. Promising remarkable convenience, the home is just a moment's stroll from West Ryde Shopping Village, cafés and city-bound trains. - Original timber floors, high ceilings, front porch leads to large foyer entry - Bright and spacious open plan living and dining flowing to the outdoors - Impressively scaled formal lounge and dining area with split air conditioning - Beautiful north-facing backyard with level and manicured child-friendly lawns - Contemporary stone kit
Request Details
A Blue Chip Address for Family, Education & the Future
View photo
House · for sale
Request Details
A Blue Chip Address for Family, Education & the Future
Gladesville
· 3 Bedrooms · 1 Bath · House
Gladesville · 3 Bedrooms · 1 Bath · House
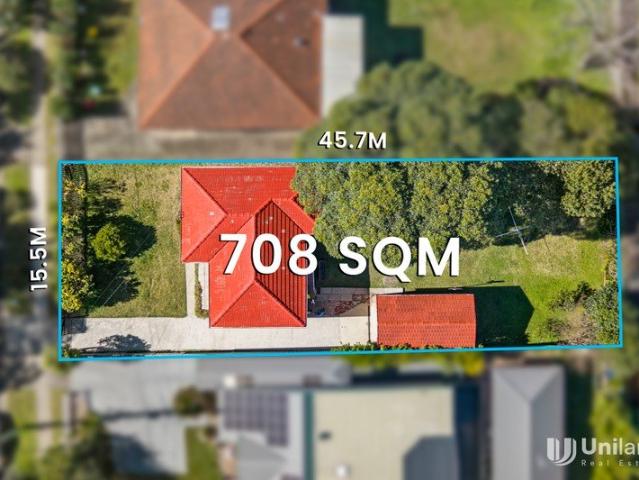
Exceptionally positioned within one of Carlingford's most sought-after education precincts, this charming family home presents a rare opportunity to secure a quality residence in a premium, tightly held location. Set on approximately 708sqm with a desirable northerly aspect, this solid brick residence combines enduring craftsmanship with contemporary updates, comfortable family living and a sun-filled backyard-creating a home perfectly suited to both family life today and exciting possibilities for the future. Ideally positioned close to James Ruse Agricultural High School and within easy reach of Carlingford West Public School, the property is perfectly placed for families seeking outstanding educational opportunities. Leading private schools, including The King's School and Tara Anglican School for Girls, are also within easy reach. An Exceptional Location Walk to James Ruse Agricultural High School Walk to Carlingford West Public School Easy access to Parramatta Light Rail and bus s
Request Details
Inviting Family Retreat with a North Facing Garden
View photo
House · for sale
Request Details
Updated
Inviting Family Retreat with a North Facing Garden
Gladesville
· 4 Bedrooms · 3 Baths · House
· Garden · Terrace · Fireplace · Swimming pool · Equipped kitchen
Gladesville · 4 Bedrooms · 3 Baths · House · Garden · Terrace · Fireplace · Swimming pool · Equipped kitchen
Offered for the first time in almost three decades, this charming full-brick home, set on 1,085sqm (approx), provides generous family living and sundrenched outdoor entertaining with pool. Privately positioned in a child-friendly cul-de-sac close to schools, excellent shopping and transport, it offers a wonderful family lifestyle as is, with exciting possibilities for the future. Welcoming and spacious interiors featuring timber flooring and high ceilings Expansive triple aspect living room with gas fireplace opens outside Light-filled dining room with decorative skylight, family room with bay window Multiple alfresco spaces offer year-round outdoor entertaining options Sunny north-to-rear garden with near-level lawn and swimming pool with spa Centrally positioned kitchen features stone benchtops and garden outlook Private parents' retreat with ensuite and study nook opens to covered terrace Three additional generous bedrooms with built-ins plus a versatile lower level studio Automatic
Request Details
Exceptional Development Opportunity in West Ryde
View photo
House · for sale
Request Details
Exceptional Development Opportunity in West Ryde
Gladesville
· 3 Bedrooms · 1 Bath · House
· Parking · Equipped kitchen
Gladesville · 3 Bedrooms · 1 Bath · House · Parking · Equipped kitchen
Positioned in a highly sought-after pocket of West Ryde, this property presents an outstanding opportunity for developers, builders and astute investors. Set on a large parcel of land 765sqm (approx.) with a wide 15m frontage (approx.) ideal for redevelopment (subject to council approval). This property offers the ideal foundation for those looking to unlock its full potential. The existing three-bedroom residence provides comfortable accommodation while offering flexibility to renovate, rebuild or explore future development possibilities. Feautures Include: •Three well maintained bedrooms •Separate lounge, dining and family living areas •Functional kitchen with adjoining family room •Dedicated home office •Main bathroom plus separate WC •Lock-up single garage •Separate laundry/storage •Large alfresco entertaining area Positioned within close proximity to West Ryde Marketplace, local shops and cafes along Victoria Road, as well as West Ryde and Ermington Public Schools and Marsden High
Request Details
Rare DA Approved For 4 X 4 Bedroom Torrens Title Townhouses
View photo
House · for sale
Request Details
Rare DA Approved For 4 X 4 Bedroom Torrens Title Townhouses
Gladesville
· 10 Bedrooms · 6 Baths · House
Gladesville · 10 Bedrooms · 6 Baths · House
Set in a quiet sought after location on a corner 712sqm block, this DA approved Townhouse site is ready for its next building stage. The property currently has a partially completed Duplex, approx 70% complete, providing flexibility for those who may prefer completing the Duplex. All situated within walking distance to West Ryde station, West Ryde Market Place and local shops, and local schools. DA approved 4 x 4 bedroom Torrens title Townhouses Currently on the land is an approx 70% complete Duplex with 5 bedrooms on each side Corner, level, easy building block DA approved under the new LMR Approved plans available on request Cassidy Real Estate give notice that all information given whether contained in this document or given orally, is given without responsibility; intending purchasers should satisfy themselves as to the truth or accuracy of all information given by their own inspections, searches, inquiries, advices or as is otherwise
Request Details
Beautifully Renovated Townhouse with Versatile Study and Private Courtyard
View photo
Townhouse · for sale
Request Details
Beautifully Renovated Townhouse with Versatile Study and Private Courtyard
Gladesville
· 2 Bedrooms · 1 Bath · Townhouse
· Balcony · Air conditioning · Equipped kitchen
Gladesville · 2 Bedrooms · 1 Bath · Townhouse · Balcony · Air conditioning · Equipped kitchen
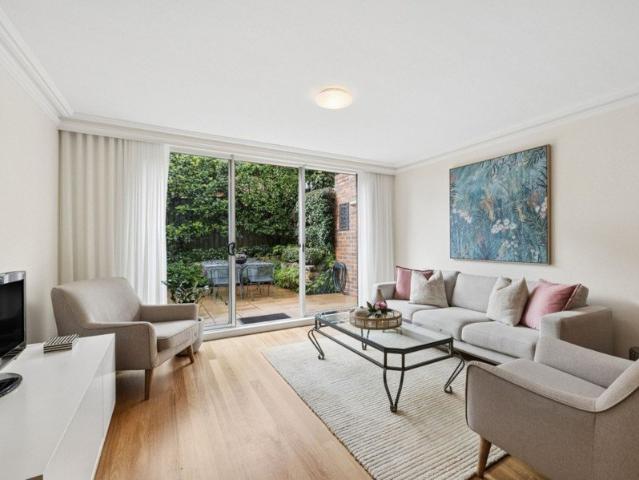
Set within a tightly held boutique complex of seven, this stylishly presented townhouse offers an exceptional Lower North Shore lifestyle. Flowing across two spacious levels, this residence delivers generous open-plan living and dining spaces that extend effortlessly to a private, sunlit courtyard, perfect for low-maintenance entertaining. Showcasing an abundance of natural light alongside character-filled charm throughout, the interior balances everyday comfort with sophisticated style. The dining area features a striking pendant light, while chic, contemporary curtains frame the living area. Designed for functionality, the renovated kitchen features generous bench and storage space, and a gas cooktop. Both bedrooms offer soft carpeted flooring and built-in robes, with the master enjoying air conditioning and a private balcony. The upper level also features a versatile study alongside a classic, tiled bathroom complete with a skylight, separate bath, and shower, while a convenient pow
Request Details
Rare Federation Estate On 670sqm Corner Holding First Time Offered In 47 Years
View photo
House · for sale
Request Details
Rare Federation Estate On 670sqm Corner Holding First Time Offered In 47 Years
Gladesville
· 5 Bedrooms · 3 Baths · House
Gladesville · 5 Bedrooms · 3 Baths · House
Held by the one family for almost five decades, this substantial double-brick Federation residence occupies a prized dual-street corner parcel of approximately 670sqm in one of Cremorne's most desirable tree-lined enclaves. Rich in character, surrounded by magnificent established gardens and offering exceptional scale for modern family living, this is a rare opportunity to secure a landmark home of warmth, privacy and enduring appeal. Beyond its elegant façade, the home reveals beautifully proportioned interiors adorned with timeless Federation details including soaring ornate ceilings, leadlight windows, panelled doors, decorative cornices, fireplaces, picture rails and wide skirting boards. A versatile dual-level layout delivers multiple formal and informal living zones, creating effortless flexibility for growing families, entertaining and everyday living. Framed by lush tropical-inspired gardens, the outdoor spaces offer a true private sanctuary with level lawns, paved entertaining
Request Details
Private Garden Living in Neutral Bay's Premier Over 55's Community
View photo
House · for sale
Request Details
Private Garden Living in Neutral Bay's Premier Over 55's Community
Gladesville
· 1 Bedroom · 1 Bath · House
· Garden · Concierge
Gladesville · 1 Bedroom · 1 Bath · House · Garden · Concierge
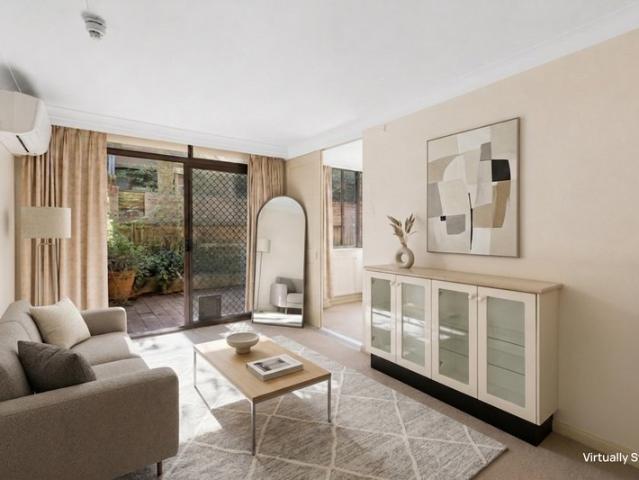
Welcoming you to an easy lifestyle in the heart of Neutral Bay village. Pet friendly apartment. Peacefully positioned within the highly regarded Bougainvillea retirement community, this ground floor residence offers an exceptional lifestyle of comfort, privacy and convenience. With a desirable north-facing courtyard, tranquil garden surrounds and level access, this is the perfect place to enjoy independent living in one of Neutral Bay's most sought-after over 55's communities. Bathed in natural light, the living and dining area flows effortlessly to a private garden courtyard, creating a seamless indoor-outdoor setting for morning coffee, entertaining family and friends or simply relaxing in peaceful surrounds. Positioned close to reception and the community's outstanding facilities, every convenience is just moments away. Property Features - Private north-facing courtyard with leafy garden outlook - Bright open plan living and dining flowing seamlessly outdoors - Well-appointed kitche
Request Details
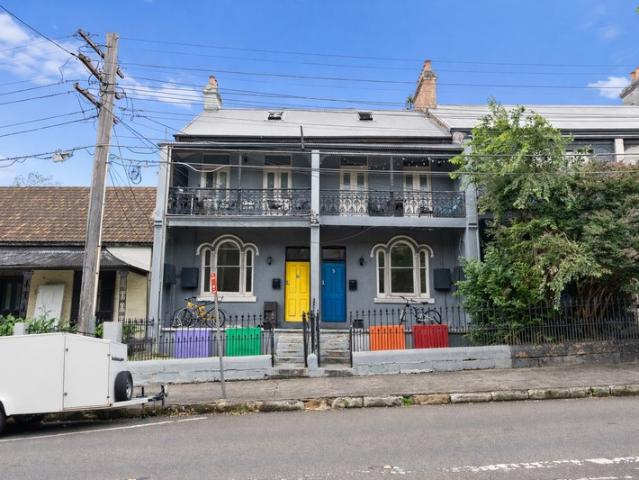
Remarkable terrace with lush garden escape
View photo
House · for sale
Request Details
Remarkable terrace with lush garden escape
Gladesville
· 3 Bedrooms · 2 Baths · House
· Garden · Balcony · Terrace · Air conditioning · Fireplace · Equipped kitchen
Gladesville · 3 Bedrooms · 2 Baths · House · Garden · Balcony · Terrace · Air conditioning · Fireplace · Equipped kitchen
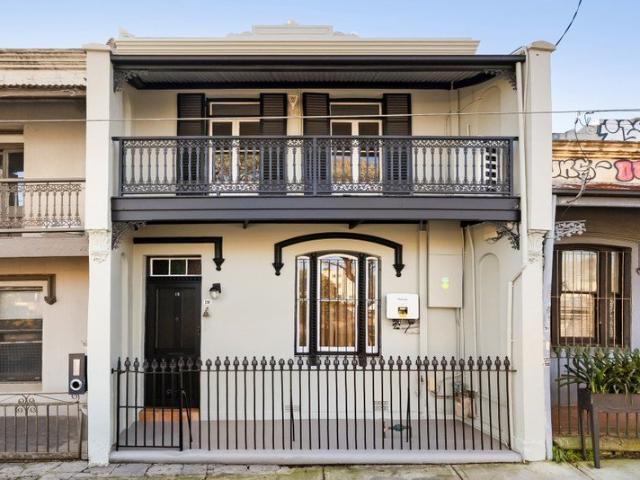
A graceful c1895 Victorian, this beautifully preserved terrace pairs timeless period details with a succession of private outdoor spaces, including an enchanting garden sanctuary at the rear. A flexible formal lounge offers potential as a fourth bedroom, occupying a coveted position perfectly placed between Enmore Road and King Street's competing charms. - Lovely c1895 Victorian terrace on 132.8sqm - Timber floorboards, concrete in kitch/dining - Formal lounge, potential for fourth bedroom - Gas fireplace and split a/c in formal lounge - Second casual lounge with outdoor access - Sep. dining room with air-con & kitchen flow - Spacious & sunlit kitchen with good storage - Westinghouse oven and F&P gas stove top - 3 good-sized beds upstairs, all with split a/c - Elegant master w/ f'place & private balcony - Striking main bath w/ f'standing timber vanity - 2nd stylish bathroom upstairs, external l'dry - Attic storage, accessed via master bedroom - Multiple outdoor spaces, incl. paved c'ty
Request Details
Elegant Harbourside Residence in Tranquil Surrounds *Enter via 21B Glenferrie Ave* OPEN WED 10:45AM 11:15AM
View photo
House · for sale
Request Details
Updated
Elegant Harbourside Residence in Tranquil Surrounds *Enter via 21B Glenferrie Ave* OPEN WED 10:45AM 11:15AM
Gladesville
· 5 Bedrooms · 3 Baths · House
· Swimming pool · Cellar · Equipped kitchen
Gladesville · 5 Bedrooms · 3 Baths · House · Swimming pool · Cellar · Equipped kitchen
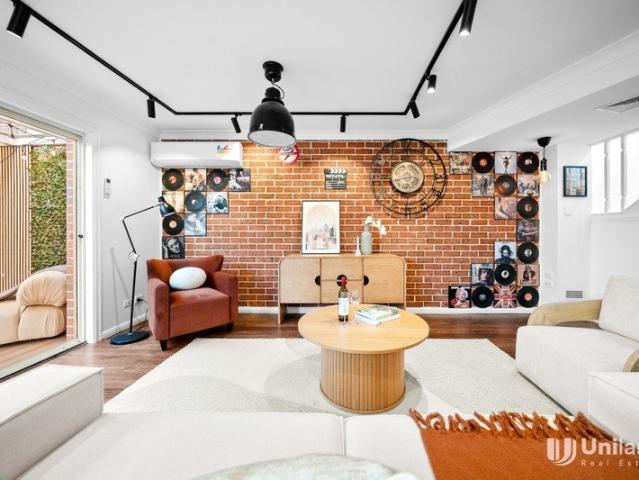
Enjoying a natural bushland setting this stunning harbourside home boasts an impressive 916m2 waterfront reserve parcel and provides a rare combination of tranquillity, privacy and proximity to the harbour foreshore. Boasting a vast floorplan that showcases stylishly renovated interiors and timeless period charm, this is a rare offering in an ultra private and peaceful setting. Features include: Stylish light filled interiors, generous accommodation, multiple living zones, leafy outlooks Grand master bedroom with en-suite bathroom Spacious open plan living with wide jetmaster fire and enveloped by wrap around deck Wonderful entertaining areas with large, gas heated, tiled swimming pool, established landscaped gardens Modern open plan island kitchen with induction cooktop, zip tap and walk-in pantry Reverse cycle air-conditioning, underfloor heating in entry foyer, ceiling fans throughout, skylights, LED downlights, integrated audio Cellar in cupboard under stairs, enormous underhouse s
Request Details
Elegant Luxury in the Heart of Greenwich
View photo
House · for sale
Request Details
Elegant Luxury in the Heart of Greenwich
Gladesville
· 5 Bedrooms · 2 Baths · House
· Garden · Terrace · Fireplace · Equipped kitchen
Gladesville · 5 Bedrooms · 2 Baths · House · Garden · Terrace · Fireplace · Equipped kitchen
Expertly extended and impeccably maintained, this captivating 1920s bungalow balances timeless character with exceptional functionality for all family life stages in the heart of Greenwich Village. Stained glass windows, polished timber floors and decorative 3m ceilings open to reveal generous living and entertaining spaces, with a versatile floorplan that culminates in a private upper-level parents' retreat. - Extended and modernised 1920s bungalow with timeless period features - Tessellated porch, leadlight windows, polished floors and 3m ornate ceilings - Spacious living room with wood fireplace opens to private courtyard - Elevated dining flows to travertine terrace which overlooks the rear garden - Gourmet kitchen with Miele gas cooking, Bosch dishwasher and filter tap - Five flexible bedrooms, including a dedicated home office with private entry - Upper-level parents' retreat with ensuite, sitting area and lined attic storage - Village location, footsteps to shops, K-2 school, fe
Request Details
Peaceful family haven offered for the first time in 32 years
View photo
House · for sale
Request Details
Updated
Peaceful family haven offered for the first time in 32 years
Gladesville
· 3 Bedrooms · 3 Baths · House
· Balcony · Equipped kitchen
Gladesville · 3 Bedrooms · 3 Baths · House · Balcony · Equipped kitchen
Immersed in an exquisite bushland outlook, this dual level family sanctuary is ideally positioned with a light-filled north-east-to-rear aspect over an 1113sqm block nestled against the national park. Its design celebrates the sun-dappled leafy views, with generous living and dining areas flowing to an elevated balcony. Interiors are meticulously curated, revealing a flexible layout which creates multiple zones for living, study and leisure. Privately set amid landscaped gardens, this home is just 500m to Gordon East Public School, 1.6km to Gordon Station and in the Killara High catchment. - Light-drenched living and dining with polished timber floors and outdoor flow - Renovated stone kitchen appointed with quality Bosch and Miele appliances - Living areas include casual family dining plus lower level sitting room/library - Three bedrooms, two with built-ins including main with walk-in robe and ensuite - Additional study with built-ins, vast multi-purpose rumpus room or home office -
Request Details
Spacious Living Surrounded by Gardens
View photo
House · for sale
Request Details
Spacious Living Surrounded by Gardens
Gladesville
· 1 Bedroom · 1 Bath · House
· Balcony · Lift · Equipped kitchen
Gladesville · 1 Bedroom · 1 Bath · House · Balcony · Lift · Equipped kitchen
Retirement living at its best! Set within the established The Manors of Mosman Retirement Village, this beautifully presented one-bedroom apartment offers spacious, low-maintenance living with the village's amenities just a gentle stroll away through beautifully maintained gardens. Designed for comfort and easy entertaining, the home features a generous open-plan living and dining area that flows out to a balcony filled with warm afternoon light. The crisp white kitchen is equipped with stone benchtops, quality appliances and ample storage, making everyday living effortless. The bedroom is well-proportioned and filled with natural light, enjoying a calm, leafy outlook that makes for a restful retreat at the end of the day. It is served by a sleek modern bathroom with a dedicated internal laundry adding to the home's practical layout. Located on level 2 with lift access, this apartment combines space, comfort and modern convenience within one of Mosman's premier retirement communities.
Request Details
Impressive Townhouse in a Sought After Location
View photo
Townhouse · for sale
Request Details
Impressive Townhouse in a Sought After Location
Gladesville
· 3 Bedrooms · 2 Baths · Townhouse
· Balcony · Air conditioning · Equipped kitchen
Gladesville · 3 Bedrooms · 2 Baths · Townhouse · Balcony · Air conditioning · Equipped kitchen
Perfectly positioned for convenience and lifestyle, this beautifully presented three-bedroom townhouse offers spacious interiors, modern updates and easy access to everything you need. Freshly painted and featuring new floorboards upstairs, the home is ready to move straight in and enjoy. With generous living spaces, a brand-new kitchen, ducted air conditioning and secure internal-access garaging, it presents an excellent opportunity for first home buyers and investors alike. Property Features: + Three generous bedrooms, all with built-in wardrobes + Main bedroom with ensuite and balcony access + Brand-new stylish kitchen with gas cooking + Open plan lounge and dining area plus additional family room + Modern main bathroom with separate bath and shower + 30m2 loft providing excellent additional storage + Tiled living areas + Freshly painted throughout + New floorboards upstairs + Ducted air conditioning + Gas outlet in dining area for heating + Internal laundry with third toilet + Vide
Request Details
Distinctive Renovation with Character, Space & Entertaining Appeal | Carlingford West School Catchment
View photo
Townhouse · for sale
Request Details
Distinctive Renovation with Character, Space & Entertaining Appeal | Carlingford West School Catchment
Gladesville
· 3 Bedrooms · 2 Baths · Townhouse
Gladesville · 3 Bedrooms · 2 Baths · Townhouse
Ideally positioned within the peaceful and leafy Centennial Grove complex in Carlingford, this beautifully renovated dual-level townhouse offers a distinctive blend of contemporary comfort, generous proportions and individually styled interiors. Thoughtfully enhanced by its current owners, the home showcases a series of customised design elements that give it a strong sense of personality, while a practical floorplan caters effortlessly to modern family living. From the moment you enter, the spacious living and dining zone creates an inviting central hub, complemented by warm timber flooring, feature brick detailing and statement track lighting. Large glass doors extend the living space outdoors, creating an easy connection to the home's uniquely designed alfresco entertaining area - a private retreat equally suited to relaxed afternoons, family gatherings and entertaining friends. The east-facing rear aspect brings excellent natural light to the home, while the level setting and low-m
Request Details
Private entertainer brings the wow factor for versatility and enjoyment
View photo
House · for sale
Request Details
Private entertainer brings the wow factor for versatility and enjoyment
Gladesville
· 5 Bedrooms · 3 Baths · House
· Swimming pool · Equipped kitchen
Gladesville · 5 Bedrooms · 3 Baths · House · Swimming pool · Equipped kitchen
A lifestyle oasis for families of all shapes and sizes, this light-filled and spacious home offers exceptional comfort and incredible tranquillity, all without compromising on convenience. Wrapped in sunshine and private gardens on a corner parcel, the layout flows across two levels designed to be enjoyed as one impressive residence, while offering the flexibility of semi self-contained accommodation ideal for multigenerational living, guests or older children. Three generous living areas provide ample space, with the family and dining areas flowing from the kitchen to the alfresco entertaining area. Five bedrooms plus a study provide outstanding flexibility, with the master distinctly positioned for privacy. Make a splash in the pool, perfect for kids' pool parties or swimming a few laps to keep fit. Buses at the doorstep provide easy access to St Ives, Gordon Station and the North Shore line. - Brilliant for families wanting exceptional space and versatility - One substantial home wi
Request Details

Get email alerts

Don't miss out: be the first to know about new properties

The alert was correctly created

On subscribing you accept the conditions of use and the privacy policy
Alert
Receive new ads in your inbox
Save this search
Receive alerts for new listings

We'll send you an email when we have new properties for: "Houses for sale in Gladesville"

The alert was correctly created

Cabarita, Sydney
Tennyson Point
Get email alerts and be the first to see new listings
Required field
On subscribing I accept the terms of the privacy policy
Perfect! You'll soon start receiving new listings via email
Alert
Receive an email when we have new ads for Houses for sale in Gladesville
Save this search
Filters

Bedrooms

Size (m²)

Price

$
$

Property type

Bathrooms

Clear all filters
Receive notifications when new entries are published.