5,794 houses for sale in Gisborne South

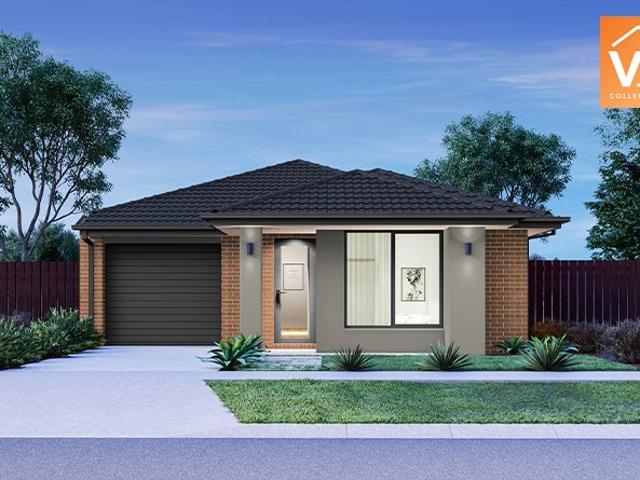
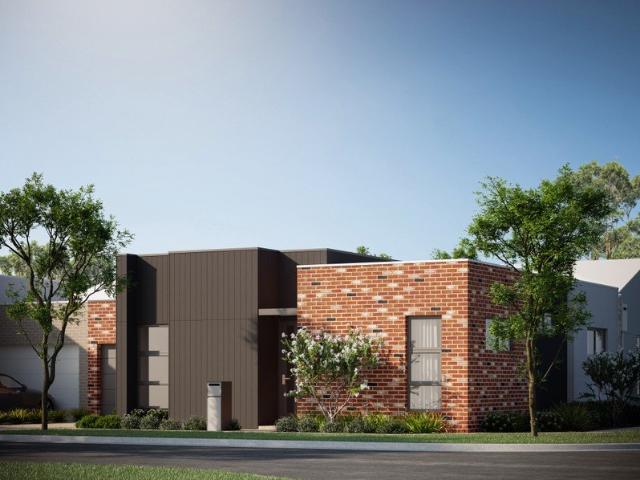
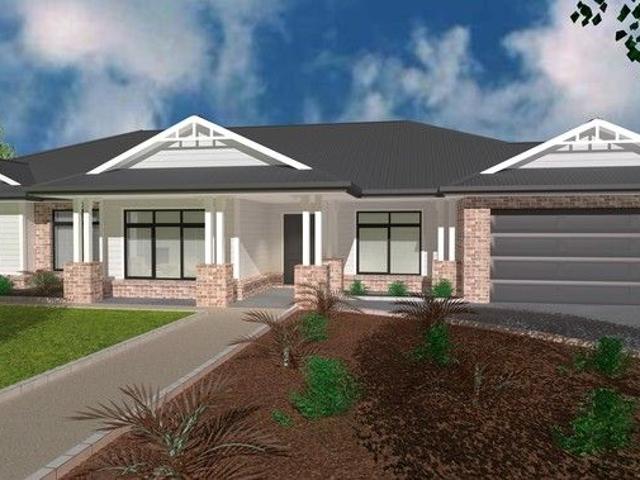
Mimosa Homes Proudly Presents the Montrose 182
View photo
Terraced House · for sale
Request Details
Mimosa Homes Proudly Presents the Montrose 182
Gisborne South
· 4 Bedrooms · 2 Baths · Terraced House
· Equipped kitchen
Gisborne South · 4 Bedrooms · 2 Baths · Terraced House · Equipped kitchen
The Montrose 182 House and Land Package! Mimosa Homes New Added Value Inclusions: - 50 Year Structural Warranty! - Inclusive of site costs & connections with H1 class slab as per standard inclusions! - Quality floor coverings throughout entire home! - Higher ceilings 2550mm to ground floor! - Double Glazed Awning windows! - LED Downlights to entire home! - Fibre Optic Provision! - Vitrified Compact Surface benchtop to kitchen, bathroom & ensuite! - 600mm S/S upright oven and cook top with S/S canopy rangehood! - Stainless steel Dishwasher and Microwave with trim kit! - 7 star energy! - Flexible floor plans & so much more! CALL BUILDER DIRECT! All plans and facades are indicative only and may change. Mimosa Homes may amend plans, specifications, and prices without notice. Package prices are based on a standard facade, standard inclusions, and suitable land availability, excluding developer/estate requirements. Facade and inclusion images may show non standard items not included in the p
Request Details
Extraordinary Family Scale with Sparkling Pool
View photo
House · for sale
Request Details
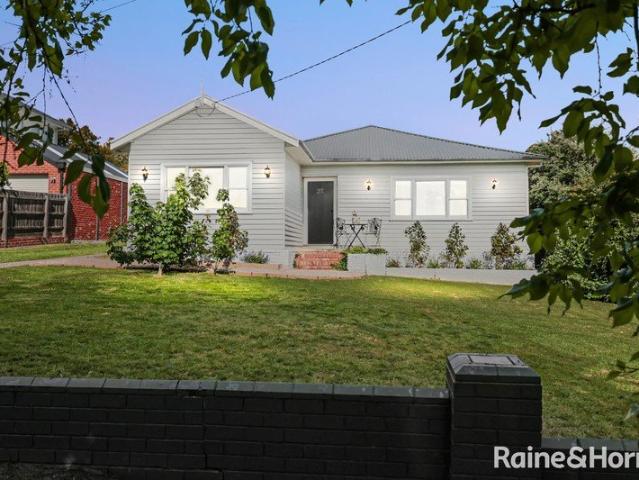
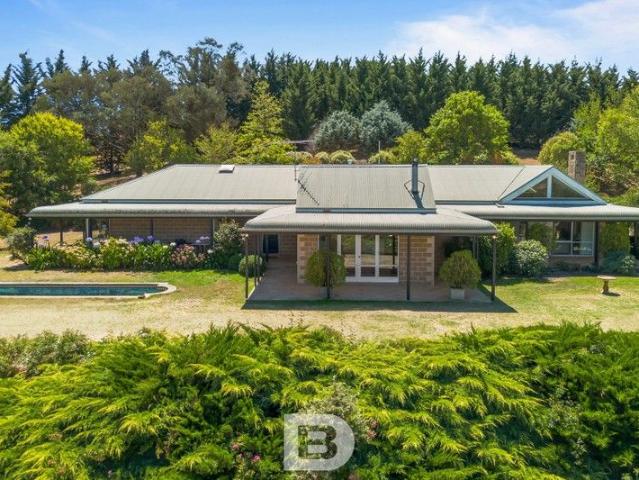
Extraordinary Family Scale with Sparkling Pool
Gisborne South
· 4 Bedrooms · 2 Baths · House
· Garden · Swimming pool · Equipped kitchen
Gisborne South · 4 Bedrooms · 2 Baths · House · Garden · Swimming pool · Equipped kitchen
A home of remarkable scale and lifestyle appeal, this impressive family sanctuary on 741m2 (approx.) includes a sparkling swimming pool, with its ideal north-to-rear aspect offering glimpses to Mt Macedon. An ultra-wide entry hall with rich timber-look flooring introduces the home with immediate impact, flowing to a theatre, open dining and living areas, and showpiece kitchen appointed with a 40mm stone island beneath a duo of prism pendants, soft-close drawers, a large walk-in pantry, 900mm upright oven, and dishwasher. Designed for easy gathering, the open plan domain extends to the alfresco and rear yard where lifestyle bliss continues! A stunning glass-fenced, salt-chlorinated, solar-heated swimming pool elevates entertaining and family downtime, while the rear yard provides a lush, lawned backdrop. Accommodation comprises 4 robed bedrooms and 2 bathrooms, including a palatial primary bedroom with dual walk-in robes and a luxury ensuite featuring a twin stone vanity and niched show
Request Details
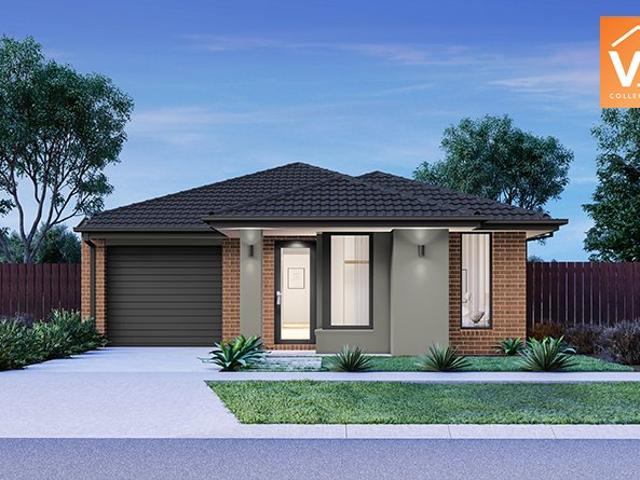
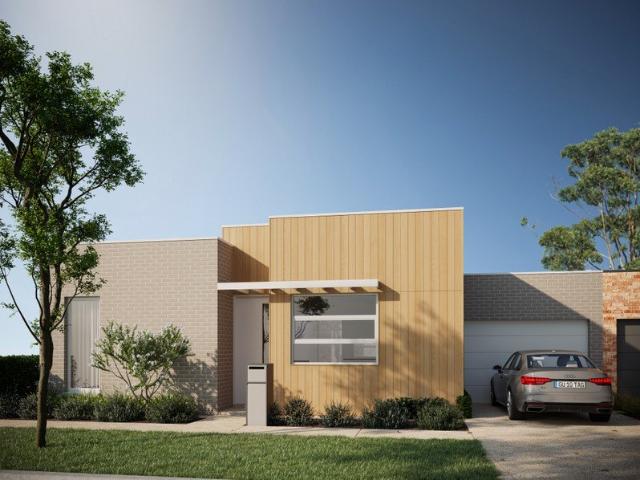
Mimosa Homes Proudly Presents the Baynton 143
View photo
Terraced House · for sale
Request Details
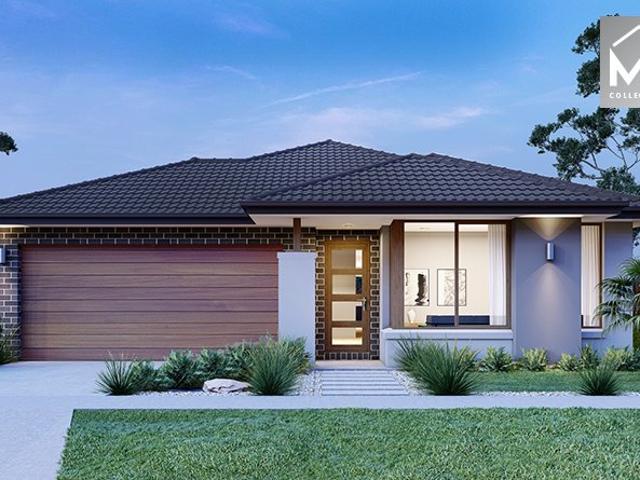
Mimosa Homes Proudly Presents the Baynton 143
Gisborne South
· 3 Bedrooms · 2 Baths · Terraced House
Gisborne South · 3 Bedrooms · 2 Baths · Terraced House
Mimosa Homes House and Land Package Includes: - Inclusive of site costs & connections with H1 class slab as per standard inclusions! - 50 Year Structural Warranty! - Quality floor coverings throughout entire home! - Double Glazed Awning windows! - 600mm S/S upright oven and cook top with S/S canopy rangehood! - Pre Priced upgrades and more! CALL BUILDER DIRECT! Images, facades and floorplans are for illustrative purposes only and may diff er from the final product. Mimosa Homes may amend plans, specifications, inclusions and pricing without notice. All V Collection House & Land Packages are subject to a final siting and compliance assessment under the Small Lot Housing Code and relevant design guidelines. Buyers must not purchase land based on this package or information until a Mimosa Homes siting assessment confirms suitability. Additional factors such as PSI reports, site and soil conditions, neighbouring properties, easements and developer or council requirements may also affect th
Request Details
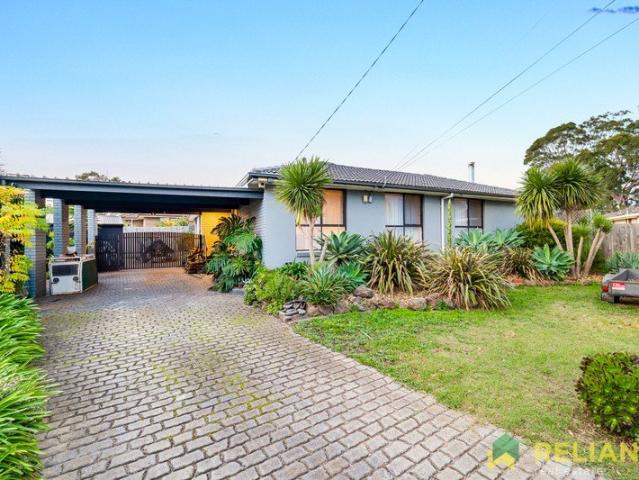
Beautifully Renovated Family Home on a Huge 690sqm Approx. Allotment in a Quiet Court
View photo
House · for sale
Request Details
Beautifully Renovated Family Home on a Huge 690sqm Approx. Allotment in a Quiet Court
Gisborne South
· 4 Bedrooms · 2 Baths · House
· Equipped kitchen
Gisborne South · 4 Bedrooms · 2 Baths · House · Equipped kitchen
Reliance Real Estate Melton & Sunil Gera proudly present this beautifully renovated family home, perfectly positioned in a peaceful court location in one of Melton's most sought-after pockets. Set on a generous 690sqm (approx.) allotment, this immaculately maintained residence offers the perfect combination of space, style, and modern comfort for families, first-home buyers, and investors alike. Boasting four generous bedrooms, including a master with private ensuite, this inviting home is designed for easy family living. The remaining bedrooms are serviced by stylishly renovated bathrooms, while the spacious living area provides the perfect place to relax and entertain. At the heart of the home is a beautifully renovated kitchen featuring quality appliances, ample storage, and practical bench space, seamlessly connecting to the dining and living zones. The home has been extensively updated with fresh flooring, renovated bathrooms, complete electrical rewiring, heating, and cooling, of
Request Details
Easy Living in a Quiet, well Connected Community
View photo
Terraced House · for sale
Request Details
Easy Living in a Quiet, well Connected Community
Gisborne South
· 3 Bedrooms · 2 Baths · Terraced House
· Parking · Equipped kitchen
Gisborne South · 3 Bedrooms · 2 Baths · Terraced House · Parking · Equipped kitchen
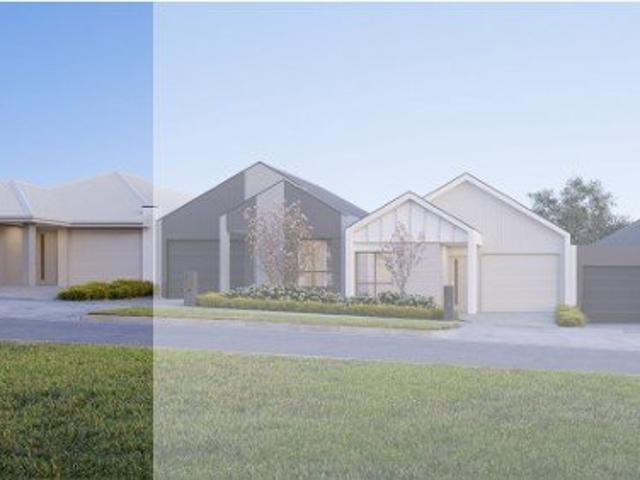
The Torcello offers a contemporary design featuring 3 bedrooms, 2 bathrooms, and a single garage in a smart, low-maintenance layout. Key Features: Single Storey 3 Bedrooms 2 Bathrooms Private master suite with walk-in robe & ensuite Open-plan kitchen, dining & living area Built-in robes to secondary bedrooms Internal garage access Ideal for families, professionals & downsizers Join the prestigious & vibrant Redstone community which is designed to live-in and developed by Villawood Properties A Developer with a Difference. They began in 1989 developing small subdivisions in Bendigo and have since grown to become Australia's leading and most trusted land developers, achieving multiple UDIA awards. Our flagship master-planned community is located on the doorstep of Sunbury, offering residents an exceptional lifestyle with the exclusive residents-only Club Redstone, Redstone Major Town Centre, Jacksons Creek reserve, parks, proposed schools, childcare, community amenities and more. Below i
Request Details
Mimosa Homes Proudly Presents the Baynton 143
View photo
Terraced House · for sale
Request Details
Mimosa Homes Proudly Presents the Baynton 143
Gisborne South
· 3 Bedrooms · 2 Baths · Terraced House
Gisborne South · 3 Bedrooms · 2 Baths · Terraced House
Mimosa Homes House and Land Package Includes: - Inclusive of site costs & connections with H1 class slab as per standard inclusions! - 50 Year Structural Warranty! - Quality floor coverings throughout entire home! - Double Glazed Awning windows! - 600mm S/S upright oven and cook top with S/S canopy rangehood! - Pre Priced upgrades and more! CALL BUILDER DIRECT! Images, facades and floorplans are for illustrative purposes only and may diff er from the final product. Mimosa Homes may amend plans, specifications, inclusions and pricing without notice. All V Collection House & Land Packages are subject to a final siting and compliance assessment under the Small Lot Housing Code and relevant design guidelines. Buyers must not purchase land based on this package or information until a Mimosa Homes siting assessment confirms suitability. Additional factors such as PSI reports, site and soil conditions, neighbouring properties, easements and developer or council requirements may also affect th
Request Details
Nostra Town Homes Torcello 12C
View photo
Terraced House · for sale
Request Details
Nostra Town Homes Torcello 12C
Gisborne South
· 3 Bedrooms · 2 Baths · Terraced House
· Parking · Equipped kitchen
Gisborne South · 3 Bedrooms · 2 Baths · Terraced House · Parking · Equipped kitchen
The Torcello offers a contemporary design featuring 3 bedrooms, 2 bathrooms, and a single garage in a smart, low-maintenance layout. Key Features: Single Storey 3 Bedrooms 2 Bathrooms Private master suite with walk-in robe & ensuite Open-plan kitchen, dining & living area Built-in robes to secondary bedrooms Internal garage access Ideal for families, professionals & downsizers Join the prestigious & vibrant Redstone community which is designed to live-in and developed by Villawood Properties A Developer with a Difference. They began in 1989 developing small subdivisions in Bendigo and have since grown to become Australia's leading and most trusted land developers, achieving multiple UDIA awards. Our flagship master-planned community is located on the doorstep of Sunbury, offering residents an exceptional lifestyle with the exclusive residents-only Club Redstone, Redstone Major Town Centre, Jacksons Creek reserve, parks, proposed schools, childcare, community amenities and more. Below i
Request Details
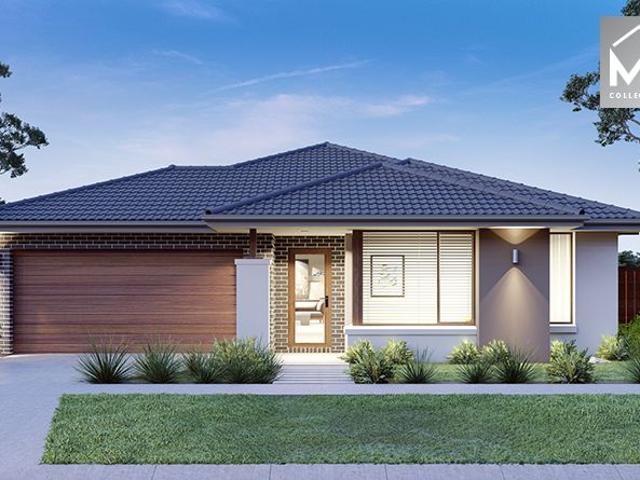
Stylish Family Living Starts Here House & Land Package Opportunity!
View photo
House · for sale
Request Details
Stylish Family Living Starts Here House & Land Package Opportunity!
Gisborne South
· 3 Bedrooms · 2 Baths · House
· Parking
Gisborne South · 3 Bedrooms · 2 Baths · House · Parking
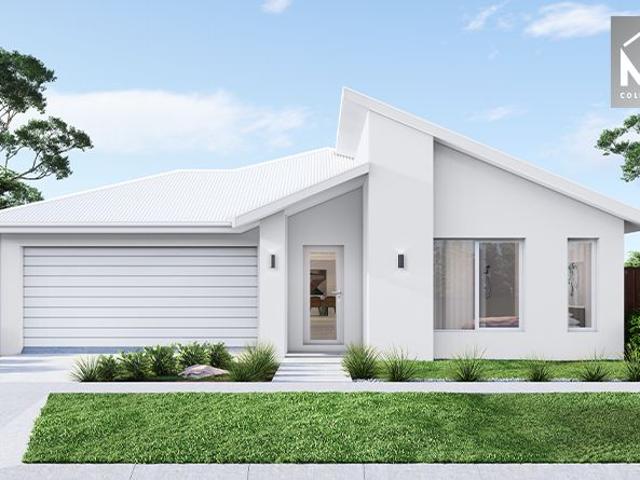
? Stylish Family Living Starts Here House & Land Package Opportunity! ? Your Dream Home Awaits Perfect for First-Home Buyers, Growing Families & Savvy Investors! Discover this modern 3-bedroom, 2-bathroom home with a double garage in a sought-after new development. With an ideal blend of space, comfort, and quality design, this is a rare opportunity to secure your future in a high-growth area. ? Property Highlights ? 3 Bedrooms | ? 2 Bathrooms | ? 2-Car Garage ? Total House Area: 157.03 sqm ? Land Size: 12.5 sqm ? Facade: Aspire ? Estimated Completion: September 2025 ? 2-Part Contract | Perfect for planning ahead ? Land Price: $328,000 ? Final Build Price: $661,615 ? Why Buy This Property? ? Fixed-price building contract ? Functional layout with modern finishes ? Move-in ready by late 2025 ? Save on stamp duty estimated at just $14,750 ? Excellent investment potential in a growing community ? Need Help or Want to Know More? ? Call Con Nichols today for your private consultation: ? 0418
Request Details
Mimosa Homes Proudly Presents the Darley 178
View photo
Terraced House · for sale
Request Details
Mimosa Homes Proudly Presents the Darley 178
Gisborne South
· 3 Bedrooms · 2 Baths · Terraced House
· Equipped kitchen
Gisborne South · 3 Bedrooms · 2 Baths · Terraced House · Equipped kitchen
The Darley 178 House and Land Package! Mimosa Homes New Added Value Inclusions:- Inclusive of site costs & connections with H1 class slab as per standard inclusions!- 50 Year Structural Warranty!- Quality floor coverings throughout entire home!- Higher ceilings 2550mm to ground floor!- Double Glazed Awning windows!- LED Downlights to entire home!- Vitrified Compact Surface benchtop to kitchen, bathroom & ensuite!- 600mm S/S upright oven and cook top with S/S canopy rangehood!- Stainless steel Dishwasher and Microwave- 7 star energy!- Flexible floor plans & so much more!CALL BUILDER DIRECT! Erick Sutedja 0416 575 858VIsit our display at 4 Kindred Circuit, Sunbury 3429All plans and facades are indicative only and may change. Mimosa Homes may amend plans, specifications, and prices without notice. Package prices are based on a standard facade, standard inclusions, and suitable land availability, excluding developer/estate requirements. Facade and inclusion images may show non standard ite
Request Details
5 Bedroom Corner Family Home in great location !
View photo
House · for sale
Request Details
5 Bedroom Corner Family Home in great location !
Gisborne South
· 5 Bedrooms · 2 Baths · House
· Garden · Equipped kitchen
Gisborne South · 5 Bedrooms · 2 Baths · House · Garden · Equipped kitchen
Discover the epitome of modern family living at 13 Palmatum Street, Sunbury. This stunning residence offers a blend of elegance, space, and functionality, making it the perfect home for growing families and those who love to entertain. Step inside the bright and welcoming living and dining areas, perfect for entertaining. The outdoor alfresco is ideal for family gatherings, leading to a large backyard. You'll also find 5 bedrooms, including master bedroom sanctuaries, each with an ensuite and walk-in robe. The home also features kitchen with walk in pantry. • 5 Spacious Bedrooms: Featuring master suites, with its own ensuite, this home provides the ultimate in comfort and privacy for all family members. • 4 Modern Bathrooms: Impeccably designed bathrooms with high-quality fixtures and finishes ensure a touch of luxury in every detail. • Gourmet Butler's Kitchen: The heart of the home boasts a sophisticated kitchen, ideal for culinary enthusiasts who enjoy hosting and cooking. • Outdoor
Request Details
47 ACRES OF ENDLESS OPPORTUNITIES
View photo
Terraced House · for sale
Request Details
47 ACRES OF ENDLESS OPPORTUNITIES
Gisborne South
· Terraced House
Gisborne South · Terraced House
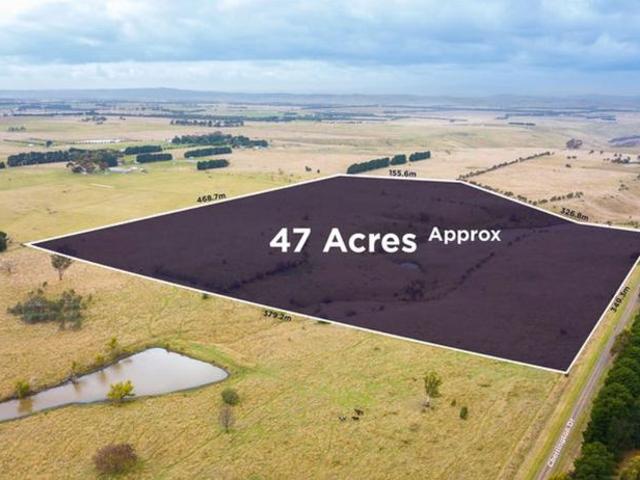
What an absolutely unbelievable opportunity to secure 47 Acres of Real estate this within an hour of the CBD of Melbourne. Offers like this are getting few & far between, turn this into whatever you like. Land is suitable for various purposes from building a dream home to grazing and farm activities. Natural flowing creek passing through the property and panoramic stunning views. Very close to Melbourne Airport, within proximity to Clarkefield Railway Station, approx.50 minutes' drive to Melbourne CBD & 20 minutes to surrounding suburb of Sunbury, Riddles creek and Romsey. Location Highlights: ? 9 minutes approx.) to Clarkefield Train Station. ? 19 minutes (approx.).to Sunbury Town Centre. ? 24 minutes (approx.) to Melbourne Airport. Suitable to land bankers, life stylers and investors
Request Details
3 BEDROOM HOME AMAZING PRICE! STRICTLY EXCLUSIVE TO ADDISON HOMES!
View photo
Terraced House · for sale
Request Details
New
3 BEDROOM HOME AMAZING PRICE! STRICTLY EXCLUSIVE TO ADDISON HOMES!
Gisborne South
· 3 Bedrooms · 2 Baths · Terraced House
Gisborne South · 3 Bedrooms · 2 Baths · Terraced House
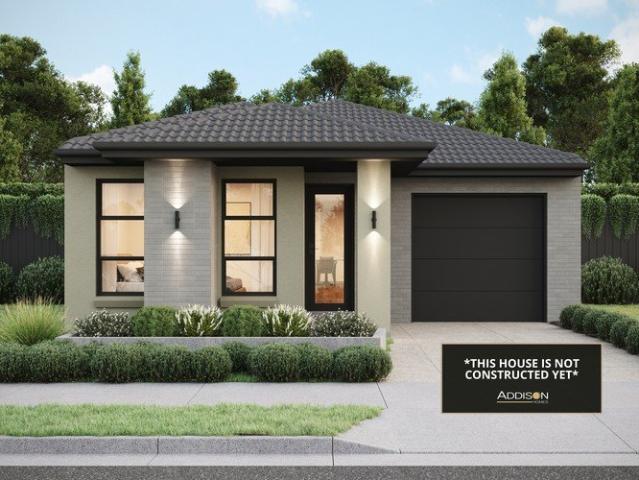
Contemporary Living in the Heart of Maplewood Estate Secure your place in the exciting Maplewood Estate and enjoy the perfect blend of modern living, everyday convenience, and exceptional value. Located in the thriving suburb of Melton, this outstanding House & Land Package offers the opportunity to become part of one of Melbourne's fastest-growing western communities, surrounded by quality amenities and excellent transport links. Enjoy the convenience of being just minutes from Woodgrove Shopping Centre, Cobblebank Village, and High Street Melton, where you'll find supermarkets, cafés, restaurants, retail stores, medical centres, and all your everyday essentials. Families will appreciate the excellent range of nearby schools, childcare centres, sporting reserves, parks, playgrounds, and recreational facilities, while Melton Train Station and Cobblebank Train Station provide an easy commute to Melbourne CBD. With convenient access to the Western Freeway, travelling throughout Melbourne
Request Details
Mimosa Homes Proudly Presents the Lancaster 194
View photo
Terraced House · for sale
Request Details
Mimosa Homes Proudly Presents the Lancaster 194
Gisborne South
· 4 Bedrooms · 2 Baths · Terraced House
· Equipped kitchen
Gisborne South · 4 Bedrooms · 2 Baths · Terraced House · Equipped kitchen
The Lancaster 194 House and Land Package! Mimosa Homes New Added Value Inclusions:- Inclusive of site costs & connections with H1 class slab as per standard inclusions!- 50 year Structural Warranty!- Quality floor coverings throughout entire home!- Higher ceilings 2550mm to ground floor!- Double Glazed Awning windows!- LED Downlights to entire home!- Vitrified Compact Surface benchtop to kitchen, bathroom & ensuite!- 600mm S/S upright oven and cook top with S/S canopy rangehood!- Stainless steel Dishwasher and Microwave- 7 star energy!- Flexible floor plans & so much more!CALL BUILDER DIRECT! Erick Sutedja 0416 575 858All plans and facades are indicative only and may change. Mimosa Homes may amend plans, specifications, and prices without notice. Package prices are based on a standard facade, standard inclusions, and suitable land availability, excluding developer/estate requirements. Facade and inclusion images may show non standard items not included in the price. Dimensions are appr
Request Details
GRAND DOUBLE STORY WITH POOL, RENOVATED TO PERFECTION
View photo
House · for sale
Request Details
GRAND DOUBLE STORY WITH POOL, RENOVATED TO PERFECTION
Gisborne South
· 4 Bedrooms · 2 Baths · House
· Gym
Gisborne South · 4 Bedrooms · 2 Baths · House · Gym
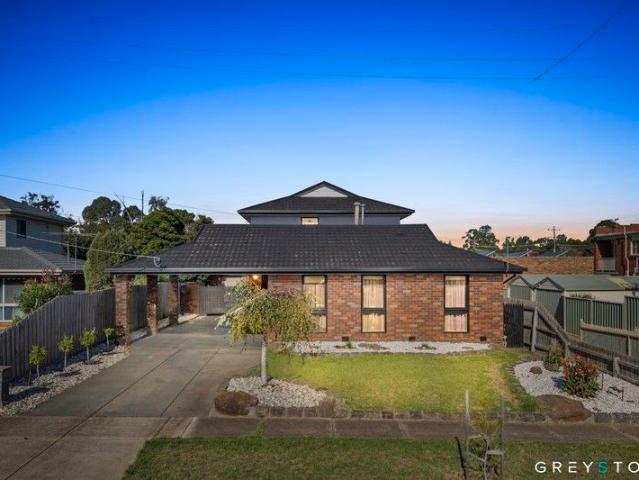
Junior from Greystone Real Estate is proud to present one of Melton's truly finest double-storey family residences, set on a large 585m2(approx.) allotment, thoughtfully renovated to the highest standard with no expenses spared. This enormous home boasts 4 generous bedrooms, a sparkling swimming pool, and an interior that's modern, stylish and breathtaking. Meticulously maintained and cared for by its loving owner, this property stands in immaculate condition, offering a one of a kind living experience. No matter how you look at it, there's simply nothing like it on the market. Ideally located in the heart of central melton, close by to all levels of schooling, parks, shops, gym, Melton Waves, Woodgrove Shopping Centre and public transport, this large family domain is one not to be missed out on. Walking into the property you are instantly impressed by the layout, the neutral colour pallet, stunning floor boards and countless updates throughout. This home features four bedrooms, with t
Request Details
Villarange Contour Corner
View photo
Terraced House · for sale
Request Details
Villarange Contour Corner
Gisborne South
· 2 Bedrooms · 1 Bath · Terraced House
Gisborne South · 2 Bedrooms · 1 Bath · Terraced House
Villarange Contour homes are architecturally designed with 2 bedrooms 1 bath 2 car space, and full turnkey house and land options. Key Features: + Single Storey + Designed by Studio Nine Architects + 7-Star sustainability rating + Open-plan living areas + Private outdoor courtyard + 3.6m high ceilings + High-storey windows throughout Join the prestigious & vibrant Redstone community which is designed to live-in and developed by Villawood Properties A Developer with a Difference. They began in 1989 developing small subdivisions in Bendigo and have since grown to become Australia's leading and most trusted land developers, achieving multiple UDIA awards. Our flagship master-planned community is located on the doorstep of Sunbury, offering residents an exceptional lifestyle with the exclusive residents-only Club Redstone, Redstone Major Town Centre, Jacksons Creek reserve, parks, proposed schools, childcare, community amenities and more. Below is a quick overview of Redstone Estate: Maste
Request Details
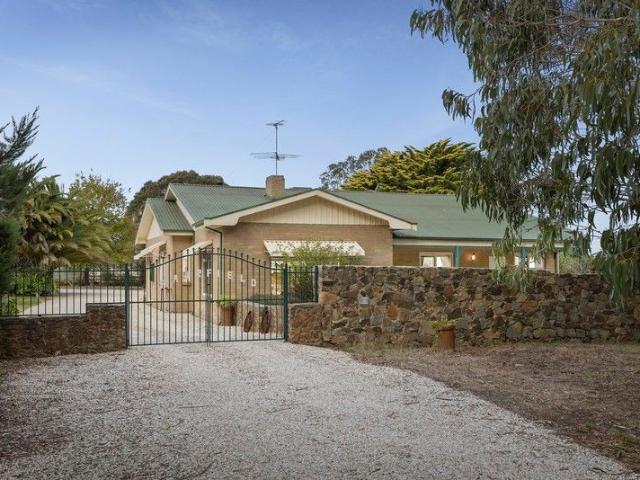
Fairfield A Glorious Estate catering to all Agricultural Needs
View photo
Terraced House · for sale
Request Details
Fairfield A Glorious Estate catering to all Agricultural Needs
Gisborne South
· 4 Bedrooms · 2 Baths · Terraced House
Gisborne South · 4 Bedrooms · 2 Baths · Terraced House
Welcome to an extraordinary opportunity to own one of Bullengarook's most captivating lifestyle properties a pristine and productive 80-acre (approx) estate, masterfully designed for agricultural, equestrian, and multigenerational living. Nestled in the heart of Victoria's picturesque Macedon Ranges and framed by sweeping views of rolling hills and open pastures, this landmark holding offers the ultimate in rural luxury and versatility. At the centre of the estate is a warm and inviting country residence that blends timeless character with contemporary comfort. Soaring ceilings and expansive windows throughout the home allow gorgeous natural light to flood every room, creating a sense of space, airiness, and connection to the serene landscape outside. Every aspect of the design invites the outdoors in, enhancing both aesthetic and liveability across all seasons. Complementing the home's charm is modern year-round comfort, thanks to double gazed windows, ducted heating and evaporative c
Request Details
Villarange Contour
View photo
Terraced House · for sale
Request Details
Villarange Contour
Gisborne South
· 2 Bedrooms · 1 Bath · Terraced House
Gisborne South · 2 Bedrooms · 1 Bath · Terraced House
Villarange Contour homes are architecturally designed with 2 bedrooms 1 bath 2 car space, and full turnkey house and land options. Key Features: + Single Storey + Designed by Studio Nine Architects + 7-Star sustainability rating + Open-plan living areas + Private outdoor courtyard + 3.6m high ceilings + High-storey windows throughout Join the prestigious & vibrant Redstone community which is designed to live-in and developed by Villawood Properties A Developer with a Difference. They began in 1989 developing small subdivisions in Bendigo and have since grown to become Australia's leading and most trusted land developers, achieving multiple UDIA awards. Our flagship master-planned community is located on the doorstep of Sunbury, offering residents an exceptional lifestyle with the exclusive residents-only Club Redstone, Redstone Major Town Centre, Jacksons Creek reserve, parks, proposed schools, childcare, community amenities and more. Below is a quick overview of Redstone Estate: Maste
Request Details
Mimosa Homes Proudly Presents the Lismore 192
View photo
Terraced House · for sale
Request Details
Mimosa Homes Proudly Presents the Lismore 192
Gisborne South
· 4 Bedrooms · 2 Baths · Terraced House
· Equipped kitchen
Gisborne South · 4 Bedrooms · 2 Baths · Terraced House · Equipped kitchen
The Lismore 192 House and Land Package! Mimosa Homes New Added Value Inclusions:- Inclusive of site costs & connections with H1 class slab as per standard inclusions!- 50 year Structural Warranty!- Quality floor coverings throughout entire home!- Higher ceilings 2550mm to ground floor!- Double Glazed Awning windows!- LED Downlights to entire home!- Vitrified Compact Surface benchtop to kitchen, bathroom & ensuite!- 600mm S/S upright oven and cook top with S/S canopy rangehood!- Stainless steel Dishwasher and Microwave- 7 star energy!- Flexible floor plans & so much more!CALL BUILDER DIRECT! Erick Sutedja 0416 575 858All plans and facades are indicative only and may change. Mimosa Homes may amend plans, specifications, and prices without notice. Package prices are based on a standard facade, standard inclusions, and suitable land availability, excluding developer/estate requirements. Facade and inclusion images may show non standard items not included in the price. Dimensions are approx
Request Details
SUNBURY SOUTH PSP APPROVED!
View photo
Terraced House · for sale
Request Details
SUNBURY SOUTH PSP APPROVED!
Gisborne South
· 7 Bedrooms · 2 Baths · Terraced House
Gisborne South · 7 Bedrooms · 2 Baths · Terraced House
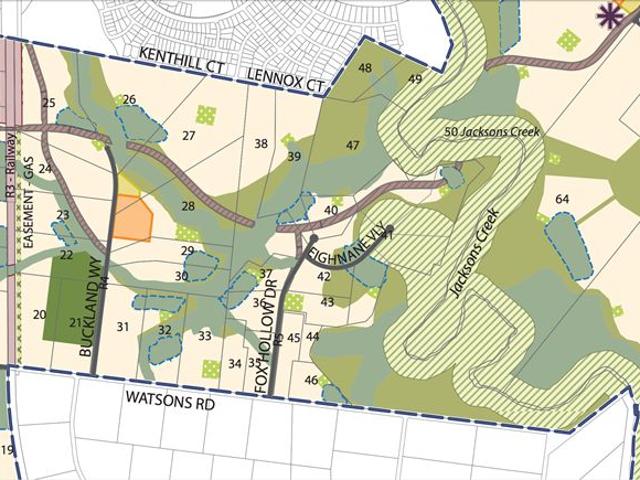
Suitable for residential housing with its close proximity to the proposed Town Centre and Sunbury South Train Station.Located approximately 5 kilometres from the Sunbury Shopping Centre and other services and only 2 km from the Diggers Rest Railway Station which has undergone extensive renovations. Minutes to the townships of Sunbury/Bulla, 10 minutes to Melbourne Airport and approximately 30 minutes to city CBD. This property is perfect for the owner occupier with vision or an investor looking at Land Banking
Request Details
Exceptional Family Living in One of Sunbury's Most Desirable Estates
View photo
House · for sale
Request Details
Exceptional Family Living in One of Sunbury's Most Desirable Estates
Gisborne South
· 4 Bedrooms · 2 Baths · House
· Equipped kitchen
Gisborne South · 4 Bedrooms · 2 Baths · House · Equipped kitchen
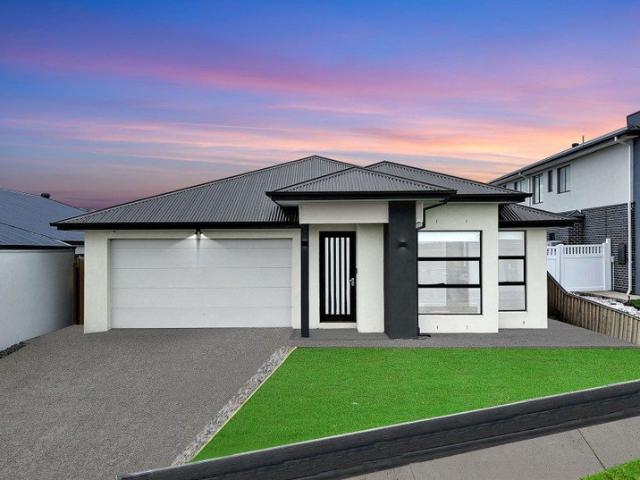
Positioned in the highly sought-after Maplestone Estate, this beautifully designed family home offers the perfect balance of space, comfort and practicality on approximately 427m² of land. With multiple living zones, four generous bedrooms and a seamless indoor-outdoor layout, this home is ideal for growing families, first-home buyers and savvy investors alike. At the heart of the home is a spacious open-plan kitchen, dining and living area, complemented by a walk-in pantry, creating the perfect setting for everyday living and effortless entertaining with family and friends. The privately positioned master suite at the front of the home features a walk-in robe and a stylish ensuite, while the remaining three bedrooms are fitted with built-in robes and are serviced by a central family bathroom. A separate laundry adds to the home's practical layout. Additional features include: Four spacious bedrooms, including a master with walk-in robe and ensuite. Three additional bedrooms with built
Request Details
Arden Home's Barrington 39
View photo
House · for sale
Request Details
Arden Home's Barrington 39
Gisborne South
· 4 Bedrooms · 2 Baths · House
· Equipped kitchen
Gisborne South · 4 Bedrooms · 2 Baths · House · Equipped kitchen
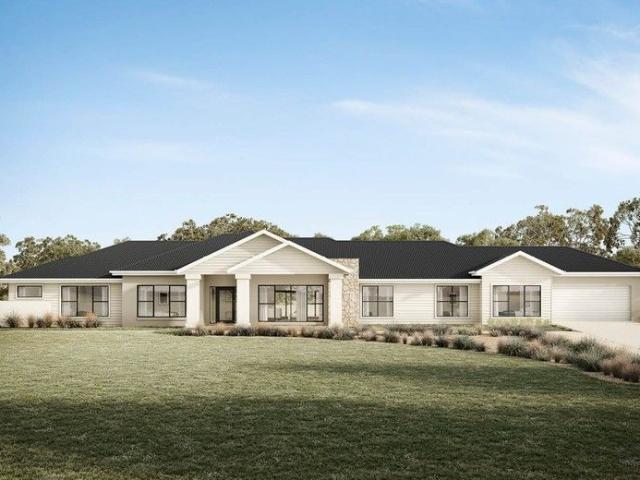
Designed for those seeking space, serenity, and timeless beauty, the Barrington offers a sophisticated retreat where life unfolds effortlessly. At its heart is a light-filled kitchen, living, and dining area that seamlessly connects to the alfrescoperfect for embracing outdoor living. The main suite is a luxurious personal retreat with a spacious sleeping area, walk-in wardrobe, and resort-inspired ensuite. A connecting study nook offers space for focused moments. On the other side of the home, children or guests enjoy their own private haven with spacious bedrooms, a family bathroom, and an activity room. Whether it's cosy nights in the home theatre or hosting loved ones, the Barrington blends elegance and practicality. It's a sanctuary where Melbourne's city hustle feels a world away, inviting your family to thrive, connect, and create lasting memories
Request Details
SUNBURY SOUTH PSP SOON TO BE GAZETTED
View photo
Terraced House · for sale
Request Details
SUNBURY SOUTH PSP SOON TO BE GAZETTED
Gisborne South
· Terraced House
Gisborne South · Terraced House
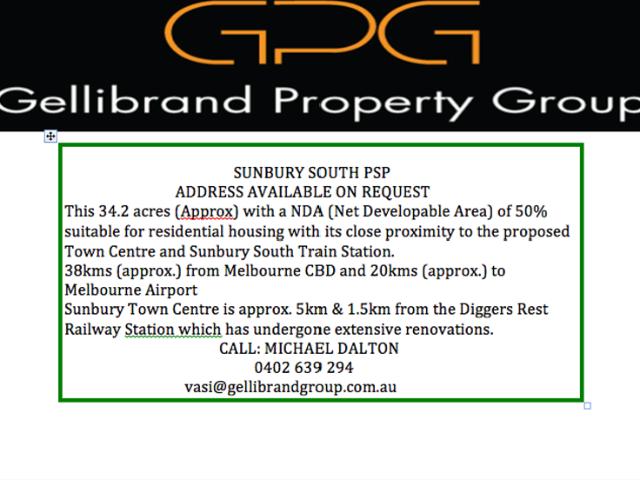
This 34.2 acres (Approx) with a NDA (Net Developable Area) of 50% suitable for residential housing with its close proximity to the proposed Town Centre and Sunbury South Train Station. 38kms (approx.) from Melbourne CBD and 20kms (approx.) to Melbourne Airport Sunbury Town Centre is approx. 5km & 1.5km from the Diggers Rest Railway Station which has undergone extensive renovations
Request Details
Quantum Home's Panorama 36
View photo
Terraced House · for sale
Request Details
Quantum Home's Panorama 36
Gisborne South
· 4 Bedrooms · 2 Baths · Terraced House
· Lift · Parking · Equipped kitchen
Gisborne South · 4 Bedrooms · 2 Baths · Terraced House · Lift · Parking · Equipped kitchen
FEATURES & INCLUSIONS Colorbond Roof with Sarking Developer Requirements incl. 3,000L Water Tank Plumbed to Toilets 40mm Stone Benchtops to Kitchen, Butlers, Ensuite, Bathroom, Laundry & Powder Room 2700mm High Ceilings Throughout 7-Star Energy Rating Double Glazed Windows & Sliding Doors Site Cost Allowance Included Tiled Showerbases to Ensuite & Bathroom Laminate Timber Look Flooring to Entry, Family, Meals, Kitchen, Butlers, WIP, Rumpus, Store & Hallways Carpet to Bedrooms, Study, Lounge & Robes Double Basin to Ensuite 2340mm High Internal Doors Rural Facade Upgrade (as shown) Including Feature Gables, Timber Fretwork & Weatherboard Cladding to Facade 2-Pack Shaker Style Cabinetry Throughout Refridgerated Heating & Cooling Electrical & Plumbing Fixtures Upgrade Allowance Included Remote to front Panel Lift Garage Door with 3 Handsets Conventional Raft Slab Construction with Concrete Floor Poured to Alfresco & Porch 450mm Eaves to Dwelling & Garage Additional Stainless Steel Sink to
Request Details
Contemporary Country Living in the Sought After Kerrie Riddells Creek Region
View photo
Terraced House · for sale
Request Details
Contemporary Country Living in the Sought After Kerrie Riddells Creek Region
Gisborne South
· 4 Bedrooms · 2 Baths · Terraced House
· Fireplace · Equipped kitchen
Gisborne South · 4 Bedrooms · 2 Baths · Terraced House · Fireplace · Equipped kitchen
Built in the early 1990s by Fasham Johnson, this architecturally designed residence is thoughtfully positioned to capture natural light and complement the surrounding landscape. The home features four spacious bedrooms, two well-appointed bathrooms, and a dedicated study ideal for a home office. Double-glazed windows enhance energy efficiency and year-round comfort. Conveniently located just 35 kilometres from Melbourne International Airport and less than an hour from the Melbourne CBD, the property offers both privacy and accessibility. Inside, the formal living area includes a welcoming fireplace and French doors that open to an outdoor entertaining area, providing an easy transition between indoor and outdoor living. The expansive kitchen takes in city views and boasts a large island bench, breakfast bar, walk-in pantry, Euro appliances, and sleek stone benchtops and splashback. A sunken living room with a wood heater opens to a verandah and landscaped gardens, creating a relaxing a
Request Details
Position, Potential & Lifestyle in the Heart of Old Gisborne 1374m² approx
View photo
House · for sale
Request Details
Position, Potential & Lifestyle in the Heart of Old Gisborne 1374m² approx
Gisborne South
· 3 Bedrooms · 1 Bath · House
· Garden · Parking
Gisborne South · 3 Bedrooms · 1 Bath · House · Garden · Parking
Beautifully renovated and perfectly positioned in the heart of Old Gisborne, 32 Goode Street offers an outstanding lifestyle opportunity on a substantial 1,374sqm (approx.) parcel of land, combining modern comfort, generous space and exciting future potential. Behind its charming street presence, the home has been thoughtfully refreshed with stylish modern updates throughout, creating a warm and inviting residence ready to enjoy immediately. Filled with natural light, the home showcases fresh contemporary finishes, spacious living zones and a seamless blend of character and comfort, ideal for families, downsizers or savvy investors alike. Comprising three well-sized bedrooms, a beautifully updated bathroom and ample off-street parking, the home delivers easy everyday living with plenty of room to move. The expansive backyard provides endless possibilities for entertaining, family enjoyment or simply embracing the space and serenity that such a large landholding affords. Adding to the a
Request Details

Get email alerts

Don't miss out: be the first to know about new properties

The alert was correctly created

On subscribing you accept the conditions of use and the privacy policy
Alert
Receive new ads in your inbox
Save this search
Receive alerts for new listings

We'll send you an email when we have new properties for: "Houses for sale in Gisborne South"

The alert was correctly created

Bulla, Hume
Melton, Victoria
Get email alerts and be the first to see new listings
Required field
On subscribing I accept the terms of the privacy policy
Perfect! You'll soon start receiving new listings via email
Alert
Receive an email when we have new ads for Houses for sale in Gisborne South
Save this search
Filters

Bedrooms

Size (m²)

Price

$
$

Property type

Bathrooms

Clear all filters
Receive notifications when new entries are published.