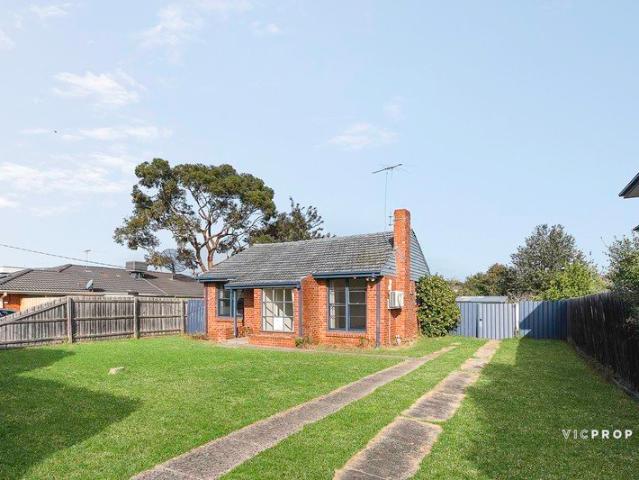
1,908 houses for sale in Carlton South

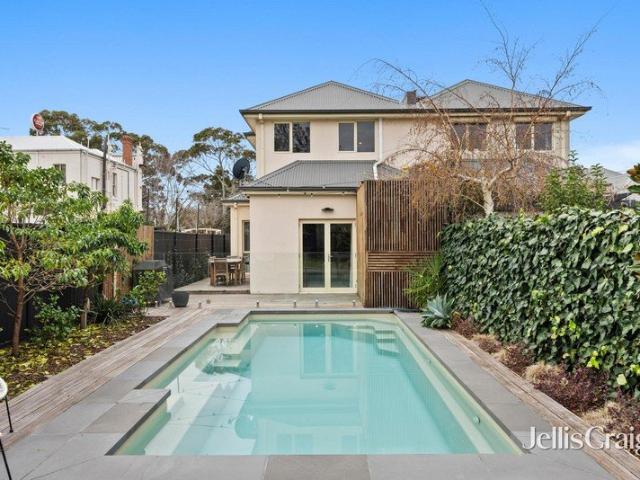
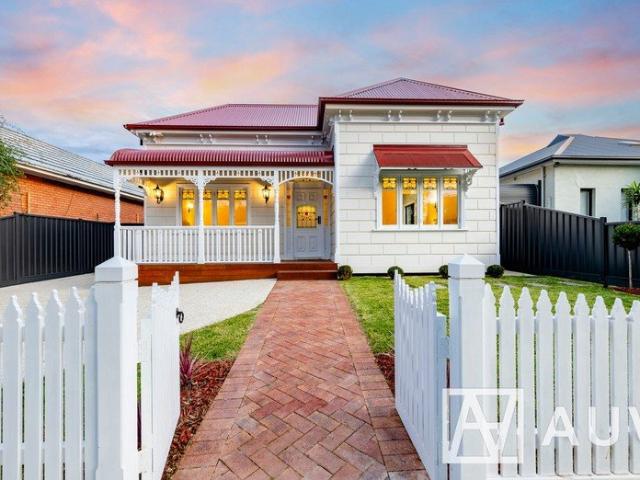
Balance of Character and Comfort
View photo
House · for sale
Request Details
Balance of Character and Comfort
Carlton South
· 2 Bedrooms · 1 Bath · House
· Garden · Fireplace · Parking · Equipped kitchen
Carlton South · 2 Bedrooms · 1 Bath · House · Garden · Fireplace · Parking · Equipped kitchen
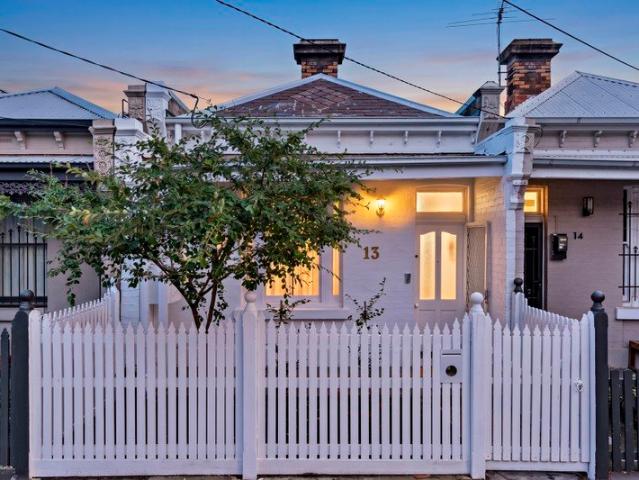
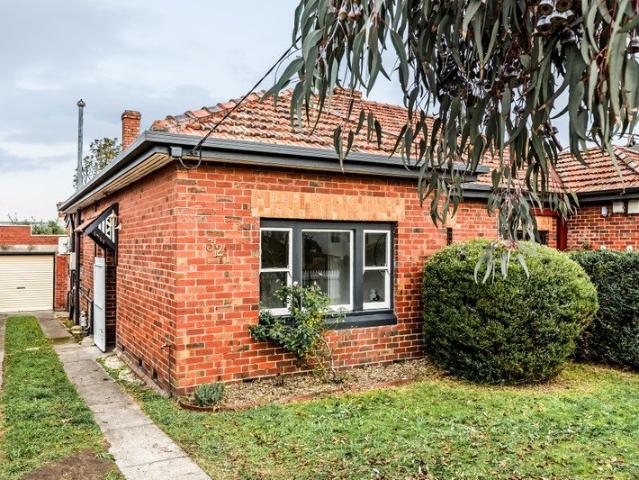
Behind its attractive period façade, this semi-detached home combines original character with practical modern updates in a location known for its strong sense of community and convenience. High ceilings and abundant natural light create an immediate sense of space throughout the interior. Two spacious bedrooms with built-in robes are positioned at the front of the home and share an updated central bathroom, while at the rear, an open plan kitchen, dining and living area takes full advantage of the home's natural light and space. The well-equipped kitchen offers ample storage, generous bench space and quality appliances, while large glass sliding doors connect the interior to a deck and private backyard with room to relax or entertain. Additional features include ducted heating, split system heating and cooling, separate laundry, storage, polished hardwood floors, decorative ceilings, a fireplace and a garage providing secure off-street parking. Positioned within walking distance of Hi
Request Details
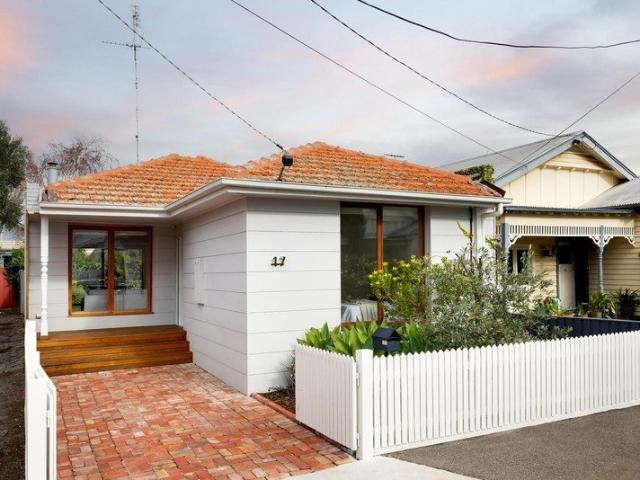
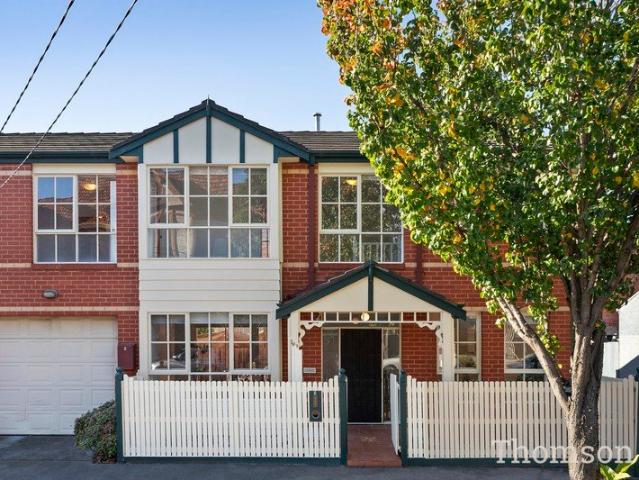
Period Charm, Location Perfection
View photo
House · for sale
Request Details
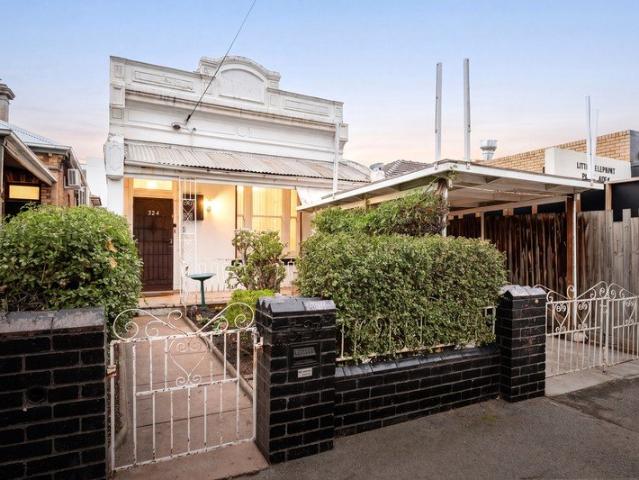
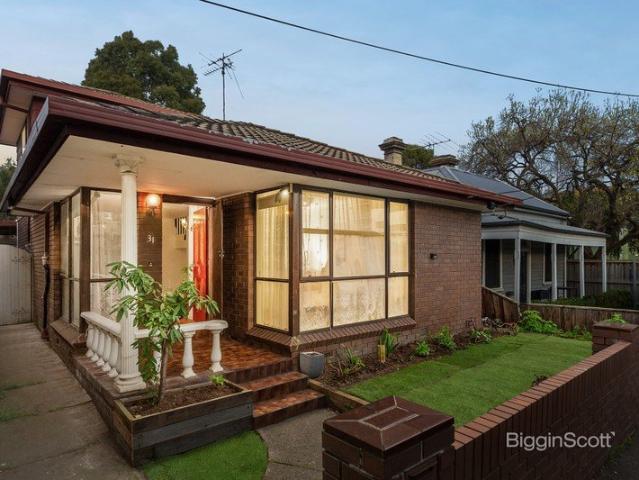
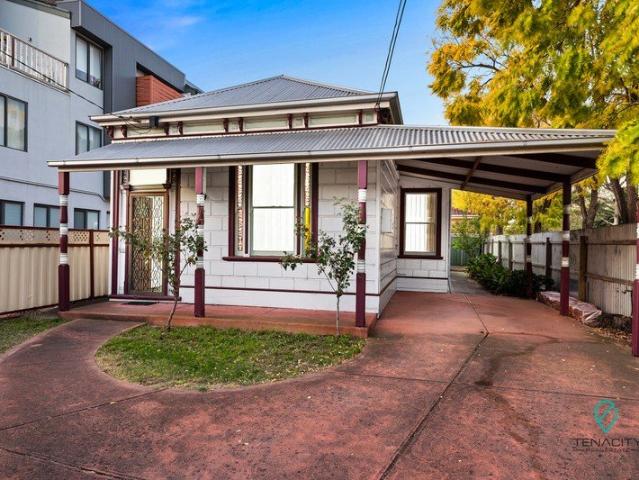
Period Charm, Location Perfection
Carlton South
· 3 Bedrooms · 1 Bath · House
· Garden · Parking · Equipped kitchen
Carlton South · 3 Bedrooms · 1 Bath · House · Garden · Parking · Equipped kitchen
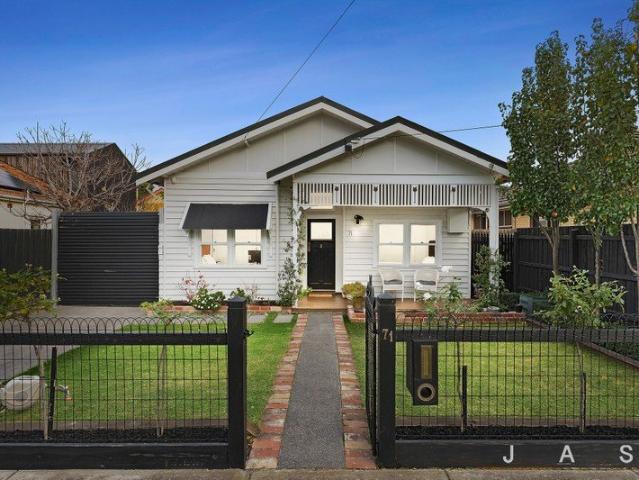
Beautifully renovated three-bedroom period home situated in a sought-after pocket of West Footscray An outstanding opportunity for families seeking a move-in-ready home in a prime city-fringe location Superb outdoor living large, inviting front garden + neatly landscaped backyard with covered entertaining deck Large master bedroom with built-in robe and north-facing window Two additional bedrooms, including one with built-in robes Open-plan kitchen/dining/living Chic bathroom with shower-over-bath European laundry with sink Attic storage Quality floor treatments, including engineered timber floorboards and premium carpet Split-system heating/cooling Driveway with roller door offering the option of secure off-street parking Fully updated to offer move-in-ready living in a sought-after pocket of West Footscray, this enchanting three-bedroom weatherboard boasts period character and contemporary comfort. Set on a generous north-facing allotment within walking distance of every convenience,
Request Details
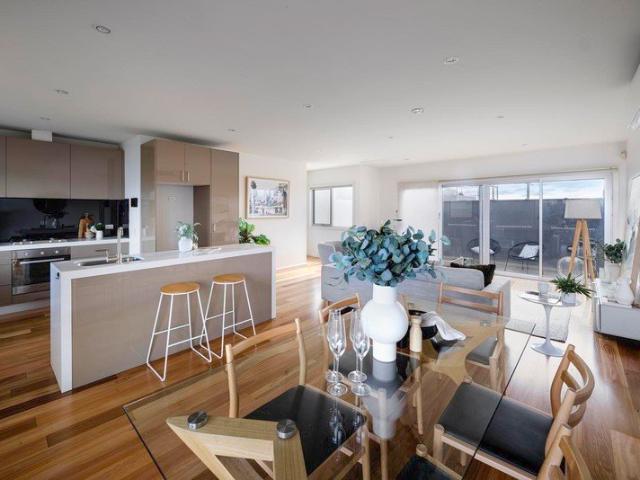
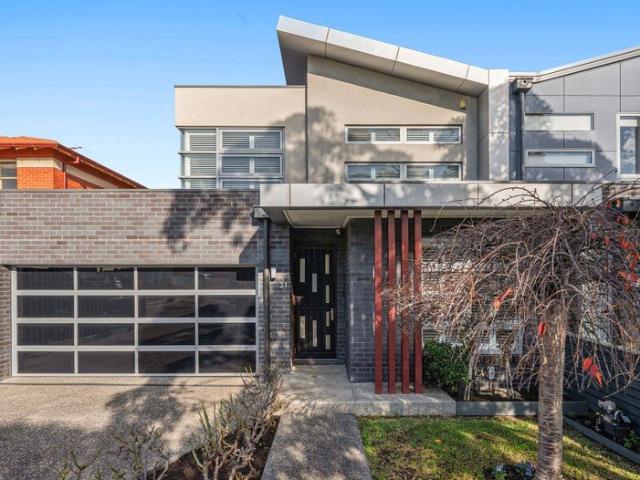
The Ultimate in Family Comfort and Privacy
View photo
Townhouse · for sale
Request Details
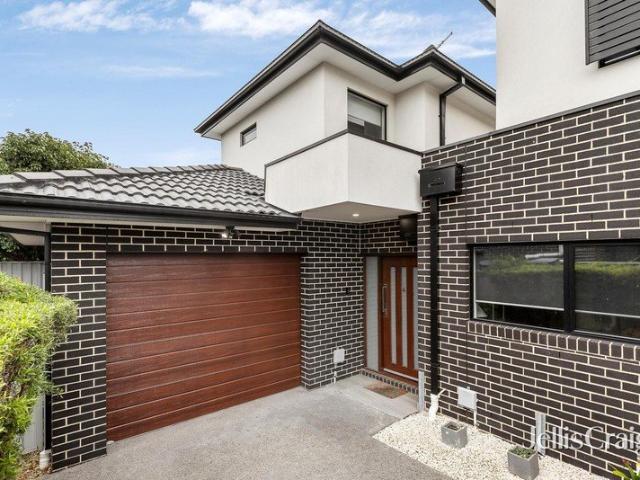
The Ultimate in Family Comfort and Privacy
Carlton South
· 3 Bedrooms · 3 Baths · Townhouse
· Equipped kitchen
Carlton South · 3 Bedrooms · 3 Baths · Townhouse · Equipped kitchen
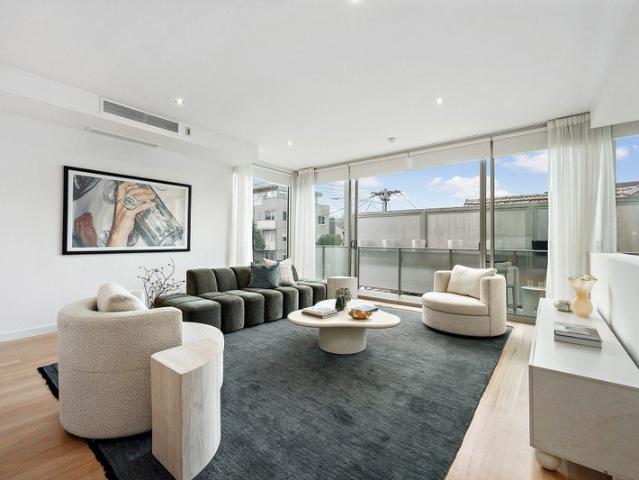
Tucked away at the rear of an exclusive boutique complex, this impeccably maintained residence delivers an exceptional blend of style, comfort and low-maintenance living. Thoughtfully designed for modern lifestyles, the home offers a spacious open-plan layout where the living, dining and kitchen areas seamlessly connect, creating a warm and inviting environment for everyday living and entertaining alike. At the heart of the home, the contemporary kitchen impresses with quality stainless-steel appliances, 40mm stone benchtops and generous storage, while the adjoining living spaces flow effortlessly to a private courtyard the perfect setting to enjoy your morning coffee, host family gatherings or simply unwind in peace. Accommodation is equally impressive, with three generously proportioned bedrooms, each featuring built-in robes, split-system heating and cooling, and the rare luxury of its own private ensuite bathroom. The master suite is further enhanced by a walk-in robe, providing an
Request Details
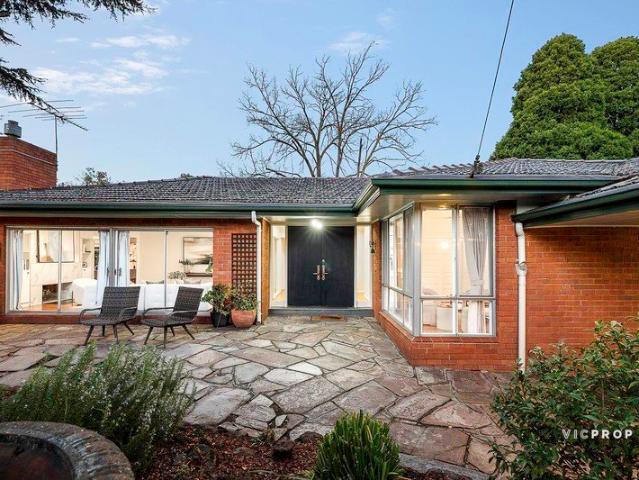
EXCITING OPPORTUNITY IN QUIET RIVERSIDE POCKET
View photo
House · for sale
Request Details
EXCITING OPPORTUNITY IN QUIET RIVERSIDE POCKET
Carlton South
· 3 Bedrooms · 3 Baths · House
· Parking · Equipped kitchen
Carlton South · 3 Bedrooms · 3 Baths · House · Parking · Equipped kitchen
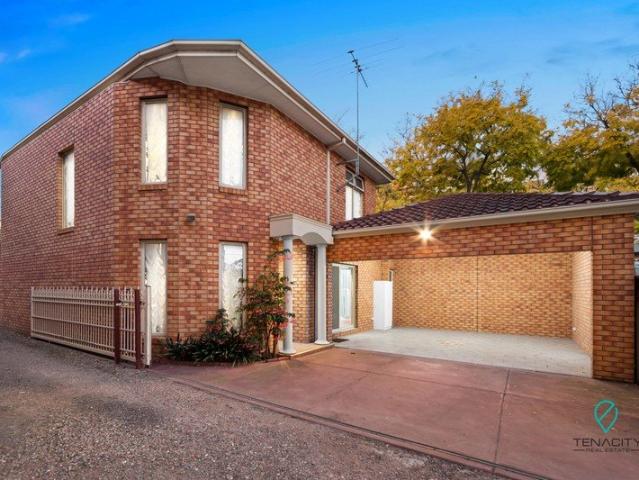
With Durham Street Reserve at the end of the street and the bonus of rear laneway access, this original yet impeccable 3-bedroom home is simply brimming with buyer appeal. Just moments from the CBD and supported by an excellent raft of essential amenities and lifestyle attractions, whether seeking a base to move into or one to rent out, this is an opportunity you do not want to miss! - Immaculately presented two-storey brick home on approx. 244sqm. - Downstairs living/dining zone and well-equipped kitchen with handy breakfast bar. - Ground floor primary bedroom suite with ensuite and walk-in robe. - Two more bedrooms with built-in storage can be found upstairs alongside a bathroom and first-floor lounge/retreat perfect for kids/teens. - A third full bathroom is located back downstairs together with a separate WC and laundry. Additional laundry facilities are also offered along with an extra toilet and double garage with rear ROW access. - A covered outdoor entertaining area takes care
Request Details
Exceptional Deepdene Potential in the Balwyn High Zone
View photo
House · for sale
Request Details
Exceptional Deepdene Potential in the Balwyn High Zone
Carlton South
· 3 Bedrooms · 1 Bath · House
Carlton South · 3 Bedrooms · 1 Bath · House
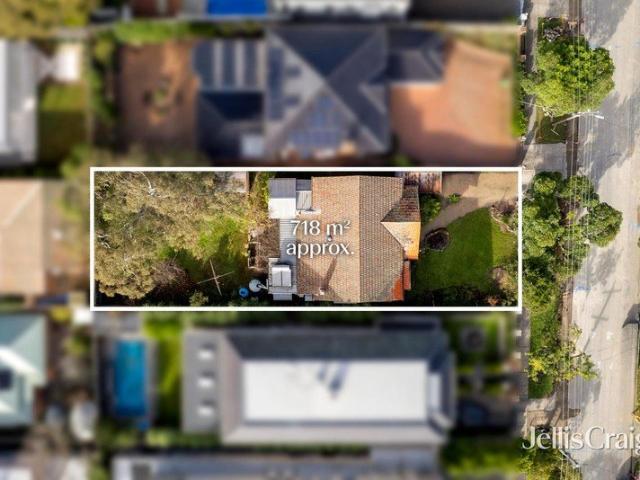
Expressions Of Interest Closing Tuesday 18th August at 5:00pm Positioned in one of Boroondara's most prestigious and tightly held pockets, this original three-bedroom Californian Bungalow presents an extraordinary opportunity on a prime 718sqm (approx.) allotment. Set within the highly coveted Balwyn High School zone and boasting favorable NRZ3 zoning, the site offers limitless potential for visionary developers or families looking to craft a magnificent new luxury residence or a premium townhouse development (STCA). Retaining its classic charm, the existing home features three spacious bedrooms, a central bathroom, and a convenient powder room. Presented in comfortable order, it offers immediate liveability, making it a highly practical option to occupy or lease out to generate income while future plans and permits are finalized. This premier Deepdene address promises an elite lifestyle of absolute convenience. It is merely a short walk to the Route 109 Whitehorse Road trams and the v
Request Details
Period Charm, Prime Position and Exciting Future Potential Inspect by Appointment
View photo
House · for sale
Request Details
Period Charm, Prime Position and Exciting Future Potential Inspect by Appointment
Carlton South
· 5 Bedrooms · 2 Baths · House
· Parking · Equipped kitchen
Carlton South · 5 Bedrooms · 2 Baths · House · Parking · Equipped kitchen
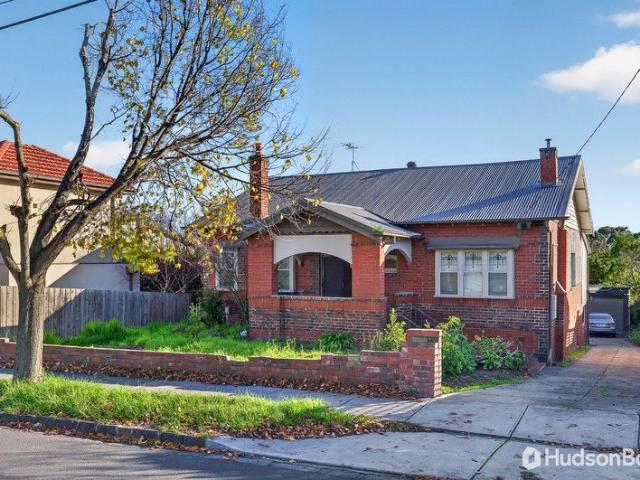
Positioned within one of Hawthorn East's most tightly held and highly sought-after pockets, this substantial c1920s red brick residence occupies an impressive 747sqm approx allotment, presenting an exceptional opportunity to renovate, extend, rebuild or redevelop (STCA). Beyond its charming period façade, the home offers generous family proportions across a flexible floorplan, featuring five bedrooms, two bathrooms and multiple living zones. A grand formal lounge provides a welcoming centrepiece, complemented by a separate family room, dining area and lower-level rumpus room, creating versatile spaces for growing families or multi-generational living. The well-appointed kitchen is equipped with stainless steel benchtops, gas cooking and dishwasher, while original character elements, high ceilings and abundant natural light provide an attractive foundation for future enhancement. Additional features include ducted floor heating, extensive under-house storage, a double garage and ample o
Request Details
Solid Family Home with Outstanding Future Potential
View photo
House · for sale
Request Details
Solid Family Home with Outstanding Future Potential
Carlton South
· 2 Bedrooms · 1 Bath · House
Carlton South · 2 Bedrooms · 1 Bath · House
Perfectly positioned in one of Heidelberg West's increasingly sought-after pockets, this solid red brick residence presents an exceptional opportunity for homeowners, investors and developers alike. Set on a generous 606sqm allotment, enjoying a stunning sunny northern aspect, the home offers immediate comfort while providing outstanding scope to renovate, extend or capitalise on its impressive development potential (STCA), with Residential Growth Zone Schedule 6. Built to last, the residence is a testament to quality construction, offering spacious accommodation and a practical floor plan that can be enjoyed today while future plans take shape. Whether your vision is to modernize the existing home, create your dream family residence, or pursue a rewarding redevelopment opportunity, the possibilities are extensive. The generous landholding and favorable location make this property particularly appealing for those seeking to unlock its future potential (Subject to Council Approval). Wit
Request Details
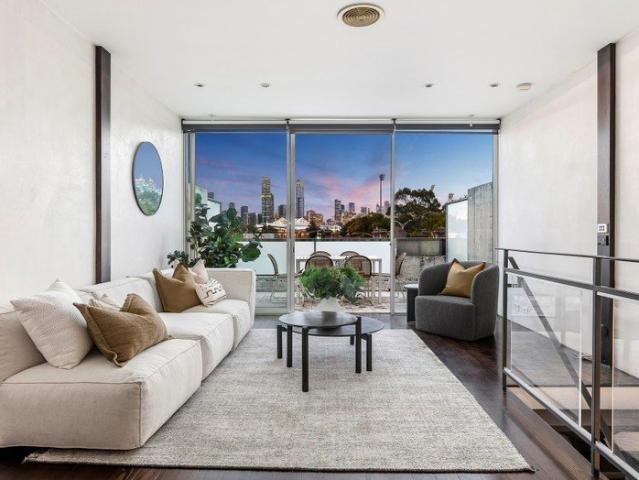
A Private Multi Storey City Residence With Sweeping CBD Views
View photo
House · for sale
Request Details
A Private Multi Storey City Residence With Sweeping CBD Views
Carlton South
· 3 Bedrooms · 2 Baths · House
· Balcony
Carlton South · 3 Bedrooms · 2 Baths · House · Balcony
New York style architecture meets the precision of modern executive living in this perfectly positioned, multi-level Richmond residence with sweeping CBD skyline views. The result is a home where industrial character meets minimalism, creating calm in one of Melbourne's most coveted and connected inner-city pockets. Exposed brick, high ceilings and black steel rails bring presence, while warm timber and softly layered lighting create balance. Sliding doors and spatial symmetry introduce a sense of order against the industrial backdrop. Across three split levels, the layout feels intentional and refined, offering distinct zones for working, entertaining and retreating. Greeted by an imposing staircase on entry, the first landing opens to a generous secondary living zone and curated office area, complete with a built-in corner desk designed for two. A full marble bathroom and Juliet balcony sit alongside it, while at the other end, a generous bedroom with floor-to-ceiling robes draws in
Request Details
Efficiency and entertain all in one
View photo
House · for sale
Request Details
Efficiency and entertain all in one
Carlton South
· 2 Bedrooms · 1 Bath · House
· Garden · Swimming pool · Equipped kitchen
Carlton South · 2 Bedrooms · 1 Bath · House · Garden · Swimming pool · Equipped kitchen
Combining the best of Brunswick's city-edge lifestyle with exceptional indoor-outdoor living, this beautifully presented residence offers generous proportions, stylish finishes, and outstanding entertaining spaces. A spacious living area opens seamlessly to the private backyard and in-ground heated spa pool through expansive glass sliding doors, creating an effortless connection between indoor and outdoor living. The home features two generous double bedrooms, both with extensive built-in robes, serviced by a centrally located bathroom. Designed for comfort and practicality, the inviting floorplan includes a living zone with a wood heater, while the kitchen and dining area is appointed with Smeg cooking appliances, a Fisher & Paykel dishwasher, stone benchtops, and excellent storage. A full-height sliding door leads to a timber deck and private landscaped yard with an in-ground heated spa pool, complemented by a bluestone rear right-of-way along the side of the property. Off-street par
Request Details
Light filled living across three levels
View photo
House · for sale
Request Details
Updated
Light filled living across three levels
Carlton South
· 3 Bedrooms · 2 Baths · House
· Parking · Equipped kitchen
Carlton South · 3 Bedrooms · 2 Baths · House · Parking · Equipped kitchen
Spread across three thoughtfully designed levels, this contemporary townhouse delivers impressive space, quality finishes and exceptional convenience in one of Brunswick's most vibrant lifestyle locations. The ground floor introduces a substantial bedroom complete with powder room, adjoining storeroom and internal access to the remote garage, offering flexibility for guests, a home office or multi-generational living. Upstairs, two further bedrooms provide excellent accommodation. The main bedroom features a walk-in robe, private ensuite and split system heating and cooling, while the second includes built-in robes and its own split system. A stylish central bathroom showcases floor-to-ceiling tiling, complemented by a separate European laundry. Occupying the entire top level, the expansive open-plan living and dining zone is bathed in natural light and enhanced by timber flooring, a timber staircase and split system comfort. The contemporary kitchen is centred around a stone island be
Request Details
Low Maintenance Lifestyle In The Heart Of South Williamstown
View photo
House · for sale
Request Details
Low Maintenance Lifestyle In The Heart Of South Williamstown
Carlton South
· 3 Bedrooms · 3 Baths · House
· Swimming pool · Parking
Carlton South · 3 Bedrooms · 3 Baths · House · Swimming pool · Parking
Expressions of Interest Closing Tue 4th Aug at 5pm Perfectly positioned in one of South Williamstown's most sought-after pockets, this impressive three-bedroom residence offers the perfect combination of contemporary style, comfort and effortless bayside living. Designed for modern lifestyles, the home features three well-appointed bathrooms, a secure garage with an additional car space, and a private pool, creating the ideal setting for relaxed family living and entertaining. Light-filled interiors, generous living areas and a seamless connection between indoor and outdoor spaces provide a home that is both practical and inviting, while offering the convenience of a low-maintenance lifestyle. Enjoy the very best of bayside Williamstown, with the beach, Williamstown Botanic Gardens, trains, shops, cafes, restaurants and local schools all within easy reach. A rare opportunity to secure a quality residence in a highly desirable location
Request Details
Spacious, Low Maintenance Living in the heart of Richmond
View photo
Townhouse · for sale
Request Details
Spacious, Low Maintenance Living in the heart of Richmond
Carlton South
· 3 Bedrooms · 2 Baths · Townhouse
· Equipped kitchen
Carlton South · 3 Bedrooms · 2 Baths · Townhouse · Equipped kitchen
Perfectly positioned in a quiet yet highly convenient Richmond pocket, this beautifully presented townhouse delivers an outstanding combination of space, comfort and low-maintenance living. Set across two generous levels, the home offers a flexible floorplan ideally suited to families and professional couples alike. The accommodation comprises three spacious bedrooms, each featuring a walk-in robe. The generous main bedroom is complemented by its own ensuite bathroom, while the remaining bedrooms are serviced by a central bathroom complete with a walk-in shower and separate bathtub. A well-appointed kitchen overlooks a large dining and living area, complemented by a separate lounge that provides excellent flexibility for everyday living and entertaining. Filled with natural light throughout, the home is designed for year-round comfort with split-system heating and cooling in all bedrooms as well as the main living area. Additional features include an integrated vacuum system, full laun
Request Details
Sophisticated Low Maintenance Living in a Premier Strathmore Address
View photo
House · for sale
Request Details
Sophisticated Low Maintenance Living in a Premier Strathmore Address
Carlton South
· 4 Bedrooms · 3 Baths · House
· Equipped kitchen
Carlton South · 4 Bedrooms · 3 Baths · House · Equipped kitchen
Perfectly positioned in one of Strathmore's most sought-after pockets, this impressive four bedroom residence delivers a refined blend of style, space and low maintenance living, ideally suited to those looking to enjoy a more relaxed lifestyle without sacrificing comfort or quality. Designed for effortless living and entertaining, the expansive open-plan living and dining domain is anchored by a stunning gourmet kitchen featuring elegant stone and marble finishes, premium 900mm appliances, a five burner gas cooktop, electric oven, canopy rangehood, dishwasher, soft close cabinetry and abundant storage. Large sliding doors create a seamless connection to the private alfresco area and beautifully landscaped courtyard, providing the perfect setting for entertaining family and friends or simply unwinding in complete privacy. The versatile floorplan offers four generous bedrooms with built-in robes, including two with private ensuites, while an open study provides flexibility for a home of
Request Details
Private Family Elegance in a Prestigious Ivanhoe East Setting
View photo
House · for sale
Request Details
Private Family Elegance in a Prestigious Ivanhoe East Setting
Carlton South
· 4 Bedrooms · 2 Baths · House
· Fireplace · Equipped kitchen
Carlton South · 4 Bedrooms · 2 Baths · House · Fireplace · Equipped kitchen
Positioned within one of Ivanhoe East's most tightly held and highly regarded family pockets, this beautifully maintained residence presents an exceptional lifestyle offering where privacy, comfort and blue-chip convenience come together with effortless sophistication. Set behind secure automated gates and framed by established landscaped gardens, the home delivers an immediate sense of calm, seclusion and timeless family appeal. Inside, generous proportions and an elegant single-level layout create a warm and inviting environment for families of all stages. Expansive picture windows draw in wonderful natural light, while the formal living room, enhanced by a gas log fireplace, offers a refined space for relaxation. Flowing through to the dining area and open-plan family zone, the floorplan has been thoughtfully designed to support both intimate everyday living and relaxed entertaining. At the heart of the home, the well-appointed kitchen showcases quality stone benchtops, premium Aris
Request Details
Private inspections only
View photo
House · for sale
Request Details
Private inspections only
Carlton South
· 1 Bedroom · 1 Bath · House
· Balcony · Equipped kitchen
Carlton South · 1 Bedroom · 1 Bath · House · Balcony · Equipped kitchen
Positioned within one of Melbourne's most sought-after inner-west locations, this contemporary apartment presents an exceptional opportunity for first-home buyers, investors, and professionals seeking a low-maintenance lifestyle with unrivalled convenience. Thoughtfully designed to maximise space and functionality, the residence features a generous bedroom complete with built-in robes and split-system heating and cooling, ensuring year-round comfort. A dedicated study alcove with built-in desk and storage provides the ideal work-from-home setup, while the open-plan living and dining area showcases beautiful hardwood flooring and seamless access to a private balcony. The well-appointed kitchen offers quality stainless steel appliances, gas cooking, a dishwasher, and ample storage, catering perfectly to everyday living and entertaining. The modern bathroom includes practical vanity storage, while a European laundry further enhances the home's efficient design. Residents will also enjoy t
Request Details
Fabulous Lifestyle Location
View photo
House · for sale
Request Details
Fabulous Lifestyle Location
Carlton South
· 3 Bedrooms · 2 Baths · House
· Garden · Balcony · Terrace · Air conditioning · Parking · Equipped kitchen
Carlton South · 3 Bedrooms · 2 Baths · House · Garden · Balcony · Terrace · Air conditioning · Parking · Equipped kitchen
Lap up the lifestyle and natural light in this immaculate 3 bedroom 2 bathroom terrace. On the north east corner with a wrap around garden courtyard needing your landscaping love, this urban gem has a reverse floorplan design that features bright upstairs open plan living and dining with a decked balcony and classic timber kitchen. The spacious upstairs main bedroom has a wall of built in wardrobes and a spotless semi ensuite with cavity door creating a separate toilet. The 2 appealing downstairs bedrooms give you the choice of wardrobes or courtyard access. The hybrid bathroom/laundry is absolutely pristine. Enjoying lime washed timber floors, this savvy home includes ducted heating, split system air conditioning and internal access to the auto garage. In a fabulous pocket, so close to High Street trams and stylish attractions, Gladstone Gardens, Prahran High School and Chapel Street chic, while within easy reach of the magnificent beauty of Albert Park Lake and the funky vibes of Fit
Request Details
209 KEY UPSCALE MELBOURNE HOTEL INDEPENDENTLY RECONSTRUCTED TURNOVER $5.149M | Resort Brokers ID: MR008982
View photo
Townhouse · for sale
Request Details
209 KEY UPSCALE MELBOURNE HOTEL INDEPENDENTLY RECONSTRUCTED TURNOVER $5.149M | Resort Brokers ID: MR008982
Carlton South
· Townhouse
· Swimming pool
Carlton South · Townhouse · Swimming pool
On behalf of the Receivers and Managers of 452HM Pty Ltd (In Liquidation) (Receivers and Managers Appointed) - ResortBrokers presents an exclusive opportunity to secure the management rights to a high quality 18-level hotel only five minutes from Melbourne's CBD. Comprising a total of 309 lots, with 209 being room suites, the business currently has 136 rooms under short-term leases plus 7 additional leases over 'misc' lot types including front desk, offices, carparks and conference rooms. The strata-titled apart-hotel has a wide range of accommodation options and an OC restriction that restricts residents from residing in their lot for longer than 90 days, creating strong opportunity to increase the onsite letting pool. With over 20 years remaining on the agreements, this is an unrivalled opening for a sophisticated operator to fully capitalise on Melbourne's high-end guest market. - Independently reconstructed gross turnover by industry specialist accountant McAdam Siemon of $5,149,10
Request Details
Expressions of Interest Closing Tuesday 21 July at 5:00pm
View photo
Townhouse · for sale
Request Details
Expressions of Interest Closing Tuesday 21 July at 5:00pm
Carlton South
· 2 Bedrooms · 1 Bath · Townhouse
· Parking · Equipped kitchen
Carlton South · 2 Bedrooms · 1 Bath · Townhouse · Parking · Equipped kitchen
Architectural style, privately positioned Privately positioned, this stylish two-bedroom townhouse showcases a thoughtful blend of contemporary design and low-maintenance ease, presenting an exceptional lifestyle opportunity moments from the best of Northcote. Filled with natural light, the home's carefully considered interior is defined by warm timber detailing and skylit spaces. Open-plan living and dining seamlessly connects to a private courtyard, creating an inviting setting for everyday living and relaxed entertaining. The contemporary kitchen is both functional and visually appealing, two comfortable bedrooms are complemented by a well-appointed bathroom and quality finishes throughout. Complete with off street parking and ideally positioned close to local cafes and shops, parklands and transport
Request Details
Newly Redesigned North Facing Edwardian on 675m2 Land, Mins walk to Shops & 2 trams on Sydney Rd, Holmes St, Nicholson St, Moreland Rd & Train Station
View photo
House · for sale
Request Details
Newly Redesigned North Facing Edwardian on 675m2 Land, Mins walk to Shops & 2 trams on Sydney Rd, Holmes St, Nicholson St, Moreland Rd & Train Station
Carlton South
· 4 Bedrooms · 3 Baths · House
Carlton South · 4 Bedrooms · 3 Baths · House
This tastefully renovated period Edwardian home set on a rear large block approx. 675m2 with wide 14m frontage, has been completely transformed into a stunning modern family abode that offers luxury, comfort and flexibility that will exceed the demands of all discerning family. Conveniently located in a prime peaceful location, this single level residence seamlessly integrates stylish sophistication, premium features and generous spaces into the ideal aspirational lifestyle package. Behind its welcoming façade, the home unfolds with a blend of classic and contemporary touches retaining many of its original features including stained glass doors, detailed cornices, soaring 3.8m ceilings, and a glorious leadlight doorway that opens onto a wide central hall with rooms flowing off both sides including four spacious bedrooms (master with walk in robe and a luxurious ensuite with double vanity, frameless showers and stand alone bathtub), a study/5th Bedroom/formal lounge and three luxurious
Request Details
Prime Footscray Opportunity Rare 296m² Offering with Character, Scale & Laneway Access
View photo
House · for sale
Request Details
Prime Footscray Opportunity Rare 296m² Offering with Character, Scale & Laneway Access
Carlton South
· 3 Bedrooms · 1 Bath · House
· Equipped kitchen
Carlton South · 3 Bedrooms · 1 Bath · House · Equipped kitchen
1/28 PICKETT STREET, FOOTSCRAY Opportunities of this calibre are becoming increasingly scarce - and this is one you do not want to miss. Positioned in one of Footscray's most tightly held and rapidly evolving pockets, this character-rich residence set on approximately 300m² presents a powerful combination of immediate liveability, timeless appeal, and exceptional future potential. From the moment you step inside, the home's soaring 3.4m ceilings and preserved original features create a sense of space and character that is rarely found in today's market. Whether you're a homeowner looking to secure a property with personality, an investor seeking strong growth prospects, or a buyer ready to renovate and add value - the upside here is undeniable. The existing residence features: Three generously sized bedrooms filled with natural light Central bathroom servicing the home Two powder rooms - a rare and highly desirable addition for convenience Functional kitchen with adjoining living and m
Request Details
Spacious Double Storey Living Versatility, Quality & Position on 250m² with Laneway Access
View photo
House · for sale
Request Details
Spacious Double Storey Living Versatility, Quality & Position on 250m² with Laneway Access
Carlton South
· 4 Bedrooms · 2 Baths · House
Carlton South · 4 Bedrooms · 2 Baths · House
2/28 PICKETT STREET, FOOTSCRAY Space, flexibility, and location come together in this impressive double-storey residence - delivering a complete lifestyle package in one of Footscray's most in-demand pockets. Set on approximately 250m², this well-designed home offers multiple living zones, quality finishes, and a practical floorplan suited to families, professionals, and investors alike. With increasing demand for larger homes in the inner west, properties of this scale and versatility are becoming harder to secure. Thoughtfully laid out across two levels, the home provides both separation and functionality - ideal for growing families or those who appreciate additional living space. The existing residence features: Four well-proportioned bedrooms with ample natural light Central bathroom servicing the home Expansive rear rumpus room - perfect for entertaining, a second living zone, or a retreat space Premium Italian marble flooring featured in the rumpus area, adding a touch of luxury
Request Details
A Thoughtful Transformation of a Brunswick Classic
View photo
House · for sale
Request Details
A Thoughtful Transformation of a Brunswick Classic
Carlton South
· 3 Bedrooms · 2 Baths · House
· Equipped kitchen
Carlton South · 3 Bedrooms · 2 Baths · House · Equipped kitchen
EXPRESSION OF INTEREST ENDS TUESDAY 18TH AUGUST 5PM Jake Popalis proudly presents. A beautifully updated Victorian residence that successfully balances period character with contemporary living. Original fireplaces, high ceilings and retained heritage details establish an immediate sense of warmth and authenticity, while the home's reconfigured interior introduces a more open and connected living environment. Natural light plays a central role throughout, as the property's western wall opens entirely onto the rear courtyard, while the main living zone sits below cathedral ceilings boasting six separate skylights. Designed for modern living, the kitchen provides excellent storage and preparation space, creating a highly functional hub for everyday use and entertaining. The layout moves seamlessly between inside and out, extending the living space beyond the home's interior onto a private landscaped courtyard. Three generously sized bedrooms are positioned away from the main living areas
Request Details
Superb Opportunity
View photo
House · for sale
Request Details
Superb Opportunity
Carlton South
· 6 Bedrooms · 2 Baths · House
Carlton South · 6 Bedrooms · 2 Baths · House
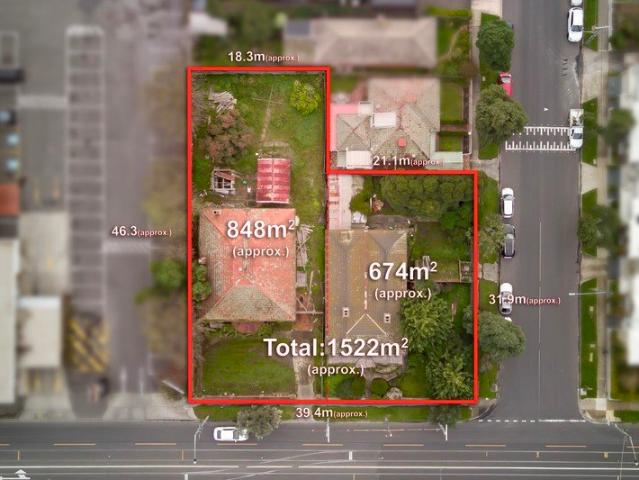
SALE BY SET DATE CLOSES WEDNESDAY 5TH AUGUST 2026 AT 2:00PM (UNLESS SOLD PRIOR) Corner Redevelopment Site (Subject to all relevant approvals) Total Land Size 1522m2 39 metre street frontage Two titles offered as one Prominent location Potential for a multitude of uses A proposal for a planning permit application MV/747/2025 is available seeking demolition of the existing dwellings and outbuildings
Request Details
Light, bright and spacious across three levels
View photo
Townhouse · for sale
Request Details
Light, bright and spacious across three levels
Carlton South
· 3 Bedrooms · 3 Baths · Townhouse
· Balcony · Equipped kitchen
Carlton South · 3 Bedrooms · 3 Baths · Townhouse · Balcony · Equipped kitchen
Spanning three considered levels in an architect-designed boutique block, a short stroll from Carlisle Street, this modern home trades on light and space in a way few three-bedroom floorplans manage. The middle level is where daily life happens, and it's easy to see why. An expansive kitchen, dining and living room run as one open, sun-filled space over timber floors with floor-to-ceiling north-facing glass drawing in sunshine and light deep into the room. The stone island bench anchors it all - equally suited to a weeknight pasta or a Saturday spread laid out for friends. Sliding doors open onto a balcony, and a timber-and-steel staircase serves as a design feature in its own right. Upstairs is given over to rest. The spacious main bedroom has robes and an ensuite. A second large bedroom with robes sits beside a central bathroom with shower-over-bath. A study nook and European laundry are folded neatly into the plan without eating into the sense of space. Downstairs is a private, self
Request Details
Victorian Charm, Space & Lifestyle in the Heart of Moonee Ponds
View photo
House · for sale
Request Details
Victorian Charm, Space & Lifestyle in the Heart of Moonee Ponds
Carlton South
· 3 Bedrooms · 1 Bath · House
· Garden · Equipped kitchen
Carlton South · 3 Bedrooms · 1 Bath · House · Garden · Equipped kitchen
Perfectly positioned in one of Moonee Ponds' most convenient and connected pockets, this freestanding Victorian residence combines timeless character, generous proportions and outstanding lifestyle appeal just moments from everything that makes the area so sought after. Beyond its charming period façade, the home reveals a wide hallway leading to three well-proportioned bedrooms, all serviced by a central bathroom. Filled with natural light, the spacious living room provides a comfortable place to relax, while the adjoining kitchen and dining area offer excellent functionality for everyday living. High ceilings and classic Victorian character create a warm and inviting atmosphere throughout, while modern comforts ensure immediate enjoyment. Step outside to discover a generous rear yard complete with a covered entertaining area, providing the perfect setting for year-round gatherings, family enjoyment or simply unwinding in your own private outdoor space. Additional features include off
Request Details

Get email alerts

Don't miss out: be the first to know about new properties

The alert was correctly created

On subscribing you accept the conditions of use and the privacy policy
Alert
Receive new ads in your inbox
Save this search
Receive alerts for new listings

We'll send you an email when we have new properties for: "Houses for sale in Carlton South"

The alert was correctly created

University of Melbourne
Royal Melbourne Institute of Technology
Get email alerts and be the first to see new listings
Required field
On subscribing I accept the terms of the privacy policy
Perfect! You'll soon start receiving new listings via email
Alert
Receive an email when we have new ads for Houses for sale in Carlton South
Save this search
Filters

Bedrooms

Size (m²)

Price

$
$

Property type

Bathrooms

Clear all filters
Receive notifications when new entries are published.