1,908 houses for sale in Carlton South

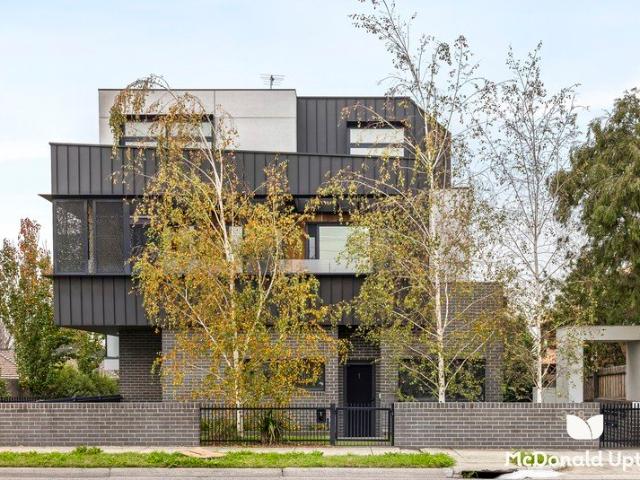
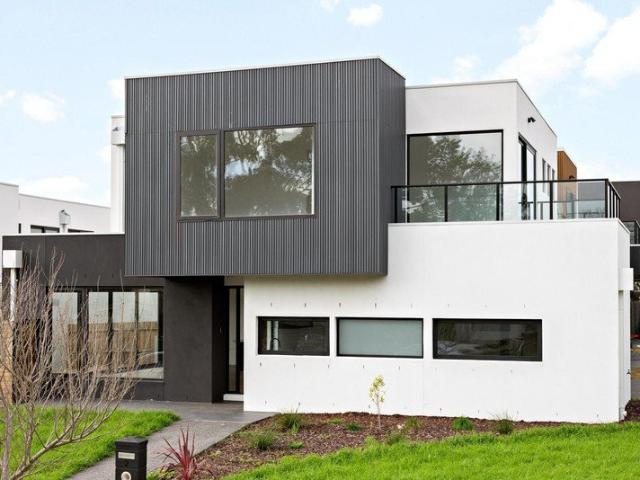
Bold Modern Style Meets Relaxed Village Charm
View photo
Townhouse · for sale
Request Details
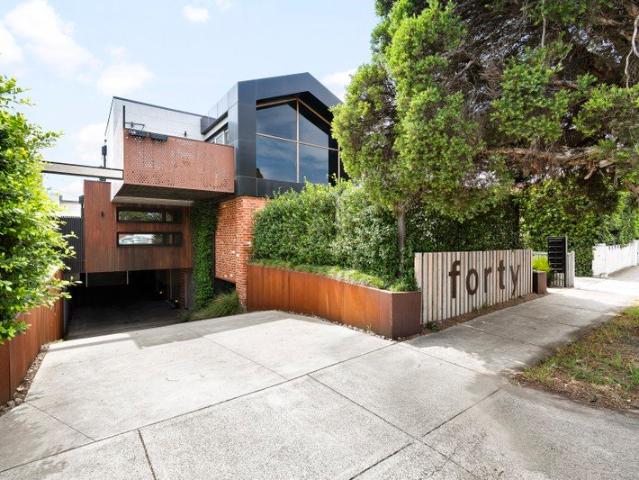
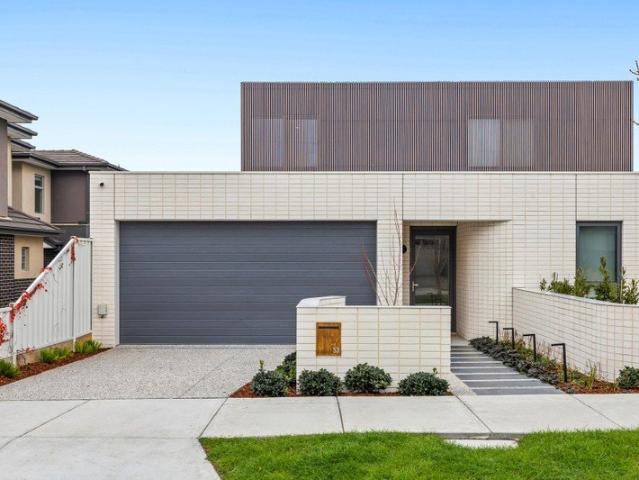
Bold Modern Style Meets Relaxed Village Charm
Carlton South
· 3 Bedrooms · 2 Baths · Townhouse
· Garden · Balcony · Equipped kitchen
Carlton South · 3 Bedrooms · 2 Baths · Townhouse · Garden · Balcony · Equipped kitchen
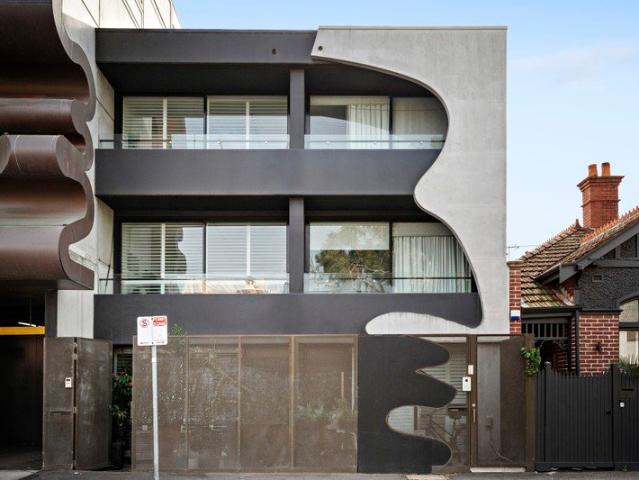
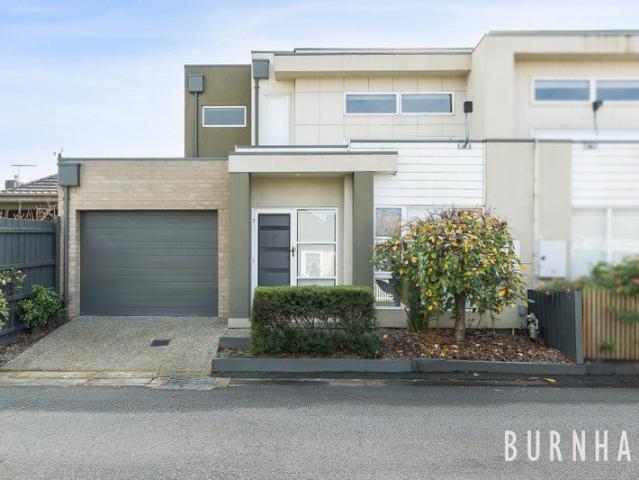
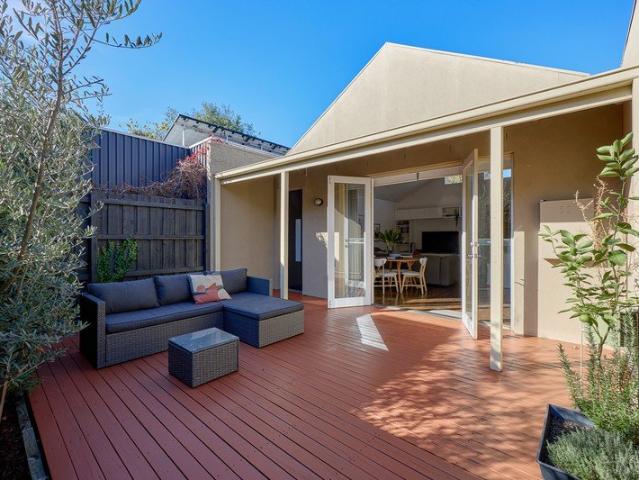
Boasting a bold architectural exterior and instantly calming modern interiors, this three-bedroom, 2.5-bathroom home in the heart of Yarraville Village will impress even the most discerning of buyers. A dream master suite is complemented by a huge wraparound balcony, easy alfresco entertaining awaits and open-plan living ensures plenty of room to move. Located for a relaxed, stroll-to-everything village lifestyle and easy city access, this is an exciting opportunity not to be missed. -superb three-bedroom, 2.5-bathroom home offering easy modern living and unbeatable convenience -an outstanding opportunity for discerning buyers seeking a near-new luxury haven in a premium Yarraville location -bold industrial exterior aesthetic + tranquil, timeless interiors -low-maintenance courtyard garden + deck -sunny open-plan living on the middle level, delivering generous dining and lounge zones alongside a sleek stone-topped kitchen with breakfast bar, ample storage and quality appliances, includ
Request Details
A Market Debut with Exciting Possibilities
View photo
House · for sale
Request Details
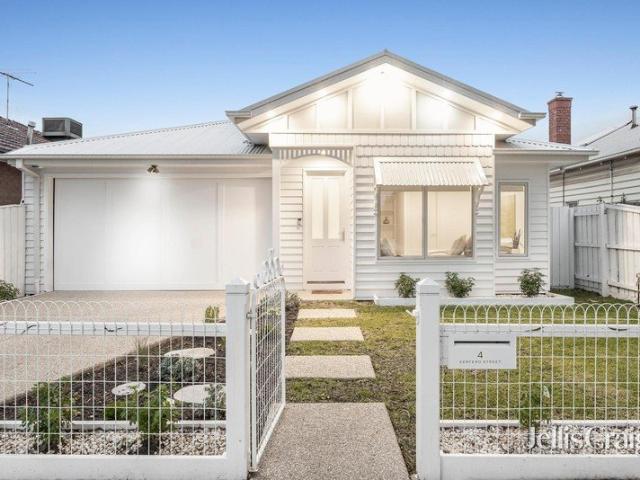
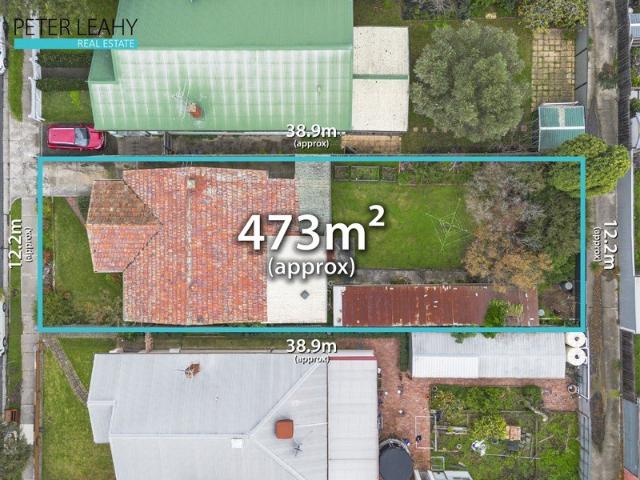
A Market Debut with Exciting Possibilities
Carlton South
· 3 Bedrooms · 1 Bath · House
· Garden · Equipped kitchen
Carlton South · 3 Bedrooms · 1 Bath · House · Garden · Equipped kitchen
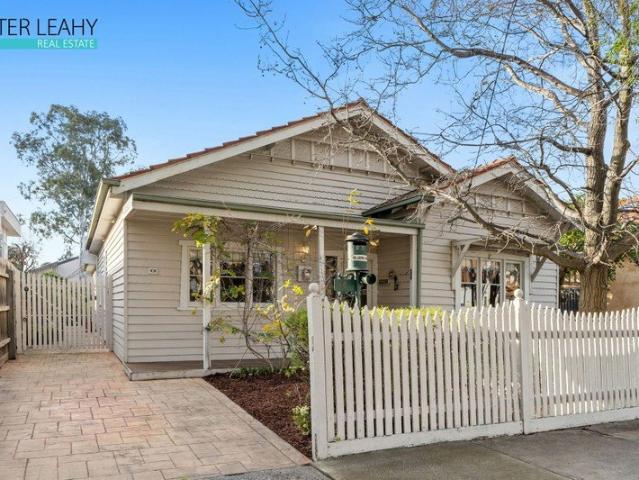
Commissioned by Melbourne's State Bank in 1929, this treasured three bedroom California Bungalow on a deep allotment is offered for the first time in more than 36 years, presenting an adaptable layout, convenient rear ROW access and an enticing opportunity to revive its enduring character (STCA). Behind its classic weatherboard exterior, the single-level home showcases the hallmarks of a bygone era through a leadlight entry window, high ceilings and decorative cornices, while the spacious rooms provide a flexible foundation for the future. The lounge flows effortlessly through to the functional kitchen/meals domain is equipped with gas cooking appliances, a dishwasher and ample cabinetry. There is also a versatile sunroom that can be adapted to suit a variety of needs, whether as an office/study, hobby space or extra storage. Outside, the sizeable backyard features an undercover entertaining area that overlooks the grassy garden. Highlights comprise a central bathroom, outhouse laundry
Request Details
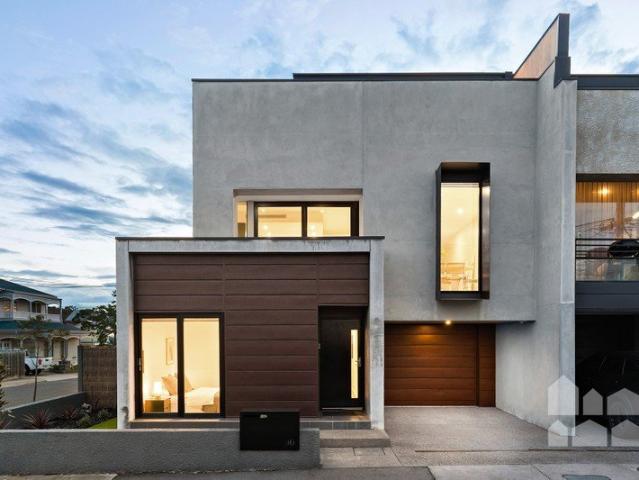
Three Levels of Style, Space & Everyday Ease
View photo
Townhouse · for sale
Request Details
Three Levels of Style, Space & Everyday Ease
Carlton South
· 3 Bedrooms · 3 Baths · Townhouse
· Balcony · Equipped kitchen
Carlton South · 3 Bedrooms · 3 Baths · Townhouse · Balcony · Equipped kitchen
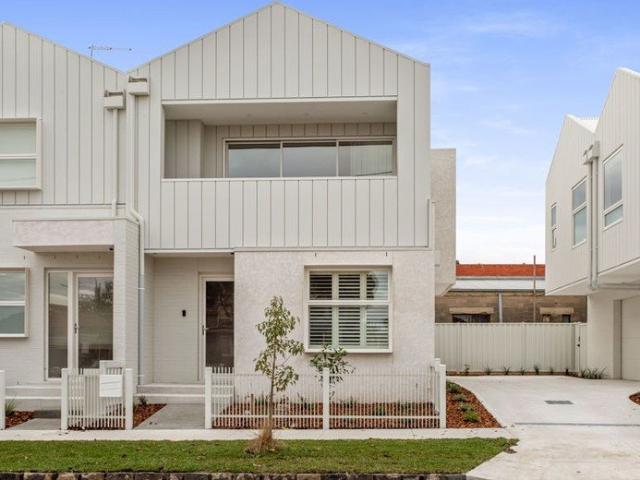
Sleek, stylish and designed for effortless lock-and-leave living, this contemporary tri-level residence delivers an outstanding lifestyle opportunity in a prized Essendon pocket surrounded by parklands and everyday convenience. Defined by clean architectural lines, quality finishes and a flexible floorplan, the home is perfectly suited to professionals, downsizers and investors seeking low-maintenance living without compromise. Warm oak flooring and an abundance of natural light enhance the central living level, where spacious open-plan living and dining dimensions are anchored by a sophisticated stone kitchen appointed with Bosch appliances, integrated fridge/freezer and excellent storage. Sliding doors extend the space to a private balcony, creating the perfect setting for morning coffee, evening drinks or relaxed entertaining. Thoughtfully zoned across three levels, this contemporary residence features three generous bedrooms, each with the luxury of its own ensuite, while two also
Request Details
Sophisticated Three Bedroom Townhouse with Exceptional Lifestyle Appeal
View photo
Townhouse · for sale
Request Details
Sophisticated Three Bedroom Townhouse with Exceptional Lifestyle Appeal
Carlton South
· 3 Bedrooms · 3 Baths · Townhouse
· Parking · Equipped kitchen
Carlton South · 3 Bedrooms · 3 Baths · Townhouse · Parking · Equipped kitchen
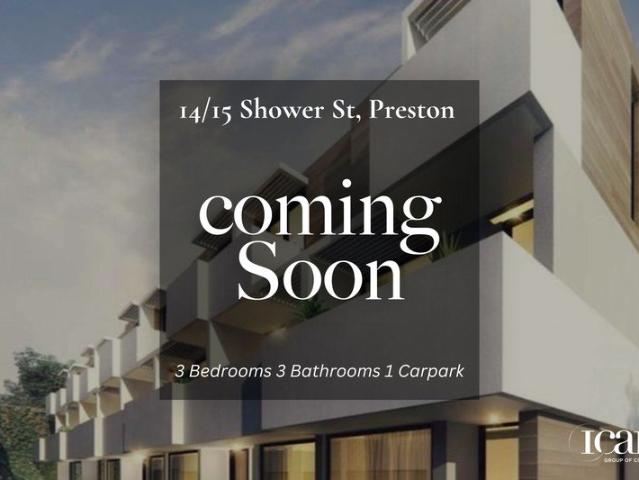
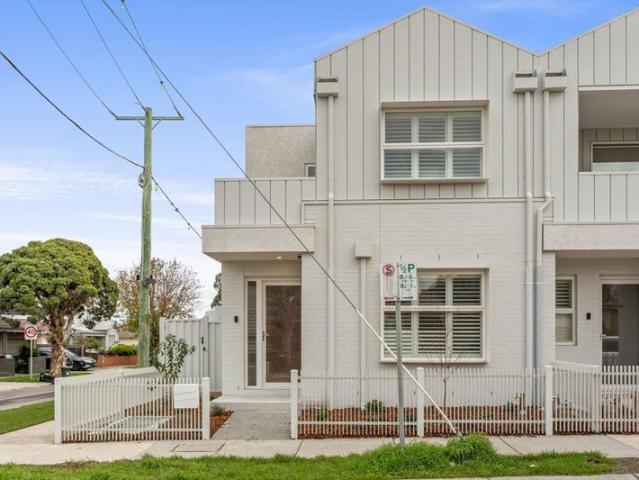
Positioned within one of Preston's most exciting and rapidly growing residential pockets, this architecturally designed three-bedroom townhouse delivers the perfect balance of style, comfort and convenience across an impressive three-level layout. Designed by Chamberlain Javens Architects and forming part of an exclusive boutique development of just 17 residences, this contemporary home offers low-maintenance living without compromising on space or quality. The ground floor welcomes you with a versatile bedroom or home office complete with a private ensuite, making it ideal for guests, remote work or multi-generational living. A secure lock-up garage with generous storage further enhances everyday practicality. The central level serves as the heart of the home, featuring light-filled open-plan living and dining spaces complemented by stylish timber flooring and a modern gourmet kitchen equipped with quality stainless steel appliances, including a dishwasher. Sliding doors open onto a s
Request Details
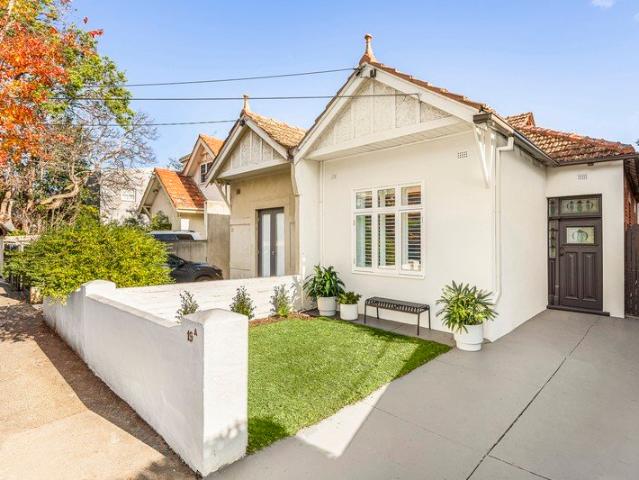
Period Charm in a Prime Yarraville Position
View photo
House · for sale
Request Details
Period Charm in a Prime Yarraville Position
Carlton South
· 2 Bedrooms · 1 Bath · House
· Garden · Equipped kitchen
Carlton South · 2 Bedrooms · 1 Bath · House · Garden · Equipped kitchen
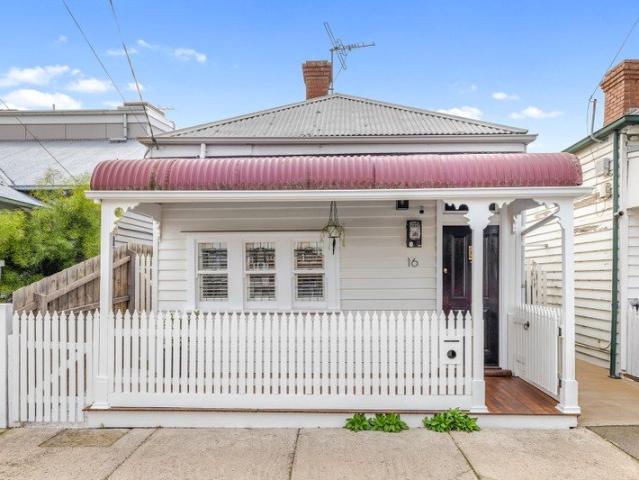
Prized for its proximity to Yarraville Village, the train station and the CBD, this charming free-standing Victorian combines beautiful period character with effortless modern living. Original details including pressed metal ceilings and walls, decorative panelling and stained-glass windows complement a flowing floorplan featuring two generous bedrooms and an inviting living and dining domain. A private north-facing backyard, complete with a decked entertaining area, provides the perfect space to relax or entertain, while the home's sought-after location places cafés, shops, parks, schools, kindergartens, and public transport all within easy reach. Features: • Contemporary kitchen with DishDrawer dishwasher • Renovated bathroom • Restored floorboards • 3m high ceilings • Built-in storage and bookshelves • Built-in robes to both bedrooms • Split-system heating and cooling (x3) throughout
Request Details
Character, Comfort and Considerable Scope
View photo
House · for sale
Request Details
Character, Comfort and Considerable Scope
Carlton South
· 3 Bedrooms · 1 Bath · House
· Garden · Fireplace · Equipped kitchen
Carlton South · 3 Bedrooms · 1 Bath · House · Garden · Fireplace · Equipped kitchen
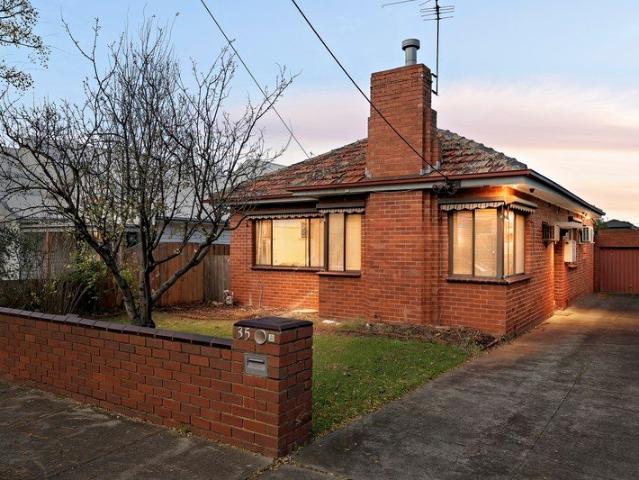
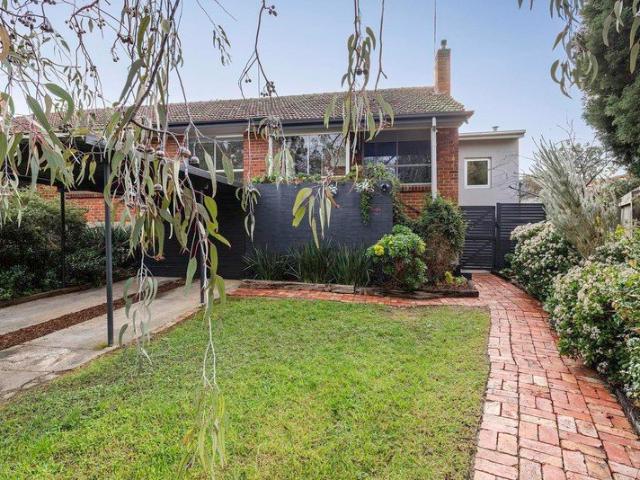
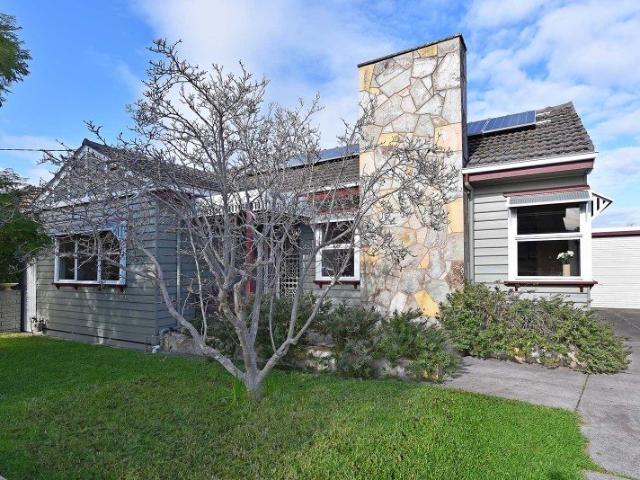
This is a home with good bones on a well held street, the kind where owners tend to stay put for the long haul. Entry level by price only, it delivers a genuine foothold in one of West Footscray's most sought after pockets, and a block with enough scope to keep its options open for years to come. The post war brick facade and chimney set the tone, carried through to an interior with the same unhurried confidence. Timber floors run through a formal living room anchored by an open fireplace, the corniced ceilings doing the rest. It's a room that doesn't need much done to it. From there the home opens into a second living and dining zone, comfortably proportioned, with a kitchen that works: timber benchtops, island bench, dishwasher, split system, and sliding doors that open straight out to the backyard. The courtyard is paved, private, shaded by a mature citrus and ringed with established plantings. People actually use it. Three bedrooms carry the same period character throughout, the ma
Request Details
The Wait Is Over. Outstanding value you can't ignore. 3 bedrooms with off street car parking and so much more!
View photo
House · for sale
Request Details
The Wait Is Over. Outstanding value you can't ignore. 3 bedrooms with off street car parking and so much more!
Carlton South
· 3 Bedrooms · 1 Bath · House
· Parking · Equipped kitchen
Carlton South · 3 Bedrooms · 1 Bath · House · Parking · Equipped kitchen
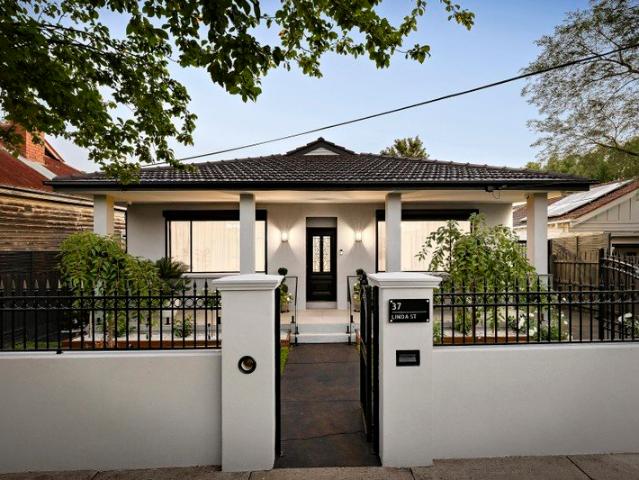
Rich in Edwardian character and thoughtfully updated for contemporary living, this charming three-bedroom home offers timeless appeal in one of Windsor's most sought-after pockets. Beautiful period details including soaring ceilings, polished timber floors and leadlight windows are complemented by tasteful modern enhancements, creating a home that is both elegant and effortlessly functional. Three generous bedrooms provide comfortable accommodation, with two featuring built-in robes. Plantation shutters and decorative lighting add warmth and style throughout, while a spacious central living room offers an inviting retreat, filled with natural light and enhanced by soft sheer curtains. Designed with everyday living in mind, the generous kitchen and meals area forms the hub of the home. Appointed with stainless steel appliances including a gas cooktop and dishwasher, it offers excellent practicality and ample space for family meals and entertaining alike. Sliding outdoors, the landscaped
Request Details
Blue Chip Location
View photo
House · for sale
Request Details
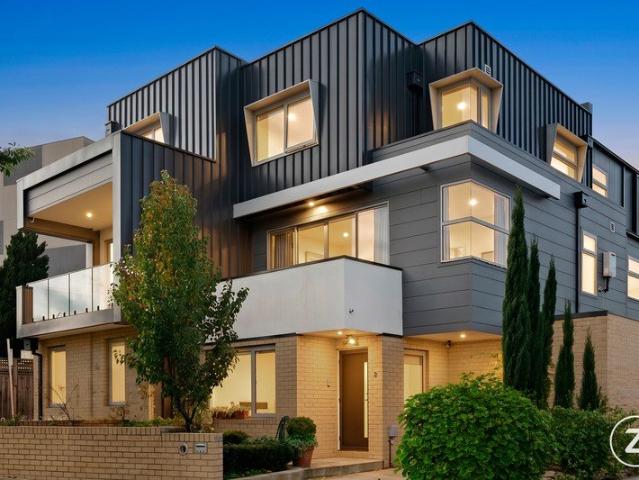
Blue Chip Location
Carlton South
· 4 Bedrooms · 1 Bath · House
Carlton South · 4 Bedrooms · 1 Bath · House
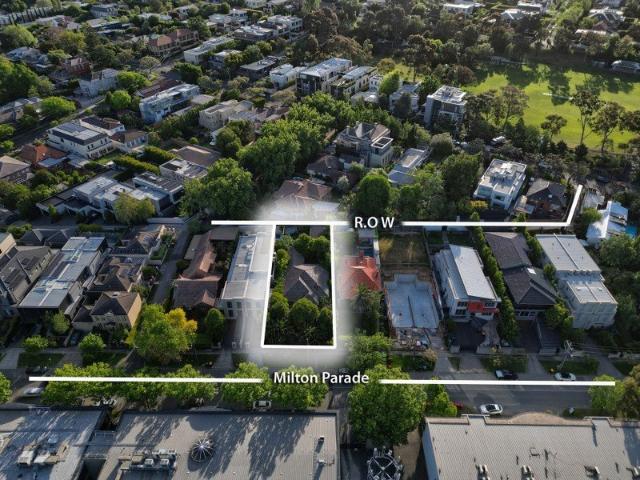
14 Milton Parade, Malvern Blue-Chip Redevelopment Opportunity (STCA) Set on a premium 697m² (approx.) allotment with 15m frontage, 46m depth and valuable rear access, this period-style residence presents as a demolition or full redevelopment prospect (STCA) in a coveted Malvern address. Moments to the Monash Freeway (M1) and well connected to leading schools, parks, village shopping and transport, the site offers an outstanding canvas for a luxury new home or investment in a tightly held pocket. Why you'll love it - Blue-chip landholding: 697m² (approx.) with excellent dimensions and access - Position & convenience: Easy M1 access; close to schools, parks, cafés and retail - Blank canvas (STCA): Existing four-bedroom period home in dilapidated conditionideal for new build - Design flexibility: Ample scope for a contemporary family residence or premium project (STCA) Secure a rare slice of Malvern and create something extraordinary. Enquiries & inspections: Ross Cooper · 0409 325 411 Al
Request Details
Designed for a Growing Family. Built to Last a Lifetime
View photo
House · for sale
Request Details
Designed for a Growing Family. Built to Last a Lifetime
Carlton South
· 4 Bedrooms · 3 Baths · House
· Equipped kitchen
Carlton South · 4 Bedrooms · 3 Baths · House · Equipped kitchen
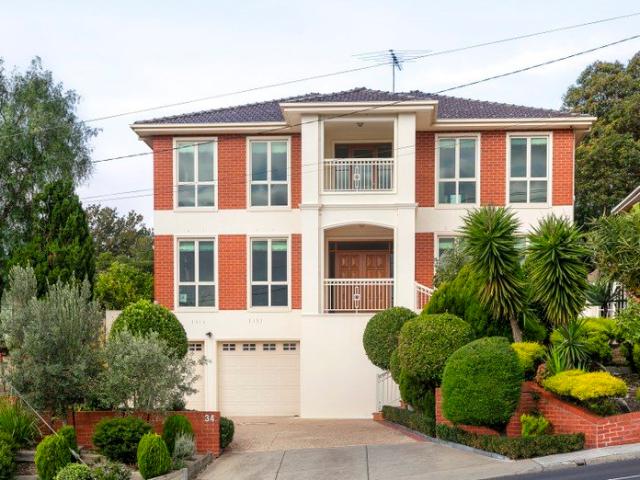
Commanding attention with its impressive tri-storey façade and timeless brick construction, this substantial family residence delivers exceptional space, comfort and flexibility on a beautifully established 734sqm allotment. Owner-designed and built as a forever family home, this solid one-owner residence has been meticulously maintained and enjoyed by the same family for 20 years, offering a rare combination of quality craftsmanship, generous proportions and enduring appeal. A grand entrance introduces polished timber floors, high ceilings and multiple living zones. Formal lounge and dining areas are complemented by an expansive open-plan family, meals and kitchen domain, creating plenty of space for everyday living and entertaining. At the heart of the home, the timber kitchen features quality stainless steel appliances, extensive cabinetry, generous bench space and a large breakfast island, seamlessly connecting with the surrounding living areas. Upstairs, spacious bedrooms and a re
Request Details
Where Architecture Meets the St Kilda Lifestyle
View photo
House · for sale
Request Details
Where Architecture Meets the St Kilda Lifestyle
Carlton South
· 3 Bedrooms · 3 Baths · House
· Balcony · Equipped kitchen
Carlton South · 3 Bedrooms · 3 Baths · House · Balcony · Equipped kitchen
This is not a townhouse that asks to be overlooked. Rising across three architecturally considered levels, it commands attention from the street and delivers on every promise once inside. At ground level, a dedicated home office and second sitting room sit at the front of the home, each fully separated from the living areas. The home office functions equally well as a private workspace or client-facing environment, with no need to move through the home. The kitchen is a serious statement. A full suite of Miele appliances, stone benchtops and a commanding island with breakfast bar set the tone. The layout is refined and considered, flowing naturally into the living and dining zone and out through bi-folding doors to a beautifully landscaped private alfresco, secluded and composed. An architectural staircase draws the eye upward to the first level, reserved entirely for the main bedroom retreat. A private balcony, walls of built-in robes and a spa-calibre bathroom complete with freestand
Request Details
Contemporary comfort living
View photo
Townhouse · for sale
Request Details
Contemporary comfort living
Carlton South
· 3 Bedrooms · 2 Baths · Townhouse
· Equipped kitchen
Carlton South · 3 Bedrooms · 2 Baths · Townhouse · Equipped kitchen
Embodying excellence in a supreme new boutique townhouse complex of only 5, this three bedroom, two bathroom, architect designed residence delivers a perfect balance of space, natural light and low-maintenance comfort. Entering from ground level the home immediate exhibits quality touches at every turn, including a Venetian plaster feature wall, stylish window shrouds, wormy chestnut solid timber flooring and timber double glazed windows. The well appointed kitchen, which borders a cosy study, features an induction cooktop and Smeg oven which compliment the matt black Fenix NTM joinery giving the space an effortless contemporary feel, which extends seamlessly to a private courtyard that is perfect for relaxed entertaining. Upstairs the comfortable bedrooms are bathed in natural light and woolen carpet, and further complimented with a WIR/ and En-suite, and also a mirrored BIR and a study nook, both being served by a sparkling central bathroom and ensuite, The lower level adds valuable
Request Details
Marvellous three bedroom home in a leafy cul de sac locale
View photo
House · for sale
Request Details
Marvellous three bedroom home in a leafy cul de sac locale
Carlton South
· 3 Bedrooms · 1 Bath · House
· Garden · Equipped kitchen
Carlton South · 3 Bedrooms · 1 Bath · House · Garden · Equipped kitchen
Privately perched at the end of a leafy cul-de-sac, footsteps from Merri Creek, this light-filled three-bedroom home captures a quintessential inner-city lifestyle, close to the heart of cosmopolitan Coburg. Exuding warmth and relaxed comfort, the surprisingly spacious floorplan has been customised for contemporary indoor-outdoor entertaining in a secluded north-facing garden oasis. Overlooking a tranquil reserve and playground, the elevated facade reveals a welcoming aesthetic with high ceilings, polished floorboards and vast natural light. At the front are three generous bedrooms each with floor-to-ceiling built-in robes, serviced by a bright bathroom with a rain shower over a bath and separate w/c. The open-plan extension boasts a gourmet stone-topped kitchen with premium stainless-steel appliances (900mm Smeg oven/gas cooktop, Bosch dishwasher), ample cabinetry, and a breakfast bar. Nearby, the large living and dining area flows seamlessly via glass stacker doors onto a huge entert
Request Details
A Picturesque Classic in a Vibrant Locale
View photo
House · for sale
Request Details
A Picturesque Classic in a Vibrant Locale
Carlton South
· 4 Bedrooms · 1 Bath · House
· Garden · Fireplace · Equipped kitchen
Carlton South · 4 Bedrooms · 1 Bath · House · Garden · Fireplace · Equipped kitchen
After more than half a century of cherished family memories, this delightful four-bedroom California Bungalow now invites its next custodians to enjoy immaculate interiors, a peaceful backyard retreat and a coveted address close to every convenience. Behind its storybook façade, this single-level home retains its original character through glowing leadlight windows, polished timber floors and high ceilings, while the extended floorplan provides a choice of comfortable living zones. The front lounge flows to a dedicated dining room with a mantel fireplace, while the sparkling kitchen features gas cooking appliances, a modern ASKO dishwasher, tiled splashback and ample shaker-style cabinetry. The bright family domain spills onto a decked alfresco, creating a natural indoor-outdoor setting for entertaining, with the private garden benefiting from a sunny north-facing aspect and a leafy green backdrop. What's more, the restful bedrooms, fitted with built-in robes, are serviced by a shower
Request Details
Fairytale Appeal, Family Practicality
View photo
House · for sale
Request Details
Fairytale Appeal, Family Practicality
Carlton South
· 3 Bedrooms · 2 Baths · House
· Garden · Balcony · Parking · Equipped kitchen
Carlton South · 3 Bedrooms · 2 Baths · House · Garden · Balcony · Parking · Equipped kitchen
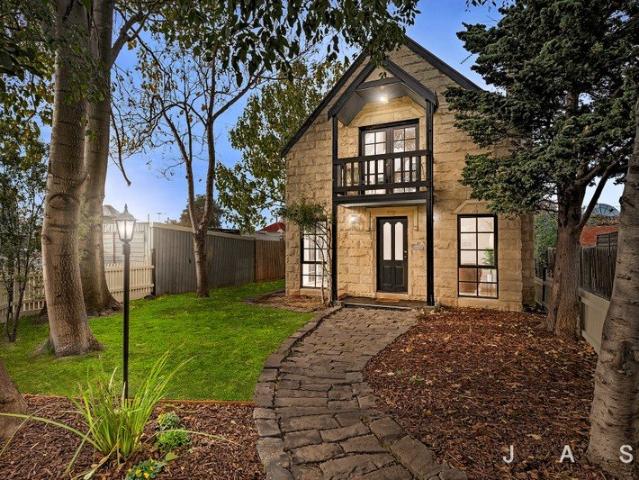
Beautifully presented three-bedroom, two-bathroom family home situated in a superb walk-to-everything Seddon location Enchanting 'fairytale' design combined with fabulous functionality for easy family living Large front garden + generous backyard with rear laneway access presenting potential for off-street parking for more than one car Two oversized living zones upstairs living room with balcony + downstairs living/dining Kitchen/meals - well-appointed kitchen with walk-in pantry + meals space Master bedroom with built-in robe and ensuite Two additional bedrooms with built-in robes Main bathroom with spa bath Walk-in laundry with internal/external access Under-stair storage Buyers seeking a home with a little bit of magic will be enchanted by this three-bedroom, two-bathroom Seddon beauty. Set back from the street behind a deep front garden dotted with towering established trees, this beautifully constructed sandstone double-story home looks like something straight from a fairytale, wh
Request Details
Immaculate Living Meets Exceptional Affordability No Owners Corp
View photo
House · for sale
Request Details
Immaculate Living Meets Exceptional Affordability No Owners Corp
Carlton South
· 2 Bedrooms · 2 Baths · House
· Parking · Equipped kitchen
Carlton South · 2 Bedrooms · 2 Baths · House · Parking · Equipped kitchen
An outstanding opportunity to enter the property market and secure this beautifully presented home. Tucked away in a quiet residential street in West Footscray, this attractive two-level residence is conveniently located within walking distance of Central West Shopping Centre, public transport, parks, and a range of local amenities. Offering a low-maintenance lifestyle, the home features two generous upstairs bedrooms with built-in robes, while the ground floor boasts a formal living room and the kitchen that adjoins a dining area. The dining space flows seamlessly to a paved courtyard, creating the perfect setting for indoor-outdoor entertaining and relaxed living. A private driveway leads to the garage which further enhances the property's appeal. A fantastic opportunity for first-home buyers downsizers or investors alikethis is a property well worth your inspection. Disclaimer: All information and illustrations are provided for marketing purposes only and do not constitute any repre
Request Details
Space, Privacy & Position
View photo
Townhouse · for sale
Request Details
Space, Privacy & Position
Carlton South
· 2 Bedrooms · 1 Bath · Townhouse
· Garden · Parking · Equipped kitchen
Carlton South · 2 Bedrooms · 1 Bath · Townhouse · Garden · Parking · Equipped kitchen
A rare find in one of Melbourne's most tightly held inner-urban pockets, this single-level townhouse-style residence offers something increasingly hard to come by, genuine independence, privacy and house-like space. A light-filled open plan living and dining domain is framed by soaring raked ceilings and polished timber floors, flowing seamlessly to a fully decked, north-west facing front garden, ideal for relaxed entertaining. To the rear, a private courtyard with direct access via Michie Mews provides the significant advantage of secure undercover parking for two cars behind a remote roller door and the quiet pleasure of arriving and leaving entirely on your own terms. The well-appointed kitchen features stainless steel appliances and stone benchtops with generous storage, connecting effortlessly to the main living zone for the kind of easy, unhurried daily rhythm this home is built around. Two well-proportioned bedrooms, both with built-in robes, offer flexibility for a home office,
Request Details
Brand New, Luxurious Townhouse
View photo
Townhouse · for sale
Request Details
Brand New, Luxurious Townhouse
Carlton South
· 3 Bedrooms · 2 Baths · Townhouse
· Parking
Carlton South · 3 Bedrooms · 2 Baths · Townhouse · Parking
Ultra contemporary, oozing style and sophistication this brand new 3-bedroom, 2-bathroom abode, one of only 4, is ready to move straight into. The epitome of style, every fixture has been thoughtfully hand-selected to deliver a modern aesthetic with exceptional convenience. Featuring 2 bathrooms and lock up, double garage. The curated features include: Smeg appliances, split systems, oak timber floors (excluding bedrooms), commercial grade windows and doors, Nero Architectural range tap wear (Brushed Nickel), Geberit in wall cistern toilets, full cabinetry robes in bedrooms, floor to ceiling tiles in bathrooms, NBN ready, architectural exterior cladding, architectural range cabinetry throughout, solid timber stair case, polish concrete garage floor. A convenient location with Coburg North Village a short stroll from your door, with Coles, Grill'd, Anytime Fitness, and a plethora of other wonderful shops & cafes. Zoned to Strathmore Secondary, Pascoe Vale Girls Secondary & Coburg North
Request Details
Brand New, Luxurious Townhouse
View photo
Townhouse · for sale
Request Details
Brand New, Luxurious Townhouse
Carlton South
· 2 Bedrooms · 2 Baths · Townhouse
· Parking
Carlton South · 2 Bedrooms · 2 Baths · Townhouse · Parking
Ultra contemporary, oozing style and sophistication this brand new 2-bedroom, 2-bathroom abode, one of only 4, is ready to move straight into. The epitome of style, every fixture has been thoughtfully hand-selected to deliver a modern aesthetic with exceptional convenience. Featuring 2 bathrooms and lock up garage. The curated features include: Smeg appliances, split systems, oak timber floors (excluding bedrooms), commercial grade windows and doors, Nero Architectural range tap wear (Brushed Nickel), Geberit in wall cistern toilets, full cabinetry robes in bedrooms, floor to ceiling tiles in bathrooms, NBN ready, architectural exterior cladding, architectural range cabinetry throughout, solid timber stair case, polish concrete garage floor. A convenient location with Coburg North Village a short stroll from your door, with Coles, Grill'd, Anytime Fitness, and a plethora of other wonderful shops & cafes. Zoned to Strathmore Secondary, Pascoe Vale Girls Secondary & Coburg North Primary.
Request Details
Architectural Excellence in the Heart of Strathmore
View photo
House · for sale
Request Details
Architectural Excellence in the Heart of Strathmore
Carlton South
· 4 Bedrooms · 3 Baths · House
Carlton South · 4 Bedrooms · 3 Baths · House
Crafted with precision by Spire Projects & Co. and designed by the award-winning team at Pitch Architecture and Design, 53 Roland Avenue delivers a flawless fusion of cutting-edge luxury, architectural sophistication and enduring functionality. Wrapped in Spanish La Paloma Castellana brickwork and complemented by professionally landscaped gardens by Pivot Design Co this architecturally designed residence presents an exceptional family lifestyle in one of Strathmore's most sought-after pockets. Thoughtfully designed across two light-filled levels, the home offers a highly versatile floorplan with four generous bedrooms, including a ground-floor guest suite with access to a full bathroom ideal for multi-generational living, visiting guests or those seeking flexibility for years to come. Upstairs, a spacious rumpus retreat provides a separate living zone alongside the remaining accommodation. At the heart of the home, expansive open-plan living and dining areas are anchored by a stunning
Request Details
Timeless Luxury & Bespoke Family Excellence
View photo
House · for sale
Request Details
Timeless Luxury & Bespoke Family Excellence
Carlton South
· 4 Bedrooms · 3 Baths · House
· Garden · Equipped kitchen
Carlton South · 4 Bedrooms · 3 Baths · House · Garden · Equipped kitchen
Near-new and entirely bespoke, this refined family residence blends timeless elegance with contemporary sophistication to deliver a turnkey lifestyle of remarkable quality. Positioned within a picturesque tree-lined setting renowned for its parks, schools, and outstanding walkability, the home's striking façade immediately establishes a sense of understated luxury that continues throughout the interiors. Inside, herringbone timber flooring and detailed wainscoting create an elegant introduction, guiding you through a thoughtfully designed floorplan towards an expansive open-plan living domain. Soaring cathedral ceilings, architectural curves, and highlight windows enhance the sense of scale and natural light, while large stacker doors seamlessly connect the living and dining zones to an impressive outdoor entertaining area. Designed with entertaining in mind, the covered alfresco is appointed with a marble-topped barbecue kitchen and overlooks a private, sun-drenched backyard sanctuary
Request Details
PERIOD CHARM, FAMILY SPACE AND LIFESTYLE CONVENIENCE
View photo
House · for sale
Request Details
PERIOD CHARM, FAMILY SPACE AND LIFESTYLE CONVENIENCE
Carlton South
· 3 Bedrooms · 2 Baths · House
· Equipped kitchen
Carlton South · 3 Bedrooms · 2 Baths · House · Equipped kitchen
Perfectly positioned in one of Reservoir's most sought-after family pockets, this beautifully extended period home delivers the space, comfort and convenience that growing families desire. Just a short stroll to Reservoir West Primary School, Zoned for Preston High School, Edgars Creek, Gilbert Road trams, popular cafés, parks and the much-loved Edwardes Lake Park, with Reservoir Village, Reservoir Station and Coburg Hill Shopping Centre all within easy reach. Retaining the warmth and character of its original era while offering the modern comforts families expect, the home features three generous bedrooms, including a spacious main bedroom complete with a deep walk-in robe and private ensuite. A second family bathroom and separate toilet further enhance everyday practicality. Designed for family living, the expansive open-plan living and dining area at the rear of the home creates the perfect hub for gathering, entertaining and making memories. At its centre is an impressive kitchen b
Request Details
Elegant Renovation with Versatile Studio Living
View photo
House · for sale
Request Details
Elegant Renovation with Versatile Studio Living
Carlton South
· 5 Bedrooms · 3 Baths · House
· Equipped kitchen
Carlton South · 5 Bedrooms · 3 Baths · House · Equipped kitchen
EXPRESSION OF INTEREST ENDS SATURDAY 8TH AUGUST 5PM Raphael Houston proudly presents. Family homes often evolve over time. Here, a comprehensive renovation has brought the residence confidently into the present, pairing traditional architectural elements with modern finishes and designer upgrades. The home articulates the needs for company and solitude with multiple distinct living zones and a welcoming family domain that can be closed-off from the private quarters. At the heart of it all, the kitchen has been completely rebuilt with stone benchtops, European appliances, and touch-control tapware. Both the main bathroom and ensuite have been entirely renewed with floor-to-ceiling tiling, stone-topped cabinetry, frameless glass showers and a freestanding bathtub. Throughout the home, new lighting, switches, solid MDF doors with updated hardware, plantation shutters and custom drapery contribute to a cohesive finish. Beyond the main residence, a separate studio provides additional flexib
Request Details
Expressions of Interest Closing Tuesday 18 August at 5pm
View photo
House · for sale
Request Details
Expressions of Interest Closing Tuesday 18 August at 5pm
Carlton South
· 4 Bedrooms · 3 Baths · House
· Garden · Balcony · Equipped kitchen
Carlton South · 4 Bedrooms · 3 Baths · House · Garden · Balcony · Equipped kitchen
Take your lock-and-leave lifestyle to the next level A showcase of signature architect-designed style beyond a distinctive façade unifying a variety of carefully considered materials, this brand-new home, thoughtfully crafted for contemporary living in a pocket sought after for its easy connectivity to every amenity Preston has to offer, will entice couples, families and investors alike! At the heart of the ground floor, the designer kitchen, appointed with premium Smeg appliances in soft-close cabinetry under stone benchtops, seamlessly blends form and function to create a sanctuary for the chef and the focal point of the expansive open-plan living-meals area. Opening to a decked alfresco area, in a rear yard is focused on entertaining, not maintaining, it shares the level with a bedroom and a luxurious stone-finished bathroom, delivering options for all-ages living. A spacious living area opening to a wrap-around balcony anchors a first-floor offering three further bedrooms. Two shar
Request Details
Quality Finishes and Flexible Living in a Sought After Location
View photo
Townhouse · for sale
Request Details
Quality Finishes and Flexible Living in a Sought After Location
Carlton South
· 3 Bedrooms · 2 Baths · Townhouse
· Balcony · Parking · Equipped kitchen
Carlton South · 3 Bedrooms · 2 Baths · Townhouse · Balcony · Parking · Equipped kitchen
Set well back from the street in a boutique block of six, this triple-storey townhouse offers a versatile, low-maintenance design tailored to modern professionals, downsizers, and savvy investors. The ground level welcomes you with a flexible studio or third bedroom featuring built-in robes and a fully tiled ensuite-ideal for guests, a home office, or multigenerational living. Thoughtful extras on this level include extensive storage, a European laundry, direct internal garage access, an additional car space, and a private landscaped courtyard. Upstairs, light-filled living and entertaining take center stage. A generous open-plan lounge and dining area flows seamlessly to a full-width undercover balcony for year-round enjoyment. The contemporary kitchen impresses with stone benchtops, quality appliances, a dishwasher, and ample storage, while an adjacent powder room adds everyday practicality. The top floor hosts two well-proportioned bedrooms with built-in robes, serviced by a central
Request Details
Warehouse luxury with city & sunset views
View photo
Townhouse · for sale
Request Details
Updated
Warehouse luxury with city & sunset views
Carlton South
· 3 Bedrooms · 2 Baths · Townhouse
· Equipped kitchen
Carlton South · 3 Bedrooms · 2 Baths · Townhouse · Equipped kitchen
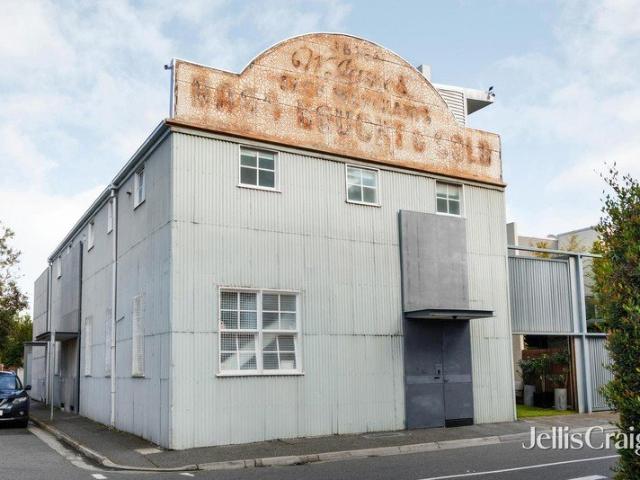
Expressions of Interest Among a complex with history dating back nearly a century, this tri level residence channels industrial heritage, harnesses the verve of the city fringe, and weaves light, scenery, refinement, and comfort into the adored Richmond lifestyle. Beyond a façade clad with corrugated iron and bearing the name W. James & Co, a complete reimagining emphasises everyday ease, with soaring, raked ceilings ensuring character remains at the fore. Oversized bedrooms two and three are well served by extensive robe space and a smart bathroom with a bath/shower, complementing a top floor master where spectacular city sunsets accompany wall to wall storage and a chic, skylit ensuite. Accented by original warehouse trusses, an open kitchen/dining domain is a joy for entertaining with its first class ILVE and Asko appliances, while a substantial living area, carspace, sun splashed courtyard/car space, split system heating/cooling, ensuite floor and towel rail heating, a laundry, ful
Request Details

Get email alerts

Don't miss out: be the first to know about new properties

The alert was correctly created

On subscribing you accept the conditions of use and the privacy policy
Alert
Receive new ads in your inbox
Save this search
Receive alerts for new listings

We'll send you an email when we have new properties for: "Houses for sale in Carlton South"

The alert was correctly created

University of Melbourne
Royal Melbourne Institute of Technology
Get email alerts and be the first to see new listings
Required field
On subscribing I accept the terms of the privacy policy
Perfect! You'll soon start receiving new listings via email
Alert
Receive an email when we have new ads for Houses for sale in Carlton South
Save this search
Filters

Bedrooms

Size (m²)

Price

$
$

Property type

Bathrooms

Clear all filters
Receive notifications when new entries are published.