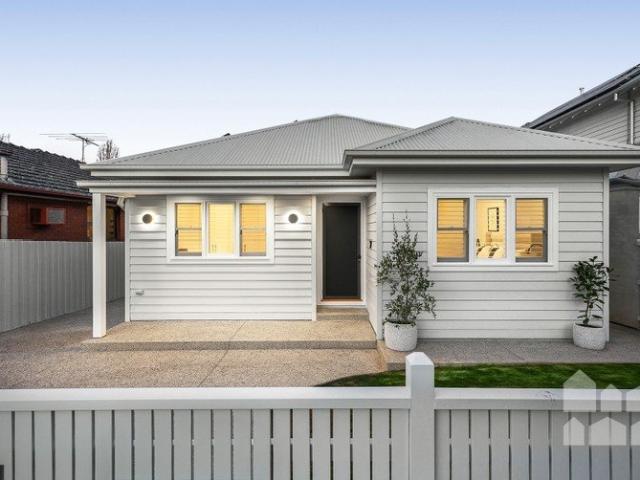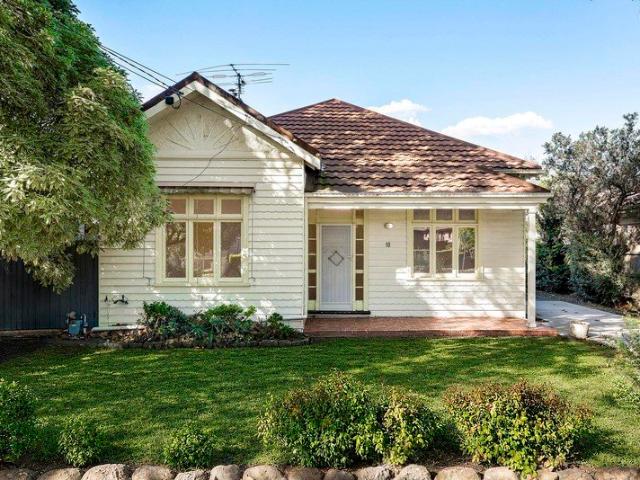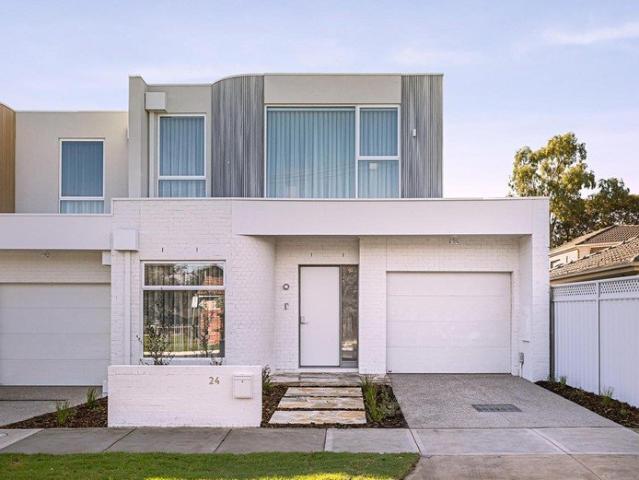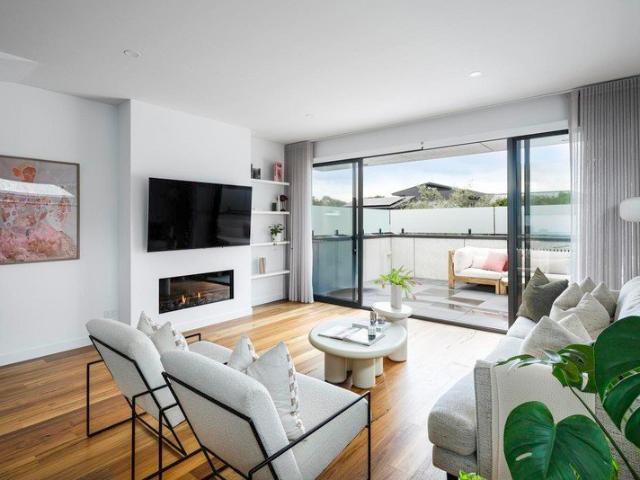
1,908 houses for sale in Carlton South

Private, Peaceful & Perfectly Positioned in a Garden Estate
View photo
Townhouse · for sale
Request Details
Private, Peaceful & Perfectly Positioned in a Garden Estate
Carlton South
· 2 Bedrooms · 1 Bath · Townhouse
· Garden · Equipped kitchen
Carlton South · 2 Bedrooms · 1 Bath · Townhouse · Garden · Equipped kitchen
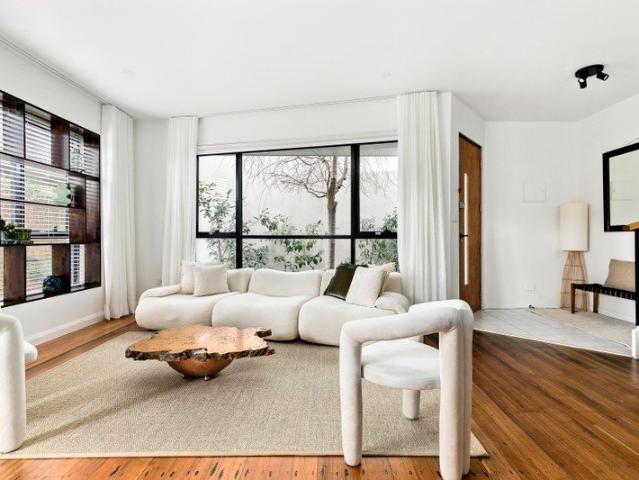
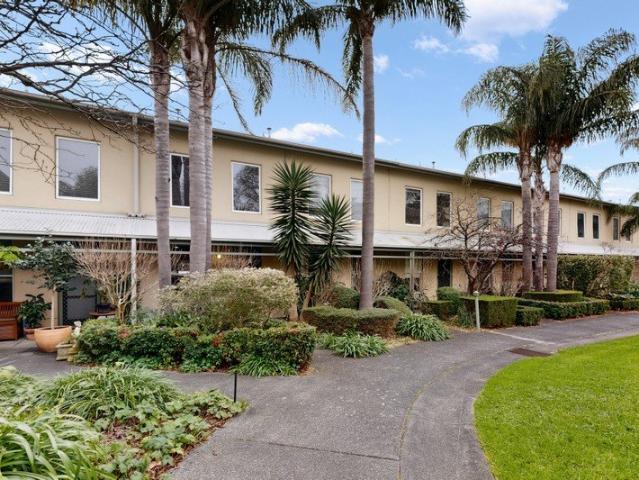
Expressions Of Interest Closing Saturday 1st August at 3:00pm (Unless Sold Prior) Please meet at Gate 6. For easiest access, come via Princess Street / Hutchinson Drive you can type 1 Hutchinson Drive into your GPS. Nestled within the beautifully landscaped gardens of the iconic Willsmere Estate, this stylishly updated townhouse offers an enviable combination of timeless charm, contemporary comfort and secure, low-maintenance living in one of Kew's most tightly held communities. Bathed in northern sunshine and surrounded by tranquil greenery, generous interiors have been thoughtfully designed for effortless everyday living. Warm timber floors flow through the light-filled open plan living and dining domain, while the centrally positioned kitchen, appointed with stainless steel appliances, seamlessly connects to a private north-facing courtyardan idyllic setting for morning coffee, alfresco entertaining or simply relaxing in complete privacy. Upstairs, two generous bedrooms with built-i
Request Details
Modern Elegance and Masterful Execution
View photo
House · for sale
Request Details
Modern Elegance and Masterful Execution
Carlton South
· 3 Bedrooms · 2 Baths · House
· Equipped kitchen
Carlton South · 3 Bedrooms · 2 Baths · House · Equipped kitchen
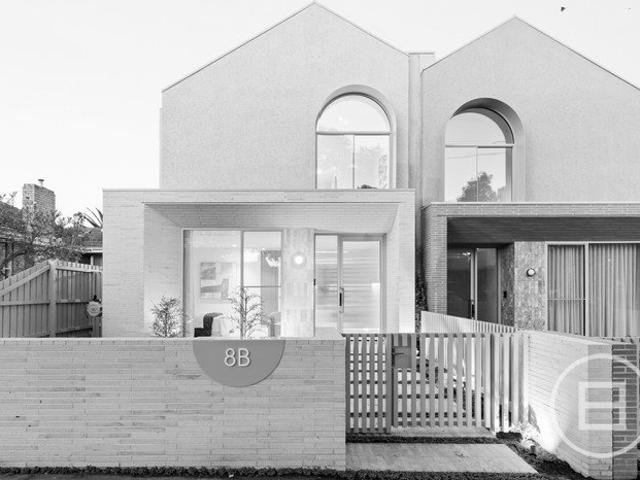
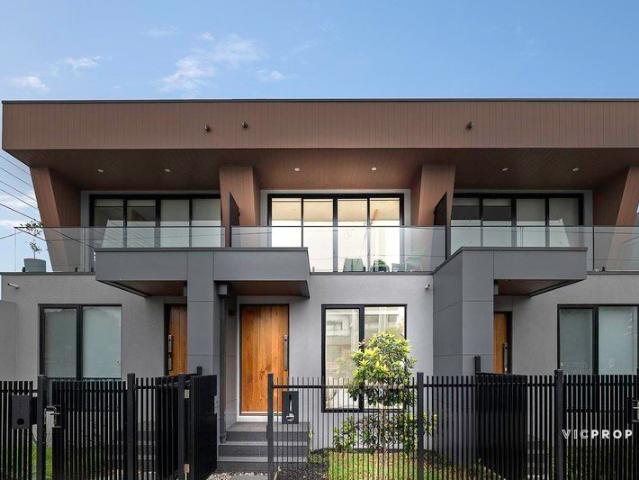
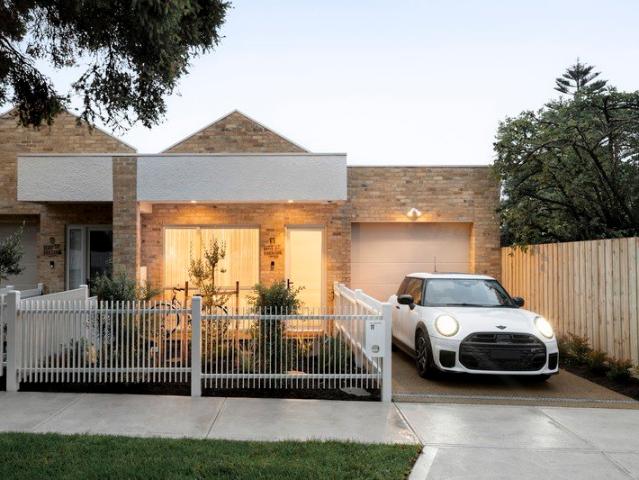
This brand-new residence is a showcase of modern elegance and masterful execution. Quality built for distinguished buyers who expect nothing but the best, this CKA Studio designed home is destined to impress. Its recycled blonde brick facade makes a striking first impression, and when you step foot through front door, you can see the interior is equally as impressive and crafted with intricate skill. At every angle is quality workmanship from its 3metre curved ceiling, recessed pelmets with linen sheer blinds, architectural lighting (with purpose) and its thoughtful storage design that has been woven throughout the entire home. Three spacious bedrooms are serviced by two mosaic tiled bathrooms, and luxurious laundry. A separate formal lounge with a custom-built TV unit allows for private relaxation before stepping into an open plan kitchen, dining and living precinct at the rear. This part of the home is a showstopper-high pitched ceilings and seamless courtyard connection enrich its s
Request Details
Expressions of Interest Closing Saturday 8 August at 5pm
View photo
House · for sale
Request Details
Expressions of Interest Closing Saturday 8 August at 5pm
Carlton South
· 3 Bedrooms · 2 Baths · House
· Garden · Equipped kitchen
Carlton South · 3 Bedrooms · 2 Baths · House · Garden · Equipped kitchen
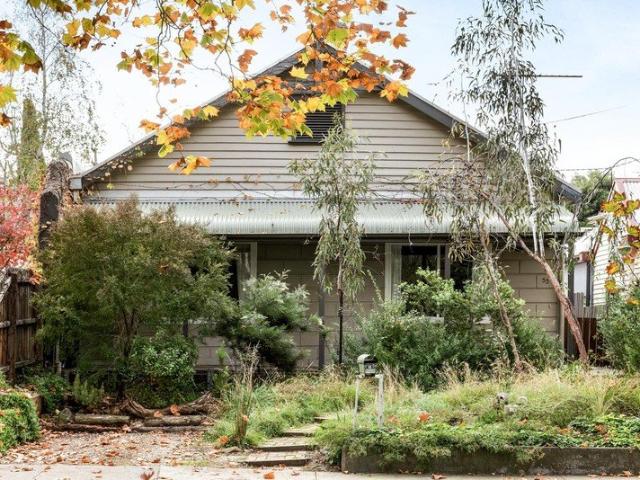
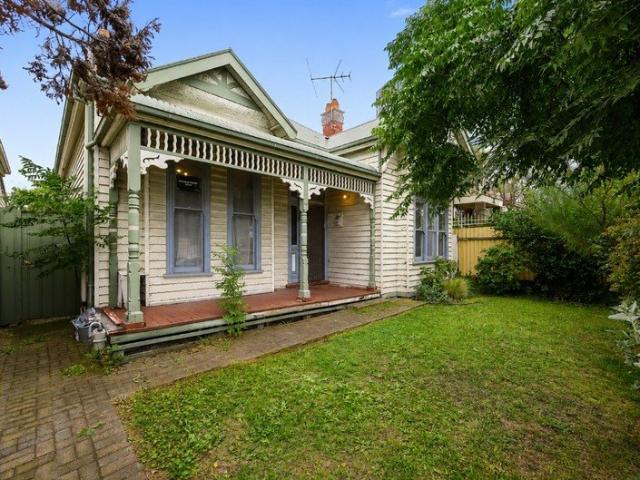
Enchanting Edwardian in wonderful Westgarth Nestled in a leafy cul-de-sac with the area's key attractions at your fingertips, this distinctive period home offers an instantly enjoyable family lifestyle as well as exceptional potential for future expansion (STCA). Beyond the front garden of local natives and captivating facade, you'll discover a warm and welcoming interior comprising three generously sized bedrooms (including large master with WIR) complemented by a private ensuite and stylish main bathroom. Families will also appreciate the inclusion of a central lounge, a separate dining room (or study), and a neat, sun-filled kitchen and meals area bathed in natural light, complete with a freestanding stainless-steel oven. Hydronic heating, split-system a/c, high ceilings and solid timber floors all add to the allure, along with internal laundry facilities and attic storage space via the retractable ladder. Rounding out this rewarding lifestyle package is a delightful north-facing co
Request Details
Original Charm, Endless Opportunity
View photo
House · for sale
Request Details
Original Charm, Endless Opportunity
Carlton South
· 3 Bedrooms · 2 Baths · House
· Equipped kitchen
Carlton South · 3 Bedrooms · 2 Baths · House · Equipped kitchen
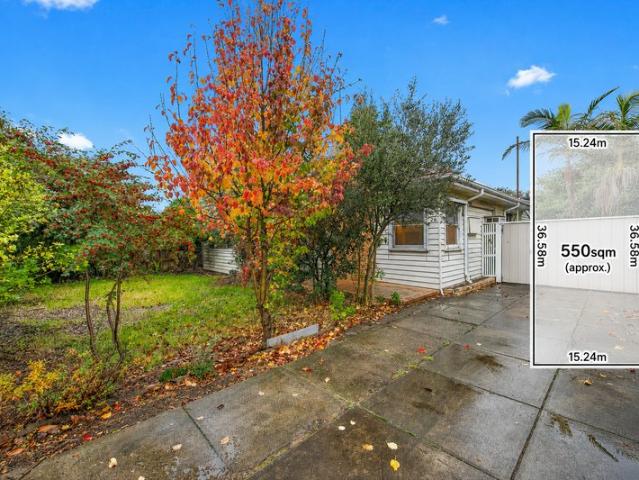
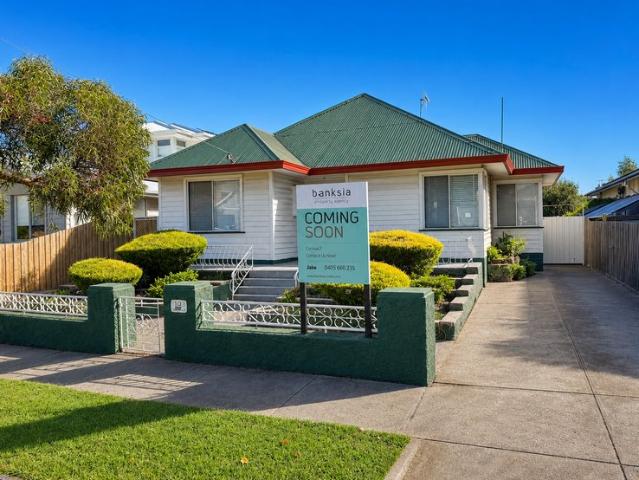
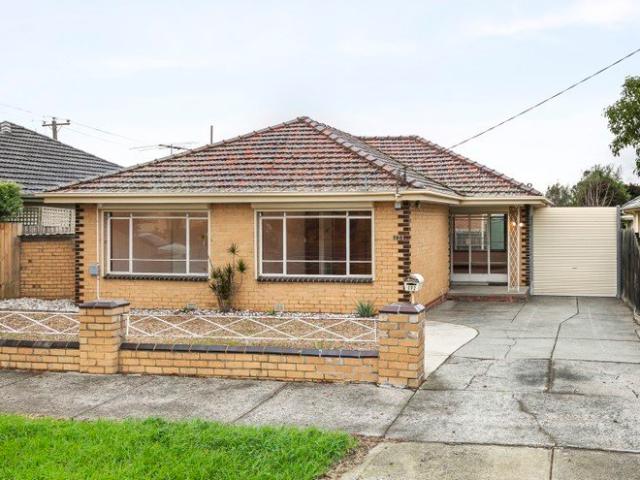
Perfectly positioned in one of Altona North's most tightly held pockets, this much-loved family residence presents an outstanding opportunity for families, investors, and those seeking a home with immediate comfort and future potential. Set on an impressive north-facing allotment of approximately 550sqm, this original yet impeccably maintained home offers generous proportions, multiple living zones, and a lifestyle of convenience just moments from every local amenity. • Three spacious bedrooms, all offering comfortable accommodation for the growing family • Two well-appointed bathrooms providing added convenience and flexibility • Light-filled sunroom/rumpus room offering a versatile second living space, children's retreat or entertaining area • Spacious central bathroom with functional family-friendly design • Expansive kitchen and adjoining dining area featuring abundant cupboard, bench and pantry storage • Generous living room ideal for everyday family living and hosting guests • Am
Request Details
Where History Shapes Modern Living
View photo
Townhouse · for sale
Request Details
Where History Shapes Modern Living
Carlton South
· 3 Bedrooms · 1 Bath · Townhouse
· Garden · Terrace
Carlton South · 3 Bedrooms · 1 Bath · Townhouse · Garden · Terrace
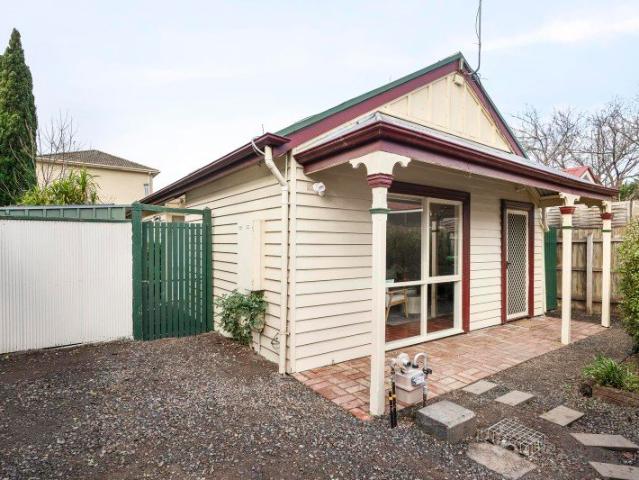
Jake Popalis proudly presents. Originally built as an indoor squash court before its thoughtful conversion into a collection of bespoke residences in the 1990s, this remarkable townhouse offers a living experience unlike anything else in Coburg. Triple-brick construction, soaring ceilings and original hardwood squash court flooring create a home defined by enduring craftsmanship, exceptional scale and a quiet sense of retreat. Freshly renovated throughout, expansive open-plan living is filled with natural light and extends effortlessly to an oversized private terrace, creating a secluded outdoor sanctuary for entertaining or unwinding. A flourishing citrus orchard tree beside the front door provides a charming welcome and adds to the home's inviting garden setting. Three generous bedrooms enjoy leafy outlooks and abundant natural light, while the end-of-row position enhances the home's remarkable sense of privacy and tranquillity. Beyond the home, a rear gate provides direct access to
Request Details
Expressions of Interest closing Thursday 30th July at 5pm
View photo
House · for sale
Request Details
Expressions of Interest closing Thursday 30th July at 5pm
Carlton South
· 5 Bedrooms · 4 Baths · House
· Swimming pool · Equipped kitchen
Carlton South · 5 Bedrooms · 4 Baths · House · Swimming pool · Equipped kitchen
THE DEAL Elegant, refined, primed for family life. This marquee residence rolls vision into craft. Luxury of true conviction, backed by the acumen of Chami and Mason Bright. Lines push boundaries, façade makes its mark. To pair design with function, interiors place real emphasis on the way a family lives day-to-day. Atmosphere grand, detail unrelenting. The entrance is one to remember. With a walk-in robe and ensuite, the guest room makes one-level living a breeze. Reach the main section the home truly hits its stride. Open living/dining. Seamless flow to outside. Sundays in the barbecue alfresco. Evenings in the heated pool. Full integration and names like Miele and Falmec in a first-class kitchen. An entertainer through and through. Oversized upstairs master, enhanced with a statement ensuite and walk-in robe. Chic bathroom to serve bedrooms 3 and 4. Retreat for kids to claim. 5th bedroom and bathroom in the above-double-garage studio equally perfect as an office, accessed via the la
Request Details
Quintessential charm with extended finesse
View photo
House · for sale
Request Details
Quintessential charm with extended finesse
Carlton South
· 2 Bedrooms · 1 Bath · House
· Garden · Terrace · Equipped kitchen
Carlton South · 2 Bedrooms · 1 Bath · House · Garden · Terrace · Equipped kitchen
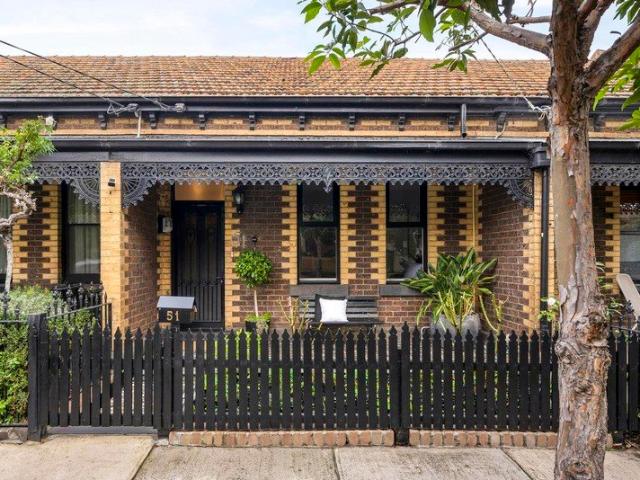
An aspirational Ascot Vale lifestyle is yours to savour in this classic Victorian terrace where period presence and expanded versatility combine to deliver a five-star environment of light-filled luxury. The picket-fence garden and gorgeous Hawthorn-brick facade make way for a stunning interior showcasing two generous bedrooms (both with built-in robes) complemented by a deluxe double-vanity bathroom complete with freestanding solid-stone bathtub. Under high vaulted ceilings and drenched in natural light are the impressively spacious open-plan living/dining areas all further enhanced by a superb kitchen with marble-top island bench, integrated fridge/freezer, Smeg appliances and Vintec wine fridge. Additional features of this period prize include ducted heating and evaporative cooling for year-round comfort, along with solid timber floors, European laundry facilities and large attic storage space via retractable ladder. Bi-folds open out to a private backyard sanctuary with bluestone-p
Request Details
Affordable Style, Space and Setting with Convenience Covered
View photo
Townhouse · for sale
Request Details
Affordable Style, Space and Setting with Convenience Covered
Carlton South
· 3 Bedrooms · 1 Bath · Townhouse
· Balcony · Equipped kitchen
Carlton South · 3 Bedrooms · 1 Bath · Townhouse · Balcony · Equipped kitchen
Closing Date Sale, Wednesday 12 August at 6pm. Spacious, inviting and filled with natural light, this impressive 3-bedroom townhouse rises above the pack with a seamless layout over three levels of luxury. Everything about this soaring showpiece will inspire from the stylish interiors to the versatile living space on the lower ground floor. Scale a skylit staircase and glide across sleek timber floorboards throughout the air-conditioned comfort of roomy open-plan living and dining. A pristine kitchen is finished in stone with ample storage space and high-end Bosch appliances including a full-sized dishwasher. Step outside to an east-facing balcony running the full width of the property and immerse yourself in the gentle warmth of morning light, while overlooking the street below. Showcasing striking city views in the distance, outdoor entertaining will be a dream in this home! The generously sized and robed bedrooms are serviced by a fully tiled bathroom boasting rainfall and hand-held
Request Details
A Boutique Townhouse on a Favorite Street
View photo
Townhouse · for sale
Request Details
Updated
A Boutique Townhouse on a Favorite Street
Carlton South
· 2 Bedrooms · 2 Baths · Townhouse
· Balcony · Terrace · Air conditioning · Fireplace · Parking · Equipped kitchen
Carlton South · 2 Bedrooms · 2 Baths · Townhouse · Balcony · Terrace · Air conditioning · Fireplace · Parking · Equipped kitchen
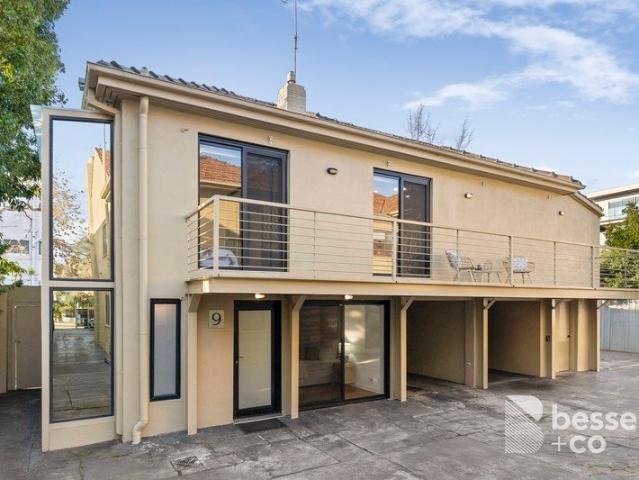
A standalone surprise at the rear of the block, this secluded 2 bedroom 2 bathroom town residence is a unique find of urban independence. An adaptable design, this solid brick rarity reveals a large entry foyer to the versatile downstairs bedroom or study with its own external entrance, wardrobes and a fully tiled ensuite with laundry facilities. Upstairs has open plan living and dining with a fireplace, defined zones and an expansive balcony terrace, a granite kitchen with stainless steel appliances, a sizeable bedroom with mirrored robes and a skylit bathroom with huge pebbled shower and laundry facilities. Complete with a huge storeroom that's ideal for sports gear or tools, this impressive hideaway provides hardwood flooring, split system air conditioning, video intercom, instant hot water and a carport via an auto gate. In one of Windsor's finest avenues, so close to Windsor Primary School, Chris Gahan Reserve and Dandenong Road trams, walk to Chapel Street, Windsor station, Alma
Request Details
Modern and No Owners Corporation in Prime West Preston
View photo
House · for sale
Request Details
Modern and No Owners Corporation in Prime West Preston
Carlton South
· 3 Bedrooms · 3 Baths · House
· Garden · Parking · Equipped kitchen
Carlton South · 3 Bedrooms · 3 Baths · House · Garden · Parking · Equipped kitchen
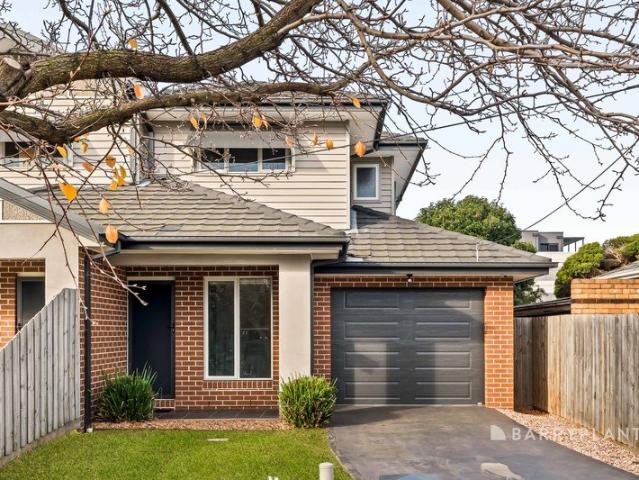
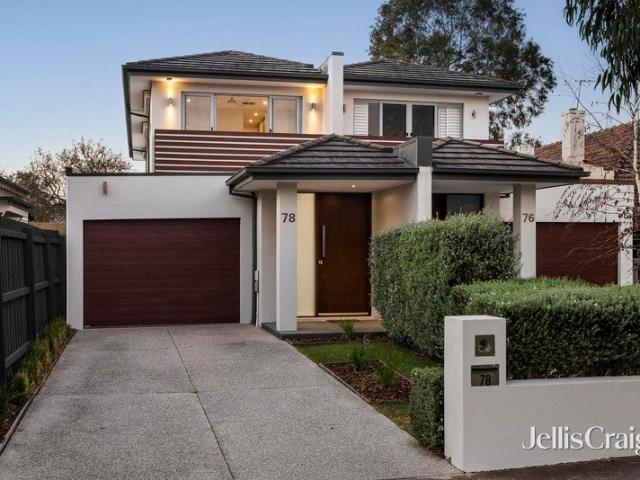
Perfectly positioned in sought-after West Preston, right on the Thornbury border, this stylish street-facing dual occupancy residence delivers contemporary comfort, generous proportions, and an unbeatable lifestyle location. Offering approximately 248m² of modern living, this beautifully presented home features three spacious bedrooms, three bathrooms, plus a dedicated study, making it ideal for families, professionals, or those seeking flexible work-from-home living. The heart of the home is the stunning kitchen, complete with a large island bench and an abundance of storage, seamlessly connecting to the light-filled living and dining areas. A full-sized laundry, split-system heating and cooling, and quality finishes throughout ensure year-round comfort and everyday practicality. Step outside to enjoy your own private, low-maintenance yard, complete with a garden shed-perfect for entertaining, relaxing, or simply enjoying the outdoors. A secure lock-up garage adds further convenience.
Request Details
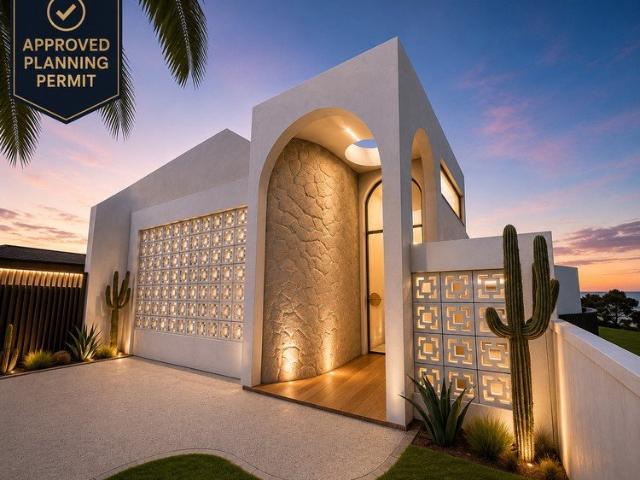
Approved Planning Permit Luxury Creekside Residence Ready to Build
View photo
House · for sale
Request Details
Approved Planning Permit Luxury Creekside Residence Ready to Build
Carlton South
· 4 Bedrooms · 2 Baths · House
· Swimming pool
Carlton South · 4 Bedrooms · 2 Baths · House · Swimming pool
Positioned within the City of Moonee Valley and with no bushfire, flood or heritage overlays detected, this is a rare opportunity to secure a premium creekside property in one of Essendon's most tightly held locations. Set on approximately 416m² and backing directly onto the picturesque Moonee Ponds Creek Reserve, the property is offered with an approved planning permit for a striking architect-designed luxury residence. The approved design by Tomic Design transforms the existing dwelling into an impressive split-level home featuring expansive open-plan living, multiple outdoor entertaining areas, a swimming pool and high-end architectural finishes throughout. With the planning approval already secured and the majority of the building permit documentation prepared, purchasers can avoid much of the time, cost and uncertainty associated with the planning process. The successful buyer can appoint their preferred builder to finalise the remaining building permit requirements, including bui
Request Details
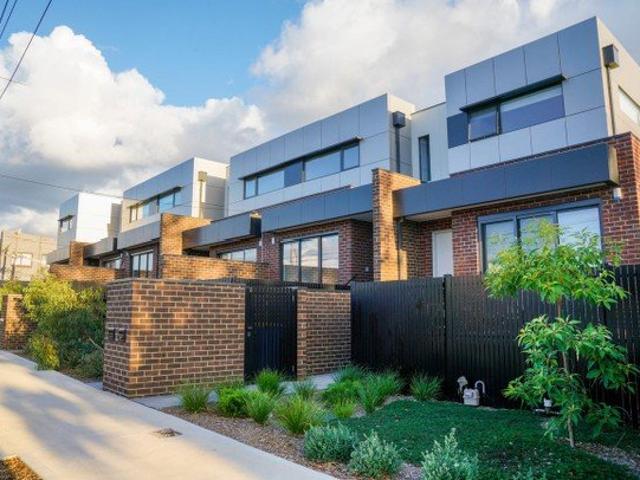
Modern Townhouse Living in the Heart of Brunswick West
View photo
Townhouse · for sale
Request Details
Modern Townhouse Living in the Heart of Brunswick West
Carlton South
· 2 Bedrooms · 2 Baths · Townhouse
· Balcony · Parking · Equipped kitchen
Carlton South · 2 Bedrooms · 2 Baths · Townhouse · Balcony · Parking · Equipped kitchen
A stylish three level townhouse offering the perfect blend of contemporary comfort, low maintenance living and exceptional convenience. The ground level features a secure garage and welcoming entry, while the first floor showcases a light filled open plan living and dining area that flows seamlessly onto a private balcony. The modern kitchen is well appointed with quality appliances and ample storage, creating an ideal space for everyday living and entertaining. The upper level comprises two generous bedrooms and two stylish bathrooms, including a master with ensuite, delivering excellent privacy and functionality for professionals, couples, young families or astute investors. Ideally positioned within easy reach of public transport, parklands, local cafés and shopping precincts, with convenient access to Melbourne's CBD, this impressive residence presents an outstanding lifestyle and investment opportunity in the heart of Brunswick West
Request Details
700sqm I Renovate, Extend or Reimagine STCA
View photo
House · for sale
Request Details
700sqm I Renovate, Extend or Reimagine STCA
Carlton South
· 3 Bedrooms · 1 Bath · House
Carlton South · 3 Bedrooms · 1 Bath · House
Offered for sale for the very first time, this remarkable property presents an exceptionally rare opportunity to secure approximately 700sqm of land in the heart of tightly held Seddon. Set on a substantial, rectangular allotment, the existing three-bedroom residence is presented in largely original condition and offers outstanding scope for its next owner. Renovate and extend the current home, create a spectacular new family residence, or investigate the site's broader possibilities, all subject to council and other relevant approvals. Large landholdings of this size and proportion are seldom available in Seddon, making this an opportunity of genuine significance for builders and buyers looking to create something truly special. The location is equally impressive, positioned within easy reach of Seddon Station, the cafés, restaurants and specialty shops of Seddon Village, local schools, parks and the neighbouring Footscray and Yarraville precincts. Melbourne's CBD is also only a short
Request Details
Contemporary Family Excellence in a Coveted Thornbury Setting
View photo
House · for sale
Request Details
Contemporary Family Excellence in a Coveted Thornbury Setting
Carlton South
· 4 Bedrooms · 3 Baths · House
· Balcony · Equipped kitchen
Carlton South · 4 Bedrooms · 3 Baths · House · Balcony · Equipped kitchen
Expressions of Interest Closing Tuesday 11th August at 3:00pm Bright and beautifully designed to deliver an abundance of space, this stylish residence offers exceptional family living with four generous bedrooms and three bathrooms, all set behind an attractive contemporary façade. Bathed in natural northern light, the inviting open-plan living and dining domain is complemented by a beautifully appointed kitchen featuring stone benchtops and island bench, before extending seamlessly to an elegantly low-maintenance courtyard, ideal for effortless indoor-outdoor living. The ground floor also features a well-appointed bedroom with its own bathroom, providing excellent flexibility for guests or multi-generational living. Upstairs, the spacious main bedroom enjoys superb views from a private balcony, along with a walk-in robe and ensuite, while two additional bedrooms are serviced by a stylish central bathroom. Ducted heating and refrigerated cooling ensure year-round comfort, while plantat
Request Details
Refreshed Family Comfort with Versatile Living & Exceptional Outdoor Space
View photo
House · for sale
Request Details
Refreshed Family Comfort with Versatile Living & Exceptional Outdoor Space
Carlton South
· 3 Bedrooms · 1 Bath · House
· Equipped kitchen
Carlton South · 3 Bedrooms · 1 Bath · House · Equipped kitchen
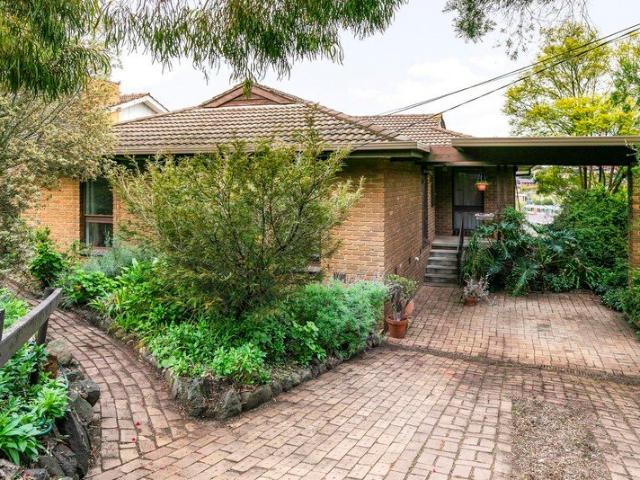
Set behind a timeless mid-century brick façade with established front gardens and excellent street appeal, this beautifully refreshed residence delivers the perfect balance of comfort, functionality and family living on a generous allotment. Stepping inside, a light-filled interior welcomes you with polished hardwood timber flooring, crisp neutral tones and expansive picture windows that flood the home with natural light. The spacious living room provides an inviting setting to relax, flowing effortlessly through to the well-appointed kitchen and adjoining meals area. Designed for everyday practicality, the modern kitchen showcases sleek cabinetry, generous benchtop space, quality stainless steel appliances including a freestanding cooker, tiled splashback, ample storage and a functional layout ideal for busy family life. The home offers comfortable accommodation with well-proportioned bedrooms, serviced by a stylishly renovated central bathroom featuring floor-to-ceiling tiling, a ful
Request Details
Feature packed entry into Yarraville
View photo
House · for sale
Request Details
Feature packed entry into Yarraville
Carlton South
· 3 Bedrooms · 1 Bath · House
· Garden · Parking · Equipped kitchen
Carlton South · 3 Bedrooms · 1 Bath · House · Garden · Parking · Equipped kitchen
Nestled at the rear and one of only two on the block, this freestanding home is ideal for professionals and investors alike with its quality inclusions, excellent presentation and enviably convenient location. The attractive period-inspired facade makes way for a light-filled interior comprising three bedrooms all with mirrored robes, as well as a contemporary-style bathroom and separate WC. Heart of the home is its open-design living/dining area complemented by an updated kitchen that comes complete with stainless-steel cooking appliances and large walk-in pantry. Other fine features include ducted heating, split-system a/c, multiple ceiling fans and internal laundry facilities, plus a low-maintenance courtyard garden to enjoy and off-street parking space. Walking distance to the shops, cafes and restaurants of both Yarraville Village and Seddon Village, it's also close to the iconic Sun Theatre, city-bound trains, popular parks and local schools (zoned to Yarraville West PS and Foots
Request Details
Prime Position & Potential with Activity Zoning
View photo
House · for sale
Request Details
Prime Position & Potential with Activity Zoning
Carlton South
· 3 Bedrooms · 1 Bath · House
Carlton South · 3 Bedrooms · 1 Bath · House
Positioned in one of Footscray's most connected and rapidly evolving locations, this character-filled residence delivers the perfect blend of period charm, generous proportions and everyday convenience. Behind its attractive façade, discover a welcoming home highlighted by spacious living zones, high ceilings and an abundance of natural light throughout. Designed for comfortable family living and effortless entertaining, the home offers well-proportioned accommodation, a functional floor plan and a seamless connection to outdoor spaces. Whether you're looking to move straight in, renovate, extend or invest in a thriving location, the possibilities are endless. Enjoy a lifestyle of absolute convenience with Footscray's renowned cafés, restaurants, schools, public transport and shopping precincts all within easy reach, while Melbourne's CBD is just moments away. A rare opportunity to secure a charming home in one of the inner west's most sought-after growth locations. Opportunity to purc
Request Details
Seventies' classic with exceptional potential
View photo
House · for sale
Request Details
Seventies' classic with exceptional potential
Carlton South
· 3 Bedrooms · 2 Baths · House
· Garden · Air conditioning · Parking · Equipped kitchen
Carlton South · 3 Bedrooms · 2 Baths · House · Garden · Air conditioning · Parking · Equipped kitchen
Tucked away in a wonderfully quiet Keilor East neighbourhood, this single-level home is ideal for growing families with its immediate comfort, inspiring renovation potential and huge under-house area to further utilize. Set on a sizeable block of land (approx 563sqm), the home itself comprises a large main bedroom with WIR and private ensuite, along with two additional bedrooms and a spotless central bathroom. A sizeable living room and adjoining study zone both add to the appeal, as well as an open dining area with elevated outlook and kitchen complete with stainless-steel cooking appliances. Additional features include gas heating and split-system air conditioning, along with solid hardwood floors and internal laundry, plus a substantial backyard garden and front carport. Head underneath the home to discover an enormous high-clearance area currently functioning as a large workshop/storage space with the opportunity to make it a lot more habitable and usable. Walking distance to Steel
Request Details
Super luxe family living in the Heart of Yarraville
View photo
House · for sale
Request Details
Super luxe family living in the Heart of Yarraville
Carlton South
· 4 Bedrooms · 2 Baths · House
· Garden · Fireplace
Carlton South · 4 Bedrooms · 2 Baths · House · Garden · Fireplace
This classic fifties weatherboard has undergone a stunning transformation to offer super-luxe family living in a peaceful pocket of sought-after Yarraville. Extended to offer generous contemporary proportions, the house boasts four large bedrooms, two five-star bathrooms and a breathtaking open-plan living zone spilling effortlessly to a covered entertaining deck and easy-care back garden. With Cruickshank Park just footsteps from the front door and Yarraville oh-so-close, this is a superb opportunity for discerning buyers seeking a seamless blend of period character and modern sophistication. Don't miss your chance to inspect. -meticulously renovated and extended four-bedroom, 2.5-bathroom home offering luxe family living in a tranquil pocket of Yarraville -an outstanding opportunity for buyers seeking ready-made luxury -crowned by a soaring raked ceiling and warmed by a cosy gas fireplace, the spacious open-plan living area showcases generous lounge and dining zones alongside a spect
Request Details
Expressions of Interest Closing Thursday 13 August at 5pm
View photo
House · for sale
Request Details
Expressions of Interest Closing Thursday 13 August at 5pm
Carlton South
· 4 Bedrooms · 1 Bath · House
· Garden
Carlton South · 4 Bedrooms · 1 Bath · House · Garden
The Best place to invest your family's future Enjoy inner-city living at its best, just a short stroll from the Hurstbridge train line, the Darebin Parklands and a host of local amenities. Set on a beautiful tree-lined street, this charming Edwardian residence brings together space, character, convenience and future potentialall wrapped up in one exceptional family opportunity. Comprising four bedrooms, two living areas, a wide side driveway and a deep rear garden, the home occupies approximately 600sqm of land. Surrounded by quality homes, it offers endless scope to renovate over one level, extend up or back (STCA), while enjoying the lifestyle, community and convenience that make Alphington such a sought-after address. Fall in love with the location and community!
Request Details
Luxe new living with flawless designer style
View photo
House · for sale
Request Details
Luxe new living with flawless designer style
Carlton South
· 4 Bedrooms · 2 Baths · House
· Equipped kitchen
Carlton South · 4 Bedrooms · 2 Baths · House · Equipped kitchen
Beautifully built and impeccably finished, this just-completed architectural showpiece offers a sophisticated family lifestyle of quality and versatility all serenely situated in a popular Pascoe Vale neighbourhood zoned to Strathmore Secondary College. Beyond its commanding street presence, this stunning home showcases a large main bedroom with walk-through robes and deluxe ensuite, as well as three additional bedrooms, equally-opulent central bathroom with freestanding tub and guest powder room. Spacious, versatile and flooded with natural sunlight, the open-plan living/dining area is further enhanced by a gourmet kitchen complete with waterfall island bench, Westinghouse cooking appliances (900mm) and dishwasher. Other luxuries include porcelain benchtops, double-glazed windows, impressively high ceilings and engineered timber floors, custom skylight above staircase, along with split-system heating/cooling, keyless entry, full laundry and under-stair storeroom. Rounding out this rem
Request Details
Light and luxury for perfect low maintenance living
View photo
Townhouse · for sale
Request Details
Light and luxury for perfect low maintenance living
Carlton South
· 2 Bedrooms · 1 Bath · Townhouse
· Fireplace · Equipped kitchen
Carlton South · 2 Bedrooms · 1 Bath · Townhouse · Fireplace · Equipped kitchen
In a blissfully quiet pocket moments from Darebin Creek trails and parkland, this recently completed townhouse combines a flexible floorplan with first-class features to deliver an unparalleled environment of easy-living excellence. Nestled at the rear and one of only three, this remarkable residence showcases two large bedrooms (main with fully-fitted walk-in robe) both sharing a luxurious double-vanity bathroom with frameless shower and additional powder room (2nd WC). Absolutely brimming with natural light, the versatile open-plan living/dining area provides the perfect place to unwind accompanied by a thoughtfully-designed kitchen complete with waterfall island bench, custom joinery, premium Bosch cooking appliances and dishwasher. Split-system heating/cooling, feature fireplace (living area), quality flooring and high square-set ceilings all add to the allure, along with stylish stone surfaces, security system, full-size laundry and dedicated study alcove. Rounding out this brilli
Request Details
Grace and glamour in Moonee Ponds' heartland
View photo
Townhouse · for sale
Request Details
Grace and glamour in Moonee Ponds' heartland
Carlton South
· 3 Bedrooms · 2 Baths · Townhouse
· Equipped kitchen
Carlton South · 3 Bedrooms · 2 Baths · Townhouse · Equipped kitchen
One of only nine in a landmark conversion by renowned DP Toscano Architects, this multi-level townhouse combines Wesleyan architecture and contemporary flair to deliver a lifestyle of executive perfection all with instant access to the best of Moonee Ponds. Greeted by high ceilings and stunning lead-light windows, the home's impressive accommodation begins with a large main bedroom including walk-in robe and deluxe ensuite, as well as two additional bedrooms and equally-stylish central bathroom. Floorplan flexibility is showcased by the inclusion of a separate study/retreat and heart-of-the-home open living/dining area adjoined by a superb Snaidero kitchen complete with granite benchtops, Miele cooking appliances and Bosch integrated dishwasher. Additional features of this remarkable residence include ducted heating/refrigerated cooling, exposed beams, polished concrete floors, European laundry facilities and attic storage via retractable ladder, plus bi-folds to a private courtyard an
Request Details
Dual Street Frontage for Double the Potential
View photo
House · for sale
Request Details
Dual Street Frontage for Double the Potential
Carlton South
· 3 Bedrooms · 1 Bath · House
· Equipped kitchen
Carlton South · 3 Bedrooms · 1 Bath · House · Equipped kitchen
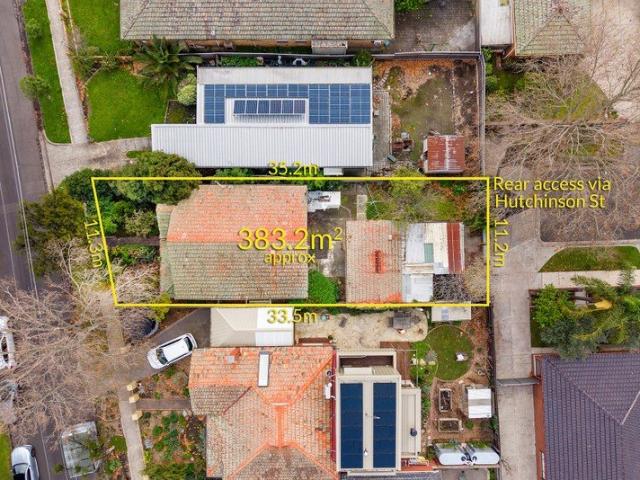
South of Bell Street in one of Coburg's favourite neighbourhoods, this Californian classic comes complete with rear access via Hutchinson Street providing a world of opportunity for those looking to renovate, rebuild or possibly redevelop (STCA). Beyond the attractive facade, this very-much unrenovated home currently comprises three bedrooms and basic bathroom, along with a central lounge leading through to the kitchen/meals area. Key attributes of the block include neighbourhood residential zoning (NRZ1), along with uniform dimensions and minimal gradient across, as well as a total land area in the vicinity of 383 square metres. Nicholson Street trams around the corner along with local cafes, Merri Creek trails and acres of parkland, it's also close to popular schools, Coburg Station, always-vibrant Sydney Road and the area's renowned retail precinct
Request Details
Unlock the Potential of this Braybrook Landholding
View photo
House · for sale
Request Details
Unlock the Potential of this Braybrook Landholding
Carlton South
· 2 Bedrooms · 1 Bath · House
Carlton South · 2 Bedrooms · 1 Bath · House
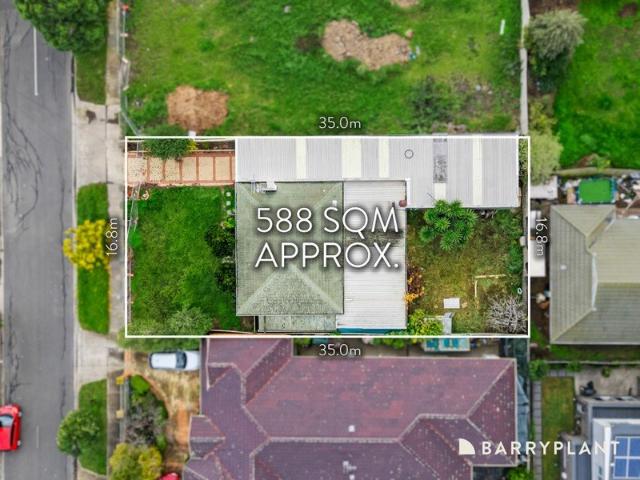
Positioned in one of Braybrook's fastest-growing pockets, this substantial 588m² (approx.) allotment with a wide 16.8m (approx.) frontage presents an exceptional opportunity for developers, investors, and land-bankers. Offering outstanding potential to redevelop, build multiple townhouses, create a stunning family home, or explore other possibilities (STCA), this is a rare inner-west offering. Conveniently located close to Caroline Chisholm College, Churchill Avenue Shopping Precinct, Skinner Reserve, Sunshine Plaza, Sunshine Train Station, local bus services, Central West Shopping Centre, Highpoint Shopping Centre, and approximately 11km from Melbourne's CBD, the location delivers outstanding lifestyle appeal and connectivity. Whether you're planning your next development or securing a high-growth investment, this prime allotment offers the perfect combination of size, location, and future potential
Request Details

Get email alerts

Don't miss out: be the first to know about new properties

The alert was correctly created

On subscribing you accept the conditions of use and the privacy policy
Alert
Receive new ads in your inbox
Save this search
Receive alerts for new listings

We'll send you an email when we have new properties for: "Houses for sale in Carlton South"

The alert was correctly created

University of Melbourne
Royal Melbourne Institute of Technology
Get email alerts and be the first to see new listings
Required field
On subscribing I accept the terms of the privacy policy
Perfect! You'll soon start receiving new listings via email
Alert
Receive an email when we have new ads for Houses for sale in Carlton South
Save this search
Filters

Bedrooms

Size (m²)

Price

$
$

Property type

Bathrooms

Clear all filters
Receive notifications when new entries are published.