1,908 houses for sale in Carlton South

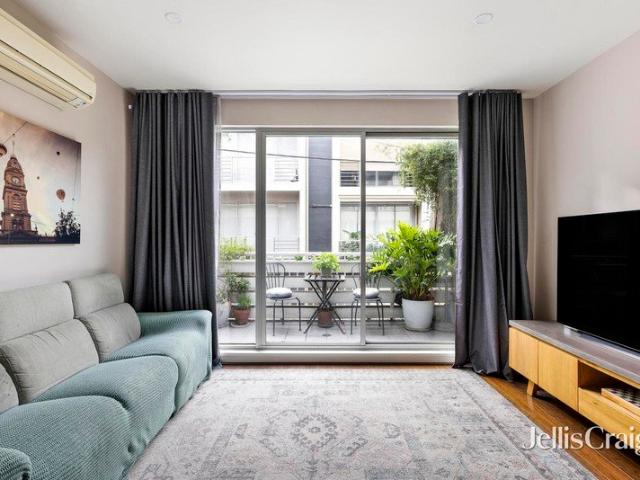
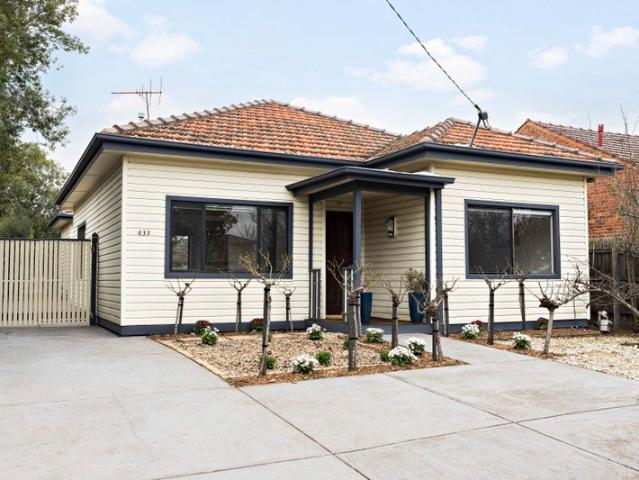
Pure Harmony: Space and Style
View photo
House · for sale
Request Details
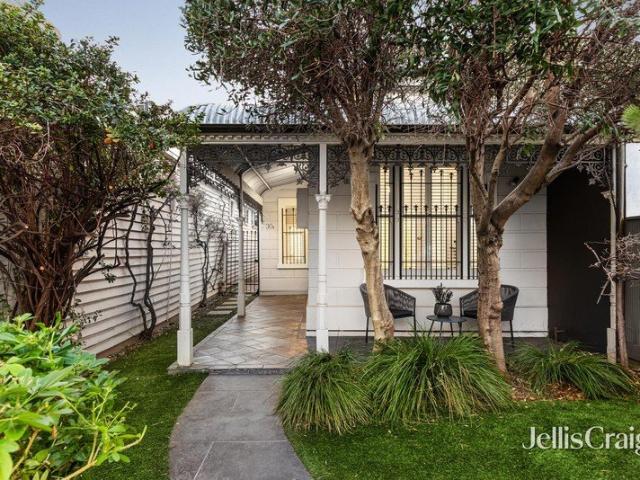
Pure Harmony: Space and Style
Carlton South
· 4 Bedrooms · 2 Baths · House
· Garden · Balcony · Equipped kitchen
Carlton South · 4 Bedrooms · 2 Baths · House · Garden · Balcony · Equipped kitchen
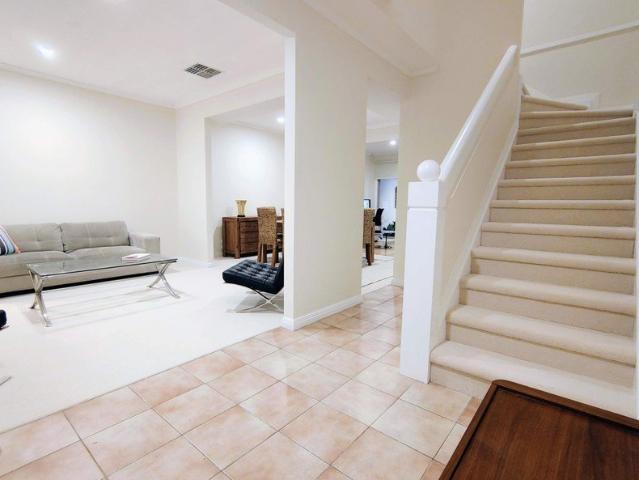
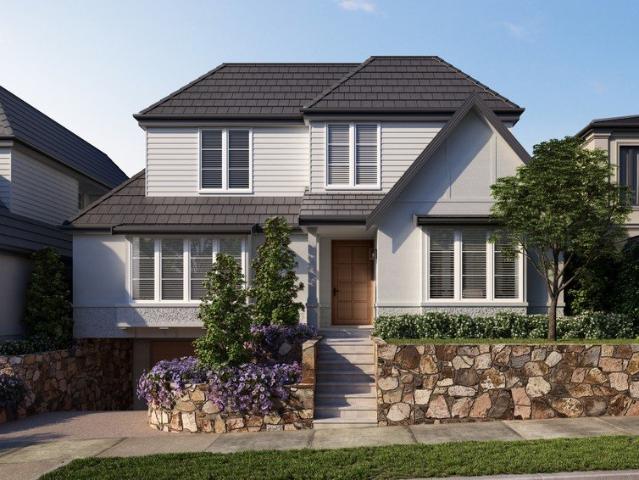
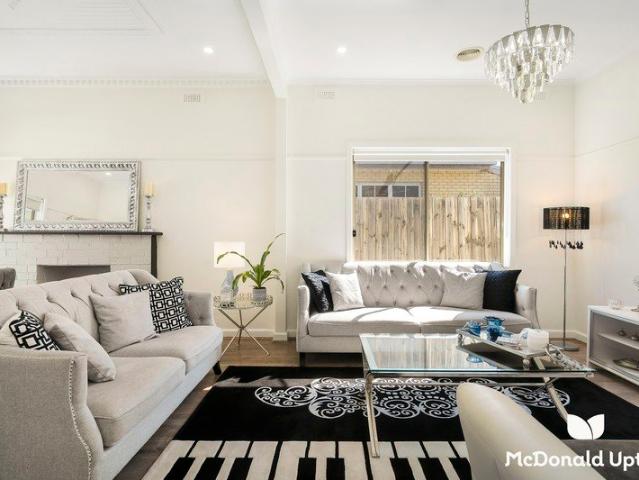
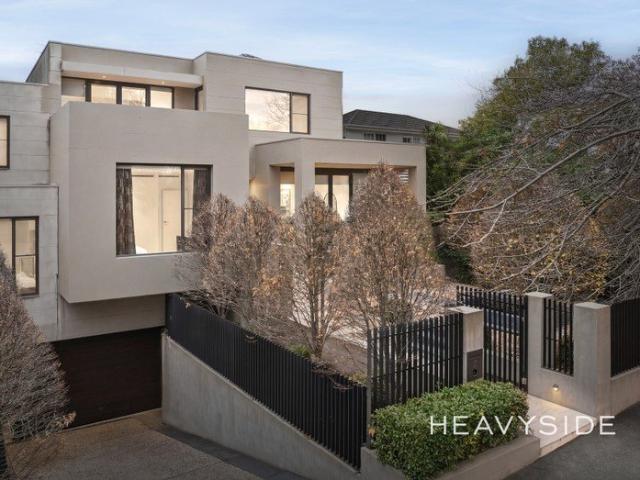
Destined to impress with a stellar selection of gorgeous spaces, this family entertainer is situated near a wide range of everyday amenities. Seconds to transport, near parks, sporting facilities, river trails, cafes, top schools and vibrant Keilor Road, it's hard to go past. Presenting a formal living room, first floor retreat with balcony and vast kitchen, dining and family room, it's a residence with room for everyone. The kitchen's equipped to easily satisfy large appetites, and glass doors lead to a covered entertainer's deck for alfresco feasts. A lush lawn makes the rear garden enticing, with great proportions for family life. Big bedrooms include a serene main, with deep walk-in robe and spa ensuite, plus three spacious first floor bedrooms with built-in robes. Stylish and central, the fully tiled family bathroom showcases a deep freestanding bath, frameless glass rainfall shower and stone topped vanity. The home also hosts a full laundry, walk-in linen closet and under-stair s
Request Details
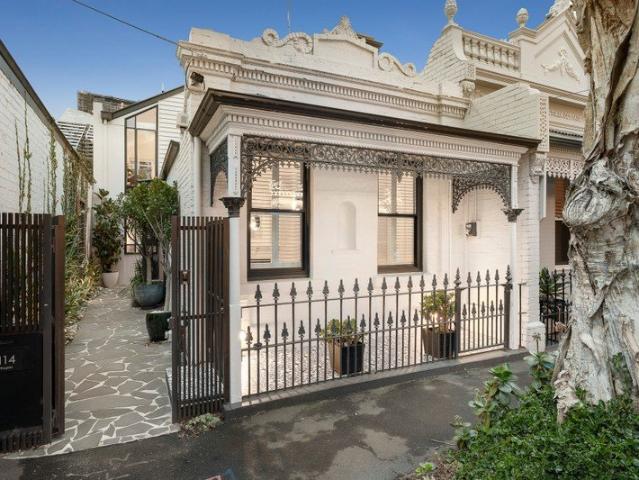
A boutique Brunswick West gem
View photo
Townhouse · for sale
Request Details
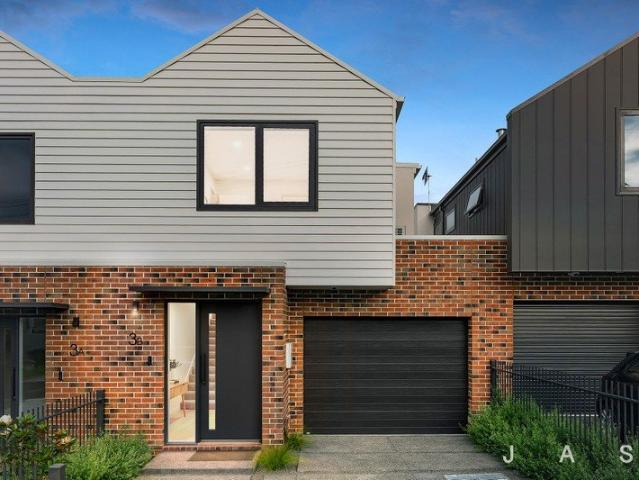
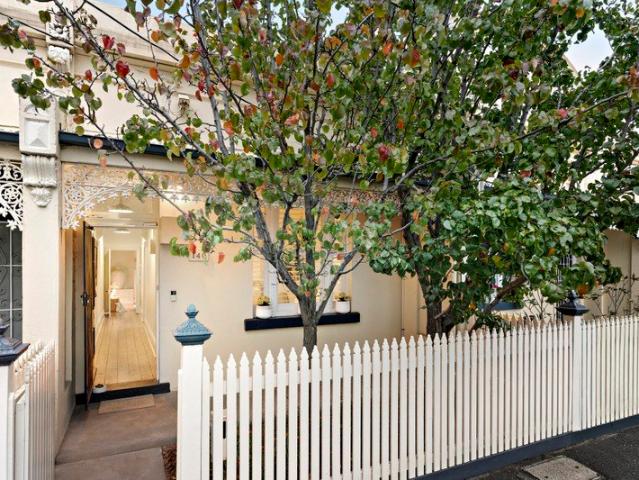
A boutique Brunswick West gem
Carlton South
· 2 Bedrooms · 1 Bath · Townhouse
· Parking · Equipped kitchen
Carlton South · 2 Bedrooms · 1 Bath · Townhouse · Parking · Equipped kitchen
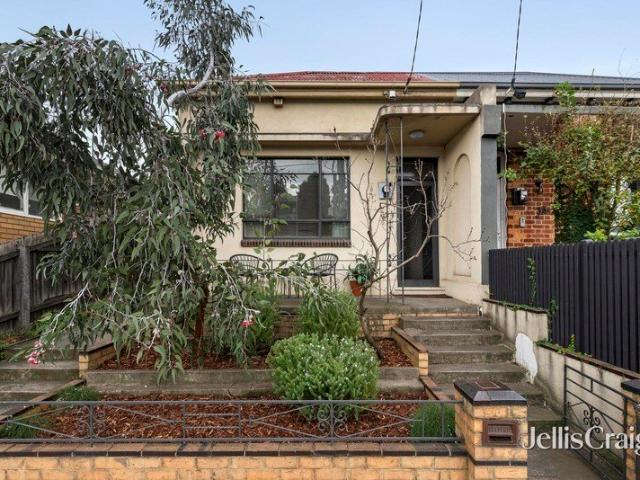
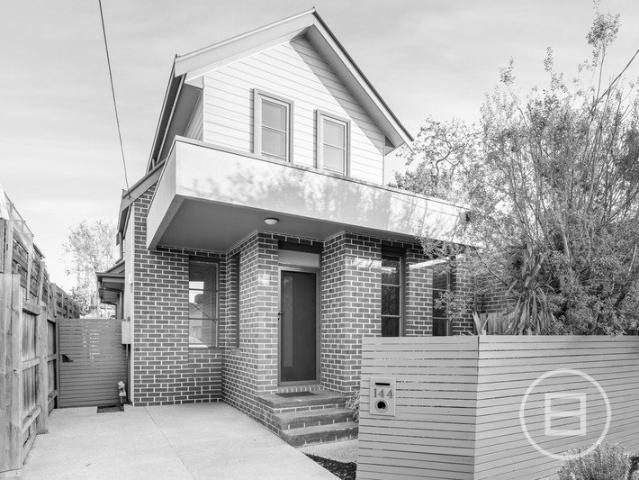
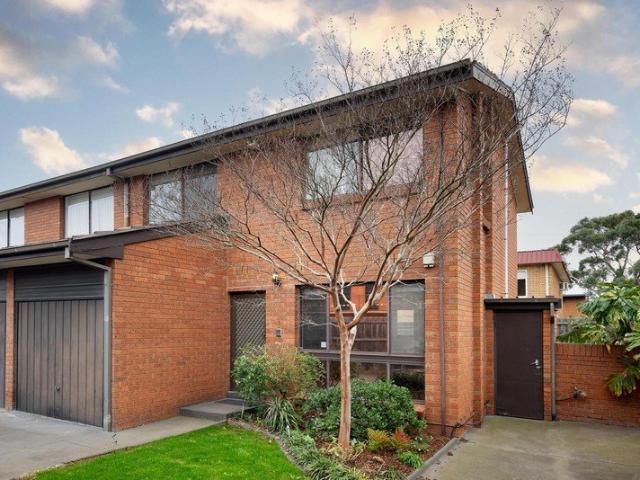
Tucked away in the back position of a boutique block of just six, this beautifully presented home offers easy, low-maintenance living just moments from everything you need. Inside, you'll find a spacious, open-plan living and dining area designed for everyday comfort, well appointed kitchen with ample bench space and storage and seperate laundry. Upstairs, two generously sized bedrooms with built-in robes, a central bathroom with seperate shower. Step outside to a private north-facing wraparound courtyard, perfect for relaxing or entertaining, with the added bonus of a single garage. The location is hard to beat, with the 58 tram just a short stroll away and Union Square Shopping Centre close by. You are surrounded by cafes and the buzzing Grantham Street strip, with Royal Melbourne Hospital, Melbourne University, Royal Park, the Parkville Medical Precinct, the CBD and freeway access all just moments away
Request Details
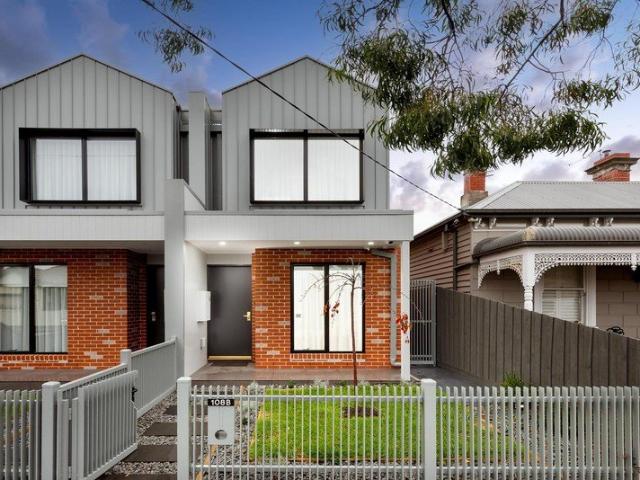
Chic Style In Prized Pocket
View photo
House · for sale
Request Details
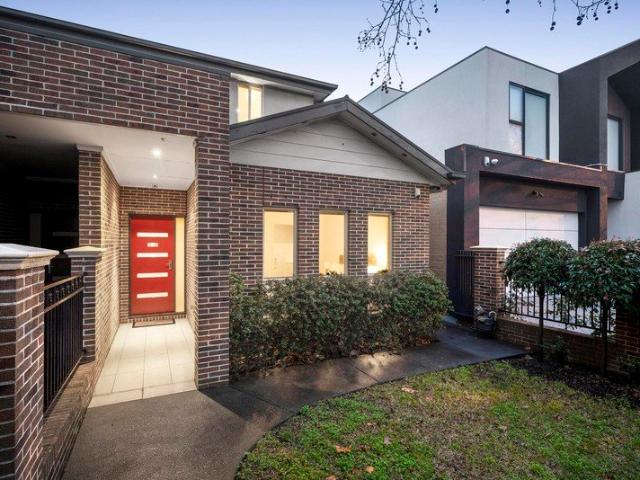
Chic Style In Prized Pocket
Carlton South
· 2 Bedrooms · 1 Bath · House
· Parking · Equipped kitchen
Carlton South · 2 Bedrooms · 1 Bath · House · Parking · Equipped kitchen
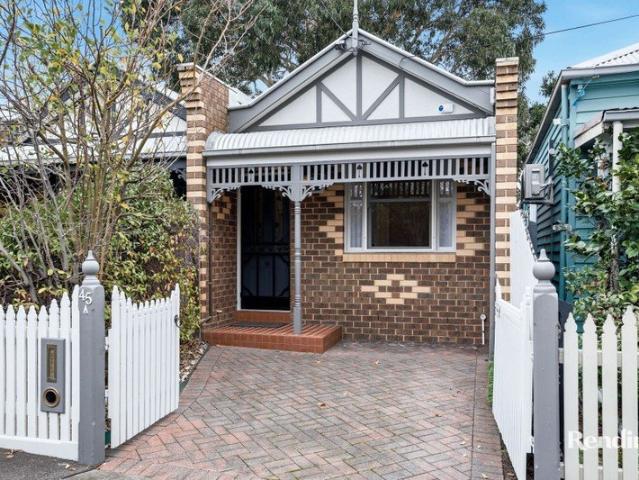
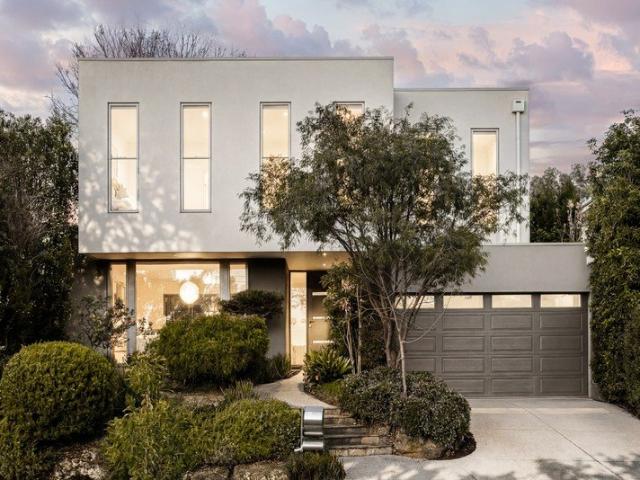
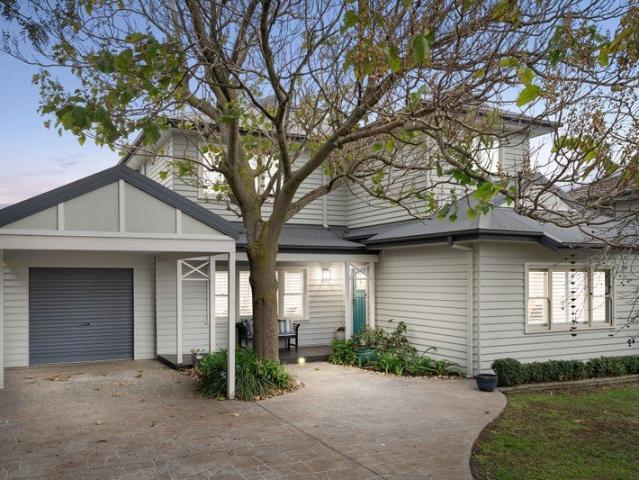
A picket-fenced beauty that will immediately capture your heart, this charming single-fronted home showcases beautifully renovated interiors in the highly-desired Ruckers Hill pocket of Northcote. Fresh & contemporary, the home delivers a low maintenance lifestyle merely moments to High Street cafes, shops & trams and just steps to Northcote Primary School and the station. Spacious open plan entertaining zone flooded with natural light. Contemporary stone kitchen with premium appliances including a striking black oven & rangehood. French doors connect inside with a private bricked courtyard with a warm westerly aspect. Two inviting double bedrooms with plush carpet and fitted wardrobes including a semi-ensuite main. Designer two-way bathroom boasting bath and separate shower plus sleek black accents. Split system heating/cooling keeps the interiors comfortable while a Euro laundry is also offered. Other features include alarm system, lock up rear shed. A prized gated off-street parking
Request Details
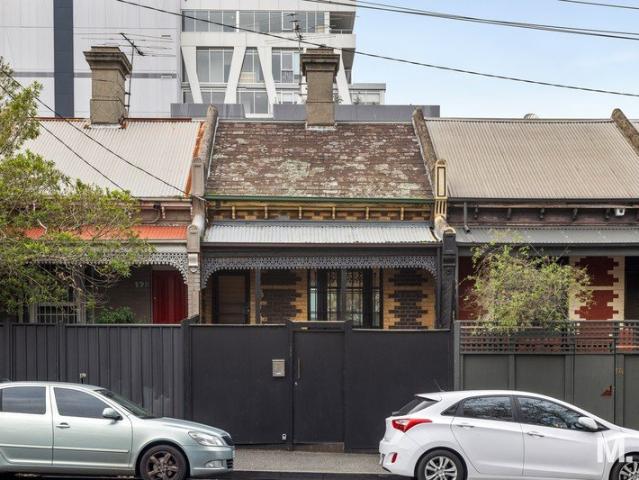
CLASSIC CHARM WITH UPGRADE POTENTIAL
View photo
House · for sale
Request Details
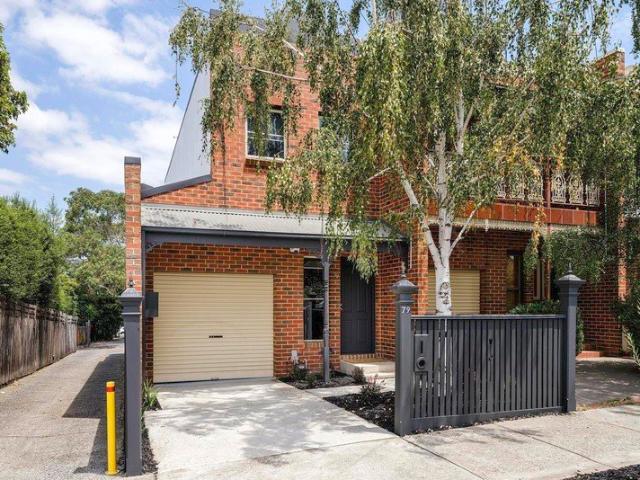
CLASSIC CHARM WITH UPGRADE POTENTIAL
Carlton South
· 2 Bedrooms · 1 Bath · House
· Fireplace · Patio · Equipped kitchen
Carlton South · 2 Bedrooms · 1 Bath · House · Fireplace · Patio · Equipped kitchen
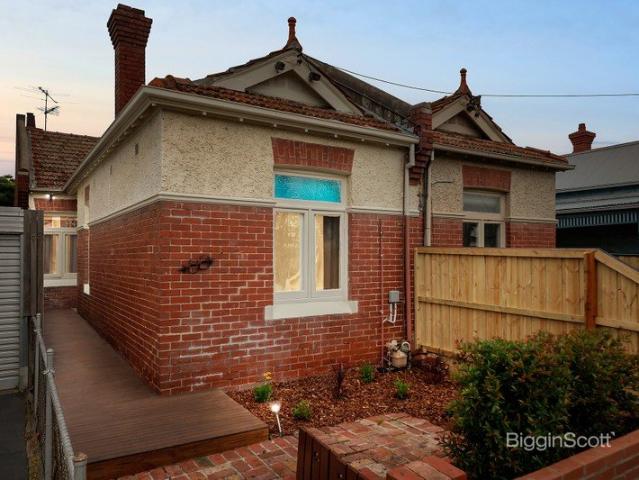
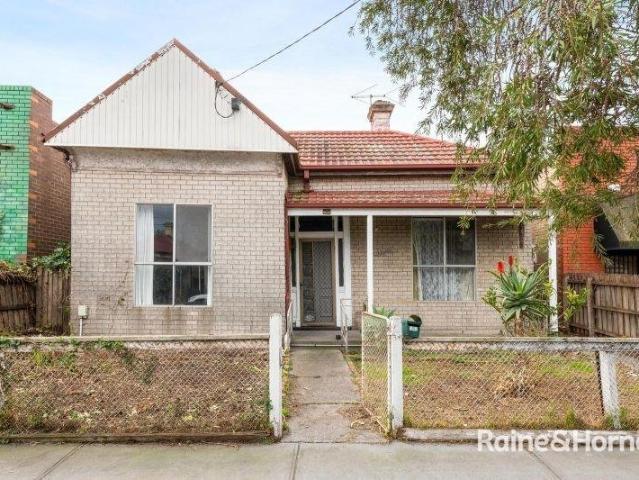
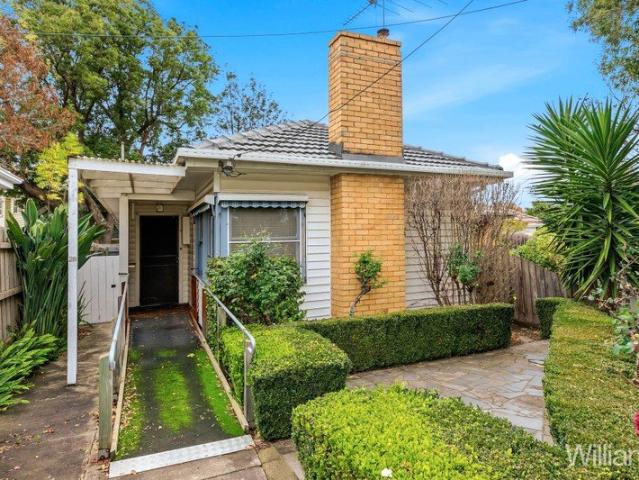
Discover the appeal of inner-city living, relish the comfort and enjoy the options that come with this well-presented residence on a deep 207sqm (approx) block of west-facing land. Literally doors from the many attractions on Bridge Road, the home will excite lifestyle buyers, young families and investors looking for a promising, perfectly located purchase. - A rich red brick/stucco façade gives way to interiors warmed by hardwood floors and crowned by lofty ceilings. - Spacious living room with a feature fireplace along with a separate dining zone that still has the nostalgic wrought-iron stove in-situ. - Practical kitchen with freestanding stainless steel oven leading through the sunroom and out to a private and sunny alfresco patio. - Two peaceful bedrooms include an oversized main with generous built-in wardrobing and an original fireplace. - Ducted heating and ceiling fans keep the interiors comfortable while a bright bathroom with bath plus separate laundry provisions are also of
Request Details
A Coveted 1,060 sqm Approx. in Leafy Camberwell
View photo
House · for sale
Request Details
A Coveted 1,060 sqm Approx. in Leafy Camberwell
Carlton South
· 3 Bedrooms · 1 Bath · House
· Equipped kitchen
Carlton South · 3 Bedrooms · 1 Bath · House · Equipped kitchen
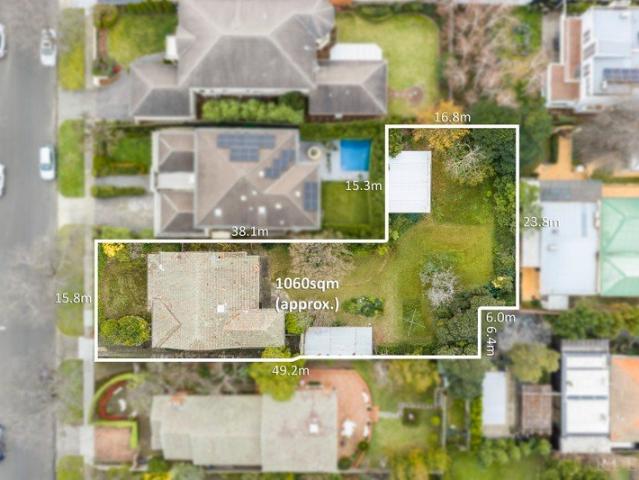
Expressions Of Interest Closing Monday 10th August at 5:00pm (Unless Sold Prior) Positioned on a magnificent 1,060 sqm (approx.) allotment with no overlays, this classic solid brick residence presents an exceptionally rare opportunity to secure one of Camberwell's most compelling future prospects. Occupying a prized position on a wide, tree-lined avenue, the home retains the enduring appeal of its art deco origins, with ornate decorative ceilings, leadlight windows, polished timber floors and generous proportions reflecting the craftsmanship of its era. A traditional floorplan comprises three well-proportioned bedrooms, expansive formal living and dining rooms, an original kitchen, central bathroom, separate laundry and WC, providing comfortable accommodation while offering exciting scope for contemporary enhancement. Whether your vision is to renovate, extend or create an entirely new family residence befitting this exceptional 1,060sqm (approx.) allotment (STCA), the possibilities ar
Request Details
Family perfection in a prized position
View photo
House · for sale
Request Details
Family perfection in a prized position
Carlton South
· 4 Bedrooms · 1 Bath · House
· Equipped kitchen
Carlton South · 4 Bedrooms · 1 Bath · House · Equipped kitchen
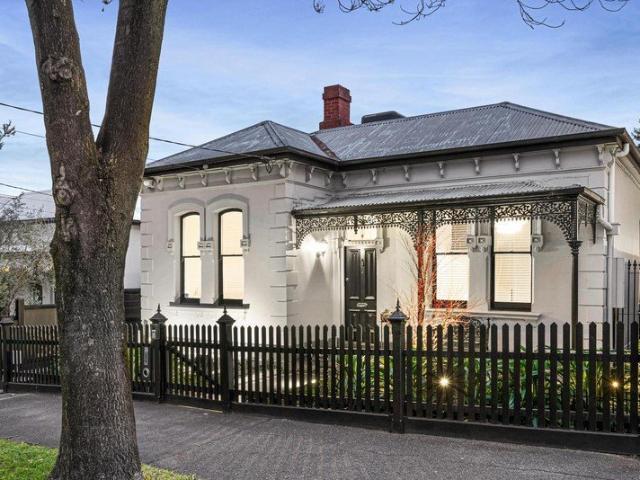
On a substantial block of land in one of Flemington's signature tree-lined streets, this captivating Victorian home delivers an exceptional city-fringe family lifestyle with its spacious and versatile design, impressive enhancements and delightful outdoors to enjoy. Nothing to do but simply move in and start living, the home's refined interior comprises three main bedrooms (larger master) all with built-in robes complemented by a modern fully-tiled bathroom with stone-top double vanity and separate WC. Further emphasizing its fine family credentials is the inclusion of an elegant formal lounge (or fourth bedroom), upstairs home office/retreat with city skyline views and adaptable open-plan living/dining area accompanied by a stone-bench kitchen with island breakfast bar, soft-close drawers, Bosch appliances and ample cupboard space. Other stand-out features of this remarkable home include hydronic heating and ducted evaporative cooling, high ornate ceilings, solid timber floors and a f
Request Details
Peaceful sanctuary in effervescent surrounds
View photo
Townhouse · for sale
Request Details
Peaceful sanctuary in effervescent surrounds
Carlton South
· 3 Bedrooms · 2 Baths · Townhouse
· Balcony · Equipped kitchen
Carlton South · 3 Bedrooms · 2 Baths · Townhouse · Balcony · Equipped kitchen
Expressions of Interest Splashed with sunlight and stylish modernity, this town residence bestows a thrilling city-fringe lifestyle with low-maintenance ease. Accessed directly from Byron Street, the home's private entrance grants a sense of independence from its neighbours, creating a peaceful sanctuary within its effervescent surrounds. Spread with chic floorboards, the air-conditioned living domain sits upstairs amid a shower of northern light. The kitchen is fully appointed including quality Smeg cooking appliances, while smartly dressed in stone, glass, and rich timber tones. Extending onto a north-facing balcony, the living zone delivers an uplifting setting for daily relaxation and sundrenched indoor-outdoor enjoyment. Each bedroom is equipped with mirrored robes and positioned for ultimate privacy. Downstairs, one bedroom is matched with an ensuite bathroom, while the second bedroom is fitted with a built-in study nook. Upstairs, the third bedroom is matched with a family bathr
Request Details
Period Elegance Meets Modern Living
View photo
House · for sale
Request Details
Period Elegance Meets Modern Living
Carlton South
· 2 Bedrooms · 1 Bath · House
· Air conditioning · Parking · Equipped kitchen
Carlton South · 2 Bedrooms · 1 Bath · House · Air conditioning · Parking · Equipped kitchen
Beautifully renovated while retaining its timeless Victorian charm, this stylish two-bedroom residence offers the perfect balance of character and contemporary comfort in one of Port Melbourne's most sought-after streets. Filled with natural light, the thoughtfully designed floorplan features generous bedrooms with built-in storage and beautiful period detail, a versatile upstairs retreat beneath soaring vaulted ceilings that combines a second living area and home office, (possible third bedroom/study) and an open-plan kitchen and dining area extending to a private north-facing courtyard. Complete with secure, easy access rear off-street parking and EV charging, the home is perfectly suited to modern inner-city living. Additional features include ducted heating and multiple air conditioning units. Positioned opposite the Remembrance Gardens, the North Port light rail station and off-leash dog park, you're moments from Bay Street's cafés and restaurants, South Melbourne Market, the beac
Request Details
Expressions of Interest Closing Tuesday 11 August at 5pm
View photo
House · for sale
Request Details
Expressions of Interest Closing Tuesday 11 August at 5pm
Carlton South
· 4 Bedrooms · 2 Baths · House
· Equipped kitchen
Carlton South · 4 Bedrooms · 2 Baths · House · Equipped kitchen
Contemporary design, exceptional space & lifestyle appeal Architecturally designed and filled with natural light, this sophisticated new residence with its own street frontage delivers an impressive combination of space, style and functionality in one of Brunswick's most sought-after locations. Spanning two expansive levels, the home showcases premium finishes, thoughtful design and outstanding flexibility for modern living. A welcoming entrance hall leads to a versatile ground-floor bedroom with built-in robes, a beautifully appointed bathroom with European laundry, and a vast open-plan living and dining domain. At its heart, the designer kitchen makes a striking statement, featuring Luxury Architectural Range Calacatta Gold stone benchtops and splashback, black Smeg appliances including induction cooktop, oven, rangehood and integrated dishwasher, along with extensive storage and preparation space. Large glass doors open to an Italian-tiled entertaining deck and private courtyard, cr
Request Details
VICTORIAN CHARM. CONTEMPORARY LIVING
View photo
House · for sale
Request Details
VICTORIAN CHARM. CONTEMPORARY LIVING
Carlton South
· 2 Bedrooms · 1 Bath · House
· Terrace
Carlton South · 2 Bedrooms · 1 Bath · House · Terrace
WELCOME HOME Cute as a button and impossible not to love, this Victorian terrace makes an unforgettable first impression. Elevated for added privacy, its picture-perfect facade is pure old-world charm, while inside, light-filled interiors, quality enhancements and impeccable presentation create a home that's stylish, and move-in ready. Dual street access via quiet Lonie Street is a rare inner-city bonus, while Flemington Bridge Station, multiple tram routes and the open spaces of Royal Park are all just a short stroll away. Charming, convenient and just a little bit irresistible-this is one you'll find hard to leave. THESE ARE YOUR NEIGHBOURS COFFEE - Rosso Coffee Experience, Action Room, Roasting Warehouse EAT - Curious, Pinotta, Higher Ground TREAT - Small Batch Roasting Co L'Arte Della Gelato, Bread Club DRINK - HER Melbourne, Underwood Wine Bar, Music Room WELLNESS - Rise Pilates, EQ Wellbeing, Saltair Day Spa THE FINER POINTS Two generous bedrooms with built-in robes | Beautiful V
Request Details
Calm, charm & comfort on adored Richmond Hill
View photo
House · for sale
Request Details
Calm, charm & comfort on adored Richmond Hill
Carlton South
· 2 Bedrooms · 1 Bath · House
· Garden · Equipped kitchen
Carlton South · 2 Bedrooms · 1 Bath · House · Garden · Equipped kitchen
Harnessing heritage and modernity to weave elegance into everyday ease, this turnkey Victorian brings a lifestyle of class, comfort, and absolute convenience to ever prestigious Richmond Hill. Introduced by greenery and sunrise verandah, a revitalised interior proves as quiet and refined as it is stylish and practical. On a rare large landholding for the Richmond Hill area, the home offers two bedrooms of very generous proportion, each accompanied by abundant walk in/built in robe space and a first class bathroom. A welcoming hallway leads to an expansive living and dining domain that flow effortlessly into side and backyard settings, delightful for entertaining among the hill's signature foliage. Extensive cabinetry and upscale appliances enhance an oversized kitchen, while other highlights include comprehensive heating/cooling, a laundry, master ensuite access, plantation shutters, and original details in Baltic pine floors, fireplaces, and elaborate plasterwork keeping character ali
Request Details
Queens Terrace
View photo
House · for sale
Request Details
Queens Terrace
Carlton South
· 2 Bedrooms · 1 Bath · House
· Terrace · Equipped kitchen
Carlton South · 2 Bedrooms · 1 Bath · House · Terrace · Equipped kitchen
Perfectly positioned just moments from vibrant Bay Street, the beach and excellent public transport, this charming affordable brick Victorian presents an outstanding opportunity to enjoy an enviable bayside lifestyle, with exciting scope to further enhance and add value over time. Behind its timeless façade, the home offers two generous double bedrooms, each featuring built-in robes and original open fireplaces, complemented by a light-filled central living room. A well-appointed kitchen adjoins the dining area, while the central bathroom incorporates a practical laundry. The private paved rear courtyard includes a second external WC, undercover storage and convenient rear laneway access. Additional features include polished timber floors throughout, high ceilings, an internal lightwell and split-system heating and cooling, creating a character-filled home that is immediately comfortable with exceptional future potential
Request Details
Contemporary living with a studio surprise
View photo
House · for sale
Request Details
Contemporary living with a studio surprise
Carlton South
· 4 Bedrooms · 2 Baths · House
· Garden · Equipped kitchen
Carlton South · 4 Bedrooms · 2 Baths · House · Garden · Equipped kitchen
In one of Ascot Vale's most attractive tree-lined streets, this double-storey home delivers an effortless inner-urban lifestyle thanks to its adaptable design, quality inclusions and impeccable presentation from beginning to end. The established front garden and elegant facade make way for a welcoming interior showcasing three bedrooms (extra-large main) with built-in robes all complemented by two semi-ensuite bathrooms. The study/retreat (upstairs) enhances the home's appeal as well as a spacious open-plan living/dining area adjoined by a granite-top kitchen that comes complete with stainless-steel cooking appliances and Miele dishwasher. Other stand-out features include Daikin ducted heating/refrigerated cooling for year-round comfort, along with solid hardwood floors, premium carpets, full-size laundry and under-stair storeroom. Double sliding doors seamlessly connect the living area and private courtyard dominated by a large alfresco entertaining deck, plus the unique advantage of
Request Details
The complete lifestyle package!
View photo
Townhouse · for sale
Request Details
The complete lifestyle package!
Carlton South
· 2 Bedrooms · 1 Bath · Townhouse
· Equipped kitchen
Carlton South · 2 Bedrooms · 1 Bath · Townhouse · Equipped kitchen
Footsteps to the Gilbert Road tram, the bus on Bell Street, local cafés and shops, a relaxed stroll from Preston Market and Bell station, and within minutes of all the culinary and café offerings along High Street, this stylish home delivers low-maintenance living in a true lifestyle locale. Set behind easy-care gardens, the perfectly presented interior unfolds to introduce a spacious open-plan living-meals area. Enhanced by good-looking, hardwearing laminate timber floors and anchored by a stone kitchen appointed with quality stainless steel appliances and a breakfast bench perfect for preparation and conversation, it flows effortlessly through french doors to an expansive, peaceful, private expansive entertainers deck. First-floor spaces include two generously proportioned bedrooms. Featuring built-in robes, they share a family bathroom large enough to offer a bath and a shower! Split system climate control, complemented by ceiling fans, ensures complete comfort, while a concealed la
Request Details
Sophisticated Bayside Living with Rare Dual Street Frontage
View photo
House · for sale
Request Details
Sophisticated Bayside Living with Rare Dual Street Frontage
Carlton South
· 3 Bedrooms · 3 Baths · House
· Garden
Carlton South · 3 Bedrooms · 3 Baths · House · Garden
The Phone Code for this property is: 27309. Please quote this number when phoning or texting. Experience the pinnacle of bayside living in this meticulously presented residence, perfectly positioned in the vibrant heart of Port Melbourne. Offering a rare dual-street frontage that seamlessly bridges the character of historic Port Melbourne with the manicured serenity of Beacon Cove, this home is a masterclass in light, lifestyle, and location. The Property Brimming with natural light, the home has been thoughtfully designed to follow the sun-enjoying crisp morning light in the front garden and warm afternoon rays in the private rear courtyard. Freshly Updated: Move straight in and enjoy the tactile luxury of brand-new New Zealand Wool carpets, fresh contemporary paint, and energy-efficient LED lighting throughout. Seamless Indoor-Outdoor Flow: The sunny rear courtyard features modern bi-fold louvre gates that open directly onto the lush greenery of Beacon Cove's Park Square garden, effe
Request Details
2 Sold / 1 Remaining Completion Due August 2026
View photo
House · for sale
Request Details
2 Sold / 1 Remaining Completion Due August 2026
Carlton South
· 4 Bedrooms · 3 Baths · House
· Parking · Gym · Cellar · Equipped kitchen
Carlton South · 4 Bedrooms · 3 Baths · House · Parking · Gym · Cellar · Equipped kitchen
Inspections now available, please contact Davide Lettieri to arrange. www.belfordcourt.com.au/ Reflecting timeless Hampton's style, these three impressive homes will showcase the finest in bespoke finishes, refined contemporary elegance and sophisticated technology over three magnificent lift-connected levels and 42 squares (approx.) of sheer luxury. Premium herringbone oak floors, 3 metre ceilings, custom designed joinery and imported stone will be highlighted through the expansive, sun-drenched dimensions. The flexible floorplan curated for modern family lifestyles includes a formal lounge or home office, upstairs and downstairs main bedroom suites with lavish en suites, two additional bedrooms, a third bathroom and upstairs retreat. On the basement level, alongside a double garage there will be a home theatre, wine cellar, gym and powder-room. Spectacular in scale, the open plan living and dining room will feature a state of the art gourmet kitchen boasting Miele appliances,
Request Details
Inspiring style, land & location with a garage
View photo
House · for sale
Request Details
Inspiring style, land & location with a garage
Carlton South
· 2 Bedrooms · 1 Bath · House
· Garden · Balcony · Parking · Equipped kitchen
Carlton South · 2 Bedrooms · 1 Bath · House · Garden · Balcony · Parking · Equipped kitchen
Amid all of Brunswick East's culinary gems, retail treasures and parkland greenery that have seen it crowned Time Out's coolest suburb in Australia, this fabulous 2 bedroom house residence is a standout on an impressive 242 sqm approx. allotment with double-width rear access to a lock-up garage. Elevated off the street with a veranda behind native-inspired garden, this east-facing home combines attractive vintage character and smart modern enhancement in a peaceful, private and spacious single-level setting offering exceptional comfort complemented by heating, alarm system and updated polished floorboards. Wide hallway entry leads to 2 extra-large bedrooms including built-in robes and ceiling fans before opening into a bright living room defined by terrazzo-style flooring, expansive glazing and a classic etched glass sliding door. An absolutely delightful kitchen with wall ovens, a gas cooktop and stainless-steel dishwasher retains its original retro feel while offering current-day fun
Request Details
Architectural Family Excellence Bathed in Natural Light
View photo
House · for sale
Request Details
Architectural Family Excellence Bathed in Natural Light
Carlton South
· 5 Bedrooms · 4 Baths · House
Carlton South · 5 Bedrooms · 4 Baths · House
Beautifully positioned in a peaceful cul-de-sac between the prestigious Kew Golf Club and Green Acres Golf Club, this architect-designed contemporary residence delivers an exceptional family lifestyle, surrounded by the natural beauty of the Yarra River parklands, walking and cycling trails, and the open spaces of Willsmere Park. Designed to maximise space, natural light and seamless indoor-outdoor living, the split-level residence showcases a thoughtfully zoned floorplan spanning two expansive levels. Soaring proportions, extensive double glazing and carefully positioned skylights flood the interiors with natural light, while quality finishes and timeless contemporary design create a home of enduring elegance and comfort. A welcoming entrance introduces gracious formal living and dining spaces, extending effortlessly to a private central courtyard complete with a built-in barbecue and tranquil water feature, an inviting setting for entertaining throughout the seasons. Rich timber floo
Request Details
Stylish Living with Growth Zone Credentials
View photo
House · for sale
Request Details
Stylish Living with Growth Zone Credentials
Carlton South
· 4 Bedrooms · 1 Bath · House
· Garden · Parking · Equipped kitchen
Carlton South · 4 Bedrooms · 1 Bath · House · Garden · Parking · Equipped kitchen
On the preferred south side of Bell Street moments from a range of amenities, this mid-century home offers a family lifestyle of quality and versatility along with residential growth zoning (RGZ2) for outstanding long-term potential. Beyond the attractive facade you'll discover a previously expanded interior showcasing four large bedrooms (three with built-in robes) all serviced by an updated bathroom and separate WC. Enhancing its family appeal is a sizeable central living room and light-filled open dining area accompanied by a contemporary kitchen with dishwasher, stainless-steel cooking appliances and ample cupboard space. Other features include a handy study alcove, high ceilings, solid hardwood floors and family-sized laundry, plus an alfresco-style entertaining deck, backyard with large garden shed and three-car front off-street parking. Footsteps to Melville Road trams along with local cafes, Piedimonte's Supermarket and choice of bus routes, it's also close to popular parks and
Request Details
Easy Living Access to the Best of Essendon
View photo
House · for sale
Request Details
Easy Living Access to the Best of Essendon
Carlton South
· 3 Bedrooms · 1 Bath · House
· Garden · Parking · Equipped kitchen
Carlton South · 3 Bedrooms · 1 Bath · House · Garden · Parking · Equipped kitchen
Crafted c. 1940s and refreshed, reimagined, and kept immaculately ever since, this turnkey prize harnesses its charm, offers countless modern comforts, and delivers upscale access to the leafy, luxe, and lively Essendon lifestyle. Beyond a triple-fronted stance to a premier Essendon avenue, details in elaborate ceilings and picture rails keep character alive and thriving, while a fully revamped bathroom, separate laundry/powder room, and wealth of storage serve three sizeable bedrooms. Great for entertaining, expansive living and dining areas wrap around to a stone-top kitchen with premium appliances and a central island, while a rear meals/sitting space spills out to a broad alfresco and backyard hitting tailor-made for hospitality. '40s classic renovated for turnkey comfort 3 bedrooms, luxe bathroom & ample storage Living/dining, stone kitchen, rear meals Alfresco, carport, shed, easy-care backyard Near schools, parks, shops, cafés, transport Just as outstanding for professionals and
Request Details
Rare Opportunity
View photo
House · for sale
Request Details
Rare Opportunity
Carlton South
· 4 Bedrooms · 1 Bath · House
· Garden · Parking · Equipped kitchen
Carlton South · 4 Bedrooms · 1 Bath · House · Garden · Parking · Equipped kitchen
Positioned in one of Brunswick's most sought-after pockets, this exceptional property presents a rare opportunity to secure a home with outstanding future potential. Featuring a substantial 12.3m (approx.) street frontage and valuable rear ROW access, the possibilities are endless whether you choose to renovate, invest, occupy, or capitalise on the endorsed plans for a three-unit plus shop redevelopment (STCA). The existing residence offers a flexible and functional floorplan comprising multiple living zones, three generous bedrooms, an updated bathroom, and a spacious kitchen with adjoining meals area. A substantial north-facing backyard with a shed, second outdoor toilet and carport further enhances the appeal, providing excellent outdoor space and convenient off-street parking via rear lane access. Set within a thriving lifestyle location, enjoy the convenience of having transport, renowned cafés, restaurants, shopping precincts, schools and parklands all just moments from your door
Request Details
Private Negotiation
View photo
House · for sale
Request Details
Updated
Private Negotiation
Carlton South
· 2 Bedrooms · 2 Baths · House
· Air conditioning · Equipped kitchen
Carlton South · 2 Bedrooms · 2 Baths · House · Air conditioning · Equipped kitchen
THE DEAL A revered Westgarth neighbourhood finds this contemporary home that offers a compelling combination of quality, efficiency and inner-urban practicality. Freestanding and fabulous, it delivers low-maintenance living at its brilliant bestall with the added advantage of no body corporate fees. Intelligent design allows natural light to permeate throughout, complemented by solid hardwood floors and high ceilings across both levels. Head upstairs to discover a master domain with a large bedroom, walk-in robe and ensuite with soaker tub, while downstairs sees a second bedroom with built-in robes serviced by another stylish bathroom. The open-plan living and meals area allows for everyday enjoyment and is further enhanced by a well-appointed kitchen where the island bench and ample storage make meal-prepping an absolute breeze. Ducted heating and split-system air conditioning are present across both levels, providing both winter warmth and summer cooling, plus the added practicality
Request Details
A Home of Luxury, Space and Exceptional Family Appeal
View photo
House · for sale
Request Details
A Home of Luxury, Space and Exceptional Family Appeal
Carlton South
· 4 Bedrooms · 2 Baths · House
· Garden · Fireplace · Equipped kitchen
Carlton South · 4 Bedrooms · 2 Baths · House · Garden · Fireplace · Equipped kitchen
Watch the auction live here: heavyside.co/live-auction THE PROPERTY A statement of architectural excellence and contemporary luxury, this exceptional three-level residence delivers an enviable lifestyle of space, sophistication and effortless entertaining. Combining striking concrete architecture with premium finishes and extensive Travertine tiling throughout the ground floor, the home immediately captivates with its impressive scale, refined styling and seamless indoor-outdoor connection. Designed for families who appreciate both luxury and functionality, the expansive living and dining domain is warmed by a feature fireplace and framed by floor-to-ceiling glazing, creating an inviting setting for everyday living and large-scale entertaining. Travertine-paved alfresco terraces at both the front and rear extend the living experience outdoors, providing beautiful spaces to relax, host guests or enjoy the peaceful garden surrounds. At the heart of the home, the designer kitchen i
Request Details
Prime Newport Opportunity
View photo
House · for sale
Request Details
Prime Newport Opportunity
Carlton South
· 2 Bedrooms · 1 Bath · House
· Equipped kitchen
Carlton South · 2 Bedrooms · 1 Bath · House · Equipped kitchen
This well-presented home offers a fantastic opportunity for first home buyers, downsizers and renovators alike, combining comfort, practicality and a highly convenient location. Comprising two bedrooms with built-in robes, the home is serviced by a central bathroom and the convenience of a separate toilet. Everyday comfort is ensured with split system heating and cooling and ceiling fans throughout. The kitchen is well-appointed and designed for practical everyday use, offering a functional space for meal preparation and day-to-day living. Adding further appeal, the property features rare rear lane access, enhancing both convenience and accessibility. A solid, well-maintained home delivering strong lifestyle appeal in a sought-after Newport location
Request Details
Designer Living, Village Convenience
View photo
Townhouse · for sale
Request Details
Designer Living, Village Convenience
Carlton South
· 3 Bedrooms · 2 Baths · Townhouse
· Parking · Equipped kitchen
Carlton South · 3 Bedrooms · 2 Baths · Townhouse · Parking · Equipped kitchen
New build dual-storey statement in design and function, endlessly convenient and perfect for today's family Three broad bedrooms, two chic bathrooms, open-plan living/dining and a gourmet, stone-top kitchen Effortless indoor-outdoor flow, heating/cooling, plush carpets, multi purpose concealed pantry, study nook Garage and driveway parking Walk to Seddon/Yarraville Villages, central Footscray, city trains, schools & the Maribyrnong River Crafted with precision to be as practical as it is stylish, this all-electric new build dual-storey statement brings cultured design and family proportion to an enclave adored as one of Seddon's very best. With its sleek forms making an impression to remember, the home finds the perfect balance between flair and function. Pale oak floors and high, white ceilings are met by in-vogue tapware, dark joinery and striking stone anchoring a sky-lit dream kitchen, while wide-open living and dining areas step out to an open-air alfresco brilliant whether loungi
Request Details

Get email alerts

Don't miss out: be the first to know about new properties

The alert was correctly created

On subscribing you accept the conditions of use and the privacy policy
Alert
Receive new ads in your inbox
Save this search
Receive alerts for new listings

We'll send you an email when we have new properties for: "Houses for sale in Carlton South"

The alert was correctly created

University of Melbourne
Royal Melbourne Institute of Technology
Get email alerts and be the first to see new listings
Required field
On subscribing I accept the terms of the privacy policy
Perfect! You'll soon start receiving new listings via email
Alert
Receive an email when we have new ads for Houses for sale in Carlton South
Save this search
Filters

Bedrooms

Size (m²)

Price

$
$

Property type

Bathrooms

Clear all filters
Receive notifications when new entries are published.