1,101 houses for sale in Bayswater, Melbourne

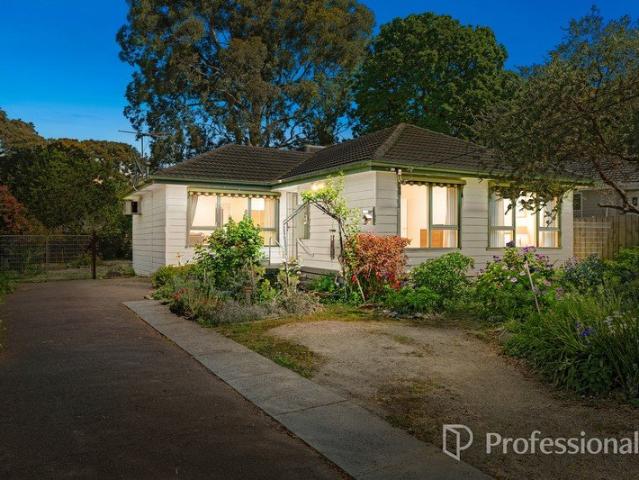
Flexible Family Living, Private Guest Retreat
View photo
House · for sale
Request Details
Flexible Family Living, Private Guest Retreat
Bayswater, Melbourne
· 4 Bedrooms · 3 Baths · House
· Swimming pool · Equipped kitchen
Bayswater, Melbourne · 4 Bedrooms · 3 Baths · House · Swimming pool · Equipped kitchen
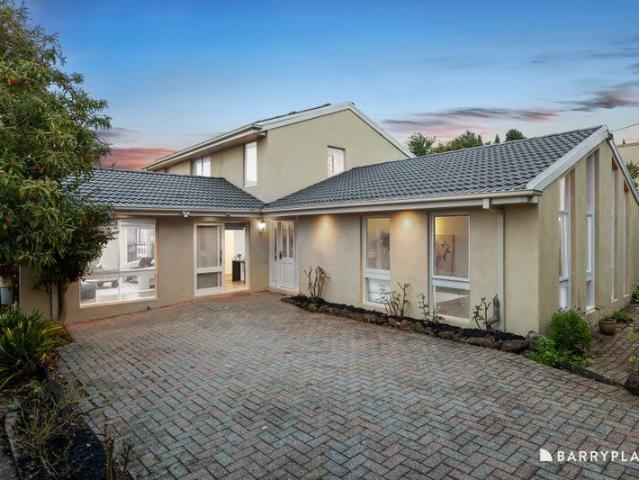
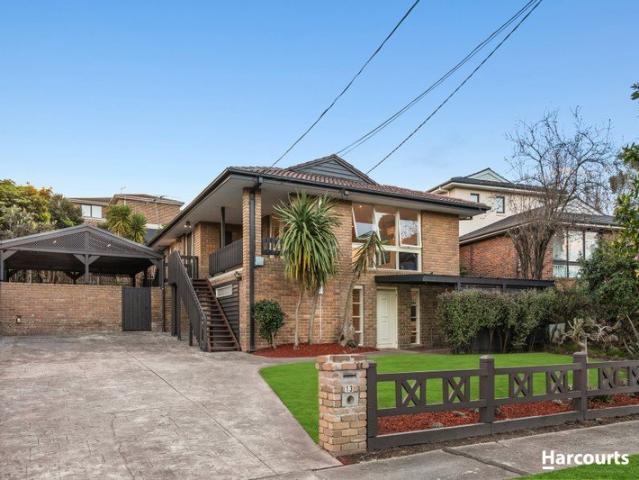
Set in a peaceful and family-friendly pocket of Vermont South, this spacious and versatile home offers an appealing combination of comfortable family living, generous indoor spaces and an inviting outdoor lifestyle. A particular highlight is the downstairs guest room, complete with its own separate entry and private bathroom. Offering excellent privacy and flexibility, this space is ideal for visiting guests, extended family, teenagers or simply creating a private retreat away from the main living areas. At the heart of the home, the well-appointed kitchen connects naturally with the dining and living areas, creating a practical and welcoming environment for everyday family life and entertaining. Large windows bring plenty of natural light into the home, while timber flooring adds warmth and character to the living spaces. Outside, the property continues to impress with established landscaped gardens and a private swimming pool, creating an enjoyable setting for relaxing, entertaining
Request Details
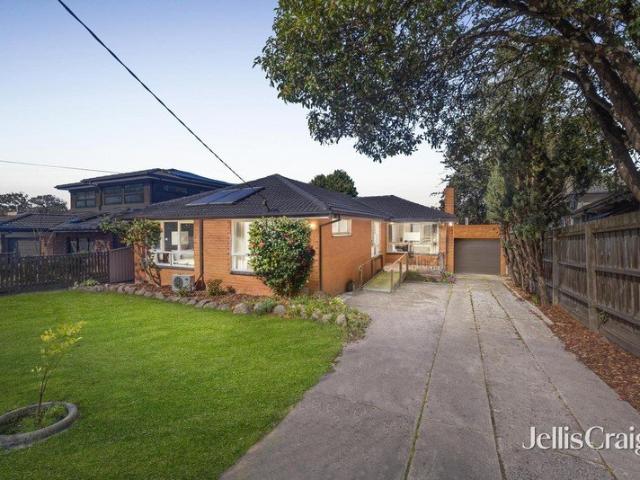
Luxury Family Living on Approx. 900sqm
View photo
House · for sale
Request Details
Luxury Family Living on Approx. 900sqm
Bayswater, Melbourne
· 5 Bedrooms · 5 Baths · House
· Fireplace
Bayswater, Melbourne · 5 Bedrooms · 5 Baths · House · Fireplace
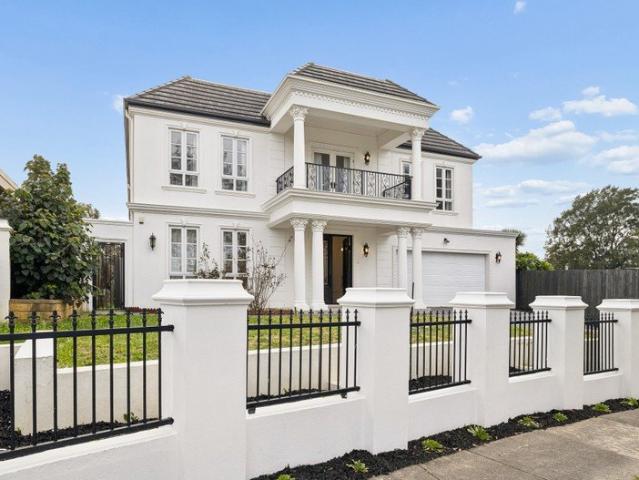
Set on approximately 900 sqm of land, this impressive family residence delivers exceptional space, style and comfort, with approximately 68 squares of building area. Featuring two air-conditioning units, elegant natural marble benchtops and a beautiful fireplace in the formal lounge, the home showcases quality finishes throughout. The downstairs area is enhanced by solid timber flooring and impressive 3.2m ceilings. The ground floor offers spacious living and dining areas, a guest bedroom with a study alongside, a dedicated home theatre, and a generous alfresco area conveniently positioned next to the main living zone. Upstairs, with 2.8m ceilings, the home features a luxurious master bedroom plus three additional bedrooms, all with their own ensuites. Two additional living areas provide exceptional flexibility for family living and entertaining. Ideally located close to quality schools, shopping centres and everyday amenities, this outstanding residence offers grand proportions, multi
Request Details
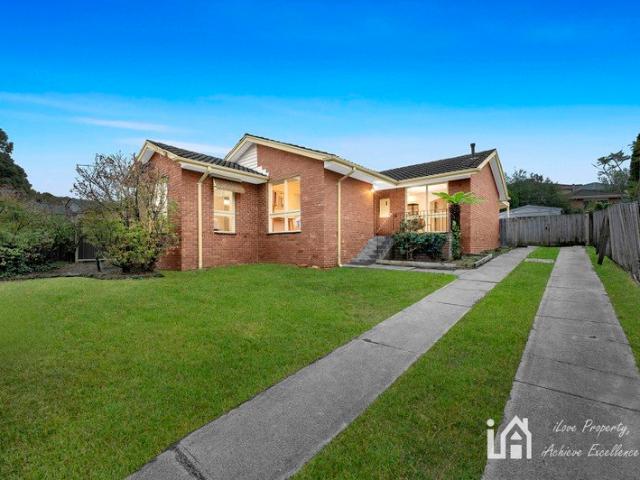
Sophisticated Living, Spectacular Entertaining
View photo
House · for sale
Request Details
Sophisticated Living, Spectacular Entertaining
Bayswater, Melbourne
· 4 Bedrooms · 3 Baths · House
· Fireplace · Swimming pool · Equipped kitchen
Bayswater, Melbourne · 4 Bedrooms · 3 Baths · House · Fireplace · Swimming pool · Equipped kitchen
Created for families who love to entertain and unwind at home, this impressive four-bedroom residence combines luxurious accommodation, multiple living zones and a spectacular poolside setting with the atmosphere of a private retreat. Contemporary street appeal introduces beautifully styled interiors, where a generous study and elegant front lounge provide quieter spaces to work or relax. Designer lighting, timber shutters and a gas fireplace add warmth and sophistication. At the heart of the home, the striking kitchen features expansive black waterfall stone surfaces, extensive cabinetry and Blanco stainless-steel appliances including an induction cooktop. A butler's pantry adds excellent storage and a second four-burner gas cooktop. Generous living and dining spaces connect effortlessly around the kitchen, with broad glazing drawing the eye towards the pool. A separate theatre room is made for movie nights, while the upstairs rumpus gives children and teenagers their own place to ret
Request Details
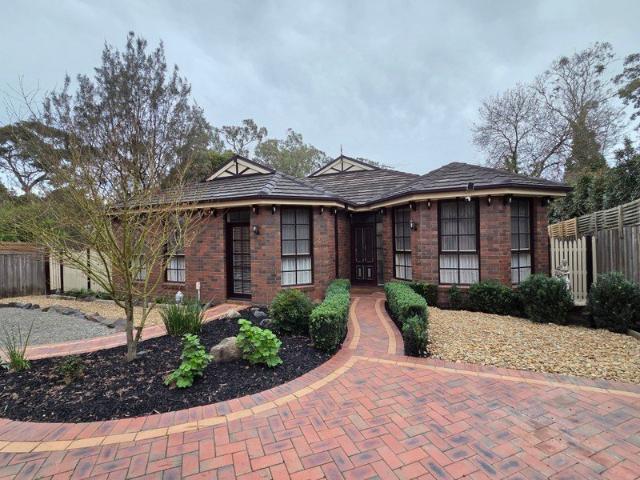
Endless Possibilities on Acreage Live, Invest, Create, or Grow
View photo
House · for sale
Request Details
Endless Possibilities on Acreage Live, Invest, Create, or Grow
Bayswater, Melbourne
· 6 Bedrooms · 3 Baths · House
Bayswater, Melbourne · 6 Bedrooms · 3 Baths · House
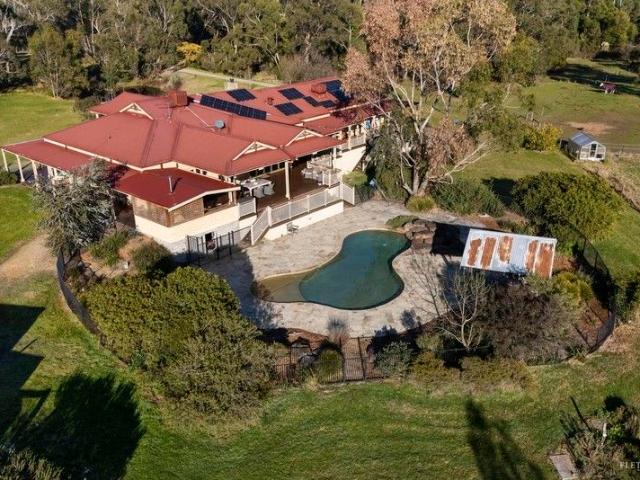
Privately positioned on approximately three hectares in the heart of Kilsyth, this is far more than a home it's a versatile lifestyle estate offering exceptional scale, flexibility, and opportunity. Set at the end of a long tree-lined driveway and well removed from neighbouring properties, it delivers a rare sense of seclusion while remaining close to established amenities. Whether you're planning for multigenerational living, exploring supplementary income potential, operating a home-based business, pursuing equestrian interests, or simply seeking space and privacy, the foundations are already firmly in place. The main residence has been thoughtfully designed to evolve alongside changing family needs. Multiple living zones provide the freedom to create separation or connection as required from dedicated children's areas to private executive work-from-home spaces or adaptable configurations suited to blended and extended families. Generous proportions throughout are complemented by a d
Request Details
Three stylish new homes no owners corp
View photo
House · for sale
Request Details
Three stylish new homes no owners corp
Bayswater, Melbourne
· 3 Bedrooms · 2 Baths · House
Bayswater, Melbourne · 3 Bedrooms · 2 Baths · House
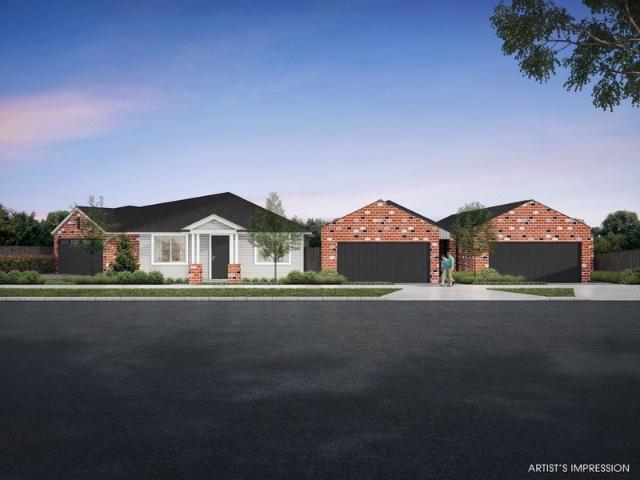
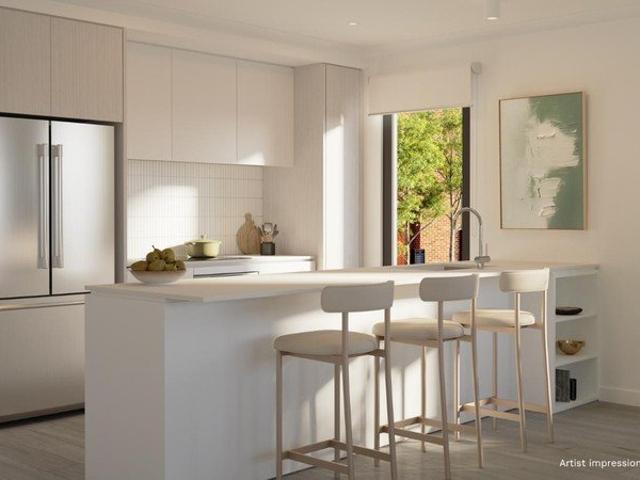
OPEN FOR INSPECTION IN OFFICE - BARRY PLANT LEVEL 1, 44 MAIN ST, CROYDON Discover a new standard of living with these expertly designed off-the plan homes by Chivers Property Group and Larsen Homes. With three individual designs to consider, the homes are certain to appeal to a variety of buyers, whether you're a first home buyer, family, downsizer or investor. Due for completion mid 2027, these quality boutique homes all appreciate their own street frontage, driveways and no owners corp. Each considered design offers a stylish open plan layout with three robed bedrooms, including a master bedroom featuring a walk-in-robe and twin vanity ensuite, supplemented by a family bathroom. As a point of difference, home 1 offers a powder room, walk-in pantry and a dedicated laundry, while homes 2 and 3 boast a lounge with study nook and a private side courtyard that can be accessed via the lounge and master suite. Contributing to the effortless liveability of each home, all three homes incorpor
Request Details
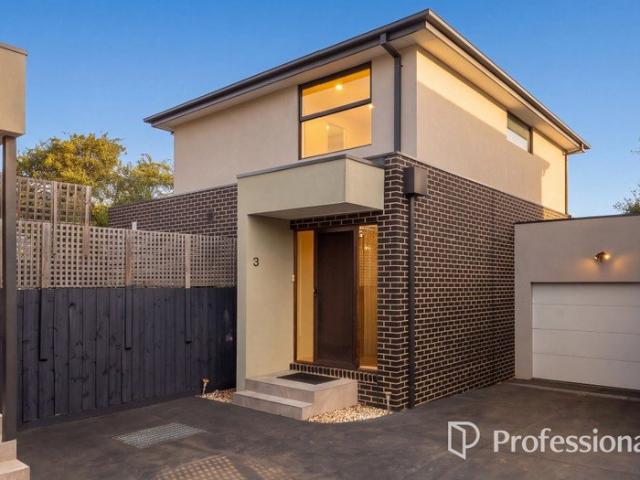
Last Unit! Premium 3 Bedroom townhouses at Wantirna
View photo
Townhouse · for sale
Request Details
Last Unit! Premium 3 Bedroom townhouses at Wantirna
Bayswater, Melbourne
· 3 Bedrooms · 2 Baths · Townhouse
· Balcony · Parking
Bayswater, Melbourne · 3 Bedrooms · 2 Baths · Townhouse · Balcony · Parking
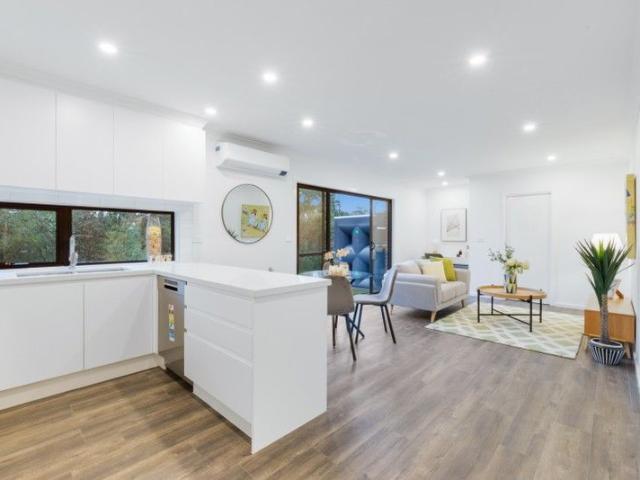
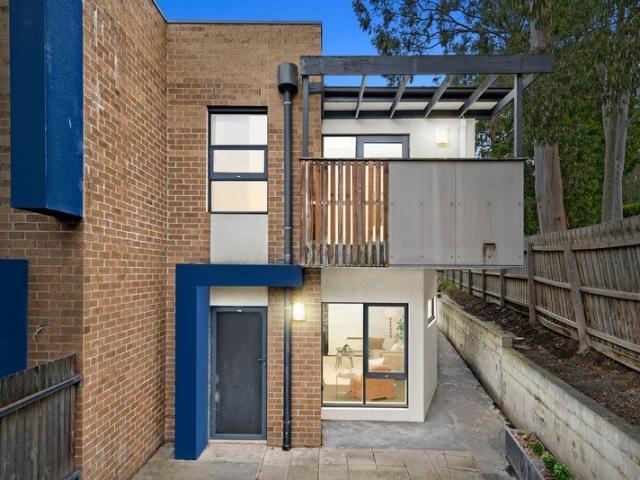
Discover an exclusive collection of just 6 premium townhouse in the heart of Wantirna, offering spacious 34 bedroom layouts designed for modern family living. Each home features expansive interiors, high ceilings, premium finishes, and large private balconies. 3 bed 2.5 bath 1 carpark, Build area: 200.3sqm, Cornet lot Located in a prime Eastern Melbourne position, with easy access to Eastlink and the M3 Freeway, these stylish residences are ideal for both owner-occupiers and investors. Highlights include: - Open-plan living with timber flooring - Multi-head split system for heating and cooling - Designer kitchens with Bosch appliances, stone benchtops & 2 PAC soft-close cabinetry - Spacious bedrooms with built-in wardrobes and abundant natural light - Remote-controlled garage, smart doorbell & energy-efficient hot water system Location:- - Prime Eastern Melbourne location with easy access to the M3 Freeway & Eastlink - Just minutes to Westfield Knox Shopping Centre (retail, dining & en
Request Details
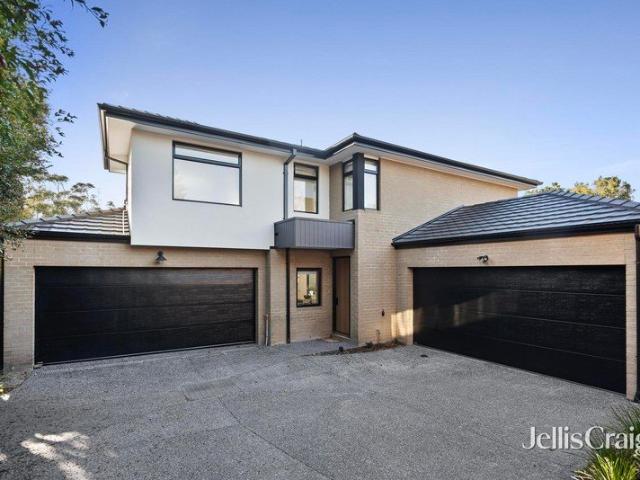
Elegant 4 Bedroom Townhouse Living with Generous Land, Premium Design!
View photo
Townhouse · for sale
Request Details
Elegant 4 Bedroom Townhouse Living with Generous Land, Premium Design!
Bayswater, Melbourne
· 4 Bedrooms · 3 Baths · Townhouse
· Parking · Equipped kitchen
Bayswater, Melbourne · 4 Bedrooms · 3 Baths · Townhouse · Parking · Equipped kitchen
Arrange a private inspection today. This completed townhouse at this development presents an exceptional opportunity to secure a refined family home in the heart of Wantirna. Set on a generous 119 square metre landholding with an impressive 238 square metres of built area, the residence offers 4 spacious bedrooms, 2.5 bathrooms, and secure parking for 2 cars, delivering both comfort and practicality for modern living. Architecturally designed to reflect the heritage and natural beauty of the surrounding streetscapes, the home blends timeless character with contemporary finishes and intelligent design. Light-filled living zones flow effortlessly, creating welcoming spaces for everyday life and entertaining alike. The thoughtfully appointed kitchen features quality Electrolux appliances, an induction cooktop, elegant benchtops, feature splashback, and a central island that becomes the heart of the home. Each bedroom is designed to maximise natural light and ventilation, while double-glaz
Request Details
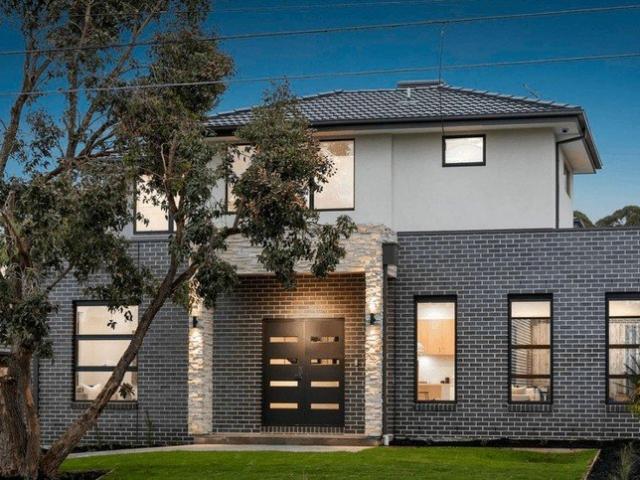
Contemporary Luxury, Effortless Family Living
View photo
House · for sale
Request Details
Contemporary Luxury, Effortless Family Living
Bayswater, Melbourne
· 4 Bedrooms · 3 Baths · House
· Fireplace · Parking · Equipped kitchen
Bayswater, Melbourne · 4 Bedrooms · 3 Baths · House · Fireplace · Parking · Equipped kitchen
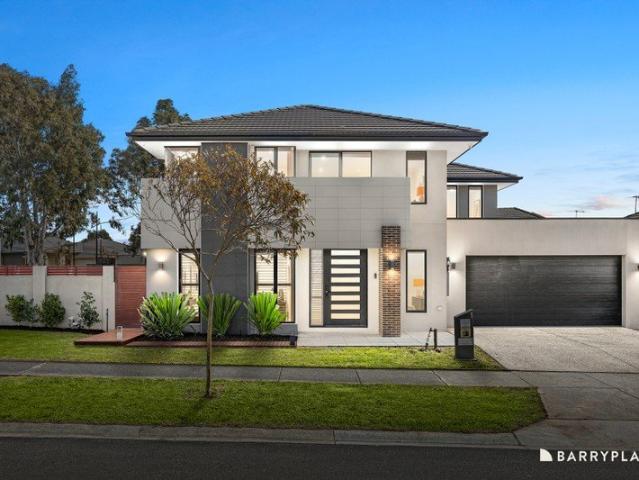
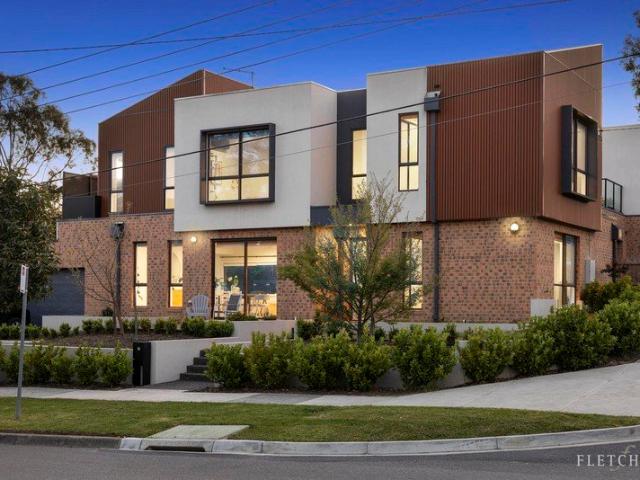
Contemporary sophistication meets effortless family living in this striking four-bedroom, three-bathroom residence, beautifully positioned on a prominent corner allotment. Showcasing bold architectural design, generous proportions and exceptional comfort, this impressive double-storey home offers a lifestyle of luxury, privacy and low-maintenance convenience. High ceilings and light-filled interiors create an inviting sense of space, with a stunning central kitchen forming the heart of the home. Featuring thick white stone benchtops, a five-burner gas cooktop, wall oven, concealed dishwasher and abundant cabinetry, it is perfectly appointed for everyday cooking and entertaining. The generous dining domain opens to a welcoming front porch, while the spacious living area, complete with a sleek built-in fireplace, flows through expansive bifold doors to a private courtyard. Landscaped gardens, paved entertaining spaces and convenient garage access create a wonderful setting for relaxed we
Request Details
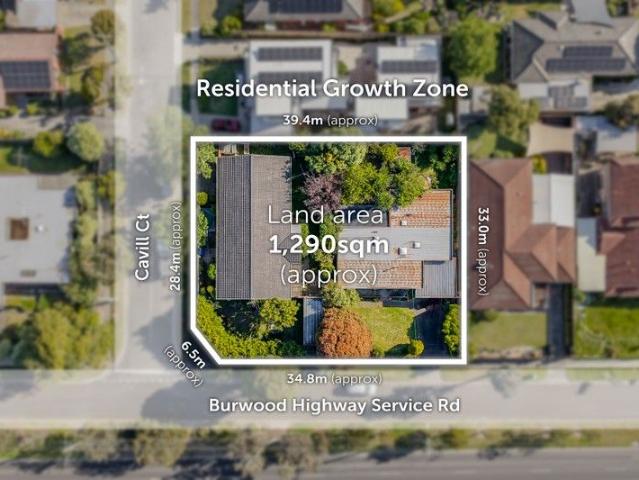
1,290SQM Approx. Residential Growth Zone Corner Land with Approval for 6 Levels and 35 Apartments
View photo
House · for sale
Request Details
1,290SQM Approx. Residential Growth Zone Corner Land with Approval for 6 Levels and 35 Apartments
Bayswater, Melbourne
· 7 Bedrooms · 4 Baths · House
Bayswater, Melbourne · 7 Bedrooms · 4 Baths · House
Suited for Student Accommodation, Retirement Living, or Childcare (STCA) Adjacent To Shopping Centre Established Homes To Land Bank Commanding a substantial dual frontage site, this outstanding opportunity can be summarised by the following key attributes: Located within walking distance to Vermont South Shopping Centre (300m approx.) comprising a large array of retail and dining options such as Coles Vermont South 1,290sqm approx. combined corner landholding with two (2) established family homes offering income potential Dual frontages to Burwood Highway (41m approx.) and Cavill Court (28m approx.) with multiple vehicle access/egress points Highly favourable Residential Growth Zone & within a substantial change area Vermont South has a substantial student population with Deakin University Burwood campus within close proximity to the site Landholding is within close proximity to exceptional transport access including the route 70 & 75 tram routes directly across the road from the site,
Request Details
Sophisticated 4 Bedroom Townhouse on Generous Land Showcasing Premium Design!
View photo
Townhouse · for sale
Request Details
Sophisticated 4 Bedroom Townhouse on Generous Land Showcasing Premium Design!
Bayswater, Melbourne
· 4 Bedrooms · 3 Baths · Townhouse
· Parking · Equipped kitchen
Bayswater, Melbourne · 4 Bedrooms · 3 Baths · Townhouse · Parking · Equipped kitchen
Arrange a private inspection today. This townhouse at this development presents an exceptional opportunity to secure a refined family home in the heart of Wantirna. Set on a generous 102 square metre landholding with an impressive 235 square metres of built area, the residence offers 4 spacious bedrooms, 2.5 bathrooms, and secure parking for 2 cars, delivering both comfort and practicality for modern living. Architecturally designed to reflect the heritage and natural beauty of the surrounding streetscapes, the home blends timeless character with contemporary finishes and intelligent design. Light-filled living zones flow effortlessly, creating welcoming spaces for everyday life and entertaining alike. The thoughtfully appointed kitchen features quality Electrolux appliances, an induction cooktop, elegant benchtops, feature splashback, and a central island that becomes the heart of the home. Each bedroom is designed to maximise natural light and ventilation, while double-glazed windows
Request Details
Stylish Low Maintenance Living in a Boutique Nunawading Setting
View photo
Townhouse · for sale
Request Details
Stylish Low Maintenance Living in a Boutique Nunawading Setting
Bayswater, Melbourne
· 3 Bedrooms · 2 Baths · Townhouse
· Parking · Equipped kitchen
Bayswater, Melbourne · 3 Bedrooms · 2 Baths · Townhouse · Parking · Equipped kitchen
Positioned in one of Nunawading's most tightly held pockets, 3/22 Dunlavin Road is a stylish double-storey townhouse offering easy, low-maintenance living in a boutique complex of just a handful of residences. The ground floor delivers true single-level convenience: a master bedroom with ensuite and built-in robe, open-plan living and dining flowing to a private decked entertaining area, plus a well-equipped kitchen, internal laundry and powder room. Upstairs, two further robed bedrooms are serviced by a second living zone and a central bathroom, while the single lock-up garage with rear shed access and the landscaped complex complete the picture of effortless, lock-and-leave living. Investors take note: three-bedroom townhouses here command approximately $625 per week in rent an estimated yield above 3.5%. Stroll to Nunawading station, Walker Park, Mitcham shops and buses, with quality schools, Mitcham Private Hospital and the Eastern Freeway all close by. Come and inspect at our open
Request Details
Brand new luxury townhouse in a coveted family location
View photo
Townhouse · for sale
Request Details
Brand new luxury townhouse in a coveted family location
Bayswater, Melbourne
· 3 Bedrooms · 2 Baths · Townhouse
· Garden
Bayswater, Melbourne · 3 Bedrooms · 2 Baths · Townhouse · Garden
Delivering an enviably peaceful lifestyle in luxurious contemporary surrounds, this pristine brand-new residence showcases impeccable interiors flooded with abundant natural light. Boasting two living areas, a ground floor ensuite master bedroom, and a sundrenched north-facing backyard, the home promises an effortlessly impressive lifestyle ideal for families and downsizers alike. Positioned just a stroll from McAdam Square Shopping Centre, Jefferies Provedore and Lipscombe Park, the home is also within easy walking distance of an array of renowned independent schools including Yarra Valley Grammar, Luther College, and Good Shepherd Primary School. Croydon Station and shops are moments away, with Ainslie Parklands Primary School, Eastland and Chirnside Park Shopping Centre also in close reach. Privately secluded at the rear of the block, the home features elegant wide engineered oak flooring crowned by lofty high ceilings. Guests are welcomed into a generous open plan living and dining
Request Details
Prime Ringwood Living|Stylishly Updated, Unbeatable Convenience
View photo
Townhouse · for sale
Request Details
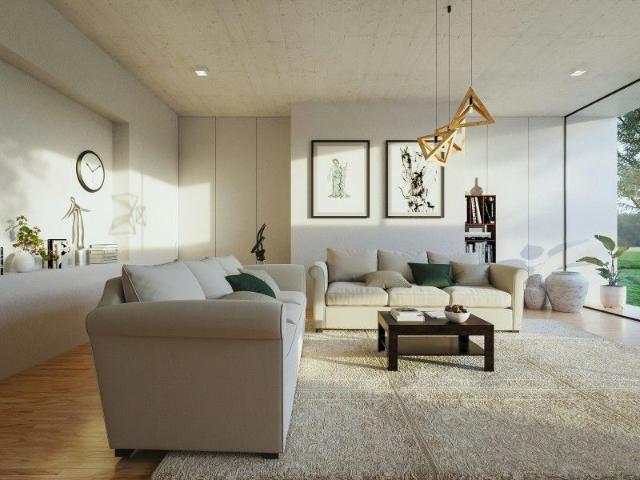
Prime Ringwood Living|Stylishly Updated, Unbeatable Convenience
Bayswater, Melbourne
· 4 Bedrooms · 3 Baths · Townhouse
· Equipped kitchen
Bayswater, Melbourne · 4 Bedrooms · 3 Baths · Townhouse · Equipped kitchen
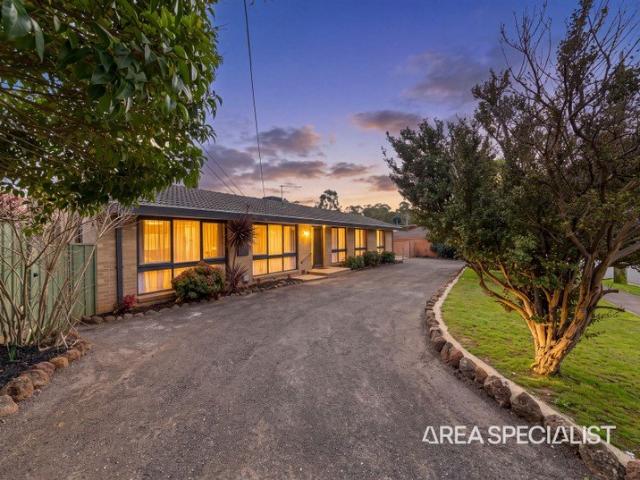
Perfectly positioned in the vibrant heart of Ringwood, this beautifully updated residence at 1/168 Wantirna Road offers an exceptional lifestyle defined by comfort, style, and everyday convenience. Thoughtfully renovated to meet modern expectations, the home welcomes you with a light-filled interior and a well-considered floorplan that effortlessly connects the living, dining, and kitchen areascreating a seamless space for both relaxation and entertaining. The contemporary kitchen is both functional and inviting, complemented by ample storage and quality finishes, while the living area provides a warm and comfortable setting to unwind. Each bedroom is generously sized, and designed to maximise natural light, offering a peaceful retreat for homeowners or tenants alike. Ideal for first-home buyers, downsizers, or astute investors, this low-maintenance property represents outstanding value in a highly sought-after location. Step outside and enjoy the ultimate convenience, with Eastland Sh
Request Details
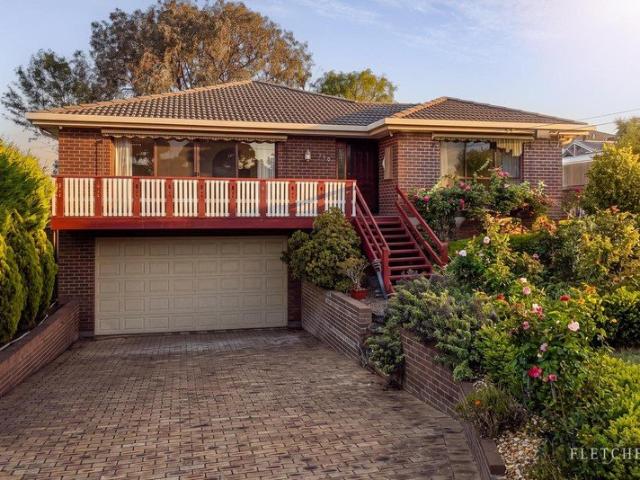
Four Bedroom Home with Multiple Living Areas and Double Garage
View photo
House · for sale
Request Details
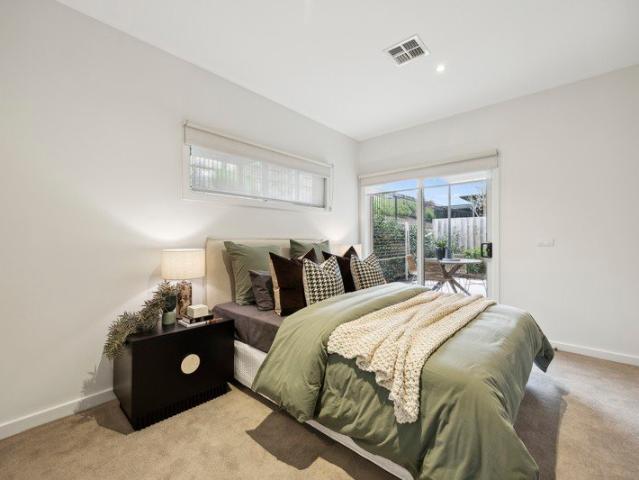
Four Bedroom Home with Multiple Living Areas and Double Garage
Bayswater, Melbourne
· 4 Bedrooms · 2 Baths · House
· Garden · Balcony · Parking · Equipped kitchen
Bayswater, Melbourne · 4 Bedrooms · 2 Baths · House · Garden · Balcony · Parking · Equipped kitchen
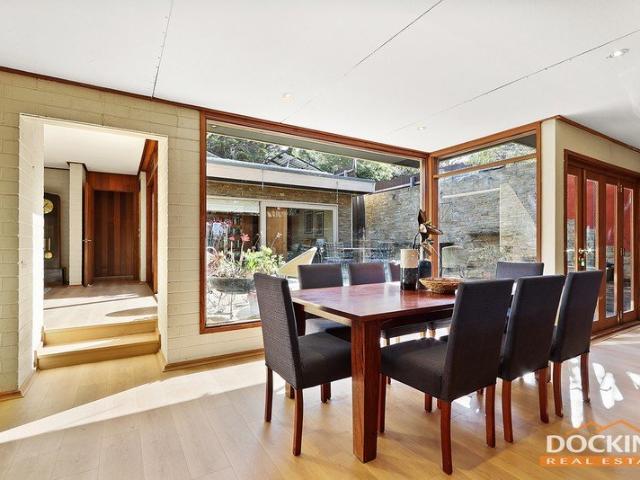
Positioned on approximately 654sqm in Vermont South, this home comprises four bedrooms, two bathrooms, multiple living areas and a double garage. The main bedroom includes a walk-in robe and ensuite, while the remaining three bedrooms feature built-in robes and are serviced by a central bathroom. The kitchen adjoins a meals area, while the home also includes a separate lounge and dining area, additional family room and a downstairs living area. Sliding doors provide access to a front balcony and a rear covered deck overlooking the backyard, which includes a paved outdoor area and established gardens. Additional features include underhouse storage and a double garage with workshop space and internal access. The property is located within proximity to Livingstone Primary School, Emmaus College, Vermont South Shopping Centre, public transport and local parklands. Disclaimer: While Fletchers and its third-party providers take reasonable care to ensure the information provided in this prope
Request Details
Approved Four Townhouse Site with Three Rental Incomes
View photo
House · for sale
Request Details
Approved Four Townhouse Site with Three Rental Incomes
Bayswater, Melbourne
· 4 Bedrooms · 3 Baths · House
· Equipped kitchen
Bayswater, Melbourne · 4 Bedrooms · 3 Baths · House · Equipped kitchen
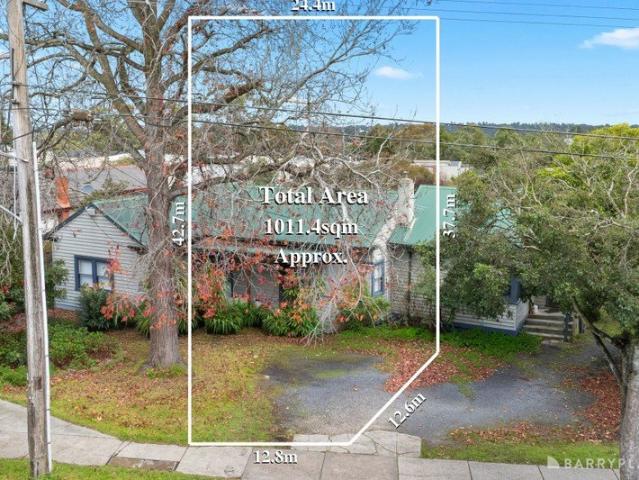
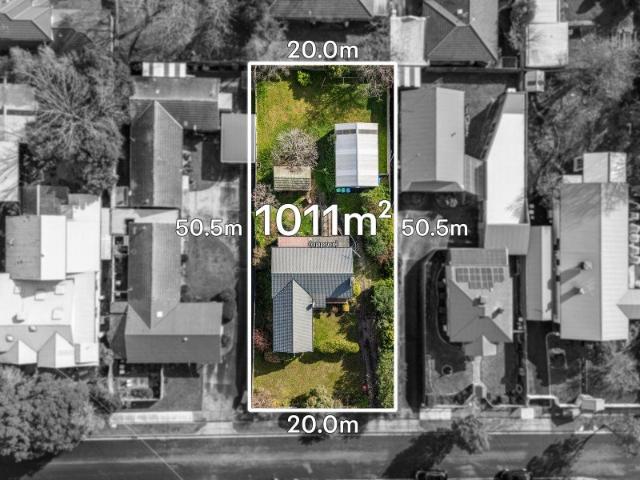
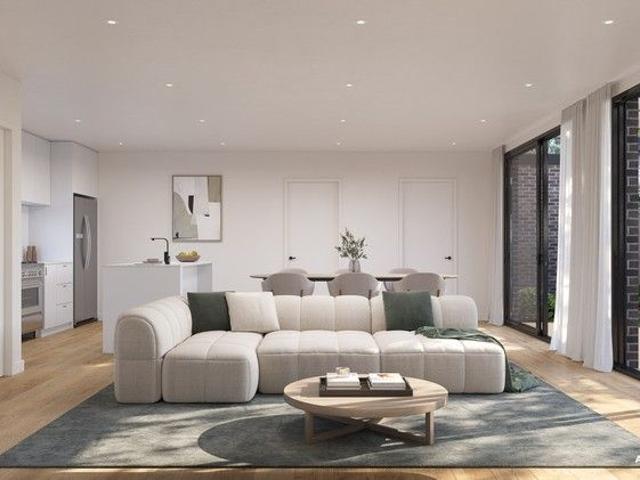
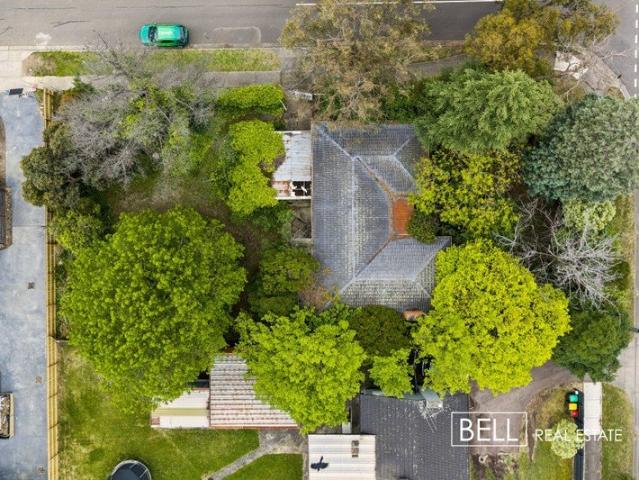
Set on a substantial 1,011sqm approx. allotment in a highly convenient Heathmont position, this rare offering combines immediate rental income with approved development upside. Currently set up as three separately leased residences, each with its own kitchen and bathroom, the property returns $4,605 per calendar month, or $55,260 per annum. This provides an attractive income stream from day one, with the flexibility to continue leasing, land bank, or move forward with the approved redevelopment. The future pathway is already in place, with an approved planning permit and detailed plans for a four townhouse development. The approved scheme has been thoughtfully designed across the site, with two street-facing townhouses and two rear residences, a mix of three and four bedroom layouts, private open space, garaging, dedicated vehicle access and shared driveway arrangements already incorporated into the plans. With three existing rental incomes, a substantial Heathmont landholding and an a
Request Details
A Family Home with Space for Everyone in Templeton Primary Zone
View photo
House · for sale
Request Details
A Family Home with Space for Everyone in Templeton Primary Zone
Bayswater, Melbourne
· 6 Bedrooms · 4 Baths · House
· Garden · Balcony
Bayswater, Melbourne · 6 Bedrooms · 4 Baths · House · Garden · Balcony
Created for families who refuse to compromise on space, this deceptively large six-bedroom residence delivers multiple living zones, four bathrooms and two balconies across two expansive levels, all set on a generous 724sqm (approx) allotment. With room to gather, retreat and grow, it's ready to embrace every stage of family life. Privately nestled behind established trees and landscaped gardens, the home offers a wonderfully secluded arrival, with its broad façade hinting at the impressive space within. The home's impressive living spaces give the whole family room to relax and reconnect. On entry, the striking living room makes an immediate impression with soaring pitched timber ceilings, exposed beams, tall windows and a dedicated kitchenette with double benches and sink. A spacious second family room offers another inviting retreat, featuring hybrid timber-look flooring, abundant natural light and direct access to the rear balcony overlooking the garden. At the heart of the home, t
Request Details
Low Maintenance Living with Room to Grow
View photo
Townhouse · for sale
Request Details
Low Maintenance Living with Room to Grow
Bayswater, Melbourne
· 3 Bedrooms · 2 Baths · Townhouse
· Balcony · Air conditioning · Equipped kitchen
Bayswater, Melbourne · 3 Bedrooms · 2 Baths · Townhouse · Balcony · Air conditioning · Equipped kitchen
THE PROPERTY Offering a rare sense of space for low-maintenance living, this inviting two-storey home combines generous interiors with a secure courtyard that wraps from front to rear. Designed for relaxed everyday living and effortless entertaining, it creates a private haven where young families, first-home buyers and investors can immediately feel at home. Inside, a generous carpeted lounge provides a comfortable retreat with electric heating and a broad window overlooking the courtyard, while the open-plan kitchen, dining and family zone is filled with natural light and connects directly outdoors through sliding doors. The kitchen combines stone benchtops, tiled splashbacks, gas cooking, dishwasher and excellent storage, with the breakfast counter perfect for casual meals. Upstairs, three bedrooms include a spacious main suite with walk-in robe, ensuite, air conditioning and private balcony. Two further robed bedrooms enjoy excellent natural light, with one also featuring balcony a
Request Details
Potential Filled Brick Home in Serene Locale
View photo
House · for sale
Request Details
Potential Filled Brick Home in Serene Locale
Bayswater, Melbourne
· 2 Bedrooms · 1 Bath · House
· Equipped kitchen
Bayswater, Melbourne · 2 Bedrooms · 1 Bath · House · Equipped kitchen
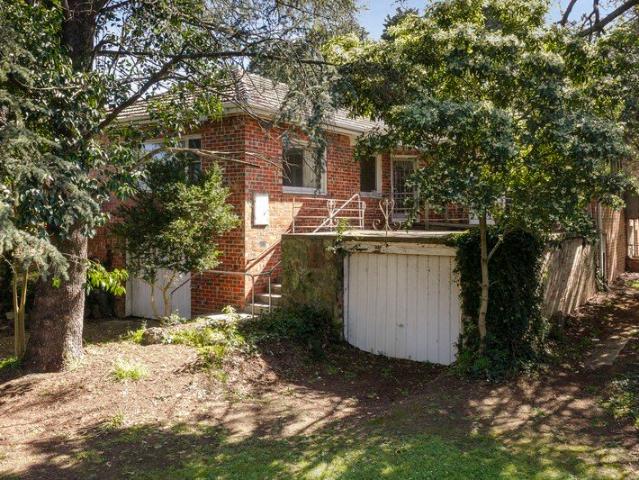
Discover an incredible opportunity to transform this classic brick home into your dream residence, beautifully situated in a lush, leafy setting. Positioned in a coveted area, this property not only offers a peaceful lifestyle but also provides easy access to essential amenities, enhancing the potential for modern upgrades or redevelopment. - Step inside and discover a spacious living area filled with natural light, where exposed beams and large windows create an inviting starting point for your vision. - From here, the kitchen awaits its next chapter, offering a practical layout and generous cabinetry ready to be refreshed for modern living. - Continuing through the home, the main bedroom provides a peaceful retreat, with leafy outlooks that bring a sense of calm and connection to the surrounding greenery. - A second bedroom adds versatility, providing comfortable accommodation now while offering scope to adapt the space as your needs evolve. - The centrally positioned bathroom presen
Request Details
A GENEROUS BLOCK WITH GREAT POTENTIAL
View photo
House · for sale
Request Details
A GENEROUS BLOCK WITH GREAT POTENTIAL
Bayswater, Melbourne
· 3 Bedrooms · 1 Bath · House
· Garden · Parking · Equipped kitchen
Bayswater, Melbourne · 3 Bedrooms · 1 Bath · House · Garden · Parking · Equipped kitchen
Nestled within a quiet, tree-lined court in Boronia Heights, this property presents an outstanding opportunity for first-home buyers, renovators or those looking to secure a generous parcel of land with exciting future potential. Set on approximately 726sqm, the home enjoys a peaceful, family-friendly setting with established gardens, mountain glimpses and plenty of scope to renovate, update or create something entirely your own. The existing home offers a spacious and practical floorplan, comprising three bedrooms with built-in robes, a central bathroom and separate toilet, well-equipped kitchen with gas cooking, generous lounge and dining areas, plus a sunroom overlooking the established gardens. Comforts include gas heating and evaporative cooling, while outside there is an alfresco deck, large backyard, long driveway providing ample off-street parking and garden sheds for additional storage. Positioned close to Boronia Central, Boronia train station, schools, parks, shops and every
Request Details
The Brief: Renovated Family Living with Space, Style & Exceptional Versatility!
View photo
House · for sale
Request Details
The Brief: Renovated Family Living with Space, Style & Exceptional Versatility!
Bayswater, Melbourne
· 4 Bedrooms · 2 Baths · House
· Equipped kitchen
Bayswater, Melbourne · 4 Bedrooms · 2 Baths · House · Equipped kitchen
Its Addressed: Perfectly positioned in a highly sought-after pocket of Ferntree Gully, 72 Rankin Road presents a beautifully updated family home offering a fantastic combination of contemporary style, generous living spaces and outstanding flexibility both inside and out. From the moment you step inside, the home's fresh and inviting interiors create an immediate sense of comfort. Multiple living and dining zones provide plenty of space for the whole family, while the thoughtfully designed floorplan offers versatility for those who need dedicated areas to relax, work from home or entertain. At the centre of the home, the stylishly updated kitchen makes an impressive statement with quality appliances, ample cabinetry and generous bench space. The adjoining living and dining areas create a wonderful open connection, making everyday family life and entertaining effortless. Four well-sized bedrooms provide comfortable accommodation, including a privately positioned master bedroom complete
Request Details
Light Filled Family Living in a Sought After Mitcham Setting
View photo
House · for sale
Request Details
Light Filled Family Living in a Sought After Mitcham Setting
Bayswater, Melbourne
· 4 Bedrooms · 2 Baths · House
· Equipped kitchen
Bayswater, Melbourne · 4 Bedrooms · 2 Baths · House · Equipped kitchen
Beautifully presented and thoughtfully updated, this inviting four-bedroom, two-bathroom home offers an appealing blend of comfort, style and practical family living in a quiet Mitcham setting. Set on approximately 604sqm, the home is filled with natural light and features polished timber floors, spacious living zones and a warm, welcoming atmosphere from the moment you step inside. At the heart of the home, the stylish kitchen combines functionality with contemporary appeal, showcasing sleek cabinetry, quality stainless-steel appliances, generous bench space and a breakfast bar that connects effortlessly with the adjoining dining and living areas. The bright open-plan layout provides an ideal space for everyday family life and entertaining, while large windows draw in plenty of natural light and leafy outlooks. Four well-proportioned bedrooms provide excellent accommodation, including a spacious main bedroom with built-in storage, while two beautifully presented bathrooms offer conven
Request Details
REFRESHED DUAL MASTER LIVING!
View photo
House · for sale
Request Details
REFRESHED DUAL MASTER LIVING!
Bayswater, Melbourne
· 4 Bedrooms · 3 Baths · House
· Equipped kitchen
Bayswater, Melbourne · 4 Bedrooms · 3 Baths · House · Equipped kitchen
Positioned in a highly sought-after pocket of Ferntree Gully, this beautifully refreshed family home combines generous proportions, multiple living zones and practical comforts designed for relaxed everyday living. Freshly painted throughout with brand-new timber flooring, the home presents beautifully and offers a warm, inviting atmosphere from the moment you step inside. Adding further appeal, two of the bathrooms have been renovated, delivering modern style and convenience for growing families. Enjoy year-round comfort with huge open living areas, plus excellent indoor-outdoor entertaining options. Home Features: Four generous bedrooms with built-in robes and a desirable dual master suite layout First master bedroom complete with a full ensuite Second master featuring semi-ensuite and walk-in robe Kitchen with modern appliances Expansive L-shaped lounge and meals/family area and direct alfresco access Freshly painted interiors and brand-new timber flooring throughout Central bathroo
Request Details
Run Business From Home
View photo
House · for sale
Request Details
Run Business From Home
Bayswater, Melbourne
· 4 Bedrooms · 2 Baths · House
· Equipped kitchen
Bayswater, Melbourne · 4 Bedrooms · 2 Baths · House · Equipped kitchen
A rare find is this substantial character home with hints of federation style and a huge workshop perfect for running a business from home STCA, all set on a secluded, private, just under 1/3 of an acre. Beautiful raked timber lined ceilings with exposed timber beams give the home warmth and space in the huge central living, while the elegant separate lounge boasts high ceilings, ornate cornices and ceiling rosette. The updated kitchen and butlers pantry is central to both living areas and has a meals area, while the separate formal dining looks out to the bushy setting. The home suits zoned living with the master bed, updated full ensuite and second bedroom are set to the front, with two more bedrooms and the bathroom are at the rear. There is an amazing study/retreat/loft above the central living that could be an open 5th bedroom or an artists studio. Huge garaging workshop would suit a business or car bike collectors garaging and games entertaining for all those big events. An amazi
Request Details
1020m2 An Absolute Cracker!
View photo
House · for sale
Request Details
1020m2 An Absolute Cracker!
Bayswater, Melbourne
· 3 Bedrooms · 1 Bath · House
· Air conditioning · Parking
Bayswater, Melbourne · 3 Bedrooms · 1 Bath · House · Air conditioning · Parking
Before we start with the fluffy start if you are looking for a fantastic investment or development opportunity here it is, Currently sitting in the Knox planning scheme amendment C192Knox means this block has the potential to be rezoned to increase it's development potential and changing the development height from 9m to 11m, All Subject to council approval. The Boronia Renewal Strategy contains a strategic vision for the future growth of the Boronia Major Activity Centre over the next 20 years and redefines the activeity centre boundries. Located in the charming and leafy suburb of Boronia, this three-bedroom, one-bathroom property is the perfect family home. Situated on a plot of approximately 1020 sqm, the property offers ample outdoor space for children to play and for outdoor entertaining. The property is move-in ready and features ducted heating and air conditioning, making it comfortable all year round. The large garage with space for a workshop is perfect for those who enjoy ti
Request Details
Exclusive Designer Living in a Private Vermont South Enclave
View photo
Townhouse · for sale
Request Details
Exclusive Designer Living in a Private Vermont South Enclave
Bayswater, Melbourne
· 4 Bedrooms · 3 Baths · Townhouse
Bayswater, Melbourne · 4 Bedrooms · 3 Baths · Townhouse
Discover an exceptional new address where refined design meets everyday comfort. This boutique gated community of seven architecturally designed residences offers a rare balance of privacy, sophistication, and convenience in one of Vermont South's most desirable pockets. Luxury Interiors & Premium Features Integrated Miele fridge, freezer, and dual ovens (steam + conventional) Natural stone benchtops and custom joinery throughout Smart toilets, under-tile heating, and Zip Tap for boiling/chilled water Architectural lighting by Lucretia Lighting & sleek Zetr fittings Automatic curtains and secure gated entry for peace of mind Unbeatable Location & Lifestyle Moments to Vermont South Shopping Centre, cafés & parklands Easy access to leading schools, trams, and city transport links Surrounded by tree-lined streets in a quiet, family-friendly community A limited collection of only seven homes - combining timeless elegance, modern technology, and effortless living. Enquire now to secure your
Request Details
Modern 2 bedroom and study villa with private courtyard
View photo
Villa · for sale
Request Details
Modern 2 bedroom and study villa with private courtyard
Bayswater, Melbourne
· 2 Bedrooms · 2 Baths · Villa
· Parking · Equipped kitchen
Bayswater, Melbourne · 2 Bedrooms · 2 Baths · Villa · Parking · Equipped kitchen
Discover more in your retirement. This stylish and generously sized two-bedroom plus study, two-bathroom villa provides the perfect space to enjoy your retirement. Featuring a neutral, modern colour palette, and an inviting floorplan with ideal living space drenched in natural light, this villa is perfect to enjoy an easy and low-maintenance lifestyle. Both bedrooms are generous-in-size, with the master bedroom featuring a walk-in-robe and spacious ensuite. The kitchen is considerably designed with European appliances, waterfall stone benchtops, soft-close cupboards, and a single drawer dishwasher, creating a modern and accessible environment. A neat, concealed laundry space completes the villa. Property Features: - Modern kitchen - Modern bathrooms - Open-plan living - Separate laundry - Ducted AC/HC - Courtyard - Single garage Community features: - Revitalised Community Centre - Indoor heated swimming pool and spa - Café - Resident bar - Hair salon - Library - Arts & Craft room - Bil
Request Details
1960s Mid Century Masterpiece on 1,374sqms
View photo
House · for sale
Request Details
1960s Mid Century Masterpiece on 1,374sqms
Bayswater, Melbourne
· 5 Bedrooms · 3 Baths · House
· Swimming pool · Patio
Bayswater, Melbourne · 5 Bedrooms · 3 Baths · House · Swimming pool · Patio
From the iconic design group who created the Melbourne Olympic Pool, Parliament Station, Dinner Plain Alpine Village and the River House, comes this 60s mid century masterpiece by McIntyre & McIntyre. Dream like attention to light infuses every room of the sprawling home with a sense of calm beauty, as the artisan home blends seamlessly into its secluded 1,374sqms (approx.) patch, which rises to meet the mountains. One of the remaining mid century builds in the original proud orchard district, charms with its stunning full length picture windows, which draw effortlessly across to the central patio and secret gardens of the whimsical bushland sanctuary. Framed by high brush box fences, the ascending block capitalises on its high point of View Road to take in spectacular mountain views of the Dandenong Ranges, as the light moves from east to west across the breadth of the split level home. Designed to bring the outdoors in with its connection to the natural environment, the unspoiled lan
Request Details
Modern Luxury Living in Melbourne's East Refined, Spacious & Perfectly Positioned
View photo
Townhouse · for sale
Request Details
Modern Luxury Living in Melbourne's East Refined, Spacious & Perfectly Positioned
Bayswater, Melbourne
· 4 Bedrooms · 3 Baths · Townhouse
· Balcony · Equipped kitchen
Bayswater, Melbourne · 4 Bedrooms · 3 Baths · Townhouse · Balcony · Equipped kitchen
Discover the perfect balance of sophistication, functionality, and comfort in this brand-new four-bedroom townhouse, thoughtfully designed for modern families and professionals seeking a refined lifestyle in one of Melbourne's most convenient eastern suburbs. Property Highlights Contemporary Design Engineered oak flooring, soaring high ceilings, and abundant natural light create a warm, inviting ambiance throughout Gourmet Kitchen Outfitted with premium Bosch appliances, stone benchtops, and sleek joinery perfect for home chefs and entertainers alike Spacious Open-Plan Living Seamlessly flowing onto a private balcony, ideal for relaxation or gatherings Two Master Suites Each featuring a private ensuite and plush carpets, offering flexibility for multigenerational living Luxury Bathrooms Fully tiled floor-to-ceiling with elegant stone-top vanities, creating a hotel-inspired retreat Comfort Year-Round Split-system climate control and double-glazed windows for peace and quiet Functional F
Request Details
Classic Charm, Coveted Location, Endless Potential
View photo
House · for sale
Request Details
Classic Charm, Coveted Location, Endless Potential
Bayswater, Melbourne
· 2 Bedrooms · 1 Bath · House
· Parking
Bayswater, Melbourne · 2 Bedrooms · 1 Bath · House · Parking
Nestled in the heart of Mitcham, this classic Californian Bungalow enjoys a prized position on one of the suburb's most sought-after streets, with an enviable level of convenience right at your doorstep. Perfectly positioned for professionals, families and investors alike, the home is just a short walk from Mitcham train station, Mitcham Primary School, Mullauna College and Mitcham Shopping Centre. Halliday Park is virtually on the doorstep, adding an exceptional lifestyle advantage for families and those who love easy access to open space. Behind its charming façade, soaring ceilings and timeless character, this 444sqm (approx.) property presents an exciting opportunity to create something truly special. Whether you're looking to renovate and enhance the existing home, extend for a growing family, invest for the future or explore redevelopment potential (STCA), the possibilities are as impressive as the location. Adding further appeal is the substantial four-car lock-up garage, comple
Request Details
Corner Development Opportunity on the Ferntree Gully/Scoresby Border STCA
View photo
House · for sale
Request Details
Corner Development Opportunity on the Ferntree Gully/Scoresby Border STCA
Bayswater, Melbourne
· 3 Bedrooms · 1 Bath · House
Bayswater, Melbourne · 3 Bedrooms · 1 Bath · House
Set on a substantial corner block of approximately 959m², this prime holding presents a compelling opportunity for builders, developers and investors seeking scale, exposure and genuine future potential. Occupying the corner of Scoresby Road and Amelia Street, the site combines prominent main-road frontage with the practical advantage of vehicle access from the quieter side street. Its generous dimensions and existing Amelia Street crossover provide a strong foundation for townhouse or multi-dwelling concepts (STCA). Currently occupying the block, an existing three-bedroom home is ready to be removed, clearing the way for a fresh start. Recent development activity nearby, including the neighbouring Amelia Street site, offers clear precedent for the residential intensification already taking shape in the immediate area. Positioned on the Ferntree Gully/Scoresby border, the property is well placed for schools, shopping, parks and major road connections, with Westfield Knox and surroundin
Request Details

Get email alerts

Don't miss out: be the first to know about new properties

The alert was correctly created

On subscribing you accept the conditions of use and the privacy policy
Alert
Receive new ads in your inbox
Save this search
Receive alerts for new listings

We'll send you an email when we have new properties for: "Houses for sale in Bayswater, Melbourne"

The alert was correctly created

Vermont South
Mitcham, Melbourne
Get email alerts and be the first to see new listings
Required field
On subscribing I accept the terms of the privacy policy
Perfect! You'll soon start receiving new listings via email
Alert
Receive an email when we have new ads for Houses for sale in Bayswater, Melbourne
Save this search
Filters

Bedrooms

Size (m²)

m²
m²

Price

$
$

Property type

Bathrooms

Clear all filters
Receive notifications when new entries are published.