1,101 houses for sale in Bayswater, Melbourne

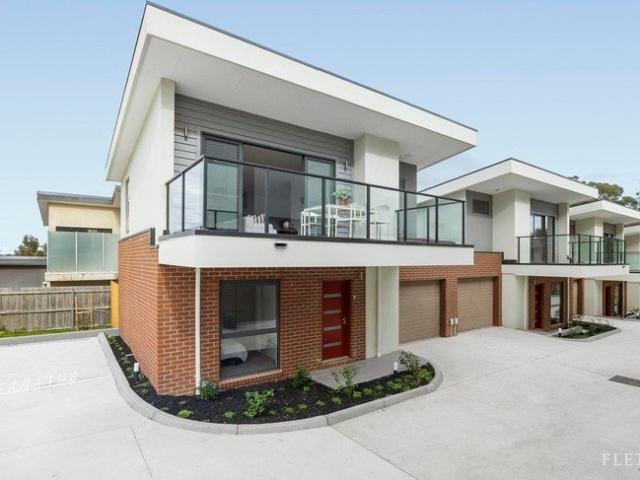
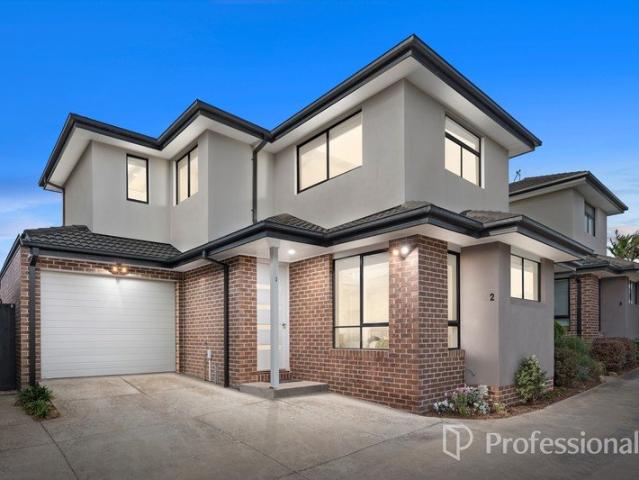
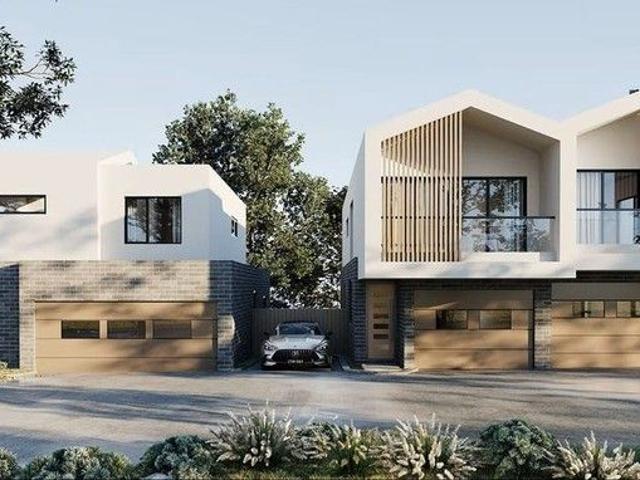
Ringwood East | Big Courtyard, Study Nook & 4 Bedrooms
View photo
Townhouse · for sale
Request Details
Ringwood East | Big Courtyard, Study Nook & 4 Bedrooms
Bayswater, Melbourne
· 4 Bedrooms · 2 Baths · Townhouse
Bayswater, Melbourne · 4 Bedrooms · 2 Baths · Townhouse
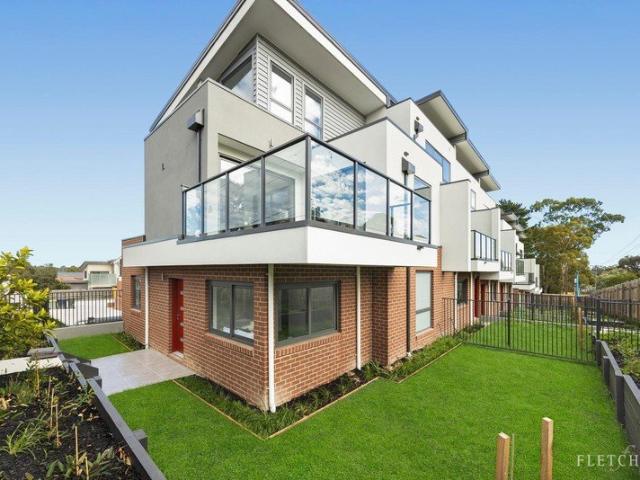
Ringwood East | Big Courtyard, Study Nook & 4 Bedrooms Perfect to Live In or Invest! 141-143 Bedford Road, Ringwood East 3-4 Bedrooms | 3-3.5 Bathrooms| 2 Carpark Home Sizes: 20.37 SQ 26.27 SQ Land Sizes: 205.0 SQM 349.4 SQM Nestled in the enchanting landscape of Ringwood East, Bedford Rise offers an unparalleled lifestyle of luxury and convenience. This exclusive collection of 13 townhomes blends contemporary design with urban proximity, surrounded by lush greenery and everyday essentials. Each two-level home is a sanctuary of style, featuring spacious, light-filled living areas, gourmet kitchens with Bosch appliances, and serene bedrooms designed for relaxation. Timber floors, stone benchtops, and stainless steel accents evoke timeless elegance. Enjoy seamless indoor-outdoor living with landscaped courtyards perfect for entertaining. With tranquil master suites, luxurious ensuite amenities, and sophisticated security systems, Bedford Rise ensures peace of mind and comfort. Enjoy the
Request Details
MODERN LIVING WITH PRIVACY AND SPACE
View photo
Townhouse · for sale
Request Details
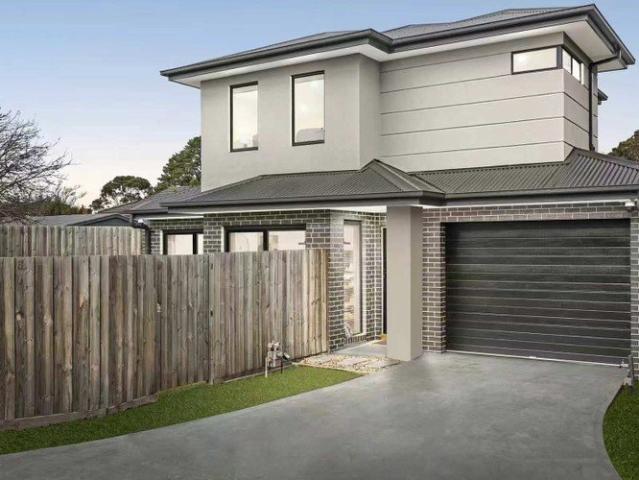
MODERN LIVING WITH PRIVACY AND SPACE
Bayswater, Melbourne
· 3 Bedrooms · 2 Baths · Townhouse
· Garden · Equipped kitchen
Bayswater, Melbourne · 3 Bedrooms · 2 Baths · Townhouse · Garden · Equipped kitchen
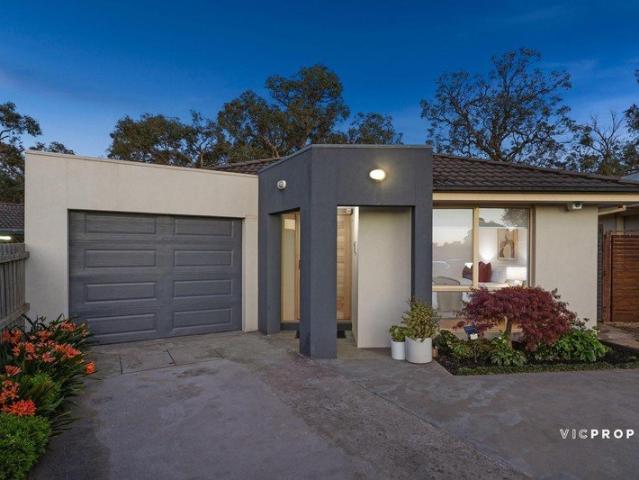
Combining contemporary style, a versatile floorplan and inviting outdoor spaces, this beautifully presented double-storey residence offers comfort and convenience. Positioned at the rear of the development, it enjoys excellent privacy, a private driveway, generous backyard and a fully freestanding design with no shared walls. The light-filled interior features modern finishes, with an open-plan living and dining area flowing seamlessly into the stylish kitchen. North-facing living and master bedroom areas welcome abundant natural light throughout the day. The kitchen boasts a spacious stone island bench with casual seating, gas cooking, a dishwasher, ample storage, sleek cabinetry and pendant lighting, finished in a timeless black-and-white palette. Sliding glass doors connect the living area to a private backyard featuring a timber deck and lawn, perfect for entertaining, relaxing or family enjoyment. A ground-floor bedroom provides flexibility for guests, extended family or a home of
Request Details
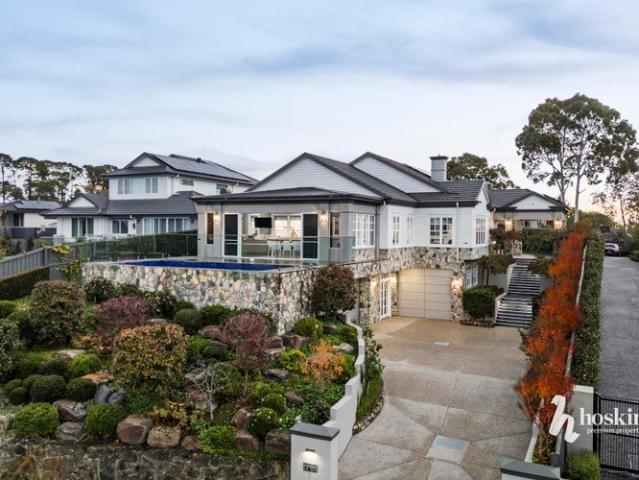
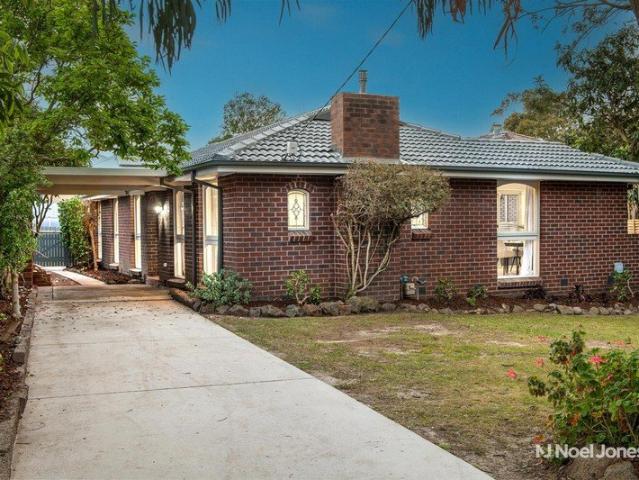
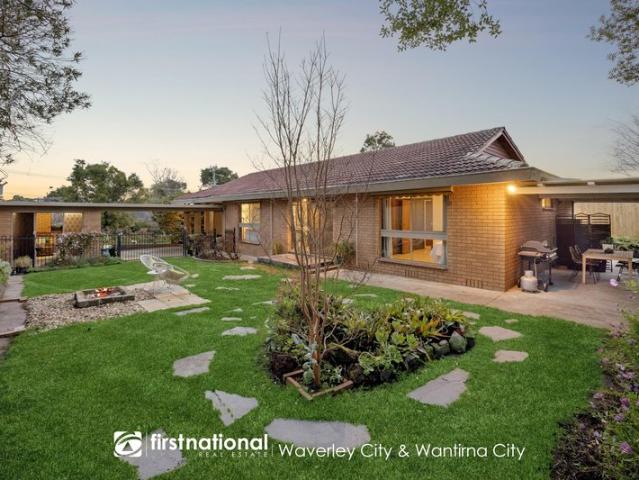
Court Classic In The Ringwood Secondary College Zone
View photo
House · for sale
Request Details
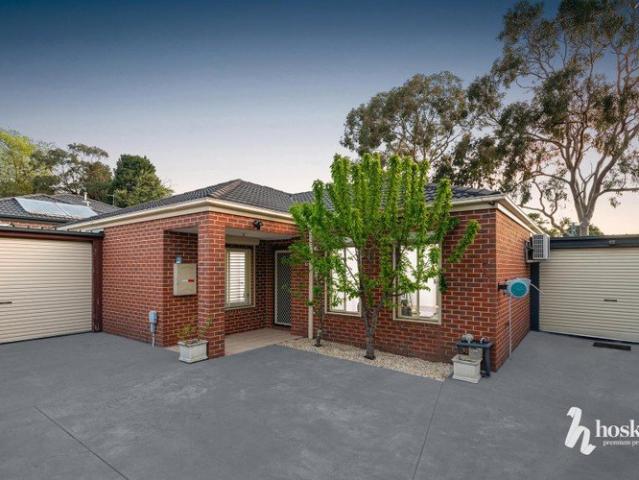
Court Classic In The Ringwood Secondary College Zone
Bayswater, Melbourne
· 4 Bedrooms · 2 Baths · House
· Garden · Patio · Equipped kitchen
Bayswater, Melbourne · 4 Bedrooms · 2 Baths · House · Garden · Patio · Equipped kitchen
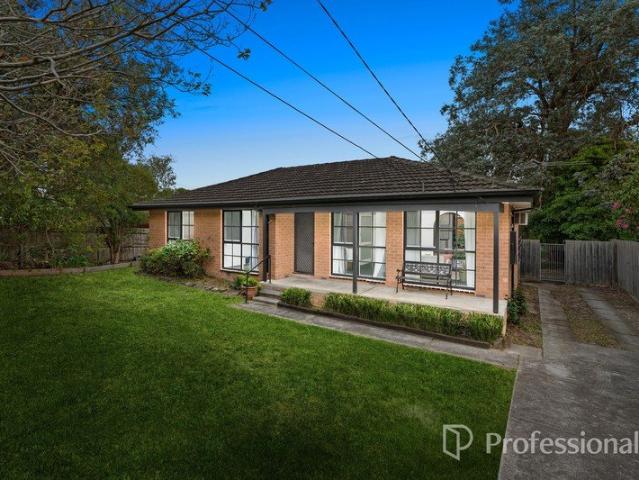
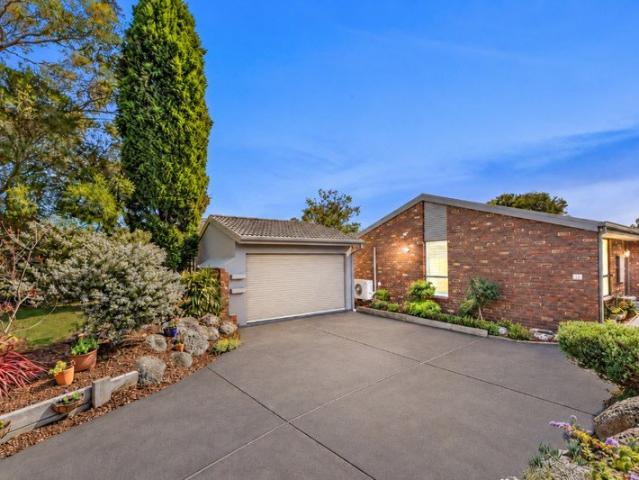
It's well known that courts are wonderful places for families to call home. And this four-bedroom classic, zoned for Ringwood Secondary College and just a stone's throw from top-notch amenities, is ready for you to call your own. With established gardens, a practical floorplan freshened up with new paint and carpet, and a secure backyard for kids and pets, it has all the essentials to settle straight in and make yourself comfortable. A generous lounge room awaits inside, adorned with shelving and featuring two windows crafted from leadlight. A family meals area rests alongside, bathed in natural light, overlooked by a well-appointed kitchen and opening to a covered patio and lower courtyard suitable for entertaining. The home's four bedrooms, including two with built-in wardrobes and one with a walk-through wardrobe into an ensuite, are set in a dedicated sleeping wing, complemented by a family bathroom, separate toilet and laundry. Ducted heating, evaporative cooling, linen storage, a
Request Details
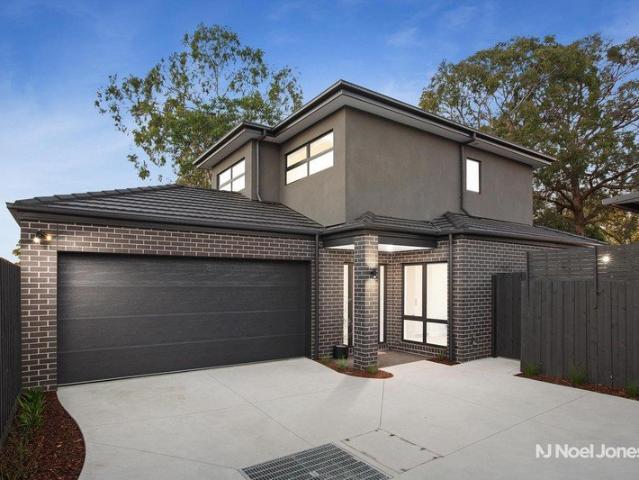
DOUBLE THE VALUE, TWO HOMES UNDER ONE ROOFLINE!
View photo
House · for sale
Request Details
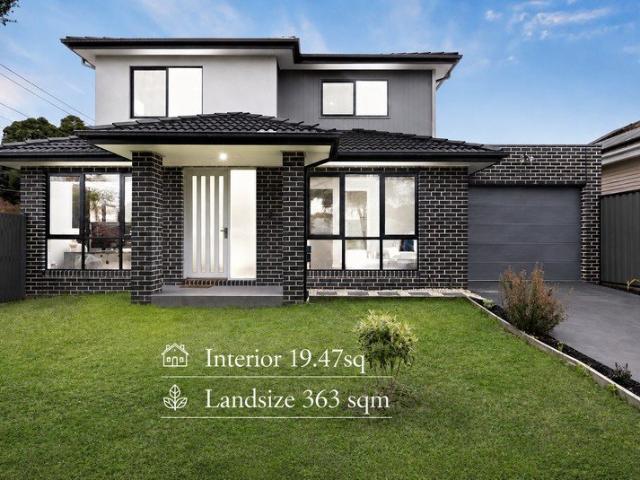
DOUBLE THE VALUE, TWO HOMES UNDER ONE ROOFLINE!
Bayswater, Melbourne
· 4 Bedrooms · 3 Baths · House
· Parking · Air conditioning · Equipped kitchen
Bayswater, Melbourne · 4 Bedrooms · 3 Baths · House · Parking · Air conditioning · Equipped kitchen
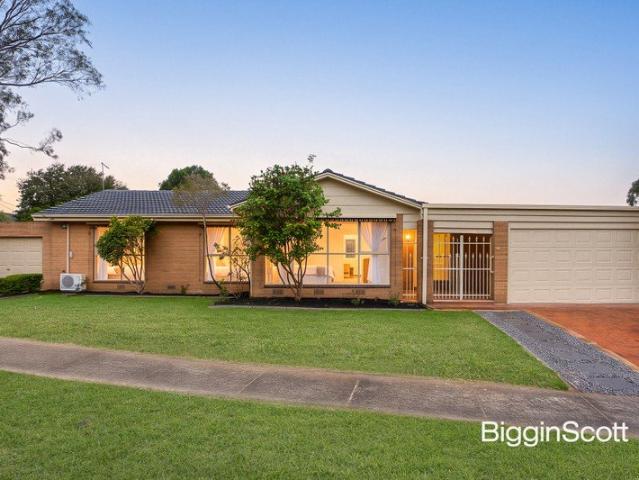
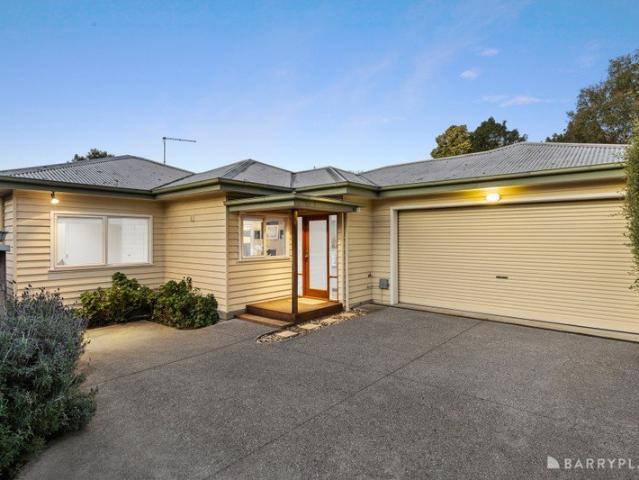
Uniquely designed to effectively create two homes under one roofline, this renovated residence benefits from separate electricity meters and two driveways making it perfect for multi-generational or growing families seeking space to come together or relax apart. Relishing natural light and an attractive street presence, the home has been smartly configured with an internal doorway connecting the home's two wings and affording the perfect environment for the home to be leased as two dwellings or occupied by one family with private quarters for in-laws. Secured beyond a lockable gate and double garage, the main section of the home enjoys a sophisticated ambience with the open plan living and dining zone anchored by a trendy kitchen and comforted by split system heating/air conditioning. Here stylish stone benches are matched with a 5-burner gas stove, oven, dishwasher plus an island breakfast bench, while sliding doors extend the space out onto an alfresco zone and low-maintenance paved
Request Details
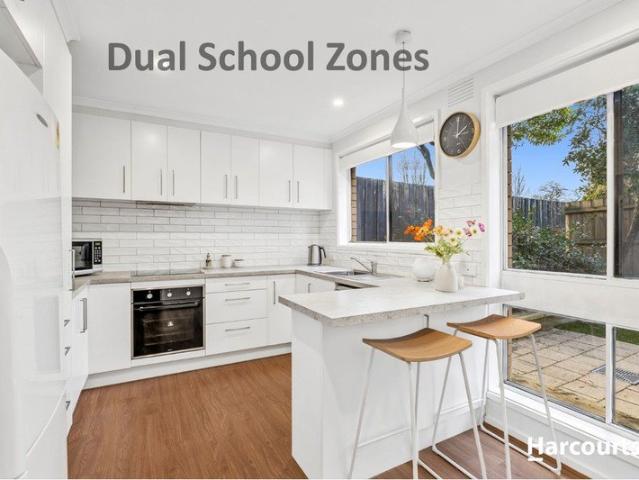
Spacious Living in a Peaceful Court Setting
View photo
House · for sale
Request Details
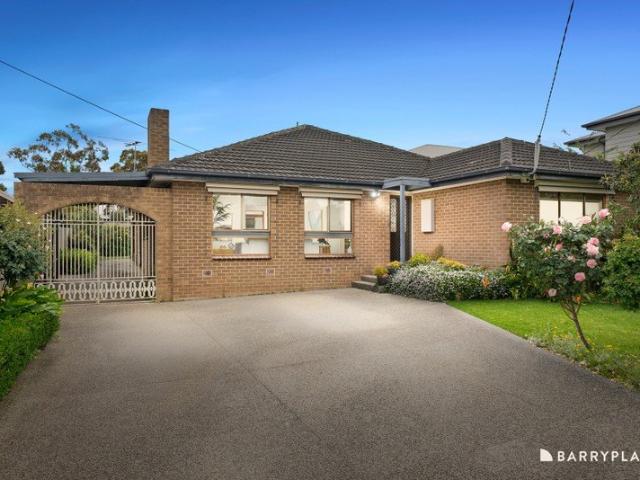
Spacious Living in a Peaceful Court Setting
Bayswater, Melbourne
· 3 Bedrooms · 2 Baths · House
· Parking · Equipped kitchen
Bayswater, Melbourne · 3 Bedrooms · 2 Baths · House · Parking · Equipped kitchen
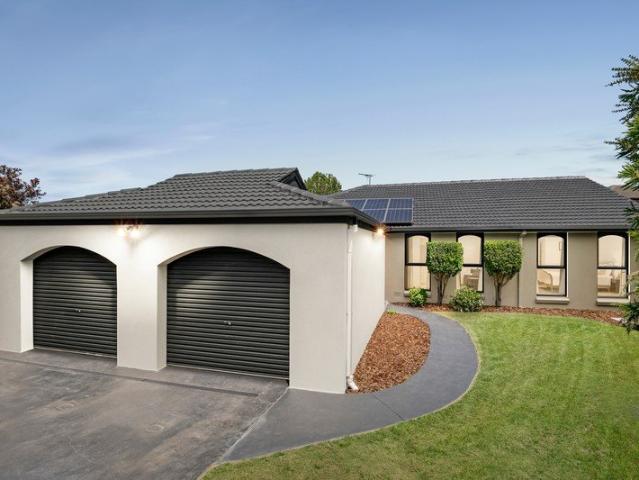
Neat, well-presented and modern, this inviting three-bedroom residence offers a practical and comfortable layout within the peaceful surrounds of Olney Court. Designed with family living in mind, the home provides two separate living areas, creating plenty of flexibility for relaxed everyday living, entertaining or simply having space to spread out. The heart of the home is the generous kitchen, meals and family zone, where the kitchen overlooks the adjoining living spaces and provides a natural hub for the household. Three well-proportioned bedrooms are thoughtfully positioned throughout, including a main bedroom with walk-in robe and private ensuite, while the remaining bedrooms feature built-in robes and are serviced by the central bathroom. Cooling and ducted heating ensure year-round comfort, while solar panels add an appealing energy-conscious touch. A separate laundry, welcoming entry and excellent storage further enhance the home's practical appeal. A substantial garage provide
Request Details
Five Bedroom Entertaining On Approx. 933sqm
View photo
House · for sale
Request Details
Five Bedroom Entertaining On Approx. 933sqm
Bayswater, Melbourne
· 5 Bedrooms · 2 Baths · House
· Garden · Parking · Equipped kitchen
Bayswater, Melbourne · 5 Bedrooms · 2 Baths · House · Garden · Parking · Equipped kitchen
What would you call a five bedroom, three living space home with large outdoor entertaining on one level in Wantirna. UNIQUE! Well that's what's on offer here! Set behind a landscaped frontage and curved entry path on approximately 933sqm, this beautifully presented five-bedroom residence provides the scale, flexibility and established outdoor setting sought by modern families. Solar panels, water tanks and a double garage further enhance its everyday appeal. Dark timber flooring unifies a separate lounge, expansive open-plan family and dining domain, additional living room and practical study nook. At the heart of the home, the stylish shaker-style kitchen features stone-look benchtops, a generous breakfast island, gas cooktop, dishwasher, abundant storage and dual ovens, including a steam oven. Sliding stacker doors extend the main living and dining spaces to a covered timber deck, creating a natural setting for relaxed meals and entertaining. The established garden offers leafy priv
Request Details
Private, Spacious and Designed for Effortless Living
View photo
Townhouse · for sale
Request Details
Private, Spacious and Designed for Effortless Living
Bayswater, Melbourne
· 3 Bedrooms · 3 Baths · Townhouse
· Garden · Fireplace · Equipped kitchen
Bayswater, Melbourne · 3 Bedrooms · 3 Baths · Townhouse · Garden · Fireplace · Equipped kitchen
Privately positioned at the rear of just two homes, this beautifully presented property delivers an impressive combination of space, privacy and low maintenance living in a convenient Ringwood East setting. At the heart of the home is a generous open plan living and dining area, enhanced by polished timber floors, excellent natural light and a striking feature fireplace. The adjoining kitchen offers ample bench space, excellent storage, gas cooking and an easy connection to the main living zone. The bedroom accommodation is a genuine standout. All three bedrooms include built in robes, with each enjoying either its own ensuite or direct ensuite style access to a bathroom. With three bathrooms in total, the layout offers exceptional flexibility for families, guests, downsizers or shared living. Large doors extend the living area directly onto a private rear deck and secure garden, creating an inviting space for entertaining, relaxing, children or pets. Further highlights include split s
Request Details
Completely Transformed Modern Luxury In A Quiet Kilsyth Grove
View photo
Townhouse · for sale
Request Details
Completely Transformed Modern Luxury In A Quiet Kilsyth Grove
Bayswater, Melbourne
· 3 Bedrooms · 1 Bath · Townhouse
· Equipped kitchen
Bayswater, Melbourne · 3 Bedrooms · 1 Bath · Townhouse · Equipped kitchen
Tucked away in a quiet and highly sought-after Kilsyth pocket, this spectacular two-story townhouse has been completely renovated from top to bottom, offering an exceptional turnkey lifestyle. Showcasing a flawless contemporary aesthetic with absolutely all the hard work already done, it presents the perfect move-in-ready sanctuary for first homebuyers, young families, and savvy investors. Stepping inside, the light-filled interior immediately impresses with stunning new hybrid flooring that flows effortlessly through a spacious front living area. This welcoming space connects seamlessly to an open-plan dining zone and a breathtaking, brand-new kitchen. Designed to delight the home chef, the pristine white kitchen features a generous island stone bench with breakfast bar seating, sleek cabinetry, a chic tiled splashback, and premium stainless steel appliances. A dedicated ground-floor laundry with a convenient secondary toilet completes the lower-level practicality. Heading upstairs, t
Request Details
The Ultimate Entertainer Behind a Tranquil Façade
View photo
House · for sale
Request Details
The Ultimate Entertainer Behind a Tranquil Façade
Bayswater, Melbourne
· 5 Bedrooms · 3 Baths · House
· Garden · Swimming pool · Equipped kitchen
Bayswater, Melbourne · 5 Bedrooms · 3 Baths · House · Garden · Swimming pool · Equipped kitchen
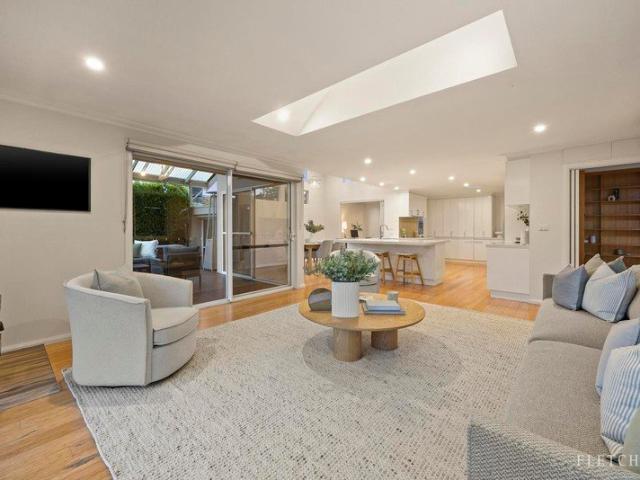
A true surprise package, this five-bedroom-plus-study family haven reveals far more than its understated frontage suggests, opening into an impressive home designed around light, space and entertaining. Set on approximately 656sqm, established gardens, mature trees and resort-style outdoor living create a private setting made for memorable family moments. At the heart of the home, the huge stone kitchen combines extensive storage, a large oven, induction cooktop and clever fold-back appliance cupboards for a beautifully streamlined finish. A formal lounge flows into the light-filled dining area and generous family room, complete with projector, electric drop-down cinema screen and cosy wood heater. Four opening roof windows with solar-powered block-out blinds enhance the sense of light and space, while the living areas transition seamlessly onto the expansive covered deck, backyard and solar-heated pool with a self-dosing salt chlorination system. With everything on one level, entertai
Request Details
Cutting edge style, brand new luxury
View photo
Townhouse · for sale
Request Details
Cutting edge style, brand new luxury
Bayswater, Melbourne
· 4 Bedrooms · 3 Baths · Townhouse
· Garden · Equipped kitchen
Bayswater, Melbourne · 4 Bedrooms · 3 Baths · Townhouse · Garden · Equipped kitchen
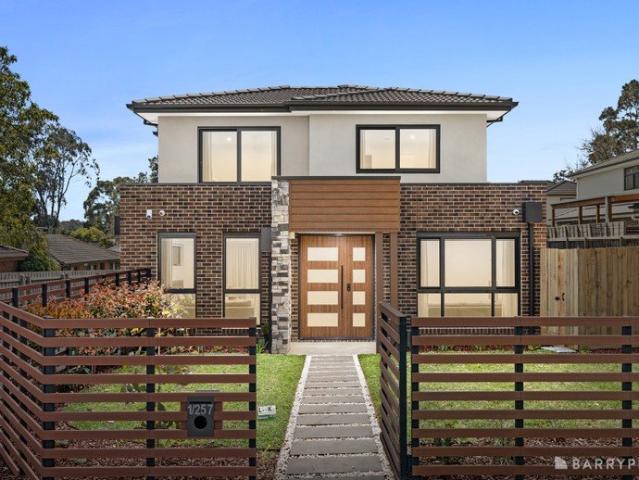
Delivering an exceptional standard of modern family living, this brand-new street-front residence combines a spacious and versatile layout with quality finishes and everyday convenience, moments from Aquinas College and Heathmont Village. Securely set beyond a gated front yard, keyless entry welcomes you into a light-filled open-plan living, dining and kitchen zone, where high ceilings and premium European oak flooring throughout create a contemporary feel while offering easy-care practicality. At the heart of the home, the beautifully appointed kitchen showcases waterfall stone benchtops, an island breakfast bench, glass splashbacks, a suite of premium black-finish Westinghouse appliances including a 900mm gas cooktop, oven and dishwasher, a double granite sink, soft-close cabinetry and a generous walk-in pantry. Creating a seamless connection between indoors and out, stackable sliding doors with flywire extend the living space onto a sun-splashed entertaining deck and landscaped cour
Request Details
Plans & Permits for 3 Homes
View photo
House · for sale
Request Details
Plans & Permits for 3 Homes
Bayswater, Melbourne
· 3 Bedrooms · 2 Baths · House
Bayswater, Melbourne · 3 Bedrooms · 2 Baths · House
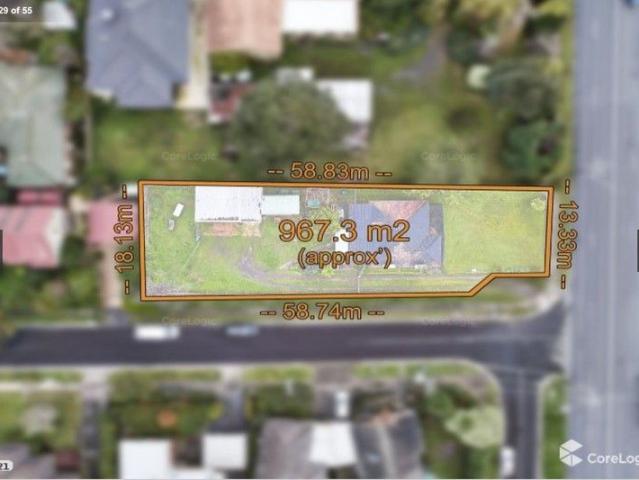
Plans & Permits for 3 Homes With plans modelled off the 1883 Victorian state school No. 1307 which still stands in the development located on the corner of Dorset Road and Burwood highway Ferntree Gully, it's easy to see why these dwellings have copious amounts of appeal and street grandeur. One look at this exciting property and it's obvious what a sensational coup it will be for the lucky purchaser. A large corner block of some 967.3m2 (approx) in a location that boasts close proximity to trains, schools and shops as well as transport infrastructure and green recreation reserves. Plans and permits have already been secured for three dwellings to be constructed on the site and theres no doubt that potential occupants will be clamouring for a chance to live in such a great area. The trains, shops and restaurants of Boronia Central are less than three kilometres away and theres a choice of supermarkets at either Upper Ferntree Gully or Mountain Gate Shopping Centre. Local attractions in
Request Details
Stylish, updated & rich with future potential
View photo
House · for sale
Request Details
Stylish, updated & rich with future potential
Bayswater, Melbourne
· 3 Bedrooms · 1 Bath · House
· Equipped kitchen
Bayswater, Melbourne · 3 Bedrooms · 1 Bath · House · Equipped kitchen
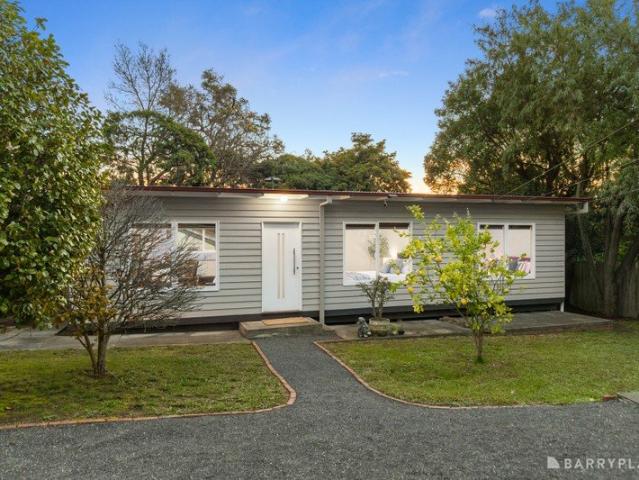
This beautifully maintained 3 bedroom home was lovingly renovated between 2011 & 2014 and delivers immediate comfort and excellent future flexibility in a well-connected Heathmont setting. Promoting an instant sense of quality, style and sophistication, the home's light-filled layout reveals a modern open plan kitchen, dining and living room that's enriched with original Tasmanian Oak floorboards and incorporates sleek stone benchtops, glass splashbacks, fridge plumbing, Bosch appliances including dishwasher, soft close cabinetry plus a clever pantry that's been fitted out with drawers for easy access. All three bedrooms run along the hallway and boast remote controlled ceiling fans and stylish built-in-robes, central to a modern family bathroom with floor-to-ceiling tiles, vanity, clever storage and a shower over bath combo. There is also a seperate powder room leading off the well-designed laundry that features generous storage space Stepping outside, the depth of the allotment becom
Request Details
Exclusive three bedroom villa featuring a pristine backyard
View photo
House · for sale
Request Details
Exclusive three bedroom villa featuring a pristine backyard
Bayswater, Melbourne
· 3 Bedrooms · 1 Bath · House
· Garden · Swimming pool · Equipped kitchen
Bayswater, Melbourne · 3 Bedrooms · 1 Bath · House · Garden · Swimming pool · Equipped kitchen
Discover more in your retirement. Move into this three-bedroom home and enjoy the lifestyle you deserve! Enjoy an open-plan living space, a new modern central kitchen with stainless-steel appliances, and a new modern bathroom. Featuring three generously-sized bedrooms with built-in wardrobes, a walk-in robe to the master bedroom, separate laundry and large covered pergola surrounding a manicured garden. This villa won't last long! Property Features: - New modern kitchen with stone benchtops -Two toilets and semi-ensuite - New stainless-steel appliances - New modern bathroom - New carpet - Freshly painted - Walk-in robe to the master bedroom - Built-in wardrobes in two bedrooms - Private backyard with storage shed - Well-established back garden Community features: - Heated pool & spa - Billiards room - Library - Craft room - Lounge areas - Computer room - Indoor & outdoor bowls - Restaurant About Cherry Tree Grove Retirement Living: Cherry Tree Grove is an established village with flour
Request Details
A Distinctive Mudbrick Sanctuary with Alistair Knox Heritage
View photo
House · for sale
Request Details
A Distinctive Mudbrick Sanctuary with Alistair Knox Heritage
Bayswater, Melbourne
· 3 Bedrooms · 1 Bath · House
· Fireplace
Bayswater, Melbourne · 3 Bedrooms · 1 Bath · House · Fireplace
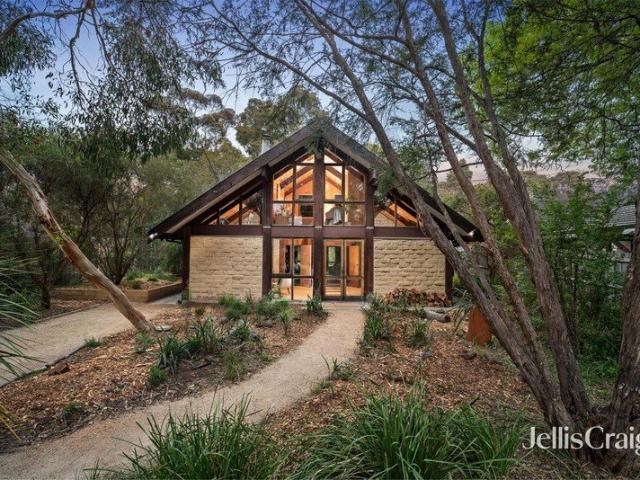
A distinctive expression of the 1970s environmental mudbrick movement, this character-filled three-bedroom residence celebrates architectural individuality and a considered relationship with nature. Designed with input from renowned mudbrick pioneer Alistair Knox and constructed by Alistair Knox builders, the home was completed around 19781979. Set on an expansive 849 square metre allotment, its striking A-frame silhouette, handcrafted materials and established native gardens reflect an architectural philosophy centred on harmony with the surrounding landscape. Rich in warmth and texture, the interiors reveal soaring vaulted ceilings, exposed mudbrick walls and hardwood detailing, with a deliberate northerly orientation inviting natural light into the home. Two substantial living zones provide distinct spaces for relaxation and entertaining, beginning with an inviting lounge featuring a wood-burning Coonara fireplace, carpeted flooring and a recently installed split system. The generou
Request Details
Warm, Welcoming and Ready to Enjoy
View photo
House · for sale
Request Details
Warm, Welcoming and Ready to Enjoy
Bayswater, Melbourne
· 3 Bedrooms · 2 Baths · House
· Equipped kitchen
Bayswater, Melbourne · 3 Bedrooms · 2 Baths · House · Equipped kitchen
Please park on Ruskin Avenue when attending inspections. Set behind charming cottage-style street appeal, this renovated weatherboard home offers a practical combination of character, modern finishes and comfortable indoor-outdoor living. Timber flooring, quality carpets, neutral tones and timber features create a warm and welcoming interior, with a thoughtful floorplan designed for easy everyday living. The home includes three well-sized bedrooms with robes, serviced by a central bathroom with a deep-set bath, shower and feature tiling. The main bedroom has a walk-in robe and private ensuite, while an open study with built-in workstations provides a useful space for working from home, studying or children's homework. At the centre of the home is a light-filled living and dining area with whitewashed timber floors and plenty of space to relax or gather with family and friends. The adjoining kitchen features stone benchtops, dual ovens, double Fisher & Paykel dishwasher drawers, ample s
Request Details
A Bright Beginning in Canterbury Gardens
View photo
House · for sale
Request Details
A Bright Beginning in Canterbury Gardens
Bayswater, Melbourne
· 3 Bedrooms · 2 Baths · House
· Equipped kitchen
Bayswater, Melbourne · 3 Bedrooms · 2 Baths · House · Equipped kitchen
Morning light spills through the front living room, the bay window frames the Dandenong Ranges in the distance, and there is an immediate sense that this is a home designed for easy family life. Elevated, welcoming and held by the same family for 16 years, it offers a beautifully comfortable entry into the sought-after Canterbury Gardens Estate. The front lounge makes the most of its elevated position, with generous natural light and leafy hill views creating a calm place to unwind. External safety shutters add privacy and peace of mind, while gas ducted heating and evaporative cooling keep the interiors comfortable through the seasons. The kitchen and meals zone is practical and well equipped with stainless steel appliances, a gas cooktop and electric oven, making everyday meals and weekend entertaining refreshingly straightforward. Privately positioned, the main bedroom includes a walk-in robe and a renovated ensuite finished with full-height tiling. Two further bedrooms are serviced
Request Details
Mid Century Charm in a Peaceful Garden Setting
View photo
House · for sale
Request Details
Mid Century Charm in a Peaceful Garden Setting
Bayswater, Melbourne
· 3 Bedrooms · 1 Bath · House
· Garden · Parking · Equipped kitchen
Bayswater, Melbourne · 3 Bedrooms · 1 Bath · House · Garden · Parking · Equipped kitchen
Nestled within an established and beautifully leafy garden, this charming three-bedroom home offers a wonderful combination of character, comfort and potential. Filled with natural light, the spacious living areas feature large windows that create a lovely connection with the surrounding greenery, while the warm timber kitchen adds a distinctive mid-century feel and includes a practical breakfast bar. The generous lounge provides plenty of space to relax and unwind, with peaceful garden views creating a calm and inviting atmosphere. Three well-sized bedrooms, two bathrooms, a separate WC, laundry and a versatile study provide excellent flexibility for families, downsizers or those working from home. Outside, the private garden surrounds the home with established greenery, while the paved entertaining area provides an ideal setting for outdoor dining and relaxed gatherings. A substantial carport, additional driveway space and garden shed add further practicality. Set on approximately 86
Request Details
Fully refurbished 2 bedroom, 2 bathroom villa
View photo
Villa · for sale
Request Details
Fully refurbished 2 bedroom, 2 bathroom villa
Bayswater, Melbourne
· 2 Bedrooms · 2 Baths · Villa
· Parking · Equipped kitchen
Bayswater, Melbourne · 2 Bedrooms · 2 Baths · Villa · Parking · Equipped kitchen
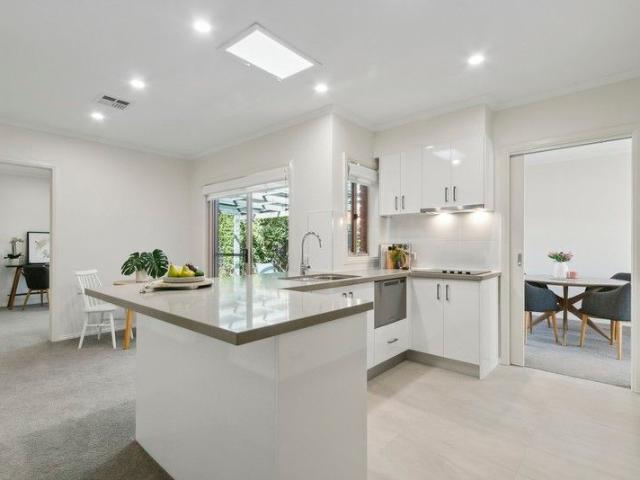
Retirement living at its best! Featuring a fresh interior, the home has been fully renovated with quality finishes and plenty of natural light. The spacious living area provides a welcoming space to relax, while the modern kitchen offers all new appliances, stone bench tops and a stylish setting for everyday living. Featuring two generous sized bedrooms, the main bedroom consists of a walk-in robe and a luxurious ensuite. A communal bathroom is perfect for guests. The private courtyard is an ideal outdoor retreat for morning coffee, entertaining or simply enjoying some fresh air. Property Features: - Open-plan living - Study nook - Separate laundry - Walk-in wardrobe to master - Ducted air-conditioning - Courtyard - Single garage with internal access and a storage room Community features: - Revitalised Community Centre - Indoor heated swimming pool and spa - Café - Resident bar - Hair salon - Library - Arts & Craft room - Billiards room - Multi-purpose activity green - BBQ & alfresco a
Request Details
Entertain in Style with Balcony Views to the Ranges
View photo
Townhouse · for sale
Request Details
Entertain in Style with Balcony Views to the Ranges
Bayswater, Melbourne
· 2 Bedrooms · 2 Baths · Townhouse
· Balcony · Equipped kitchen
Bayswater, Melbourne · 2 Bedrooms · 2 Baths · Townhouse · Balcony · Equipped kitchen
Townhouse 15, 16, 17 & 18 Available See Pricing Breakdown Below. Beautifully elevated and filled with natural light, this brand new Boronia townhouse delivers an exceptional lifestyle of connection, comfort and effortless entertaining within a boutique community setting. With its enormous balcony capturing beautiful outlooks towards the Dandenong Ranges, warm contemporary finishes and seamless indoor-outdoor flow, the home creates the perfect setting for relaxed mornings in the sun, long lunches with friends and quiet evenings unwinding above it all. The expansive first-floor living, dining and kitchen domain forms the vibrant heart of the home, where soaring pitched ceilings and hardwood-look floors create a wonderful sense of warmth and openness. Oversized sliding doors dissolve the boundary between indoors and out, extending onto the spectacular entertainer's balcony that feels like a true outdoor living room with space to dine, entertain, relax and soak in the elevated views. Wheth
Request Details
LIVE COMFORTABLY TODAY EXPLORE TOMORROW'S POTENTIAL ON 720SQM
View photo
House · for sale
Request Details
LIVE COMFORTABLY TODAY EXPLORE TOMORROW'S POTENTIAL ON 720SQM
Bayswater, Melbourne
· 3 Bedrooms · 1 Bath · House
· Garden · Equipped kitchen
Bayswater, Melbourne · 3 Bedrooms · 1 Bath · House · Garden · Equipped kitchen
An exceptional opportunity for first home buyers, growing families and astute buyers seeking space, lifestyle and future potential. Enjoy comfortable living in this inviting three-bedroom home, featuring split-system heating and cooling in every bedroom and the living areas, a central bathroom and spacious living and dining zones. The well-appointed kitchen offers gas cooking and ample storage, while the expansive covered alfresco overlooks the generous backyard perfect for entertaining, children and pets. Positioned on a substantial 720sqm (approx.) allotment within the General Residential Zone Schedule 1 (GRZ1), the property offers scope to renovate, extend or explore future redevelopment options STCA, subject to the applicable planning requirements. The location is equally impressive, with easy access to Heatherdale and Ringwood Train Stations, Ringwood Bus Terminal, Eastland Shopping Centre, Costco, Ringwood Square Shopping Centre and EastLink. Proclamation Park, Jubilee Park and A
Request Details
Character, Space and Garden Living in Knox Gardens Estate
View photo
House · for sale
Request Details
Character, Space and Garden Living in Knox Gardens Estate
Bayswater, Melbourne
· 3 Bedrooms · 2 Baths · House
· Garden · Equipped kitchen
Bayswater, Melbourne · 3 Bedrooms · 2 Baths · House · Garden · Equipped kitchen
One for the house proud, lovingly upgraded and beautifully maintained, this three-bedroom home on 724sqm offers the space to entertain, unwind and enjoy the outdoors. Its single-level layout, private gardens and welcoming interiors make it an easy place to settle in. The formal living room makes a memorable first impression, with high ceilings, exposed beams and oversized windows giving it light and character. Hardwood flooring and plantation shutters add to the home's well-kept feel, while a separate study provides a quiet space for working from home or taking time out. The spacious modern kitchen is ready for family meals and larger gatherings, with stainless steel appliances, a five-burner gas cooktop and a servery opening directly to the covered outdoor entertaining area. Pass plates through for a casual barbecue, then settle in under cover while the children enjoy the garden. All three bedrooms include built-in robes and are served by two upgraded, fully tiled bathrooms. An upgrad
Request Details
Contemporary Living with Balcony Views and Gardens
View photo
Townhouse · for sale
Request Details
Contemporary Living with Balcony Views and Gardens
Bayswater, Melbourne
· 3 Bedrooms · 2 Baths · Townhouse
· Balcony
Bayswater, Melbourne · 3 Bedrooms · 2 Baths · Townhouse · Balcony
Townhouses 2,5,6 & 7 Available See Pricing Breakdown Below. Townhouse 3: Sold Townhouse 4: Sold Townhouse 8: Sold Beautifully elevated and designed to embrace indoor-outdoor living, this brand new tri-level townhouse delivers an exceptional sense of space, sunshine and lifestyle in the heart of Boronia. Framed by contemporary finishes, a spectacular entertainer's balcony with sweeping outlooks and expansive outdoor surrounds with plenty of room for gardening, planting and creating your own private green retreat, the home offers the perfect balance of modern comfort, entertaining and peaceful outdoor living moments from everything you need. The spectacular first-floor balcony truly sets the home apart, creating an incredible outdoor extension of the living space with elevated views stretching towards the Dandenong Ranges. Large glass sliding doors flood the spacious living and dining domain with natural light, while the oversized balcony becomes the perfect setting for sunset dinners, w
Request Details
STYLISH, SPACIOUS & CONVENIENTLY LOCATED
View photo
Townhouse · for sale
Request Details
STYLISH, SPACIOUS & CONVENIENTLY LOCATED
Bayswater, Melbourne
· 3 Bedrooms · 2 Baths · Townhouse
· Parking · Equipped kitchen
Bayswater, Melbourne · 3 Bedrooms · 2 Baths · Townhouse · Parking · Equipped kitchen
Offering modern style, generous proportions and low-maintenance living, this beautifully presented three-bedroom townhouse provides an impressive 180m² of internal living space, with a design focused on maximising the available living areas. Ideal for families, first-home buyers, downsizers and investors, the home combines comfort, functionality and convenience. The light-filled ground floor features spacious open-plan living and dining, complemented by a stylish kitchen with stone benchtops, quality appliances, ample cabinetry and breakfast bar. The living area opens to a private landscaped courtyard with covered alfresco, perfect for entertaining or relaxing outdoors. Upstairs, three well-proportioned bedrooms include a generous master with built-in robes and private ensuite, while the remaining bedrooms are serviced by a central bathroom with separate bath and shower. Additional features include ducted heating and cooling, excellent storage and a single remote-controlled garage. Con
Request Details
Spacious Family Living with Exceptional Outdoor Appeal
View photo
House · for sale
Request Details
Spacious Family Living with Exceptional Outdoor Appeal
Bayswater, Melbourne
· 4 Bedrooms · 2 Baths · House
· Gym
Bayswater, Melbourne · 4 Bedrooms · 2 Baths · House · Gym
Positioned within the highly regarded Loughnan Hill enclave, one of Ringwood North's most sought-after and tightly held pockets, this spacious four-bedroom residence delivers an outstanding lifestyle opportunity for growing families seeking space, versatility and tranquillity. Enhancing the home's versatility is a detached multi-purpose studio, providing valuable flexibility as a home office, gym, creative workspace, rumpus room, teenage retreat or dedicated home-schooling space. It also presents an excellent option for tradespeople seeking additional storage and office accommodation, making it a practical addition for a wide range of lifestyles. Set amidst beautifully landscaped gardens on a generous allotment, the home has been thoughtfully designed for comfortable family living, offering multiple oversized living and dining zones that provide the flexibility modern families desire. A welcoming lounge and dining room upon entry is complemented by a central family and meals area, crea
Request Details
Iconic Hamptons Luxury with Panoramic Views
View photo
House · for sale
Request Details
Iconic Hamptons Luxury with Panoramic Views
Bayswater, Melbourne
· 3 Bedrooms · 3 Baths · House
· Fireplace · Equipped kitchen
Bayswater, Melbourne · 3 Bedrooms · 3 Baths · House · Fireplace · Equipped kitchen
Inspections Strictly by Private Appointment - Please Contact Agent to Arrange Elevated within a peaceful court and capturing sweeping views across to the Dandenong Ranges, this beautifully crafted residence offers refined family living with a wonderful sense of outlook. Positioned within walking distance of Yarra Valley Grammar, Luther College and Melbourne Steiner School, the address brings everyday convenience to one of the area's most sought after schooling pockets. A striking portico introduces light filled interiors where generous living areas connect with the kitchen and dining domain, while large windows frame the elevated outlook and allow natural light to move easily through the home. Within the main living environment, a refined lounge or library with custom bookcases and a two way gas log fireplace provides a quieter space to read, work or simply retreat from the activity of family life. Designed for both cooking and entertaining, the kitchen offers extensive cabinetry, dual
Request Details
Single Level Serenity with Lifestyle Convenience
View photo
House · for sale
Request Details
Single Level Serenity with Lifestyle Convenience
Bayswater, Melbourne
· 3 Bedrooms · 2 Baths · House
· Garden · Fireplace · Equipped kitchen
Bayswater, Melbourne · 3 Bedrooms · 2 Baths · House · Garden · Fireplace · Equipped kitchen
Privately positioned at the rear of just two residences, this immaculate three-bedroom, two-bathroom brick home delivers an exceptional blend of single-level ease, contemporary comfort and low-maintenance living. Beyond the welcoming central hallway, an expansive open-plan living and dining domain forms the heart of the home, anchored by a feature fireplace and complemented by a striking black-and-white kitchen with abundant storage and quality stainless steel appliances. Three well-proportioned bedrooms provide comfortable accommodation, each appointed with built-in robes, while the main bedroom enjoys the added luxury of a walk-in robe and pristine ensuite. A beautifully maintained central bathroom, separate toilet and generously sized laundry with external access complete the accommodation. Designed for relaxed family living, the private rear garden provides a secure setting for children and pets, with a cubby-style playground and lush lawn creating an inviting outdoor retreat. Spli
Request Details
A New Standard of Luxury Living
View photo
House · for sale
Request Details
Updated
A New Standard of Luxury Living
Bayswater, Melbourne
· 4 Bedrooms · 2 Baths · House
Bayswater, Melbourne · 4 Bedrooms · 2 Baths · House
FOR SALE By Fixed Date Sat 14th November RESERVE PRICE $900,000 Positioned in a quiet and well-connected Croydon pocket, this brand-new townhouse delivers an exceptional standard of modern living, combining premium finishes, generous proportions, and the peace of mind that comes with purchasing a high-quality brand-new home. Whether you're an investor seeking a low-maintenance addition to your portfolio, a young professional looking for contemporary convenience, a growing family requiring flexibility, or a downsizer wanting quality without compromise, this residence offers broad appeal and long-term value. With an estimated rental return of approximately $790 per week, this brand-new townhouse presents a compelling investment profile supported by strong ongoing tenant demand for modern, low-maintenance properties in well-connected locations. As a newly constructed dwelling, investors may also benefit from significant depreciation advantages across both the building structure and eligib
Request Details
Exceptional Convenience infused with Modern Design
View photo
House · for sale
Request Details
Exceptional Convenience infused with Modern Design
Bayswater, Melbourne
· 3 Bedrooms · 3 Baths · House
· Garden · Parking · Equipped kitchen
Bayswater, Melbourne · 3 Bedrooms · 3 Baths · House · Garden · Parking · Equipped kitchen
Luxury, Modern, Private, and perfectly positioned close to amenities, this three-bedroom, three-bathroom residence delivers all the modern comforts we expect in prime Ringwood Hub, with the convenience of walking to top schools, Eastland and close to public transportation; train, bus and freeway. The top of the range kitchen is well-appointed with quality appliances including a gas cooktop, electric oven, and dishwasher, complemented by a granite benchtop, excellent bench space, and ample storage-ideal for both everyday living and entertaining. An expansive open-plan living and dining area is filled with natural light and enhanced by elegant timber flooring throughout the home with features including ducted heating and evaporative cooling. Additional highlights include a secure rear yard, garden shed, single lock-up garage. Sensationally, surrounded by an impressive selection of amenities. From quality schools such as Great Ryrie Primary, Heathmont College and Aquinas College, 2 minute
Request Details
High on Lifestyle, Low on Maintenance
View photo
Townhouse · for sale
Request Details
High on Lifestyle, Low on Maintenance
Bayswater, Melbourne
· 3 Bedrooms · 1 Bath · Townhouse
· Garden · Swimming pool · Equipped kitchen
Bayswater, Melbourne · 3 Bedrooms · 1 Bath · Townhouse · Garden · Swimming pool · Equipped kitchen
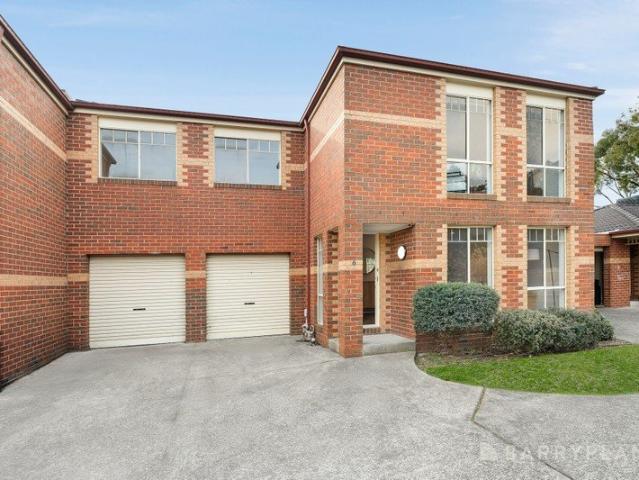
A place in Vermont Village doesn't come to market very often, which makes this opportunity a rare chance to embrace community style living with urban convenience. For young families, the address zones you for Vermont Primary and Vermont Secondary (STSA), gives you access to the pool, park and tennis courts of the parkland estate, and has you in walking distance to Brentford Square, Rangeview Village, 7-11 and key bus and train connections. From its private back corner close to the tennis courts, number 6 claims one of the best positions on the block and features the distinction of a north-east facing pocket garden brimming with sunshine, a paved pergola, and evergreen artificial turf. As a secure play space for children and dogs, or a quiet spot to relax, that smartly designed garden captures the 'high lifestyle, low maintenance' dream we're all seeking. The two-storey town residence has been refreshed with a stylish modern kitchen and bathroom, easy care floating floors, and a powerfu
Request Details
A Family Sanctuary Made for Lasting Memories
View photo
House · for sale
Request Details
A Family Sanctuary Made for Lasting Memories
Bayswater, Melbourne
· 4 Bedrooms · 2 Baths · House
· Garden · Air conditioning · Fireplace · Equipped kitchen
Bayswater, Melbourne · 4 Bedrooms · 2 Baths · House · Garden · Air conditioning · Fireplace · Equipped kitchen
Offering an irresistible combination of timeless charm, generous proportions and exceptional entertaining spaces, this inviting four-bedroom family residence promises a lifestyle filled with warmth and comfort. Set upon a generous 766sqm allotment, it presents an exciting opportunity to embrace relaxed family living in sought-after Wantirna South. Beautifully landscaped gardens, blooming roses and lush lawns create a welcoming first impression. Beyond the charming leadlight entry, a spacious formal lounge features a striking fireplace, decorative cornices, air conditioning and picture windows framing leafy garden views. Double sliding doors reveal an elegant formal dining room or potential home office. Centrally positioned, the well-appointed kitchen offers generous bench space, ample cabinetry, gas cooking, wall oven, dishwasher and breakfast bar seating, with exciting potential to modernise and personalise. Bathed in natural light, the adjoining family meals and living domain provide
Request Details

Get email alerts

Don't miss out: be the first to know about new properties

The alert was correctly created

On subscribing you accept the conditions of use and the privacy policy
Alert
Receive new ads in your inbox
Save this search
Receive alerts for new listings

We'll send you an email when we have new properties for: "Houses for sale in Bayswater, Melbourne"

The alert was correctly created

Vermont South
Mitcham, Melbourne
Get email alerts and be the first to see new listings
Required field
On subscribing I accept the terms of the privacy policy
Perfect! You'll soon start receiving new listings via email
Alert
Receive an email when we have new ads for Houses for sale in Bayswater, Melbourne
Save this search
Filters

Bedrooms

Size (m²)

m²
m²

Price

$
$

Property type

Bathrooms

Clear all filters
Receive notifications when new entries are published.