1,068 houses for sale in Bayswater, Melbourne

Character, Convenience & Corner Potential
View photo
House · for sale
Request Details
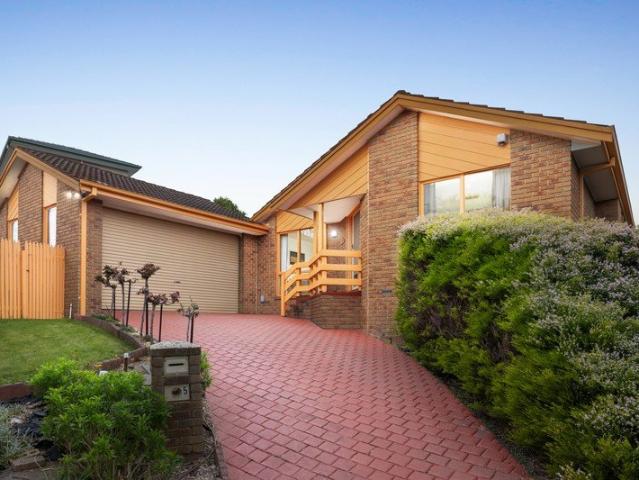
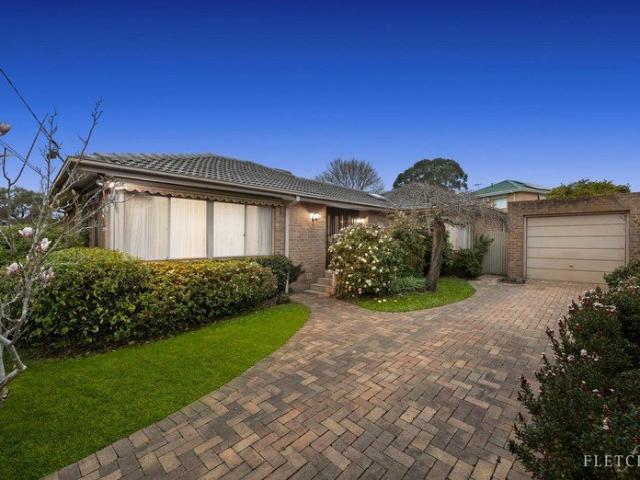
Character, Convenience & Corner Potential
Bayswater, Melbourne
· 3 Bedrooms · 1 Bath · House
· Garden · Parking · Equipped kitchen
Bayswater, Melbourne · 3 Bedrooms · 1 Bath · House · Garden · Parking · Equipped kitchen
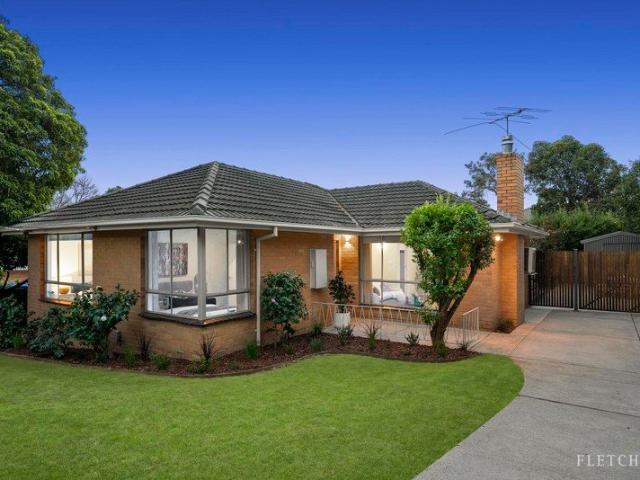
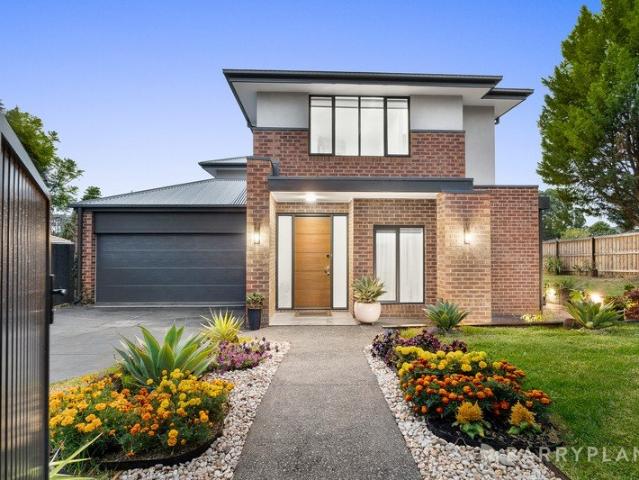
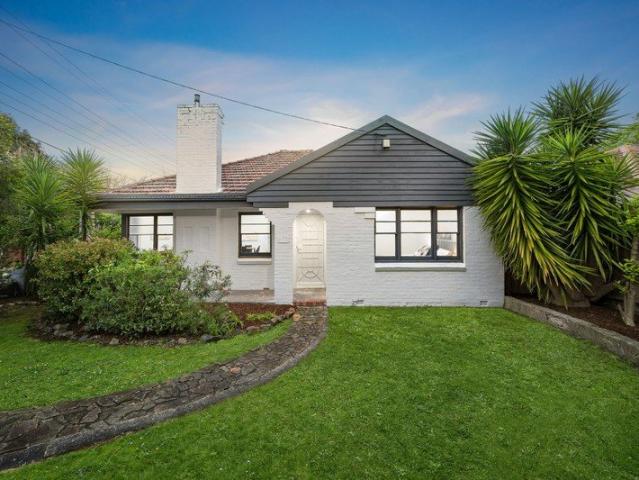
A prime location and plenty of charming character it's all here on this corner allotment. Sitting directly opposite Rangeview shops and zoned for highly regarded Rangeview Primary School and Vermont Secondary College, this home has much to love now and fantastic upside for the future With an opportunity for a 2 Unit Site (STCA). Privately wrapped by established gardens, the home offers ample yard space and parking, with double gates from Orient Avenue opening to a driveway and single carport. Inside, charming windows allow light to stream through, introduced by a floorboard-lined lounge and adjoining dining room. The central, eat-in kitchen has been stylishly updated, featuring stainless steel cooking appliances and an accompanying sitting area with a breakfast bar. Three floorboarded bedrooms provide a restful sleeping environment, complemented by a modern bathroom. With heating and cooling for seasonal comfort, this beautifully presented classic is ready for immediate enjoyment. Posi
Request Details
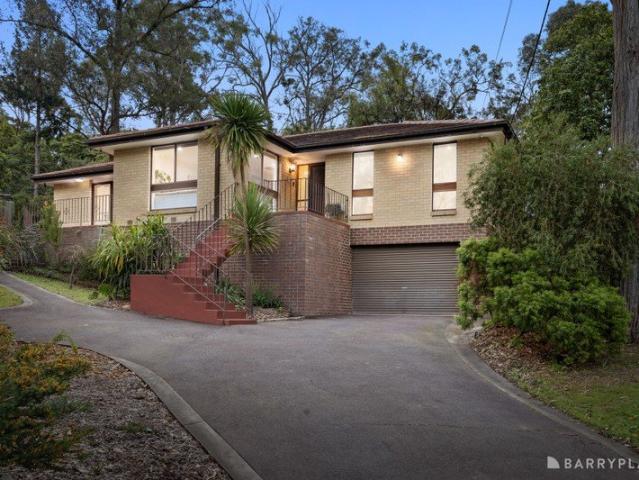
An Exceptional Family Sanctuary on 720sqm
View photo
House · for sale
Request Details
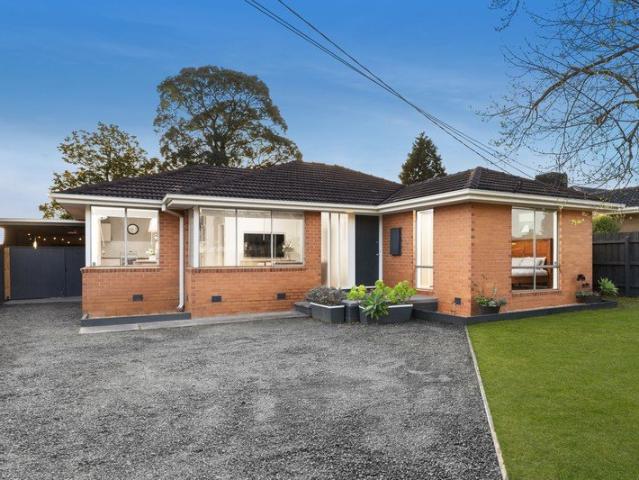
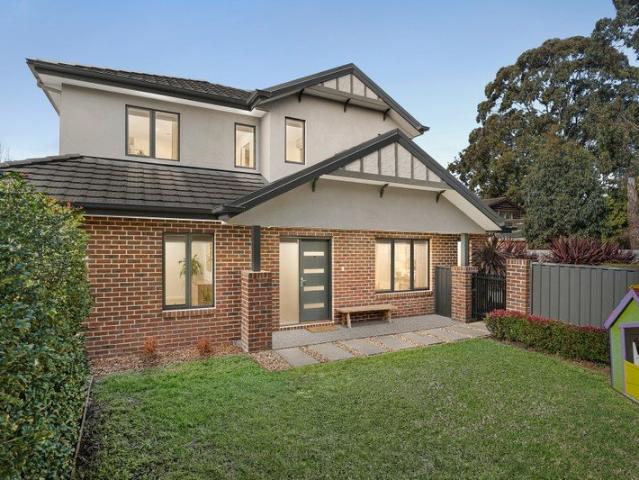
An Exceptional Family Sanctuary on 720sqm
Bayswater, Melbourne
· 5 Bedrooms · 2 Baths · House
· Parking
Bayswater, Melbourne · 5 Bedrooms · 2 Baths · House · Parking
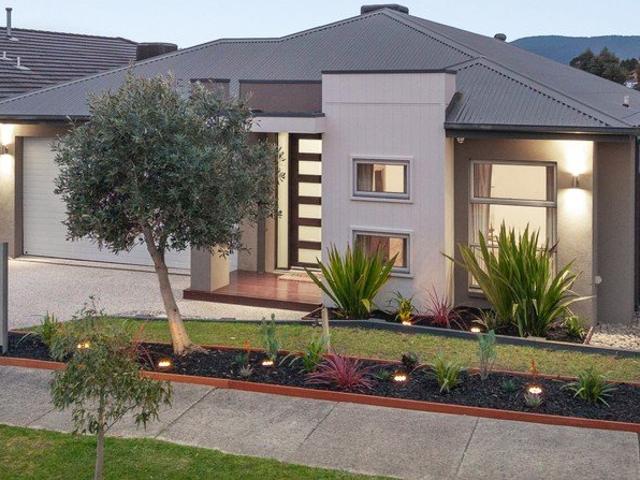
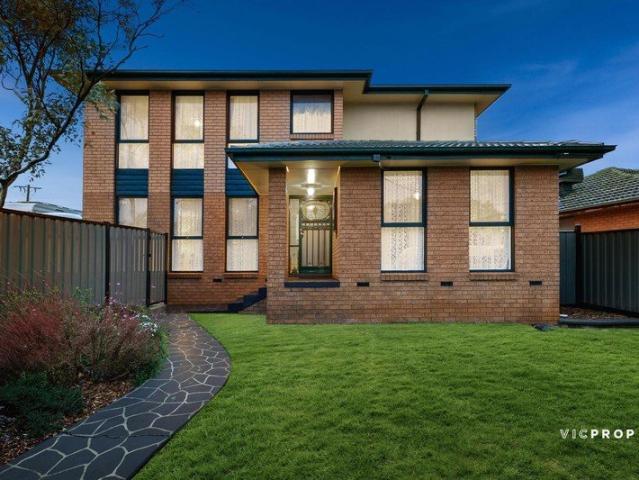
Some homes simply have the space your family needs. Others create the lifestyle you've always imagined. This exceptional six-bedroom residence delivers both, offering generous proportions, multiple living zones and the flexibility to adapt as your family grows through every stage of life. From the moment you step inside, you'll appreciate the sense of space that flows throughout the home. Designed with large families and effortless entertaining in mind, the versatile floorplan offers multiple living areas where everyone can come together or enjoy their own private retreat. At the heart of the home, everyday living unfolds with ease, while the expansive covered pergola invites year-round entertaining, from relaxed weekend barbecues to celebrations with family and friends. A double garage is complemented by an abundance of additional off-street parking, providing ample space for multiple vehicles, a caravan or visiting guests. The privately positioned master suite provides a peaceful san
Request Details
Spacious Family Living with Alfresco Entertaining and Established Gardens
View photo
House · for sale
Request Details
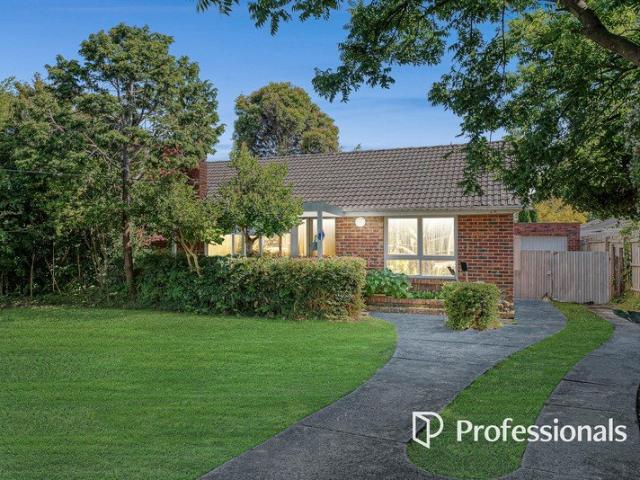
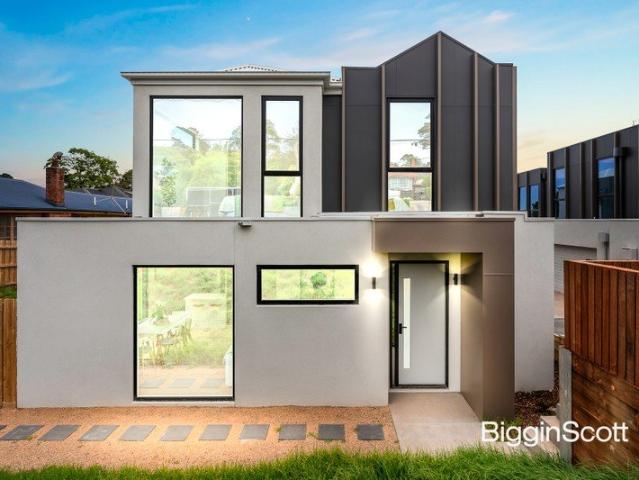
Spacious Family Living with Alfresco Entertaining and Established Gardens
Bayswater, Melbourne
· 3 Bedrooms · 2 Baths · House
· Garden · Equipped kitchen
Bayswater, Melbourne · 3 Bedrooms · 2 Baths · House · Garden · Equipped kitchen
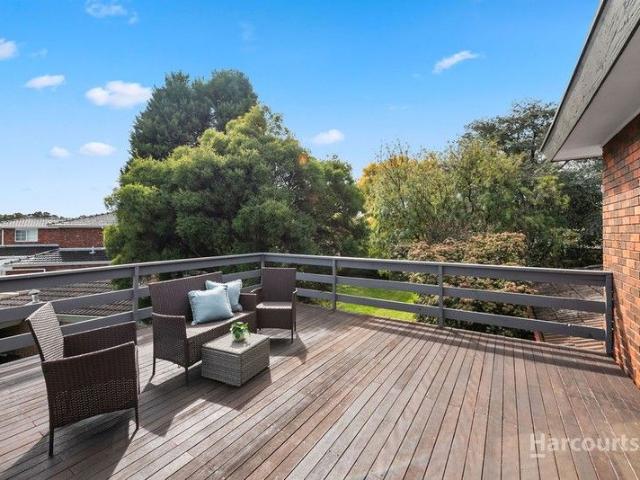
Set within an established Lakewood Estate setting, this spacious single-level residence brings together multiple living areas, three bedrooms, generous garden surrounds and a covered alfresco for relaxed everyday living and entertaining. The home opens to a welcoming entry and a substantial front living room, complemented by a separate dining area and a second living space positioned toward the rear. Engineered timber flooring extends through the living areas and bedrooms, while white marble-look tiles add a bright finish through the entry, kitchen, laundry, main bathroom and ensuite. Standard pendant lighting and curtained windows feature throughout. At the heart of the home, the kitchen includes a double sink, window with blind, rangehood, Westinghouse oven and cooktop, compact Fisher & Paykel dishwasher and pantry storage. The adjoining dining area creates a practical connection between the kitchen and living spaces. The rear living room provides a warm focal point with a functional
Request Details
Family Home With Proposed Plans
View photo
House · for sale
Request Details
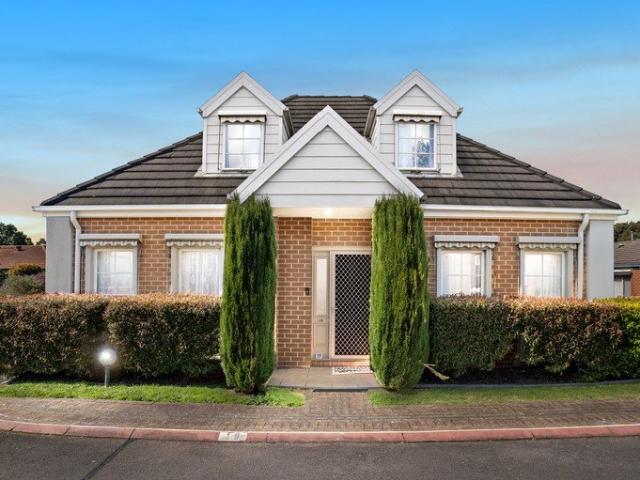
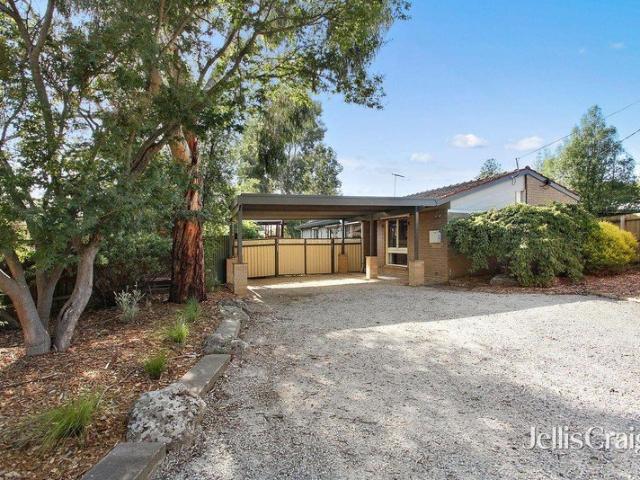
Family Home With Proposed Plans
Bayswater, Melbourne
· 3 Bedrooms · 1 Bath · House
· Garden · Swimming pool
Bayswater, Melbourne · 3 Bedrooms · 1 Bath · House · Garden · Swimming pool
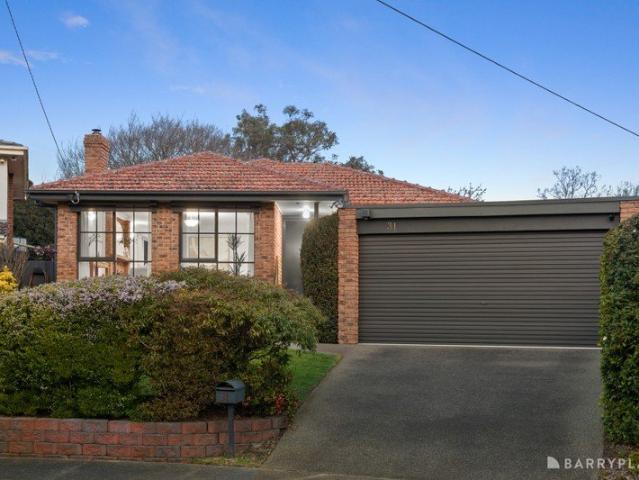
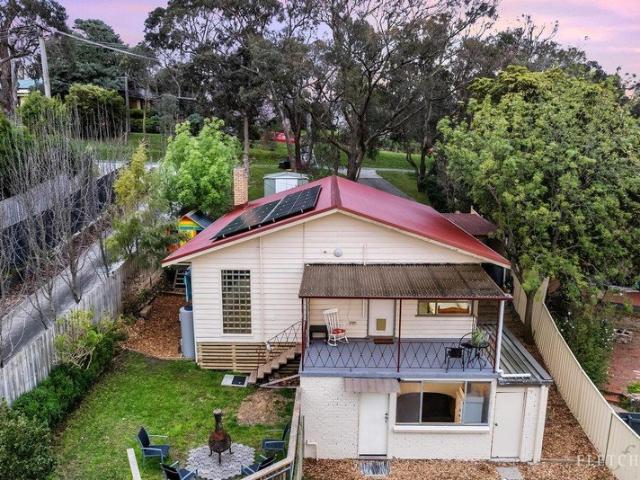
A welcoming family retreat with space to live, entertain and grow - with the added bonus of proposed plans for a second dwelling to the rear (STCA), currently in the final stages of approval - 41 Rodney Drive combines character, comfort and impressive outdoor versatility in one inviting Knoxfield address. Framed by established gardens and mature trees, the traditional brick home unfolds into a warm, practical interior before opening to a landscaped backyard with a filtered swimming pool, expansive lawn and a beautifully built cubby house that adds an extra dimension to family life. Hardwood floors introduce warmth through the entry, bedrooms and main living areas, while the family-friendly layout places all three bedrooms together. Each bedroom includes a built-in wardrobe, window blinds and ducted heating, with selected rooms also enhanced by ceiling fans. Two linen cupboards provide valuable additional storage within the bedroom wing. The updated bathroom is finished with light grey
Request Details
Rare Blue Chip Development Opportunity in the Heart of Ringwood GRZ1/DDO3 Potential on 725sqm Approx
View photo
House · for sale
Request Details
Rare Blue Chip Development Opportunity in the Heart of Ringwood GRZ1/DDO3 Potential on 725sqm Approx
Bayswater, Melbourne
· 2 Bedrooms · 1 Bath · House
Bayswater, Melbourne · 2 Bedrooms · 1 Bath · House
Positioned in the heart of Ringwood's thriving growth corridor, this exceptional property presents a rare and highly sought-after opportunity for developers, investors, and visionary buyers alike. Set on approximately 725sqm of prime land, the site benefits from favourable GRZ1 zoning and a DDO3 overlay, offering the potential for a substantial apartment development of up to six levels (STCA). Beyond its impressive development scope, the property also provides an outstanding opportunity to build a luxury new residence or multiple premium townhouses (STCA), making it a versatile investment with significant future upside. Ideally located within one of Melbourne's most rapidly evolving and well-connected precincts, the property is just moments from Eastland Shopping Centre, Costco, Ringwood Station, and major transport links, delivering exceptional lifestyle convenience and long-term growth appeal. Adding further value, the property falls within the highly regarded Ringwood Secondary Coll
Request Details
Low Maintenance Living with Flexible Two Level Design
View photo
Townhouse · for sale
Request Details
Low Maintenance Living with Flexible Two Level Design
Bayswater, Melbourne
· 3 Bedrooms · 2 Baths · Townhouse
· Parking · Equipped kitchen
Bayswater, Melbourne · 3 Bedrooms · 2 Baths · Townhouse · Parking · Equipped kitchen
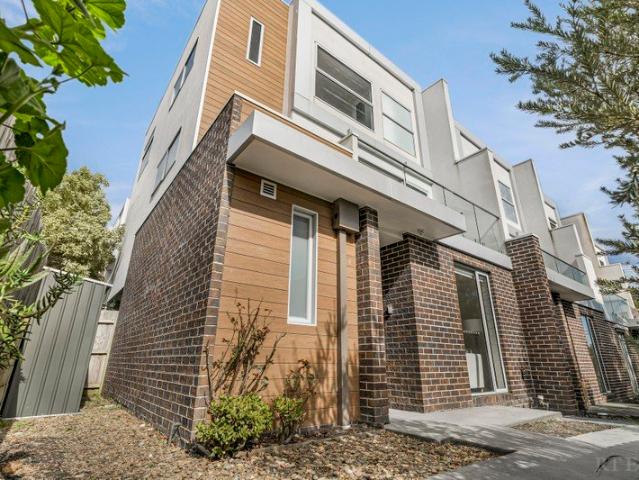
Well presented across two levels, 19/355 Dorset Road, Croydon combines comfortable interiors, flexible accommodation and a low-maintenance outdoor setting in private estate, complemented by a single-car lock-up garage and convenient access to a broad range of local amenities. Positioned along a shared driveway, the home opens to a practical ground-floor layout finished with timber style flooring and LED downlights. The living area is supported by a Panasonic split-system unit, creating a comfortable space for everyday relaxation. Two bedrooms are positioned on the lower level, including a front-facing bedroom with dual windows and wardrobe storage. A central bathroom serves this level and features a combined shower and bathtub arrangement. The kitchen and dining zone is designed with everyday functionality in mind, featuring floating shelving, glass-front cabinetry, a Technika oven and cooktop, dishwasher, double sink and pantry. LED strip lighting adds further illumination to the kitc
Request Details
Elegant Exclusivity
View photo
Townhouse · for sale
Request Details
Elegant Exclusivity
Bayswater, Melbourne
· 5 Bedrooms · 4 Baths · Townhouse
· Garden · Equipped kitchen
Bayswater, Melbourne · 5 Bedrooms · 4 Baths · Townhouse · Garden · Equipped kitchen
Many of Melbourne's best schools, restaurants and retailers are located in the eastern suburbs, serving discerning residents. The home's heart is a spacious family/dining room framed by full length windows embracing the manicured backyard and reserve beyond. The monochrome kitchen is graced with stainless steel European cooking appliances, and beautiful Caesar stone bench-tops. Enjoying ultimate peace and tranquillity in a boutique development this Townhouse is a masterpiece. Central to premium shopping centres including The Glen and Knox City and just a short stroll to Vermont South. Just minutes to popular Schools, Sporting facilities, public transport and Eastlink. Your choice
Request Details
Parkside family appeal in Walter Burley Griffin Estate
View photo
House · for sale
Request Details
Parkside family appeal in Walter Burley Griffin Estate
Bayswater, Melbourne
· 3 Bedrooms · 2 Baths · House
· Garden · Air conditioning · Patio · Equipped kitchen
Bayswater, Melbourne · 3 Bedrooms · 2 Baths · House · Garden · Air conditioning · Patio · Equipped kitchen
Backing onto Folan Park, this serene residence delivers family comfort, tranquillity and the morning/evening chorus of native birdsong from its outstanding position in the esteemed Walter Burley Griffin Estate. Nestled on 981sqm approx the home showcases a sunlit design that's easy to enjoy and commences with a stunning lounge room adorned with polished floorboards. Taking steps deeper into the home, a dining and family room link beautifully with a brilliant outdoor entertaining patio and the adjoining kitchen that's equipped with Bosch appliances, a walk-in pantry plus a breakfast bench. Outside an established garden immerses you in tranquillity whilst offering views of the adjoining reserve, making the spacious surrounds seem even larger and more serene. Accommodating the family, you'll find three robed bedrooms all with carpet and ceiling fans, including the master suite that offers a split system heating and air conditioning unit, cupboard, fitted walk-in-robe and a modern ensuite.
Request Details
The perfect combination of indoor and outdoor enjoyment
View photo
House · for sale
Request Details
The perfect combination of indoor and outdoor enjoyment
Bayswater, Melbourne
· 3 Bedrooms · 1 Bath · House
· Garden · Equipped kitchen
Bayswater, Melbourne · 3 Bedrooms · 1 Bath · House · Garden · Equipped kitchen
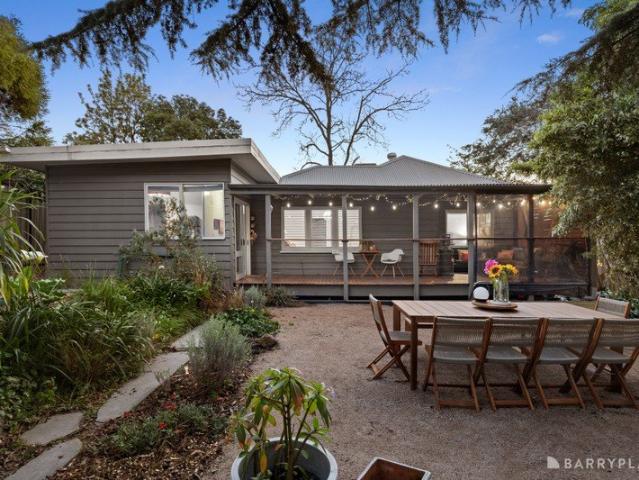
Striking a modern tone with stylish appointments and a family friendly design, this wonderful weatherboard home on 975sqm approx. offers the perfect combination of indoor and outdoor enjoyment with alfresco entertaining overlooking a magnificent backyard. Taking steps inside, a versatile living room heads up the home and offers the ideal space to furnish as a quiet retreat or study with the complements of a built-in desk, contemporary flooring and plantation shutters. A spacious open and airy ambience fills the kitchen, meals and family room, beautifully appointed with a crackling combustion fire, 900mm upright cooker, Haier dishwasher plus an island breakfast bench for quick snacks. The laundry grants access out onto the covered alfresco deck with brilliant backyard aspects, with the backyard itself boasting two entertaining areas and a firepit zone that are dispersed amongst a tranquil garden setting and lawn. Additionally complemented by a discreet vegetable garden and storage shed.
Request Details
Spacious living with exceptional entertaining appeal
View photo
House · for sale
Request Details
Spacious living with exceptional entertaining appeal
Bayswater, Melbourne
· 5 Bedrooms · 2 Baths · House
· Garden · Fireplace · Equipped kitchen
Bayswater, Melbourne · 5 Bedrooms · 2 Baths · House · Garden · Fireplace · Equipped kitchen
Destined to leave a lasting impression on all discerning families, this impeccable five-bedroom residence offers spacious living with multiple living zones, complemented by a brilliant backyard that encourages entertaining with an alfresco and sun-splashed deck. Desirably placed in the bowl of a quiet court that culminates in a neighbourhood reserve, the residence has been designed to accommodate the needs of the growing family with a spacious lounge room finished with a combustion fireplace and large windows that draw in an abundance of natural light. On the other side of a dividing wall, you'll find a versatile space that could be furnished however you please, with options varying from a formal dining zone, quiet retreat or study. The light infused open plan meals and family room feature a bar area and are complemented by an adjoining kitchen equipped with granite benchtops, glass splashbacks, Miele cooking appliances (oven, microwave and induction cooktop), Asko dishwasher, soft-clo
Request Details
Modern Living, Superb Location
View photo
Townhouse · for sale
Request Details
Modern Living, Superb Location
Bayswater, Melbourne
· 4 Bedrooms · 3 Baths · Townhouse
· Garden · Balcony · Equipped kitchen
Bayswater, Melbourne · 4 Bedrooms · 3 Baths · Townhouse · Garden · Balcony · Equipped kitchen
Expressions Of Interest Bathed in natural light and beautifully appointed throughout, this sophisticated contemporary residence reveals an oasis of space in a wonderfully convenient Ringwood setting. Generous proportions unfold across a versatile floorplan, where pale timber floors, crisp white interiors and expansive glazing create a fresh, inviting backdrop for modern living. A superb living and dining domain forms the centrepiece, framed by broad sliding doors opening to an expansive balcony embraced by picturesque tree canopies. From quiet mornings among the greenery to evenings spent entertaining, outdoor living is further enriched by an inviting front garden. Inside, the sleek kitchen pairs stone benchtops and a substantial island with Bosch appliances, streamlined cabinetry and a walk-in pantry, while the fluid layout is perfectly considered for hosting. A powder room is discreetly positioned nearby. Three bedrooms with built-in robes occupy the upper level, accompanied by two m
Request Details
A timeless reinvention of family living
View photo
House · for sale
Request Details
A timeless reinvention of family living
Bayswater, Melbourne
· 7 Bedrooms · 4 Baths · House
· Fireplace · Equipped kitchen
Bayswater, Melbourne · 7 Bedrooms · 4 Baths · House · Fireplace · Equipped kitchen
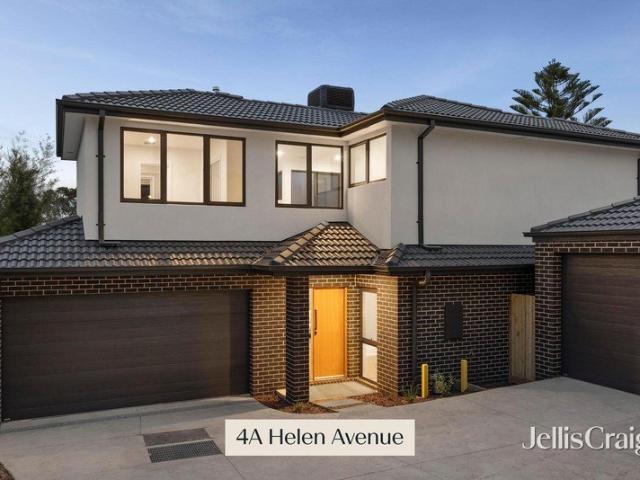
4 Helen Avenue, Croydon 3 bed 1bath 2car land size 402m2 Beautifully transformed with an unwavering commitment to quality and style, this impeccably renovated residence delivers the perfect balance of timeless character and contemporary luxury. Every detail has been thoughtfully considered, creating a home that feels warm, sophisticated and effortlessly liveable. Bathed in natural light and finished with an elegant palette of premium materials, the interiors reveal a seamless blend of classic charm and modern refinement. Engineered timber flooring flows gracefully through the entrance, living spaces and kitchen, while plush carpets provide warmth and texture throughout the bedrooms. The inviting lounge is centred around a beautiful open wood fireplace, creating a welcoming atmosphere for relaxed evenings, while feature pendant lighting, LED illumination and plantation shutters enhance the home's refined aesthetic. At the heart of the home, the stunning designer kitchen has been crafted
Request Details
Family Warmth, Style with a Backyard to Treasure
View photo
House · for sale
Request Details
Family Warmth, Style with a Backyard to Treasure
Bayswater, Melbourne
· 3 Bedrooms · 1 Bath · House
· Garden · Air conditioning · Fireplace · Equipped kitchen
Bayswater, Melbourne · 3 Bedrooms · 1 Bath · House · Garden · Air conditioning · Fireplace · Equipped kitchen
There is something instantly welcoming about this beautifully updated three-bedroom home, where warmth, light and generous gardens create a wonderful place to put down roots. Set on 663sqm approx. in a sought-after Ringwood North pocket, it offers an enticing combination of family comfort, lifestyle and future possibility. At the heart of the home, the spacious living and dining zone is filled with natural light through expansive windows overlooking the front garden, with a wood fireplace adding warmth and character and split-system air conditioning providing comfort through summer. The beautifully updated kitchen features stone benchtops, generous cabinetry, a large pantry, gas cooktop, oven and dishwasher, with a breakfast bar creating the perfect spot for casual mornings. Double doors extend the living outdoors to a fantastic deck, where long lunches and relaxed evenings can unfold while children play across the generous lawn, surrounded by established garden beds, a cubby house and
Request Details
Spacious, Stylish Living in a Peaceful Boronia Setting
View photo
House · for sale
Request Details
New
Spacious, Stylish Living in a Peaceful Boronia Setting
Bayswater, Melbourne
· 4 Bedrooms · 2 Baths · House
· Equipped kitchen
Bayswater, Melbourne · 4 Bedrooms · 2 Baths · House · Equipped kitchen
Designed for effortless family living, this home offers a wonderful combination of space, comfort and everyday convenience. With three bedrooms, a dedicated study or 4th bedroom and generous open-plan living, this inviting home provides plenty of room to relax, work and entertain. The impressive master bedroom is a true retreat, featuring an abundance of space, a walk-in robe and private ensuite. The remaining two bedrooms are both fitted with built-in robes and are serviced by a central family bathroom complete with both a bath and shower. At the heart of the home, the open-plan kitchen, dining and living area creates a bright and welcoming space for the whole family to come together. The well-appointed kitchen is designed with practicality in mind, featuring a stainless-steel oven, gas cooktop, dishwasher and an impressive walk-in pantry providing exceptional storage. Sliding doors connect the living area with the covered alfresco, creating a seamless extension of the home's entertai
Request Details
Warm Family Living in a Peaceful Court
View photo
House · for sale
Request Details
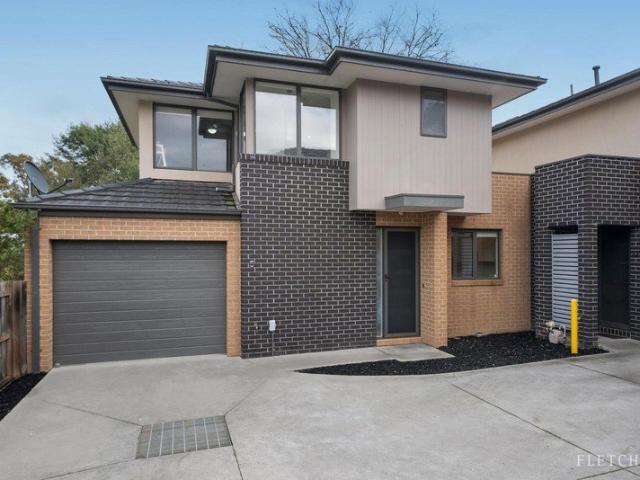
Warm Family Living in a Peaceful Court
Bayswater, Melbourne
· 4 Bedrooms · 1 Bath · House
· Garden · Air conditioning · Equipped kitchen
Bayswater, Melbourne · 4 Bedrooms · 1 Bath · House · Garden · Air conditioning · Equipped kitchen
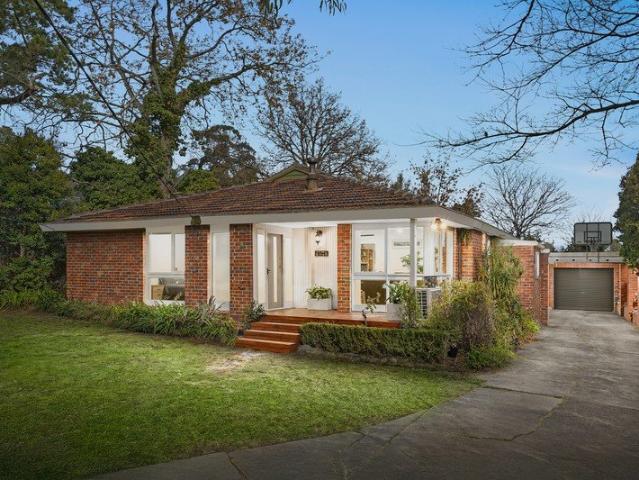
Enjoying a prized position at the head of a peaceful court, this warm and welcoming four-bedroom home creates a wonderful setting for family life, with generous living spaces and beautiful established gardens offering room to relax, connect and grow. Set on a substantial 729sqm approx. allotment, it is a home with an inviting sense of comfort and possibility. Inside, a spacious living zone enjoys leafy front garden outlooks and ducted heating, while the skylit timber kitchen with adjoining meals area forms a welcoming heart of the home, offering stone-look benchtops, extensive cabinetry, a Miele dishwasher and four-burner gas stove with oven. Stepping down, the generous family room provides a beautifully separate retreat with exposed ceiling beams, split-system air conditioning, ducted heating and expansive windows framing the backyard greenery. Outside, established front and rear gardens create a wonderfully peaceful sanctuary, with a paved entertaining area overlooking the lawn, plus
Request Details
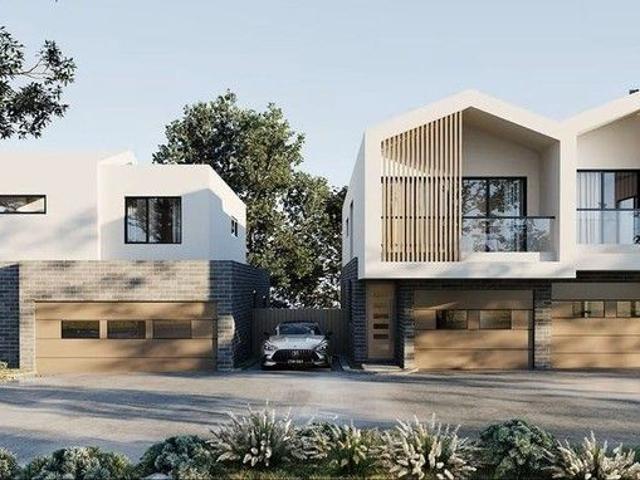
Modern Living Perfected
View photo
Townhouse · for sale
Request Details
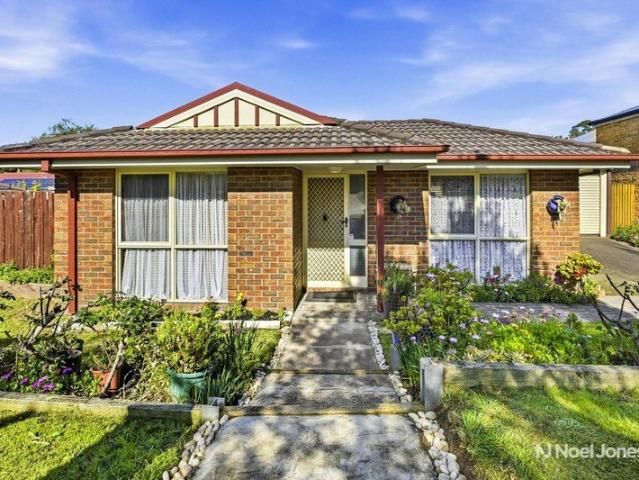
Modern Living Perfected
Bayswater, Melbourne
· 4 Bedrooms · 2 Baths · Townhouse
· Garden · Equipped kitchen
Bayswater, Melbourne · 4 Bedrooms · 2 Baths · Townhouse · Garden · Equipped kitchen
Effortless living is perfected in this five-year-young residence, showcasing a generous footprint, spacious room sizes and quality finishes. A gated garden framed by privacy hedges makes a great first impression, offering a secure play space for children and pets, with a paved walkway leading to the home's entrance. Inside, tall ceilings, stylish flooring and double-glazed windows with double block-out blinds enhance the light-filled interiors, spread across two levels. The inviting living and dining room is set up for relaxation and entertaining, where stacker doors with flyscreens open to a sunbathed Merbau deck canopied by a shade sail and surrounded by low maintenance gardens. Centred around a breakfast island, the kitchen is the showpiece of the open plan hub, boasting a full suite of Blanco stainless steel appliances, shaker cabinetry, tiled splashbacks and stone countertops. A private master suite with a sleek twin-basin ensuite and walk-in wardrobe can also be found on the grou
Request Details
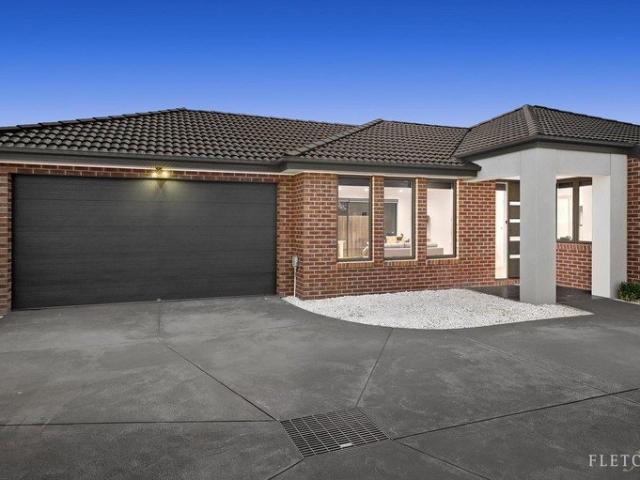
SOPHISTICATED LIFESTYLE DESIGN!
View photo
Townhouse · for sale
Request Details
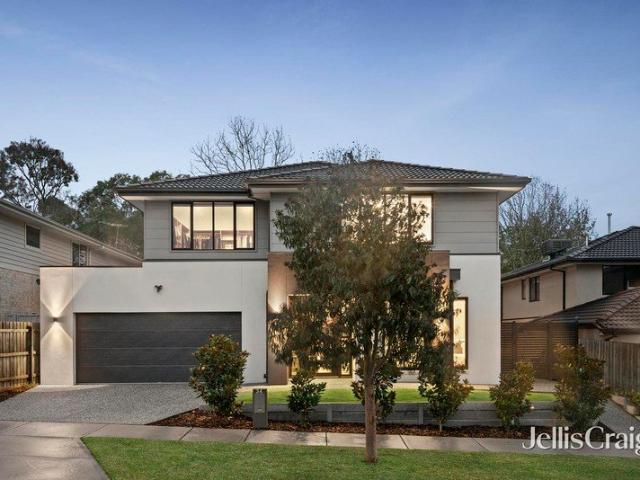
SOPHISTICATED LIFESTYLE DESIGN!
Bayswater, Melbourne
· 3 Bedrooms · 2 Baths · Townhouse
· Air conditioning · Equipped kitchen
Bayswater, Melbourne · 3 Bedrooms · 2 Baths · Townhouse · Air conditioning · Equipped kitchen
Capturing the essence of low maintenance living with streamlined style and a sophisticated indoor-outdoor design, this brand new townhouse embraces modern lifestyle requirements whilst relishing a spacious double storey design. On-trend from the start, the home opens onto a free-flowing living, dining and kitchen that's adorned with contemporary floorboards, a picture window, stone benches, 900mm oven and gas stove plus a dishwasher and laundry/butler's pantry. Stacker sliding doors connect the interior with outside, flowing out to a delightful courtyard where you can entertain with friends or enjoy time in the sunshine with your children and pets. Clustered together upstairs, the three robed bedrooms include a master bedroom with built-in-robe and ensuite, supplemented by a 2nd bathroom with toilet and ground floor powder room. Flaunting the finishing touches of double glazing to most windows, ducted heating/air conditioning, high ceilings, water tank, ample storage plus a double gara
Request Details
Own street frontage with no body corp fees
View photo
House · for sale
Request Details
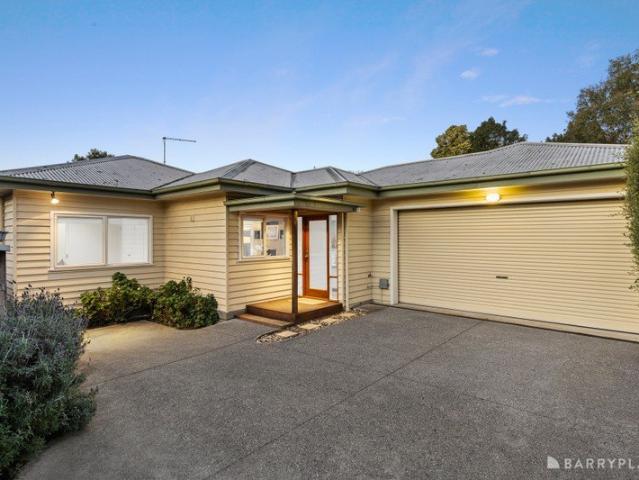
Own street frontage with no body corp fees
Bayswater, Melbourne
· 4 Bedrooms · 2 Baths · House
· Garden · Parking · Air conditioning · Equipped kitchen
Bayswater, Melbourne · 4 Bedrooms · 2 Baths · House · Garden · Parking · Air conditioning · Equipped kitchen
Be the first to secure this fabulous family home located in a prime location in Kilsyth on the border of Croydon and Mooroolbark, close to schools, shops, public transport, parks and more. The home has complete street frontage and comprises of four great size bedrooms all with BIR's and ceiling fans, the master is conveniently located at the front of the home with WIR and a stylish ensuite with shower, toilet and twin vanity. An open plan kitchen/meals area with gas cooking and Miele stainless steel dishwasher overlooks a large open plan carpeted lounge with wood Coonara. Other features include polished timber floors, gas ducted heating, modern central bathroom with shower, large bath and toilet. To complete this picture the home offers a great size laundry, air conditioning, double carport plus ample off-street parking, a secure and low maintenance rear yard with spacious and private rear entertaining deck and landscaped gardens. Hurry, an inspection is sure to impress!
Request Details
Contemporary luxury for an exceptional lifestyle
View photo
House · for sale
Request Details
Contemporary luxury for an exceptional lifestyle
Bayswater, Melbourne
· 4 Bedrooms · 3 Baths · House
· Garden · Fireplace · Equipped kitchen
Bayswater, Melbourne · 4 Bedrooms · 3 Baths · House · Garden · Fireplace · Equipped kitchen
Encouraging modern lifestyle living with a sophisticated and contemporary aesthetic, this luxurious corner residence-almost new at just one and a half years old-is certain to be the envy of your friends with its well-planned, family-friendly dimensions and streamlined entertaining appeal. Imbued with northern sunshine, the open plan living and dining domain embraces the allure of an ambient electric fireplace, recessed speakers and a glamorous Venetian plaster feature wall, while the stylishly appointed kitchen incorporates 40mm stone benches, 900mm appliances, Solt dishwasher, double sink, soft close cabinetry, huge walk-in pantry plus a wide, waterfall island breakfast bench. Delivering space for outdoor dining or quiet downtime with family and friends, sliding doors open onto the sun-splashed backyard and alfresco that's detailed with a ceiling fan and Matador barbeque kitchen (connected to mains gas and water). Master bedrooms grace both levels with the ground floor master boasting
Request Details
Single Level Living with Resort Style Outdoor Entertaining Harcrest Estate
View photo
House · for sale
Request Details
Single Level Living with Resort Style Outdoor Entertaining Harcrest Estate
Bayswater, Melbourne
· 4 Bedrooms · 2 Baths · House
· Garden · Parking · Equipped kitchen
Bayswater, Melbourne · 4 Bedrooms · 2 Baths · House · Garden · Parking · Equipped kitchen
Four bedrooms, two bathrooms, double garage, all on one level, on a low-maintenance block in one of Wantirna South's most sought-after pockets. Outdoor living is the defining feature of 5 Vineyard Road. Two decking areas flow from the main living zones - one with a tranquil water feature, palms and lighting, the other an undercover retreat for year-round use. Beyond, bluestone pavers open to a fire pit and feature wall, a dedicated pizza oven and BBQ zone, and an artificial turf area that makes a safe, practical play space for little ones. Targeted garden LED lighting and an integrated Yamaha indoor/outdoor sound system complete the setting. Inside, a tiled entrance hall leads past the formal lounge to the open-plan kitchen with stone benchtops and generous family living zones, flooded with northern light and framed by established greenery. The master suite opens through double doors to a walk-in robe and fully tiled ensuite with double vanity and separate WC. Three further bedrooms, a
Request Details
930sqms of High Rising Potential
View photo
House · for sale
Request Details
930sqms of High Rising Potential
Bayswater, Melbourne
· 6 Bedrooms · 4 Baths · House
· Equipped kitchen
Bayswater, Melbourne · 6 Bedrooms · 4 Baths · House · Equipped kitchen
A number 1 address on the bend of the court presents the high rising potential of a huge 930sqms (approx.) block that has you close enough to walk to Livingstone Primary, Emmaus College and Vermont South Shopping Centre. It's hard to tell from the street just how grand this floor plan is as it unfolds across a split-level design with 6 bedrooms, 3 bathrooms and 3 super-sized living areas, nicely updated with polished timber floors, new carpets in the bedrooms and a Blanco induction cooktop. Enriched by natural light, both the living rooms and bedrooms are perfectly positioned to draw in the sunshine, with the home angled across the north facing aspect of the high rising allotment. Up front, there's a timber lined living room and separate kitchen. At the hallway intersection, a sunken study/bedroom offers great privacy in its own wing with a nearby bathroom with walk-in shower. The highest level of the home presents a magnificent master bedroom featuring a spectacular deck overlooking t
Request Details
Versatile Home with Rental Suite and Views
View photo
House · for sale
Request Details
Updated
Versatile Home with Rental Suite and Views
Bayswater, Melbourne
· 4 Bedrooms · 2 Baths · House
· Equipped kitchen
Bayswater, Melbourne · 4 Bedrooms · 2 Baths · House · Equipped kitchen
For navigation, put in 128 Glenfern Road, Ferntree Gully to be directed to the property. In this idyllic position that links practical Ferntree Gully amenities with picturesque Dandenong Ranges living, sits this unique property that is all about versatility. Featuring an inviting family residence with a lower-level suite ideal for rental income to off-set the cost of living, this is a clever investment and a charming place to call home. This 520sqm (approx.) property resides along a no-through road service lane with views of the picturesque Lysterfield Green Wedge. On the upper level, step from the large front verandah into the open concept living area that serves as the hub of the home. The lounge, dining area, and kitchen feature wide-board flooring, high ceilings, and large windows and glass block walls that saturate this home in natural light. Those who love to entertain will appreciate the gas cooktop, Westinghouse wall oven, Smeg dishwasher, and abundant storage in the stylish ki
Request Details
Fernbank 246 Knock Down Rebuild New Home
View photo
Terraced House · for sale
Request Details
Fernbank 246 Knock Down Rebuild New Home
Bayswater, Melbourne
· 4 Bedrooms · 2 Baths · Terraced House
· Equipped kitchen
Bayswater, Melbourne · 4 Bedrooms · 2 Baths · Terraced House · Equipped kitchen
Ask about our Select inclusions for a detailed list of specifications. This price is based on the advertised land value & the build includes site costs, 7 star energy rating & full electric home. No Gas connection. Not included are Demolition, driveway, fencing, landscaping. The needs of today’s family are at the forefront of the Fernbank, a striking family home with an open plan living space, perfectly centred between a unique kid’s zone to the rear and the parents’ zone to the front. Entertaining with family and friends in the central living space with kitchen, family, dining and outdoor covered alfresco has never been so easy. While the kids play in the activity room to the rear of the home, retreat to the lounge room where you can relax and unwind. A large private master bedroom boasts a generous ensuite and a large walk-in robe; it is the perfect place to get away from it all and re-charge. This unique, versatile design also lends itself to be a split-level design, subject to site
Request Details
Sale by Set Date on Monday 21st September at 6pm unless sold prior
View photo
House · for sale
Request Details
Sale by Set Date on Monday 21st September at 6pm unless sold prior
Bayswater, Melbourne
· 5 Bedrooms · 4 Baths · House
Bayswater, Melbourne · 5 Bedrooms · 4 Baths · House
Space, Potential & Endless Possibilities on 1,228sqm Calling all renovators, tradies, and multi-generational families - bring your own tools and inspiration! Set on a generous 1,228sqm (approx.) allotment in a fantastic, family-friendly pocket of The Basin, this expansive property comprises a large family home, plus a separate unit and a studio. This is the perfect project for a hands-on buyer ready to roll up their sleeves and add their own touch. This is the kind of home that brings a family together - picture weekends spent gathered around the fire pit, swapping stories as the kids run free across the block. Highlights: Original home built in 1969, on a generous 1,228sqm (approx.) allotment, offering plenty of scope to renovate or renew. Large family home plus a separate unit (own gas meter) and an additional room with a bathroom that is currently being utilised as a studio but would also make a great work from home space or workshop. Ideal for multi-generational families or extende
Request Details
Immaculate Modern Living with a Private Outdoor Escape
View photo
Townhouse · for sale
Request Details
Immaculate Modern Living with a Private Outdoor Escape
Bayswater, Melbourne
· 2 Bedrooms · 2 Baths · Townhouse
· Garden · Equipped kitchen
Bayswater, Melbourne · 2 Bedrooms · 2 Baths · Townhouse · Garden · Equipped kitchen
Modern, immaculate and wonderfully private, this two-level townhouse offers an inviting lifestyle where there is nothing left to do but move in and enjoy. Around ten years old and beautifully maintained inside and out, it is equally appealing for first-home buyers, downsizers or investors seeking comfort and convenience. The lower level brings everyday living together in a bright open-plan living, dining and kitchen domain, enhanced by new floating flooring and double sliding doors that invite the outdoors in. The modern kitchen is beautifully appointed with stone benchtops, an island bench, generous pantry, gas cooktop, oven and dishwasher, creating a natural heart for cooking and conversation. Step outside to a private, securely fenced backyard where a generous deck creates the perfect setting for summer dinners and relaxed weekends, complemented by an artificial lawn, garden surrounds and storage shed. Upstairs, two generous bedrooms each feature built-in robes and ceiling fans, inc
Request Details
Ringwood East | Big Courtyard, Study Nook & 4 Bedrooms
View photo
Townhouse · for sale
Request Details
Ringwood East | Big Courtyard, Study Nook & 4 Bedrooms
Bayswater, Melbourne
· 4 Bedrooms · 2 Baths · Townhouse
Bayswater, Melbourne · 4 Bedrooms · 2 Baths · Townhouse
Ringwood East | Big Courtyard, Study Nook & 4 Bedrooms Perfect to Live In or Invest! 141-143 Bedford Road, Ringwood East 3-4 Bedrooms | 3-3.5 Bathrooms| 2 Carpark Home Sizes: 20.37 SQ 26.27 SQ Land Sizes: 205.0 SQM 349.4 SQM Nestled in the enchanting landscape of Ringwood East, Bedford Rise offers an unparalleled lifestyle of luxury and convenience. This exclusive collection of 13 townhomes blends contemporary design with urban proximity, surrounded by lush greenery and everyday essentials. Each two-level home is a sanctuary of style, featuring spacious, light-filled living areas, gourmet kitchens with Bosch appliances, and serene bedrooms designed for relaxation. Timber floors, stone benchtops, and stainless steel accents evoke timeless elegance. Enjoy seamless indoor-outdoor living with landscaped courtyards perfect for entertaining. With tranquil master suites, luxurious ensuite amenities, and sophisticated security systems, Bedford Rise ensures peace of mind and comfort. Enjoy the
Request Details
Neat, Sweet And Located To Please
View photo
House · for sale
Request Details
Neat, Sweet And Located To Please
Bayswater, Melbourne
· 4 Bedrooms · 2 Baths · House
· Equipped kitchen
Bayswater, Melbourne · 4 Bedrooms · 2 Baths · House · Equipped kitchen
Nestled within the quiet embrace of a well-connected estate, this sweet single-level residence on a low maintenance allotment is an idyllic place to step into the market, downsize or invest. Wrapped by established gardens and kept in good condition, the home's welcoming interior can be enjoyed as is or enhanced to one's liking. There is a sizable living and dining room beyond the entry, seamlessly leading out to a private alfresco that is covered for all-weather entertaining. The kitchen has everything you need to prepare meals and clean, featuring a full suite of stainless steel appliances and a breakfast bar to chop ingredients or chat with family and friends. Zoned accommodation will be appreciated by residents, with the front master featuring a walk-in wardrobe and ensuite, and the remaining bedrooms, all with built-in wardrobes, sharing a communal bathroom with a clawfoot bathtub. A separate toilet and a laundry with a double-door storage cupboard complete the home's internal foot
Request Details
Modern Comfort with a Private Outdoor Escape
View photo
House · for sale
Request Details
New
Modern Comfort with a Private Outdoor Escape
Bayswater, Melbourne
· 3 Bedrooms · 2 Baths · House
· Garden · Equipped kitchen
Bayswater, Melbourne · 3 Bedrooms · 2 Baths · House · Garden · Equipped kitchen
Modern, immaculate and wonderfully easy to enjoy, this three-bedroom home brings together light-filled interiors, generous open-plan living and a beautifully private rear yard, creating an effortless lifestyle for families, downsizers or those seeking a move-in-ready home. With contemporary finishes, a stylish stone kitchen, covered outdoor entertaining and excellent car accommodation, every space has been thoughtfully designed for comfort, connection and easy everyday living. At its heart, the light-filled open-plan living and dining domain flows effortlessly into a sleek contemporary kitchen featuring stone benchtops, a generous island with breakfast-bar seating, gas cooktop, oven, dishwasher and walk-in pantry. Sliding doors create a seamless connection to the private rear yard, where a covered alfresco area, lovely garden beds and low-maintenance synthetic turf create a beautiful outdoor retreat for long lunches, relaxed entertaining or simply unwinding in the fresh air. The main b
Request Details
Immaculate contemporary residence in serene cul de sac setting
View photo
House · for sale
Request Details
Immaculate contemporary residence in serene cul de sac setting
Bayswater, Melbourne
· 5 Bedrooms · 3 Baths · House
· Equipped kitchen
Bayswater, Melbourne · 5 Bedrooms · 3 Baths · House · Equipped kitchen
Offers closing Wednesday 9 September at 12.30pm (unless sold prior) Nestled within an exclusive enclave of quality contemporary homes, this impeccably presented near-new residence delivers a luxurious family lifestyle with exceptional flexibility for growing and multi-generational families alike. Beautifully appointed throughout with designer finishes and generous proportions, the home showcases spacious living zones across both levels, indulgent master suites on each floor, an impressive gourmet kitchen, and an inviting north-facing alfresco entertaining space. Positioned just a short stroll from buses and within easy walking distance of Gladesville Primary School, the home is also moments from Elizabeth Bridge Reserve, Pinks Reserve, and Kilsyth shops and cafés. Zoned for Yarra Hills Secondary College, the location is just six minutes' drive from Billanook College and Mooroolbark Station, with the renowned walking trails and national parkland of Mount Dandenong also in easy reach. Fr
Request Details
Private, Spacious and Designed for Effortless Living
View photo
Townhouse · for sale
Request Details
Private, Spacious and Designed for Effortless Living
Bayswater, Melbourne
· 3 Bedrooms · 3 Baths · Townhouse
· Garden · Fireplace · Equipped kitchen
Bayswater, Melbourne · 3 Bedrooms · 3 Baths · Townhouse · Garden · Fireplace · Equipped kitchen
Privately positioned at the rear of just two homes, this beautifully presented property delivers an impressive combination of space, privacy and low maintenance living in a convenient Ringwood East setting. At the heart of the home is a generous open plan living and dining area, enhanced by polished timber floors, excellent natural light and a striking feature fireplace. The adjoining kitchen offers ample bench space, excellent storage, gas cooking and an easy connection to the main living zone. The bedroom accommodation is a genuine standout. All three bedrooms include built in robes, with each enjoying either its own ensuite or direct ensuite style access to a bathroom. With three bathrooms in total, the layout offers exceptional flexibility for families, guests, downsizers or shared living. Large doors extend the living area directly onto a private rear deck and secure garden, creating an inviting space for entertaining, relaxing, children or pets. Further highlights include split s
Request Details

Get email alerts

Don't miss out: be the first to know about new properties

The alert was correctly created

On subscribing you accept the conditions of use and the privacy policy
Alert
Receive new ads in your inbox
Save this search
Receive alerts for new listings

We'll send you an email when we have new properties for: "Houses for sale in Bayswater, Melbourne"

The alert was correctly created

Vermont South
Vermont
Get email alerts and be the first to see new listings
Required field
On subscribing I accept the terms of the privacy policy
Perfect! You'll soon start receiving new listings via email
Alert
Receive an email when we have new ads for Houses for sale in Bayswater, Melbourne
Save this search
Filters

Bedrooms

Size (m²)

Price

$
$

Property type

Bathrooms

Clear all filters
Receive notifications when new entries are published.