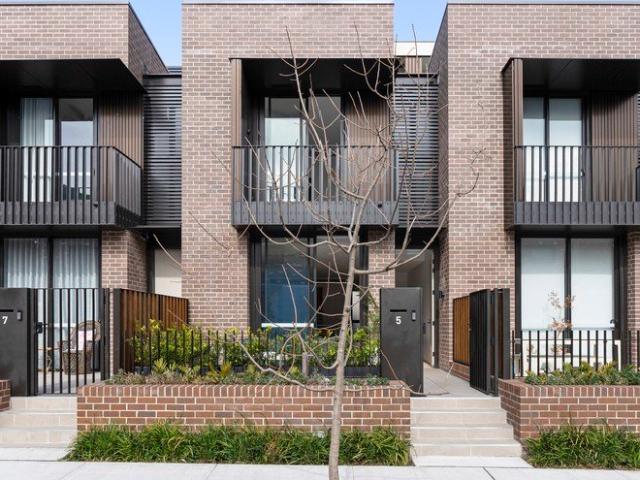
1,488 houses for sale in Balmain East

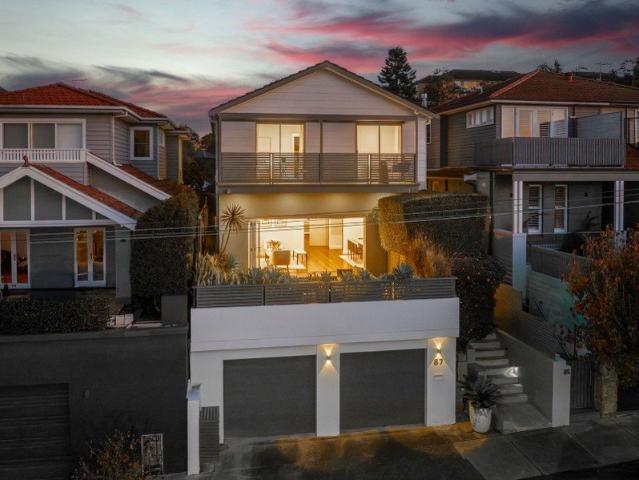
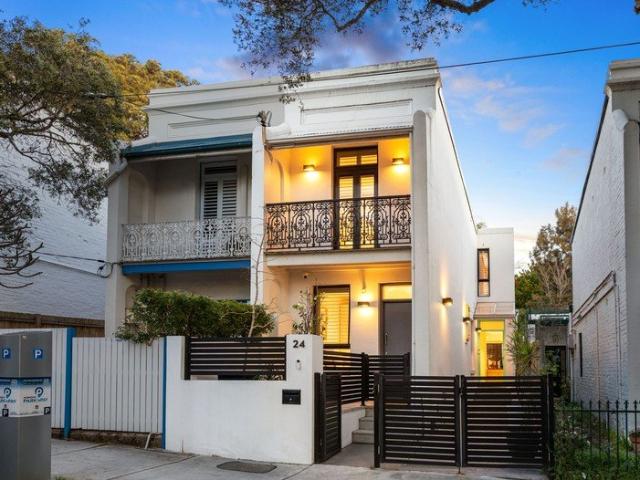
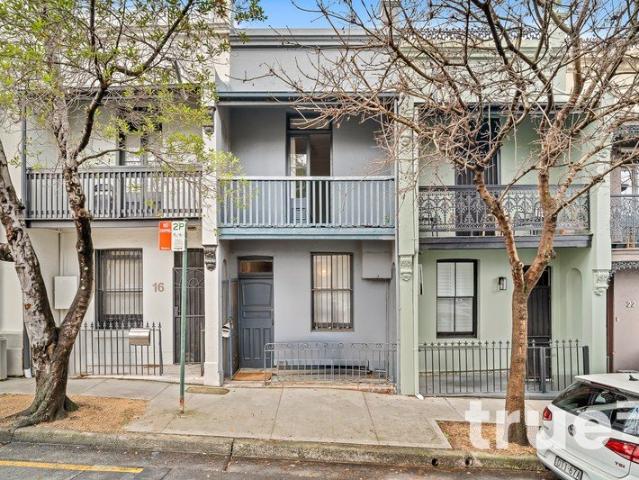
Wide Victorian terrace / exceptional space and flexibility
View photo
House · for sale
Request Details
Wide Victorian terrace / exceptional space and flexibility
Balmain East
· 4 Bedrooms · 2 Baths · House
· Terrace · Parking · Equipped kitchen
Balmain East · 4 Bedrooms · 2 Baths · House · Terrace · Parking · Equipped kitchen
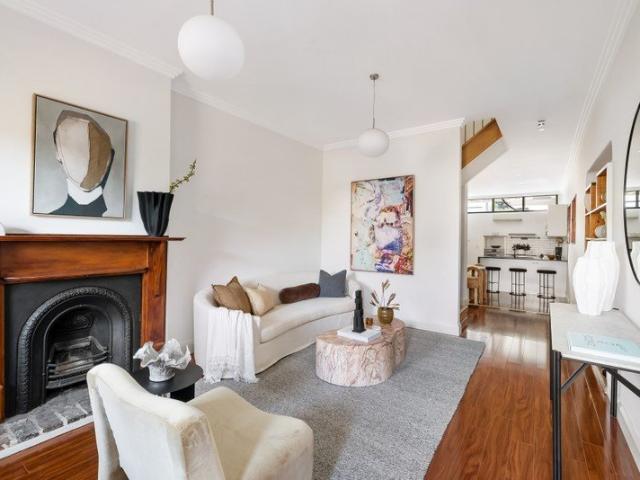
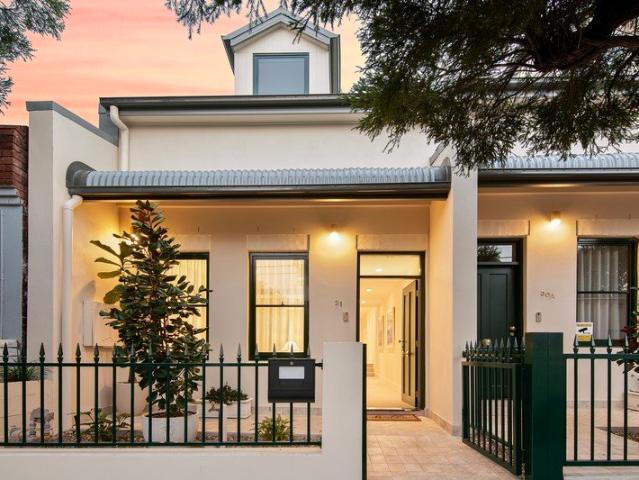
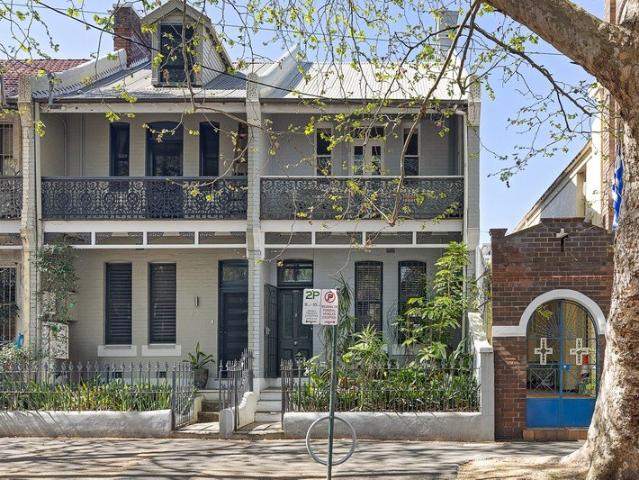
In a desirable and connected pocket of Surry Hills, this substantial Victorian terrace combines classic character, generous proportions and flexibility across three levels. A wide 4.8m frontage creates an immediate sense of scale and street presence, while excellent natural light and a highly practical layout enhance its appeal. Victorian details sit comfortably alongside thoughtful modern updates, with generous open living and dining spaces, a substantial courtyard, and secure parking for two vehicles. Steps to Bourke Street Public School and an easy walk to Surry Hills Village, Crown Street, Bourke Street Bakery and the Light Rail. Highlights Substantial 4-bedroom Victorian terrace Prime position in the heart of Surry Hills Wide 4.8m frontage and street presence Natural light and generous proportions Flexible layout, 4 bedrooms plus study Generous open living and dining areas Renovated stone kitchen, quality fitout Tastefully updated baths, main with tub Original fireplaces and perio
Request Details
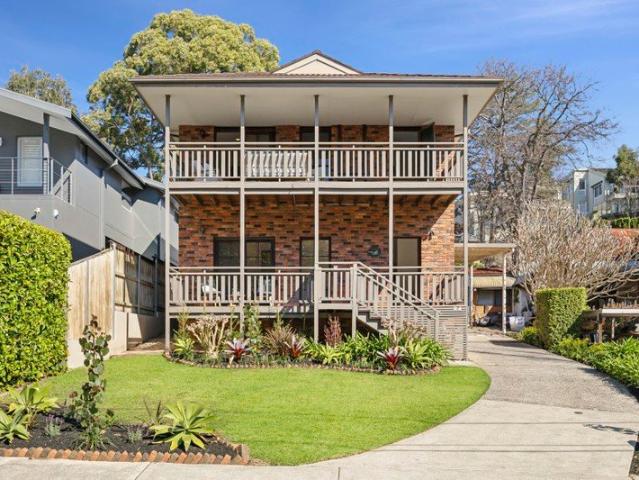
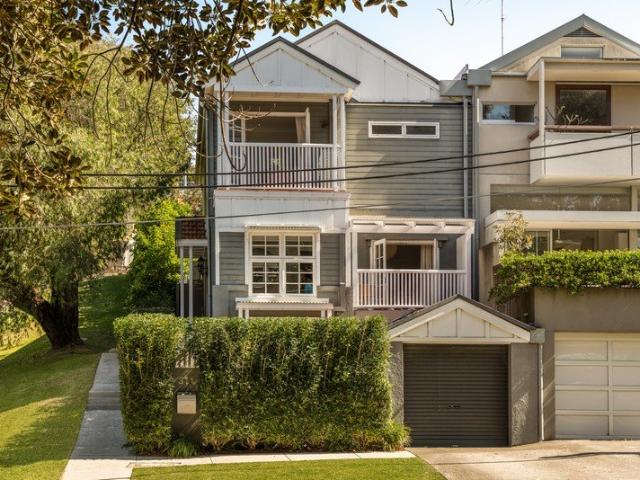
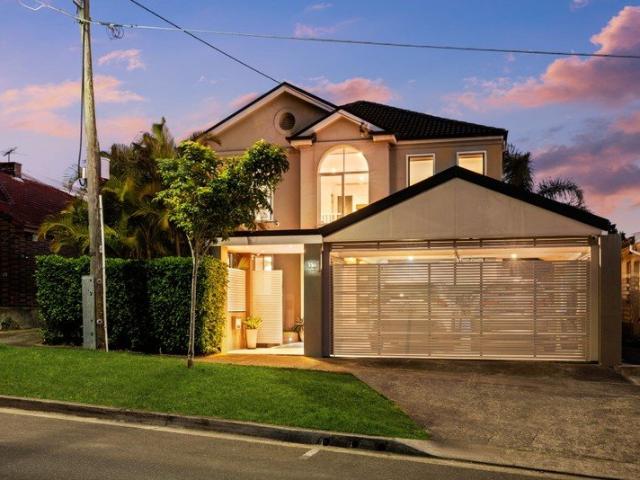
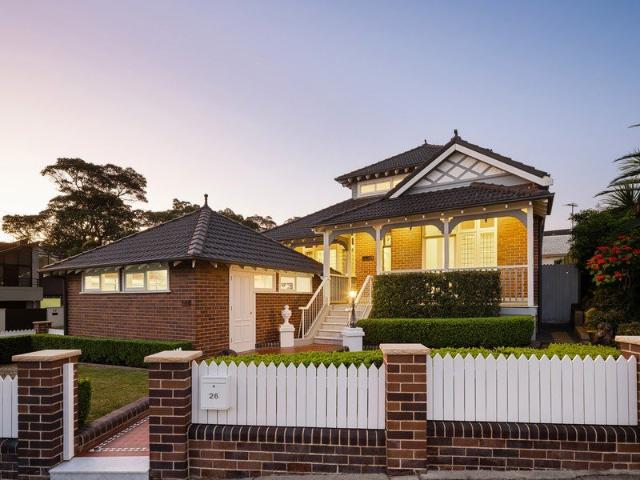
Sun Soaked Family Perfection In Desirable Bronte Pocket
View photo
House · for sale
Request Details
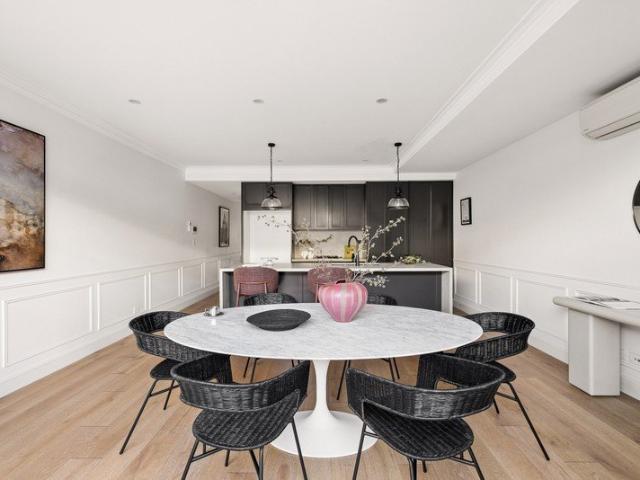
Sun Soaked Family Perfection In Desirable Bronte Pocket
Balmain East
· 4 Bedrooms · 2 Baths · House
· Garden · Terrace · Equipped kitchen
Balmain East · 4 Bedrooms · 2 Baths · House · Garden · Terrace · Equipped kitchen
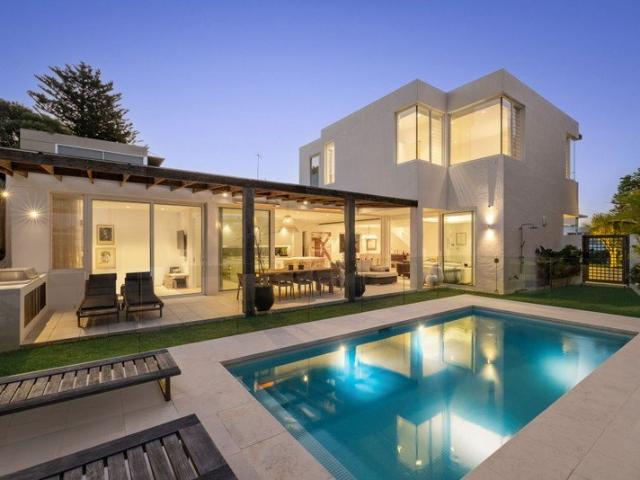
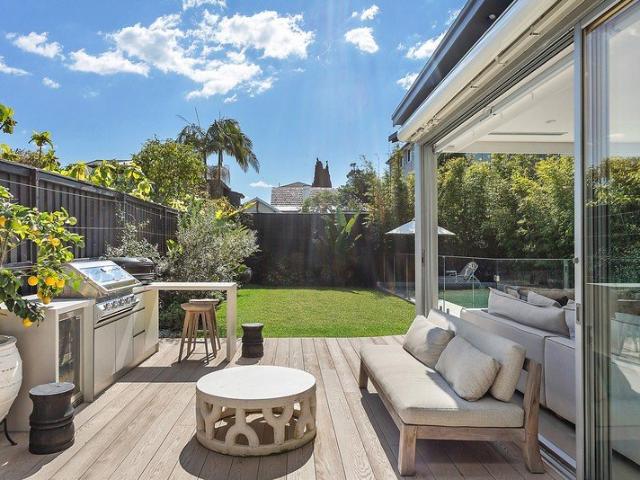
Exquisitely reimagined, a modern farmhouse aesthetic paired with contemporary sophistication is unveiled within this Queen Anne Federation jewel. Luxuriating in sunshine and natural light from a prized northern orientation, seamless integration from the elegant interiors to the sun-soaked sparkling poolside gardens unfold over an impressive scale of 451sqm over one level. Placed on a prestigious Bronte Street, the property is 600 metres to Waverley Park, and perfectly located moments to picturesque coastal walks and the surf and sand action of Tamarama and Bronte beaches. - Sun-kissed living room framed by glass enjoying garden vista - Sun-soaked entertainers' terrace, level lawn and lush gardens - Elegant stone kitchen presents Falcon Cooker, farmhouse sink - Island bench, integrated refrigeration, butler's pantry, laundry - Dining pavilion showcases soaring ceilings, clerestory windows - Master bedroom appointed with walk-in robe and luxe ensuite - Front bedrooms reveal fireplaces, c
Request Details
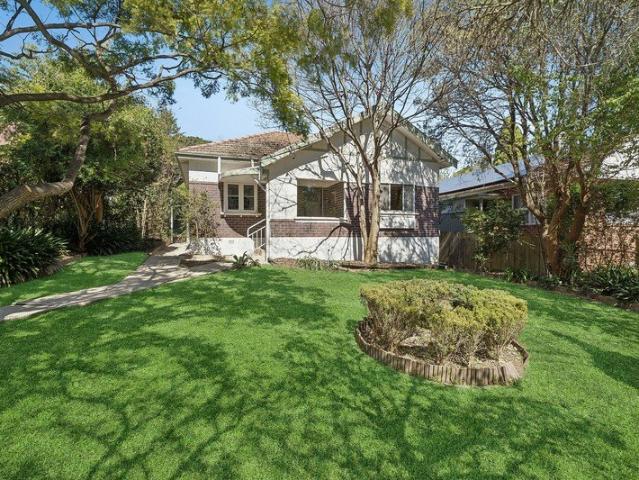
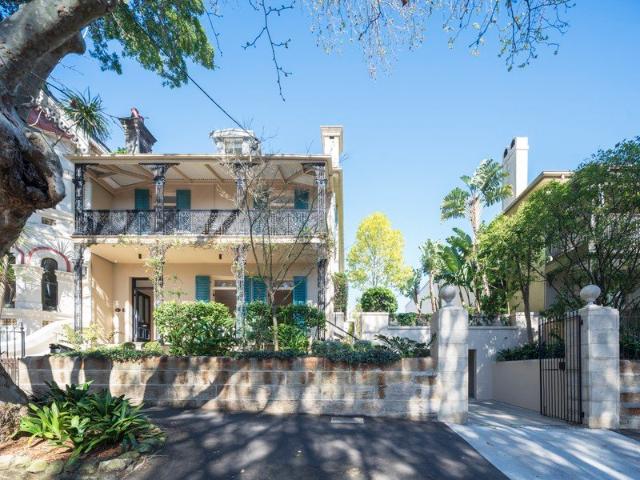
Refined north facing luxury, expansive family living
View photo
House · for sale
Request Details
Refined north facing luxury, expansive family living
Balmain East
· 5 Bedrooms · 2 Baths · House
· Garden · Terrace · Parking · Equipped kitchen
Balmain East · 5 Bedrooms · 2 Baths · House · Garden · Terrace · Parking · Equipped kitchen
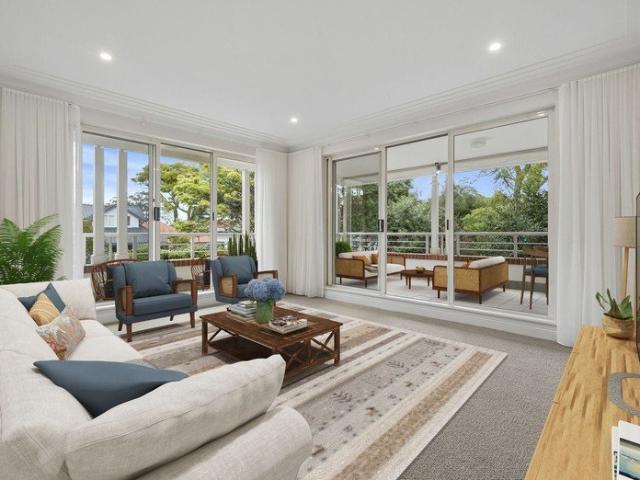
Expansive, light-filled and beautifully appointed for luxury family living, this freestanding home rests high-side in a desirable Cammeray pocket. Indulge in a perfect due north aspect and wonderful privacy whilst enjoying a quality build and thoughtfully configured dual level design on an easy care 316 sqm block. Flooded by streams of natural light, the exceptional floorplan offers both formal and casual living and dining zones which open out to either the substantial front entertainer's terrace or the child-friendly back lawn and garden. Entertainers and home chefs will love the stone wrapped gas kitchen with its generous bench space and well-appointed European appliances. Five bedrooms including a ground floor optional guest suite or study present an abundance of space for growing families. It includes a prized double lock up garage with adjoining yoga/hobby room or workshop, ample storage and a premium address, a stroll to bayside parks, the bus, village and Cammeray Public School
Request Details
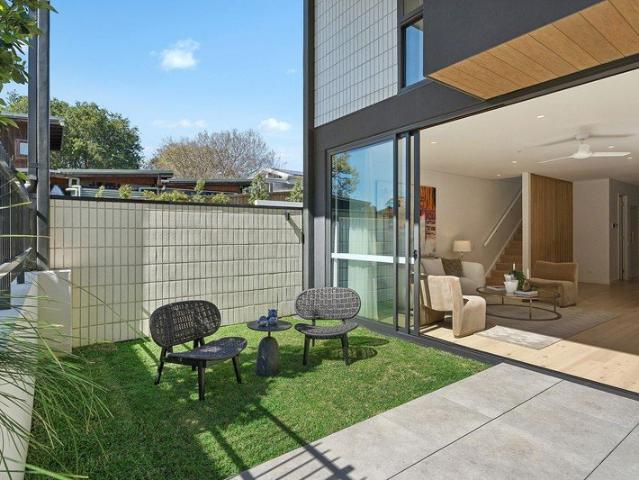
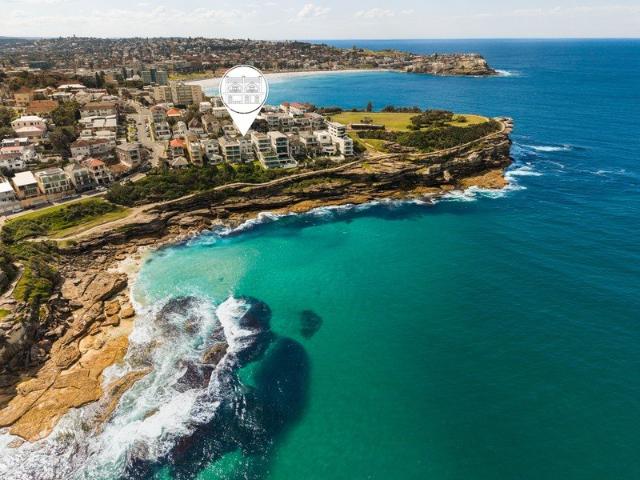
North facing family home in leafy parkside cul de sac
View photo
House · for sale
Request Details
North facing family home in leafy parkside cul de sac
Balmain East
· 5 Bedrooms · 2 Baths · House
· Garden · Swimming pool
Balmain East · 5 Bedrooms · 2 Baths · House · Garden · Swimming pool
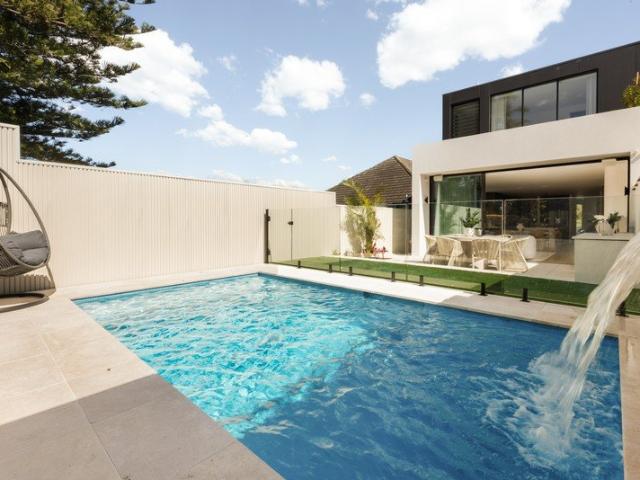
Oversized family dimensions and a prized northerly aspect define this dual-level residence in a leafy park-side cul-de-sac setting in Naremburn. Two separate living domains are complemented by front and rear alfresco zones, including a north-facing deck with outlooks towards Flat Rock Creek. A sheltered entertaining area, level garden and swimming pool create a private rear retreat. Five oversized bedrooms provide excellent family accommodation, including four with walk-in wardrobes, while a flexible ground-floor bedroom or study adds further versatility. Freshly presented throughout, the home offers immediate comfort alongside exciting scope to renovate and introduce a more contemporary finish over time. Close to Naremburn Village, local schools and Flat Rock Gully trails, it also enjoys easy access to Crows Nest, North Sydney and the CBD. - Dual-level family residence set on a generous 556sqm block - Expansive north-facing living and dining with leafy park outlooks - Covered front de
Request Details
Bring your imagination and your builder to this treasured cutie
View photo
House · for sale
Request Details
Bring your imagination and your builder to this treasured cutie
Balmain East
· 3 Bedrooms · 1 Bath · House
· Garden · Parking
Balmain East · 3 Bedrooms · 1 Bath · House · Garden · Parking
Impressively positioned in one of Naremburn's highly sought-after enclaves, this charming character home presents an exciting blank canvas opportunity to capitalise on its gracious period details and expand on its generous land parcel STCA. The wide frontage frames the home in picket fence charm where a tessellated tile porch invites you inside. High detailed ceilings, leadlight glass and traditional fretwork evoke the original elegance. The level rear garden holds amazing potential to expand, while the front garden holds an off-street parking space. Central to everything that makes Naremburn such a popular residential area, here you're moments to St Leonards rail and fabulous Crows Nest, and a pleasant stroll to Naremburn shops. Royal North Shore and North Shore private are a simple walk away. • Exceptionally rare opportunity to reinvigorate and expand on 569.1sqm STCA • Wide frontage with off-street parking, lovely character façade with porch • High decorative ceilings, leadlight, wi
Request Details
Brand new townhouse is a sublime statement of size and luxury
View photo
Townhouse · for sale
Request Details
Brand new townhouse is a sublime statement of size and luxury
Balmain East
· 3 Bedrooms · 2 Baths · Townhouse
· Garden · Terrace · Lift · Cellar · Equipped kitchen
Balmain East · 3 Bedrooms · 2 Baths · Townhouse · Garden · Terrace · Lift · Cellar · Equipped kitchen
Visionary design brings everything you could wish for to this brand-new townhouse set across three luxurious levels serviced by a private lift. Perfectly easy-care for a range of age groups including professionals, busy families, or downsizers wishing to upscale on luxury. Interior spaces give the option of an open living and dining, media room, plus a multipurpose room with a retreat-like feel. North light streams in through soaring floor to ceiling glass that pulls back to integrate the terrace and garden. The stone kitchen is a masterpiece with its sleekly fitted appliances, including a fridge/freezer. Bedrooms sit on the upper level, with the master enjoying the sun, and holding an ensuite bathroom. Thoughtful extras include a climate controlled wine cellar/storage room, and a clothes chute to the laundry. Take a look, you won't be disappointed. • Bold architectural lines, light interiors, and stunning engineered oak floors • Open living and dining opens to the courtyard garden and
Request Details
Sophisticated Architectural Haven Of Exceptional Style & Luxury
View photo
House · for sale
Request Details
Sophisticated Architectural Haven Of Exceptional Style & Luxury
Balmain East
· 3 Bedrooms · 3 Baths · House
· Balcony · Air conditioning · Parking · Equipped kitchen
Balmain East · 3 Bedrooms · 3 Baths · House · Balcony · Air conditioning · Parking · Equipped kitchen
Defined by contemporary architecture, generous proportions and a refined minimalist aesthetic, this sophisticated residence delivers effortless indoor-outdoor living in a prized Randwick setting. Spanning two beautifully appointed levels, the home centres around an expansive open-plan living and dining zone flowing seamlessly to a landscaped front courtyard. A streamlined stone kitchen complements the interiors with warm timber detailing and extensive integrated storage, while a private rear courtyard creates an additional alfresco retreat. Three generous bedrooms are accompanied by a dedicated study, with the upper-level main suite featuring a luxurious ensuite and private balcony. Complete with ducted air conditioning and a secure lock-up garage, this is a stylish low-maintenance home offering exceptional lifestyle appeal Three generous bedrooms with extensive built-in wardrobe Private main suite with balcony and luxurious ensuite Dedicated study/home office with integrated cabinetry
Request Details
A Sunshine State Of Mind, A Private Parkside Family Haven With Ocean Views
View photo
House · for sale
Request Details
A Sunshine State Of Mind, A Private Parkside Family Haven With Ocean Views
Balmain East
· 4 Bedrooms · 3 Baths · House
· Balcony
Balmain East · 4 Bedrooms · 3 Baths · House · Balcony
With Varna Park as a lush green backdrop to daily life, this elevated 1920s classic captures the sunshine, privacy and relaxed coastal spirit that make Clovelly such a wonderful place to raise a family. Tastefully renovated and bathed in beautiful sunshine, the three-storey home is oriented to the north with ocean breezes drifting through bright, character-filled interiors. Polished timber floors and high ornate ceilings retain a sense of period charm, while a series of decks, balconies and terraces draws the outdoors into every level. Four bedrooms are complemented by a dedicated home office, with the sunlit master suite opening to a private sundeck with ocean views from upper level. Terraced gardens framed by camellias and magnolias create inviting spaces to relax, entertain and retreat, while internal access to garaging adds everyday ease. Directly opposite, Varna Park becomes an extension of the home with its adventure playground, daycare centre and Bronte Bowlo, while the sound of
Request Details
A Newly Built Dream Home By Common Office With A Rooftop Terrace And Iconic Skyline Views
View photo
House · for sale
Request Details
A Newly Built Dream Home By Common Office With A Rooftop Terrace And Iconic Skyline Views
Balmain East
· 4 Bedrooms · 3 Baths · House
· Terrace · Lift · Cellar
Balmain East · 4 Bedrooms · 3 Baths · House · Terrace · Lift · Cellar
Bold in form and exquisitely resolved in detail, this newly built Dover Heights masterpiece captures iconic views across the city skyline to the Harbour Bridge and Opera House from its upper levels. Designed by Rob Meyerson of Common Office and built by award-winning Starr Constructions, the full-concrete residence brings together cutting-edge architecture and artisanal design in a masterful interplay of light, space and materiality. Lift access connects all three levels, with four large bedrooms and a study on the upper floor, including two with ensuites and a primary opening to a deep terrace with Harbour Bridge views. A basement wellness zone creates a private retreat, while the crowning rooftop terrace takes entertaining to new heights with breathtaking 360-degree views over Sydney's most celebrated landmarks. European Oak floors, jewel-like stone and lighting by LA Lounge enrich the beautifully layered interiors with two living zones and a showstopping Calacatta marble island kitc
Request Details
A Rare 2,579sqm Vaucluse Landholding Offered in One Line
View photo
House · for sale
Request Details
A Rare 2,579sqm Vaucluse Landholding Offered in One Line
Balmain East
· 10 Bedrooms · 7 Baths · House
Balmain East · 10 Bedrooms · 7 Baths · House
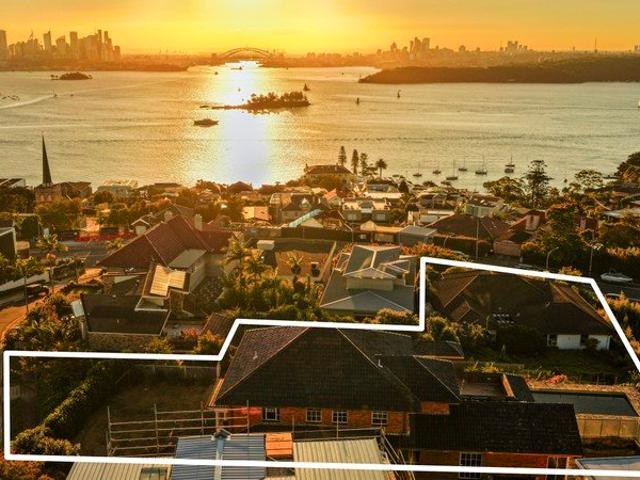
Offered together, two lots create an exceptional 2,579sqm adjoining landholding, free from heritage constraints and capturing expansive views of the Sydney Opera House and Harbour Bridge. Individually, each property offers substantial land and harbour views. Combined, they create greater strategic value, scale, flexibility and development discretion that only a consolidated holding can provide. With uninterrupted views, significant north-facing aspect, elevated land and multiple access points, the site presents a rare opportunity to create an exceptional private estate or world-class residences (STCA). 2,579sqm. Two blocks. Offered in one line
Request Details
Freestanding Family Beach House in a Sought After North Bondi Enclave
View photo
House · for sale
Request Details
Freestanding Family Beach House in a Sought After North Bondi Enclave
Balmain East
· 4 Bedrooms · 2 Baths · House
· Garden · Swimming pool · Equipped kitchen
Balmain East · 4 Bedrooms · 2 Baths · House · Garden · Swimming pool · Equipped kitchen
Tucked away in a sought-after North Bondi enclave, this superb freestanding residence delivers an idyllic family sanctuary designed for effortless coastal living and entertaining. Beautifully appointed and brimming with natural light, it reveals a wonderfully spacious layout with stylish contemporary interiors enhanced by polished timber floorboards and fresh neutral décor. A free-flowing design is tailor-made for families, featuring an inviting lounge, separate dining and family areas, while a gourmet stone kitchen is equipped with quality Bosch gas appliances. Entertaining excellence continues to a fabulous all-weather alfresco setting with an integrated gas BBQ, while a private backyard oasis with a gas heated pool provides year-round enjoyment. Its unbeatable setting is within a stroll of village shops, popular cafés and eateries, while only a short walk to the iconic Bondi Beach. Property Features: - Impressive layout with separate lounge/dining & family room - Gourmet stone kitch
Request Details
Family oasis designed for the entertainer
View photo
House · for sale
Request Details
Family oasis designed for the entertainer
Balmain East
· 3 Bedrooms · 2 Baths · House
· Garden · Balcony · Terrace · Equipped kitchen
Balmain East · 3 Bedrooms · 2 Baths · House · Garden · Balcony · Terrace · Equipped kitchen
Celebrating a sleek and sophisticated transformation, this brilliantly renovated and extended Victorian terrace reflects the best of modern family living in one of Leichhardt's most sought-after streets. The immaculate home will delight today's busy households who are keen to live in easy comfort with light-filled spaces and an effortless in/outdoor layout. From this premium setting, it's just footsteps to Norton Street's dining and café scene, and within a short walk to Pioneers Memorial Park and the light rail. • Superb renovation showcases quality contemporary finishes • Designed to take advantage of light, airflow and in/outdoor space • Large skylights bring in streaming natural light throughout • Seamless flow to sheltered BBQ deck and landscaped backyard • Separate garden studio offers an ideal home office/4th bedroom • High-end kitchen includes breakfast island and walk-in pantry • Three double bedrooms include upstairs main with custom wardrobes • Traditional front veranda and
Request Details
Refined harbourside opulence
View photo
House · for sale
Request Details
Refined harbourside opulence
Balmain East
· 5 Bedrooms · 2 Baths · House
· Garden · Balcony · Terrace · Fireplace · Equipped kitchen
Balmain East · 5 Bedrooms · 2 Baths · House · Garden · Balcony · Terrace · Fireplace · Equipped kitchen
Experience the enchanting blend of French-inspired sophistication, spectacular alfresco entertaining and dreamy Middle Harbour views from this beautifully curated contemporary sanctuary. Peacefully nestled in an exclusive harbourfront cul-de-sac just above secluded Castle Rock Beach, the superbly appointed, glass-embraced residence has been brilliantly designed to harness natural light and harbour views, with effortless flow to a harbour-view terrace and balconies, a north-facing rear entertainers' terrace and a magnificent sun-washed rooftop terrace. Two adjoining living zones, a dining room, designer stone kitchen and palatial master bedroom with a marble ensuite are complemented by stone and timber flooring, ducted air-conditioning and a cosy gas fireplace, ensuring the pinnacle of decadence and refinement. Enjoying supreme peace and privacy amid a low-maintenance garden oasis, this indulgent harbourside hideaway is footsteps from the Manly to Spit Bridge Walkway and picturesque Cas
Request Details
Soulful terrace in quiet, leafy cul de sac
View photo
House · for sale
Request Details
Soulful terrace in quiet, leafy cul de sac
Balmain East
· 2 Bedrooms · 2 Baths · House
· Balcony · Terrace · Fireplace · Parking · Equipped kitchen
Balmain East · 2 Bedrooms · 2 Baths · House · Balcony · Terrace · Fireplace · Parking · Equipped kitchen
Full of light and rich in character, this timeless terrace sits on a prized leafy street just off Enmore Road's dining strip, flaunting elegant finishes across both levels. Crowning it all is a luxurious master suite, while rear lane access secures off-street parking. - Lovely Victorian terrace on tree-lined street - Upper-level extension completed 2015-16 - Timber floorboards and carpet throughout - Formal lounge front of house with fireplace - Open kitchen & dining area with b'kfast bar - Luxurious master w/ walk-in robe & ensuite - Second bedroom upstairs with built-in robe - Private balcony off master w/ French doors - Well-kept bathroom w/ tub, hallway skylight - Joint laundry in bath w/ appliances included - Paved rear courtyard with E-facing aspect - Wall of storage cupboards and shed at rear - Car space w/ auto roller door, rear lane acc. - 900m to Newtown Stn, stroll to public buses - 800m to TAFE Design Centre & near schools
Request Details
CHARACTER, STYLE AND LIFESTYLE LOCATED ON THE NEWTOWN ERSKINEVILLE FRINGE
View photo
House · for sale
Request Details
CHARACTER, STYLE AND LIFESTYLE LOCATED ON THE NEWTOWN ERSKINEVILLE FRINGE
Balmain East
· 2 Bedrooms · 1 Bath · House
· Terrace
Balmain East · 2 Bedrooms · 1 Bath · House · Terrace
Perfectly positioned within one of Newtown's most coveted pockets and moments from the Erskineville border, this beautifully presented terrace captures the very essence of Inner West living. Set along a quiet and highly desirable street renowned for its popularity, the home combines timeless period character with stylish contemporary interiors creating a warm and inviting sanctuary with exceptional lifestyle appeal. Beyond its charming façade, the home reveals high ceilings, generous proportions and a seamless connection to a sun-drenched rear courtyard providing a private space to relax or entertain. Its enviable location places you within easy reach of Newtown's iconic King Street and the village atmosphere of Erskineville where an eclectic selection of celebrated restaurants, vibrant cafés, artisan bakeries and wine bars await. Sydney Park, local schools and transport are also conveniently close, making this an outstanding opportunity for those seeking the ultimate Inner West lifest
Request Details
The Pines, a reimagined c1913 manor
View photo
House · for sale
Request Details
The Pines, a reimagined c1913 manor
Balmain East
· 4 Bedrooms · 3 Baths · House
· Garden · Equipped kitchen
Balmain East · 4 Bedrooms · 3 Baths · House · Garden · Equipped kitchen
A landmark reborn, 'The Pines' is a grand Edwardian manor reimagined through a lens of quiet luxury. Built c1913 as one of Russell Lea's earliest residences, the freestanding beauty rests on a commanding corner block and has undergone a meticulous down-to-the-studs transformation, preserving its architectural soul while creating a refined contemporary classic designed to endure. A magnificent corbelled-arch hallway sets the tone, leading through beautifully composed living and dining rooms to a dream kitchen with a butler's pantry, all flowing seamlessly to a landscaped north-facing garden. Custom joinery, Victoria + Albert-appointed bathrooms and statement lighting by Oly Studio and Muuto bring depth and distinction to the interiors, where every detail feels considered yet effortless. Four luxurious bedrooms are complemented by a dedicated study, with a private master retreat and city skyline views from the upper level. With its refined street presence, grand proportions and masterful
Request Details
A landmark freestanding sanctuary in the heart of Paddington
View photo
House · for sale
Request Details
A landmark freestanding sanctuary in the heart of Paddington
Balmain East
· 5 Bedrooms · 2 Baths · House
· Garden · Balcony
Balmain East · 5 Bedrooms · 2 Baths · House · Garden · Balcony
Immediately recognisable by its distinguished 1880 façade, this remarkable freestanding residence reveals a sense of space, light and privacy rarely found in Paddington. Elevated on 480sqm with an extraordinary 16.5m frontage, its beautifully proportioned interiors extend across three levels towards a private west-facing Myles Baldwin designed garden, creating an exceptional family sanctuary in one of the area's most prestigious settings. - Landmark residence offered for the first time in 32 years - Elevated 480sqm setting with an extraordinary 16.5m frontage - Thoughtfully renovated by acclaimed architects Richards Stanisch - Grand three-level proportions + light from multiple aspects - Five generous bedrooms, four enjoying a westerly orientation - Private master retreat w/ wide balcony, ensuite + walk-in robe - Elegant formal rooms + relaxed everyday living spaces - Sunlit interiors connect naturally with the western garden - Private garden oasis of remarkable quiet, greenery + calm
Request Details
Oceanfront Opportunity On Mackenzies Point, The Ultimate Blank Canvas On Over 560sqm Mortgagee in Possession Sale
View photo
House · for sale
Request Details
Oceanfront Opportunity On Mackenzies Point, The Ultimate Blank Canvas On Over 560sqm Mortgagee in Possession Sale
Balmain East
· 8 Bedrooms · 5 Baths · House
· Swimming pool
Balmain East · 8 Bedrooms · 5 Baths · House · Swimming pool
Few settings capture the epic drama of Sydney's coastline like Mackenzies Point at Tamarama. Occupying an extraordinary 563sqm approx oceanfront landholding with a 12m frontage to the famed coastal walk, this mortgagee sale presents a rare opportunity to create a landmark residence in Tamarama's most tightly held enclave. The existing block of five apartments and standalone beach shack are in significant disrepair, shifting the focus firmly to the site itself with its prized position and breathtaking outlook. Unobstructed views sweep across Tamarama and Bronte Beaches, the Pacific Ocean and north along the eastern coastline, forming an ever-changing backdrop of sea, sky and surf. Reimagine, redevelop or build the ultimate coastal sanctuary in a world-class setting (STCA). With direct access to the Bondi to Bronte walk and Marks Park with no streets to cross, it's just 400m along the coast path to Tamarama Surf Club and 700m to Icebergs Pool. More than a development opportunity, this is
Request Details
Coastal Masterpiece with Sweeping Ocean Views in Prestigious Dover Heights Cul de Sac
View photo
House · for sale
Request Details
Coastal Masterpiece with Sweeping Ocean Views in Prestigious Dover Heights Cul de Sac
Balmain East
· 5 Bedrooms · 5 Baths · House
· Balcony · Terrace · Equipped kitchen
Balmain East · 5 Bedrooms · 5 Baths · House · Balcony · Terrace · Equipped kitchen
Occupying a coveted headland position, this luxurious coastal inspired residence boasts uninterrupted panoramic ocean views. Floor-to-ceiling windows and doors welcome in the stunning natural light, creating a seamless transition between the indoor and outdoor spaces. The main level reveals a spacious and open plan living and dining that centres around a showstopping designer kitchen with a beautifully crafted island bench. The outdoor terrace and alfresco dining, with its impressive swimming pool and landscaped tropical gardens, take premium family living and entertaining to a whole new level. The upper level is just as lavish, featuring four bedrooms, including a resort-style master suite with a private balcony, modern ensuite and ocean views. A guest bedroom/optional fifth bedroom is situated alongside the living on the main level. Exposed timber beams and a sublime neutral colour palette deliver a welcoming ambience and contemporary refinement throughout that impresses from the out
Request Details
Refined Single Level Living
View photo
House · for sale
Request Details
Refined Single Level Living
Balmain East
· 2 Bedrooms · 2 Baths · House
· Terrace · Equipped kitchen
Balmain East · 2 Bedrooms · 2 Baths · House · Terrace · Equipped kitchen
Retirement living at its best! Positioned within the highly sought after Stage 2 Clifton building at The Manors of Mosman, this beautifully presented two-bedroom residence offers an exceptional blend of space, light and effortless single-level living. From the moment you enter, the home delivers a refined sense of comfort and understated elegance. The generous open-plan living and dining areas flow seamlessly into the kitchen, creating an inviting spae for relaxed everyday living and entertaining. A true highlight is the beautifully appointed eat-in kitchen, featuring warm-toned stone benchtops, quality appliances, generous storage and an abundance of natural light. The living space extends effortlessly outdoors to a covered wraparound entertaining terrace - an ideal setting for enjoying a morning coffee, afternoon drinks or entertaining family and friends. Both bedrooms are generously proportioned and feature built-in robes, while the spacious master suite enjoys the added luxury of i
Request Details
Spacious Family Living with Sunny Gardens & Entertaining Courtyard
View photo
House · for sale
Request Details
Spacious Family Living with Sunny Gardens & Entertaining Courtyard
Balmain East
· 3 Bedrooms · 3 Baths · House
· Air conditioning · Parking · Patio · Equipped kitchen
Balmain East · 3 Bedrooms · 3 Baths · House · Air conditioning · Parking · Patio · Equipped kitchen
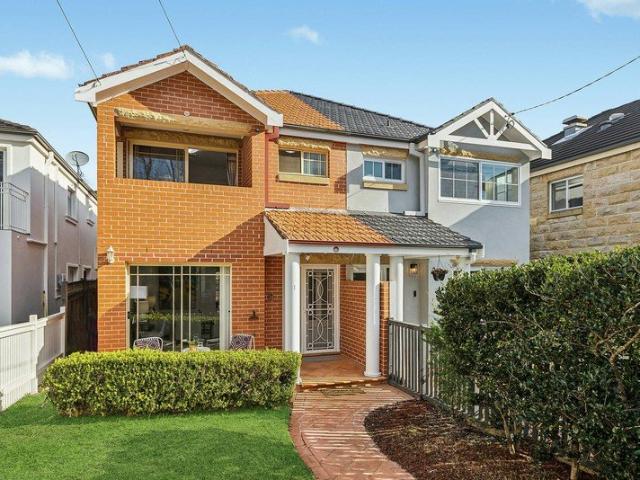
Refreshed and ready to enjoy, this full brick semi offers plenty of room, versatility and outdoor entertaining space for families seeking an effortless coastal lifestyle in a peaceful yet exceptionally convenient street. Timeless interiors welcome into a spacious lounge that adjoins the central stone finished kitchen equipped with a stainless gas cooktop and flows to the dining room and second living area. It connects seamlessly to a large paved courtyard for entertaining, and level lawns for children and pets to play, while a front patio offers a sunlit spot for outdoor repose. On the top floor, three radiant bedrooms feature air conditioning and built-ins including the main that reveals an ensuite. Alongside is a fully tiled bathroom with a walk-in shower and bath tub, while a third bathroom resides on the ground floor. Additional highlights include reverse cycle air conditioning, new carpet, fresh paint and direct access to a double lock-up garage with adjoining storage/workshop spa
Request Details
Brand New Designer Terrace for Low Maintenance Luxury Living
View photo
House · for sale
Request Details
Brand New Designer Terrace for Low Maintenance Luxury Living
Balmain East
· 4 Bedrooms · 3 Baths · House
· Terrace · Equipped kitchen
Balmain East · 4 Bedrooms · 3 Baths · House · Terrace · Equipped kitchen
A contemporary architectural showcase inspired by the classic Victorian terrace. This brand new attached residence is designed to complement the heritage of this secluded street while creating a spacious and stylish family home and entertainer for today's lifestyle. High ceilings, timber and tiled floors, skylights and seamless indoor/outdoor flow create a sense of light and space, while the generous 3-upstairs and 1-downstairs bedroom floorplan offers maximum flexibility for guests, relatives or home office. Designed and built to the highest standards, this contemporary masterpiece features top-of-the-range fixtures & finishes, bespoke joinery, vogue stone gas island kitchen, luxurious bathrooms & ducted air-conditioning for everyday comfort and long term enjoyment. Tucked away in a quiet one-way street, just around the corner from Enmore village cafes, eateries, artisan food shops, theatre and City bus, it's 5 mins walk to Enmore TAFE Design Centre, 1km to Newtown rail, boutiques, re
Request Details
Resort Style Setting with P&O Charm
View photo
House · for sale
Request Details
Resort Style Setting with P&O Charm
Balmain East
· 4 Bedrooms · 3 Baths · House
· Garden · Equipped kitchen
Balmain East · 4 Bedrooms · 3 Baths · House · Garden · Equipped kitchen
With district outlooks stretching to the city skyline and across to Clontarf, 'Avalon' pairs classic P&O architecture with a richly resolved contemporary interior. Four bedrooms are supported by multiple living zones and a sequence of alfresco spaces that encourage easy progression through the home. Dark timbers and deep chocolate floorboards ground the interiors, balanced by soft neutrals and tailored finishes that create a refined, cohesive tone best described as modern classic with coastal Art Deco influence. A glass-framed pool anchors the open-plan living, dining and kitchen, where wide openings draw the garden inward and extend to a covered deck with built-in seating and level lawn framed by sculptural planting. Positioned between Balgowlah Heights and Seaforth villages, moments from the renovated Balgowlah RSL with its vibrant sports bar and daily essentials. - Classic P&O architecture with curved maritime architecture - Elevated district outlooks toward city skyline and Clontar
Request Details
Character Filled Haven with Expansive Garden and Alfresco Entertaining
View photo
House · for sale
Request Details
Character Filled Haven with Expansive Garden and Alfresco Entertaining
Balmain East
· 2 Bedrooms · 1 Bath · House
· Garden · Air conditioning · Parking · Equipped kitchen
Balmain East · 2 Bedrooms · 1 Bath · House · Garden · Air conditioning · Parking · Equipped kitchen
Brimming with timeless character, this beautifully presented Haberfield home pairs charming original details with thoughtful modern updates. Its generous single-level layout extends to covered alfresco entertaining and a deep, private garden, moments from village cafés, schools, parks and transport. Two generous bedrooms feature built-in robes and charming period details Separate study creates an ideal home office or creative retreat High ornate ceilings and original features enhance timeless interior character Modern gas kitchen offers quality appliances and excellent storage Spacious rear family room with air-con, connects easily with covered alfresco entertaining Deep landscaped garden provides level lawns and wonderful leafy retreat feel Stylish main bathroom plus convenient second toilet and internal laundry Secure parking, side access and substantial garden storage shed Moments from Haberfield village, quality schools, parklands and city transport
Request Details
Sophisticated renovated home of exceptional in/outdoor space
View photo
House · for sale
Request Details
Sophisticated renovated home of exceptional in/outdoor space
Balmain East
· 4 Bedrooms · 2 Baths · House
· Parking · Equipped kitchen
Balmain East · 4 Bedrooms · 2 Baths · House · Parking · Equipped kitchen
A refined renovation has transformed this residence into a sophisticated Inner Sydney home, combining polished contemporary interiors with an unusually generous connection to outdoor living. Oak floors and a considered neutral palette establish an elegant sense of quality, while the rear garage opens directly into the courtyard, creating a highly functional extension of the living space and an exceptional in/outdoor flexibility rarely found in a city-fringe home. Peaceful yet exceptionally connected, it sits moments from parks, cafes and dining and just 600m to Green Square station. Highlights Renovated four-bedroom residence Sophisticated contemporary interiors Oak floors and elegant neutral palette Exceptional indoor-outdoor flexibility Garage opening directly to courtyard Private walled space for entertaining Modern stone kitchen, gas cooking Air-conditioning, extensive storage Steps to park, cafes & dining spots 600m to the Green Square precinct Free Building & Pest Report: bw.com.
Request Details

Get email alerts

Don't miss out: be the first to know about new properties

The alert was correctly created

On subscribing you accept the conditions of use and the privacy policy
Alert
Receive new ads in your inbox
Save this search
Receive alerts for new listings

We'll send you an email when we have new properties for: "Houses for sale in Balmain East"

The alert was correctly created

Rozelle
Birchgrove
Get email alerts and be the first to see new listings
Required field
On subscribing I accept the terms of the privacy policy
Perfect! You'll soon start receiving new listings via email
Alert
Receive an email when we have new ads for Houses for sale in Balmain East
Save this search
Filters

Bedrooms

Size (m²)

Price

$
$

Property type

Bathrooms

Clear all filters
Receive notifications when new entries are published.