1,488 houses for sale in Balmain East

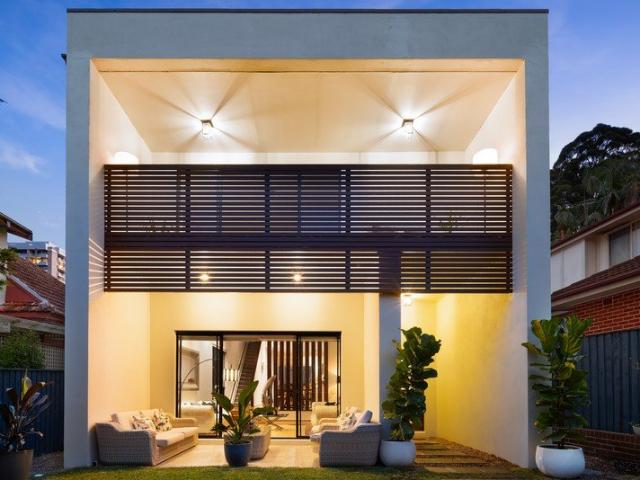
Art Deco elegance basking in northern sun first time for sale in almost 30 years!
View photo
House · for sale
Request Details
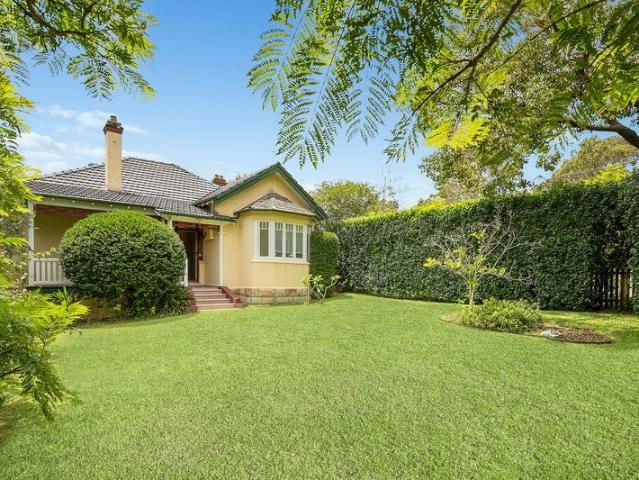
Art Deco elegance basking in northern sun first time for sale in almost 30 years!
Balmain East
· 3 Bedrooms · 2 Baths · House
· Parking · Equipped kitchen
Balmain East · 3 Bedrooms · 2 Baths · House · Parking · Equipped kitchen
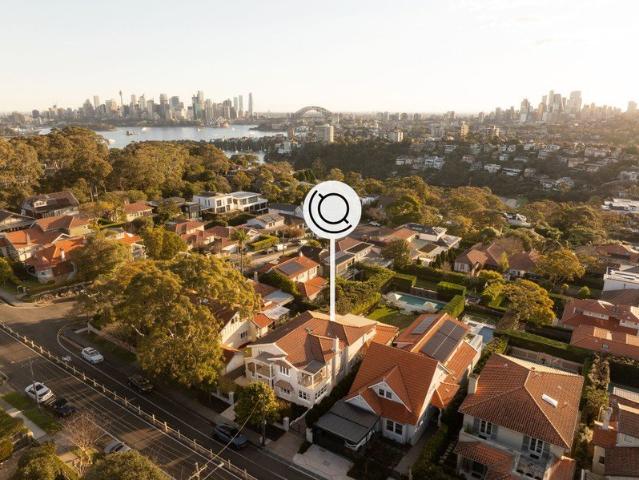
Showcasing nostalgic P&O style curves inside and out, this forever elegant freestanding Art Deco home basks in a perfect north to rear aspect and gazes into the lush canopy that lines neighbouring Sugarloaf Creek. Built in 1946 upon the highest elevation point on Edinburgh Road, enjoy easy access to both village life and local waterfront walking trails. Set back from the street, a long driveway provides handy internal access via the lock up garage with low maintenance landscaped gardens framing the striking character facade. A long-term family home of close to thirty years, step inside to immaculately maintained interiors retaining much of its original Art Deco allure. Presenting a selection of inviting living spaces, the versatile two storey layout is adaptable to all stages of family life with a self-contained lower level. Alive with natural light, northern sun streams into the interconnecting kitchen, meals area and family room. Lined in an abundance of glass, leafy views into the t
Request Details
A Private Federation Sanctuary with Village Life at Your Doorstep
View photo
House · for sale
Request Details
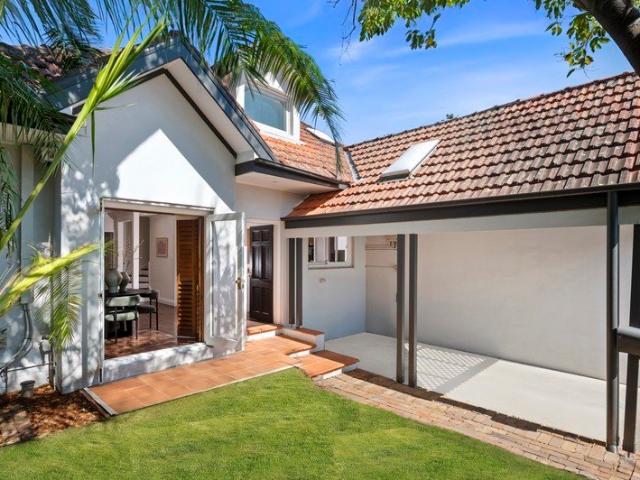
A Private Federation Sanctuary with Village Life at Your Doorstep
Balmain East
· 2 Bedrooms · 1 Bath · House
· Air conditioning · Equipped kitchen
Balmain East · 2 Bedrooms · 1 Bath · House · Air conditioning · Equipped kitchen
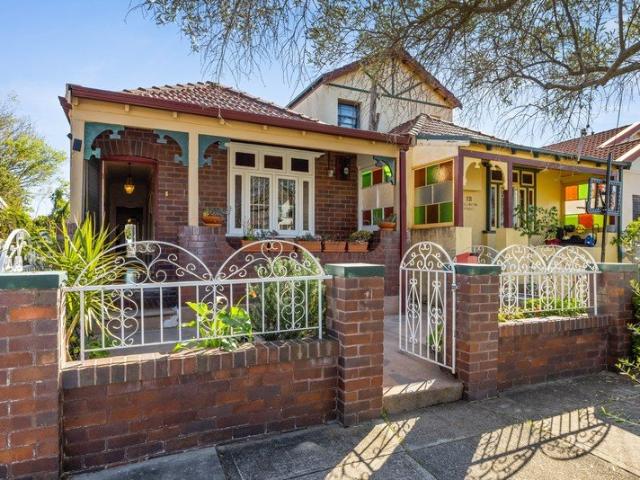
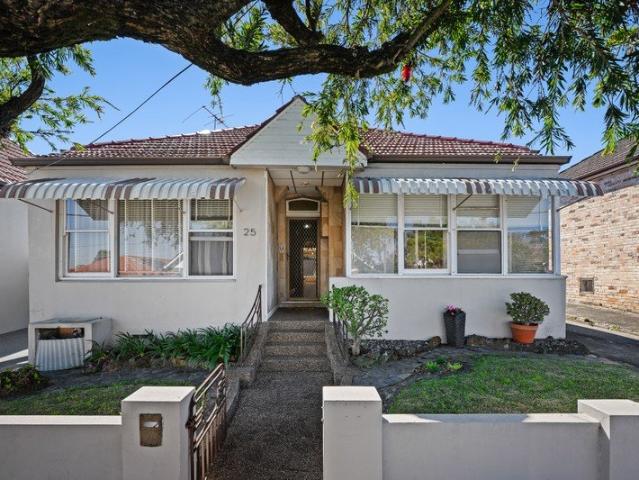
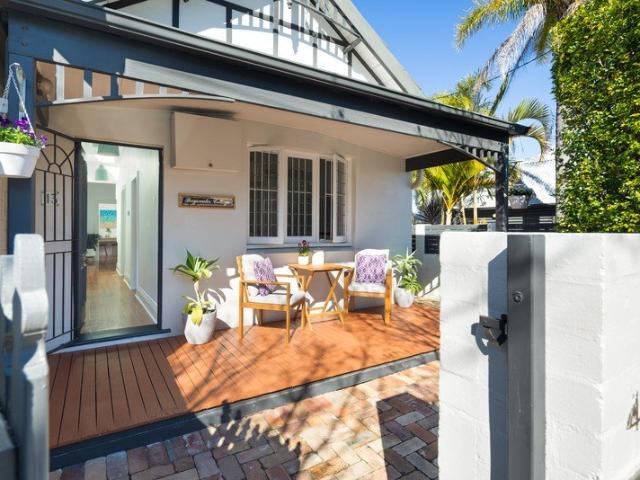
Beautifully presented and rich in Federation character, this delightful freestanding cottage delivers an exceptional lifestyle in one of Crows Nest's most sought-after streets. Combining timeless period appeal with contemporary comfort, it offers a private single-level sanctuary just moments from the vibrant heart of Crows Nest. Bathed in natural light, the beautifully maintained interiors showcase lofty ceilings, hardwood timber floors, crisp contemporary tones and ducted air conditioning. Additional skylights further enhance the sense of space and light, while the classic lounge room provides a welcoming retreat. Accommodation comprises two generous bedrooms, complemented by a combined kitchen and dining area, full bathroom, separate w/c and internal laundry. Designed for effortless indoor-outdoor living, the home is wrapped in established gardens, decks and terraces. At the rear, a spacious courtyard complete with a pergola creates a private haven for alfresco entertaining and relax
Request Details
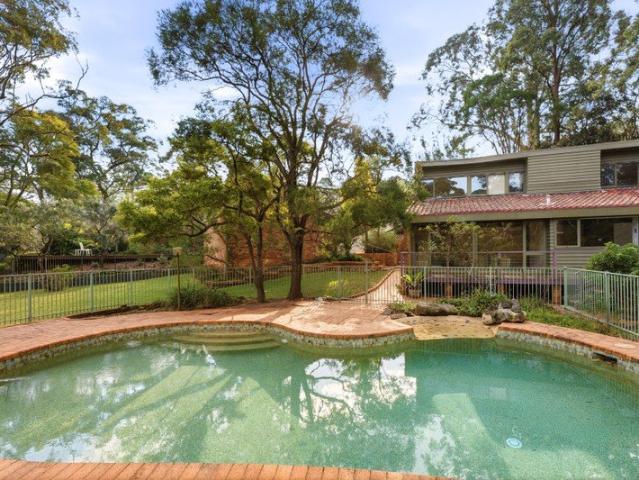
A Substantial Family Home offering Privacy, Space and Sunshine
View photo
House · for sale
Request Details
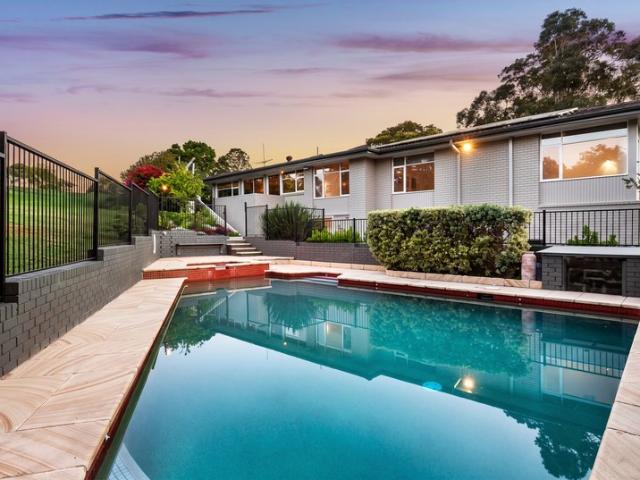
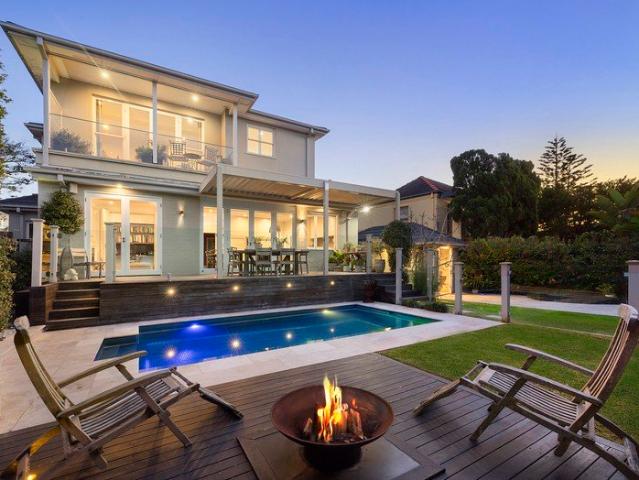
A Substantial Family Home offering Privacy, Space and Sunshine
Balmain East
· 5 Bedrooms · 3 Baths · House
· Swimming pool · Equipped kitchen
Balmain East · 5 Bedrooms · 3 Baths · House · Swimming pool · Equipped kitchen
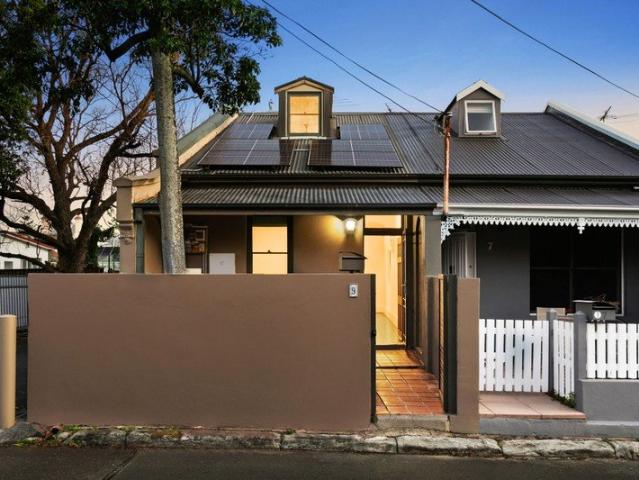
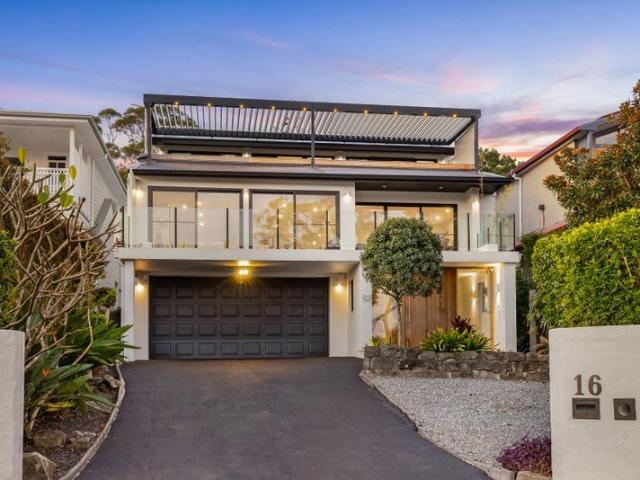
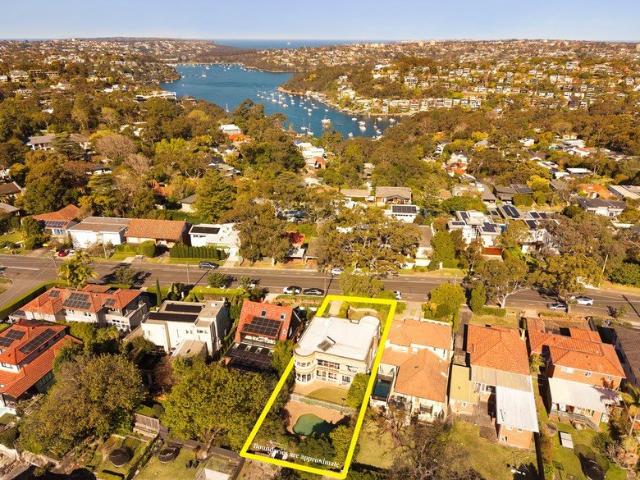
Positioned on the high side of a quiet cul-de-sac, this peaceful family home presents a rare opportunity to settle into one of Lane Cove's most sought-after pockets. Overlooking the greenery of Chatswood Golf Course and taking in expansive district views, the home offers both privacy and convenience, with city transport, village amenities and quality schools just moments away. A sunny north-easterly aspect, secluded outdoor areas and a large, sparkling in-ground pool provide the perfect setting for relaxed family living and long summer days. The versatile floor plan includes a self-contained retreat with separate access, making it especially appealing to families seeking space and flexibility across generations. • Multiple living spaces and a flexible floor plan designed for seamless indoor-outdoor entertaining • Gourmet Caesarstone kitchen with induction cooking, new oven and microwave, a breakfast island and generous cupboard space • Spacious, light-filled family area opening to priv
Request Details
Inner City Charm
View photo
House · for sale
Request Details
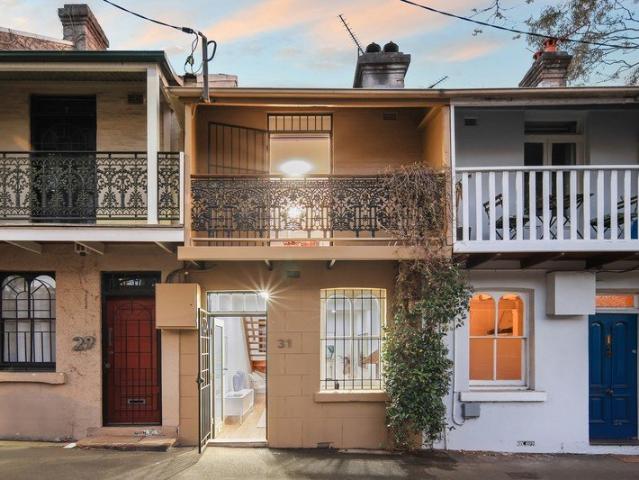
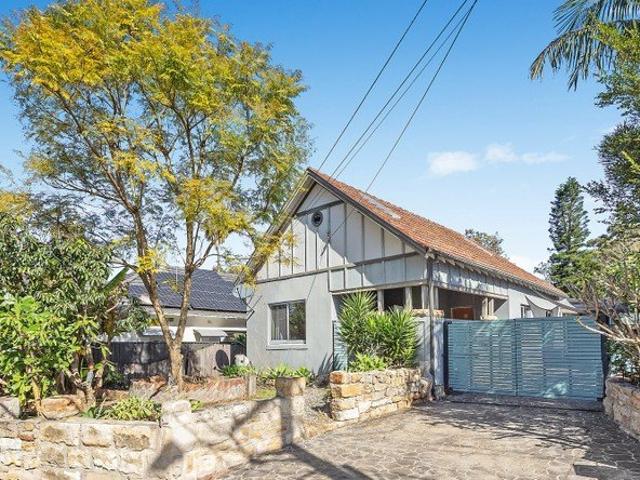
Inner City Charm
Balmain East
· 2 Bedrooms · 1 Bath · House
· Balcony · Terrace · Swimming pool · Equipped kitchen
Balmain East · 2 Bedrooms · 1 Bath · House · Balcony · Terrace · Swimming pool · Equipped kitchen
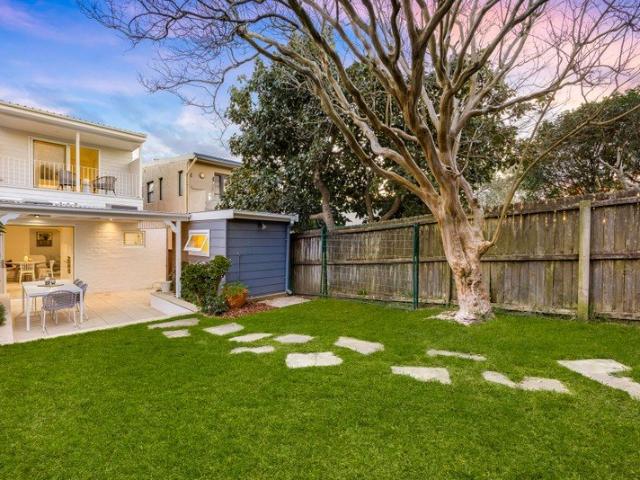
Located in a vibrant urban hot spot surrounded by hip village bars and eateries, this light and airy terrace delivers a superb first home opportunity in a walk-to-everywhere setting. Well-presented and retaining its original character and charm, it features open plan living and dining areas plus a neat gas kitchen and a entertainers' courtyard awash with sunshine. Homebuyers will appreciate its vibrant urban location, where you're surrounded by hip village bars and eateries, while positioned moments to Redfern Station, Carriageworks Farmers Market Sydney Uni, UTS and Prince Alfred Park and Pool. High Points - Fresh and airy interiors, high ceilings, north-east aspect - Neat and tidy gas kitchen, bathroom with bath/shower - Upper-level bedrooms with built ins, master with balcony - Front bedroom features French doors to iron-lace balcony - Excellent investment/first home in vibrant city-fringe address - Moments to Redfern Station, Carriageworks Farmers Market - Moments to Sydney Univers
Request Details
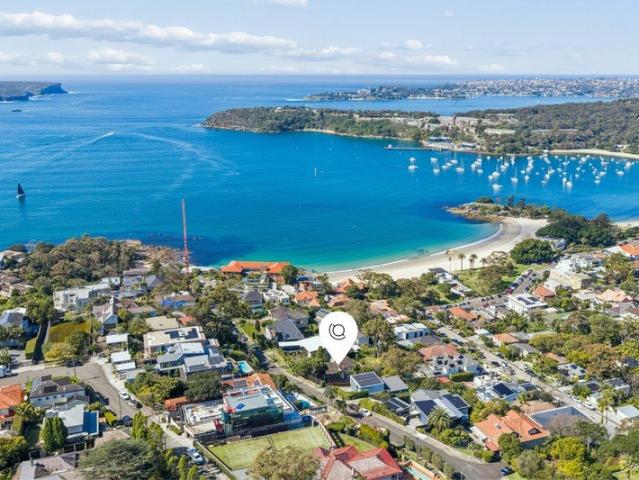
An extraordinary waterfront sanctuary unlike anything else in Sydney
View photo
House · for sale
Request Details
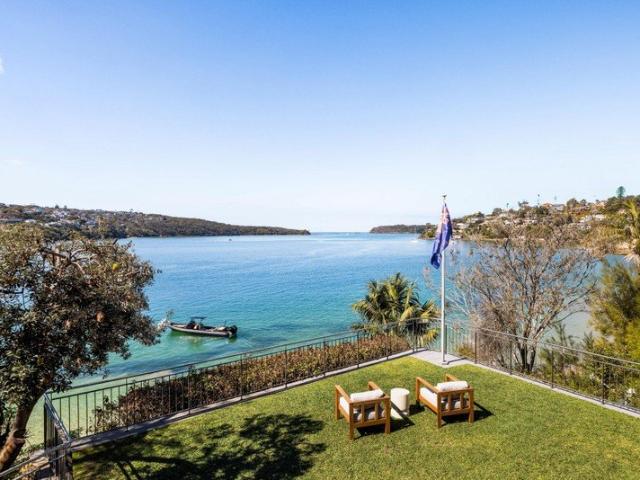
An extraordinary waterfront sanctuary unlike anything else in Sydney
Balmain East
· 5 Bedrooms · 4 Baths · House
· Swimming pool
Balmain East · 5 Bedrooms · 4 Baths · House · Swimming pool
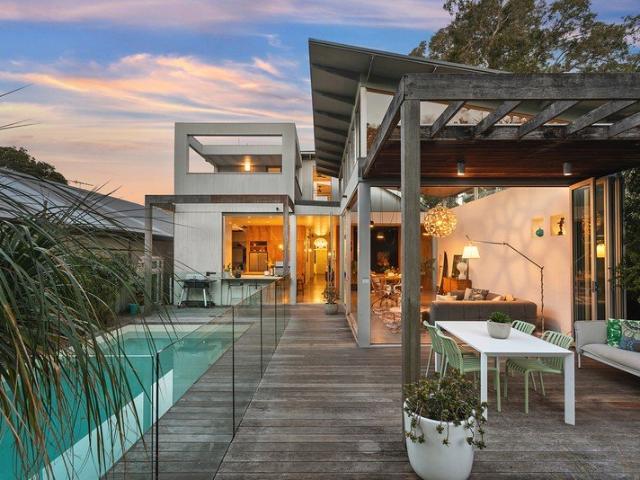
Arguably one of Sydney's most extraordinary waterfront offerings, this magnificent residence commands an intimate position on Middle Harbour with mesmerising views sweeping across the harbour to The Heads and the ocean beyond. A home of exceptional beauty and rarity, its spectacular architecture has been conceived entirely around its breathtaking natural setting, with every level embracing the harbour, creating an incomparable sense of escape and the allure of a private island. Secluded from the road and resting directly on the water's edge, the residence feels worlds away from anywhere, where the gently rhythm of the harbour and passing yachts becomes part of everyday life. Expansive open plan interiors dissolve into spectacular surrounds through walls of glass, flowing across multiple levels to sun drenched terraces and an infinity pool framed by the water. At the shoreline, a boat shed and private beach emerge with the changing tide, adding an enchanting dimension to this one-of-a-k
Request Details
Spacious Family Living with Multiple Living Areas and Private Outdoor Entertaining | Torrens Title
View photo
House · for sale
Request Details
Spacious Family Living with Multiple Living Areas and Private Outdoor Entertaining | Torrens Title
Balmain East
· 4 Bedrooms · 3 Baths · House
· Garden · Equipped kitchen
Balmain East · 4 Bedrooms · 3 Baths · House · Garden · Equipped kitchen
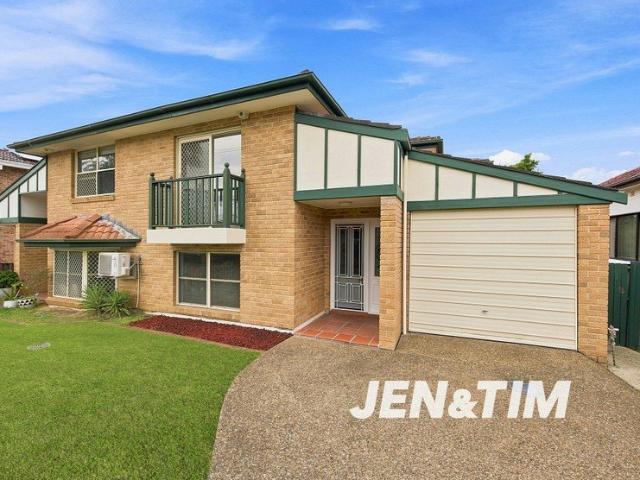
Positioned in a convenient Gladesville location, this well-presented two-storey residence offers generous proportions, flexible family accommodation and a private backyard ideal for entertaining. Designed with space and practicality in mind, the home features four bedrooms, including a ground-floor bedroom ideal for guests, extended family or a home office. The upper level accommodates three further bedrooms, with the master enjoying its own ensuite. The light-filled living and dining areas provide plenty of room for the whole family, while the well-equipped kitchen offers excellent storage and bench space. At the rear, a large covered entertaining area and deck flow to a private, leafy backyard â perfect for children, weekend gatherings and relaxed outdoor living. Property features include: -Four generous bedrooms with built-in wardrobes -Master bedroom with ensuite -Ground-floor fourth bedroom â ideal for guests or home office -Spacious separate living and dining areas -Well-appointe
Request Details
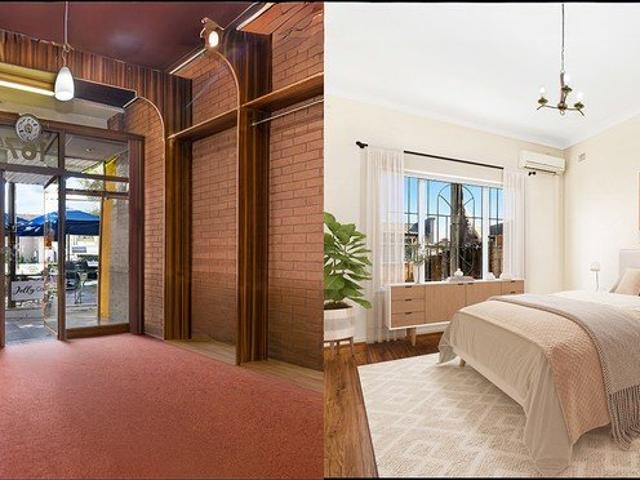
Mixed Use 3 Bed Unit & Shop Front with Dev potential in the heart of Norton Street
View photo
House · for sale
Request Details
Mixed Use 3 Bed Unit & Shop Front with Dev potential in the heart of Norton Street
Balmain East
· 3 Bedrooms · 1 Bath · House
· Air conditioning
Balmain East · 3 Bedrooms · 1 Bath · House · Air conditioning
MIXED USE TORENS TITLE DWELLING GROUND FLOOR - Commercial Shop + Enjoying excellent street exposure and constant foot traffic, the ground-floor retail shop + Perfectly positioned to capture the energy of Norton Street's famous dining and lifestyle precinct + Ideal for retail, hospitality, or professional use, with strong existing or future rental appeal. UPSTAIRS - Residential Apartment + Three-Bedroom Apartment on the Upper Level a comfortable three-bedroom apartment offers flexible living or further investment income. Please note some images have been virtually furnished PROPERTY + 3 bedrooms + 1 bathroom + 1 additional outdoor toilet + Private outdoor entertaining area + Fully fenced for privacy and security + Air conditioning throughout HIGHLIGHTS: + Total building size of 188m² + Ground-floor commercial shop with strong street exposure + Three-bedroom apartment on the upper level + Shared Outdoor entertaining area + Prime position in the heart of Leichhardt LOCATION Surrounded by
Request Details
A Rare Canvas For A Landmark Balmoral Residence
View photo
House · for sale
Request Details
A Rare Canvas For A Landmark Balmoral Residence
Balmain East
· 5 Bedrooms · 3 Baths · House
Balmain East · 5 Bedrooms · 3 Baths · House
Held by the same family for the past 64 years, 18 Stanton Road is a rare parcel of land in Mosman's prestigious Golden Triangle, offering an outstanding foundation on which to design and build a bespoke Balmoral residence of real scale and distinction. The 860sqm block presents an impressive 18m frontage, established gardens and abundant natural light, together with harbour and ocean views that offer genuine inspiration for a future architectural design, subject to council approval. Positioned within Balmoral Slopes, it sits an easy 600m from Balmoral Beach via the pathway at the bottom of Stanton Road and just moments from Balmoral village, waterfront walks, parklands, cafes and restaurants. Buses from nearby Burran Avenue and Spit Road provide convenient access to the city and North Shore, while highly regarded Lower North Shore schools sit close by. For those seeking greater scale, the adjoining 20 Stanton Road, comprising 763sqm and 17m of frontage, is also being offered for sale t
Request Details
Build Your Future in Blue Chip Roseville
View photo
House · for sale
Request Details
Build Your Future in Blue Chip Roseville
Balmain East
· 4 Bedrooms · 2 Baths · House
· Parking · Swimming pool
Balmain East · 4 Bedrooms · 2 Baths · House · Parking · Swimming pool
If you have always dreamed of living in Roseville but thought it was beyond reach, this is an opportunity not to be missed. Nestled in a peaceful, family-friendly cul-de-sac, 5 Bluegum Place presents an increasingly rare chance to secure a generous parcel of land in one of the Upper North Shore's most tightly held suburbs. Whether you are looking to renovate and move in or create a brand new dream home, the potential here is undeniable. The existing residence is a brick home in largely original condition, offering four well-proportioned bedrooms, two bathrooms, a double garage and a generous landholding, complete with a great-sized swimming pool. The home provides scope to update and personalise, while those with a vision will recognise the outstanding potential for a knock down and rebuild (STCA). Adding to its appeal, the property enjoys a north facing aspect with sweeping views over the surrounding bushland corridor, and, importantly, is not affected by heritage or conservation rest
Request Details
Renovated Free Standing Home with Potential
View photo
House · for sale
Request Details
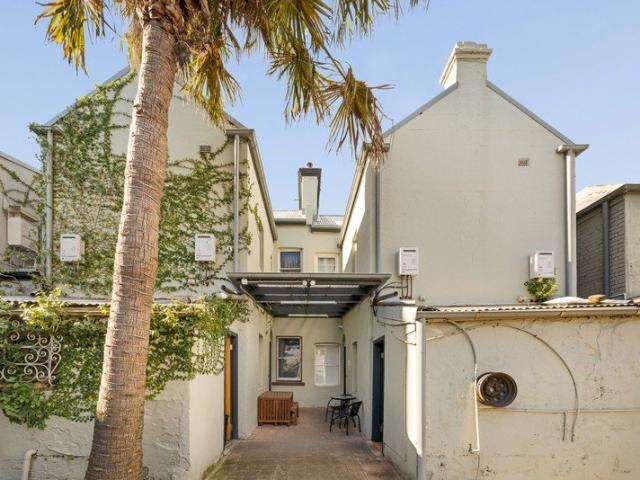
Renovated Free Standing Home with Potential
Balmain East
· 4 Bedrooms · 2 Baths · House
· Garden · Parking · Fireplace · Patio · Equipped kitchen
Balmain East · 4 Bedrooms · 2 Baths · House · Garden · Parking · Fireplace · Patio · Equipped kitchen
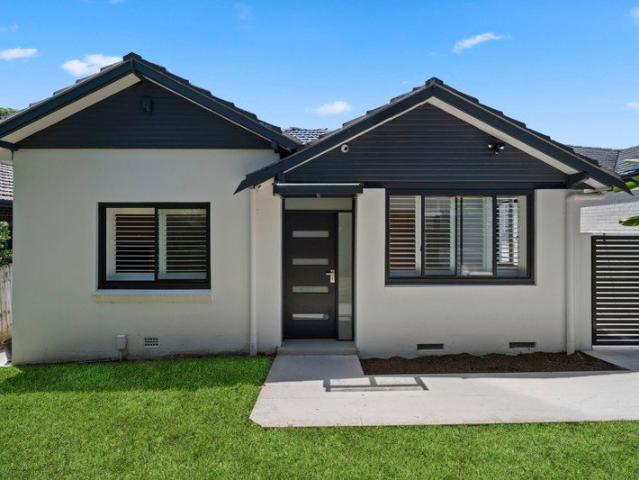
A stylish entry to the prestigious North Willoughby precinct with further potential. This attractively renovated full brick Californian bungalow offers easycare living and indoor/outdoor entertaining with scope to extend (STCA) on the long 543.8sqm block with rear street access to double garage. The flexible 4-bedroom floorplan features open living/dining and stone gas kitchen flowing to a covered rear deck & sundrenched lawned garden. Footsteps to parks & sports grounds, this quiet leafy street is 1km to High Street shops & cafes, convenient to schools & 3km to Chatswood CBD with easy bus and road access to the City. Buy in, build up and create your dream family lifestyle in this soughtafter position. - No Heritage Conservation restrictions - Spacious living/dining with feature gas log fireplace - Patio doors create seamless flow to covered tiled deck - Sleek near-new stone gas kitchen with breakfast bar - Light & airy with high ceilings, polished timber floors - Fourth bedroom/second
Request Details
Contemporary Family Home offering Northern Sun and Space in the heart of Cremorne
View photo
House · for sale
Request Details
Contemporary Family Home offering Northern Sun and Space in the heart of Cremorne
Balmain East
· 4 Bedrooms · 3 Baths · House
· Terrace · Equipped kitchen
Balmain East · 4 Bedrooms · 3 Baths · House · Terrace · Equipped kitchen
This contemporary two-storey residence showcases exceptional architectural design, seamless indoor-outdoor flow, and high-end finishes tailored for sophisticated modern living. Beautiful hardwood floors and ambient downlighting extend throughout the entry level, framing light-filled interior spaces that connect directly to sunny outdoor retreats. Flawlessly presented with a refined neutral palette, this home captures an effortless balance between grand family entertaining and quiet daily relaxation. The ground floor acts as the social hub of the home, featuring open-plan living and dining areas that flow out to a covered alfresco terrace and manicured lawn. Culinary enthusiasts will appreciate the gourmet kitchen with its stone island breakfast bar, double farmhouse stainless steel sink, glass splashback, and premium Miele appliances including an oven and 5-burner gas cooktop. Adding to the functional layout is a magnificent walk-in butler's pantry equipped with a built-in microwave, c
Request Details
Freestanding Home with Sunlit Garden in a Prized Location
View photo
House · for sale
Request Details
Freestanding Home with Sunlit Garden in a Prized Location
Balmain East
· 2 Bedrooms · 1 Bath · House
· Garden · Equipped kitchen
Balmain East · 2 Bedrooms · 1 Bath · House · Garden · Equipped kitchen
Brimming with character and natural light, this freestanding single-level home offers an inviting family lifestyle in a highly sought-after pocket. Enhanced by charming original features, generous interiors and a grassed backyard, the home provides plenty of space to enjoy now while offering excellent potential to personalise or enhance in the future. The versatile layout features separate living and dining areas, a well-presented gas kitchen and two generous bedrooms, while the sunny rear garden creates a wonderful setting for children, pets and relaxed outdoor entertaining. A separate studio and workshop at the rear adds further flexibility for those working from home, pursuing hobbies or simply needing additional storage. Peacefully positioned yet exceptionally convenient, the home is within easy walking distance of The Cannery Rosebery's popular dining and lifestyle precinct, Mascot Station, local cafés, shops, schools and city transport. Property Features Generous separate lounge
Request Details
Stylish Four Bedroom Home with Rear Garage Access, Solar & DA Approved Plans
View photo
House · for sale
Request Details
Stylish Four Bedroom Home with Rear Garage Access, Solar & DA Approved Plans
Balmain East
· 4 Bedrooms · 2 Baths · House
· Air conditioning · Parking · Equipped kitchen
Balmain East · 4 Bedrooms · 2 Baths · House · Air conditioning · Parking · Equipped kitchen
Beautifully updated and surprisingly spacious, this four-bedroom home combines contemporary comfort with effortless indoor-outdoor living. Set across two levels, it features generous interiors, a private courtyard and secure garage access via Pine Square. Expansive open-plan living and dining with polished timber floors Bi-fold doors create seamless connection to the private courtyard Garage also a flexible space, with flooring and air-conditioning DA Approved plans, 7.5kw solar panels and 24kWh Sigen battery. Contemporary kitchen features gas cooking and generous cupboard storage Four well-proportioned bedrooms offer flexibility for families and guests Two modern bathrooms, including a spacious ground-floor family bathroom Upper-level bedrooms enjoy air conditioning, robes and abundant sunlight Valuable additional storage space adjoining the main upstairs bedroom Secure lock-up garage with convenient access from Pine Square Children's playground just behind the property, perfect for y
Request Details
Newly Transformed Family Semi in an Admired North Randwick Pocket
View photo
House · for sale
Request Details
Newly Transformed Family Semi in an Admired North Randwick Pocket
Balmain East
· 4 Bedrooms · 2 Baths · House
· Garden · Equipped kitchen
Balmain East · 4 Bedrooms · 2 Baths · House · Garden · Equipped kitchen
Just up from Queens Park, this two-storey semi has undergone a recent designer transformation that has elevated the interiors with a stylish new aesthetic for a family home that is beautiful to live in. Loved by the same owners for 43 years, the home is privately set back from the street and captures a prized rear north aspect that bathes the idyllic garden setting in sunshine. Honouring some of its beautiful original features, the home effortlessly brings together bespoke details and outstanding craftsmanship. Luxury surfaces of marble, brushed brass hardware and custom joinery by I Space create big impact in the interiors, with designated living spaces allowing easy connection. In a top family spot, the home is located a short walk to elite schools including St Catherine's College, Charing Cross village, Centennial Parklands and buses bound for Bondi Junction and the city, with popular beaches only minutes away. Living spaces each level offer flexibility for family living New kitchen
Request Details
Inviting private retreat with recent refreshments
View photo
House · for sale
Request Details
Inviting private retreat with recent refreshments
Balmain East
· 3 Bedrooms · 2 Baths · House
· Garden · Air conditioning · Parking · Equipped kitchen
Balmain East · 3 Bedrooms · 2 Baths · House · Garden · Air conditioning · Parking · Equipped kitchen
Nestled behind greenery, this inviting freestanding home reveals light infused interiors with quality updates and recent refreshments for a carefree urban lifestyle. Its exceptionally private location is a stroll to express city buses and Crows Nest village. - Welcoming living and dining spaces exude comfort and warmth - French doors open to landscaped garden with north facing aspect - Modern stone and gas equipped kitchen boasts AEG appliances - Peaceful double size bedrooms all provide built-in wardrobes - Skylit main bedroom has raked ceiling, ensuite with spa bath - Stylish main bathroom features floating basin and rain shower - Timber floors, ducted air conditioning and plenty of storage - New paintwork, new landscaping and undercover parking space - Rapid CBD freeway access, walk to Crows Nest shops and dining - Moments to Crows Nest Metro and close to Cammeray amenities Parking on Chandos Street for inspections
Request Details
Architectural Refinement
View photo
House · for sale
Request Details
Architectural Refinement
Balmain East
· 5 Bedrooms · 3 Baths · House
· Terrace · Fireplace · Equipped kitchen
Balmain East · 5 Bedrooms · 3 Baths · House · Terrace · Fireplace · Equipped kitchen
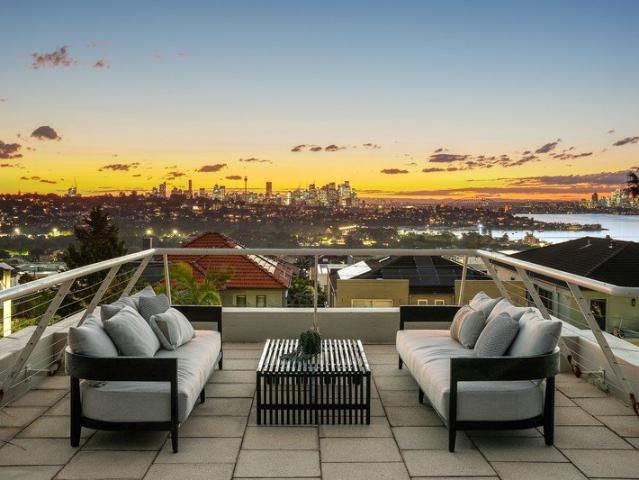
Exuding warmth, elegance and timeless sophistication, this exceptional family residence unfolds across a generous two-storey floorplan, culminating in a rare rooftop terrace capturing breathtaking 180-degree harbour views. From the city skyline and Sydney Harbour Bridge through to Manly and the Heads, the outlook provides a spectacular backdrop to everyday living. Designed with both family life and entertaining in mind, the home balances beautifully proportioned formal and informal living spaces. Separate lounge and dining rooms bring a sense of occasion, with the formal lounge enhanced by a gas fireplace, while contemporary open plan living occupies the private north facing rear of the home. At its heart, a superb entertainer's kitchen is anchored by an expansive Pietra Grey marble island and appointed with a six-burner gas cooktop, two conventional Bosch ovens and a Bosch combination steam oven. French doors and a servery create a seamless connection to the north facing entertaining
Request Details
Desirable Putney Lifestyle Location with Self Contained Quarters Next to Morrison Bay on 700sqm Land Approx. with Duplex Potential
View photo
House · for sale
Request Details
Updated
Desirable Putney Lifestyle Location with Self Contained Quarters Next to Morrison Bay on 700sqm Land Approx. with Duplex Potential
Balmain East
· 4 Bedrooms · 3 Baths · House
Balmain East · 4 Bedrooms · 3 Baths · House
Positioned in one of Putney's sought after locations, this renovated and extended family home offers an idyllic convenient lifestyle with exceptional scope to capitalise on its prime setting. Set on a large 700sqm parcel approx. with potential to rebuild a luxury residence or duplex (STCA) or enjoy the current home. A rare opportunity awaits you here in an enviable lifestyle location walking distance to parks, Cosmopolitan Putney Village, leading schools, Public transport and Top Ryde City Shopping Centre. Often sought, seldom found! Cassidy Real Estate give notice that all information given whether contained in this document or given orally, is given without responsibility; intending purchasers should satisfy themselves as to the truth or accuracy of all information given by their own inspections, searches, inquiries, advices or as is otherwise
Request Details
Tightly held for almost 50 years. Rare opportunity to secure a home in one of the North Shore's most prestigious suburbs
View photo
House · for sale
Request Details
Tightly held for almost 50 years. Rare opportunity to secure a home in one of the North Shore's most prestigious suburbs
Balmain East
· 4 Bedrooms · 2 Baths · House
· Parking · Air conditioning · Fireplace · Swimming pool · Patio · Equipped kitchen
Balmain East · 4 Bedrooms · 2 Baths · House · Parking · Air conditioning · Fireplace · Swimming pool · Patio · Equipped kitchen
Set amid beautifully established gardens on a generous 866sqm corner parcel, this tranquil and private Federation residence is offered for the first time in 49 years. Exceptionally well presented and rich in period character, it provides a warm and welcoming family home with outstanding scope to further enhance, just minutes from Roseville Public School, Roseville College, village shops, bus stops and train station. - Much-loved family home ready to enjoy, with future potential - Charming formal lounge featuring an open fireplace and bay window - Expansive rear open-plan living and dining flowing to a covered patio - Rear access from Park Avenue and a sparkling in-ground swimming pool - Updated kitchen with 40mm Caesarstone bench tops and 900mm gas cooktop - Four bedrooms with built-ins and ceiling fans, including master with ensuite - Home office with external access, ideal as a fifth bedroom or studio - Stylish main bathroom with bath, air conditioning throughout - Double carport wit
Request Details
Victorian Elegance And Contemporary Pavilion In Blue Chip Bronte Address
View photo
House · for sale
Request Details
Victorian Elegance And Contemporary Pavilion In Blue Chip Bronte Address
Balmain East
· 5 Bedrooms · 3 Baths · House
· Terrace · Swimming pool · Equipped kitchen
Balmain East · 5 Bedrooms · 3 Baths · House · Terrace · Swimming pool · Equipped kitchen
Standing proudly on an illustrious Bronte street since c.1896, this prominent Victorian Italianate residence holds a prized 519sqm corner block. Honouring its Evans Street Heritage Conservation Area status, sumptuous proportions and ornate period majesty has been thoughtfully preserved, while an architect designed rear pavilion embracing sun-soaked contemporary open plan living and entertaining for families, offers a striking contrast ready for a new generation. Moments' walk to the gourmet eateries of Macpherson Street, and surrounded by a selection of schooling options, the property is a stroll through Bronte Park to the surf and sand action of iconic Bronte Beach. - Living pavilion framed by glass bi-folds, clerestory windows - Skillion roof and concrete flooring in living pavilion addition - Sun-drenched entertainers' terrace framed by lush gardens - Glass-framed sparkling swimming pool and timber deck area - Kitchen presents stainless bench and timber central island - Servery wind
Request Details
Deceased Estate First time offered in 57 years
View photo
House · for sale
Request Details
Deceased Estate First time offered in 57 years
Balmain East
· 3 Bedrooms · 1 Bath · House
· Garden · Parking · Equipped kitchen
Balmain East · 3 Bedrooms · 1 Bath · House · Garden · Parking · Equipped kitchen
This treasured freestanding family residence is perfectly positioned in one of the suburb's best streets. After decades of fond memories the reluctant vendors are giving you a fantastic chance to create your own long term dream home. - On the much sought after high side of the street - Prime north facing block of land bathed in all day sunshine - Comprises three double bedrooms - Totally original throughout and awaiting your improvements - Large separate eat-in kitchen - Two unrenovated bathrooms - Fabulous formal lounge & lovely open plan entertaining area - Side driveway to big full brick lock up garage - Super private and bright rear garden - Short stroll to all shops, the magnificent Cooks river & surrounding parklands - 600 metre walk to Hurlstone Park train station on the new Metro line - No timetable, a train every four minutes: 16 minute trip to Gadigal station in the CBD People just don't move out of streets like this one. So when a very rare opportunity comes up to live here
Request Details
Refined family living
View photo
House · for sale
Request Details
Refined family living
Balmain East
· 6 Bedrooms · 5 Baths · House
· Swimming pool · Parking · Equipped kitchen
Balmain East · 6 Bedrooms · 5 Baths · House · Swimming pool · Parking · Equipped kitchen
Completely renovated in 2023, this exceptional residence delivers a sophisticated yet highly flexible family lifestyle in an aspirational setting, framed by sublime harbour, district and city skyline views. Masterful in both design and execution, the home places effortless family liveability at its core, with refined finishes, meticulous craftsmanship and extensive custom-built storage throughout. The state-of-the-art kitchen and butler's pantry are appointed with a comprehensive suite of premium Miele and Bosch appliances, while three generous en-suite bedrooms, flexible accommodation for an au pair or in-laws, and a substantial multipurpose space offer exceptional versatility. Multiple outdoor entertaining areas, a swimming pool and outstanding parking for up to nine cars further elevate the home's lifestyle appeal. Completely renovated in 2023, high-side setting on a 746sqm block Heated polished concrete and engineered timber flooring, expansive living, dining and family zones Gas f
Request Details
Grand Family Residence Captures Majestic City, Bridge And Harbour Views
View photo
House · for sale
Request Details
Grand Family Residence Captures Majestic City, Bridge And Harbour Views
Balmain East
· 6 Bedrooms · 4 Baths · House
· Terrace · Swimming pool · Equipped kitchen
Balmain East · 6 Bedrooms · 4 Baths · House · Terrace · Swimming pool · Equipped kitchen
Capturing majestic views of the city skyline and bridge across the sparkling harbour, 'Landillo' is a freestanding residence of grand proportions for families who love to entertain. Resplendent interiors offer a selection of versatile living and dining areas across three levels, while crowned by a huge rooftop terrace. Commanding a radiant corner block, it's a stroll to lush oceanfront reserves, Bondi Junction bus services and shops on Old South Head Road, while moments to Rose Bay Village, beach, schools and city ferries. - Sprawling tri-level layout reveals formal and casual living/dining rooms - Potential self-contained accommodation with own entry on ground floor - Embraced by a selection of alfresco settings including a large sunlit pool - Marble kitchen equipped with farmhouse sink and Miele induction cooktop - Generous bedrooms reside on all floors, each fitted with built-in wardrobes - Main bedroom complete with spa ensuite and Harbour Bridge view terrace - Marble fireplaces, a
Request Details
Impressive scale and quality redefines family luxury
View photo
House · for sale
Request Details
Impressive scale and quality redefines family luxury
Balmain East
· 6 Bedrooms · 5 Baths · House
· Terrace · Gym · Swimming pool
Balmain East · 6 Bedrooms · 5 Baths · House · Terrace · Gym · Swimming pool
An exhibition of opulence, this gorgeous family residence has newly undergone an exquisite transformation curated with undeniable quality and attention to detail. Homage is paid to classic federation style exemplified by Art Deco inspired leadlight details in the front door, with custom solid sandstone steps descending to the entrance. From here, there's a clear line of sight through to the rear terrace, captivated by far-reaching views to the North Sydney skyline. Interiors reflect a curated palette of natural elements from hardwood timber floors to a selection of European marble finishes, elevating the original Californian bungalow design to a standard of unparalleled contemporary refinement. Impressive in scale, the layout provides a selection of living areas from formal lounge and dining, to open plan family living and entertaining, as well as a versatile gym. Alfresco entertaining overlooks an expansive level lawn and resort style pool amid Paul Bangay designed gardens. Upstairs,
Request Details
An 1880s corner terrace with a bright future
View photo
House · for sale
Request Details
An 1880s corner terrace with a bright future
Balmain East
· 1 Bedroom · 1 Bath · House
· Terrace
Balmain East · 1 Bedroom · 1 Bath · House · Terrace
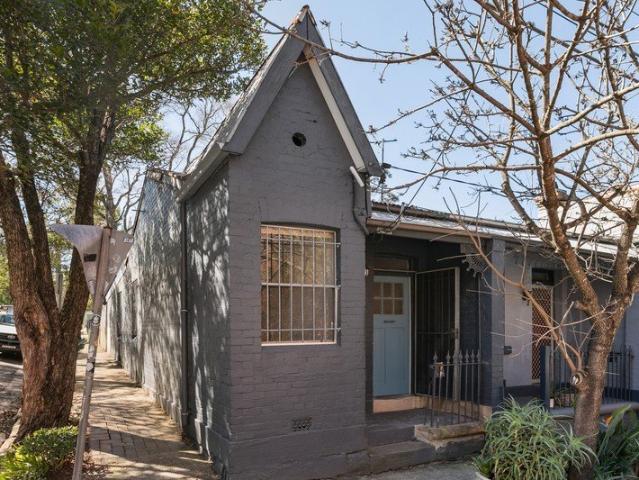
A distinctive slice of Newtown history, this 1880s worker's cottage pairs period character with an unbeatable setting just off Enmore Road's cultural and social hub. Part of the historic Dora Terrace development, built on the former estate of pioneering colonial businesswoman Mary Reibey, the terrace stands apart with its striking witch's hat facade and sunny corner position. Only one common wall and windows along the northern side bring natural light into the lofty interiors, while dual access via front and rear entrances adds to its versatility. Comfortable as is, the home is ready for renovation, offering the chance to live in or lease out while exploring the possibilities and creating something truly special with a leafy courtyard as a private outdoor escape in the heart of the action. Immerse yourself in Newtown's eclectic energy with the Enmore Theatre and Young Henrys brewery just 250m away, and 550m to Newtown station and the buzz of King Street. -Gabled fronted terrace on a su
Request Details
Rare Offering Two Substantial Terraces in the Heart of Harris Street with Strong Rental and DA approval
View photo
House · for sale
Request Details
Rare Offering Two Substantial Terraces in the Heart of Harris Street with Strong Rental and DA approval
Balmain East
· 10 Bedrooms · 10 Baths · House
Balmain East · 10 Bedrooms · 10 Baths · House
Spectacular investment located in Pyrmont's prized Harris Street, two of the largest residential homes in Pyrmont in excellent condition and with development plans approved for new two storey additions to be built fronting Little Mount Street, Pyrmont. The properties are both in excellent condition and benefit from the following attributes: - 10 oversized bedrooms - 10 private bathrooms (four ensuites) - Substantial landholding across two titles - 254 square metres approx. - New plumbing, electrical and roof installed in 2021 - Dual Street Access from Harris and Little Mount Street, - Substantial 10 metre frontage to Harris Street - DA approval for substantial two storey addition on Little Mount St - Situated just 100m from new metro site as well as Fish Markets and Darling Harbour developments - Offered with vacant possession Please contact Con Grigoriadis on 0418 243 003 for further details or to arrange an inspection
Request Details

Get email alerts

Don't miss out: be the first to know about new properties

The alert was correctly created

On subscribing you accept the conditions of use and the privacy policy
Alert
Receive new ads in your inbox
Save this search
Receive alerts for new listings

We'll send you an email when we have new properties for: "Houses for sale in Balmain East"

The alert was correctly created

Rozelle
Birchgrove
Get email alerts and be the first to see new listings
Required field
On subscribing I accept the terms of the privacy policy
Perfect! You'll soon start receiving new listings via email
Alert
Receive an email when we have new ads for Houses for sale in Balmain East
Save this search
Filters

Bedrooms

Size (m²)

Price

$
$

Property type

Bathrooms

Clear all filters
Receive notifications when new entries are published.