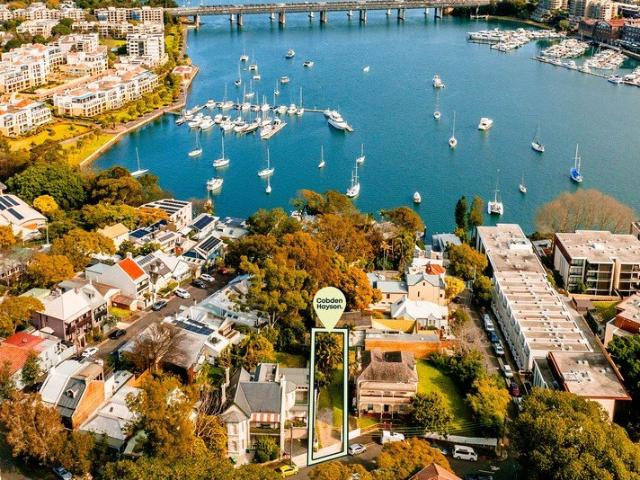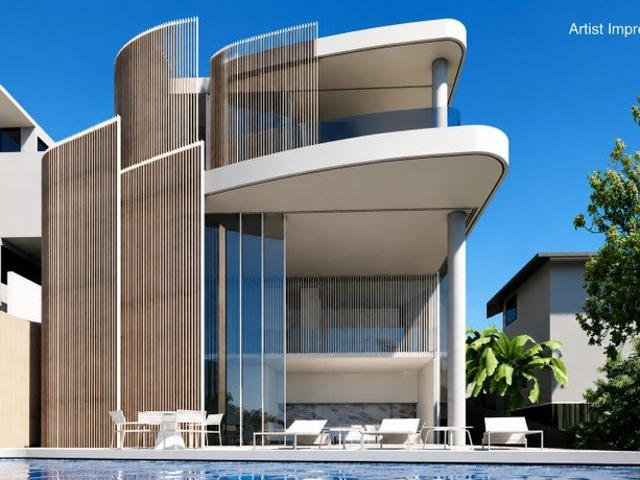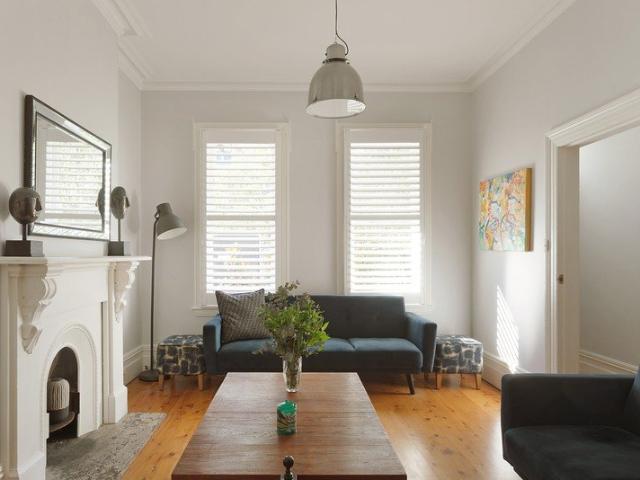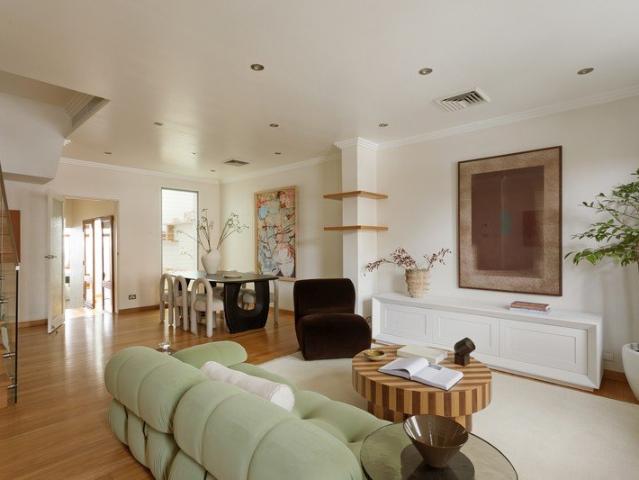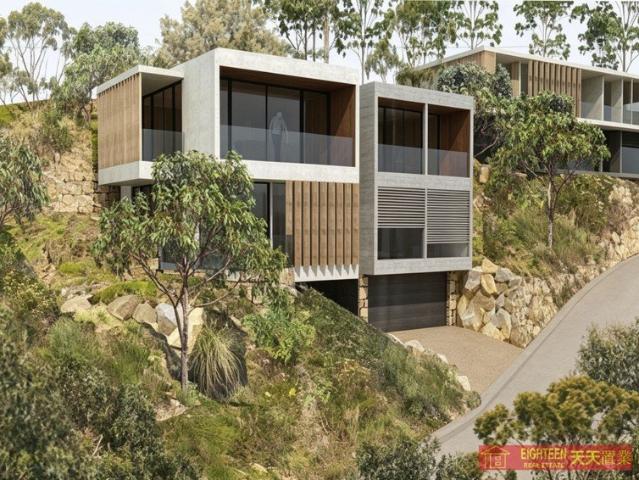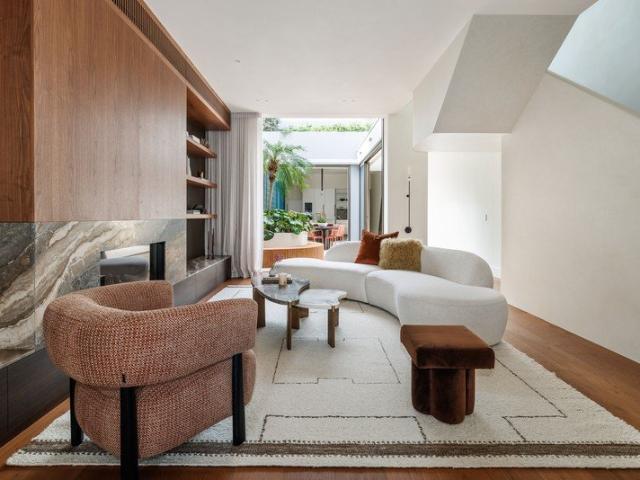
47 lands for sale in Balmain East

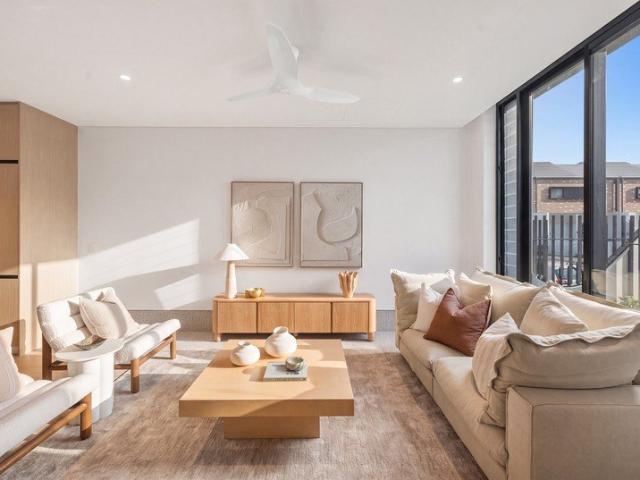
Impeccably Transformed Victorian Family Entertainer in Premier Position
View photo
Land · for sale
Request Details
Impeccably Transformed Victorian Family Entertainer in Premier Position
Balmain East
· 5 Bedrooms · 5 Baths · Land
· Parking · Terrace · Air conditioning · Fireplace · Lift · Equipped kitchen
Balmain East · 5 Bedrooms · 5 Baths · Land · Parking · Terrace · Air conditioning · Fireplace · Lift · Equipped kitchen
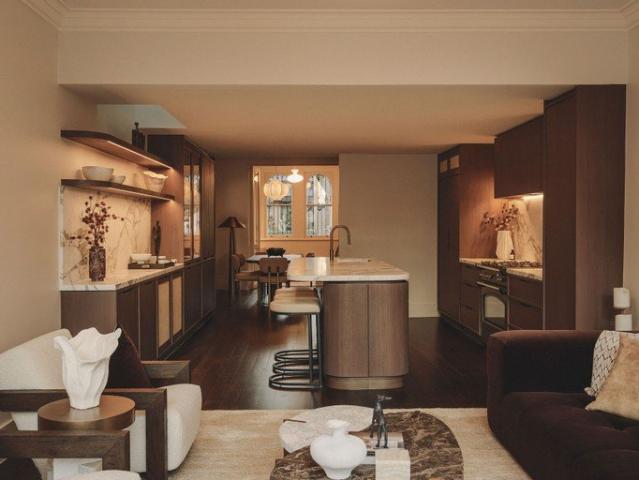
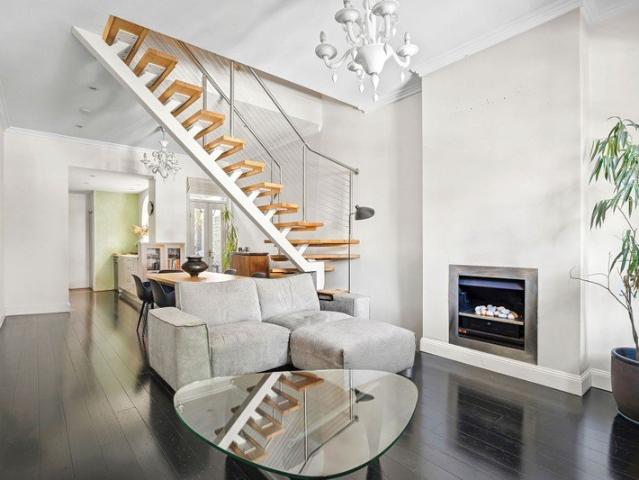
Setting a new standard in terrace living, rarely does a home of this calibre come to market. A revelation of space, elegance and luxury, this impeccably transformed Victorian terrace is an architectural masterpiece in a premier cosmopolitan address. It delivers only the finest in family living and entertaining with two separate wings and truly spectacular bedroom suites. Showcasing a distinct sense of grandeur, the ground floor boasts an expansive open plan indoor/outdoor design with a chef's kitchen ideal for cooks or caterers. The central alfresco dining area basks in northerly sunshine while the gas fireplace ensures cosy winters. Upstairs, the bedrooms are oversized and superbly appointed with sumptuous marble bathrooms. With a versatile floor plan that allows you to set the home up according to your needs, it comes compete with a rooftop terrace, ducted air conditioning, lift and a double garage. Step out to some of Sydney's best cafes, restaurants and nightlife practically at you
Request Details
Harbourside Victorian Terrace With Exceptional Development Scope
View photo
Land · for sale
Request Details
Harbourside Victorian Terrace With Exceptional Development Scope
Balmain East
· 4 Bedrooms · 2 Baths · Land
· Balcony · Terrace · Parking · Equipped kitchen
Balmain East · 4 Bedrooms · 2 Baths · Land · Balcony · Terrace · Parking · Equipped kitchen
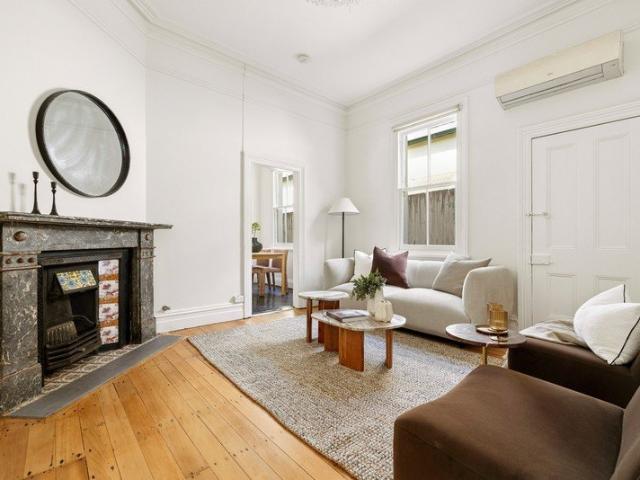
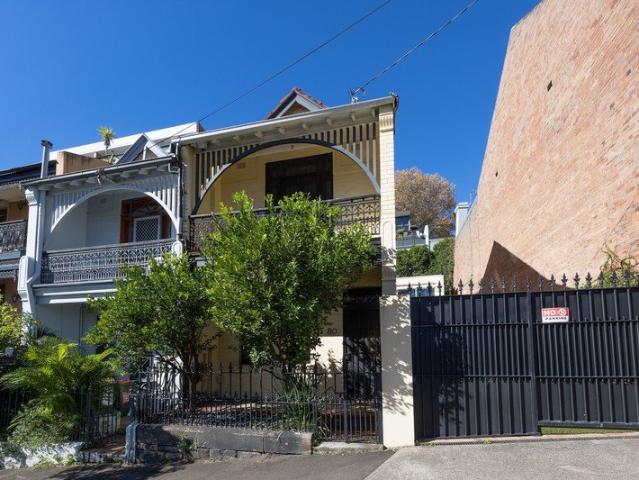
A unique fusion of Victorian elegance and contemporary design, this expansive renovated terrace presents an exceptional harbourside opportunity, with DA-approved plans for transformation into two homes. Occupying a prized end-of-row position, the driveway offers secure parking for up to 3 cars, culminating in a generous entertainer's courtyard, while sweeping upper-level outlooks capture the Harbour Bridge and Opera House. On the ground floor, a traditional living room and spacious 4th bedroom showcase soaring ceilings, original fireplaces and timeless period detail, while a sunlit contemporary extension to the rear provides effortless indoor-outdoor living and entertaining. A dramatic atrium-style void draws natural light deep into the kitchen and dining, with bi-fold doors opening to the courtyard. Upstairs, 2 of 3 spacious bedrooms enjoy private balconies and superb views. Perfectly positioned between Woolloomooloo Finger Wharf and the cosmopolitan energy of Macleay Street, the DA-a
Request Details
Iconic Harbour Views Meet Bespoke Luxury in a Master Built Parkside Terrace
View photo
Land · for sale
Request Details
Iconic Harbour Views Meet Bespoke Luxury in a Master Built Parkside Terrace
Balmain East
· 3 Bedrooms · 3 Baths · Land
· Terrace · Fireplace · Equipped kitchen
Balmain East · 3 Bedrooms · 3 Baths · Land · Terrace · Fireplace · Equipped kitchen
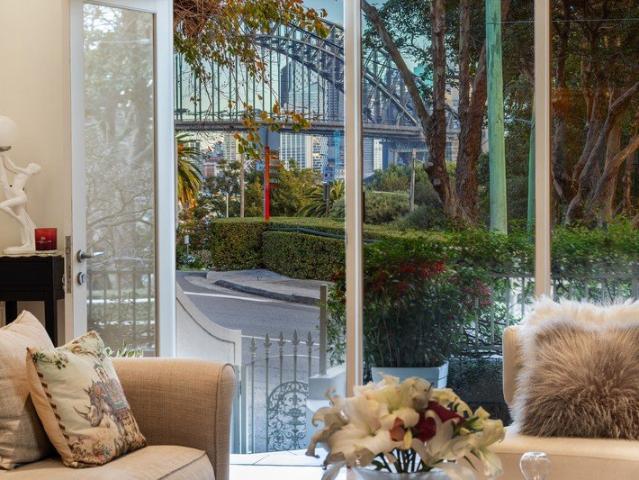
Held by one family for 27 years and masterfully transformed into a multi-level sanctuary, this rare terrace sits at the geographic sweet spot of Lavender Bay, McMahons Point, Milsons Point, and North Sydney. Bathed in natural light from three sides, it delivers framed Sydney Harbour Bridge views, smart C-Bus lighting, and an uncompromised lifestyle right opposite Clark Park. The ground floor showcases rich Australian Blackbutt timber floors and an expansive open-plan living area centered around a cozy gas fireplace. The adjacent gourmet kitchen features sleek induction cooking, a generous island bench designed for entertaining, and exceptional storage. Bifold doors create an effortless indoor-outdoor flow to a tranquil courtyard complete with a fish pond and the calming whisper of running water. Wake up to breathtaking, framed views of the Sydney Harbour Bridge from the master suite, complete with a luxurious ensuite featuring a deep bathtub, heated towel rails, and underfloor heating.
Request Details
DA approved development opportunity on 106.3sqm
View photo
Land · for sale
Request Details
DA approved development opportunity on 106.3sqm
Balmain East
· Land
· Garden · Parking
Balmain East · Land · Garden · Parking
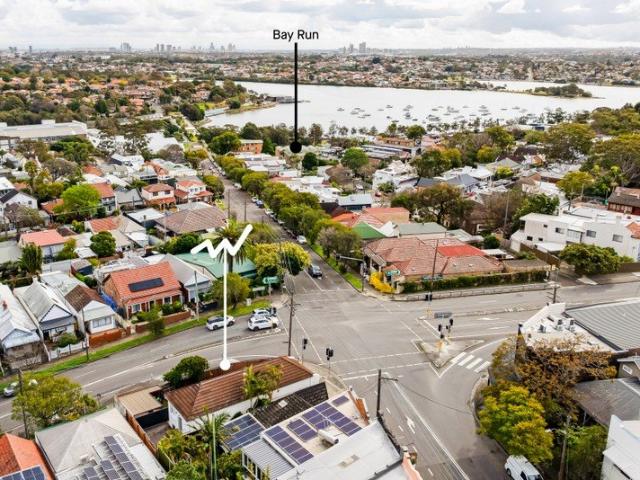
Set on a generous 106.3sqm level corner block, this exciting opportunity comes with DA approval for a beautifully considered two-bedroom home, offering a clear path to create something truly your own. It's moments from the Parramatta River and Bay Run, with transport links close by. - Generous 106.3sqm level block of land - Exciting DA approval for 2-bedroom house - Perfect for developers or first-time builders - Corner of James Street and Lilyfield Road - Rear carport, accessed from James Street - N-facing rear yard, perfect for outdoor living - 220m to Lilyfield light rail, buses across road - 650m to Leichhardt Park and Aquatic Centre - 850m to Lunch Box Cafe & close to Bay Run - 800m Sydney Bus Museum & dining options
Request Details
Impeccably Transformed Victorian Terrace in Heart of Café Society
View photo
Land · for sale
Request Details
Impeccably Transformed Victorian Terrace in Heart of Café Society
Balmain East
· 4 Bedrooms · 3 Baths · Land
· Terrace · Parking
Balmain East · 4 Bedrooms · 3 Baths · Land · Terrace · Parking
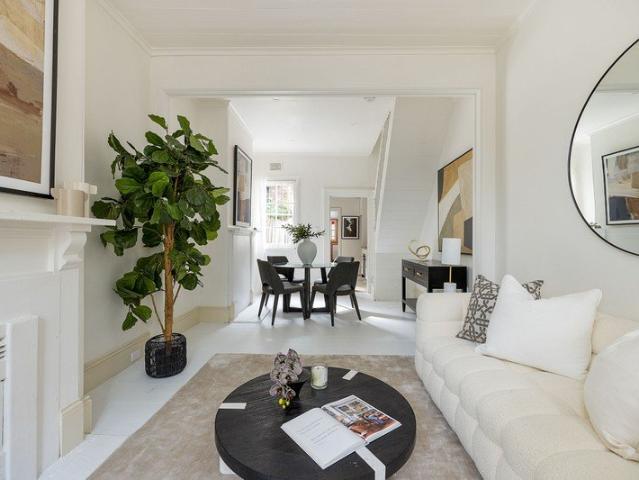
Celebrating its 136-year-old grandeur throughout a sumptuous reimagining, this Victorian terrace harmoniously blends historic elegance with contemporary excellence. It takes pride of place in a premier street a stroll to the cosmopolitan delights for which Surry Hills is famous. Showcasing a mix of raw materials, such as natural stone and reclaimed timber, only the finest finishes have been selected to appoint every inch of this magnificent residence. It has been designed with an emphasis on entertaining with its seamless open plan indoor/outdoor flow. The bedroom suites are impressive, each on their own level with a spa-like ensuite. Occupying a deep level parcel with secure parking for up to two cars via the rear lane, it's within an effortless walk to an exciting array of cafes, restaurants and nightspots. Buses and light rail are easily accessible, as are green spaces, boutiques, galleries and top schools. Peaceful and private with charming leafy streetscapes High ceilings, timber
Request Details
Generous Victorian Terrace in Desirable Street Bathed in Northerly Sunshine
View photo
Land · for sale
Request Details
Generous Victorian Terrace in Desirable Street Bathed in Northerly Sunshine
Balmain East
· 4 Bedrooms · 2 Baths · Land
· Terrace · Parking
Balmain East · 4 Bedrooms · 2 Baths · Land · Terrace · Parking
On the market for the first time in over 30 years, this classic Victorian terrace is awash in natural light due to its sun-drenched northeast-to-rear aspect. It occupies a deep parcel of land with a wide 5.1m frontage, two street entrances and rear lane access with parking. Exuding a rich sense of history while offering superb contemporary-style interiors, it boasts generous proportions, leafy outlooks and an elevated position with city views. The separate formal and informal living spaces promise a functional family lifestyle while the open plan indoor/outdoor design is a delight for entertaining. The versatile casual living room enjoys a private entrance, making it ideal as a teen retreat or oversized office for work-from-home professionals who meet with clients. The large bedrooms are serviced by pristine bathrooms. Positioned for convenience in a renowned street, it's central to Five Ways, Woollahra village and Oxford Street. Stroll to an array of cosmopolitan attractions, includin
Request Details
DA approved opportunity to build a brand new prestige residence
View photo
Land · for sale
Request Details
DA approved opportunity to build a brand new prestige residence
Balmain East
· Land
· Garden · Swimming pool · Patio · Equipped kitchen
Balmain East · Land · Garden · Swimming pool · Patio · Equipped kitchen
A rare opportunity to create an exceptional contemporary home in the heart of Balmain, with an impressive architectural vision and the significant advantage of an approved scheme already in place. Set on a 220 sqm (approx) parcel, the property presents an outstanding opportunity to build a brand-new prestige residence. The approved plans envisage a sophisticated multi-level home of 171 sqm (approx) of internal floor area, thoughtfully conceived to maximise space, natural light and seamless indoor/outdoor living. The proposed residence delivers exceptional family accommodation, with four bedrooms arranged across the upper levels, including a private top-floor main bedroom retreat with ensuite, robes and its own deck. At ground level, the design places everyday living and entertaining at its heart. A separate lounge provides valuable flexibility, while the kitchen, dining and expansive living area flow towards the rear garden, entertaining patio and swimming pool - creating an impressive
Request Details
Vacant Parcel DA Approved for Luxury Residence with Sweeping Balmoral Beach Water Views
View photo
Land · for sale
Request Details
Vacant Parcel DA Approved for Luxury Residence with Sweeping Balmoral Beach Water Views
Balmain East
· Land
· Parking · Swimming pool · Lift
Balmain East · Land · Parking · Swimming pool · Lift
Positioned within Mosman's Golden Triangle above Balmoral, this 763sqm prime parcel of land opens to a sweeping idyllic North-East outlook across Balmoral Beach and through the Heads from its elevated position. Vacant cleared land with already approved architecturally designed DA plans ensures a genuinely rare opportunity to build a masterpiece residence without the wait of a design brief or an approval process. The exquisite four-level design is built around the view, with expansive floor-to-ceiling glazing connecting light-filled interiors, generous outdoor entertaining areas and a private pool. Five bedrooms and five bathrooms, an internal lift and a double garage complete a residence conceived for family life at scale, with every level designed for privacy and oriented to make the most of the water outlook. Positioned moments from Balmoral Beach, local parklands, schools, transport and an easy walk to Mosman village, this is a genuinely rare chance for a buyer or builder to skip ye
Request Details
Wide Character Terrace with Exceptional Space and Versatility
View photo
Land · for sale
Request Details
Wide Character Terrace with Exceptional Space and Versatility
Balmain East
· 4 Bedrooms · 2 Baths · Land
· Garden · Balcony · Terrace · Air conditioning · Equipped kitchen
Balmain East · 4 Bedrooms · 2 Baths · Land · Garden · Balcony · Terrace · Air conditioning · Equipped kitchen
Almost five metres wide and set on the edge of Centennial Park, this substantial four-bedroom terrace combines generous proportions, original character and a highly configurable layout in one of the Eastern Suburbs' most convenient locations. Behind its classic façade, high ceilings and original fireplaces frame a series of generous living spaces. The flexible ground floor offers distinct living and dining zones, with the front dining room equally suited as a fourth bedroom, home office or additional living space. At the rear, a spacious kitchen and second dining area open to the private garden, while two bathrooms across both principal levels and ducted air conditioning add everyday practicality. Upstairs are three well-proportioned bedrooms, including a generous 4.0 x 4.8m main bedroom opening to an east-facing balcony. Above, an approximately 38.5sqm fully floored attic provides exceptional storage. With Centennial Park moments away and Bondi Junction's trains, buses, shopping and d
Request Details
Grand Family Terrace in a Tree Lined Cul de Sac
View photo
Land · for sale
Request Details
Grand Family Terrace in a Tree Lined Cul de Sac
Balmain East
· 4 Bedrooms · 4 Baths · Land
· Terrace · Parking · Equipped kitchen
Balmain East · 4 Bedrooms · 4 Baths · Land · Terrace · Parking · Equipped kitchen
Tucked away in one of Redfern's most tightly held cul-de-sac streets, this grand tri-level terrace delivers an exceptional combination of scale, style and effortless family living. Filled with natural this home is designed for relaxed family living and entertaining, it features elegant formal and informal lounge and dining spaces, with room for two living areas and a separate study providing flexibility for families and those working from home. At its heart, the gourmet kitchen is appointed with a Bosch induction cooktop, two Bosch ovens and an Asko dishwasher, while French wooden doors create a seamless connection to the entertaining courtyard. Generous accommodation includes four large bedrooms, with a bathroom on every level. The flexible bedroom above the garage with its own separate access, providing an ideal option for guests or extended family. Comfort and convenience are enhanced by ceiling fans throughout and extensive storage, while the home's spacious proportions provide ple
Request Details
Brand New Family Terrace with Self Contained Studio and Exceptional Flexibility
View photo
Land · for sale
Request Details
Brand New Family Terrace with Self Contained Studio and Exceptional Flexibility
Balmain East
· 4 Bedrooms · 4 Baths · Land
· Garden · Terrace
Balmain East · 4 Bedrooms · 4 Baths · Land · Garden · Terrace
Delivering a rare combination of architectural excellence, family functionality and income potential, this newly completed Torrens Title terrace presents an outstanding opportunity within the award-winning Newmarket community. Designed by award winning architects SJB, developed by Cbus Property and built by Lendlease, the residence has been thoughtfully crafted for modern living. Spanning multiple levels, it offers generous proportions, abundant natural light and a highly adaptable floorplan suited to families, multi-generational households, professionals and investors alike. At its heart, spacious open-plan living and dining areas flow seamlessly to a private landscaped garden and alfresco entertaining space, creating an inviting setting for everyday living and entertaining. A striking solar chimney enhances natural light throughout the home, adding warmth, comfort and a strong sense of space. Three generous bedrooms are complemented by a fully self-contained studio with its own priva
Request Details
Superb period home of elegance & convenience
View photo
Land · for sale
Request Details
Superb period home of elegance & convenience
Balmain East
· 3 Bedrooms · 1 Bath · Land
Balmain East · 3 Bedrooms · 1 Bath · Land
Placed at the gateway of Enmore Road's popular dining precinct, this sophisticated home impresses with preserved character details and versatile spaces. It offers effortless living with buses at the door and it is only 150 metres from Enmore Park, placing it close to Annette Kellerman Aquatic Centre, Marrickville Metro Shopping Centre and the famous Smidmore Dining Precinct. High ceilings and timber floors, original marble fireplaces, built-in robes Generous living room, s/steel gas cooktop, Bosch oven and dishwasher Vast attic for storage with a carpeted area used as second living room Sunny outdoor space with storage, pedestrian laneway to Scouller St Close to Vic on the Park, a number of the area's microbreweries & Messina
Request Details
Elegant Victorian Terrace in a Premier Street Footsteps to Cafes
View photo
Land · for sale
Request Details
Elegant Victorian Terrace in a Premier Street Footsteps to Cafes
Balmain East
· 3 Bedrooms · 2 Baths · Land
· Terrace · Parking
Balmain East · 3 Bedrooms · 2 Baths · Land · Terrace · Parking
A home whose historic charm is only rivalled by its enviable address, this Victorian terrace is placed in a premier street footsteps to cafes and minutes to Centennial Park and Westfield. It showcases vivid period features while enjoying functional daily living for a professional couple or family. DA approved plans capitalise on its historic value and prime position. The formal rooms are a delight for entertaining and the generous bedrooms are set to impress. It occupies a deep level parcel of land with rear lane access and prized off-street parking. Defined by peace, privacy and light-filled interiors, the home quickly connects you to the cosmopolitan energy of Westfield or the calming nature of Centennial Park, as both are within a ten-minute stroll. Transport is exceptional with easy access to buses and rail. Convenient to Eastern Suburbs hotspots, beaches and top schools, this home is a true gem. Classic high ceilings, timber floorboards, marble fireplaces Elegant formal lounge and
Request Details
Character terrace with tasteful modern updates
View photo
Land · for sale
Request Details
Character terrace with tasteful modern updates
Balmain East
· 2 Bedrooms · 1 Bath · Land
· Garden · Terrace · Equipped kitchen
Balmain East · 2 Bedrooms · 1 Bath · Land · Garden · Terrace · Equipped kitchen
A charming terrace in a peaceful leafy pocket of Waterloo, this home retains the character of the original architecture while incorporating tasteful modern updates. An enclosed front porch overlooks Kensington Reserve, while original timber floors and a quiet street setting add warmth and character. With Green Square Station just a five-minute walk away, the home is perfectly placed for Waterloo's evolving cafe, dining and shopping scene. Highlights Lovingly presented character terrace Enclosed porch overlooking reserve Desirable north aspect to the courtyard Open-plan living, original timber floors Generous beds, master robes & study Tasteful updates to kitchen/bathroom Exposed brick and polished concrete Gated street entry and front garden 5-minute walk to Green Square Station Walk to East Village, Danks Street & cafés Approx. 4km to Sydney CBD, 5km to airport Free Building & Pest Report at bw.com.au
Request Details
Period Charm Meets Contemporary Inner City Living
View photo
Land · for sale
Request Details
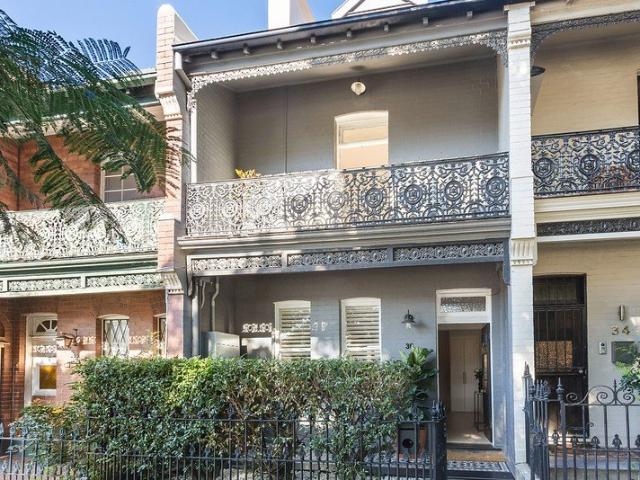
Period Charm Meets Contemporary Inner City Living
Balmain East
· 2 Bedrooms · 1 Bath · Land
· Balcony · Terrace · Equipped kitchen
Balmain East · 2 Bedrooms · 1 Bath · Land · Balcony · Terrace · Equipped kitchen
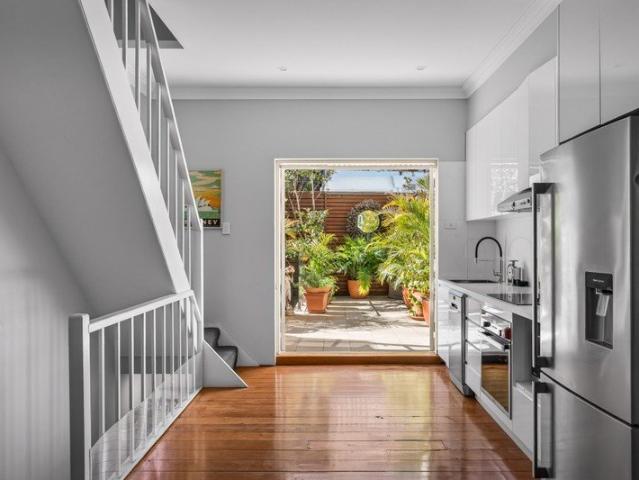
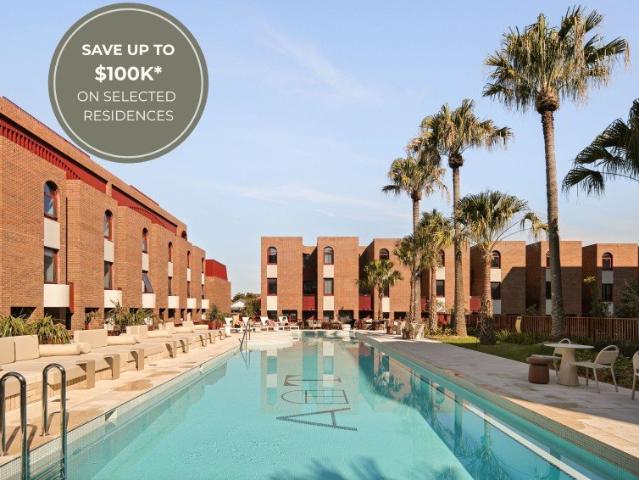
A beautifully updated c.1900 terrace, seamlessly blending classic period details with contemporary comfort. Generous proportions, high ceilings and abundant natural light create an inviting sense of space, with connected lounge and living areas centred around a striking statement staircase. The upper-level features two bedrooms, including a Victorian-sized master with balcony access, and a separate versatile study area. A central gas kitchen with stone benchtops and European appliances, internal laundry, ample storage and an additional downstairs W/C complete the practical layout. Perfectly positioned for an effortless inner-city lifestyle, the home is moments from the vibrant Darlinghurst and Oxford Street precincts, with an impressive selection of cafés, restaurants, bars and boutiques nearby. With the CBD within easy reach and excellent public transport connections, this is a superb opportunity to enjoy space, character and convenience in one of Sydney's most connected locations. Pr
Request Details
Beautifully Renovated Terrace with Seamless Indoor Outdoor Living
View photo
Land · for sale
Request Details
Beautifully Renovated Terrace with Seamless Indoor Outdoor Living
Balmain East
· 2 Bedrooms · 1 Bath · Land
· Terrace
Balmain East · 2 Bedrooms · 1 Bath · Land · Terrace
Tucked into the heart of the city, this distinctive renovated terrace delivers far more than its classic façade suggests. Thoughtfully designed across multiple levels, it offers a rare combination of character, flexibility and effortless outdoor living. Light-filled living spaces connect seamlessly to a generous entertaining terrace, while the family room below creates a separate retreat for relaxing, working or growing into. With private outdoor zones, timber screening and a low-maintenance courtyard, every space has been designed with modern city living in mind. Just moments from Foveaux Street's vibrant dining and cultural scene, and within easy reach of Central Station and the CBD, this is an address that puts the best of inner-city living right outside your door. Features Include: - Character-filled semi-detached position with rare side lane access - Versatile layout with multiple living and family zones - Seamless connection between indoor living and outdoor entertaining - Genero
Request Details
Architecturally Reimagined Victorian Terrace In Kirribilli
View photo
Land · for sale
Request Details
Architecturally Reimagined Victorian Terrace In Kirribilli
Balmain East
· 4 Bedrooms · 4 Baths · Land
· Garden · Terrace · Fireplace · Equipped kitchen
Balmain East · 4 Bedrooms · 4 Baths · Land · Garden · Terrace · Fireplace · Equipped kitchen
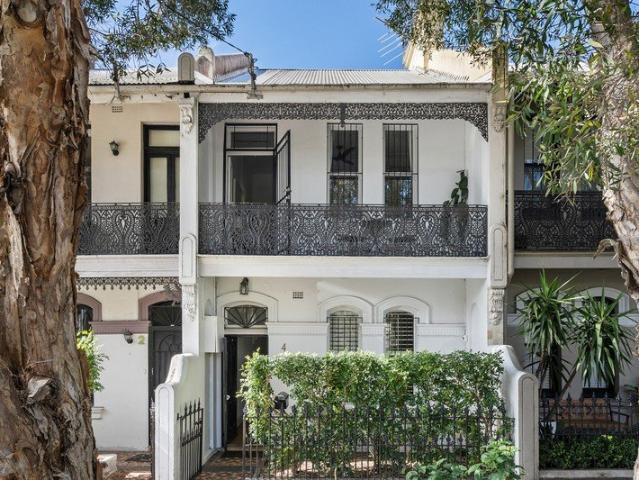
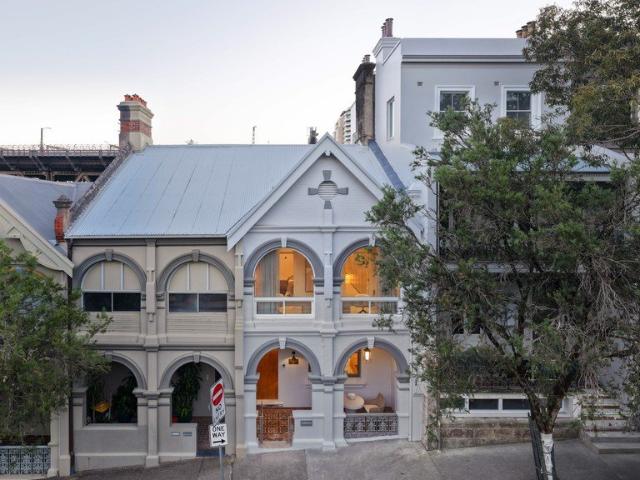
An architecturally reimagined Victorian terrace of rare period character, this Kirribilli home sits within a tightly held harbourside enclave. Renovated behind its original arched verandahs and ornate cast-iron balustrade, it delivers considered interiors, bespoke finishes and a natural, restrained palette throughout. Spanning four levels with dual access, the home is arranged for everyday living and considered entertaining. The formal dining room retains its original marble fireplace and ceiling rose, opening into a light-filled living room with a feature fireplace and bespoke joinery, while the rear opens to a Travertine-paved courtyard with easy-care garden. A Calacatta Viola marble kitchen anchors the home, fitted with a full suite of Miele appliances, with marble-finished bars across two levels each featuring a Vintec drinks fridge. Accommodation spans four levels, with the first floor comprising a master suite with walk-in wardrobe and ensuite, a study and a second bedroom, a gue
Request Details
Georgian Terrace with Three Apartments to be Sold in One Line
View photo
Land · for sale
Request Details
Georgian Terrace with Three Apartments to be Sold in One Line
Balmain East
· 3 Bedrooms · 3 Baths · Land
· Terrace · Air conditioning
Balmain East · 3 Bedrooms · 3 Baths · Land · Terrace · Air conditioning
Flowing over three levels with three fully renovated apartments to be sold in one line, this property presents an exciting opportunity for a wide range of buyers. It's ideal for families who want to accommodate multiple generations, onsite investors who want to live in or work out of one and rent out the others or offsite investors who want to rent out all three. The ground and first floor levels are configured as one bedroom while the top floor is a studio. The top floor studio is bathed in northerly sunshine and captures lovely urban outlooks and a Sydney Tower cameo. The two one-bedroom apartments have their own outdoor areas. All three are beautifully presented and appointed with air conditioning for year-round comfort. Central to key attractions, this property delivers one of the most sought-after cosmopolitan lifestyles in Sydney. It's footsteps to Hyde Park, Oxford Street and Stanley Street for effortless access to lively shops, cafes, restaurants and nightlife, not to mention b
Request Details
DA Approved Luxury 5 Bedroom, 5 Bathroom Residence with Triple Garage
View photo
Land · for sale
Request Details
DA Approved Luxury 5 Bedroom, 5 Bathroom Residence with Triple Garage
Balmain East
· Land
· Swimming pool · Lift · Parking
Balmain East · Land · Swimming pool · Lift · Parking
An outstanding opportunity to secure a DA-approved luxury residence in one of Roseville Chase's most peaceful and naturally beautiful settings, surrounded by tranquil bushland and close to Roseville Golf Course. Designed to complement its spectacular natural landscape, this contemporary family home offers five generous bedrooms, five bathrooms, spacious living and entertaining zones, and a triple lock-up garage. The considered design also incorporates a library/study, lift access and expansive decks, creating exceptional flexibility for modern family living. Set within a private, leafy setting, the approved residence provides approximately 484 sqm of internal area, plus approximately 140sqm of deck and courtyard areas. Plans also include a swimming pool, landscaped gardens and inviting outdoor entertaining spaces, delivering a superb lifestyle sanctuary with a seamless connection to the surrounding bushland. Architectural renderings showcase a striking modern design with natural stone,
Request Details
DA approved to build a luxurious 4 bedroom, 5 bathroom freestanding house
View photo
Land · for sale
Request Details
DA approved to build a luxurious 4 bedroom, 5 bathroom freestanding house
Balmain East
· Land
· Swimming pool · Lift · Parking · Equipped kitchen
Balmain East · Land · Swimming pool · Lift · Parking · Equipped kitchen
An exceptional opportunity to secure a DA-approved architectural residence in the peaceful, leafy surrounds of Roseville Chase, close to Roseville Golf Course and immersed in a private natural setting. Set on approximately 3,373sqm of land, the approved design delivers a striking multi-level home that responds beautifully to its bushland environment. The proposed residence features four bedrooms, five bathrooms and a secure double lock-up garage, with lift access connecting each level for effortless everyday living. The central living level is designed for relaxed family life and entertaining, incorporating a generous living and dining area, kitchen, family room and study/library. Accommodation is thoughtfully separated across the home, while the lower level provides a games room, change/bathroom and practical laundry and storage facilities. Outdoor living is a key feature of the design, with a private swimming pool, landscaped surrounds and deck areas creating a tranquil setting for e
Request Details
DA approved to build a luxurious 4 bedroom, 4 bathroom freestanding house
View photo
Land · for sale
Request Details
DA approved to build a luxurious 4 bedroom, 4 bathroom freestanding house
Balmain East
· Land
· Swimming pool · Parking
Balmain East · Land · Swimming pool · Parking
An outstanding opportunity to secure a substantial vacant landholding in one of Roseville Chase's most peaceful and naturally beautiful settings, surrounded by tranquil bushland and close to Roseville Golf Course. Offered with DA-approved plans for an exceptional contemporary residence, the design has been carefully conceived to complement the natural landscape while delivering sophisticated family living. The approved home comprises four generous bedrooms, four bathrooms, an additional powder room, spacious living and entertaining areas, and a double lock-up garage. Set on an expansive approximately 2,895sqm parcel, the approved residence provides approximately 685sqm of internal area, plus approximately 61sqm of decks and courtyard areas. Plans also incorporate a swimming pool, landscaped grounds and inviting outdoor entertaining spaces, creating a private lifestyle sanctuary with a strong connection to its leafy surrounds. Architectural renderings showcase a striking modern design f
Request Details
DA Approved for 5 oversized Luxury House Development Opportunity on 1.49ha in Prestigious Roseville Chase
View photo
Land · for sale
Request Details
DA Approved for 5 oversized Luxury House Development Opportunity on 1.49ha in Prestigious Roseville Chase
Balmain East
· Land
Balmain East · Land
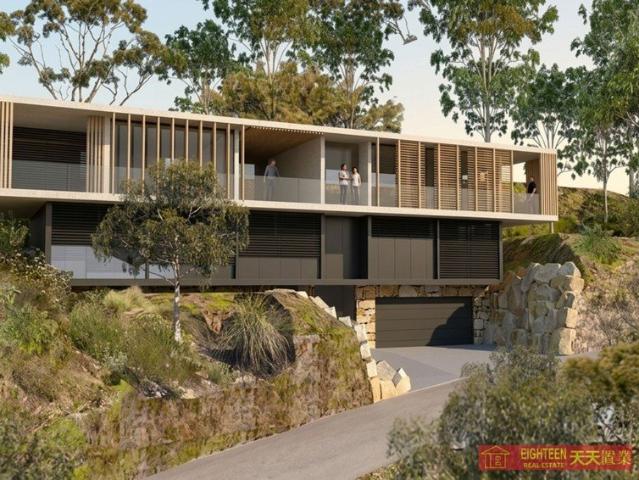
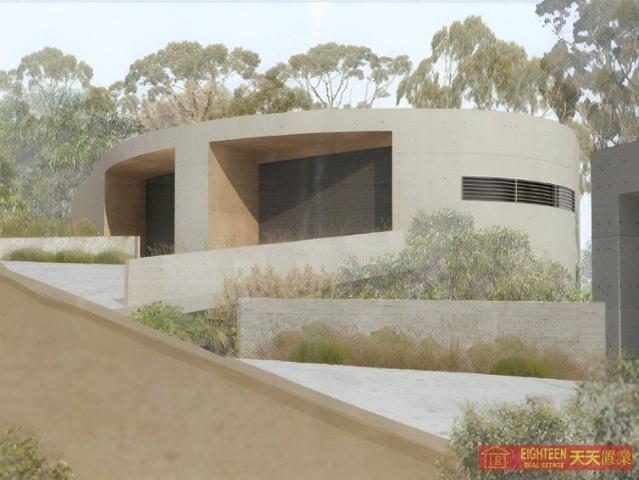
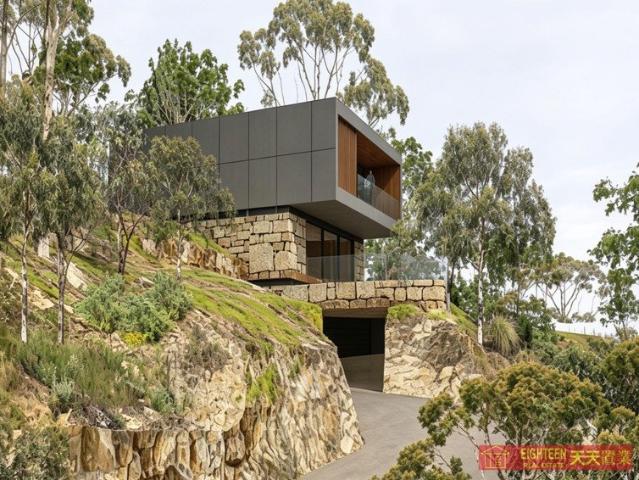
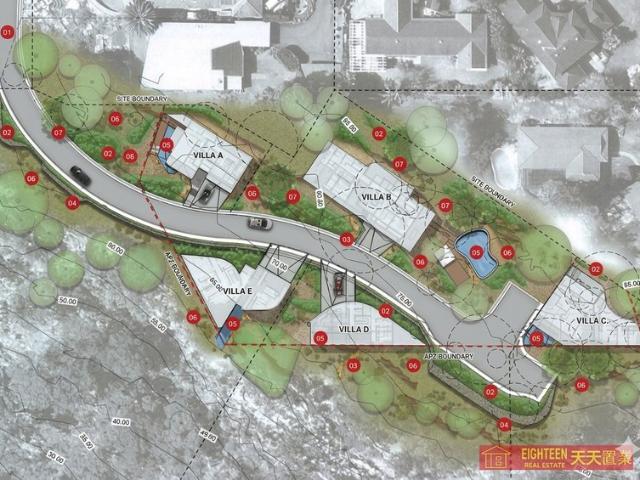
An exceptional opportunity to secure a rare DA-approved luxury residential development site in one of Sydney's most tightly held and nature-rich locations. Positioned on an elevated and tranquil 1.49ha landholding, this premium offering borders the stunning Middle Harbour and Roseville Golf Course, delivering a unique lifestyle setting with strong future appeal. Approved for five substantial luxury residences, each designed to maximise privacy, outlook, and connection with the surrounding natural environment, this project presents an outstanding opportunity for developers or prestige builders seeking a ready-to-deliver boutique estate. Key Features: • DA approved for 5 oversized luxury homes • Expansive 1.49ha elevated site in a peaceful bushland setting • Service road completed with water, electricity & sewer connected • Homes designed with internal garages, swimming pools, large entertaining decks & landscaped gardens • Flexible mix of 4- and 5-bedroom residences ranging approx. 282s
Request Details
DA Approved Luxury 4 Bedroom Residence with Pool and Double Garage
View photo
Land · for sale
Request Details
DA Approved Luxury 4 Bedroom Residence with Pool and Double Garage
Balmain East
· Land
· Balcony · Parking · Swimming pool · Lift
Balmain East · Land · Balcony · Parking · Swimming pool · Lift
An outstanding opportunity to secure a DA-approved luxury residence in one of Roseville Chase's most peaceful and naturally beautiful settings, surrounded by tranquil bushland and close to Roseville Golf Course. Designed to complement its spectacular natural landscape, this contemporary three-level family home offers four generous bedrooms, five bathrooms, spacious living and entertaining zones, and a double lock-up garage. The considered design also incorporates lift access and expansive balconies, creating exceptional flexibility for modern family living. Set within a private, leafy setting, the approved residence provides approximately 292sqm of approved internal area, plus approximately 39sqm of deck and courtyard areas. Plans also include a private swimming pool, landscaped gardens and inviting outdoor entertaining spaces, delivering a superb lifestyle sanctuary with a seamless connection to the surrounding bushland. Architectural renderings showcase a striking modern design with
Request Details
DISPLAY OPEN FROM 10AM 3PM EVERY SATURDAY | E20/165 Milton Street Ashbury NSW 2193 | Boutique 3 Bed Homes Now Ready to Move In
View photo
Land · for sale
Request Details
DISPLAY OPEN FROM 10AM 3PM EVERY SATURDAY | E20/165 Milton Street Ashbury NSW 2193 | Boutique 3 Bed Homes Now Ready to Move In
Balmain East
· 3 Bedrooms · 2 Baths · Land
· Garden · Terrace · Lift · Equipped kitchen
Balmain East · 3 Bedrooms · 2 Baths · Land · Garden · Terrace · Lift · Equipped kitchen
These stunning three bedroom terrace homes have been intentionally designed for those seeking a spacious yet low maintenance garden residence. Now complete and ready to move in, each home spans four levels of luxury living, including private internal lift access and a rooftop terrace with city views. The ground floor features a generous open plan kitchen and living area that opens onto a private courtyard. The second level offers two large bedrooms, both with built in robes, along with a beautifully appointed family bathroom. A private master retreat occupies the third floor, complete with a walk in robe and an ensuite featuring a double shower and stone bathtub. The top level is dedicated to a rooftop entertaining terrace with a built in barbecue, perfect for enjoying the skyline and hosting guests. Designed by award-winning SJB architects, these homes showcase premium materials, high-end finishes, and quality Miele appliances. Open stairwells and overhead skylights allow natural ligh
Request Details
Impeccably Transformed Victorian Terrace 1.5km to Bondi Beach
View photo
Land · for sale
Request Details
Impeccably Transformed Victorian Terrace 1.5km to Bondi Beach
Balmain East
· 3 Bedrooms · 2 Baths · Land
· Terrace · Fireplace · Equipped kitchen
Balmain East · 3 Bedrooms · 2 Baths · Land · Terrace · Fireplace · Equipped kitchen
Recently reimagined to meticulous standards, this Victorian terrace has been completely transformed in a rare expression of craftsmanship and refinement. It flows over three levels with a wonderful sense of space and light while only the finest finishes appoint every inch. The ground level has been designed for both relaxed living and sophisticated entertaining with a seamless open plan indoor/outdoor flow. An exquisite Italian Carrara marble island breakfast bar anchors the gourmet kitchen and is referenced throughout key architectural elements. The beautifully restored gas fireplace is the focal point of the living/dining room. Culminating in a top floor retreat ideal for kids, teens or young adults, the bedroom and bathroom accommodation, including the divine powder room, is impeccably appointed. It's peaceful, private and takes pride of place in an exclusive street lined with verdant trees and charming historic residences. Promising a coveted lifestyle just 1.5km to iconic Bondi Be
Request Details

Get email alerts

Don't miss out: be the first to know about new properties

The alert was correctly created

On subscribing you accept the conditions of use and the privacy policy
Alert
Receive new ads in your inbox
Save this search
Receive alerts for new listings

We'll send you an email when we have new properties for: "Lands for sale in Balmain East"

The alert was correctly created

Dawes Point
Rozelle
Get email alerts and be the first to see new listings
Required field
On subscribing I accept the terms of the privacy policy
Perfect! You'll soon start receiving new listings via email
Alert
Receive an email when we have new ads for Lands for sale in Balmain East
Save this search
Filters

Bedrooms

Size (m²)

Price

$
$

Property type

Bathrooms

Clear all filters
Receive notifications when new entries are published.